

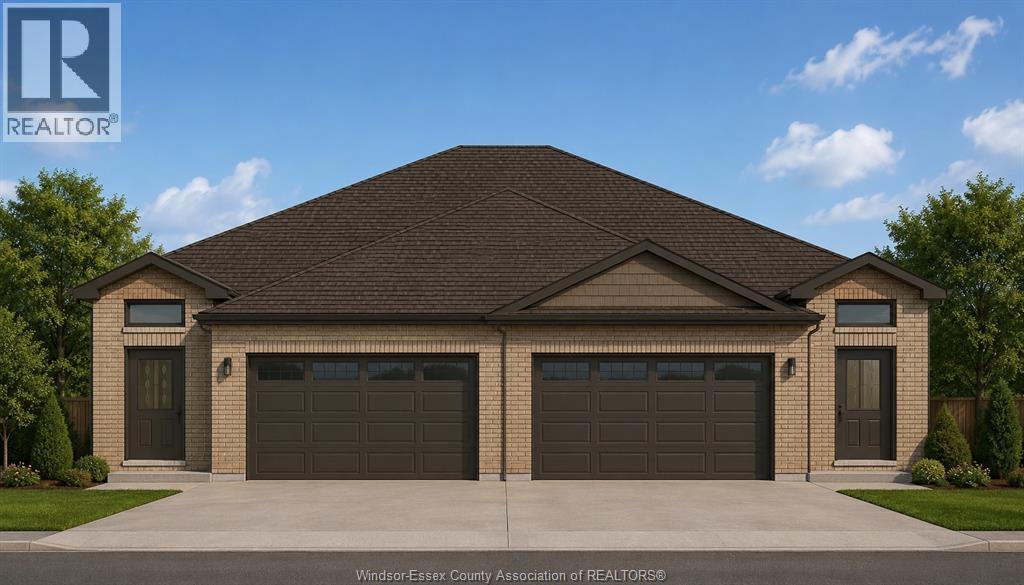
45 Sarkis
Kingsville, Ontario
Build your new home in Tamam Gardens! This quality-built, to-be-built ranch semi offers approximately 1,300 sq. ft. of comfortable main-floor living. Featuring 2 spacious bedrooms, the primary beroom has a walk-in closet and private ensuite, this home is designed for everyday convenience. Enjoy main floor laundry, an open-concept layout, a two-car attached garage, unfinished basement with endless possibilities, and a covered wood deck perfect for relaxing outdoors. The home also includes a finished double concrete driveway and fully grassed yard. Located in one of Kingsville's newest and most desirable communities, this is your opportunity to personalize your finishes and build the home you've been looking for. List price reflects full HST savings based on qualification under current and proposed 2026 Ontario tax relief. L/S is related to builder/seller. (id:22529)
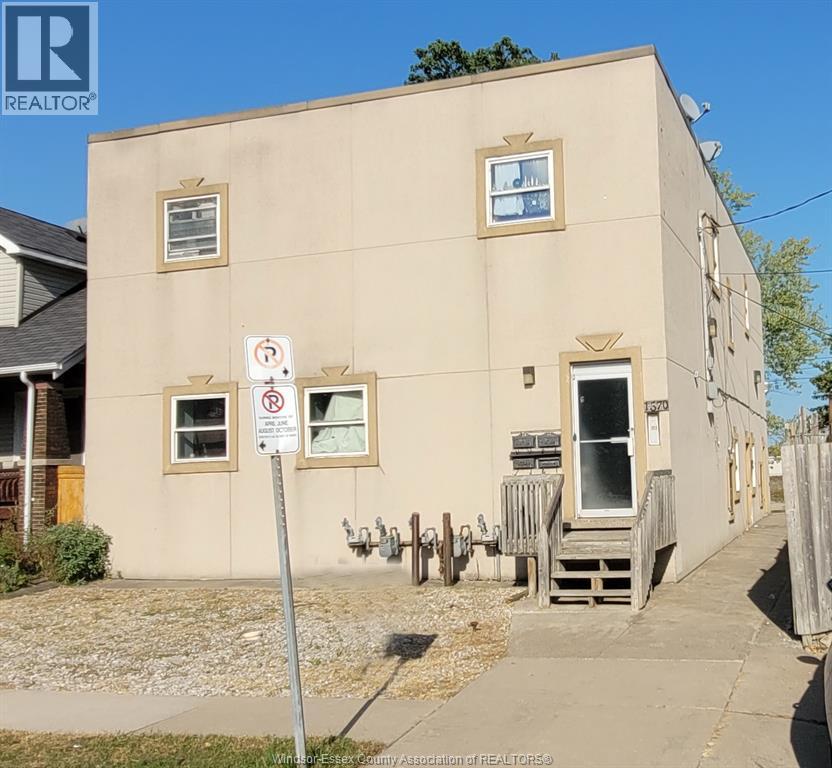
1570 Lillian
Windsor, Ontario
ATTENTION INVESTORS, excellent opportunity to buy a solid 4plex on a quiet dead-end street, each unit consists of living/dining room, kitchen, 2 bedrooms, 4 pc baths, laundry room on main floor currently not used. 4 fridges, 4 stoves and 3 parking spots. Some units recently renovated. Water included in the rent, tenants pay electricity and gas on 2 units. 4 separate heating and cooling units, 1 furnace is rented in unit #3 for $138/month. See docs for rent roll. Walking distance to Ottawa Street and Tecumseh Road with many shops and restaurants. Call Listing Agent for showings. (id:22529)
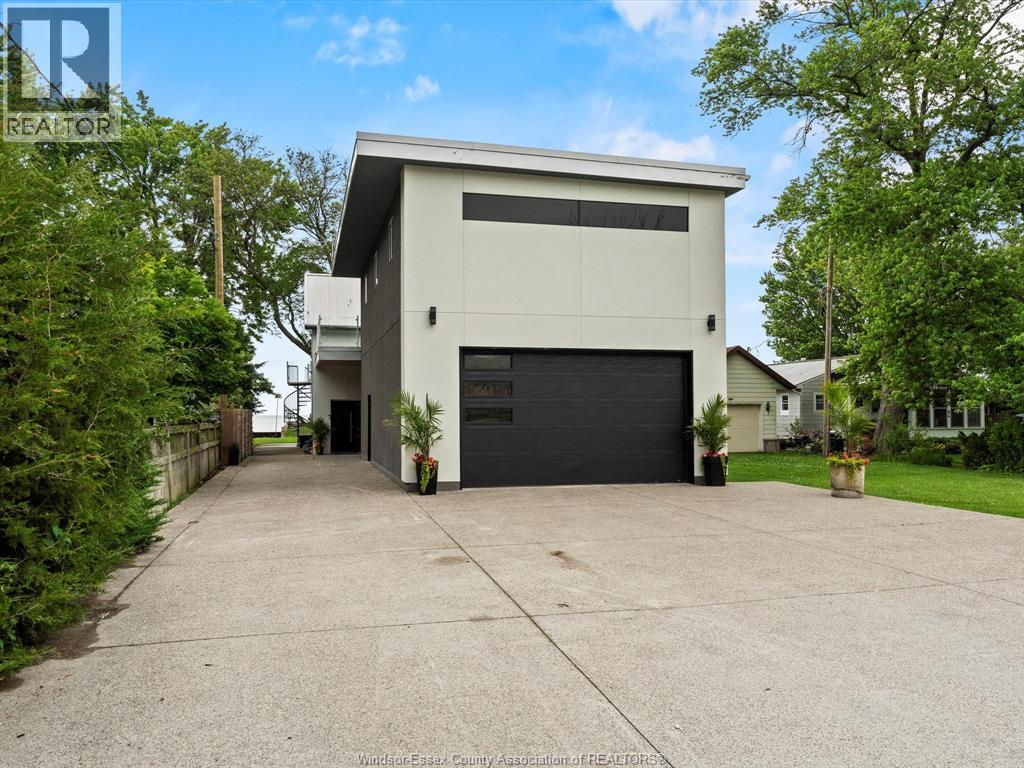
1674 Caille Avenue
Lakeshore, Ontario
Welcome to year-round waterfront living at its finest in this beautiful custom-built 3 bedroom, 2.1 bath home loaded with unique features inside and out. Designed for entertaining, this bright open-concept home features a spacious living room with impressive 9’ x 24’ glass patio doors that open to the outdoors, creating the perfect indoor-outdoor living space. The living room also includes a wet bar and sound system throughout , while the kitchen and dining area offer a walk-in pantry, beautiful heated stone floors and granite countertops. The newly remodelled upper level features a stunning primary suite with breathtaking lake views, walk-in closet, laundry, 3-piece ensuite bath, and a large balcony, along with a second bedroom added to the upper level for extra space and flexibility. Step outside and enjoy morning coffee or evening cocktails on the quartz paver patio and summer BBQs at the outdoor kitchen/bar. The 2-car garage includes a huge loft with its own balcony, offering incredible potential to be finished as an in-law suite, party room, home office, additional living space, or whatever best suits your needs. This 3-bedroom home offers incredible flexibility, and all furnishings can stay. Spend your summers boating, swimming, jet skiing, and paddle boarding, then enjoy snowmobiling, ATVing, skating, and ice fishing through the winter months. A truly unique waterfront property offering comfort, entertainment, and year-round enjoyment — the perfect place to kick back and enjoy the lake lifestyle! (id:22529)
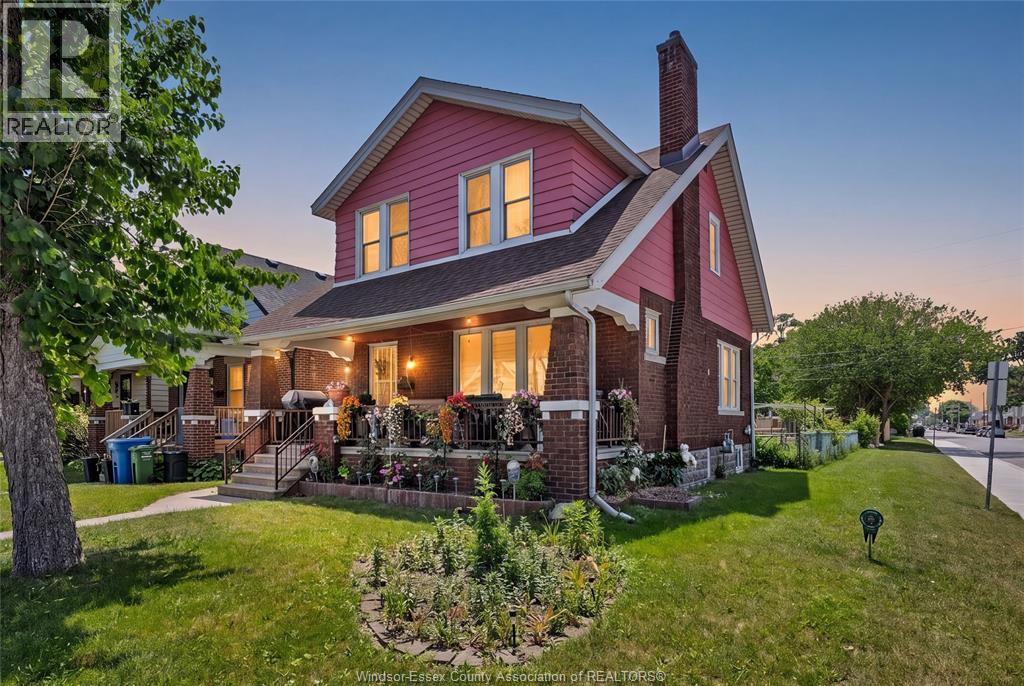
1407 Hall
Windsor, Ontario
This home features plenty of charm and character. The spacious living room features a fireplace that creates the perfect setting for cozy evenings at home.A formal dining room offers an inviting space for entertaining family and friends, while the well-appointed kitchen provides plenty of room for meal preparation and everyday living. Beautiful wood trim and a graceful staircase add timeless character throughout the home. With three generously sized bedrooms, this residence offers both comfort and functionality for a growing family. Enjoy your morning coffee on the large front porch, a welcoming space that adds to the home's charm. The expansive fenced-in backyard is ideal for children, pets, and outdoor gatherings, offering both privacy and room to relax. Positioned on a desirable corner lot, the property provides added curb appeal and a sense of openness that enhances everyday living. This home offers an excellent location near Ottawa Street, placing shopping, dining, and everyday conveniences within easy reach. Commuting is simple with convenient access to bus routes, while nearby schools make this an ideal choice for families. With a great mix of accessibility and neighborhood charm, this location supports a comfortable and connected lifestyle. This is a wonderful family home that blends charm, comfort, and convenience in one inviting package. Ready for new memories. (id:22529)
39 Woodbridge Drive
Amherstburg, Ontario
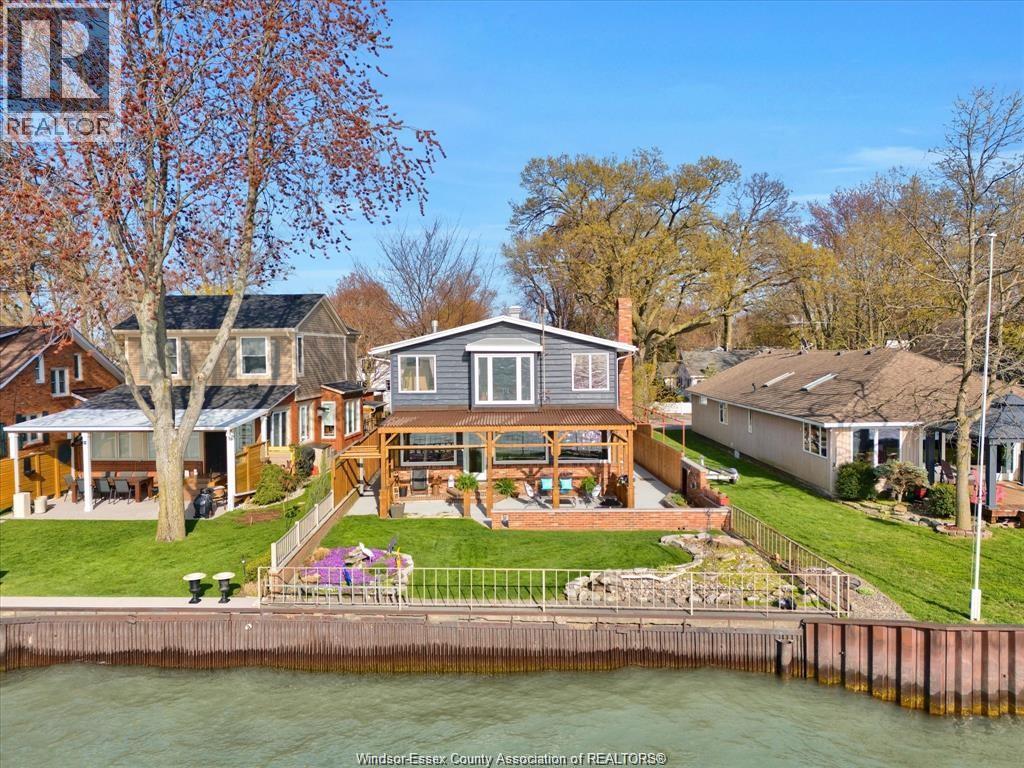
Welcome to 39 Woodbridge! A beautifully renovated waterfront home with unobstructed views where Lake Erie meets the start of the Detroit River. This bright, open concept main floor features a spacious kitchen with quartz countertops and a large centre island overlooking the dining area and living room with a gas fireplace. Patio doors lead to a covered porch with custom blinds, perfect for enjoying panoramic water views. The main floor also offers a versatile den, office nook, 3 piece bathroom, and updated laundry, with hardwood flooring throughout. The upper level features a generous primary bedroom with walk in closet and stunning waterfront views, a second bedroom, and an additional 3 piece bathroom. Enjoy the outdoor space with new decking, cement pad, private fencing, break wall, single car garage with carport, and parking for multiple vehicles. Updates include heat pumps (2021), fireplaces (2019), kitchen and main floor renovation (2017), windows (2021), fencing (2020), and upper level renovation (2018) (all approximate). Call for more info! (id:22529)
1219 Elsmere Avenue
Windsor, Ontario
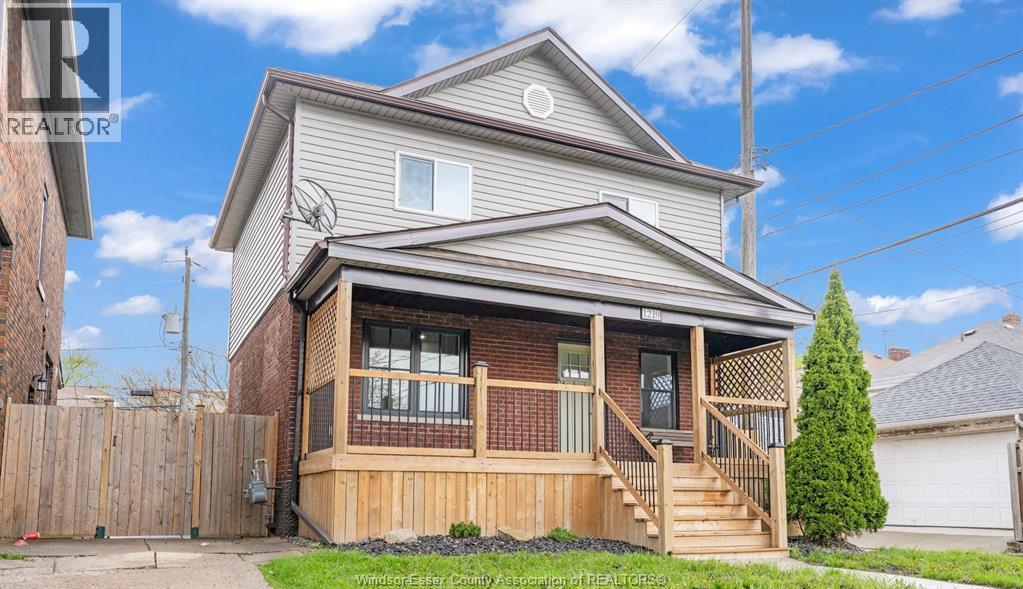
Completely gutted to the studs and professionally rebuilt, this turn-key home offers all new major systems for true peace of mind- including waterproofing, sump pump, plumbing, electrical, insulation, windows, and more Featuring a bright open-concept layout with pot lights and new vinyl flooring throughout, the modern kitchen is finished with granite countertops and flows seamlessly into the living and dining areas. The main floor includes a convenient bathroom, while the upper level offers 3 bedrooms, a full bath, and a versatile bonus space-ideal for an office or guest area. The finished basement includes a bathroom, laundry, utility room, and separate entrance, offering added flexibility and potential. Enjoy newly built front and rear porches, all new fencing, and a rare oversized rear parking area accommodating up to 4 vehicles.Located in the heart of Little Italy, just steps from Erie Street's popular restaurants, bakeries, and boutique shops. (id:22529)
814 Watson Avenue
Windsor, Ontario
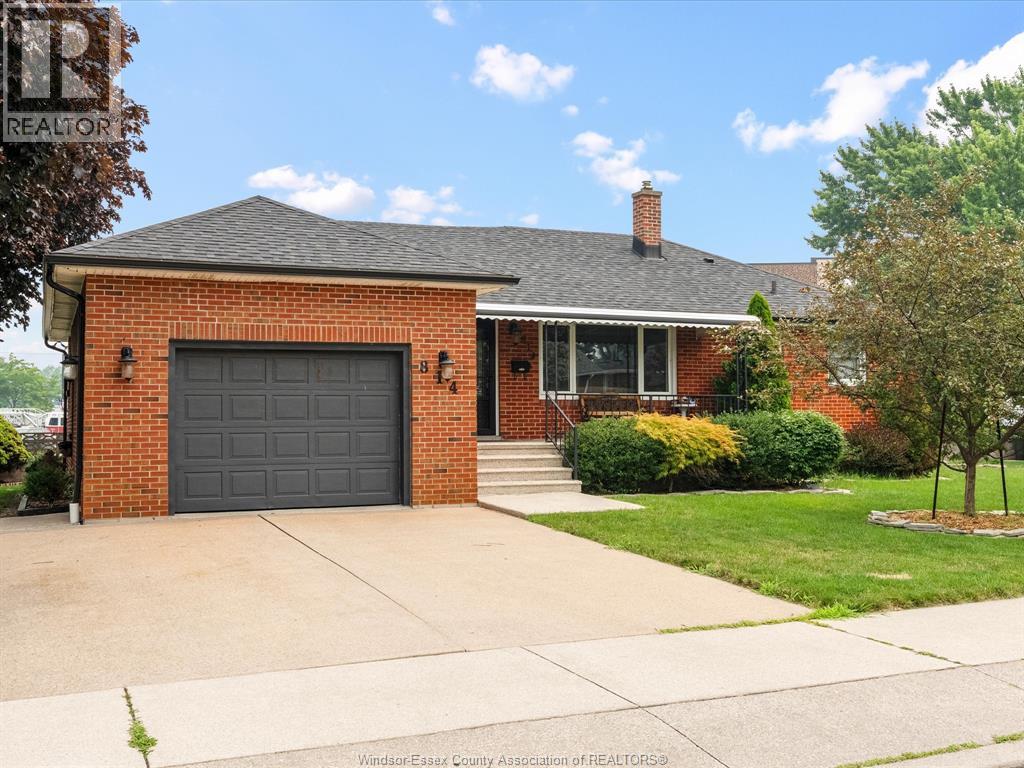
Discover this beautifully maintained all-brick ranch, perfectly situated on a generous wide lot in the highly sought-after Riverside neighborhood. This delightful home features 3+ 1 bedrooms and 2 full bathrooms, offering ample space for family living and entertaining. As you enter, you'll be welcomed by a bright and spacious living area that flows seamlessly into the kitchen, with plenty of counter space. The main floor accommodates three comfortably sized bedrooms, ensuring restful nights for everyone. The additional bedroom in the finished basement provides extra versatility, whether you need a guest room, home office, or recreation space. The property boasts an attached 1.5 car garage, providing convenient parking and additional storage space. The expansive lot offers plenty of outdoor space for gardening, play, or simply relaxing in your private backyard oasis. Located in a prime Riverside walk to all major amenities. (id:22529)
10 Lisa Street
Wheatley, Ontario
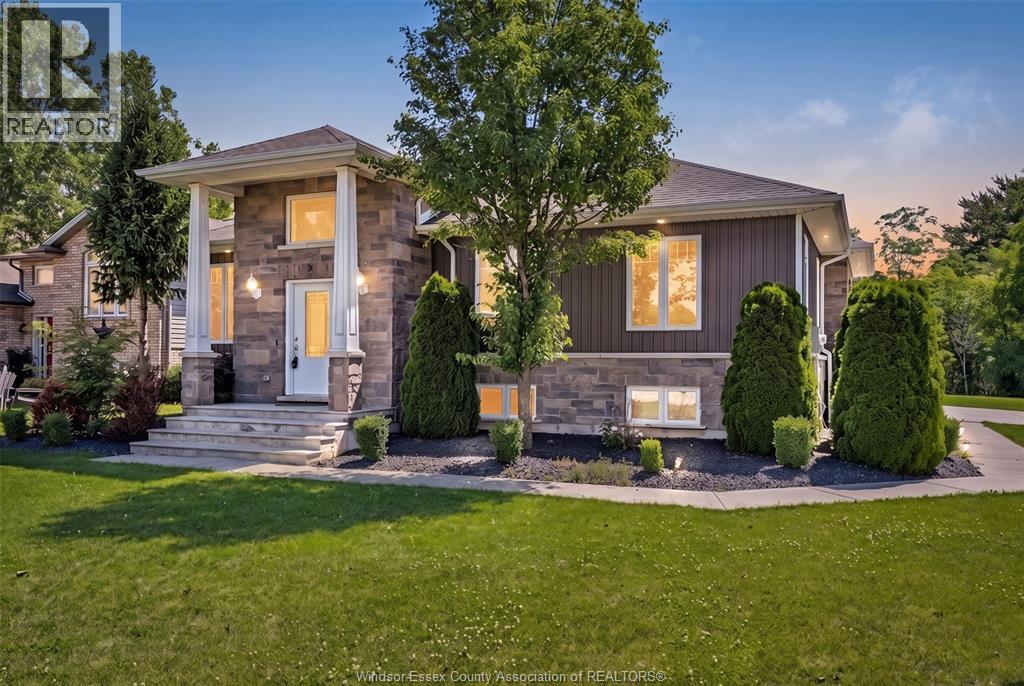
THIS STUNNING EXECUTIVE NEWER BUILT RANCH NESTLED IN ONE OF WHEATLEY'S MOST DESIRABLE FAMILY-FRIENDLY NEIGHBOURHOODS & ON A LRG CORNER LOT! IDEALLY LOCATED JUST STEPS FROM WHEATLEY PUBLIC SCHOOL & WHEATLEY ARENA - OFFERING THE CONVENIENCE FAMILIES LOOK FOR. CHILDREN CAN WALK TO SCHOOL, SPORTS, & ACTIVITIES WHILE PARENTS ENJOY BEING CLOSE TO EVERYTHING THE COMMUNITY HAS TO OFFER. INSIDE YOU'LL FIND A BEAUTIFULLY DESIGNED OPEN-CONCEPT LAYOUT FEATURING A CHEF-INSPIRED KITCHEN W/ GRANITE COUNTERTOPS, A LARGE ISLAND, & SEAMLESS FLOW INTO THE DINING & LIVING AREA. THE SPACIOUS PRIMARY SUITE OFFERS A WALK-IN CLOSET & PRIVATE ENSUITE, WHILE THE FULLY FINISHED LOWER LEVEL PROVIDES ADDITIONAL BEDROOMS, A FULL BATH, & A GENEROUS FAMILY ROOM. COMPLETE W/ A TRIPLE-CAR ATTACHED GARAGE, CONCRETE DRIVEWAY, & A BEAUTIFULLY LANDSCAPED YARD BACKING ONTO GREENERY; THIS IS THE PERFECT PLACE TO CALL HOME! (id:22529)
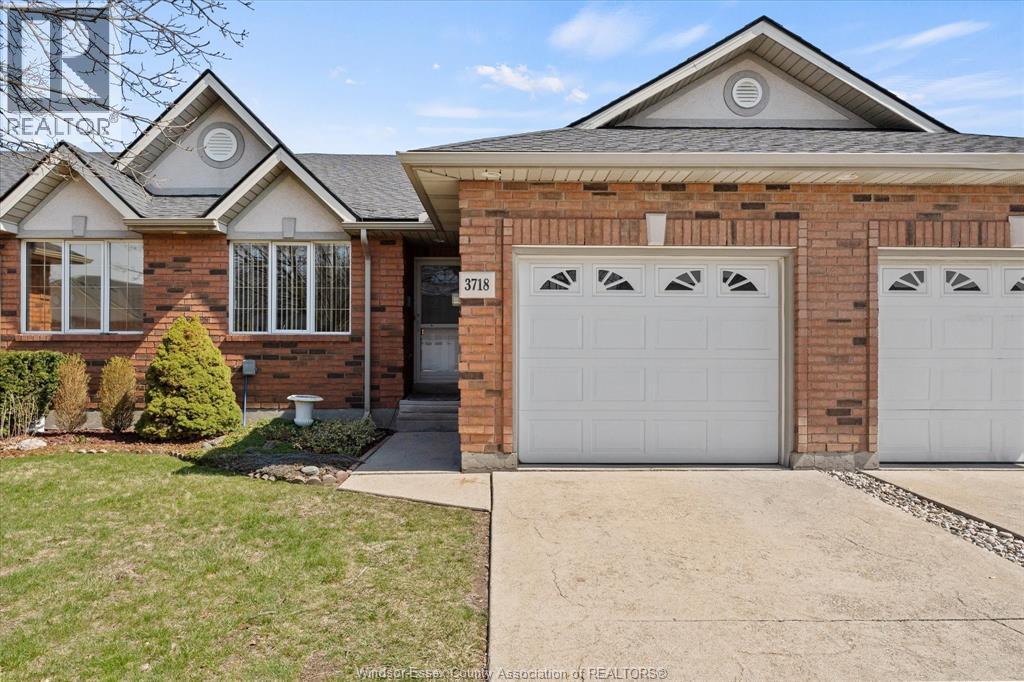
3718 Prairie Court
Windsor, Ontario
True one-floor living meets move-in-ready comfort in this impeccably maintained ranch townhome, ideally located in a sought-after South Windsor neighbourhood. Proudly cared for by its original owner, this inviting home is just minutes from St. Clair College, shopping, restaurants, and everyday amenities, making it an excellent choice for retirees, downsizers, or investors. The main floor offers upgraded hardwood flooring and a thoughtfully designed layout for comfortable everyday living. The refreshed kitchen features updated cabinetry, generous storage, and a clean, modern feel. A spacious primary suite includes a walk-in closet and private ensuite, while main-floor laundry adds even more convenience. For added peace of mind, the home underwent a complete plumbing update in January 2026. The seller also upgraded the basement construction with a steel beam, creating a more open and versatile lower level. The fully finished basement provides valuable additional living space with a third bedroom, second full bathroom, and plumbing ready for a future kitchen. It is an ideal setup for guests, an in-law suite, or multi-generational living. The $220 monthly association fee includes lawn care, snow removal, and exterior maintenance, allowing for easy, low-maintenance living year-round. Beautifully maintained, thoughtfully updated, and ready to enjoy, this South Windsor townhome is one you’ll feel at home in from the moment you arrive. Contact us today to book your private showing! (id:22529)
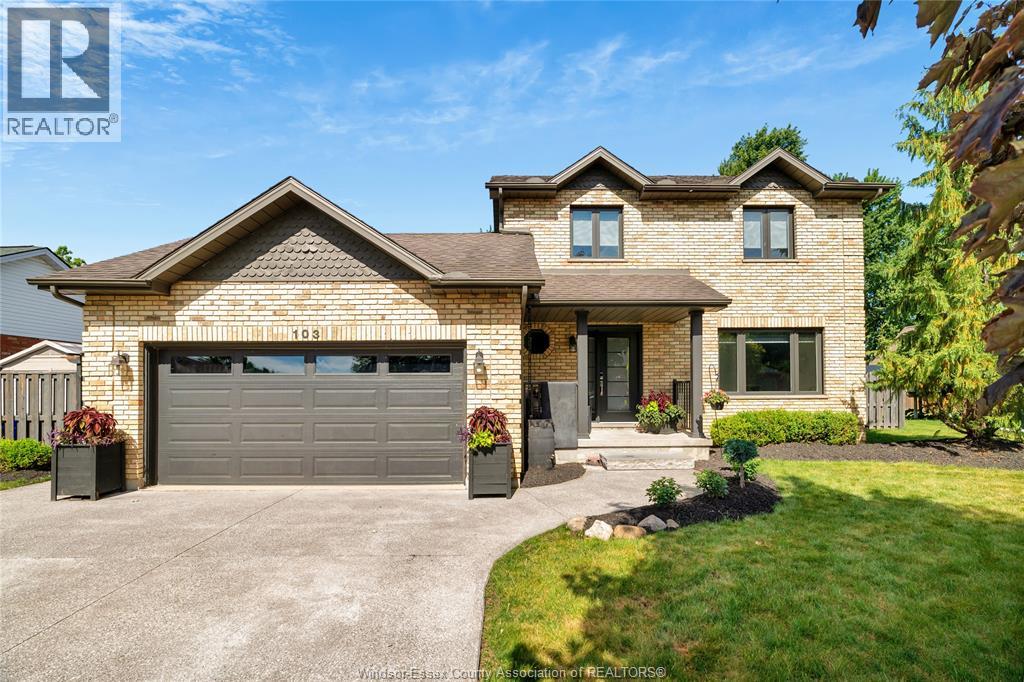
103 Pierella Drive
Lakeshore, Ontario
Designed for family living and unforgettable entertaining, this Russell Woods home delivers incredible space, style, and a backyard built for making memories. At the heart of the home is an entertainer’s kitchen with a large island, built-in stainless steel appliances, granite counters, and an adjoining dining area with custom built-ins and buffet. A bright formal living room doubles beautifully as an office, while the impressive family room features cathedral ceilings, a stone fireplace, and oversized windows overlooking the backyard. Upstairs offers three spacious bedrooms with hardwood floors and a 5-piece bath. The finished lower level includes a large bedroom with a walk-in closet and luxurious 3-piece ensuite, family room, fifth bedroom or office, and laundry. Outside, your private oasis awaits with a heated sports pool, brand-new hot tub, multiple seating areas, and plenty of green space for children and pets. The heated and cooled 2-car garage is perfect for a gym, workshop, or hangout space. Beautifully landscaped with excellent curb appeal—simply move in and enjoy! All vinyl siding will be replaced prior to closing. (id:22529)
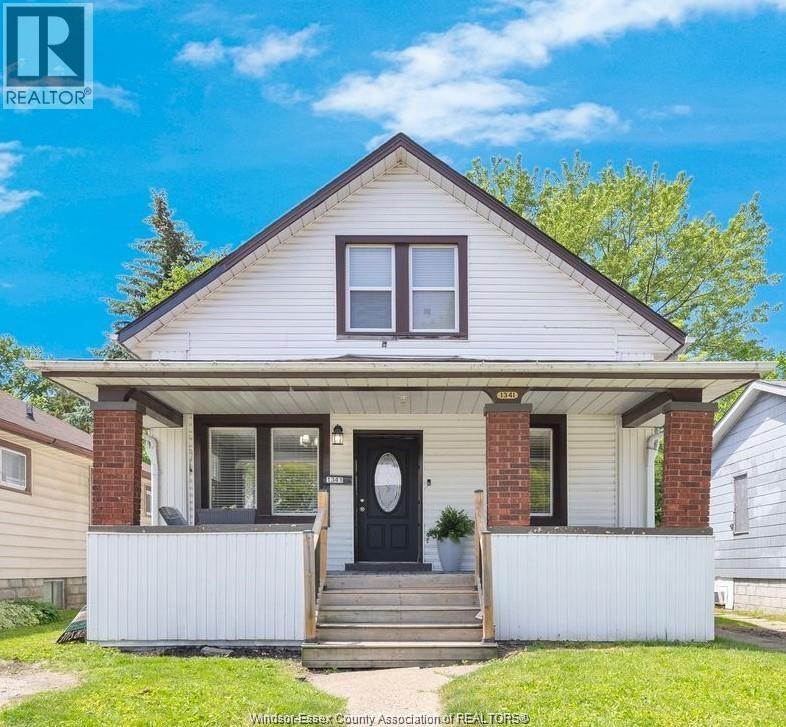
1341 Mckay
Windsor, Ontario
Outstanding value in a prime Windsor location! Whether you're a first-time buyer, investor, or searching for housing before the University of Windsor's fall semester begins, this is an opportunity you won't want to miss. This charming 1 3/4 storey home offers 3 bdrms, 2 bathrooms, laminate flooring throughout most living areas, and a spacious kitchen featuring rich dark wood cabinetry, granite countertops, a breakfast bar, and all appliances included. Generous upper-level bedrooms. Welcoming front porch. (id:22529)
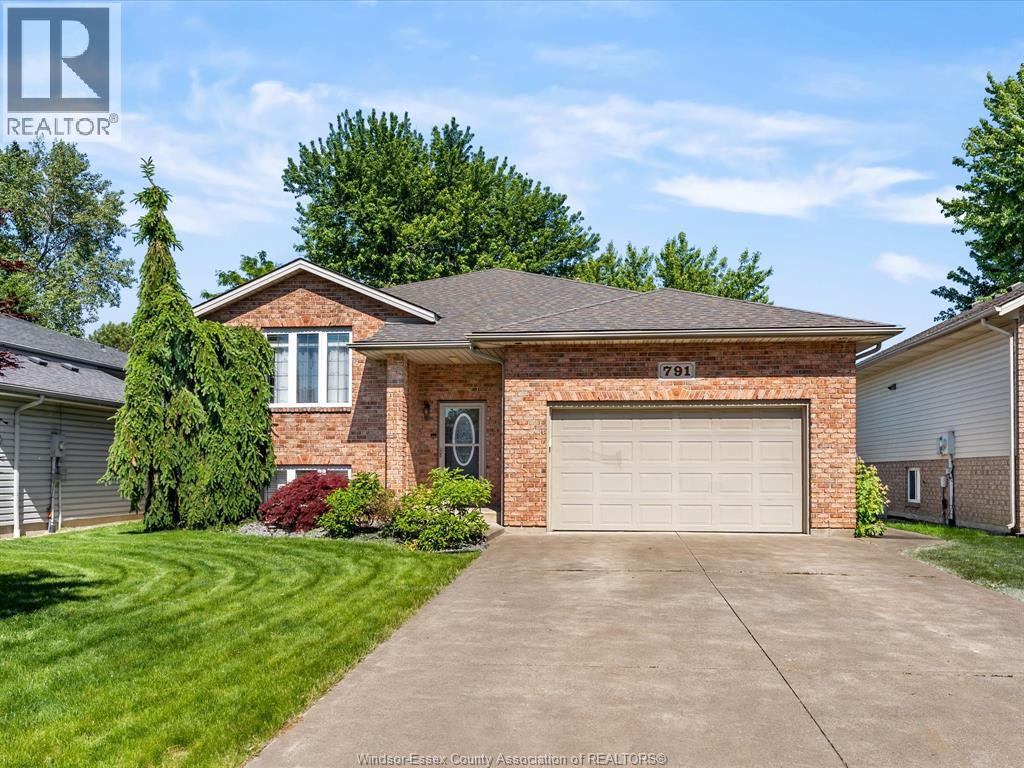
791 Helena Crescent
Belle River, Ontario
EXTREMELY WELL KEPT 3+1 BED 2 FULL BATH RAISED RANCH ON A QUIET STREET IN BELLE RIVER. MAIN FLOOR FEATURES AN L SHAPED KITCHEN WITH NEWER APPLIANCES AND EATING AREA/LIVING ROOM. 3 GOOD SIZED BEDROOMS WITH 4 PIECE BATHROOM. KITCHEN LEADS TO A NICE SIZED VINYL DECK LOWERING TO A LARGE PATIO. WELL KEPT LANDSCAPING. LOWER LEVEL BRINGS A LARGE FAMILY ROOM WITH GAS FIREPLACE, 4TH BEDROOM WITH A 4 PIECE ENSUITE AND WALK IN CLOSET. THIS IS A GREAT HOME TO RAISE A FAMILY. (id:22529)
90 Rutile Street
Clarence-Rockland, Ontario
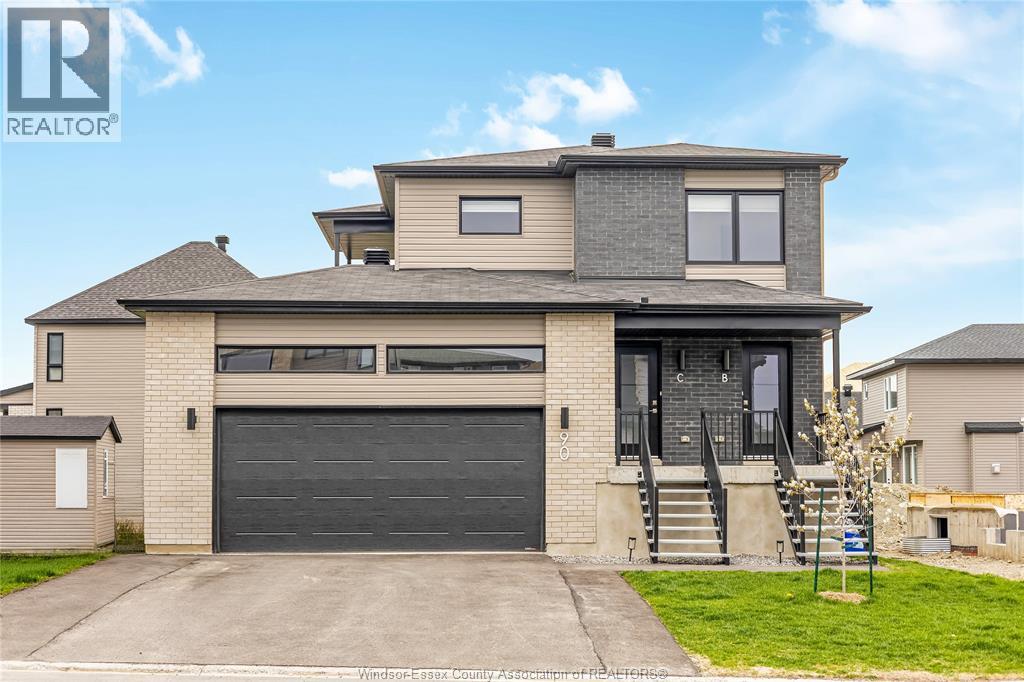
Realtors Welcome! Beautifully built in 2025 second-floor unit offering 1,298 sq ft of modern living space. This bright and spacious 3-bedroom, 1 full bathroom home is thoughtfully designed with high-end finishes and a functional open-concept layout. The contemporary kitchen features quartz countertops, soft-closing cabinetry, ceramic flooring, and high-end appliances, along with a sleek island that flows seamlessly into the living and dining area — perfect for both everyday living and entertaining. Large windows and access to a private balcony bring in plenty of natural light, creating a warm and inviting atmosphere. Zebra blinds are installed throughout the home for a clean, modern look. A standout feature of this unit is the oversized laundry room, which offers excellent versatility and can easily be used as a home office, playroom, or additional storage space. The bathroom is finished with ceramic flooring, complementing the home’s modern design. This unit includes two parking spaces — one in the garage and one on the driveway. Utilities (water, hydro, and gas) are not included in the rent. No pets allowed. A great opportunity to live in a clean, high-quality, newer home in a quiet and growing neighbourhood. (id:22529)
86 Rutile Street
Clarence-Rockland, Ontario
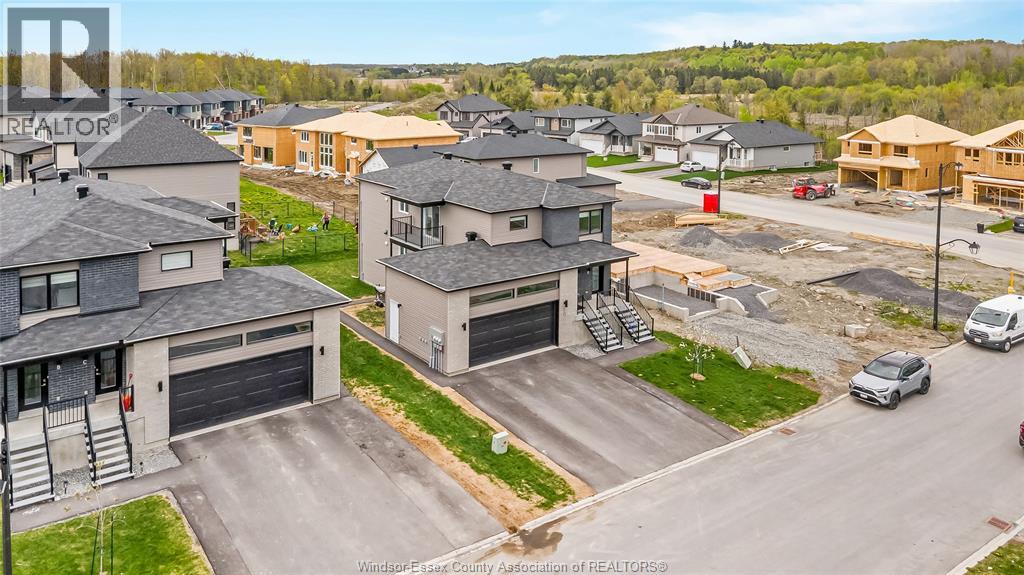
Realtors Welcome! A brand-new building built in 2025 offering clean, modern, move-in-ready living in a quiet and growing Clarence-Rockland neighbourhood. This freshly finished 3-bedroom, 1 full bathroom home is thoughtfully designed with a functional open-concept layout that connects the kitchen, dining, and living areas — perfect for both everyday living and entertaining. Easy-care ceramic and vinyl flooring runs throughout, and the unit stays comfortable year-round with energy-efficient baseboard heating paired with a heat pump. The 4-piece bathroom is finished with clean, modern fixtures in keeping with the home's newer design. Parking includes 2 spacious spots on the freshly finished driveway. Includes a peaceful sitting area outdoors and a shed outside, along with a storage room inside to hold all your extra things. A great opportunity to live in a high-quality, newer home in a friendly, established neighbourhood, just minutes from local amenities and everything Clarence-Rockland has to offer. (id:22529)
4001 Cosenza Street
Windsor, Ontario
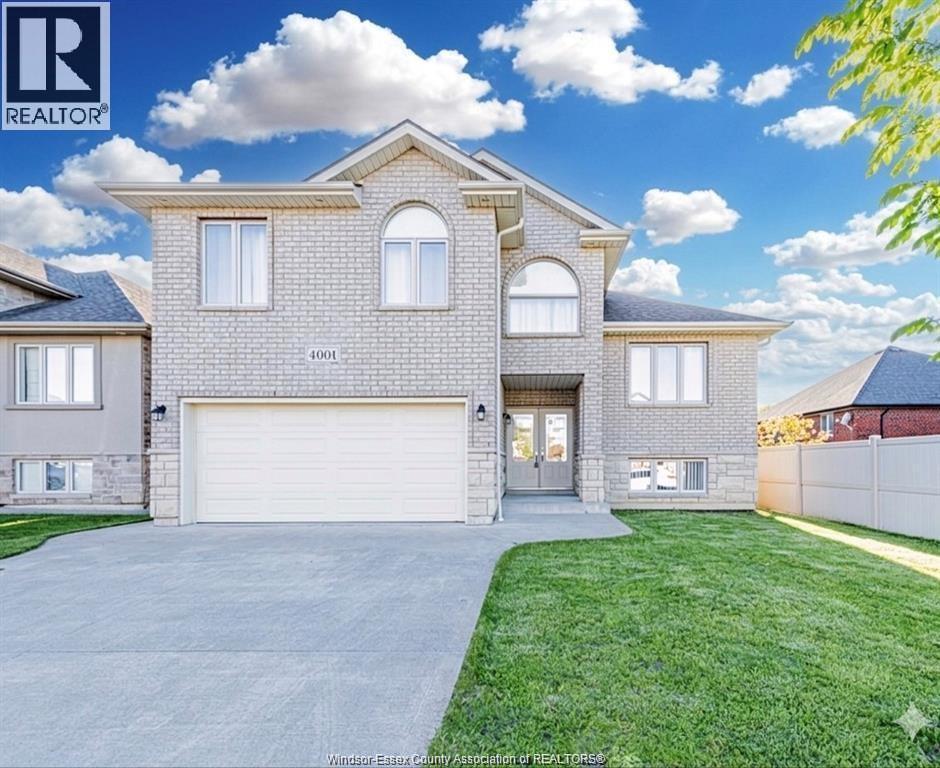
Beautifully maintained raised ranch with bonus room in a sought-after South Windsor neighbourhood. Built within the last 10 years, this home offers a thoughtful and functional layout featuring a double garage, 3 bedrooms on the main level with one full bathroom, and a spacious, sun-filled primary bedroom on the upper level, complete with ensuite and walking closet. The modern kitchen is well designed with ample cabinetry and a large pantry room, ideal for everyday living. The finished lower level includes 2 additional bedrooms and 1 full bathroom, providing excellent flexibility for families or multi-generational living.Enjoy outdoor living in the covered backyard patio, perfect for relaxing or entertaining. Ideally located minutes from Costco and within walking distance to Talbot Trail Public School, and close to parks, shopping, and everyday amenities. Truly move-in ready and perfect for families. (id:22529)
569 Sarah Court
Windsor, Ontario
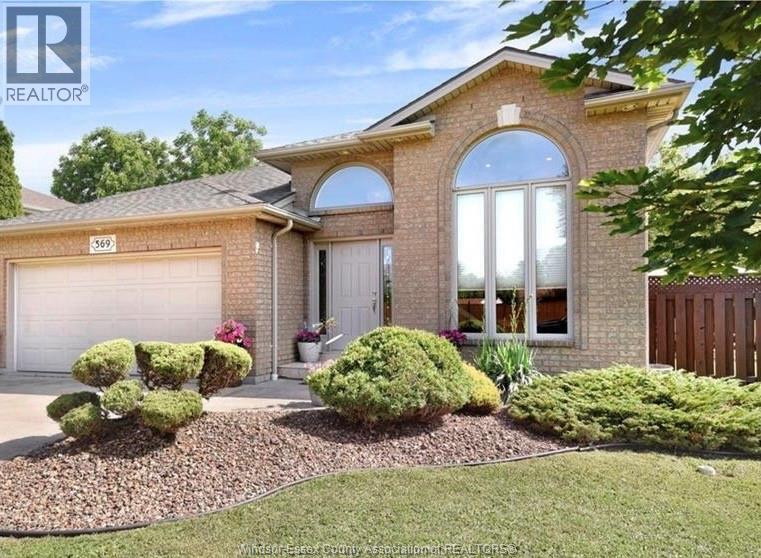
Imagine having enough room for your personal private park. Yes that is possible with this property having 142 frontage on a dead end street in South Windsor. You no longer have to dream of adding an ADU or oversize in-ground pool or extra large garage. This is all possible with this brick raised ranch with 3+1 bedroom, 2 baths, finished lower level with gas fireplace, office, laundry. A combination of ceramic tiles, hardwood and carpeted flooring with open concepts eat- in kitchen includes 5 appliances, pantry, overlooking the patio doors to the rear elevated private wood deck. Outdoor living is enhanced with only one neighbor to the East and none to the rear and nestled on this quiet cul-de-sac, with cement patio, completely fenced yard, storage shed, 2 car garage, paved front drive. (id:22529)
262-264 Queen Street
Chatham, Ontario
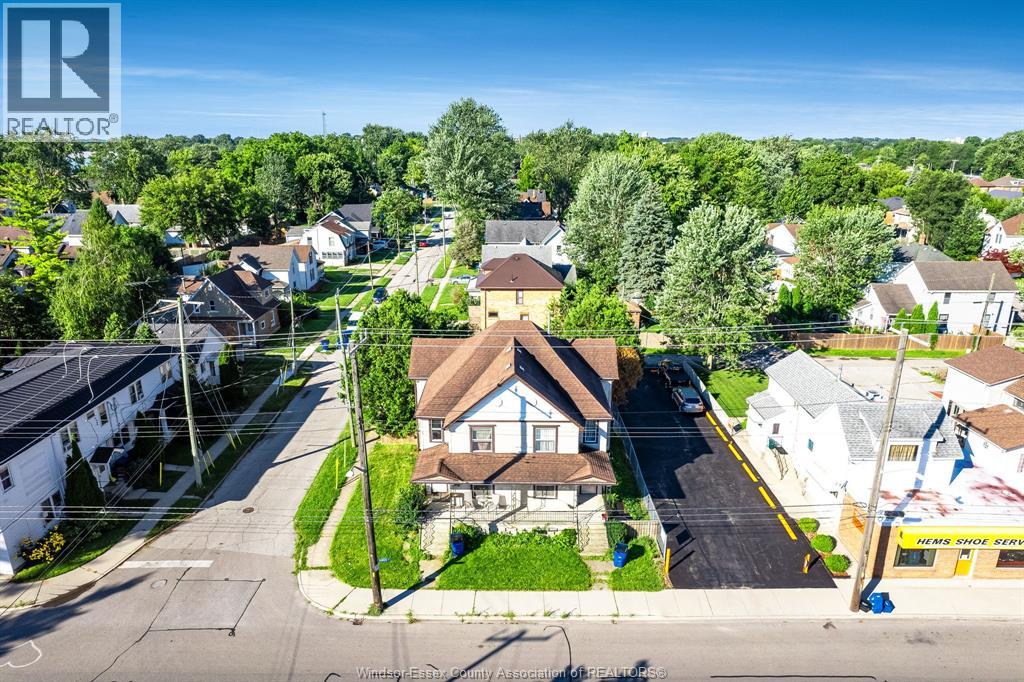
Welcome to 262-264 Queen Street, Chatham - a fantastic investment opportunity! This versatile 3-unit property features a 3-bedroom, 1.5-bathroom unit, a 3-bedroom, 1-bathroom unit, and a basement unit with 1 bedroom and 1 bathroom. With the potential for great cash flow, this property allows for various living arrangements, whether for rental income or owner-occupancy. The property boasts 6 parking spots for tenants, two hydro, gas, and water meters, ensuring convenience and flexibility. Ideally located within walking distance to all amenities, this property offers both convenience and potential. Don't miss out on this opportunity! (id:22529)
2450 Academy Drive Unit# Main Floor
Windsor, Ontario
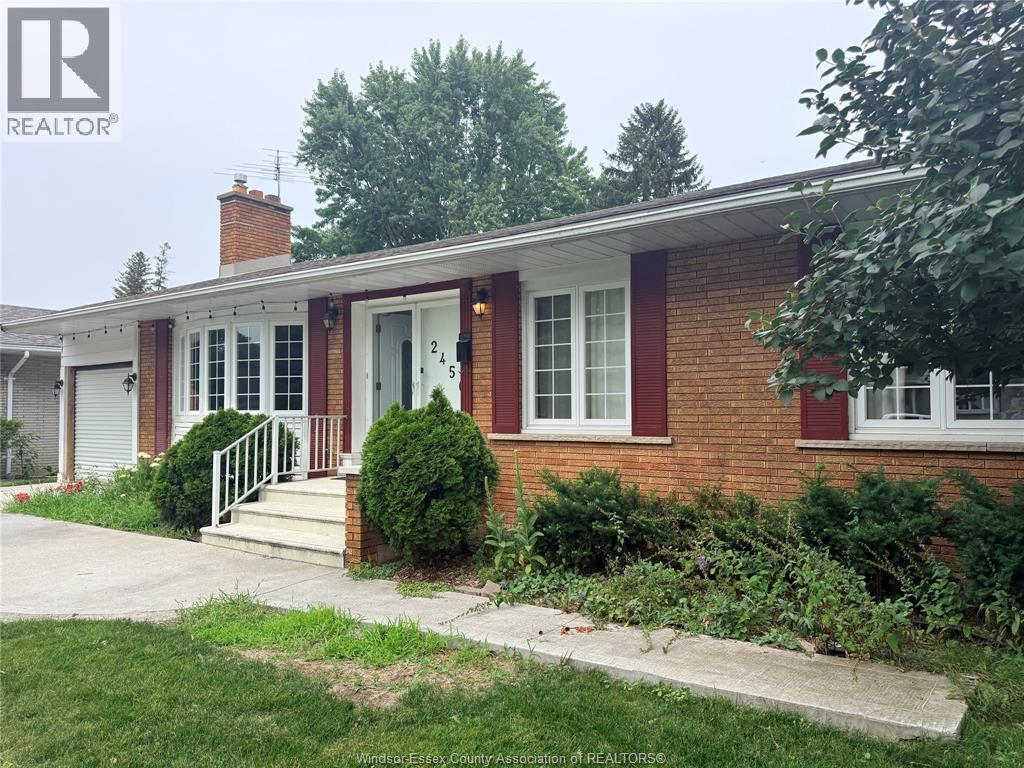
Welcome to this spacious main floor unit located on a peaceful street in South Windsor. Conveniently situated directly across from Northwood Public School and within walking distance to Dominion Masjid, Holy Names Catholic High School, public transit, and EC Row Expressway. Available immediately for long-term lease, this beautifully updated home features a new kitchen, 1.5 bathrooms, 3 bedrooms, a spacious living room, and a large backyard. The landlord is seeking long-term tenants with good credit, proof of income (pay stubs), and all standard lease requirements. (id:22529)
67 Gray Street
Chatham, Ontario
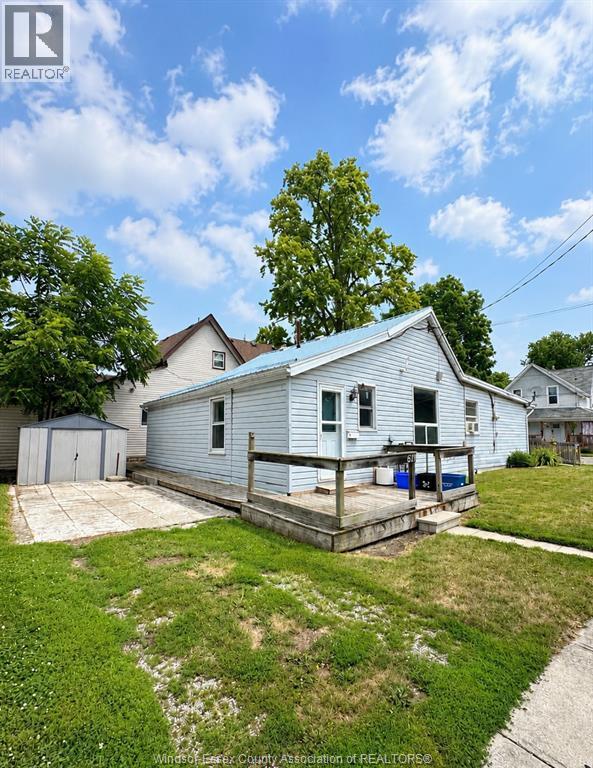
Rent is $1,450/month plus gas and electricity. Looking for an affordable place to call home in Chatham? This 1-bedroom, 1-bathroom unit offers recently added granite countertops, comfortable living with the convenience of in-suite laundry and private side driveway parking. Situated on the south side of Chatham in a family-friendly neighbourhood, you'll be just minutes from shopping, restaurants, schools, parks, and all the everyday amenities you need. Plus, with quick access to Highway 401, commuting is a breeze. Water & wifi included in the price. (id:22529)
408 Blake Street
Lakeshore, Ontario
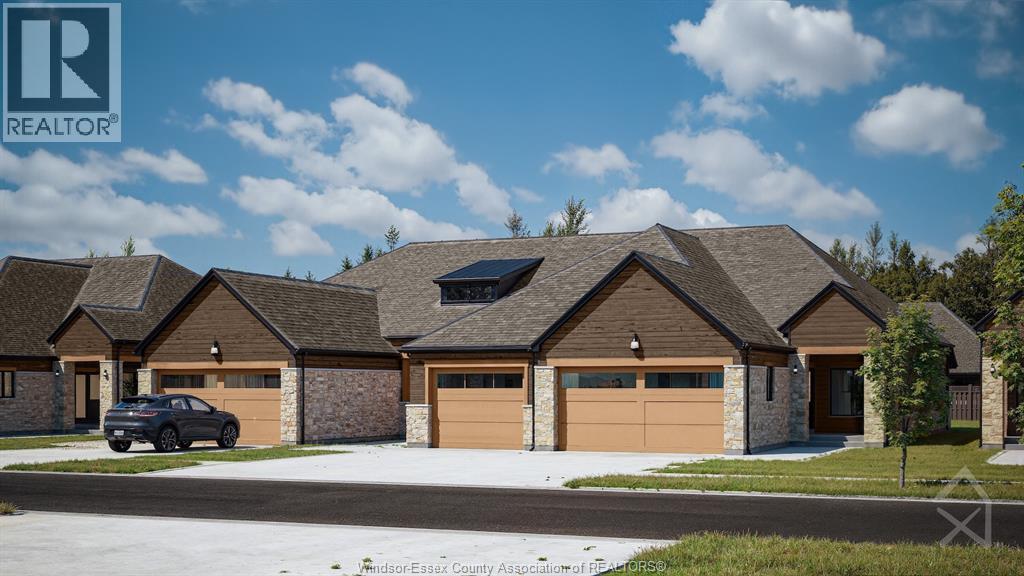
Brand new quality-built townhouse by BK Cornerstone in the desirable community of Cooper’s Landing! This stylish interior-unit offers maintenance-free living with 2 bedrooms, 2 bathrooms, and the convenience of main floor laundry. Enjoy a bright open-concept layout. The one and a half car garage provides ample space, while the cement driveway and fully sodded yard are already included. Located in a safe, secure neighborhood, this home is perfect for easy, modern living. Act fast—no HST taxes apply! These units are net zero ready with triple pane windows, doors and under slab insulation. Check out our website at cooperslanding.ca for more information. (id:22529)
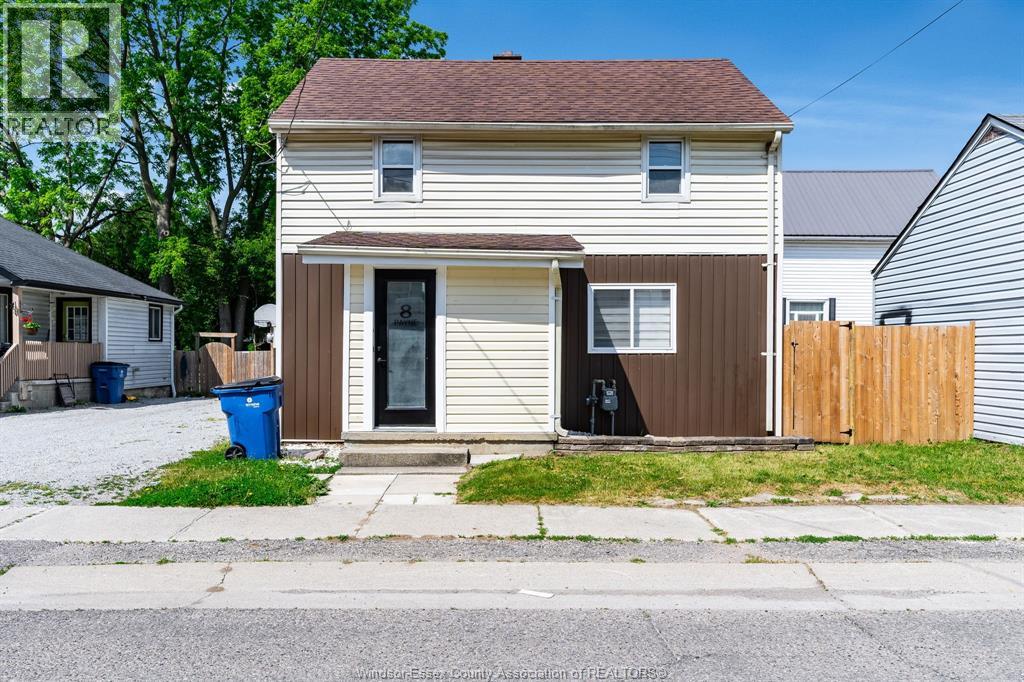
8 Payne Street
Chatham, Ontario
THIS CHARMING 2 STOREY HOME HAS SEEN MANY RECENT UPDATES AND OFFERS A BRIGHT, OPEN CONCEPT MAIN FLOOR FEATURING A KITCHEN WITH EAT IN AREA THAT FLOWS SEAMLESSLT INTO THE LIVING ROOM. UPSTAIRS YOU WILL FIND 2 GENEROUS SIZED BEDROOMS AND A FULL 4PC BATH. MODERN LAMINATE FLOORING ADDS A FRESH, CONTEMPORARY FEEL THROUGHOUT. FENCED REAR YARD. Rental application, references, employment verification and current credit report required. Tenant pays utilities and hot water tank rental (Reliance). (id:22529)
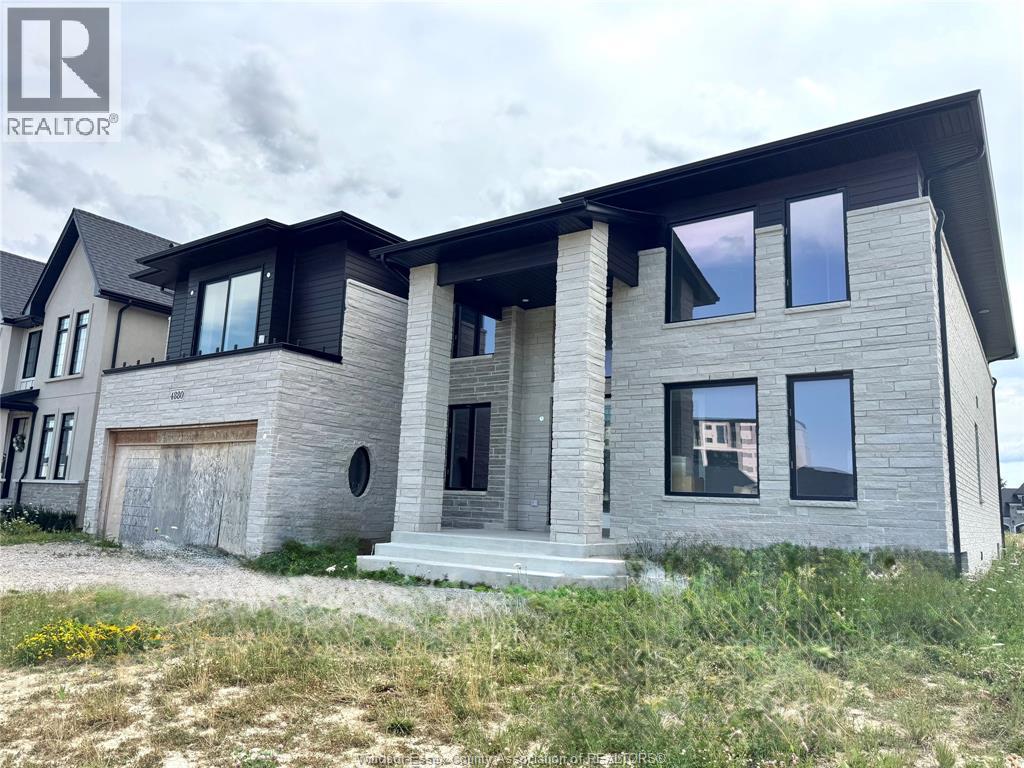
4880 Terra Bella Drive
Lasalle, Ontario
Over 5,200 sq. ft. of beautifully designed living space in this remarkable custom home, located in LaSalle’s highly regarded Laurier Heights neighbourhood. It offers five generously proportioned bedrooms and 5.5 bathrooms; each bedroom has its own private ensuite, providing exceptional comfort and privacy for family and guests. The grand main floor features a sophisticated dining area, a dedicated home office, an eye-catching wine showcase, and an impressive great room highlighted by dramatic ceiling heights and a welcoming fireplace. A private main-floor bedroom with an ensuite is ideal for guests or multigenerational living. The well-planned kitchen includes a separate preparation kitchen, a walk-in pantry, and a convenient mudroom, making the home equally suited for daily living and large-scale entertaining. A graceful curved staircase leads to the second level, which offers 4 additional ensuite bedrooms, a versatile den, and a spacious laundry room. The luxurious primary suite is a true sanctuary, featuring its own fireplace, minibar, and direct access to a private balcony. A second upper balcony provides another peaceful space to relax and enjoy the surroundings. This exceptional property includes an oversized garage, high-end materials, refined architectural details, and outstanding workmanship throughout. (id:22529)
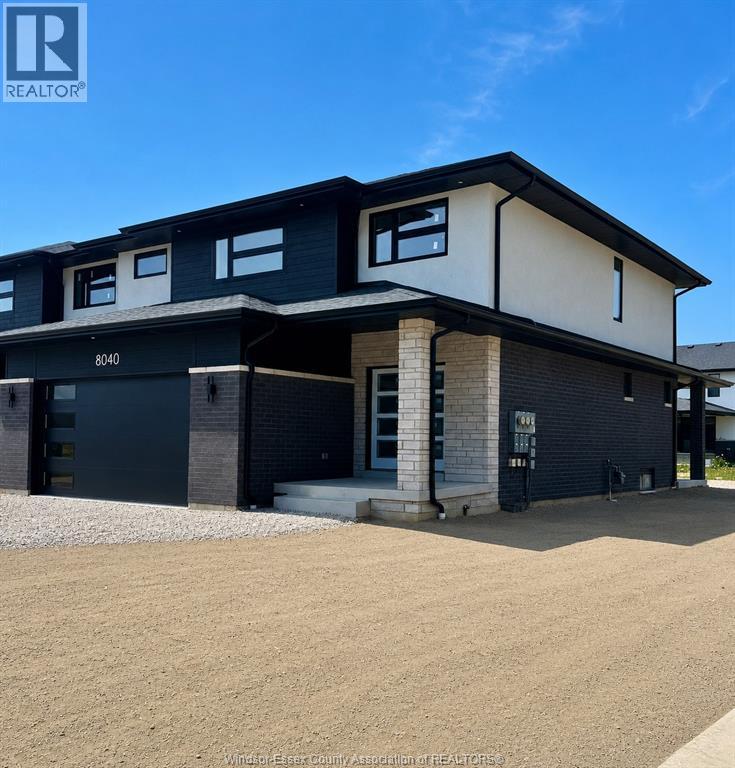
8040 Meo Boulevard
Lasalle, Ontario
PC Custom Homes Presents Silverleaf Estates-Nestled btwn Huron Church & Disputed, Steps from Holy Cross School, Parks & Windsor Crossings/Outlet. Beautiful finishes and details, Including Hardwood, Custom Cabinetry with granite or quartz, walk-in pantry, backsplash, undercounter lighting & concrete porches included! Please Note: List price is dependent on qualification for full HST rebate under Ontario proposed 2026 budget. (id:22529)
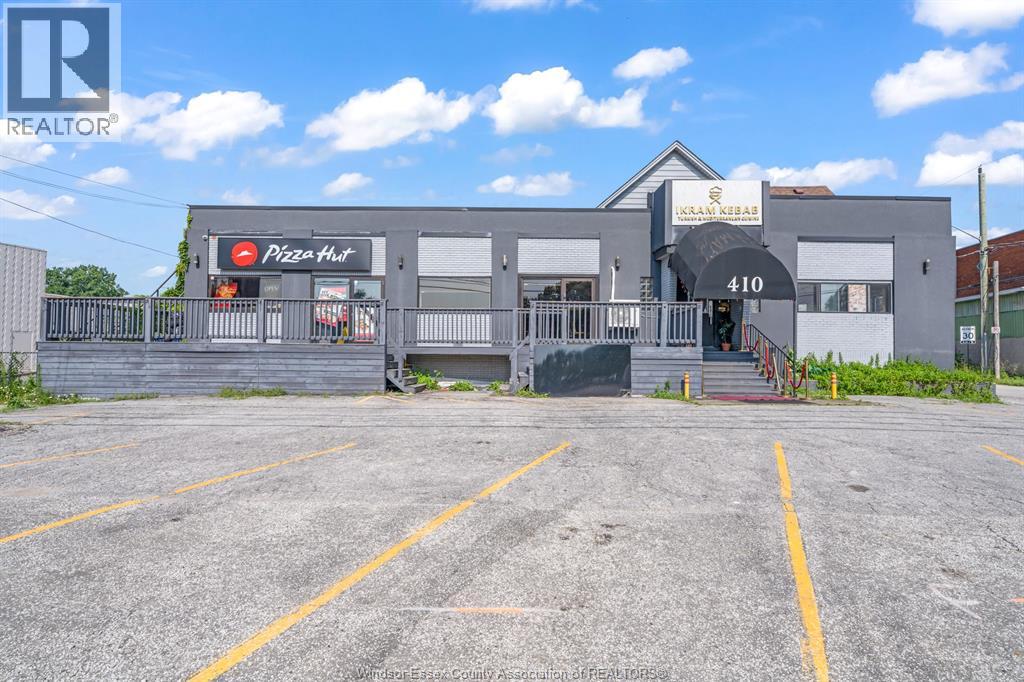
410 Front Road
Lasalle, Ontario
High-yielding income-producing property situated on an expansive 0.7-acre lot poised to become a premier redevelopment site along one of the region’s most critical emerging transit corridors. Positioned directly in the path of rapid growth, you can expect surging traffic, trade, and property value appreciation driven by the upcoming opening of the Gordie Howe International Bridge. Anchor-tenanted by a recognized national brand alongside a strong, reliable mix of complementary uses, this fully tenanted asset generates a impressive gross income of over $20,000 per month from day one. Future development upside is exceptional thanks to highly flexible W2 zoning that accommodates multi-unit residential, mixed-use, townhouses, apartment buildings, or a vast range of retail, hospitality, and professional offices. Contact the listing agent today for full financial details and additional property information. (id:22529)