

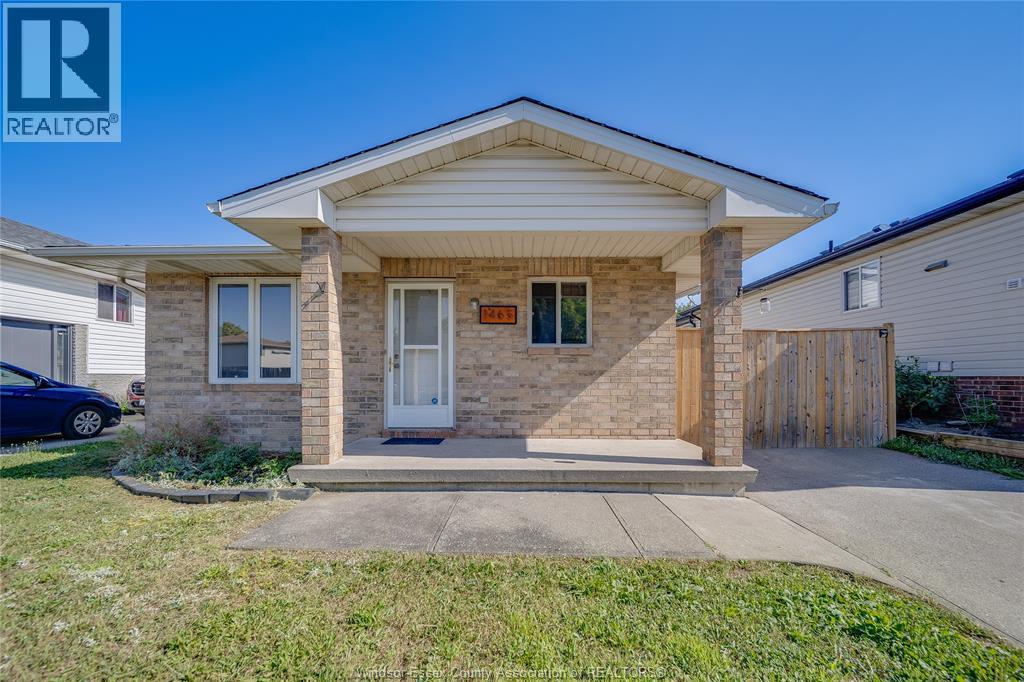
1465 Foster Avenue
Windsor, Ontario
Welcome to this spacious 4 level back split detached home for sale in the desirable Devonshire Heights neighbourhood. Offering 2+2 bedrooms, 2 full bathrooms and 2 livingrooms, this home features a functional layout with plenty of space for families, professionals, or those working from home.The bright main level includes a welcoming living room, dining area, and a well-appointed kitchen. The upper level offers two generous bedrooms and a full bathroom, while the lower levels provide additional bedrooms , a second full bathroom, and a large family room. . (id:22529)
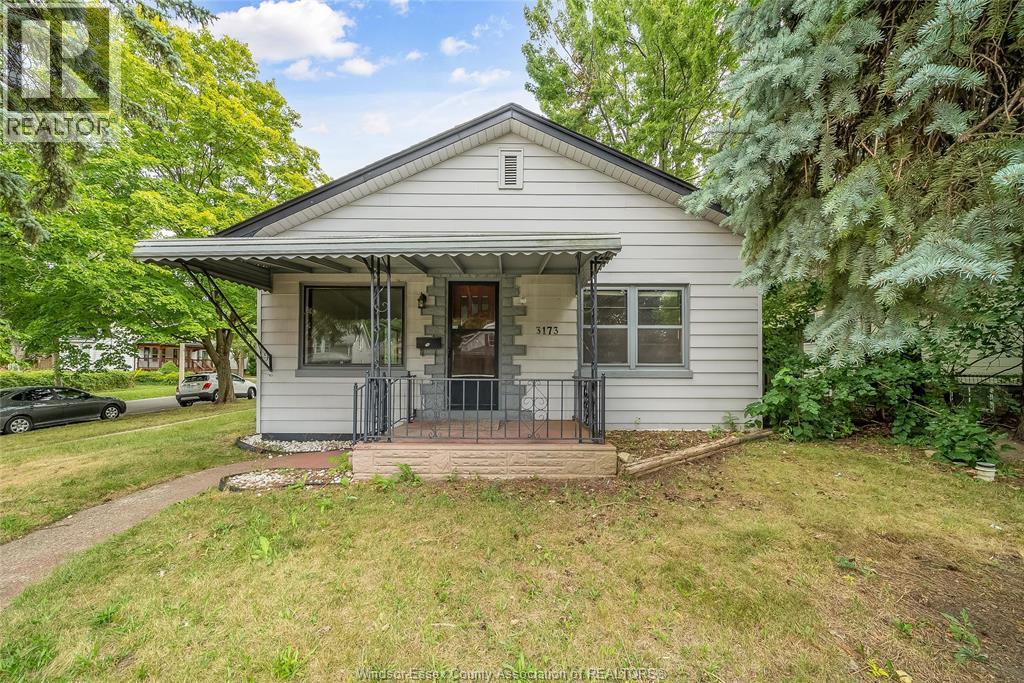
3173 Wyandotte West
Windsor, Ontario
Welcome to this well-maintained 3-bedroom, 1-bathroom bungalow on a desirable corner lot in West Windsor. This move-in ready home features hardwood and laminate flooring throughout, a bright living area, and a spacious kitchen space. Ideal for first-time buyers, families, students, or investors. Major updates include a newer boiler (2022) and roof approx. 5 years old, offering peace of mind. Carport provides covered parking and the corner lot adds extra curb appeal and outdoor space. Large storage shed in the backyard. Prime location close to shopping, restaurants, schools, parks, and all amenities. Bus stop directly in front of the home. Just a 5-minute walk to the University of Windsor and minutes from the new Gordie Howe International Bridge, making this an excellent location for commuters and investors. (id:22529)
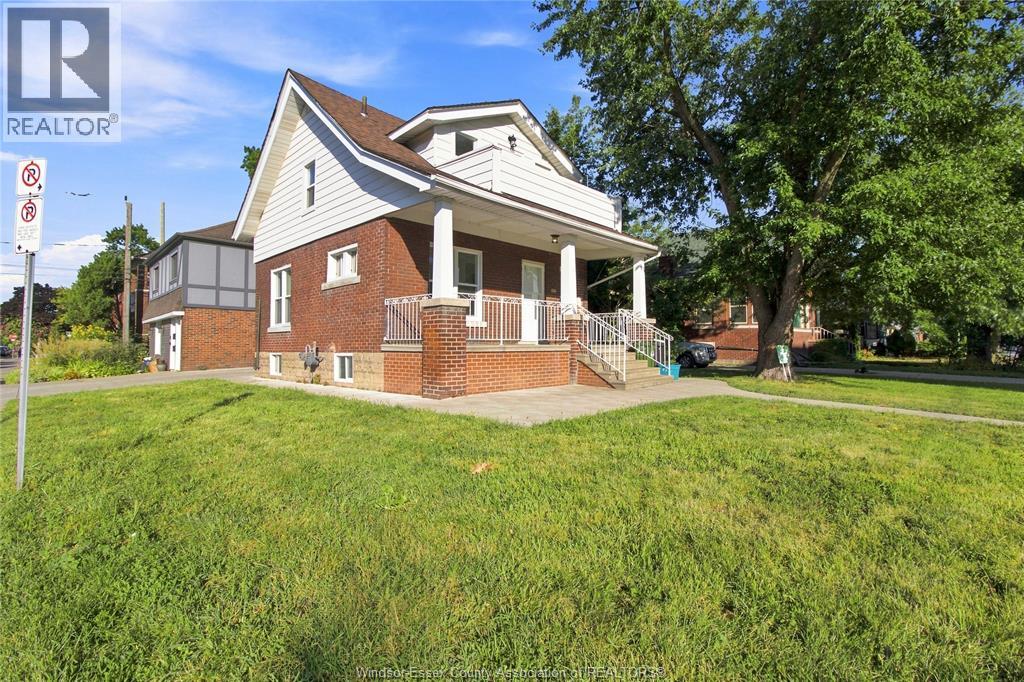
1597 Pelissier Street
Windsor, Ontario
Welcome to 1597 Pelissier, a spacious 3-bedroom, 1.5-bath home offering a functional layout and plenty of potential. The main floor features generously sized living and dining areas, along with a spacious kitchen that provides ample room for everyday living and entertaining. Upstairs, you’ll find three comfortable bedrooms and a full bathroom, offering a practical layout for families. The unfinished basement provides excellent potential for customization, whether you envision additional living space, a home office, gym, or recreation area. Ideally situated close to shopping, restaurants, schools, parks, transit, and other amenities, this home offers convenience and versatility. A great opportunity for first-time buyers, families, or investors looking to add their own personal touch. Book your showing today! (id:22529)
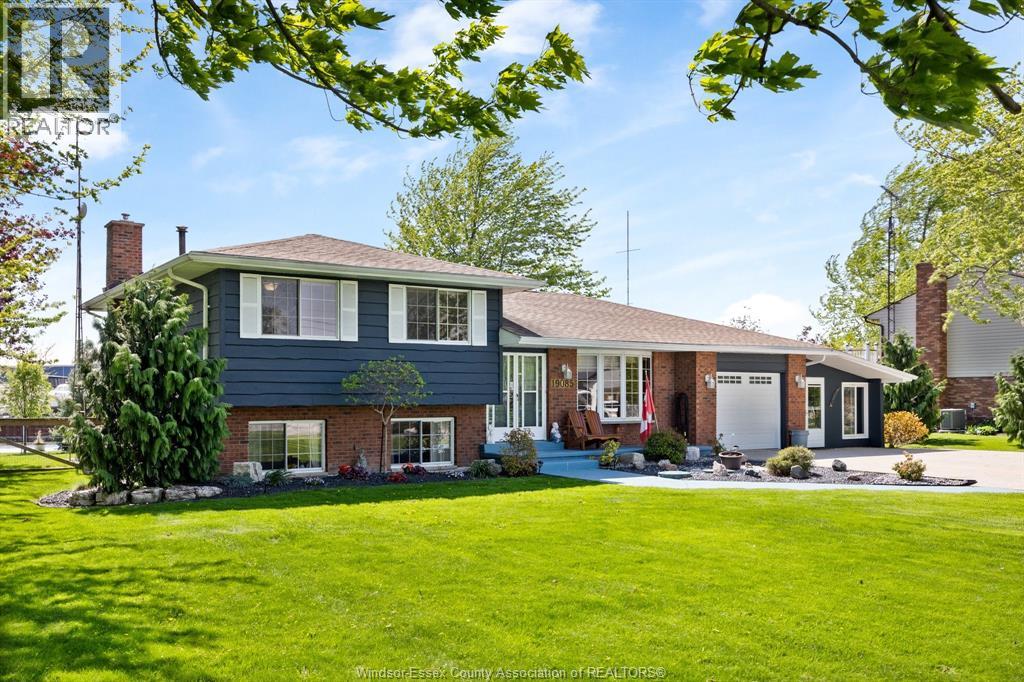
19085 Blue Water Avenue
Lakeshore, Ontario
Well cared for 3 level side split on oversized 0.347/acre deep water canal lot in very sought after waterfront community known as Lighthouse Cove. 3 generous sized bedrooms, 4 piece ensuite and 3 piece 2nd bath, lower level has family room with full wall brick ( gas) fireplace. Oversized driveway for many cars, trailers, boats etc. Nicely treed lot, with 100 ft lot with waterfront dock. Attached garage and 3 season room. Many updates including roof 2017, furnace and ac 2024, many windows 2024/2025, septic serviced 2022, washer dryer 2020, fridge stove dishwasher 2022, chimney 2019, porch 2020, fenced rear yard. Wonderful opportunity to own a home in ""The Cove"" call us today for your personal viewing. VISIT THE OPEN HOUSE THIS LABOUR DAY WEEKEND ON SATURDAY SEPTEMBER 5, FROM 2-4PM. (id:22529)
392 Curry Avenue
Windsor, Ontario
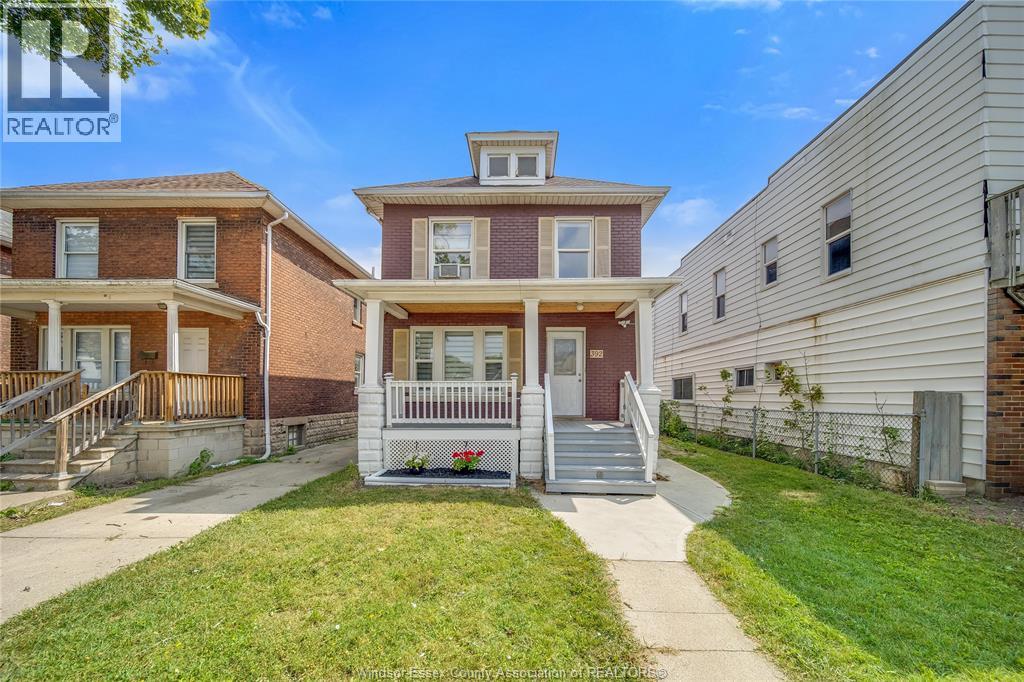
Welcome to 392 Curry Avenue, Windsor—a spacious and inviting 2-storey home offering 4 generous bedrooms and 1 full bathroom, perfectly suited for growing families, first-time buyers, or savvy investors. Ideally located just minutes from the University of Windsor, downtown, the beautiful Windsor Riverfront, parks, schools, shopping, restaurants, and public transit. Step inside to discover a bright and functional layout featuring large principal rooms, a spacious living room filled with natural light, a generous dining area perfect for family gatherings, and a roomy kitchen with plenty of cabinetry and workspace for everyday living and entertaining. The upper level offers four well-sized bedrooms, providing ample space for the entire family, guests, or home office needs. Adding even more value, the home features a separate side entrance, offering excellent potential for an in-law suite or additional living space (buyer to verify permitted uses and approvals). Whether you're accommodating extended family or exploring future income potential, this flexible layout provides endless possibilities. Outside, enjoy a private backyard with plenty of room for entertaining, gardening, or relaxing. Whether you're looking for a comfortable family home or an excellent investment property in a high-demand rental area, this property offers exceptional value and opportunity. (id:22529)
2098 Edgemore Avenue
Lasalle, Ontario
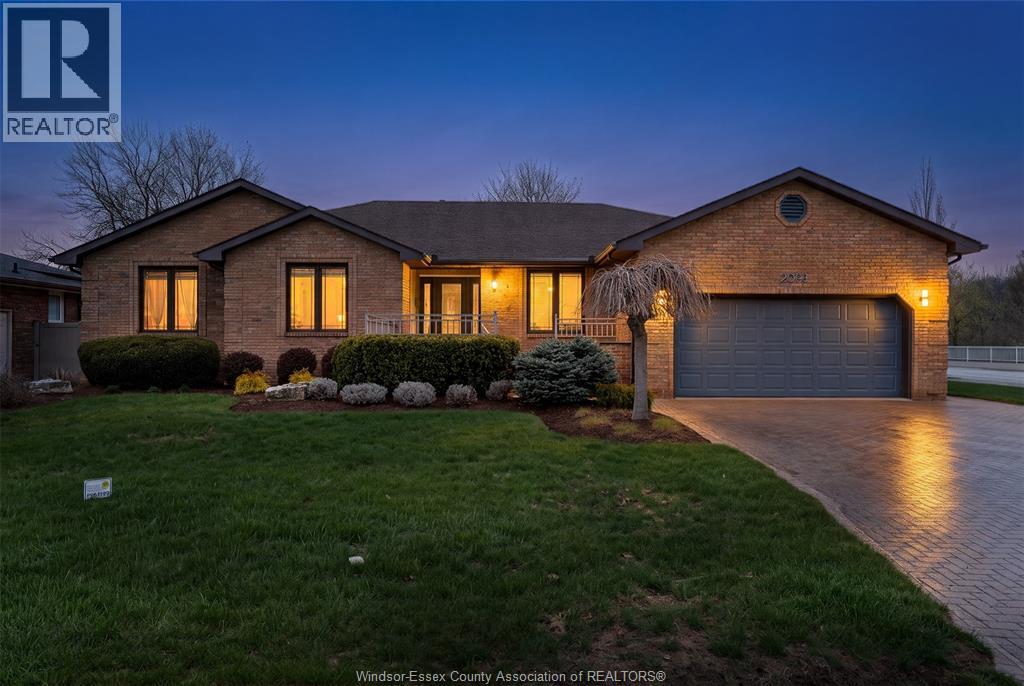
Traditional listing in one of LaSalle's most sought-after neighbourhoods, just steps from the scenic LaSalle Trail system. This beautifully updated ranch home offers a refined blend of comfort, style, and functionality with 3+2 bedrooms, 2 full bathrooms, 2 half bathrooms, and approximately 2,295 sq ft above grade + 2,111 below grade (basement) per MPAC. One of the additional bedrooms is connected to the primary suite, creating the perfect space for a private nursery, elegant home office, or an impressive walk-in dressing room. The spacious living room and beautifully appointed kitchen are ideal for entertaining, while the private backyard offers a peaceful setting to relax and unwind. Tucked away on a quiet dead-end street with no rear neighbors, this home offers a rare sense of privacy and serenity in a premier location. A truly exceptional opportunity to enjoy upscale living in the heart of LaSalle. (id:22529)
712 Gladstone
Windsor, Ontario
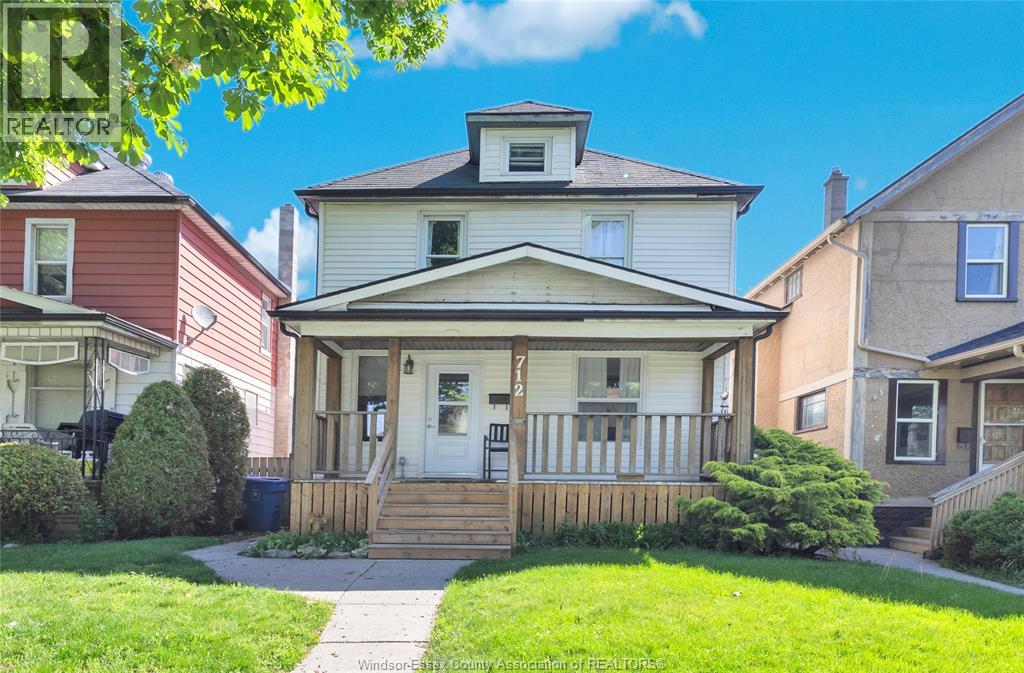
EMAIL YOUR VIDEO REQUEST TO MARYHROVAT@REMAX.NET OR TEXT 519-980-1734 OLD WALKERVILLE CHARM BUILT IN 1910 AND INFUSED WITH MODERN UPDATES AWAITS YOU IN THIS 2 1/2 STOREY HOME WITHIN WALKING DISTANCE OF TRENDY RESTOS AND SHOPS. FEATURING HARDWOOD FLOORS, SPACIOUS DINING AREA WITH PATIO DOORS TO DECK, AN OPEN CONCEPT UPDATED KITCHEN WITH DINING BAR, CENTRAL AIR, ALONG WITH A 4TH BEDROOM THAT IS PRIVATELY LOCATED IN THE 3RD FLOOR LOFT. ALSO OFFERING 2 BATHS INCLUDING A MAINFLOOR BATHROOM WITH WALK IN SHOWER. DINING ROOM TABLE, 2 ITALIAN CHAIRS & MAIN FLOOR CONSOLE ARE INCLUDED UPON REQUEST. HERE, YOU ARE JUST A STONE’S THROW FROM GLADSTONE COMMONS BISTRO. THIS HOME IS HANDICAP ACCESSIBLE WITH LIFT RUNNING TO SECOND FLOOR AND A LIFT FROM THE DECK INTO THE LANDSCAPED, PRIVACY FENCED YARD WITH 3 CAR REAR PARKING. BUYER DECIDES IF LIFTS STAY OR REMAIN. THE FULL UNFINISHED BASEMENT WITH FORCED AIR FURNACE, INCLUDES THE WASHER AND DRYER, BUT THE FRIDGE AND STOVE IN THE KITCHEN DO NOT STAY. EXCLUDE TSUNAMI CEILING ART ON DINING ROOM CEILING. THE FULL UNFINISHED BASEMENT WITH FORCED AIR FURNACE, INCLUDES THE WASHER AND DRYER, BUT THE FRIDGE AND STOVE IN THE KITCHEN DO NOT STAY. EXCLUDE TSUNAMI CEILING ART IN DINING ROOM. WINDOW COVERINGS ARE INCLUDED. (id:22529)
383 Erie View Avenue
Harrow, Ontario
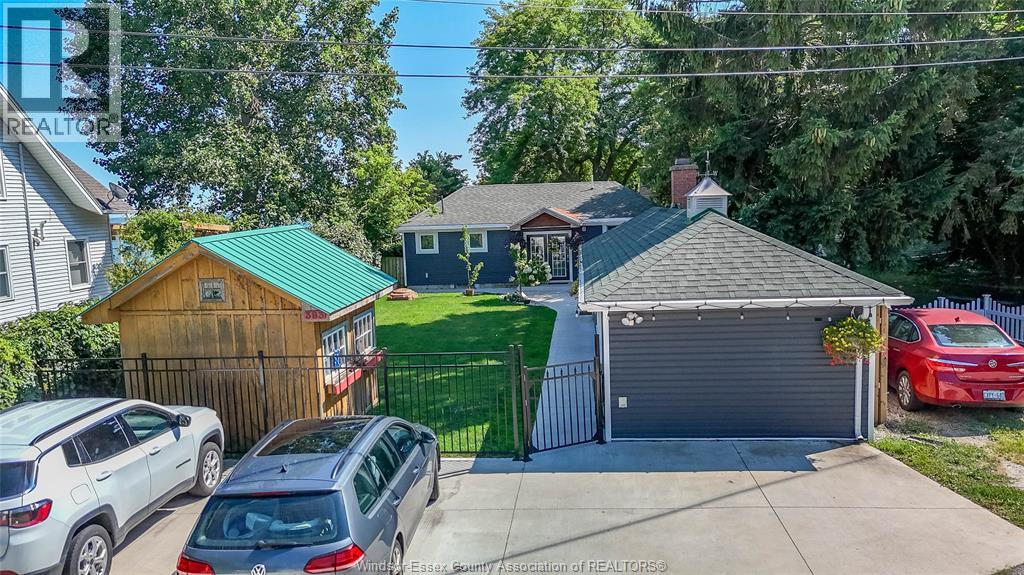
Perched atop the Oxley bluff, in the heart of wine country, and with stunning, unobstructed Lake Erie views, this rare turnkey lakefront property offers two separate residences, a private beach, and a short-term rental licence already in place. The fully renovated main house features brand-new electrical, renovated flooring, a redone kitchen, and an updated bathroom. The separate guest house was completely rebuilt just 3 years ago: new floors, drywall, windows, full spray-foam insulation, all-new electrical and plumbing, and mini-split heating/cooling. Combined, the two residences offer 3 bedrooms and 2 full baths. Outside, everything has been done: new septic system, new exterior siding, cement driveway and walkways, and a rebuilt staircase down the bluff leading to your own private beach with its own beach deck. Entertain on the very large bluff-top deck or take in panoramic sunsets from the rooftop observation deck, accessible by its own staircase. For more info email or call Listing Agent. (id:22529)
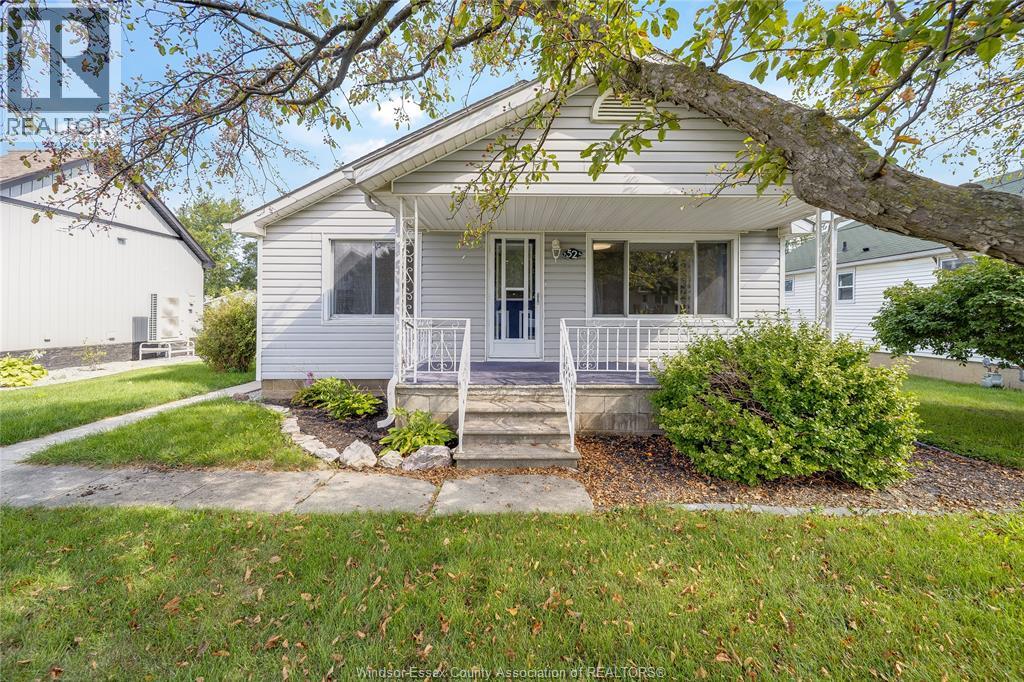
52 Prospect Street
Tilbury, Ontario
Welcome to this well-cared-for and clean 3-bedroom bungalow, ideally situated on a quiet dead-end street close to downtown. Offering immediate possession, this home is an excellent opportunity for first-time buyers, investors, or those looking to downsize. The thoughtfully maintained property features a nicely landscaped yard, inviting covered front porch, and a single detached garage with hydro. Inside, you’ll find plenty of closet and storage space, including convenient pull-down attic stairs. Recent updates include a tub enclosure, toilet, windows and doors, kitchen countertops, additional attic insulation, and garage door opener. Appliances are included, featuring a refrigerator, stove, washer and dryer. Vacant and easy to show—this move-in-ready home is ready for its next owner! (id:22529)
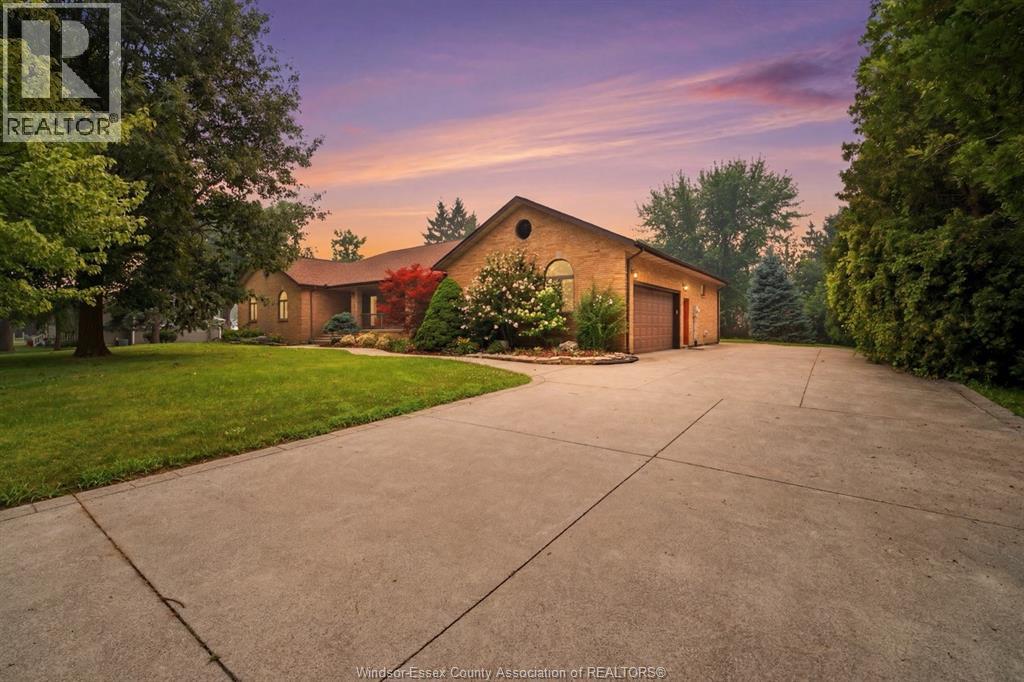
2073 Lesperance Road
Tecumseh, Ontario
Welcome to 2073 Lesperance Rd, a custom-built executive home situated on an impressive 0.82-acre lot (131.05 x 274.07 ft) in one of Tecumseh's most desirable locations. Offering over 3,400 sq ft above grade plus a fully finished basement, this exceptional home features 4+1 bedrooms, 3.5 bathrooms, formal living and dining rooms, a spacious family room with fireplace, and a beautifully appointed kitchen with granite countertops, oversized island and walk-in pantry. The fully finished lower level offers incredible flexibility with a large recreation room, wet bar, bedroom, office, full bath and ample storage—ideal for entertaining, extended family or potential in-law living. Step outside to your private backyard oasis featuring a heated in-ground pool, pergola and expansive green space. Conveniently located near top-rated schools, shopping, restaurants, Highway 401 and just minutes from NextStar Energy. A rare opportunity to own a quality-built home on one of Tecumseh's premier oversized residential lots. Roof (2017) and furnace & central air (2012). (id:22529)
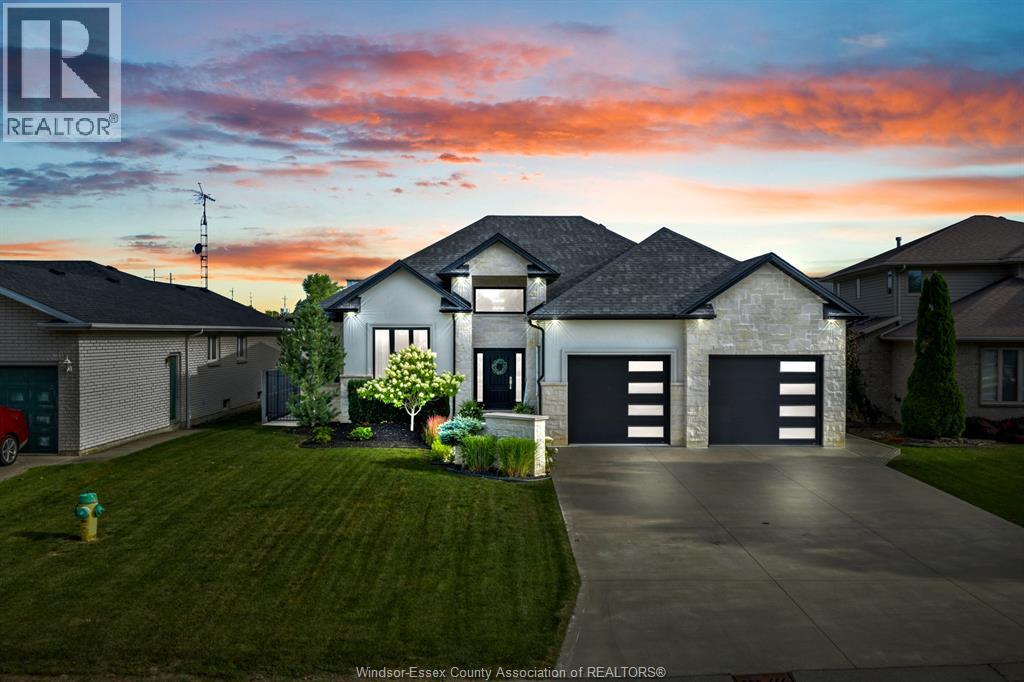
22 Shawnee Court
Leamington, Ontario
Absolutely stunning custom-built ranch home featuring 3 + 1 bedrooms and 3 bathrooms with quality and thoughtful design throughout. The heart of the home is the custom-built kitchen, featuring a spectacular oversized island that is perfect for cooking, entertaining and gathering with family and friends. The inviting living space showcases a beautiful fireplace, creating a warm and elegant atmosphere. The spacious primary bedroom offers a beautiful ensuite and walk-in closet. Step outside and prepare to be impressed! The gorgeous backyard is made for entertaining, featuring a covered patio and a huge in-ground pool, offering the perfect setting for summer gatherings and relaxing evenings. The expansive yard also includes a custom-built storage shed, providing plenty of additional storage. This exceptional property offers the perfect combination of luxury, quality and functionality. Don't miss the opportunity to make this beauty your own—there is truly an abundance of quality throughout! (id:22529)
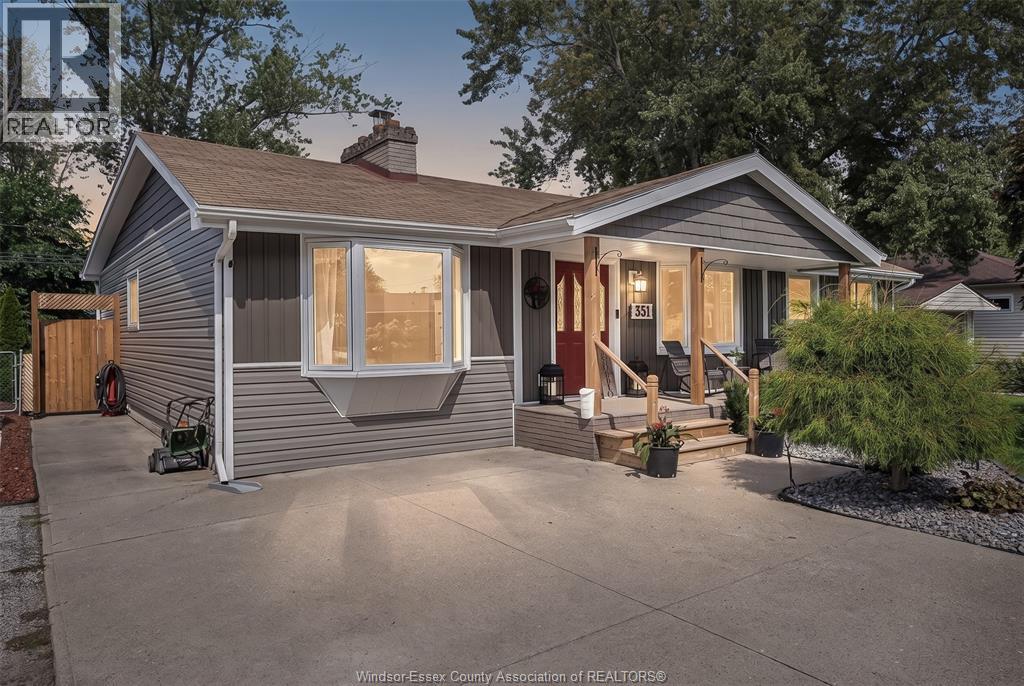
351 Superior Street
Lasalle, Ontario
Welcome to 351 Superior, a spacious approximately 1,900 sq. ft. family home offering four bedrooms and two bathrooms. The home features a comfortable living room with a natural fireplace, a separate family room, and a four-season room providing extra space to relax and entertain. The eat-in kitchen offers a large center island with plenty of room for meal preparation and gathering, along with an adjoining eating area for everyday family meals. It creates a practical and welcoming hub for the home, with space for both casual dining and entertaining. Located in a family-friendly neighbourhood, this home is within walking distance of the waterfront, event center, and Front Road amenities. A great combination of space, location, and lifestyle, with plenty of room for a growing family. Set in the heart of Old LaSalle, this established neighbourhood is known for its quiet streets, mature surroundings, and strong sense of community. Families can enjoy nearby parks, waterfront activities, local events, and everyday amenities, all while being part of one of LaSalle's long-established residential neighbourhoods. Trim have been installed. (id:22529)