

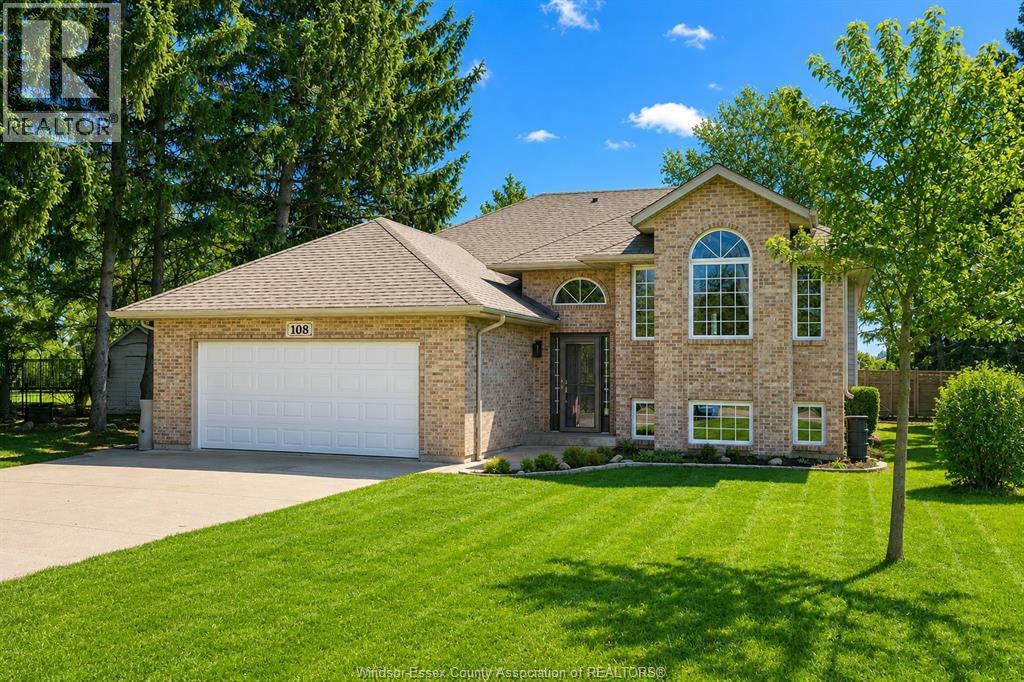
108 Westchester Road
Harrow, Ontario
Located on a quiet dead-end street with beach rights in wine country. This beautifully maintained 1,458 sq ft raised ranch offers comfortable living in a desirable setting. Features include: modern decor and freshly painted, vaulted ceilings, new flooring, and a remodelled kitchen with island. Oversized master bedroom with cheater access to an updated bath.The finished basement provides additional living space with a family room and gas fireplace, 4th bdrm and office/den. Insulated 2 car garage with heat and A/C (mini-split). Enjoy a comfortable rear yard with sundeck, patio and firepit. Updates include roof (2023) and energy-efficient furnace and central air (2020) and new sundeck. Move-in ready. Note: whirlpool tub has not been used and uncertain if operational. (id:22529)
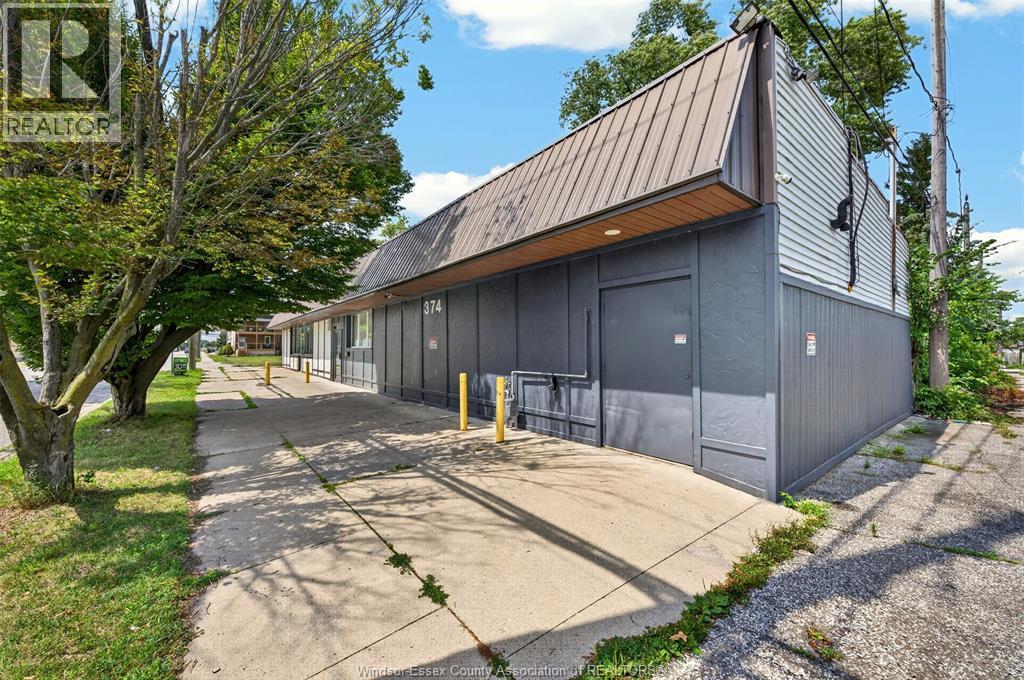
358-374 Shepherd Street West
Windsor, Ontario
Attention investors and owner-operators! Discover a unique opportunity to own a centrally located commercial property offering over 1,800 sq. ft. of versatile space. The well-designed layout includes a storefront with a welcoming reception area, private office, eat-in kitchen, three-piece bathroom, and a fully climate-controlled 600 sq. ft. workshop with a separate service and delivery entrance. A full basement provides plenty of additional storage, while the flexible floor plan may offer the potential for a one-bedroom living area combined with workspace. Move-in ready and suited to a variety of business ideas, this property features CD1.1 zoning, with permitted uses including office, retail, medical, restaurant, child care, studio, and light repair shop. (id:22529)
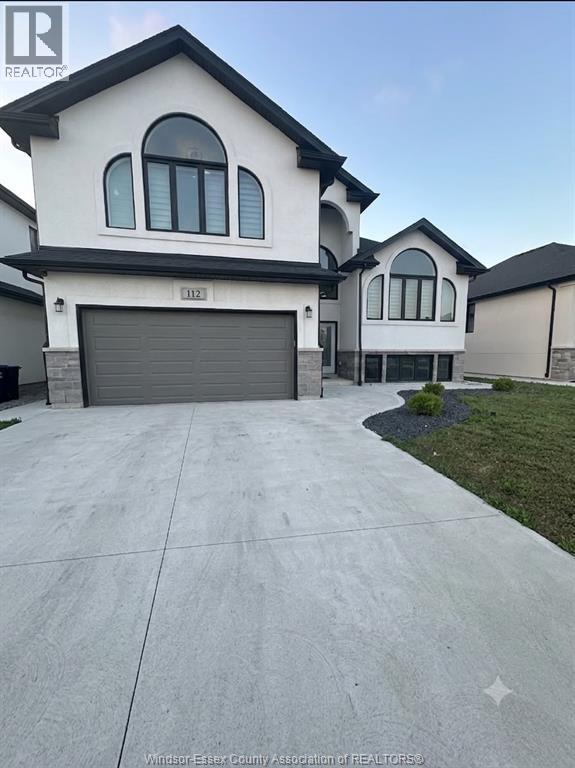
112 Kingsbridge Drive Unit# Lower
Amherstburg, Ontario
Welcome to 112 Kingsbridge Lower Level, a beautifully maintained 4-year-old raised ranch in the desirable, family-friendly Kingsbridge South neighbourhood. The newly build Lower Level has separate grade entrance, new kitchen, 2 Bedrooms and 1 washroom. Separate Laundry. Outside, enjoy landscaped front grounds, a concrete driveway and ample storage beneath the covered deck. Conveniently located near parks, schools, shopping, and everyday amenities. Tenant pays just 40% of the utilities. First and last month's rent, credit check, and proof of income required. Contact the listing agent for more information or to book your private showing. Upper Portion also available separately. (id:22529)
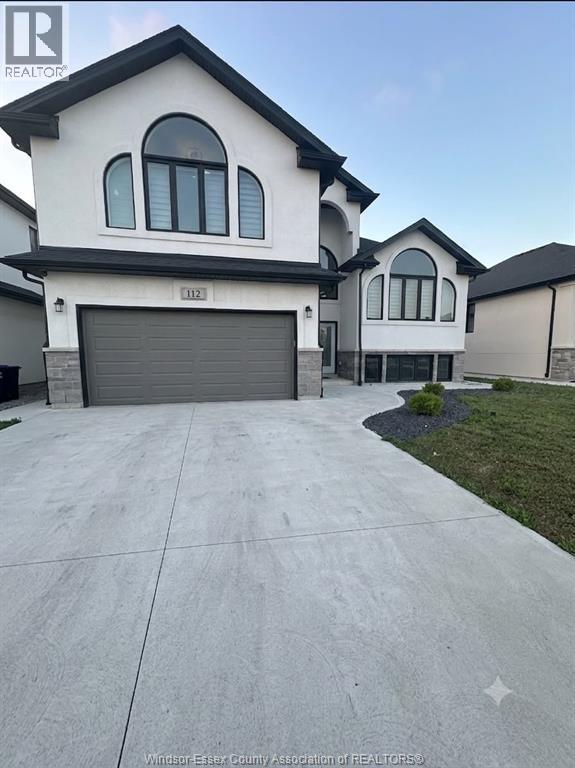
112 Kingsbridge Drive Unit# Upper
Amherstburg, Ontario
Welcome to 112 Kingsbridge UPPER LEVEL, a beautifully maintained 4-year-old raised ranch in the desirable, family-friendly Kingsbridge South neighbourhood. This modern home features an oversized main level with a bright living room, spacious dining area, and a stylish kitchen with a centre island and patio doors leading to a covered deck overlooking the large backyard. The main floor also offers two generous bedrooms and a 4-piece bath. The private upper level features a spacious primary suite with a walk-in closet and a luxurious 5-piece ensuite. Outside, enjoy landscaped front grounds, a concrete driveway, a side walkway, and ample storage beneath the covered deck. Conveniently located near parks, schools, shopping, and everyday amenities. First and last month's rent, credit check, and proof of income required. Contact the listing agent for more information or to book your private showing. LOWER LEVEL ALSO AVAILABLE SEPARATELY. (id:22529)
621 County Rd 20
Kingsville, Ontario
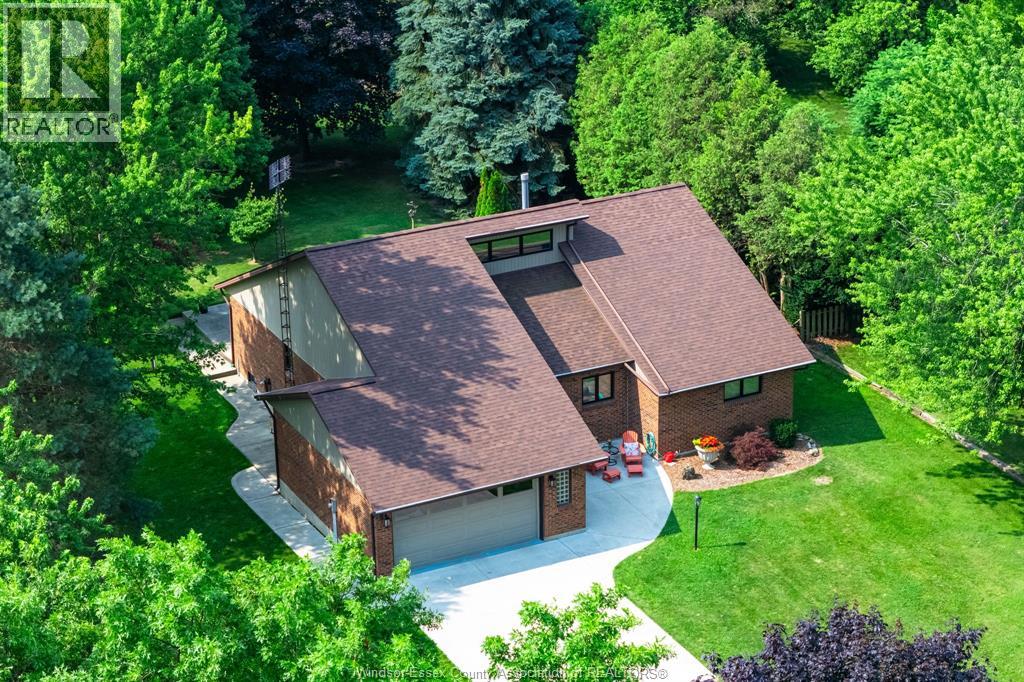
Welcome to this well-maintained 1,800 sq. ft. home set on a picturesque 1.12-acre lot, offering the perfect blend of comfort, functionality, and rural charm. Featuring a spacious primary bedroom with a private ensuite, plus two additional bedrooms and a second full bathroom, this home is ideal for families, retirees, or anyone seeking extra space. Inside, you'll find tasteful, neutral resale colours throughout and an abundance of closet and storage space. The kitchen is original but exceptionally well cared for, offering timeless appeal and excellent condition. The unfinished basement provides a blank canvas for future living space, a workshop, or additional storage. The attached 2+ car garage adds convenience, while the standout feature of this property is the impressive 1,400 sq. ft. detached garage/shop. Designed for hobbyists, tradespeople, collectors, or entrepreneurs, this fully insulated, gas-heated building is dry, finished, and equipped with 100-amp electrical service, water, and Wi-Fi readiness. It features an 8' x 16' front overhead door plus an additional rear garage door for easy access and versatility. Located on a shared driveway, this unique property enjoys an outstanding setting directly across from a world-class golf course and the Chrysler Greenway trail. You'll appreciate the peaceful country atmosphere while being only a few kilometres from town amenities and the shores of Lake Erie. A rare opportunity to own a move-in-ready home with incredible garage and workshop space in an unbeatable location. (id:22529)
6660 Disputed
Lasalle, Ontario
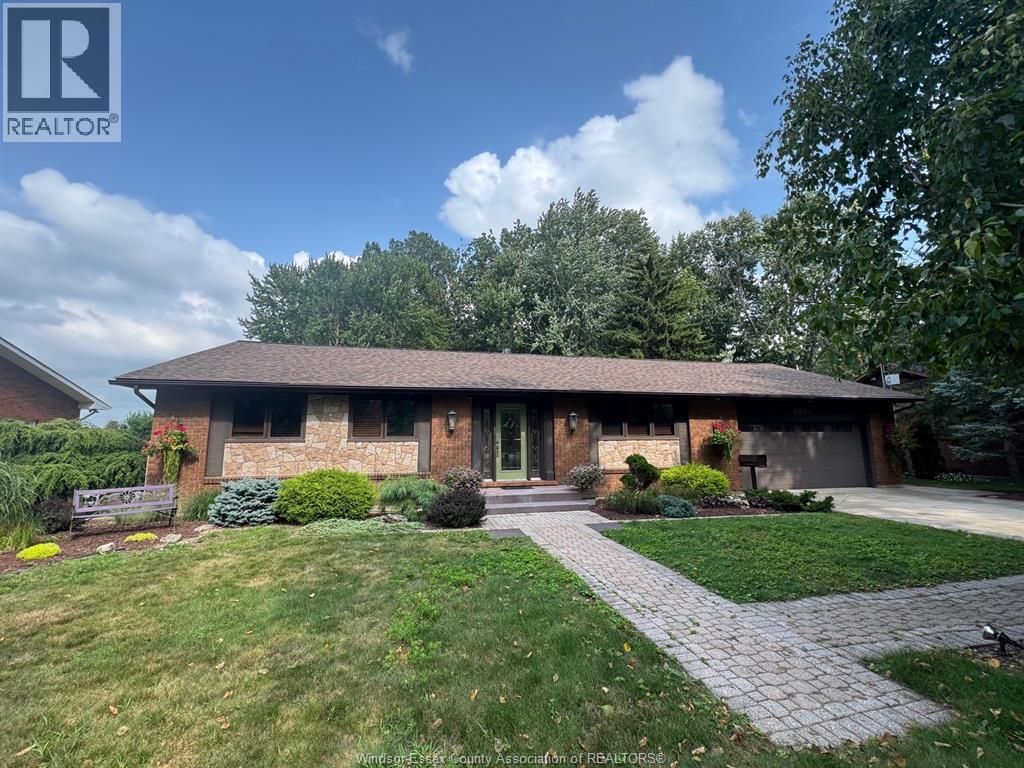
Beautiful brick ranch on a gorgeous treed country setting overlooking a wooded area featuring a formal living room with gas fireplace and dining room. You'll be amazed at the huge addition with oak clad cathedral ceiling in the family room with gas fireplace, panoramic windows overlooking the parklike setting and including a dining area and cozy office. There's a large oak kitchen with eating area, three spacious bedrooms, updated 4 pc bath with heated floor, a 3 pc bath and main floor laundry. The outdoor entertainment area features a large brick pizza oven and covered patio with wood burning fireplace. This home has been meticulously cared for by the original owner and pride of ownership is evident through the home! You'll also find a large two car attached garage, lots of parking, a spacious custom shed in the backyard, sprinkler system in the front yard and part of the back yard. This is truly a ""one-of-a-kind"" home and property! (id:22529)
54 Redwood Unit# A,b
Cottam, Ontario
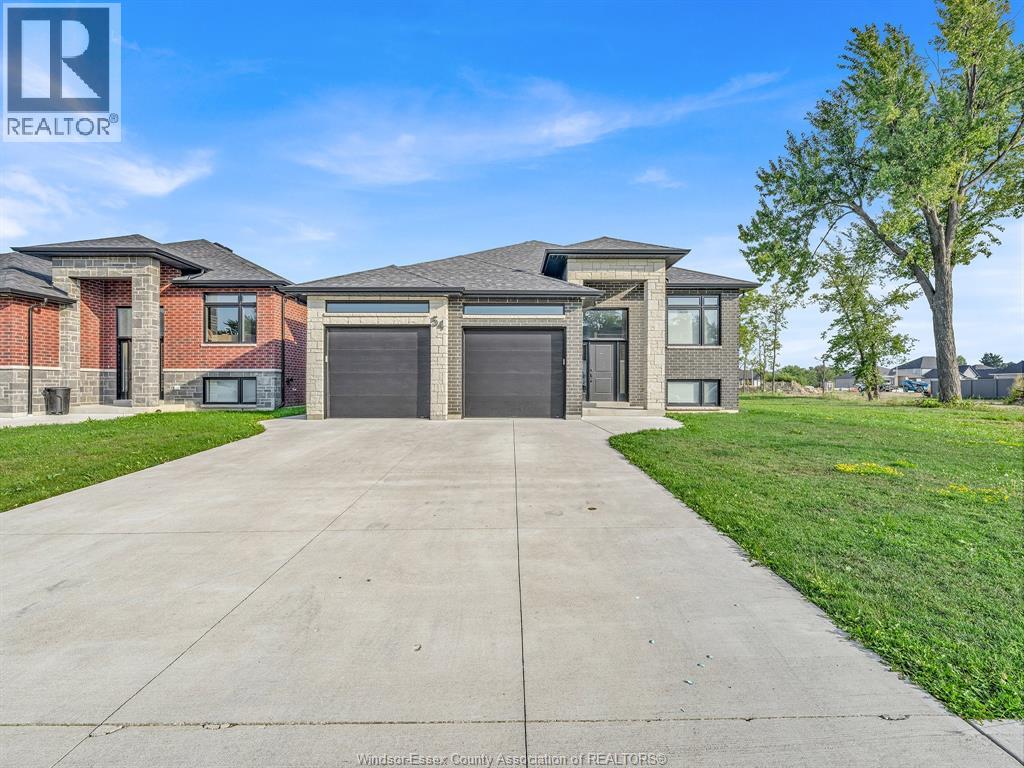
2023-Built Legal Duplex | Modern Finishes | Separate Garages & Utilities Beautifully built in 2023, this raised ranch legal duplex offers modern design, quality finishes, and excellent functionality for investors or multi-generational living. Both units feature stylish luxury vinyl flooring, quartz countertops, electric linear fireplaces, separate entrances, separate utilities, and their own garages. Each unit also enjoys a spacious covered patio. The upper unit features 3 beds, 2 baths, and bright, open-concept kitchen/dining, and living area complete with modern electric fireplace. The lower unit offers 2 beds plus an office/den, 1 bath, and comfortable living space with the same modern finishes. A rare opportunity offering flexibility, privacy, and low-maintenance modern living in a newer construction property. (id:22529)
338 Marla
Lakeshore, Ontario
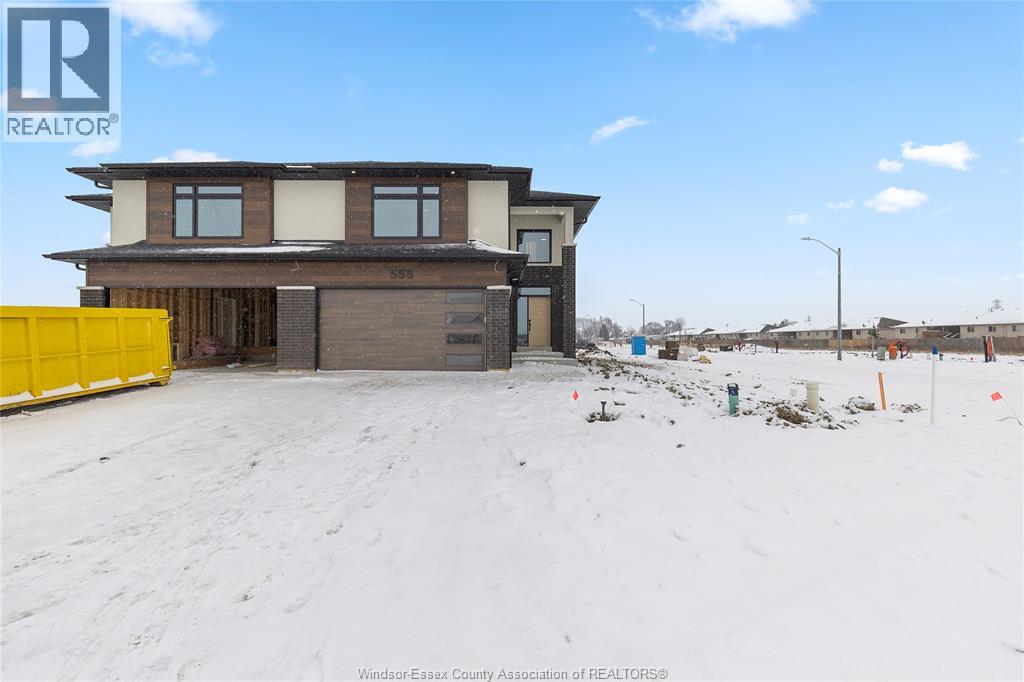
Discover the Pinecrest Model by Lakeland Homes, a fusion of modern elegance and expansive living. This semi-detached home, graced with 3 bedrooms and 2.5 bathrooms, boasts a sophisticated contemporary design that extends through its interior and exterior. The open-concept living areas are tailored for entertainment and social gatherings, while the private bedrooms offer a tranquil escape for rest and rejuvenation. Each corner of this home reflects a commitment to luxury and comfort. (id:22529)
3072 Troup Crescent
Windsor, Ontario
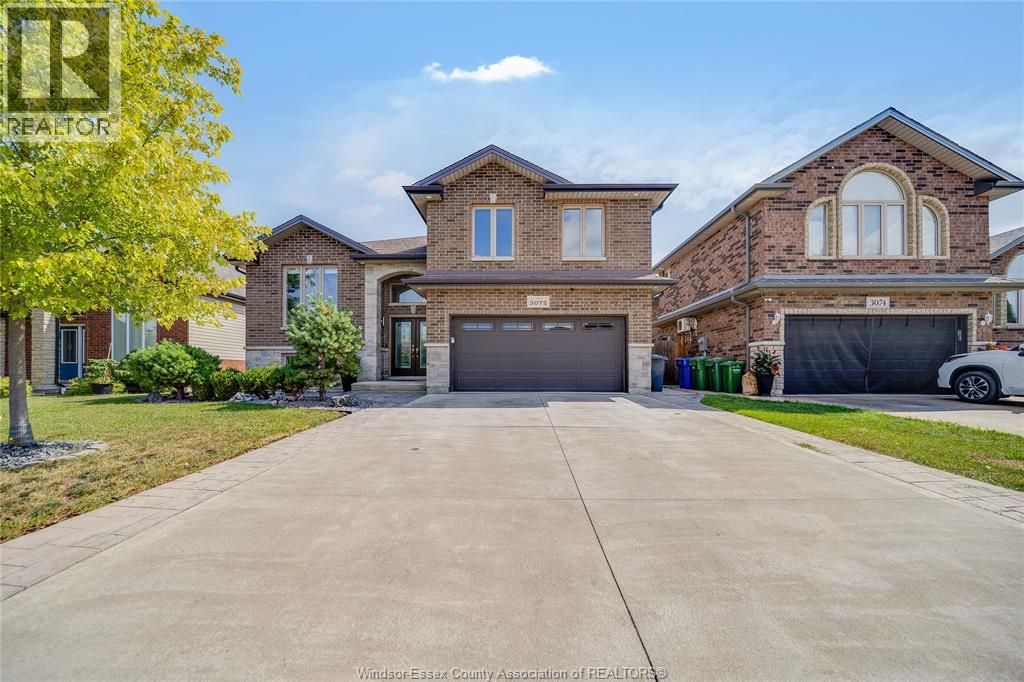
Welcome to 3072 Troup Crescent! This stunning, turn-key raised ranch with a bonus room offers the perfect blend of modern luxury and functional design. Step inside to find a bright, spacious layout featuring 4 bedrooms and 3 full bathrooms. The show-stopping, private primary bonus-level retreat boasts a large walk-in closet and a ensuite bathroom. The fully finished lower level provides incredible versatility, complete with a second kitchen rough-in—ideal for an in-law suite, guest setup, or rental potential. Situated in a highly sought-after, family-friendly East Windsor neighbourhood, this home offers unbeatable convenience. You are just minutes away from top-rated schools, beautiful parks, and major shopping hubs. Commuting is a breeze with quick access to E.C. Row Expressway and Tecumseh Road. (id:22529)
1191 County Rd 11
Mcgregor, Ontario
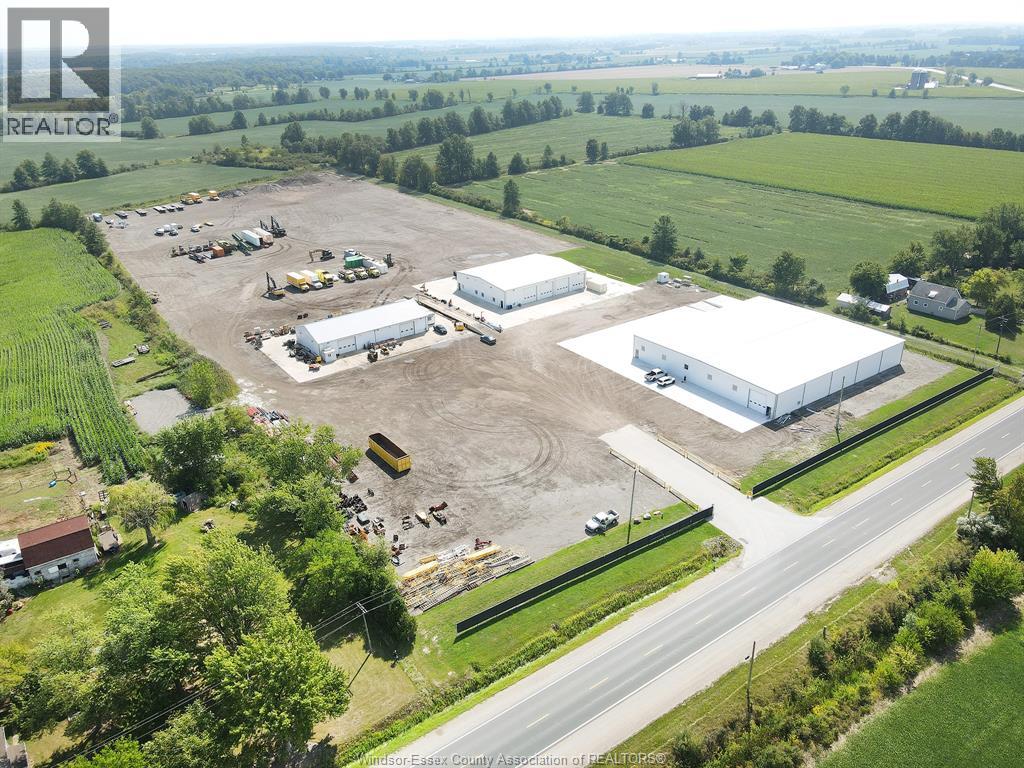
LARGE FENCED IN AND SECURE YARD WITH LOTS OF BUILDING AND OFFICE SPACE COMPLETE WITH SCALE ON ALMOST 14 ACRES! Repair your trucks and store machinery or cargo inside roughly 40 thousand square ft.2 of storage space with loading docks and large 16 foot high by 16 foot wide doors at grade level, Pull your tractor trailer with 53 foot trailer onto your own scale and weigh the load before you unload, then weigh your empty truck before you park it in the massive yard. This Massive Yard complete with buildings and scale is on Walker Road not too far from the 401 And the new Gordie Howe Bridge. Set up and ready to go! Buyer to Verify with Town of Essex to satisfy themselves with Allowances etc. Taking offers as they come. (id:22529)
950 Elsmere
Windsor, Ontario
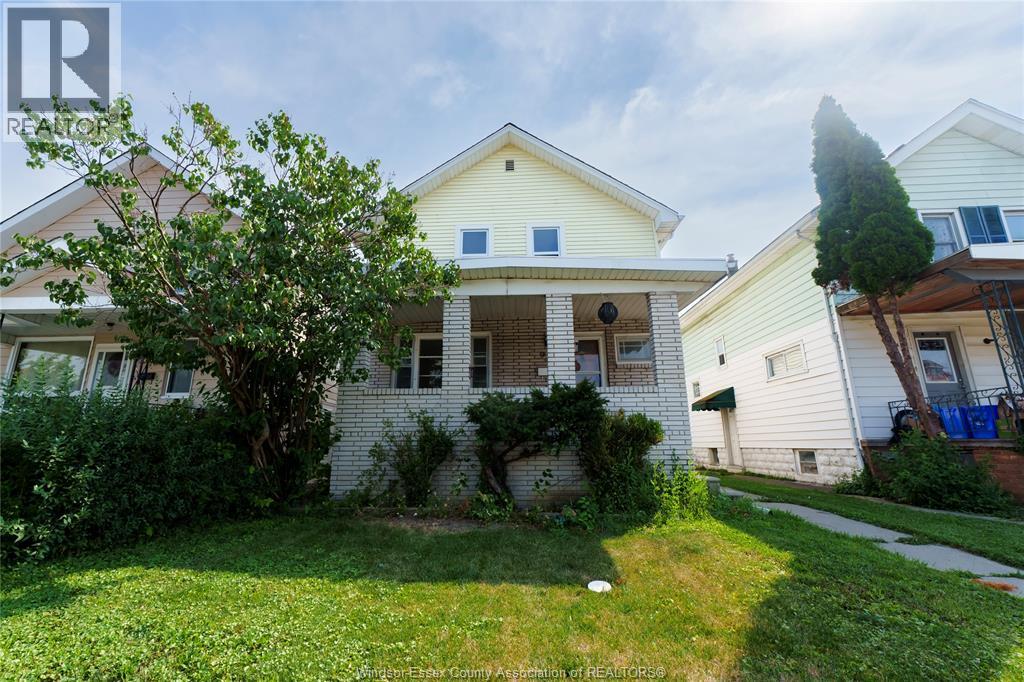
This 5 bedroom, 2 bath home offers tons of living space! Main floor features brand new large kitchen space and dining with patio doors leading to deck. Main floor also boasts a large living room and a bedroom. Convenient second floor laundry with 3 bedrooms and a full bath. There's also a large loft which can be converted into an additional room. Brand new flooring throughout. Located just steps from Erie Street and plenty of retail shops, restaurants, & grocery stores that little Italy has to offer. (id:22529)
445 County Rd 50 East
Colchester, Ontario
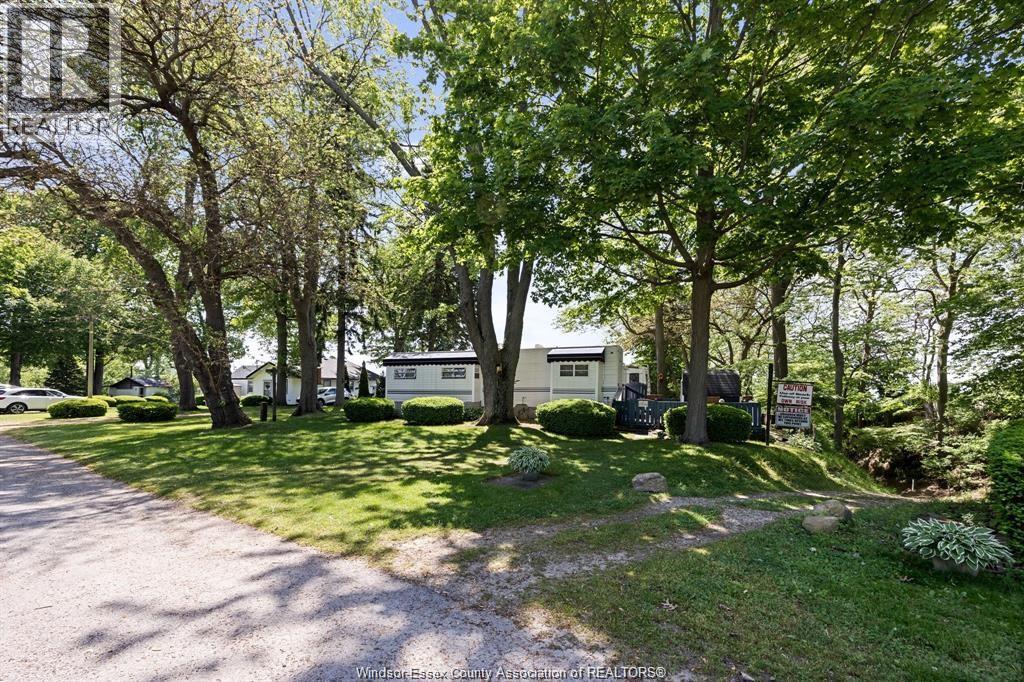
Attention Snow Birds !!! Located at Ravine Cottages in Colchester, This Adorable Park Model over looking Lake Erie has the best lake views of this park is perfect for Seasonal Living and is 40 ft long and approx 15 ft wide there is ceramic thru out, updated kitchen with newer faucets and ceiling fans and full size fridge, master bedroom with bath with standard toilet and shower, and open concept thru out. Beautiful courtyard with 2 storage sheds filled with all outdoor tools and bbq which are all included, as well as all interior contents including t.v and other provisions. Land lease are $.$4860. fees for 2025 and an addition $500 would to the end of October and $500.00 for Hydro deposit. Furnace and A/C are electric. Inground park pool, clubhouse on a beautiful parklike setting among beautiful trees with sandy beach which is perfect for swimming and paddle boarding. Offers are presented as they come and would just need a quick park approval from management. visit ravinecottages on line Land lease is paid up until May 2027 //Hydro deposit is $500 and fluctuates, upon usage and extra $500 if an extra month is needed To lease until end of October for the season also stove is fueled by propane also hot water heater (2026) (id:22529)