

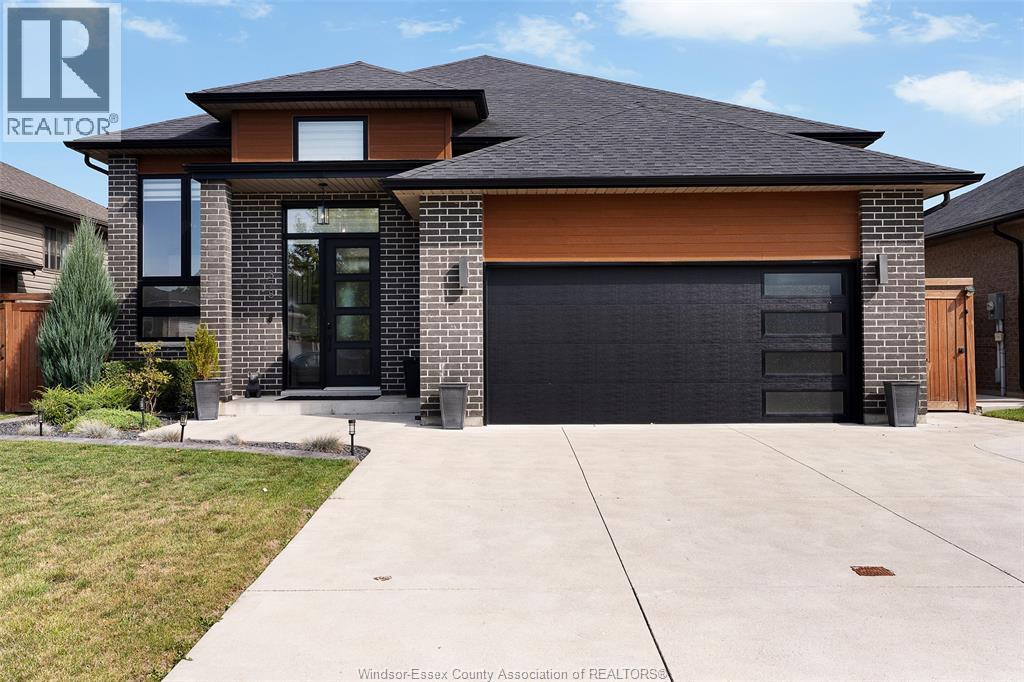
378 Welsh
Amherstburg, Ontario
Welcome to 378 Welsh Ave in desirable Kingsbridge! This beautifully maintained 3 bedroom, 2 bathroom home offers an open concept layout, 9’ ceilings, spacious kitchen with quartz counters, oversized island and coffee bar, plus a screened-in rear deck. Enjoy a fully fenced yard backing onto a conservation area with no rear neighbours. Thoughtful upgrades throughout make this a home you won’t want to miss! Contact us to book your private showing. (id:22529)
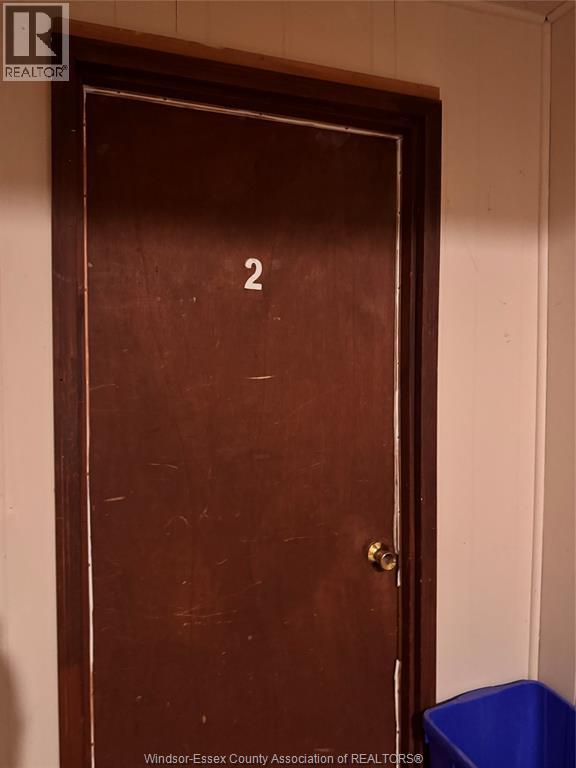
58 Talbot St N Unit# 2
Essex, Ontario
Bright and spacious two-bedroom apartment conveniently located on the main street in beautiful downtown Essex. Situated above a local business, this well-laid-out unit features two bedrooms plus a versatile bonus room - ideal for a home office, den, or extra storage. Enjoy a comfortable living area, kitchen and dining space, 3-piece bathroom, and in-unit laundry. Just steps from shopping, everyday amenities, and local services. One parking space is available. Available immediately. Landlord requires a one-year lease commitment. (id:22529)
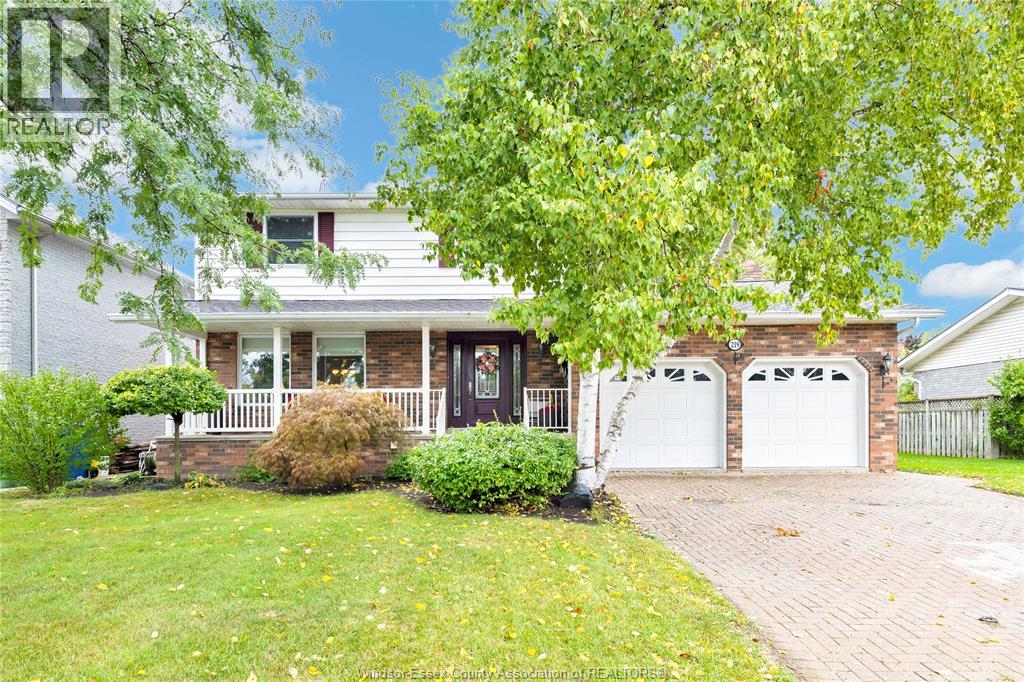
219 Hyde Park
River Canard, Ontario
This one's a must see, well-maintained 3-bedroom, 2.5-bathroom two-storey home in a desirable location near the canal and a large park. Offering a functional layout, comfortable living spaces and plenty of natural potential, this home has been lovingly cared for and is ready for its next chapter. A great opportunity to enjoy an established home in a fantastic setting while adding your own personal touches. (id:22529)
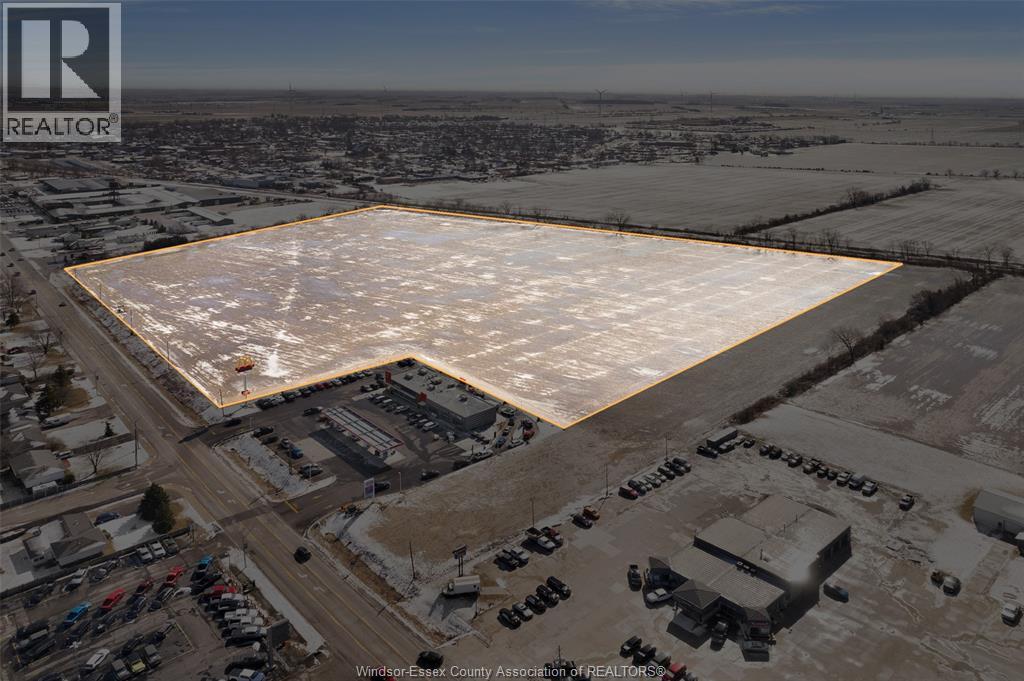
V/l Mill Street West
Tilbury, Ontario
Large scale development opportunity located in the emerging market of Tilbury ON. The site measures in at approx 28.42 acres of commercial highway zoned employment land right off the 401 Corridor and an approx 30 minute commute to Windsor with the direct highway crossing to the United States. We are open to proposed severances, build-to-suit & land leases on the property. The City has expressed their appreciation and the importance of this property and the fact that it may be suitable not only for commercial use, but warehousing, industrial and a higher density residential use as well. We are excited to have our first severance of 1.2 acres made for our neighbours McDonald's and a Gas Station. We look forward to hearing your vision and partnering with you on your growth and the growth of this charming town. (id:22529)
1475 County Rd 34
Kingsville, Ontario
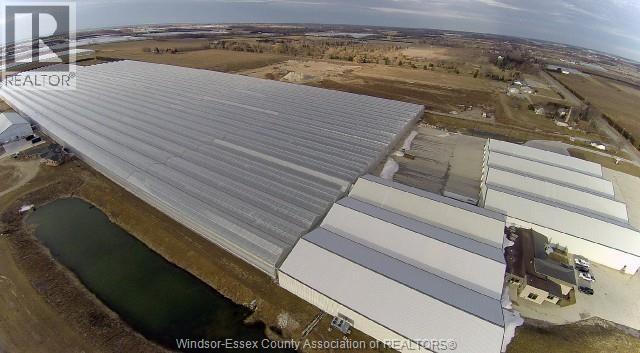
Turn-key 30 acre commercial greenhouse facility for sale equipped with corporate offices and a 2 acre cooler featuring 20 loading docks. This opportunity is ideal for a current industry player or institutional buyer looking to transition into a thriving industry to take over a 4th generation commercial greenhouse enterprise specializing in the production, marketing and shipping of gourmet produce throughout North America. The property is fully secured, fenced and has achieved the rare zoning needed for cannabis production, which adds even more possibilities for the use of this property in the future. (id:22529)
915 Lena
Windsor, Ontario
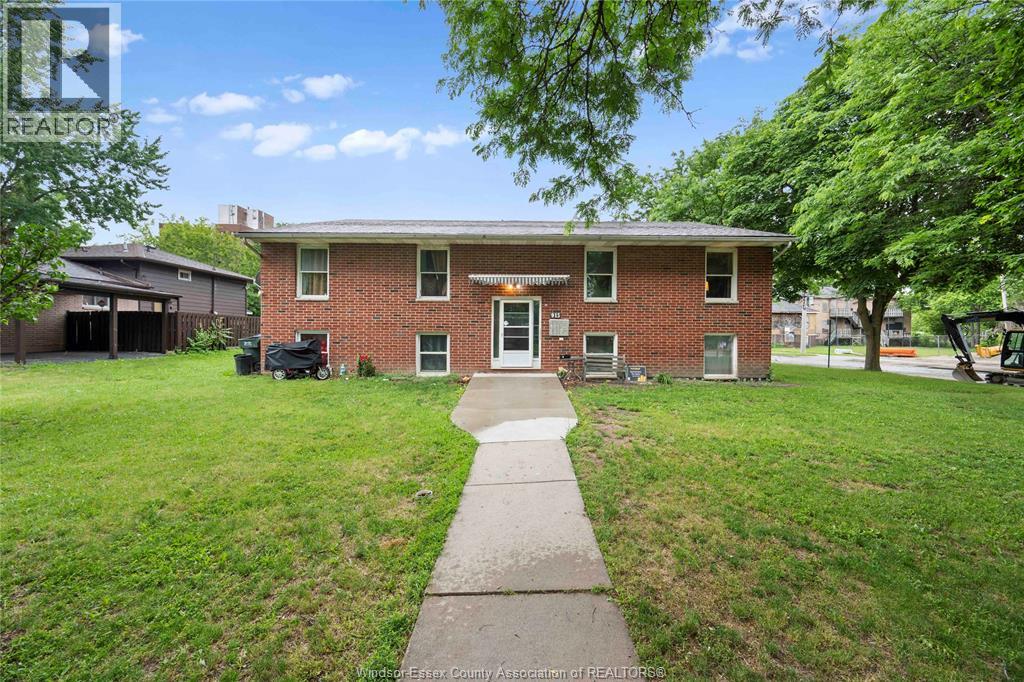
ATTENTION INVESTORS! Purpose-built legal fourplex at 915 Lena Ave, offering four spacious 2-bedroom, 1-bathroom units on a great-sized corner lot. Each unit has its own laundry and separate hydro meter. Units 1 & 4 have signed N11s and are expected to be vacant by Oct. 31. Unit 2 rents for $1,200 + hydro and Unit 3 for $682 + hydro. Potential to convert each unit to 3 bedrooms, subject to approvals. Walking distance to the University of Windsor and transit. (id:22529)
44 Worchester
Leamington, Ontario
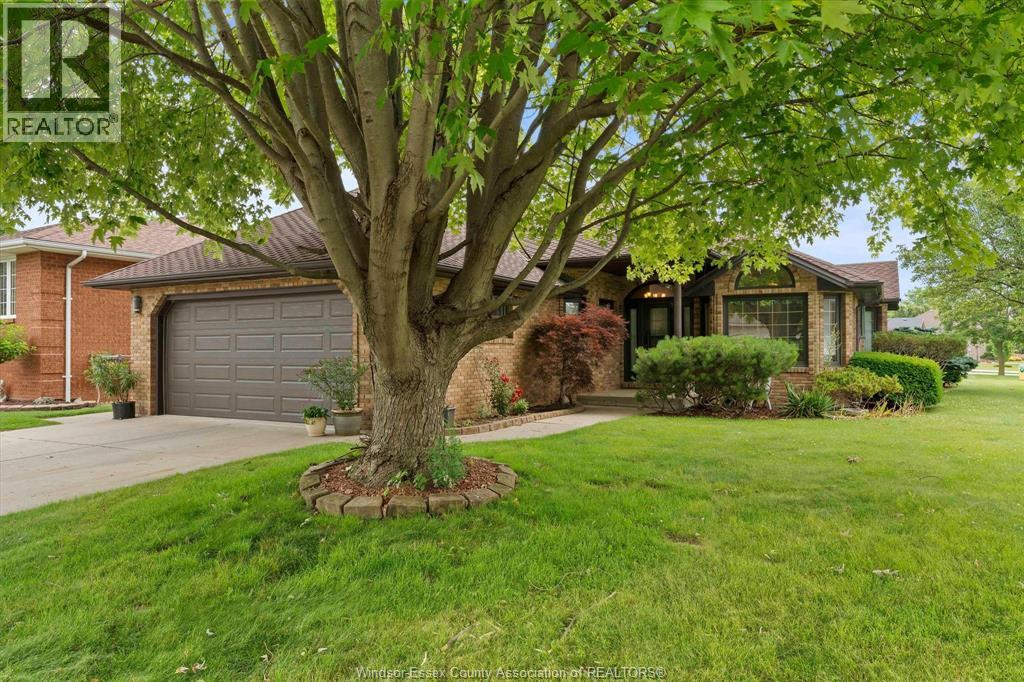
Welcome to 44 Worchester Ave., a meticulously maintained custom-built brick ranch situated on a desirable corner lot in the heart of Leamington. Originally constructed as the builder's own home, this exceptional property showcases quality craftsmanship and premium materials throughout. Offering 1,727 sq. ft. above grade (MPAC), the home features 5 bedrooms, 3 full bathrooms, a spacious family room with a cozy gas fireplace, and a second family room in the finished lower level -- providing plenty of space for the whole family. Hardwood and ceramic flooring grace the main level, while the attached double-car garage is complemented by an additional detached single-car garage, offering exceptional storage and workspace. (id:22529)
3214 Forest Glade Drive
Windsor, Ontario
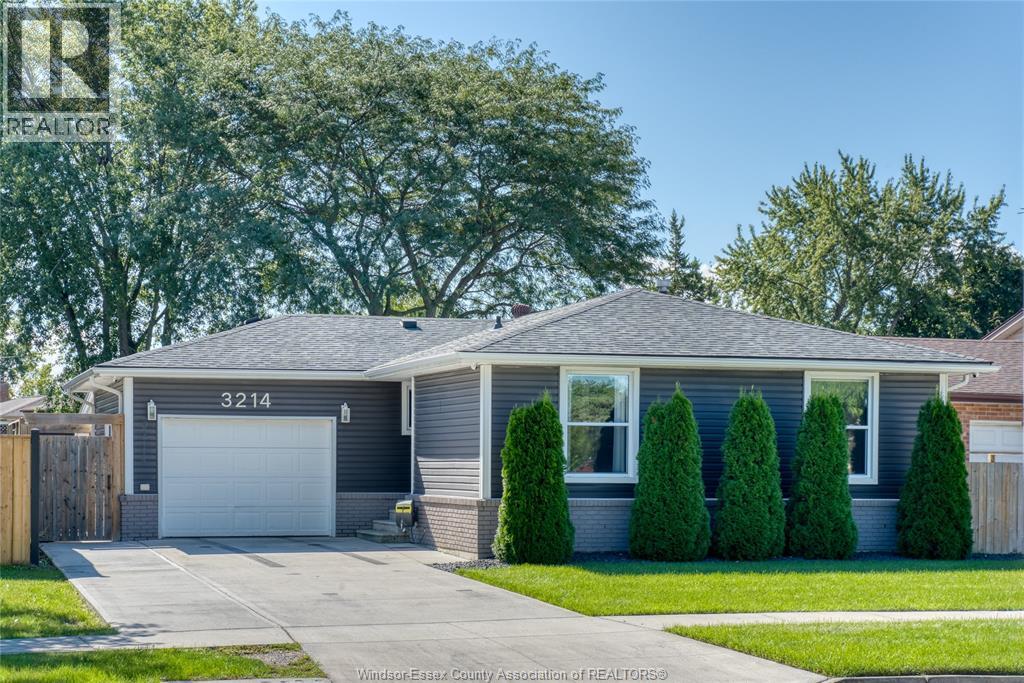
Welcome to 3214 Forest Glade Drive, a beautifully finished and meticulously maintained ranch in the heart of Forest Glade. Thoughtfully updated and cared for, this inviting home offers comfortable living, excellent entertaining space, and a fantastic location close to recreation and community amenities. The main level features a bright, open-concept layout with the living room, dining area, and kitchen flowing seamlessly together. With 3 bedrooms and a full bathroom on the main floor, the layout offers comfortable and convenient one-level living. The finished lower level adds exceptional versatility, featuring a spacious family room with wet bar and fireplace — perfect for relaxing or entertaining. A separate recreation room provides additional living space, along with a 3-piece bathroom and an additional bedroom/o??ice, ideal for guests, a home o??ice, hobbies, or additional family space. Outside, enjoy the generous rear yard with a covered patio, perfect for outdoor entertaining and relaxing. A large storage shed provides plenty of room for seasonal items and equipment, while the attached 1.5-car garage adds convenience and storage. Updates include roof, windows, furnace, air conditioner, exterior finish, patio and cement, water-proofed basement, sump pump, backwater flow valve, and many more. The location is a true highlight. The home is within walking distance of the Forest Glade Hub, offering tennis and pickleball courts, basketball courts, a hockey arena, library, community centre, and baseball diamonds — putting recreation, community, and family activities right at your doorstep. (id:22529)
190 Main Street East Unit# 408
Kingsville, Ontario
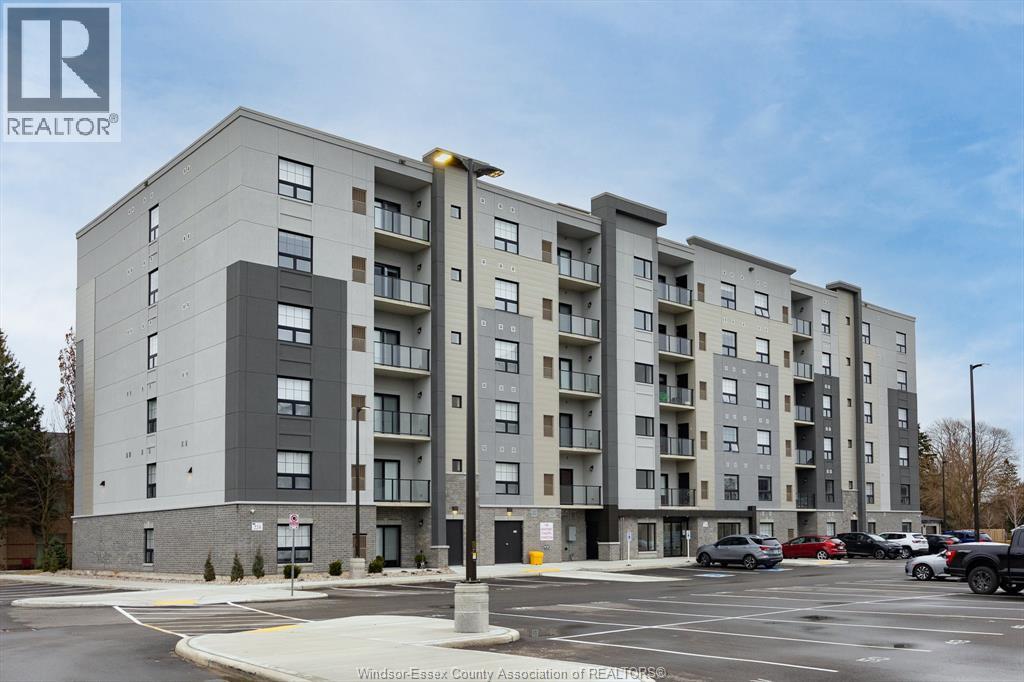
Welcome to Kingstown Commons, with 1 and 2 bedroom units, this development is just steps from Main Street with convenient access to medical buildings, shops, restaurants, grocery stores, gyms, parks, and schools. Take a quick drive to Lakeside Park, beaches, marina and wineries or take a walk around this beautiful little town that has so much to offer. 15 minute drive to Essex or Leamington and a 25 minute drive to Windsor. The only 6 storey building with luxury living in the heart of Kingsville. This suite features in-suite laundry, stunning Whirlpool appliance package, bright Quartz countertops in kitchen and bathrooms, Euro glass/tile showers in ensuite, Under cabinet lighting in kitchen and so much more! Private glass railing balcony. Secure entrance, dual elevator, common room, and the privilege of having an on site property manager. Tenant is responsible for water, hydro, and gas. 1 pet under 25lbs. Application and credit check required. **PHOTOS ARE FROM ANOTHER UNIT & MAY NOT BE EXACTLY AS SHOWN (id:22529)
14400 Tecumseh Road Unit# 413
Tecumseh, Ontario
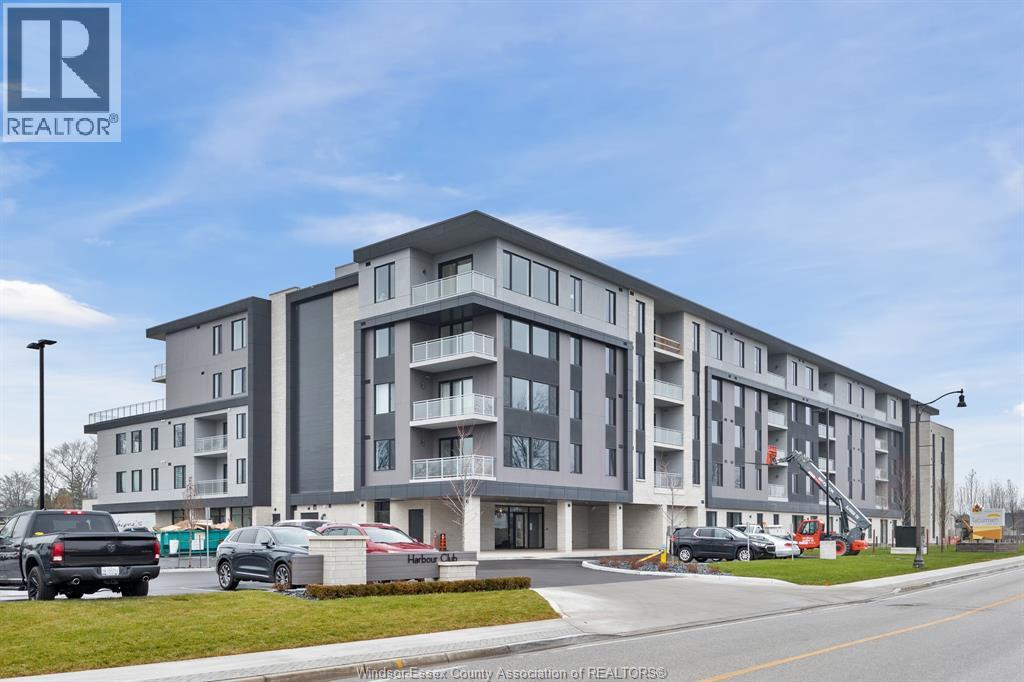
First class condo living available in Tecumseh's prestigious Harbour Club. Beautiful finishes throughout and soaked in natural light. Fantastic ceiling height, 2 large bdrms, 2 baths including large primary br with walk through closet and luxurious ensuite. Wayne's Custom Kitchen w/large island, quartz counter tops & built-in appliances. Open concept living room & eating area which leads to the large balcony with great views. Enjoy TWO underground parking spaces (1 w/ Electric vehicle charging station), storage locker, top of the line amenities (Gym and Office Centre). Seller will consider VTB w/ 15% Down (OAC) Call for Details. (id:22529)
611 Poplar Bluff
Harrow, Ontario
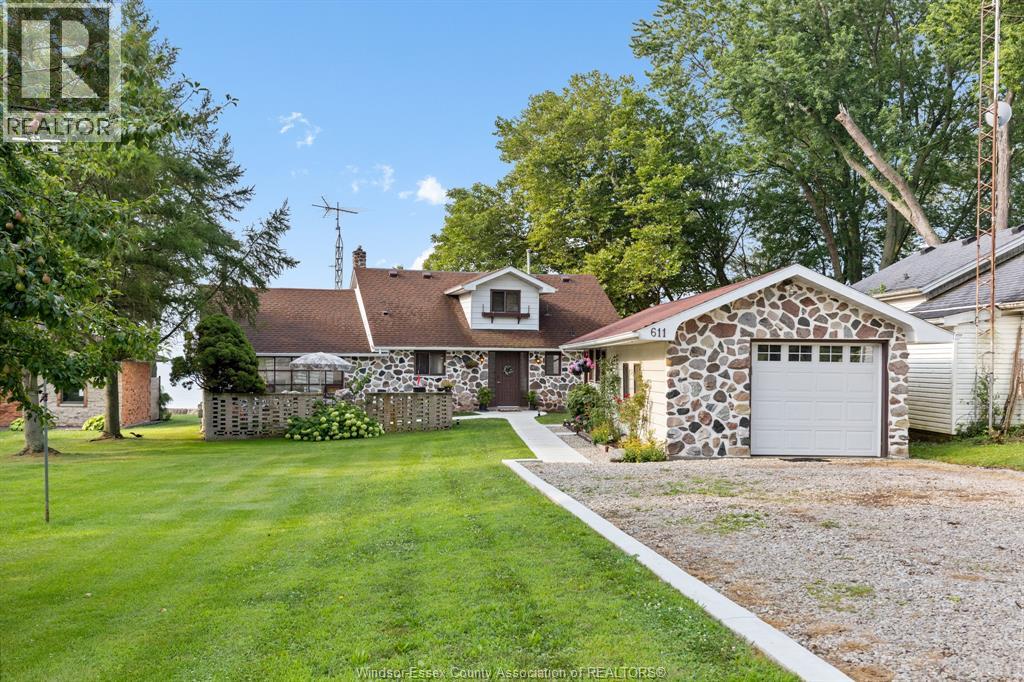
Own a truly enchanting storybook home that has changed hands only twice in nearly a century. Offering unparalleled charm, an exceptional location, and a private sandy beach, this is a rare opportunity to own one of Colchester's most treasured waterfront properties.Situated on one of Colchester's most sought-after streets, just behind Oxley Beach Golf Course and only a short bike ride to the region's renowned wineries. Inside, you'll find three spacious bedrooms, each offering breathtaking lake views. Warm wood accents throughout the home enhance its timeless appeal. Gas and natural wood fireplaces and soaring ceilings in the family room create a bright, inviting space with spectacular views overlooking the lake.Outside, enjoy a garage/workshop, welcoming front and back patios, and brand-new stairs leading directly to your own private sandy beach. Don't miss this extraordinary opportunity. Contact us today to book your private showing. (id:22529)
445 Caserta Crescent
Lakeshore, Ontario
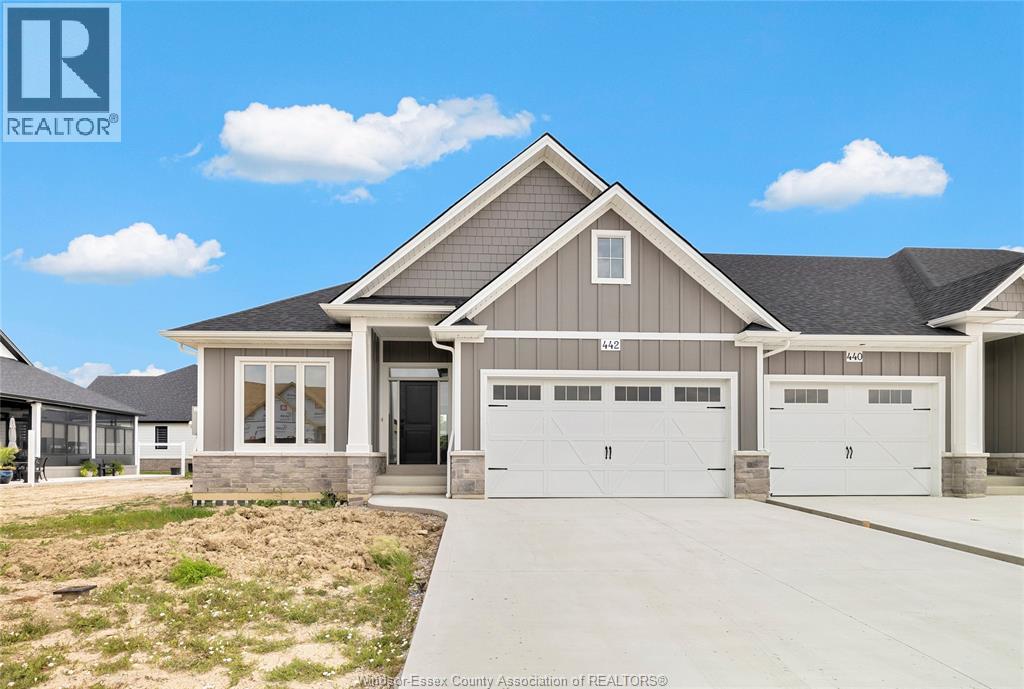
A beautifully finished home featuring hardwood floors throughout and 9 -foot ceilings on the main floor. The cozy living room includes a fireplace, while the kitchen offers painted cabinets extending to the ceiling, an oak island, and a composite deck walk-out through 8-foot patio doors. The main floor also includes a three-piece bathroom and convenient laundry closet. The primary suite includes a spacious ensuite with a large glass shower. (id:22529)
3425 Roxborough Boulevard
Windsor, Ontario
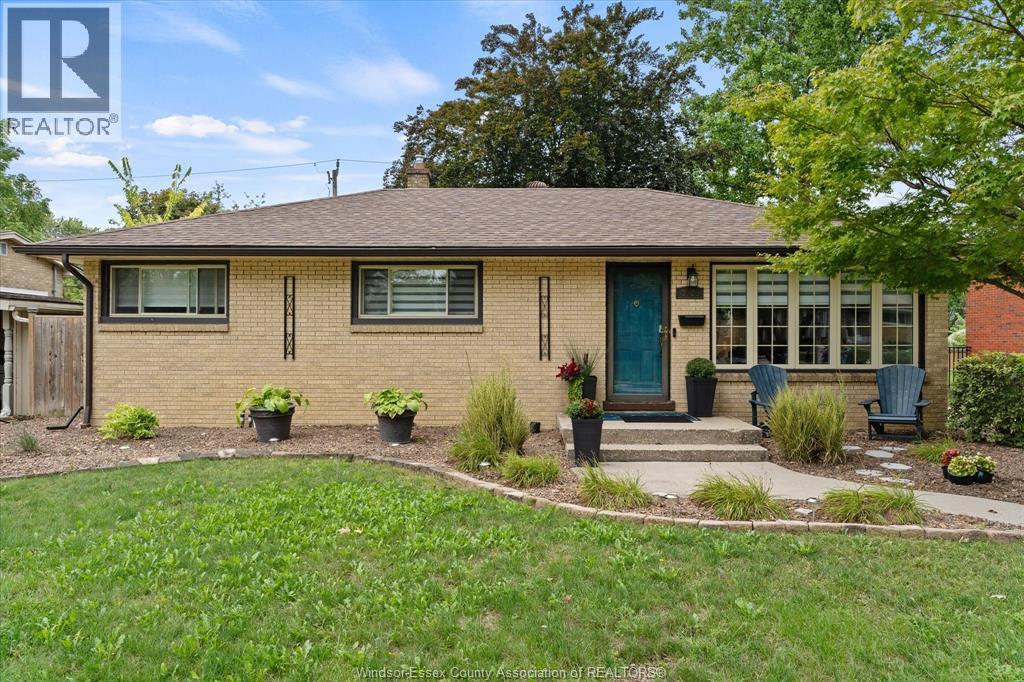
Welcome to this well-maintained brick 3-bedroom, 2-bath home in sought-after South Windsor, ideally situated within walking distance to both Glenwood Public School and Vincent Massey High School. Numerous updates throughout include new window treatments, light fixtures, kitchen countertops, sink and backsplash, plus a gas line hookup for a gas stove (2021) and new pot lights (2025). The finished lower level provides excellent additional living space with a cozy family room and fireplace, bar and large modern 3-piece bath. Step outside to enjoy the spacious, park-like backyard featuring an on-ground pool - perfect for relaxing, entertaining and summer fun. A wonderful family home in a convenient location close to schools, parks, shopping and amenities. (id:22529)
1352 Meridian
Windsor, Ontario
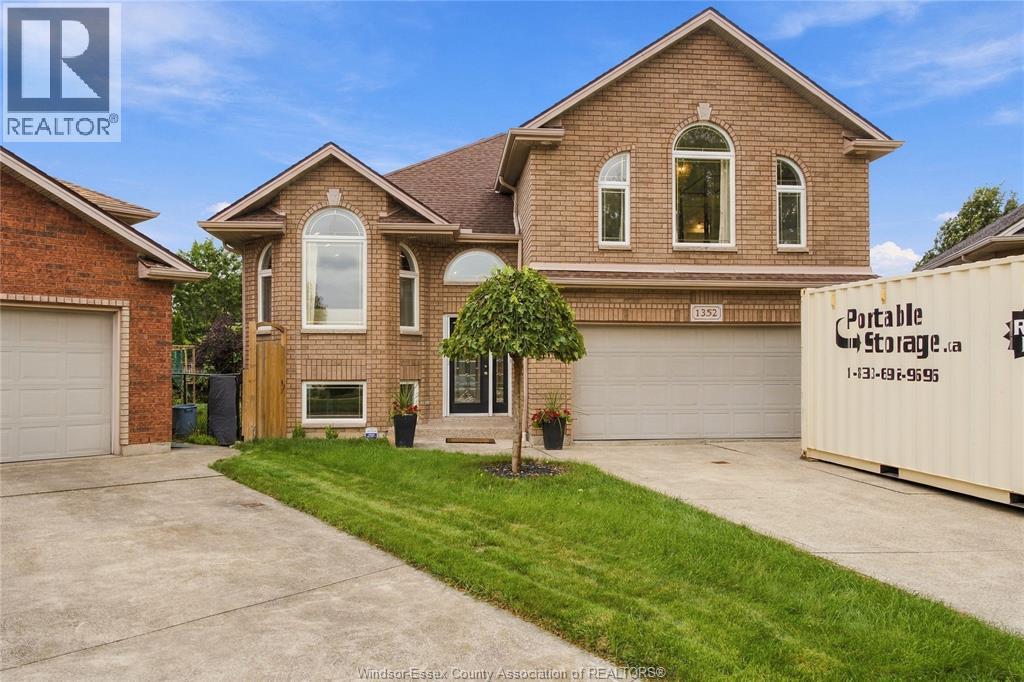
Welcome to 1352 Meridian, don’t miss this opportunity to own this beautifully built raised ranch with bonus room, showcasing quality craftsmanship throughout. This meticulously maintained home features 3+1 spacious bedrooms, den, an open-concept layout, a welcoming foyer, two generous family rooms, and a private bonus-room primary suite with walk-in closet and luxurious ensuite with jacuzzi tub. Highlights include 9-foot ceilings, stunning cathedral ceilings, pot lights throughout. Ideally located in a family-friendly area close to parks, walking trails, shopping, golf, with St. Clair College, Massey High School, Talbot Trail Pubic School just minutes away. Enjoy convenient access to green spaces, recreation and everyday amenities, while being close to some of Windsor’s established residential neighbourhoods. This is a home that offers not only exceptional space and quality, but a location that makes everyday living easy. (id:22529)
679 Victory
Lasalle, Ontario
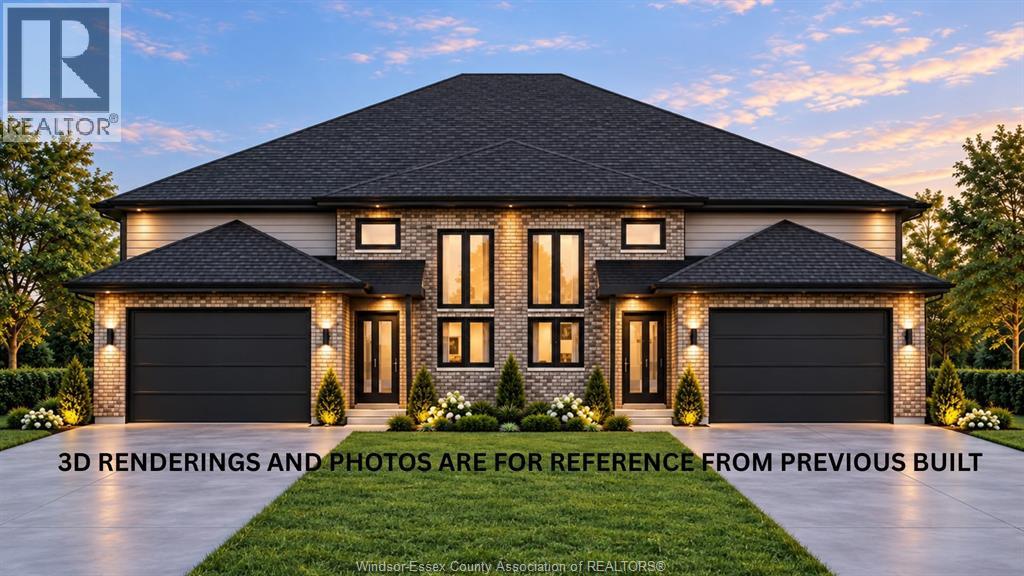
HST Rebate Already Applied to Price! Ready to build your home in LaSalle ??? This beautifully designed Semi-Detached Raised Ranch with 2 bedrooms, 2 full baths, and approx. 1,200 sq. ft. above ground. Enjoy an open-concept kitchen, dining & living area with 9ft ceiling height and exceptional details and craftsmanship in every features. The primary bedroom offers a walk-in closet & private ensuite bath. Additionally comes with a 1.5-car garage, stylish stone & vinyl exterior, and Ravine Lot – No Rear Neighbour! Fully finished basement features 2 bedrooms, 1 full bath, second kitchen & grade entrance, offering great mother in-law suite or rental income potential. Includes a 7-Year Tarion Warranty for peace of mind. Centrally located minutes from FreshCo, Zehrs, LaSalle Public School, Sandwich Secondary School, parks, walking & biking trails, restaurants, churches & major amenities, with convenient access to major roadways. Perfect for families or investors! Call the listing agent now. (id:22529)
677 Victory
Lasalle, Ontario
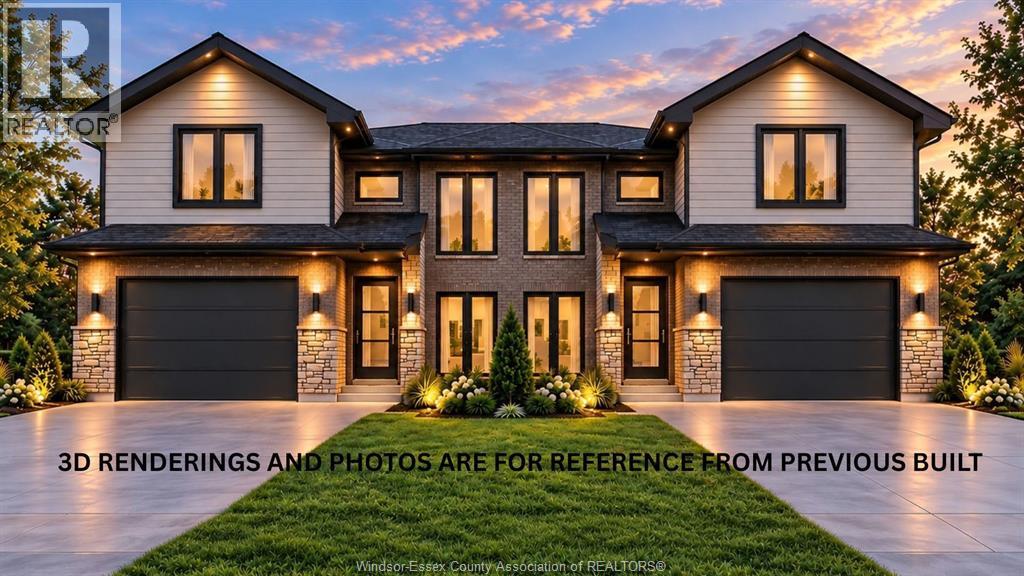
HST Rebate Already Applied to Price! Ready to build your home in LaSalle ??? This beautifully designed Semi-Detached Raised Ranch with Bonus Room features 3 bedrooms, 2 full baths, and approx. 1,400 sq. ft. above ground. Enjoy an open-concept kitchen, dining & living area with 9ft ceiling height and exceptional craftsmanship in every features. The primary bedroom offers a walk-in closet & private ensuite. Additionally comes with a 1.5-car garage, stylish stone & vinyl exterior, and Ravine Lot – No Rear Neighbour! Fully finished basement features 2 bedrooms, 1 full bath, second kitchen & grade entrance, offering great mother in-law suite or rental income potential. Includes a 7-Year Tarion Warranty for peace of mind. Centrally located minutes from FreshCo, Zehrs, LaSalle Public School, Sandwich Secondary School, parks, walking & biking trails, restaurants, churches & major amenities, with convenient access to major roadways. Perfect for families or investors! Call the listing agent now. (id:22529)
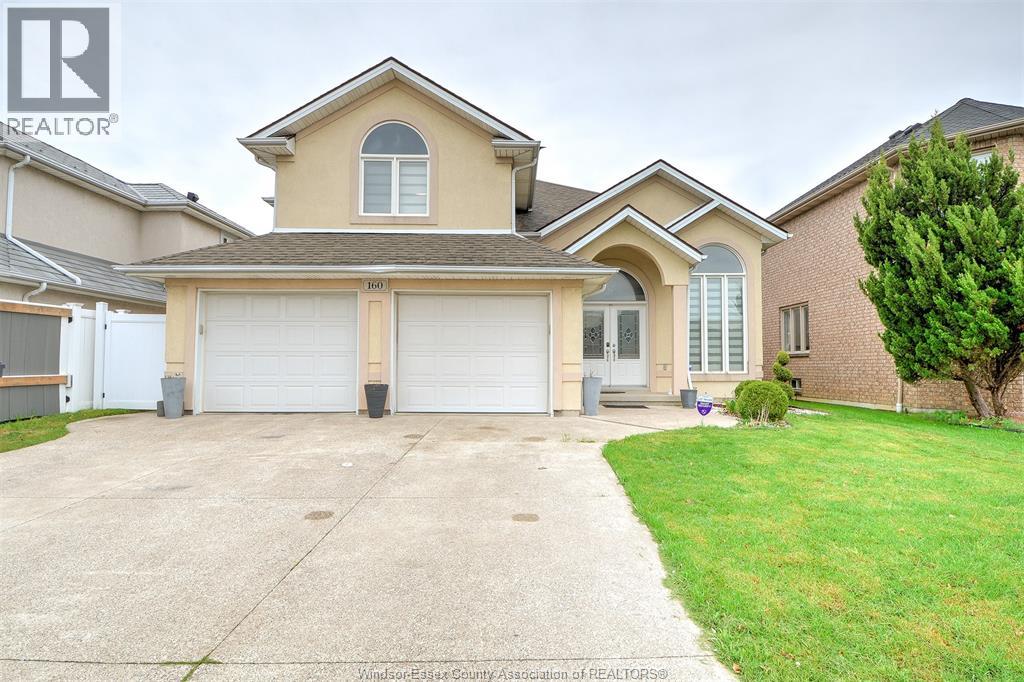
160 Branton Crescent
Tecumseh, Ontario
Welcome to this beautiful home located in one of Tecumseh/Lakeshore's most desirable neighbourhoods. Offering 3+1 bedrooms, 3 full bathrooms, and a double-car garage, this home provides a versatile layout. The main level features bright and inviting living and dining areas, along with a well-appointed kitchen. The fully finished lower level includes a separate grade entrance, a large family room, an additional bedroom, and a full bath-perfect for an in-law suite or extended living space. Just minutes from shopping, top-rated schools, and the shores of Lake St. Clair, this home offers the perfect combination of comfort, convenience, and lifestyle. Utilities are not included, and the lease is a minimum of 1 year. Employment verification, income verification, and a full credit check are required. Call the Listing agent to book your showing. Book your private showing today. (id:22529)
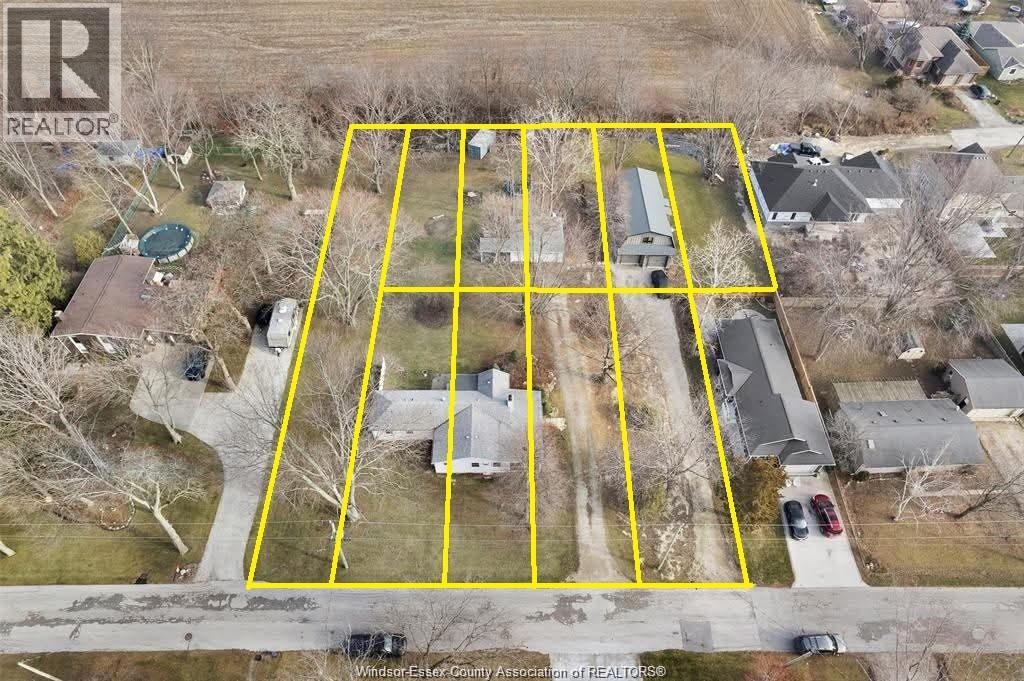
942 Erie Avenue
Kingsville, Ontario
Two Homes plus 10 lots in this pkg: Long time tenants $5075.00 income together. LOCATED JUST OUTSIDE OF CHARMING KINGSVILLE, LOCATED IN WALKING DISTANCE TO BEACH, THIS HOME INCLUDES BEACH RIGHTS FOR YOUR ENJOYMENT. THE PROPERTY IS VERY UNIQUE AND FEATURES A NEWER 2 STOREY HOME WITH MAIN FLOOR KITCHEN, LIVING ROOM, LARGE FOYER, BTHRM, LAUNDRY, 2 CAR GARAGE, W/ 3 BEDROOMS ON 2ND FLOOR PLUS 1.5 BATHS AND IN FLOOR HEAT FLOORS. TREED LOT WITH NO REAR NEIGHBOURS AND ACCESS TO PRIVATE PARK AND BEACH AREA, ALL THIS RIGHT IN THE HEART OF WINE COUNTRY. IMPRESSIVE LOT W/173' OF FRONTAGE & 224' DEEP OFFERS AS A GREAT HOST FOR THIS 2 BDRM BUNGALOW IN A MATURE NEIGHBOURHOOD. ACCESS TO PRIVATE PARK & BEACH AREA. NEEDS SOME TLC TO BRING HOME BACK TO ITS ORIGINAL. Attention Investors: New Listing A unique offering consisting of 2 homes with incredible long terms tenants + 10 legal building lots that that come with beach rights to a community beach, located just steps away. Enjoy a serene setting. (id:22529)
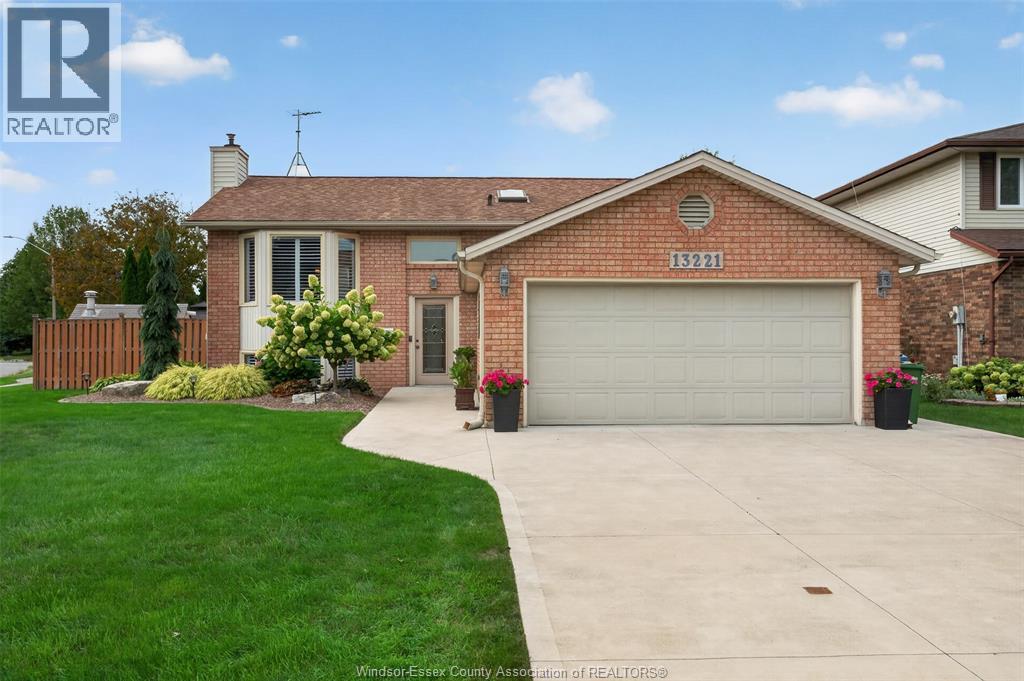
13221 St. Gregory's
Tecumseh, Ontario
Welcome to your dream family home in the charming, highly sought-after town of Tecumseh! This beautifully designed 3+1 bedroom, 2 full bath raised ranch perfectly combines spacious living, everyday convenience, and your own private backyard oasis. Enjoy 3 generous main-floor bedrooms and a fully finished lower level. Step outside to your private retreat featuring a stunning sports pool complete with a heavy-duty elephant cover. Drive right into your spacious 2-car garage with the added bonus of a direct grade entrance to the lower level—offering incredible convenience and potential for in-law capability or private entrance. Situated in a peaceful Tecumseh neighbourhood, you are just minutes away from top-rated schools, parks, shopping, dining. (id:22529)
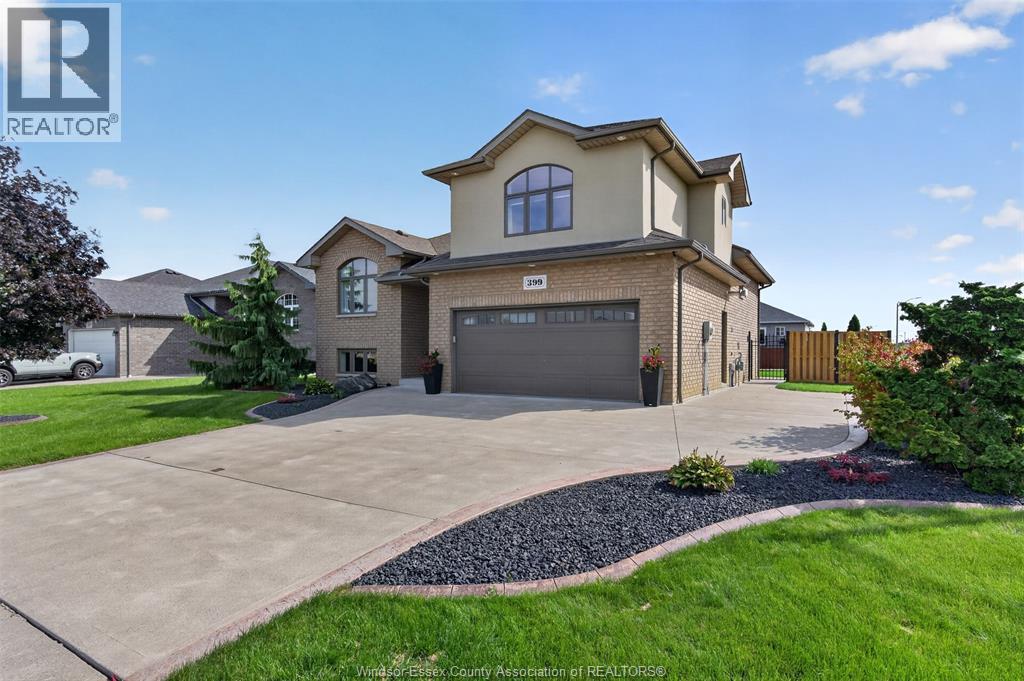
399 Poplar Drive
Lakeshore, Ontario
Beautifully maintained brick raised ranch on a large corner lot, offering 1,554 sq ft with bonus room, 3+2 bedrooms and 2+1 bathrooms. Finished basement provides additional living space. Enjoy a heated garage with built-in storage, Cat 6 network lines throughout and built-in speakers in the family room and garage. Beautifully landscaped yard features a covered composite deck with steel posts, granite bar top and storage underneath. Fully fenced with steel posts and aluminum gates, plus a double rear gate for camper parking. Sprinkler system, extra side parking. 12x18 shed with garage-style door and 30-amp hook up. Conveniently located near Lakeshore Discovery, St. Anne’s School, Atlas Tube Centre, Hwy 401, County Rd 22 & 42, shopping and amenities. (id:22529)
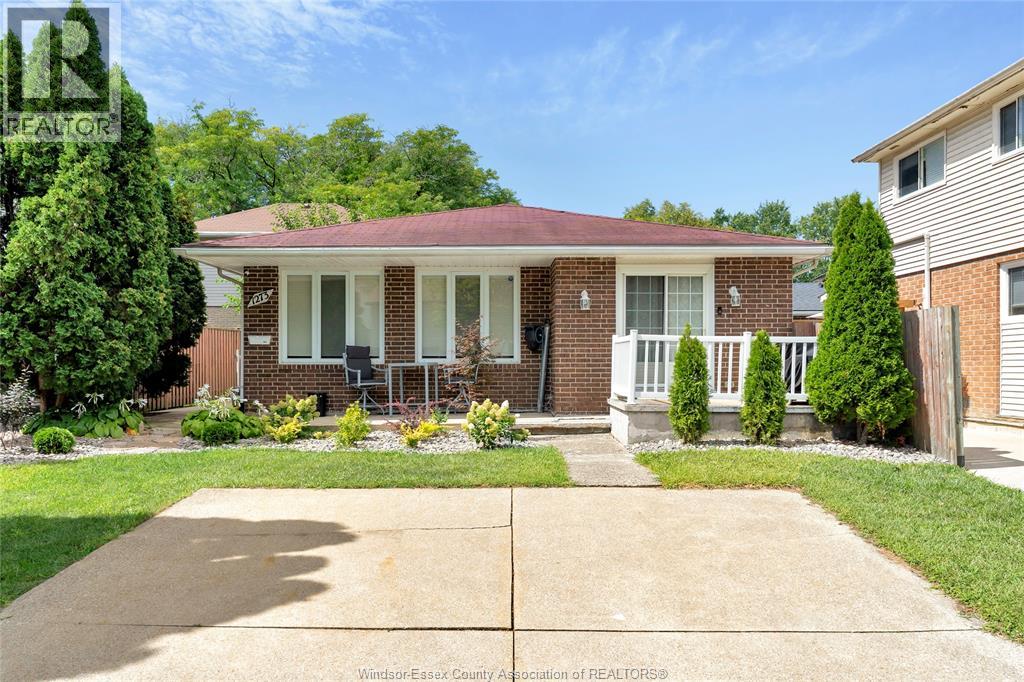
1273 Aire Place
Windsor, Ontario
WELCOME TO 1273 AIRE PL (LOWER) THIS HOME HAS JUST BEEN COMPLETED WITH TOP QUALITY FINISHES. THIS HOME FEATURES 1 BEDROOM, 1 BATHROOM WITH DOUBLE SINK, OPEN CONCEPT LIVING ROOM, DINING ROOM, AND KITCHEN WITH BRAND NEW APPLIANCES. IN SUITE LAUNDRY WITH STORAGE SPACE. 1 PARKING SPOT RESERVED. SEPARATE ENTRANCE FOR PRIVACY! CENTRALLY LOCATED IN A GREAT NEIGHBOURHOOD. CALL TODAY FOR YOUR PRIVATE VIEWING. 1 YR LEASE MIN, RENTAL APPLICATION, CREDIT SCORE AND WORK VERIFICATION TO BE PROVIDED UPON REQUEST. (id:22529)
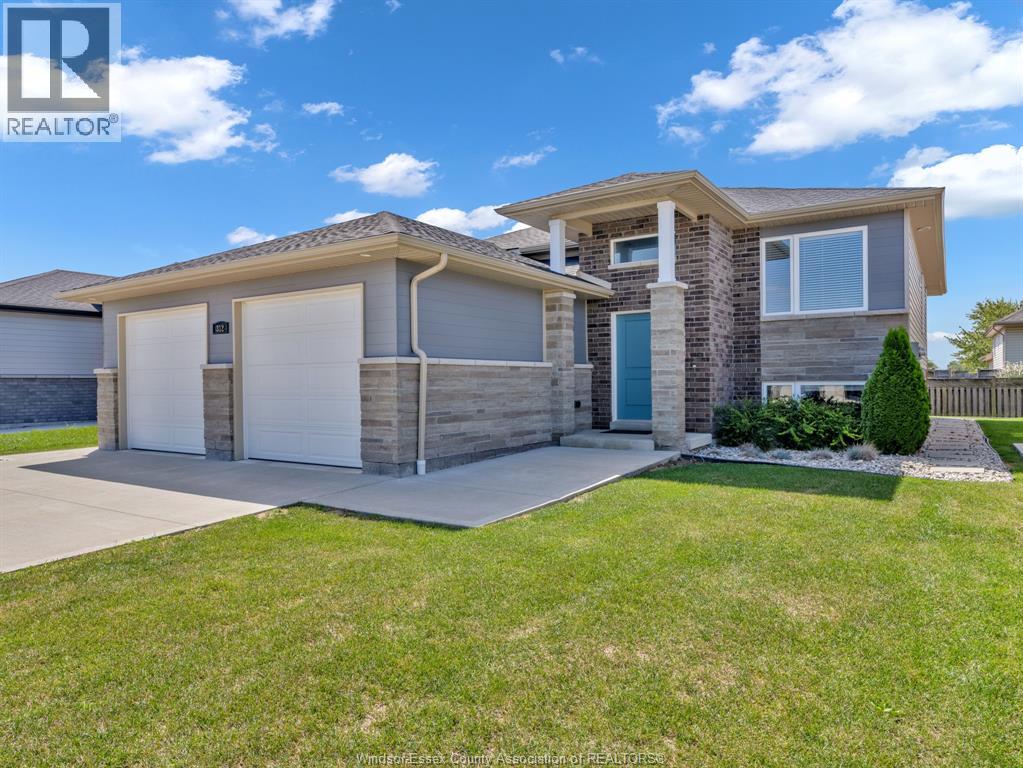
324 Sweetman Avenue
Essex, Ontario
Newer legal-duplex in the heart of Essex, Great residential neighborhood. Long term main floor tenant. Fully leased. Separate hydro, gas, water and laundry facilities. 2 units with their own garage and own space in backyard. This is a turn key rental. Call today lower rents for 1800 plus all utilities and upper at 2200 show and sell today. Main unit 3 bedroom, 2 baths. Lower unit 2 bedroom, separate grade entrance to rear. Whether you're an investor looking for a hassle-free addition to your portfolio or a buyer seeking a home with substantial rental income or multigenerational living potential, this exceptional property checks all the boxes. (id:22529)
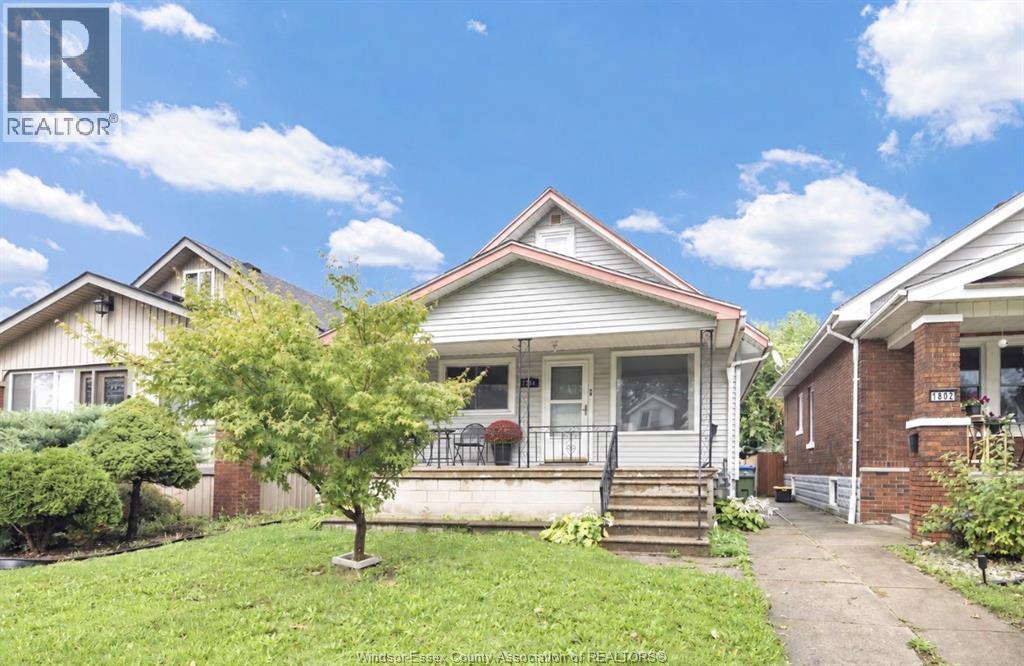
1794 Gladstone
Windsor, Ontario
Welcome to this versatile property in a great location of south Walkerville, offering plenty of possibilities! Ideal for a growing family or an investor looking to create two separate living spaces, this home features three bedrooms, including two generously sized rooms, as well as a convenient grade entrance. A garage and additional rear parking provide ample space for multiple vehicles. With its flexible layout and excellent potential, this property is well suited for family living, multigenerational use, or future rental income. Basement is dry with waterproofing, sewer back flow valve, sump pump and fully insulated Buyers are encouraged to verify any intended conversion and required approvals with the municipality. (id:22529)
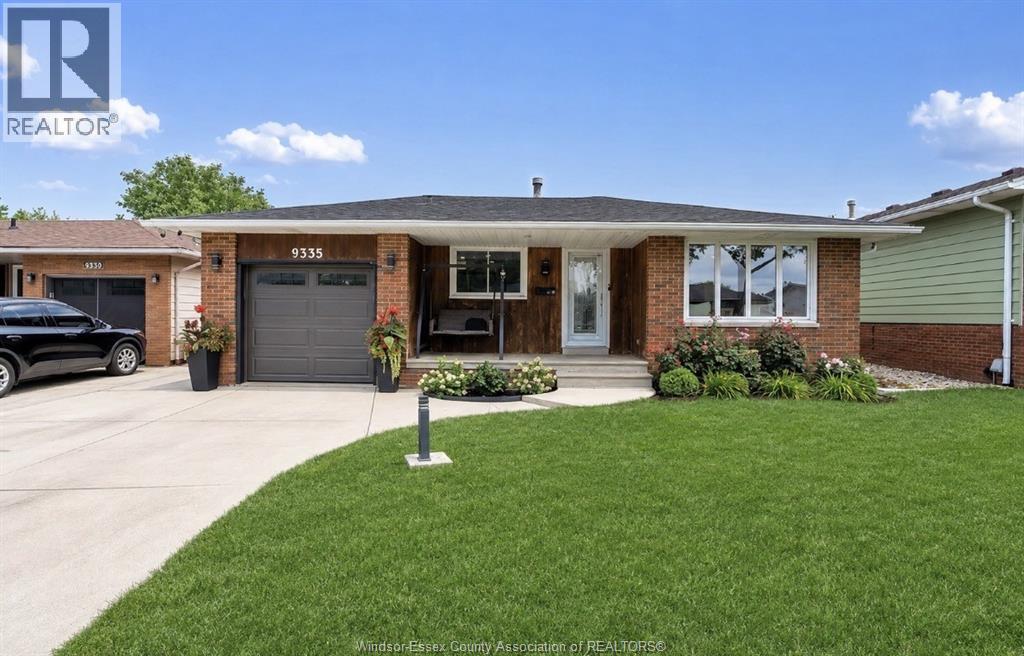
9335 Esplanade
Windsor, Ontario
WELCOME TO THIS BEAUTIFULLY RENOVATED 4 LEVEL BACKSPLIT, PERFECTLY SITUATED IN A FAMILY FRIENDLY NEIGHBOURHOOD BAKING UNTO THE PARK!! OFFERING 3+3 BEDROOMS, 2 FULLY RENOVATED BATHS, THIS HOME HAS SEEN EXTENSIVE RENOVATIONS INCLUDING STUNNING NEW KITCHEN, FLOORING, TRIM & DOORS, LIGHTING, FRESH PAINT ALL IN 2023. ROOF (2024) NEW GARAGE DOOR (2026) AND OWNED HOT WATER TANK. BACKYARD OASIS OFFERS TERRIFIC PRIVACY WITH IN-GROUND POOL AND NEWER LINER (2024) ARTIFICIAL GRASS AND CONCRETE (2024) HOT TUB WITH GAZEBO MAKING IT THE ULTIMATE FOR GATHERINGS. THIS EXCEPTIONAL HOME SHOWS LIKE NEW AND IS PRICED TO SELL WITH NO HOLD OFF ON OFFERS! (id:22529)