

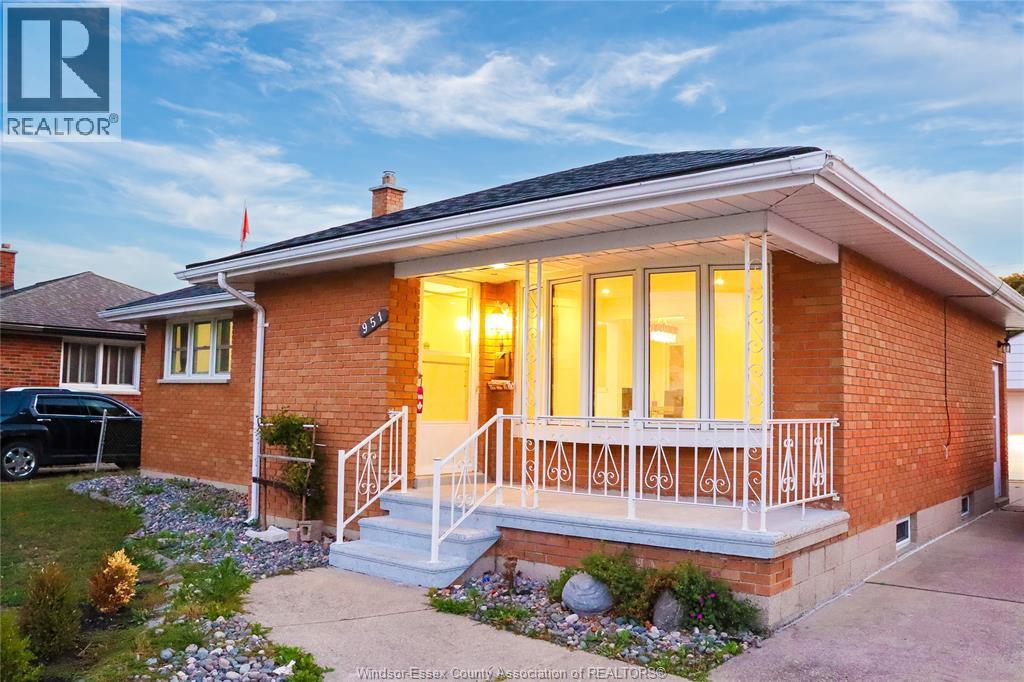
951 Riverdale
Windsor, Ontario
Fantastic raised ranch bi-level home in a quiet, desirable neighborhood. The main level offers three bedrooms and a full bath, while the lower level features an additional bedroom and another full bath. Conveniently located close to all amenities, this home also comes with included appliances. To schedule a private showing, please contact the listing agent. (id:22529)
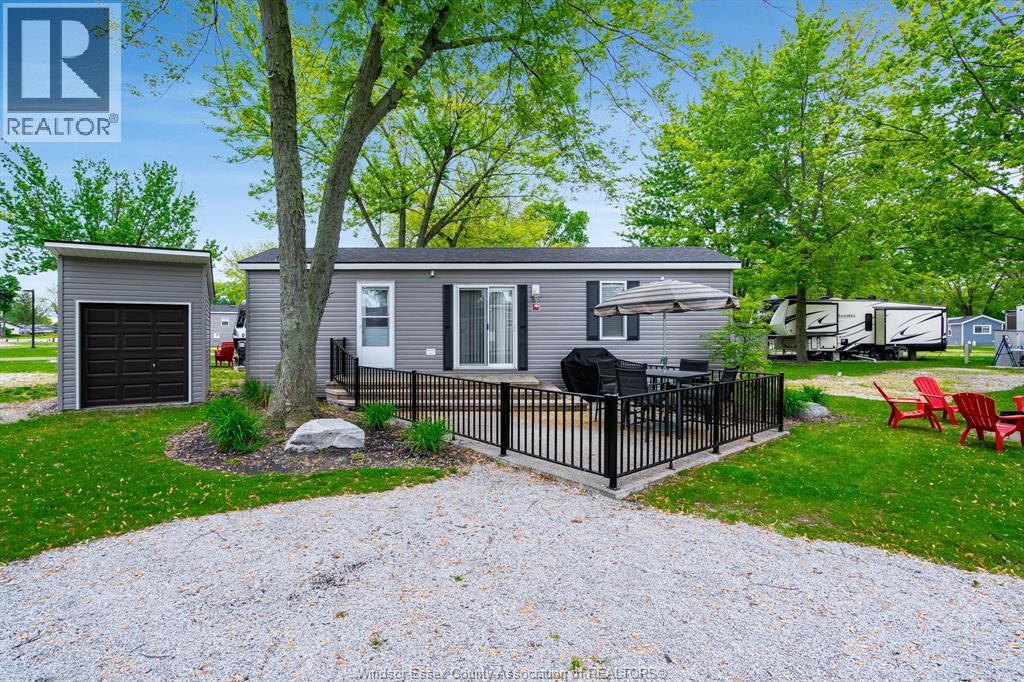
981 County Rd 2 Unit# 522
Lakeshore, Ontario
Escape to cottage life at Rochester Place in Lakeshore! This charming 3-bedroom, 1-bathroom cottage is the perfect seasonal retreat, open May through October. Thoughtfully laid out for comfort and relaxation, it offers plenty of space for family and guests to unwind after a day outdoors. Located in the sought-after Rochester Place cottage community, this property also presents excellent income potential, making it ideal for personal enjoyment and season rental opportunities. Enjoy the peaceful surroundings, whether you're sipping coffee in the morning or winding down in the evening - while your investment works for you. A fantastic opportunity to enjoy everything Rochester Place Resort has to offer. This property will come fully furnished. (id:22529)
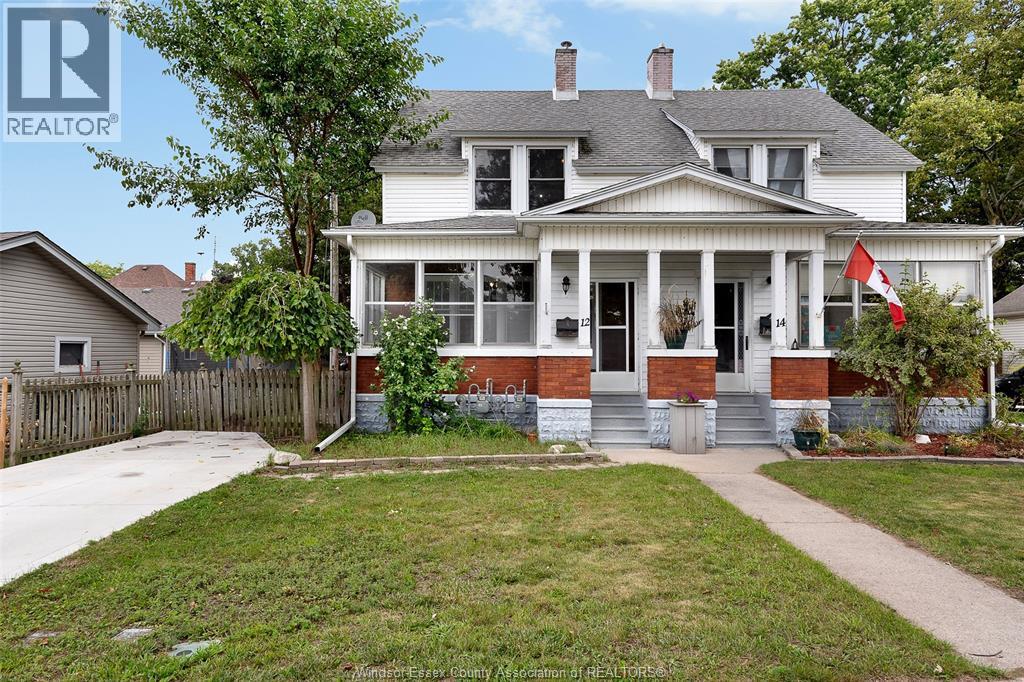
12 Erie
Kingsville, Ontario
Welcome to a truly charming character home for rent in one of Kingsville’s most desirable locations, directly across from the beautiful Lakeside Park and its scenic walking trails. Offering 3 bedrooms and 1 full bathroom, this home combines timeless character with the relaxed lifestyle Kingsville is known for. Step inside and be welcomed by a spacious sunroom—the perfect place to enjoy your morning coffee while taking in the peaceful surroundings. Warm hardwood floors flow throughout the home, complemented by a cozy living room featuring a fireplace. A generously sized dining room offers plenty of space for entertaining and flows seamlessly into the kitchen and additional eating area. Upstairs, you'll find three comfortable bedrooms, beautiful built-in linen closets, and views of the Lakeside Park entrance right from your window. The full unfinished basement provides plenty of additional space for all your storage needs. Enjoy being just steps from waterfront walking trails and minutes from Kingsville's charming shops, cafés, and everything that makes this community such a wonderful place to call home. Experience this relaxing lifestyle from a location that truly can't be beat. Call today before this opportunity is spoken for! Minimum 1-year lease. Rent is plus gas and hydro. (id:22529)
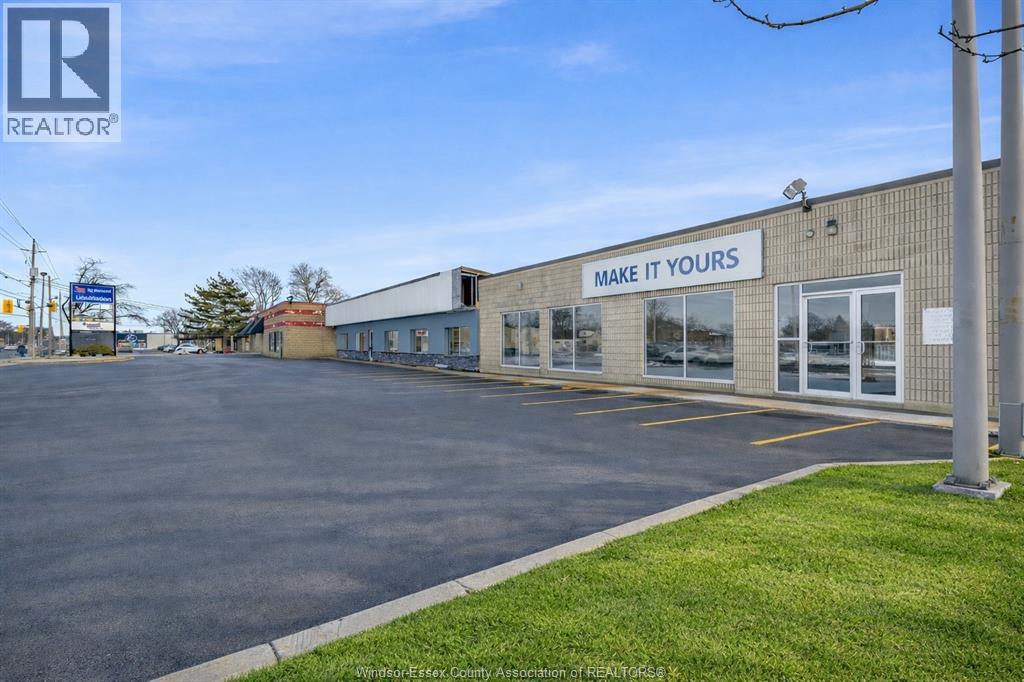
2451 Tecumseh Road West Unit# C
Windsor, Ontario
Exceptional leasing opportunity in a high-traffic commercial plaza with excellent visibility and convenient access to Hwy 401, E.C. Row Expressway, the Ambassador Bridge and the new Gordie Howe International Bridge. This 1384 sq. ft. Unit C offers a perfect size and flexible layout for a coffee shop, café, retail store, showroom, specialty shop, service business or other small business uses. Featuring a new bathrooms, new floor and a functional open layout that can be customized to suit your business needs. The unit offers ample on-site parking with convenient access for customers and deliveries. Tenant to verify zoning, permitted use, licensing, building code requirements and any required modifications with the City of Windsor. Call today to book your showing! (id:22529)
109 Robson Road Unit# 501
Leamington, Ontario
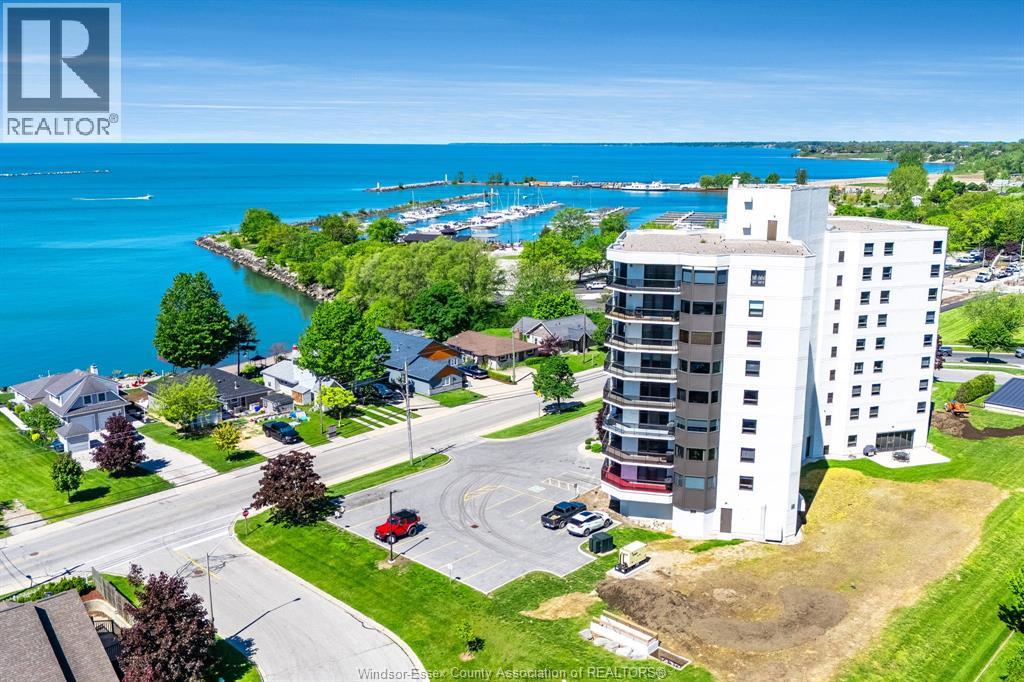
Stunning waterfront condo with breathtaking views! This completely renovated 3 bed, 2 bath, 1840 sq. ft residence offers luxury living at its finest. Enjoy panoramic water views from your wrap-around balcony, perfect for relaxing or entertaining. The modern kitchen and bathrooms feature elegant quartz countertops throughout and all newer, high-end appliances, with fridge, dishwasher and new washer/dryer. Spacious and bright, this unit includes two underground parking spaces and assigned private storage unit on the 1st floor. With every detail thoughtfully updated, this move-in ready condo combines comfort, style and convenience in a prime waterfront location. Don't miss this rare opportunity! Contact listing agent for your private tour. (id:22529)
301 Ouellette
Windsor, Ontario
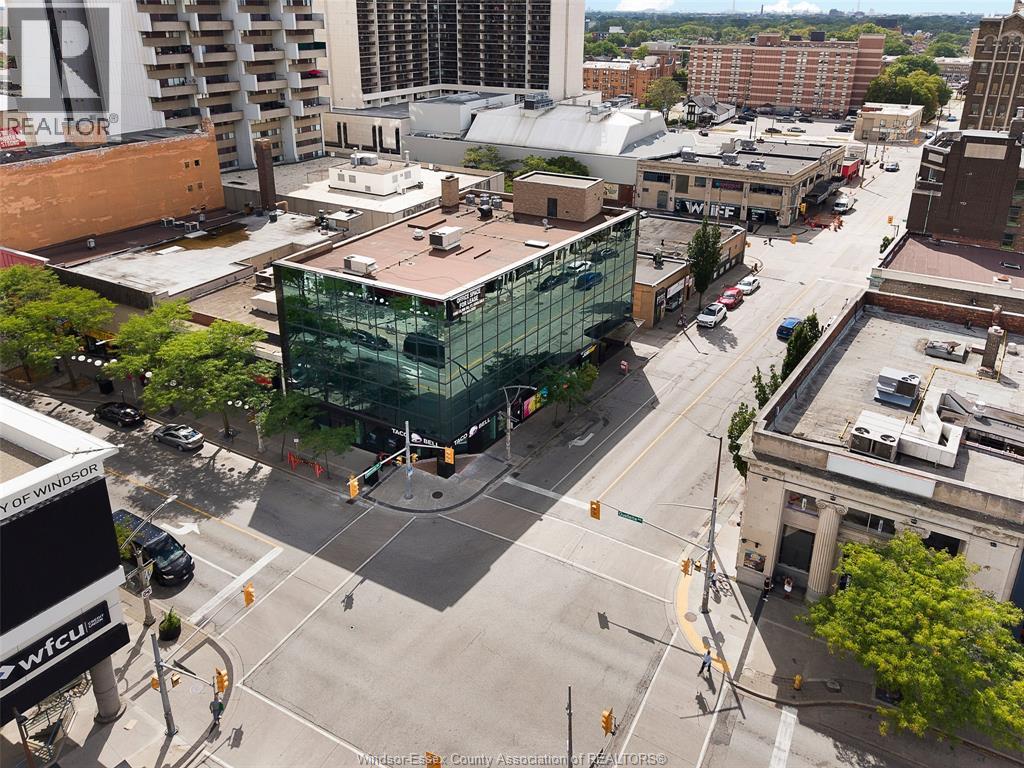
301 OUELLETTE AVE, WINDSOR, ONTARIO – Prime office space available in the heart of Downtown Windsor! Offering flexible leasing opportunities from approximately 1,000 to 15,000 sq. ft. 5,000 sq. ft. per floor across three floors. Located directly on Ouellette Avenue, this highly visible downtown location is ideal for businesses looking for a central and professional address. The building is elevator-equipped for convenient access between floors, with established national tenants Taco Bell and Subway at street level. Excellent opportunity for law firms, accounting firms, financial services, insurance agencies, medical or professional offices, tech companies, call centres, government organizations, educational uses, corporate headquarters and other office users. Flexible configurations allow businesses to lease a smaller office space or multiple/full floors. Position your business in the centre of Downtown Windsor! (id:22529)
301 Ouellette
Windsor, Ontario
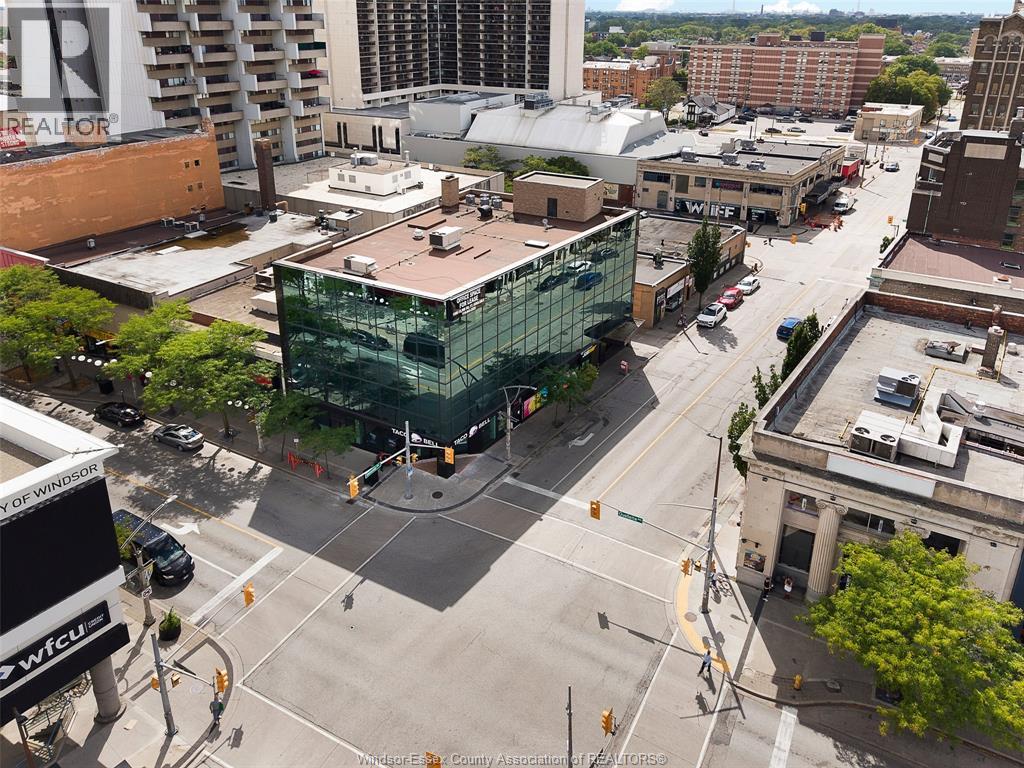
301 OUELLETTE AVE, WINDSOR, ONTARIO – Prime 1,000 sq. ft. main-floor commercial space available in the heart of Downtown Windsor! Located directly on Ouellette Avenue, one of Downtown Windsor’s primary commercial corridors, this street-level space offers an excellent opportunity for a retail, food or service-based business. Ideal for a boutique, clothing store, convenience store, specialty retailer, salon, barber shop, café, dessert shop, takeout concept, small restaurant, professional service business and more. Join established businesses in the building including Taco Bell, with numerous restaurants and retailers located along Ouellette Avenue. The manageable 1,000 sq. ft. footprint makes this an attractive opportunity for both new and established businesses looking for a Downtown Windsor location. Bring your business to Ouellette Avenue and become part of Windsor’s downtown core! Call for a private showing. (id:22529)
575 Talbot Road East
Leamington, Ontario
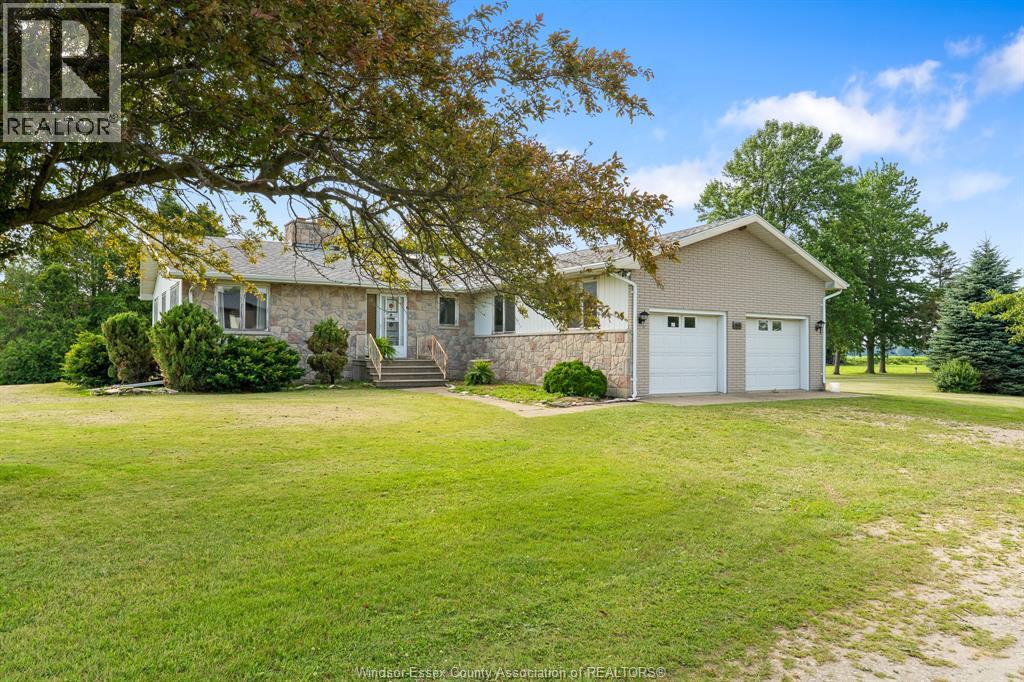
Rare opportunity to own approximately 50 acres in the heart of Leamington. This unique property consists of three parcels offering a combination of productive farmland, mature bush, and country living. The ranch-style home sits on approximately 2 acres and features 3 bedrooms, 1 bath, a large living room, family room, dining room, attached 2+ car garage, gas fireplace, municipal water, and a full unfinished basement with wood-burning fireplace. While the home is largely original, it offers solid construction and excellent potential for modernization. The property includes approximately 30 workable acres (12 acres on the home farm and 18 acres on the rear parcel) currently farmed, along with approximately 17 acres of bush providing privacy, wildlife habitat, and recreational enjoyment. A standout feature is the impressive 32' x 75' barn with three overhead doors and 200-amp service, ideal for equipment storage, workshop space, hobby farming, or contractor use. A rare opportunity to own a versatile rural property with income potential just minutes from Leamington and major amenities. (id:22529)
1197 Albert
Windsor, Ontario
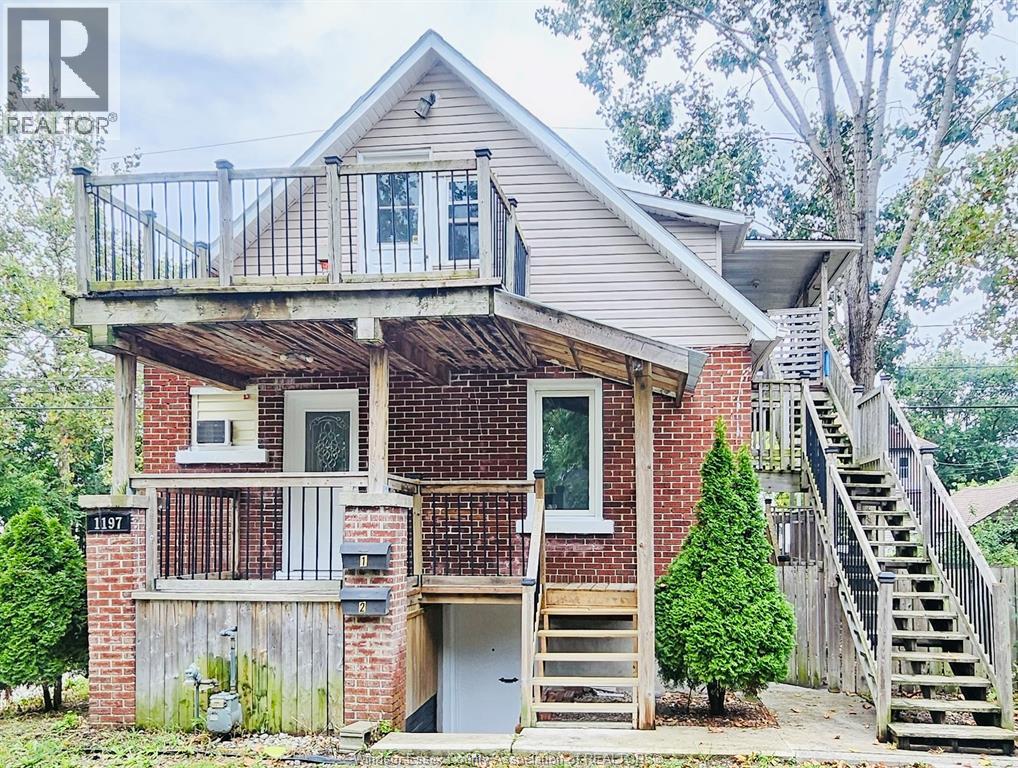
ATTENTION INVESTORS & FIRST TIME BUYERS! EXCELLENT OPPORTUNITY TO OWN A WELL-MAINTAINED DUPLEX IN EAST WINDSOR, CONVENIENTLY LOCATED WITHIN WALKING DISTANCE TO THE FORD PLANT. EACH UNIT OFFERS 2 BDRM AND 1 FULL BATH PROVIDING STRONG RENTAL POTENTIAL. THE UPPER UNIT FEATURES ITS OWN PRIVATE BALCONY AND IN-SUITE LAUNDRY. THE FULL BASEMENT OFFERS EXCELLENT CEILING HEIGHT AND A SEPARATE GRADE ENTRANCE, MAKING IT IDEAL FOR A FUTURE IN-LAW SUITE OR ADDITIONAL LIVING SPACE (BUYER TO VARIFY). AMPLE PARKING AND GREAT INCOME POTENTIAL MAKE THIS A FANTASTIC INVESTMENT OR OWNER-OCCUPIED OPPORTUNITY. (id:22529)
34 Boblo Island Unit# 305
Amherstburg, Ontario
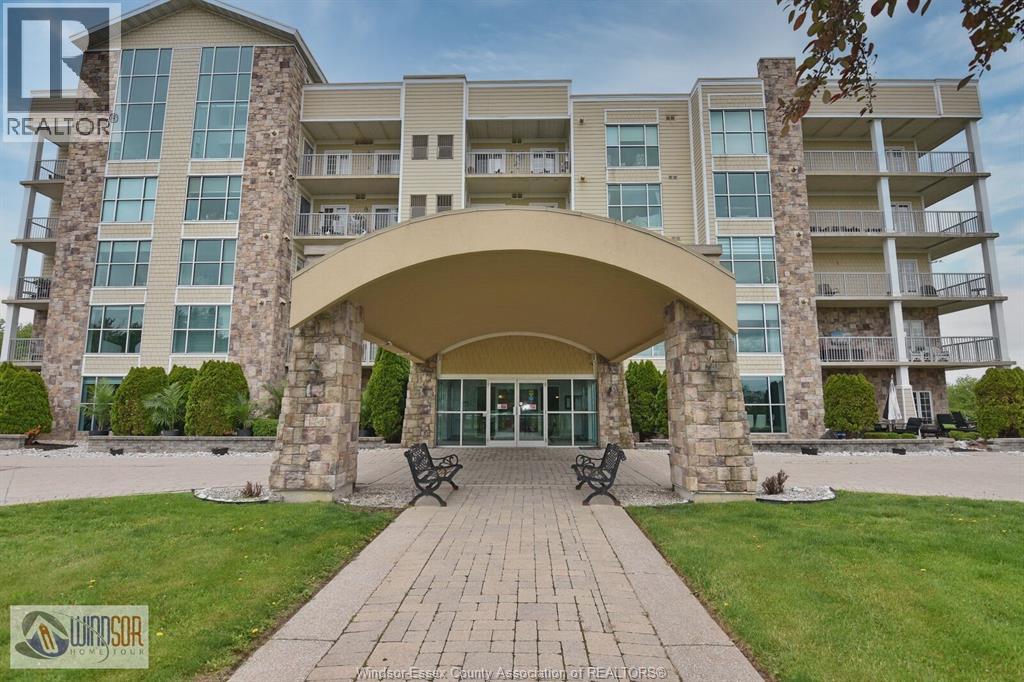
YOU CAN NOW ENJOY THE LUXURY OF ISLAND LIVING AT AN AFFORDABLE PRICE WITH A FALL INSENTIVE. ON TOP OF BEING THE BEST PRICE CONDO IN THIS BUILDING THE SELLER IS WILLING TO PAY FOR A YEARS TAXES AND THE COST OF THE FERRY FOR A YEAR. THIS IS ALMOST A $10,000.00 INSENTIVE. NOW YOU CAN RELAX BY THE FIREPLACE OR ENJOY YOUR MORNING COFFEE ON THE BALCONY OVERLOOKING THE ISLAND AND WATCHING SHIPS FROM AROUND THE WORLD GO BY. FEATURES INCLUDE 2 BEDROOMS, 2 BATHS (THE MASTER INCLUDES AN ENSUITE BATH AND WALKIN CLOSET), NICE GALLEY KITCHEN AND ALL THE APPLIANCES ARE INCLUDED. ENJOY EXPLORING THE ISLAND AND THE HISTORIC TOWN OF AMHERSTBURG IS JUST A SHORT FERRY RIDE AWAY. SELLER WILL ENTERTAIN OFFERS AS THEY COME IN. CALL TODAY FOR AN EXCLUSIVE TOUR OF THIS BEAUTIFUL CONDO AND TAKE ADVANTAGE OF THESE INSENTIVES WHILE THEY ARE STILL AVAILABLE. (id:22529)
1571 Seacliff Drive Unit# 3
Kingsville, Ontario
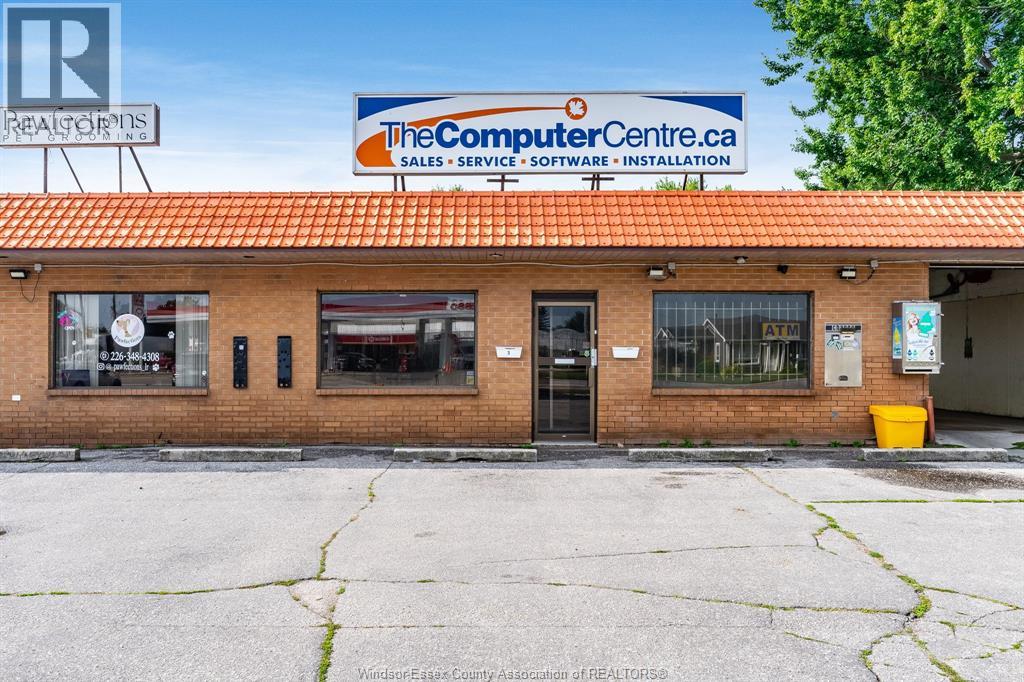
Prime commercial leasing opportunity ideally situated between Kingsville & Leamington along busy Seacliff Drive. Offering excellent exposure and visibility, this property provides a fantastic location for a variety of business opportunities. The property features a dedicated parking lot, providing convenient access for customers, clients, and staff. With its highly visible location and proximity to both Kingsville and Leamington, this versatile commercial space offers plenty of potential to establish, relocate, or grow your business. Bring your vision and take advantage of this excellent location! (id:22529)
5125 Riverside Drive East Unit# 604
Windsor, Ontario
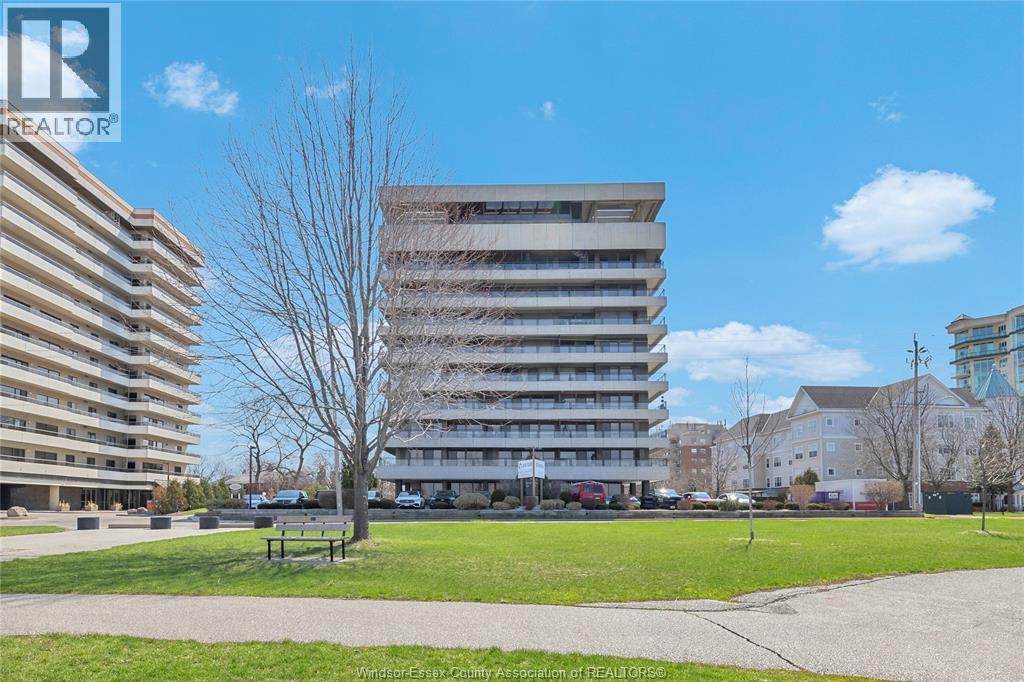
Unit 604 at 5125 Riverside Dr E offers a rare opportunity in one of Windsor’s most desirable, adult oriented buildings. Recently updated common areas with over $1M invested in hallway renovations, plus amenities including underground parking, storage locker, indoor pool, gym, sauna, billiards room, party room, and a stunning lobby. This rear corner unit features unobstructed views of the Detroit skyline, Reaume Park, and the Peace Fountain. Inside, the unit has been tastefully updated over the past 3 years with an open concept layout, custom cabinetry, quartz countertops with waterfall island, and stainless steel appliances. Large, bright rooms throughout, including two oversized bedrooms with ample storage, plus a 1.5 bath layout with a 5pc main featuring a thermostatic shower. Many custom updates throughout. This is one unit that is a must see. (id:22529)