

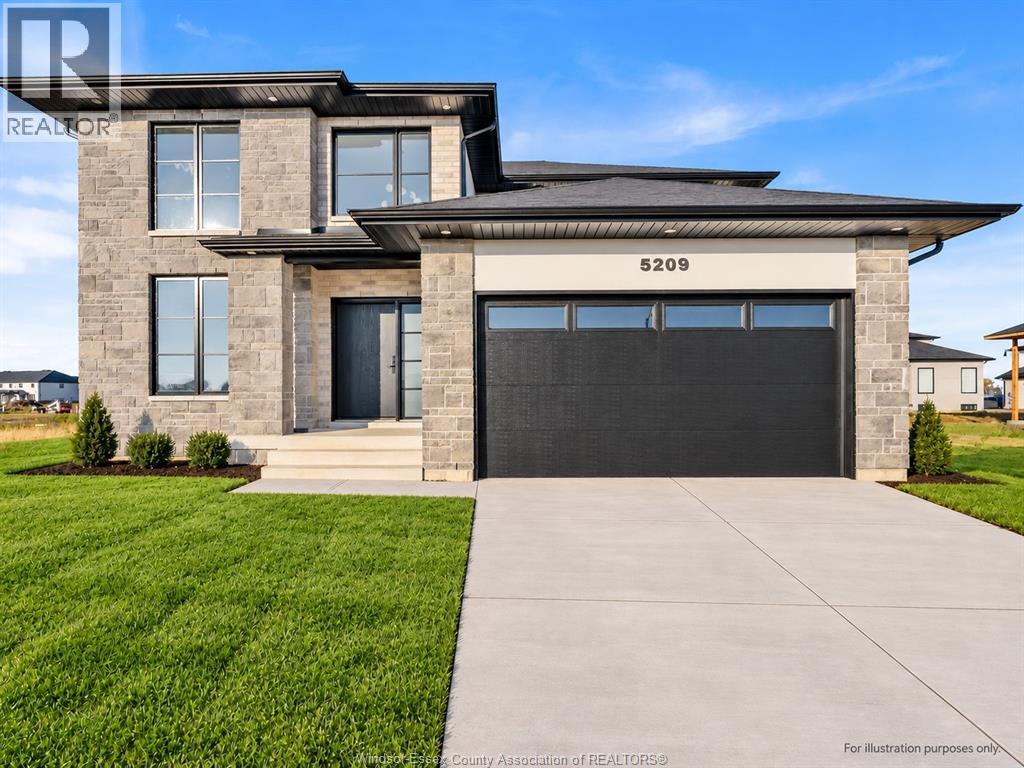
5209 Aiden Avenue
Tecumseh, Ontario
NOW MOVE-IN READY & LOADED WITH UPGRADES! Sleiman Homes presents this stunning 2-storey home in desirable Oldcastle Heights, offering approx. 2,500 sq. ft., 5 bedrooms & 3.5 baths, including a main-floor bedroom & full bath. Featuring an elegant open-concept layout, hardwood flooring, gourmet kitchen with quartz countertops & island, spacious family room with fireplace, large patio doors & convenient main-floor laundry/mudroom. Upper level offers spacious bedrooms & a beautiful primary ensuite with double sinks. Unfinished basement with grade entrance, kitchen & bath rough-ins, ready for your finishing touches. Impressive brick, stucco & stone exterior, double garage, outdoor pot lights & covered porch. Fully completed, beautifully upgraded & ready for immediate occupancy! 7-year Tarion warranty. Driveway, sod & exterior landscaping are extra. Price reflects applicable HST rebate from April 1, 2026 to March 31, 2027, assigned to builder & conditional on buyer eligibility. Additional lots available. Call today for a builder's package or private showing! SOME PHOTOS VIRTUALLY STAGED. (id:22529)
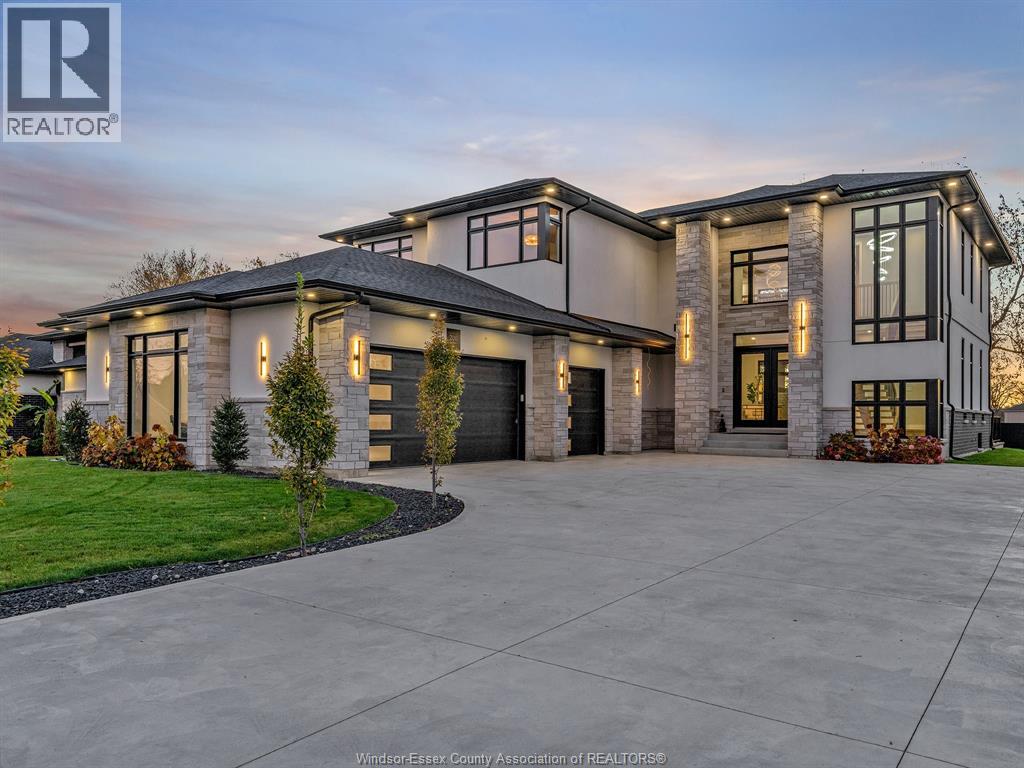
200 Grandview
Kingsville, Ontario
EXPERIENCE UNPARALLELED LUXURY IN THIS CUSTOM-DESIGNED BY DURI QUALITY-BUILT TWO-STOREY RESIDENCE IN KINGSVILLE, SHOWCASING 3,814 SQ. FT. OF EXQUISITELY CRAFTED LIVING SPACE. DEFINED BY STRONG ARCHITECTURAL LINES AND WARM DETAILS, EVERY ELEMENT HAS BEEN THOUGHTFULLY CURATED WITH HIGH-END FINISHES THROUGHOUT. INSIDE, AN OPEN FRAMELESS GLASS STAIRCASE ANCHORS THE SPACE AS A TRUE ARCHITECTURAL CENTREPIECE. THE BESPOKE DESIGNER KITCHEN FEATURES AN OVERSIZED ISLAND, TOP-OF-THE-LINE APPLIANCES, AND AN IMPRESSIVE WALK-THROUGH PREP KITCHEN AND BUTLER’S PANTRY, SEAMLESSLY CONNECTING TO A DRAMATIC DINING ROOM. THE OPEN-CONCEPT MAIN FLOOR FLOWS EFFORTLESSLY INTO A LUXURIOUS GREAT ROOM FLOODED WITH NATURAL LIGHT FROM FLOOR-TO-CEILING WINDOWS, COMPLETE WITH A STRIKING FIREPLACE ACCENT WALL. A VERSATILE MAIN-FLOOR BEDROOM OR EXECUTIVE OFFICE WITH CUSTOM BUILT-IN CABINETRY ADDS EVERYDAY FUNCTIONALITY. OFFERING 4 SPACIOUS BEDROOMS AND 4 BATHROOMS IN TOTAL, THE SECOND LEVEL IS HIGHLIGHTED BY A SERENE PRIMARY SUITE BOASTING A SPA-LIKE 5-PIECE ENSUITE AND A FABULOUS WALK-IN CLOSET WITH BEAUTIFUL CUSTOM BUILT-INS, ALONGSIDE A CONVENIENT SECOND-FLOOR LAUNDRY ROOM. OUTSIDE, ENJOY AN OVERSIZED REAR COVERED PATIO IDEAL FOR ENTERTAINING, NEWLY INSTALLED VINYL FENCING, A GRADE ENTRANCE, A MASSIVE 3-CAR GARAGE, AND AN OVERSIZED CONCRETE DRIVEWAY. A RARE OPPORTUNITY TO OWN A MASTERFULLY CRAFTED HOME THAT SEAMLESSLY BLENDS QUALITY, COMFORT, AND TIMELESS STYLE. (id:22529)
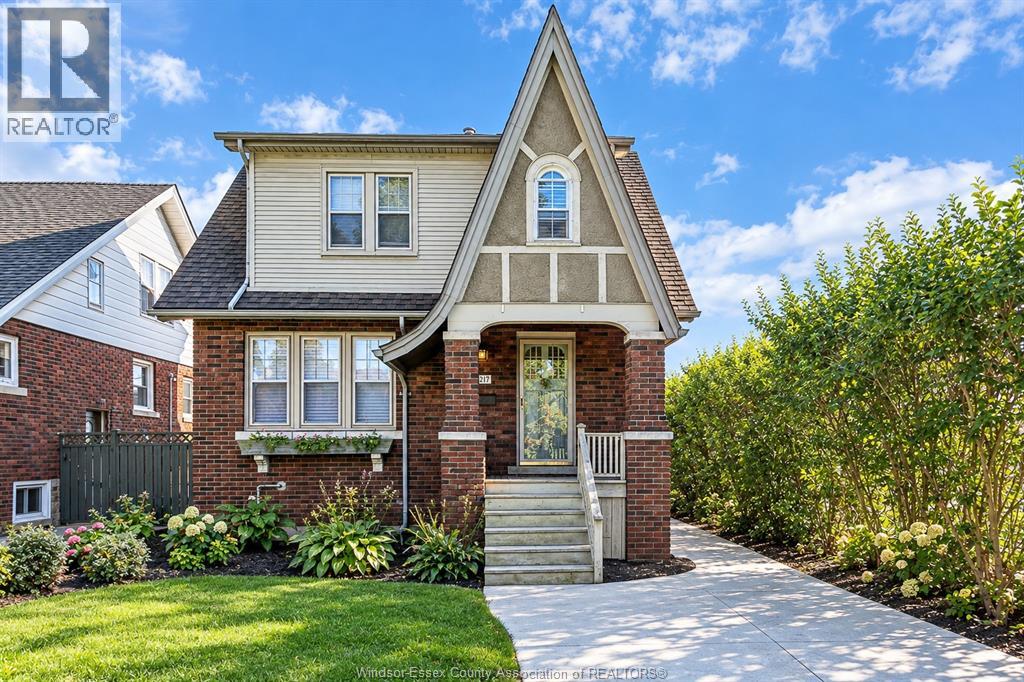
1917 Oneida Court
Windsor, Ontario
Welcome to 1917 Oneida, Windsor! This well-maintained 2-storey home is tucked away on a beautiful, quiet cul-de-sac in desirable Old Walkerville. Step inside to a bright and inviting living and dining room combination, flowing into the kitchen with patio doors leading to a wood deck overlooking a large, fully fenced backyard. The home offers 3 generously sized bedrooms and a full bathroom. A finished concrete driveway adds to the curb appeal, while the home’s timeless charm and character blend beautifully with thoughtful modern updates. A/C - 2022, Furnace- 2022, Sump pump - 2019. Move-in ready and full of appeal, this home is a wonderful opportunity to enjoy all that Old Walkerville has to offer! (id:22529)
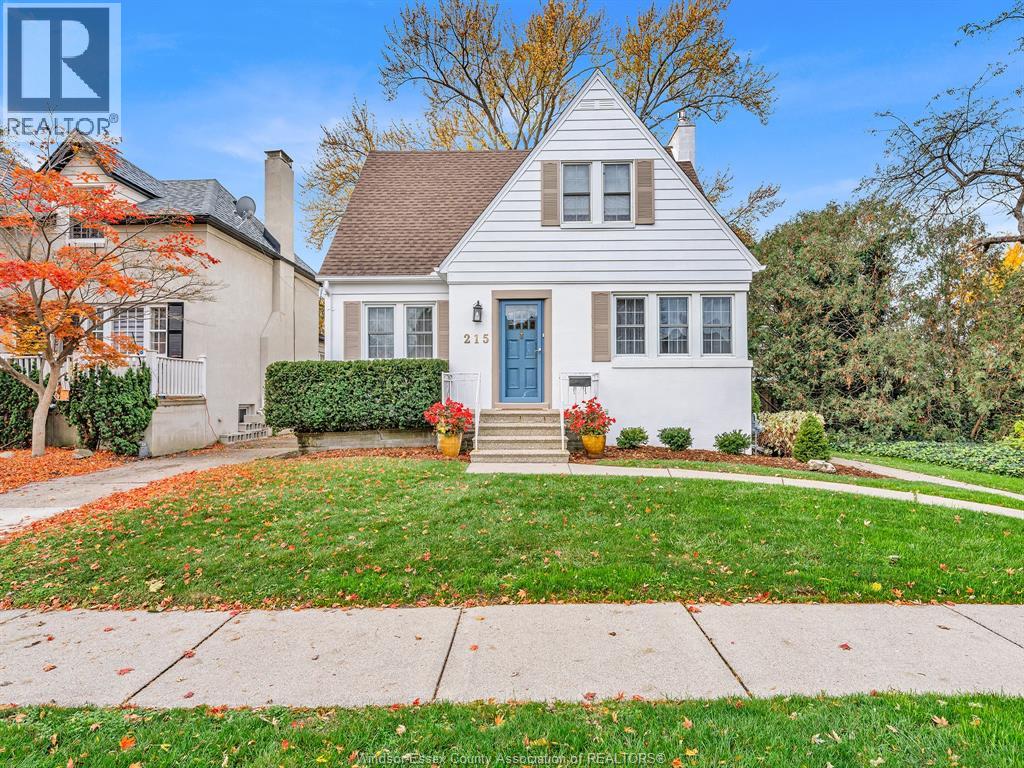
215 Villaire Avenue
Windsor, Ontario
Exceptional charm, character and location in the heart of Old Riverside! This inviting Cape Cod-style two-storey offers gracious living with four bedrooms and 1.5 baths. The home features a welcoming formal living room with fireplace, elegant formal dining room, and an updated kitchen that opens to a comfortable family room overlooking the beautifully landscaped, private backyard. A spacious two-tiered deck provides the perfect setting for outdoor entertaining. The main-floor primary bedroom features an ensuite, while a second primary-sized bedroom on the upper level offers added flexibility. Thoughtful design elements and distinctive details add to the home's appeal. The basement offers plenty of potential for additional living space. A wonderful opportunity to enjoy timeless character, comfortable living and an exceptional Old Riverside location. (id:22529)
3494 Caribou Crescent
Windsor, Ontario
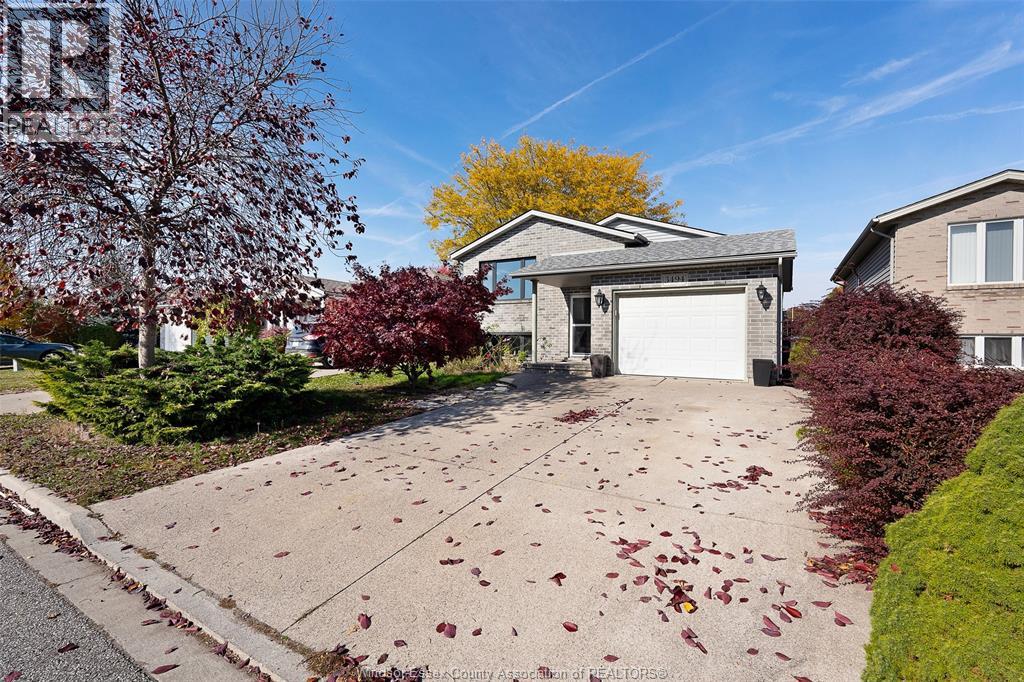
WELCOME TO THIS WELL-MAINTAINED RAISED RANCH HOME LOCATED IN THE HIGHLY DESIRABLE DEVONSHIRE HEIGHTS NEIGHBOURHOOD! THIS PROPERTY OFFERS A SINGLE CAR GARAGE, 3+2 BEDROOMS & 2 FULL BATHROOMS. MAIN FLOOR FEATURES 3 SPACIOUS BEDROOMS, LIVING ROOM, OPEN CONCEPT KITCHEN & EAT-IN DINING AREA. THE LOWER LEVEL HAS BEEN FULLY RENOVATED & CONVERTED INTO A SECOND UNIT, OFFERING 2 ADDITIONAL BEDROOMS, A FAMILY ROOM, FULL KITCHEN WITH EAT-IN DINING AREA, FULL BATHROOM, LAUNDRY/UTILITY ROOM & STORAGE SPACE. CURRENTLY LOWER UNIT IS TENANT-OCCUPIED, WITH THE TENANT WILLING TO STAY, OFFERING AN EXCELLENT OPPORTUNITY FOR INVESTORS SEEKING RENTAL INCOME, OR VACANT POSSESSION AVAILABLE! NUMEROUS RECENT UPDATES & IMPROVEMENTS INCLUDE FRESH PAINT THROUGHOUT, FULLY RENOVATED LOWER LEVEL WITH ENERGY REPORT AVAILABLE, NEW ENERGY STAR-RATED WINDOWS WITH A 25-YEAR WARRANTY, UPDATED ATTIC INSULATION, ROOF WITH APPROXIMATELY 4 YEARS OF WARRANTY REMAINING & A SMART THERMOSTAT! THE FULLY FENCED BACKYARD OFFERS PLENTY OF SPACE FOR CHILDREN, PETS & OUTDOOR ENTERTAINING. CONVENIENTLY LOCATED CLOSE TO SHOPPING, SCHOOLS, PARKS, WALKING TRAILS & ALL ESSENTIAL AMENITIES. AN EXCELLENT OPPORTUNITY FOR FAMILIES, MULTIGENERATIONAL LIVING OR INVESTORS ALIKE! (id:22529)
74 Gosfield Townline West
Essex, Ontario
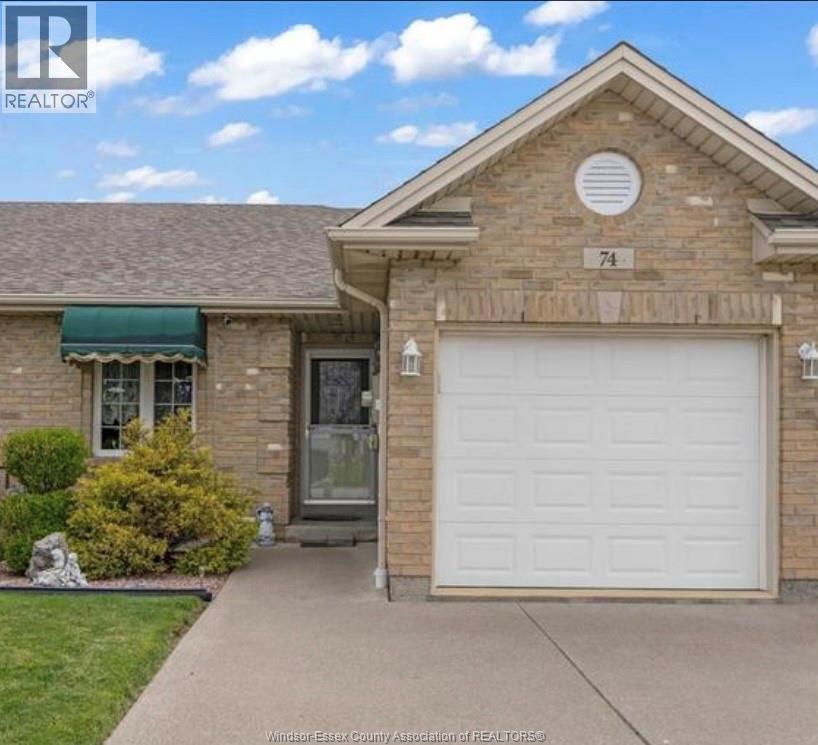
Well maintained single car garage Townhouse with 2 Bedrooms + 2 Bathroom on Main Floor, with 1 Bedroom + 1 Bathroom on Lower Level with easy potential for 4th Bedroom. Kitchen Island space for alternative eating. Staircase to Lower Level offers an Acorn Chair Lift. Backyard has 15X12FT Patio with Retractable Awning & Privacy Fence + Shed. Close to schools, Arena, Public Library, Medical Facilities, etc. (id:22529)
315 Ruth Avenue
Essex, Ontario
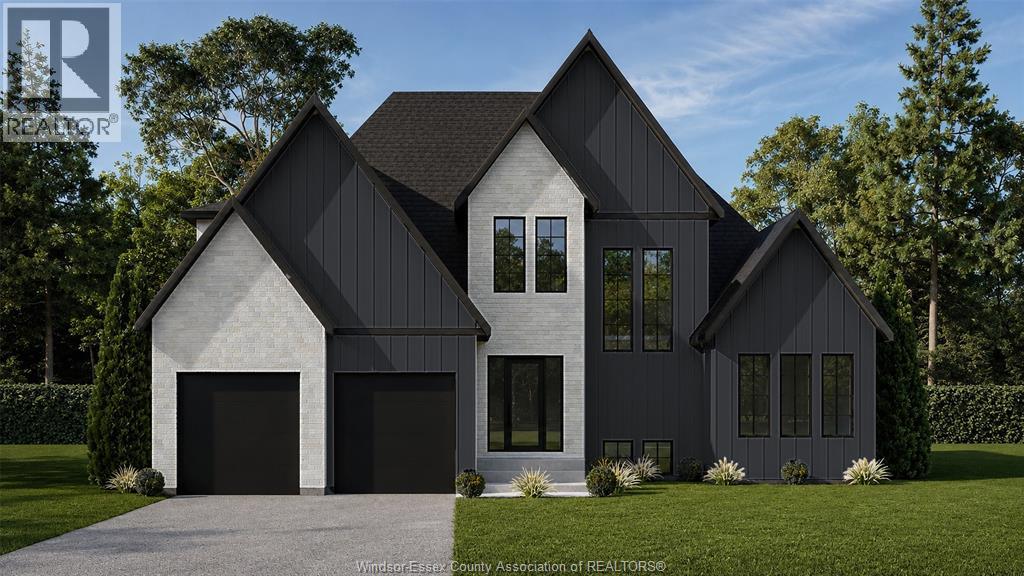
The Stratford by LG Homes is a newly built 1.5 Story in the heart of Essex, backing onto a protected treeline with no rear neighbours. Key features include 18’ ceilings, oversized windows, and a bright, open layout, the home is both functional and refined. Warm finishes, clean lines, and attention to detail throughout make this a standout option in a quiet, sought-after location. (id:22529)
95 Fenceline Drive
Chatham, Ontario
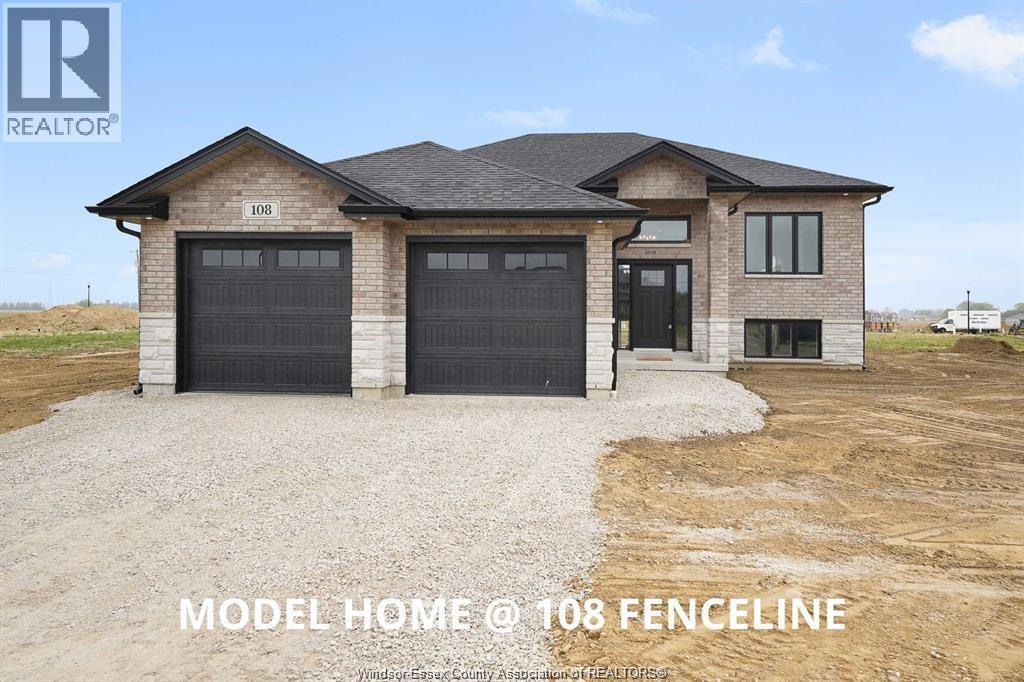
WELCOME TO 95 FENCELINE DR IN THE NEW PROMENADE SUBDIVISON. THIS BRAND NEW QUALITY BUILT 1500 SQ FT RAISED RANCH IS FULLY FINISHED. THE MAIN FLOOR HAS A GREAT OPEN CONCEPT LAYOUT OF THE DESIGNER KITCHEN WITH A LARGE ISLAND, LIVING ROOM WITH 9FT TRAYED CEILINGS & DINNING ROOM LEADING TO A COVERED REAR PORCH. MAIN FLOOR OFFERS HARDWOODS & CERAMIC THROUGHOUT. LARGE MASTER WITH 3PC ENSUITE & WIC, 2 MORE LARGE BEDROOMS, MAINFLOOR LAUNDRY & 4PC BATH. THE LOWER LEVEL IS FULLY FINISHED WITH 2 ADDITIONAL BEDROOMS, LIVING ROOM WITH A 5FT PATIO DOOR GRADE ENTRANCE, 4PC BATH, 2ND LAUNDRY AREA & 2ND FULL KITCHEN. 2 CAR GARAGE & PARKING FOR MULTILPLE VEHICLES. CONVENIENTLY LOCATED WITH EASY ACCESS TO 401 & WALKING DISTANCE TO THE NEW ST TERESA SCHOOL. THERE IS STILL TIME TO PICK YOUR FINISHING TOUCHES WITH GENEROUS ALLOWANCES. FULL 7 YEAR TARION WARRANTY. OTHER LOTS & PLANS TO CHOOSE FROM STARTING @ $549,900 CONTACT THE LISTING AGENT FOR MORE INFORMATION. (id:22529)
51 Fenceline Drive
Chatham, Ontario
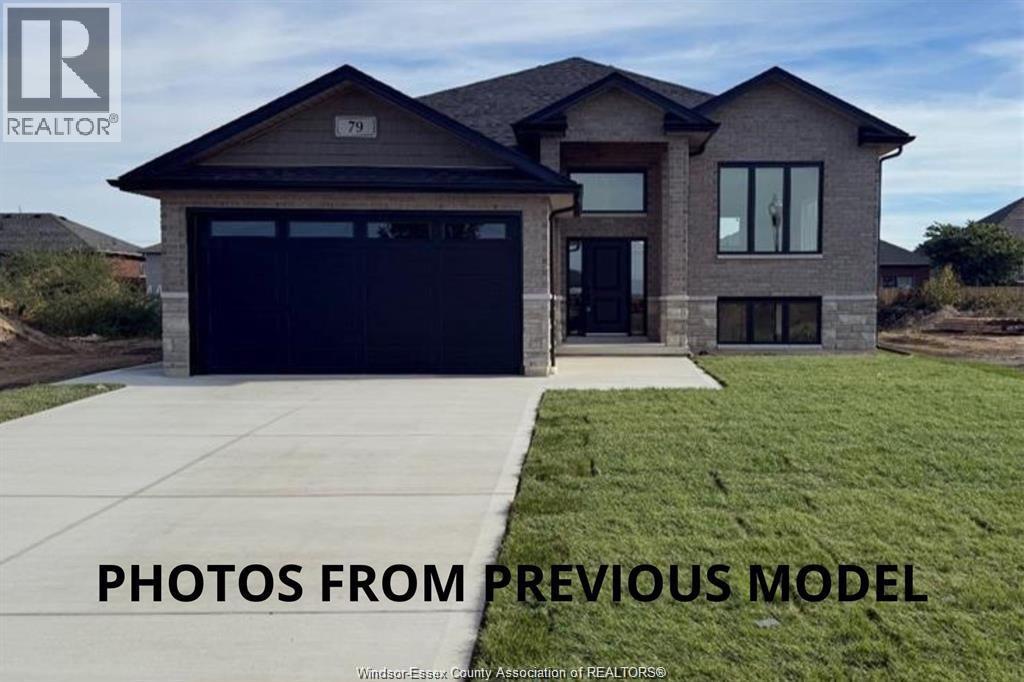
WELCOME TO 51 FENCELINE DRIVE LOCATED IN THE NEW PROMENADE DEVELOPMENT. THIS BRAND NEW QUALITY BUILT RAISED RANCH IS 1450 SQ FT. THE MAIN FLOOR HAS A GREAT OPEN CONCEPT LAYOUT OF THE DESIGNER KITCHEN WITH A LARGE ISLAND, DINNING ROOM & LIVING ROOM WITH CATHEDRAL CEILINGS. MAIN FLOOR OFFERS HARDWOODS & CERAMIC THROUGHOUT. LARGE MASTER WITH 3PC ENSUITE & WIC, 2 MORE LARGE BEDROOMS & 4PC BATH. THE LOWER LEVEL IS FULLY FINISHED OFFERING 2 LARGE BEDROOMS, 3RD FULL BATH, LARGE FAMILY ROOM WITH A 5FT PATIO DOOR WALKOUT & ROUGH INS FOR A WET BAR. 2 CAR ATTACHED GARAGE, FRONT DRIVEWAY WITH PARKING FOR MULTIPLE VEHICLES & A REAR COVERED DECK. CONVENIENTLY LOCATED WITH EASY ACCESS TO 401 & WALKING DISTANCE TO THE NEW ST TERESA SCHOOL. FULL 7 YEAR TARION WARRANTY. OTHER LOTS & PLANS TO CHOOSE FROM CONTACT THE LISTING AGENT FOR MORE INFORMATION. Purchase price based on HST rebate applicable effective April 1, 2026 to March 31, 2027, assignable to the builder. Price subject to Buyer's eligibil (id:22529)
790 Stanley Street
Windsor, Ontario
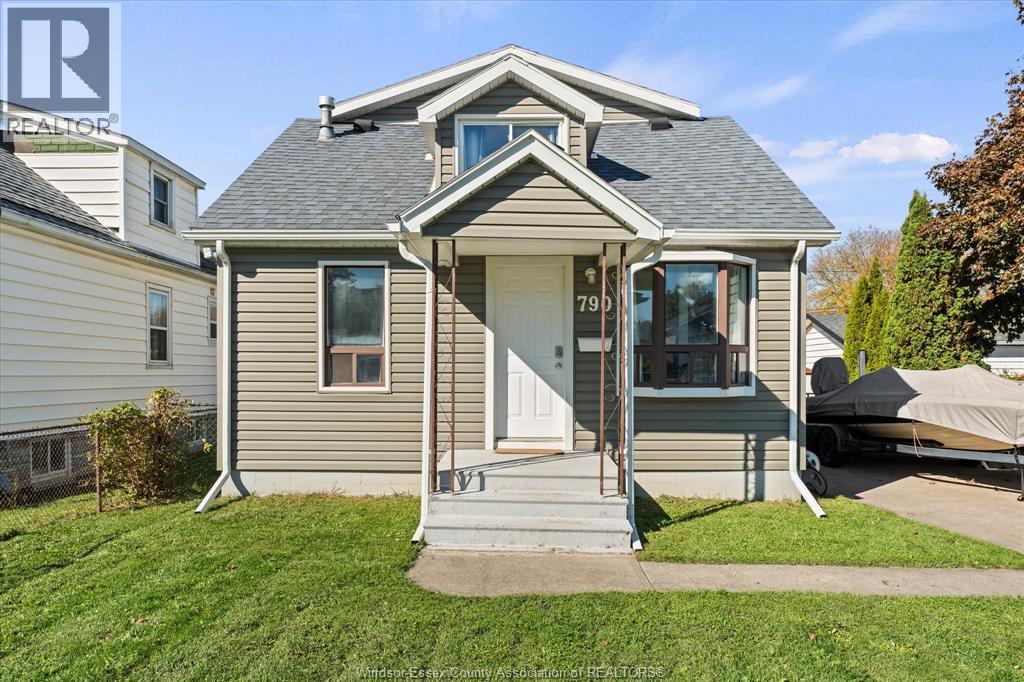
WELCOME TO 790 STANLEY ST! THIS CHARMING 1.5-STOREY HOME FEATURES 2 BEDROOMS, 1 BATHROOM, AND MODERN UPDATES THROUGHOUT. STEP INTO A BRIGHT LIVING ROOM HIGHLIGHTING A CUSTOM FEATURE WALL, FLOWING INTO A FUNCTIONAL KITCHEN WITH WHITE CABINETRY. MAIN-FLOOR LAUNDRY AND MODERN BATH TOUCHES ADD GREAT CONVENIENCE. OUTSIDE BOASTS A HUGE BACKYARD PERFECT FOR ENTERTAINING OR RELAXING. NESTLED ON A QUIET STREET NEAR SCHOOLS, PARKS, AND SHOPPING-IDEAL FOR FIRST-TIME BUYERS, DOWNSIZERS, OR INVESTORS! A/C AND FURNACE RPLACED IN 2024 (id:22529)
921 Campbell
Windsor, Ontario
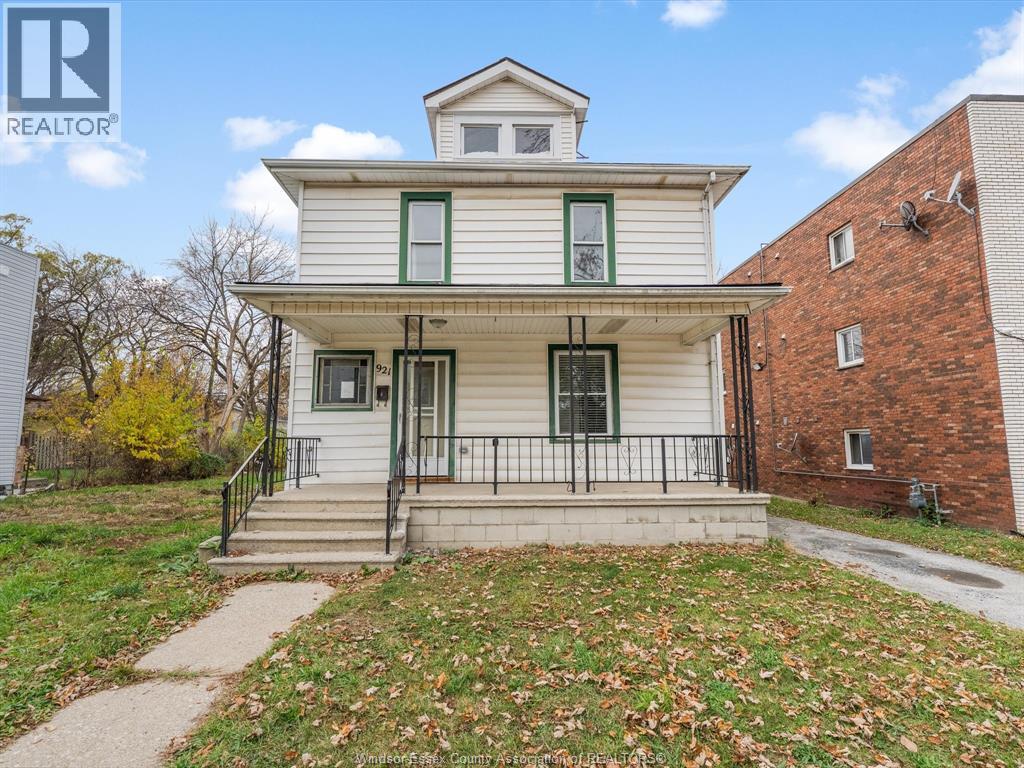
The renovations are done. The rooms are ready. Now it’s time to put your investment plans to work! Just six minutes from the University of Windsor, this extensively renovated 2-storey home sits on a bus route and within walking distance of everyday amenities, making it a convenient choice for students and young professionals. Featuring 5 bedrooms, 2 full bathrooms and a basement, the home offers space and flexibility with major updates already completed. Improvements include brand-new kitchen cabinets, a completely replaced boiler system and all radiators, a new electrical panel and wiring, updated plumbing, several new windows, new flooring, fresh paint and bathroom updates that include a new vanity and a new shower. The roof was also redone in 2019. With the major renovations behind you, this property offers a low-maintenance start to your next investment. The entire property is vacant, giving you the opportunity to select your tenants and establish your own rents from the start. A driveway and detached garage add valuable parking and storage, a welcome bonus in this area. Five bedrooms, vacant possession and the freedom to set your rents. Investors, run the numbers on this one. (id:22529)
47 Bloomington Way
Chatham, Ontario
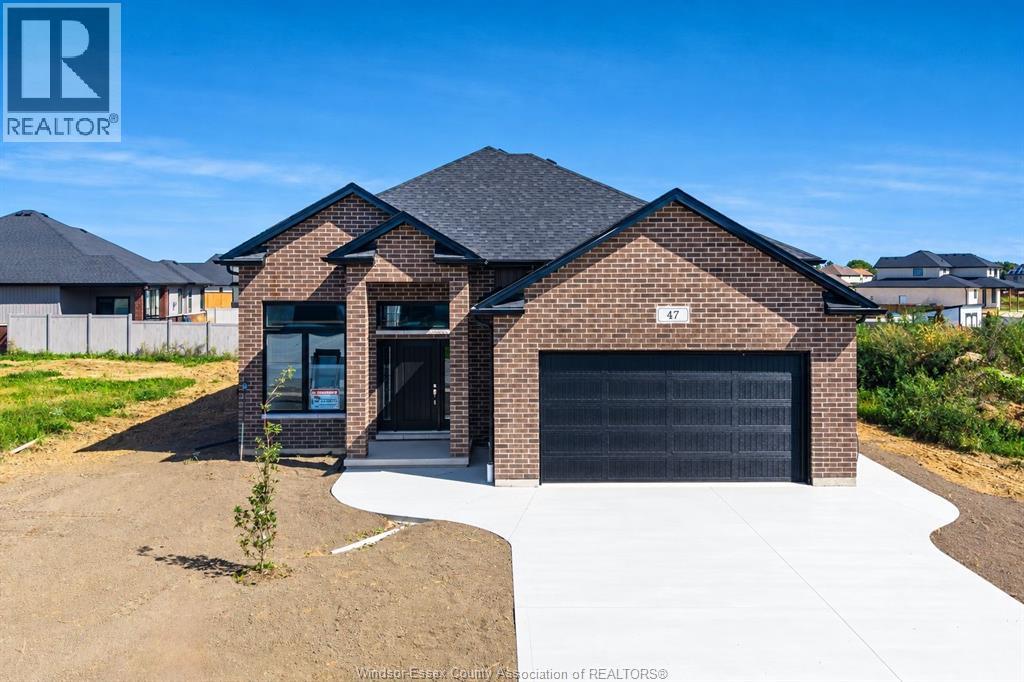
Welcome to 47 Bloomington Way, a raised ranch completed in late 2025 and located in the desired Prestancia subdivision. Offering approximately 1,450sf of finished living space, this thoughtfully designed home features three bedrooms, two full bathrooms and a bright, open-concept layout. The kitchen is finished with granite countertops, a tiled backsplash and a large island overlooking the dining and living areas. Vaulted and tray ceilings add to the open feel, while patio doors lead to a covered 9' x 13' rear deck. The primary bedroom includes a private ensuite with a glass-enclosed tiled shower. Two additional bedrooms and a second full bathroom complete the main level. The unfinished lower level provides plenty of room for future living space and includes a rough-in for a third bathroom. Additional features include a finished double driveway and attached double garage. Grass seed will be completed before closing. An excellent opportunity for a new build home without the wait. (id:22529)