

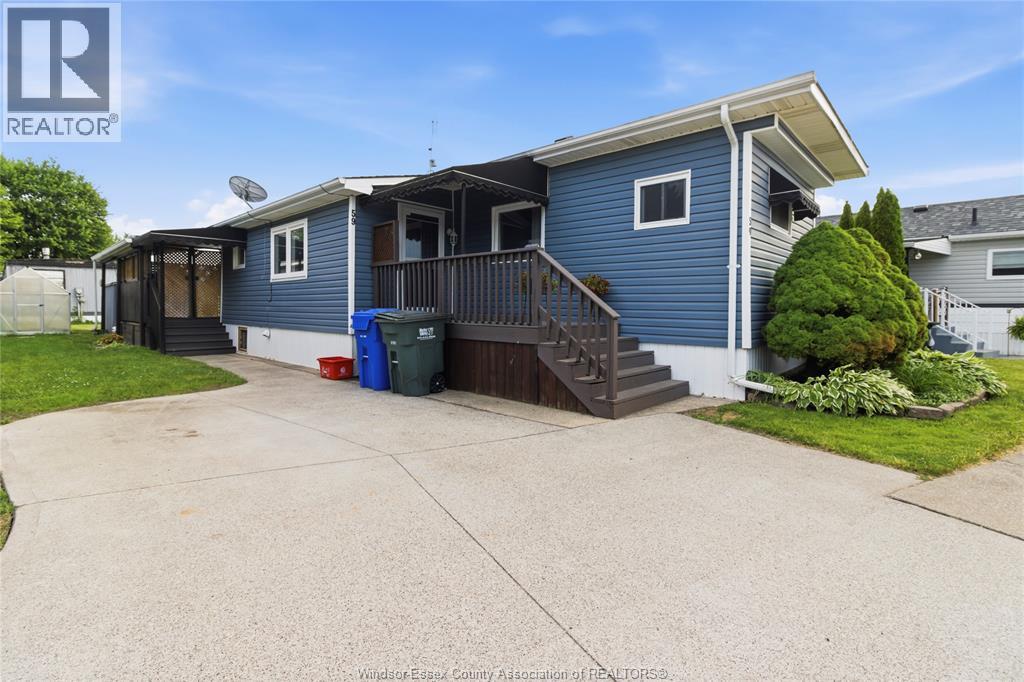
59 Wilder North
Lakeshore, Ontario
Charming 2-Bedroom Mobile Home in Peaceful Community. Welcome to this well maintained 2-bedroom mobile home located in a quiet, beautifully kept park. This home offers fantastic features, including a bright sunroom, greenhouse, and custom awnings. The exterior is updated with vinyl siding, vinyl windows, a peaked roof, and an insulated skirt for added efficiency. Enjoy the convenience of a concrete driveway and a large storage shed for all your extras. Land rent is $584.12/month and includes property taxes, water, garbage pickup, and snow removal-making for stress-free living. Please note: Park approval is mandatory. Don't miss your chance to live in a serene setting with well-cared-for units all around. Perfect for downsizing or affordable living without sacrificing comfort. All appliances included. (id:22529)
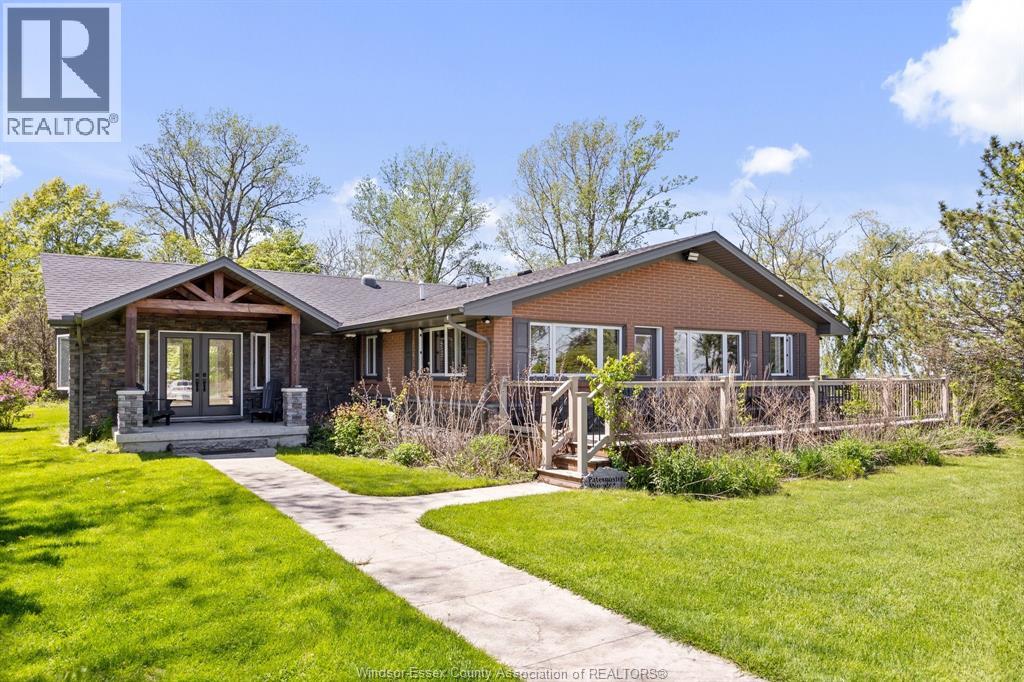
16660 Couture Beach
Lakeshore, Ontario
2100 ft of Lakefront with 100 ft of dock leading to 16 x 16 viewing platform and 20.18 acres! Once in a lifetime opportunity to own this type of legacy property. Surrounded by water you have Lake St Clair bordering the North side and the balance surrounded by marsh lands and 2000 ft of private canal to dock your boats!. Stunningly beautiful and the ultimate location for privacy. Main lodge is approx 3500 sq ft including a massive 20 x 40 sunroom, 3 bedrooms, 2 with ensuites, chefs dream kitchen with 11'4 x 10 granite island, fireplace in greatroom, massive 21 x 20 grand entry recently added. Al.so included 24 x 30 garage with bathroom sauna and outdoor shower, a 24 x 12 guest cabin, an A frame cottage, and a beachfront gazebo. Pristine sandy beach area and thousands in gabion stone shoreline protection this property will not disappoint. (id:22529)
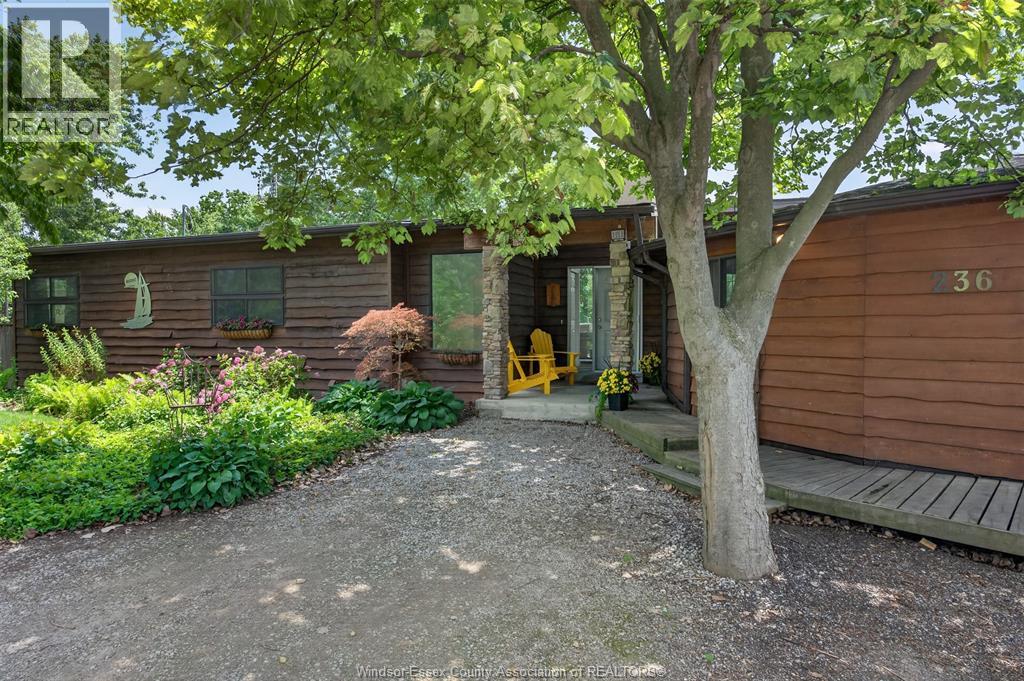
236 Deerbrook Drive
Lakeshore, Ontario
Boat. Swim. Golf. Fish. Relax. Repeat. Your own private waterfront retreat awaits. Move-in ready and priced to sell, this well-maintained 3-bed, 2-bath ranch sits on a spacious lot with a partial basement, offering comfortable, easy living. Soaring ceilings and a striking stone fireplace anchor the living room, while the expansive kitchen and dining space impress with rich cedar ceilings, two skylights, and a walk-in pantry. Step outside to landscaped grounds featuring an inground pool, a cabana and patio for outdoor living. Launch your boat, jet ski, or paddleboard right from home and reach Lake St. Clair in approximately 200 metres. Ideally situated next to Rochester Golf Club, with easy access to Highway 401 and just minutes to town centre, this property offers the rare combination of privacy and convenience. Additional income potential exists with short-term rental possibilities (to be verified with the town). A true four-season escape for boating, golfing, and fishing enthusiasts alike, ready for its next owner now. (id:22529)
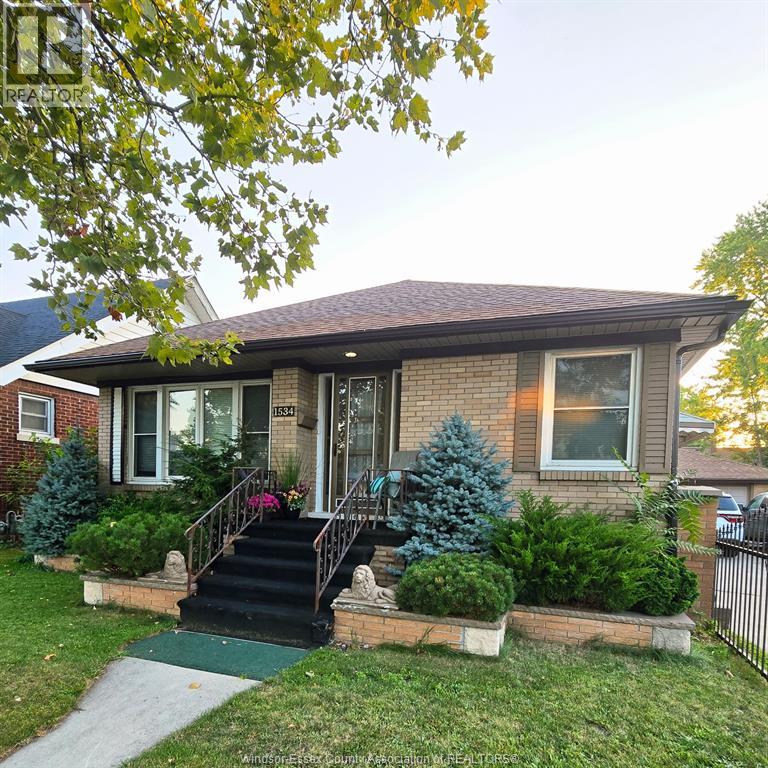
1534 Pillette Road
Windsor, Ontario
Motivated Seller reduced & open to offers for this fantastic multi-generational home meticulously maintained 4 bedroom 2 bath Riverside ranch on a rare 60’ lot & an in-law suite in the lower level renovated in 2019 & accessed from side door. It offers a full kitchen, 3 pc bath, bedroom and living room. The basement walls are studded & insulated and have been waterproofed w/back flow valve. Painted in a neutral colour palette. Don’t miss the amazing heated & fully insulated 2.5 car garage with newer garage door, roof, electrical & parking for up to 7 cars! Multiple updates inside & out including newer windows thru-out, furnace and AC, roof, eavestroughs & soffits on the home. Newer inside & screen doors. Backyard offers a newer fence, cement patio, gate & deck. Prime location on a bus route just 4 blocks from Riverside drive parks & biking/walking trails & close to shopping & schools. (id:22529)
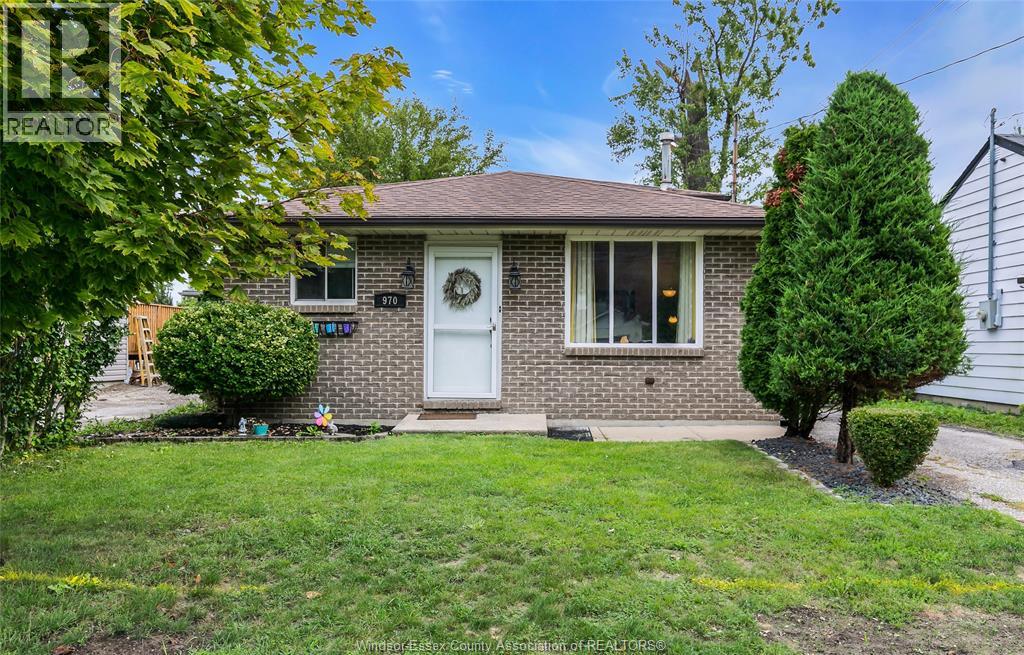
970 Jarvis Avenue
Windsor, Ontario
Turnkey 3-level backsplit in East Riverside, a highly desirable east-end neighbourhood steps to the Ganatchio Trail. Sun-filled living room, eat-in kitchen, 3 bedrooms and updated 4pc bath up. Down: family room with fireplace, 3pc bath, laundry and storage. Grade entrance to a fully fenced backyard with newer cement patio and XL shed. New furnace and heat pump (2023) for year-round comfort. Minutes to schools, parks and shopping. Move-in ready. Book your showing today! (id:22529)
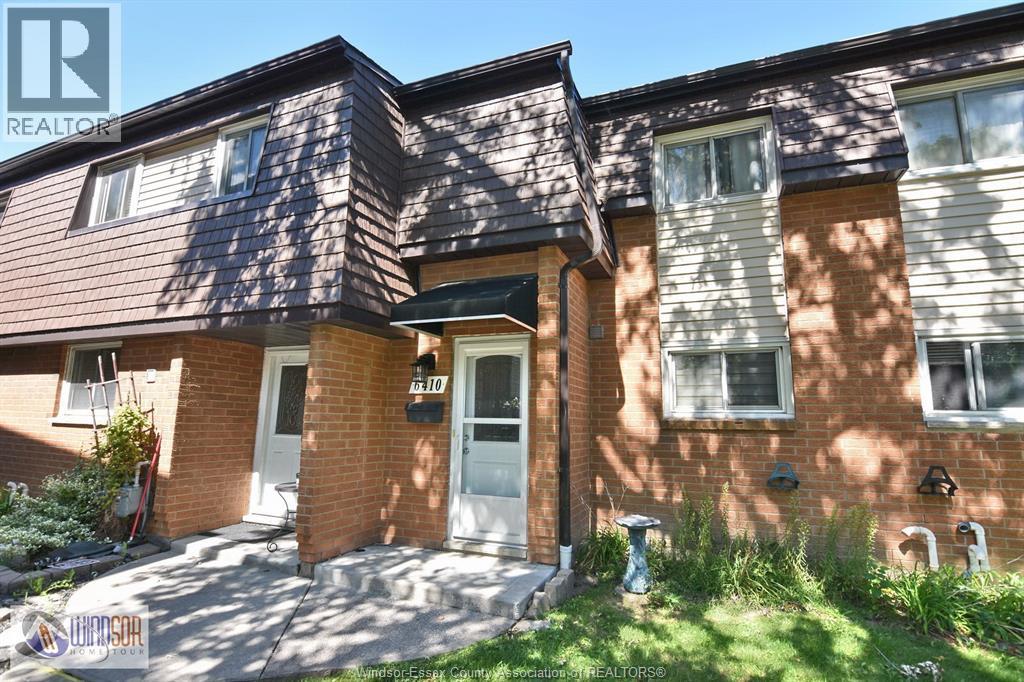
6410 Thornberry Crescent
Windsor, Ontario
Lovely 3 bedroom, 1.5 bath townhome in sought after Rose-Ville Gardens. Carpet free it offers a slate tile foyer, hardwood floors in the living/dining rooms, and ceramic in the updated kitchen. Patio door walkout to a fully fenced concrete patio. Upstairs are 3 good-sized bedrooms w/laminate floors and a modern 4 PC bath. The lower level offers a large family room, laundry/utility room and a 2 pc bath. The community centre offers a very large indoor pool and 2 meeting rooms available to rent. Fantastic location steps to transit, schools, park, & shopping galore including the new Costco, Walmart Supercentre, Home Depot, Tecumseh mall & multiple restaurants and stores. Offering immediate possession. True carefree living with grass cutting & snow removal. (id:22529)
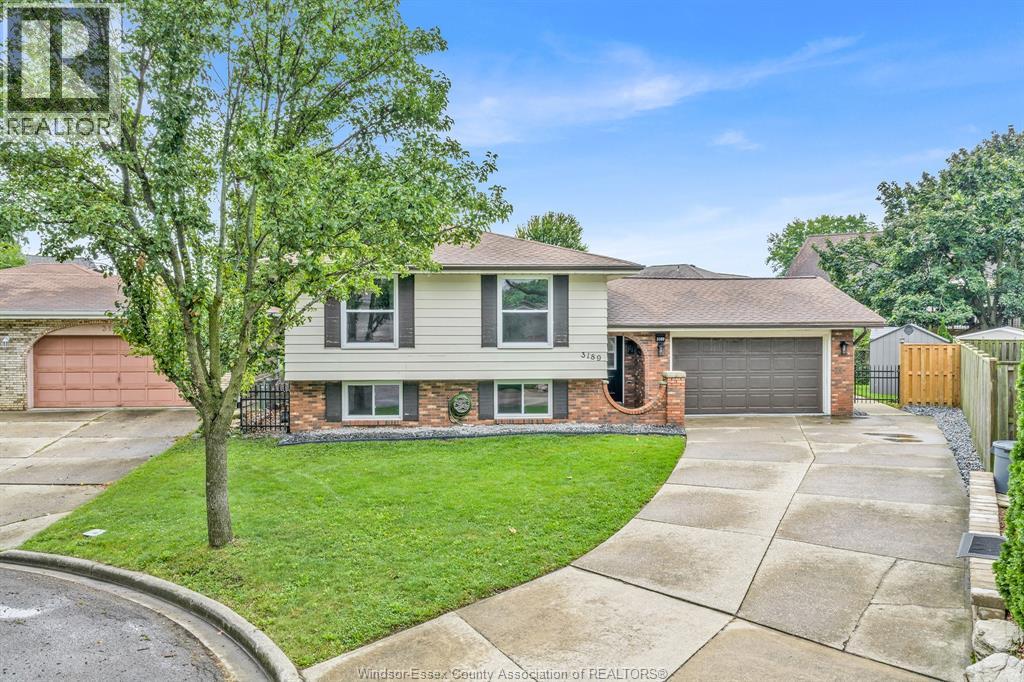
3189 Mulberry Court
Windsor, Ontario
Welcome to 3189 Mulberry! This well-maintained home has been recently updated with many major improvements, including a newer roof (approx. 2 years), new windows and doors (2025), new furnace and central air conditioning (2026), and fresh paint throughout the entire home, including the garage—offering comfort and peace of mind for years to come. Located on a quiet cul-de-sac in the desirable Forest Glade area of East Windsor, this home is situated in a family-friendly and established neighbourhood. Enjoy a convenient location close to schools, parks, shopping, bus routes, the new battery plant, and many everyday amenities, with easy access to major roads. Move-in ready and ideal for first-time buyers, families, or those looking to settle in a great East Windsor neighbourhood. Don't miss the opportunity to make 3189 Mulberry your new home! (id:22529)
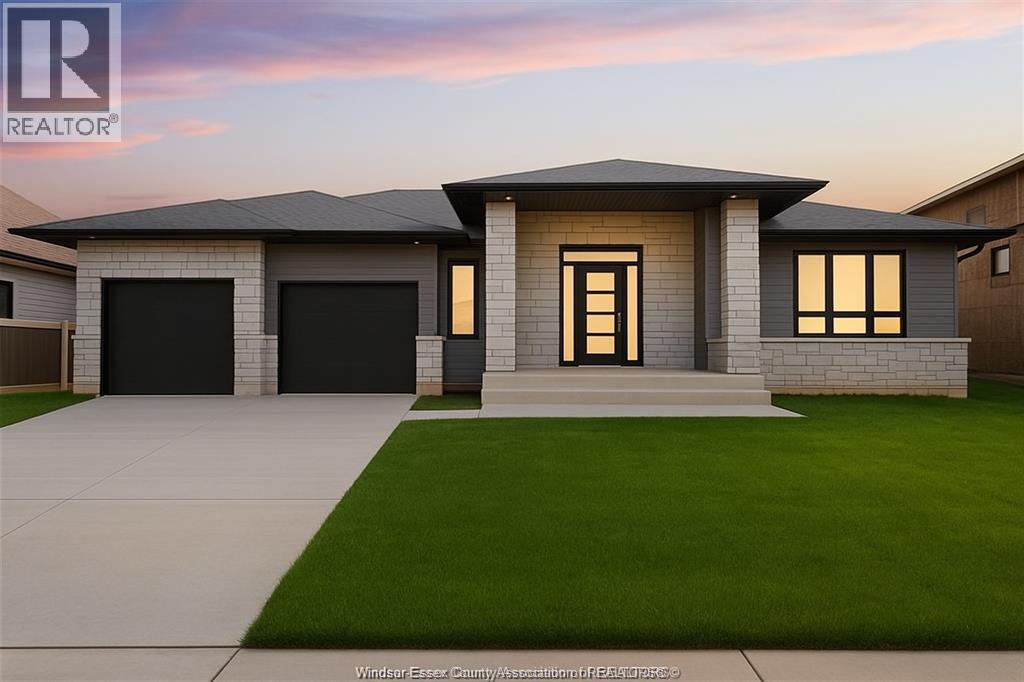
10 Gregory
Kingsville, Ontario
Exquisite ranch-style nestled in Timbercreek Estates built by Alta Nota Custom Homes. This Ranch offers a Spacious 3 bdrms and 2.5 full baths with hardwood and ceramic flooring throughout, the main floor boasts a grand great room featuring vaulted ceilings and fireplace. The custom kitchen, complete with an open pantry, seamlessly flows into the mudroom laundry and 3 car tandem garage. Step out to the 12ft x 16ft covered back porch for outdoor relaxation. Detailed millwork, custom ceilings, and wainscoting adorn the space. Located in a premium area near parks, waterfront, Pelee Island Winery, and Kingsville's entertainment and shopping district. Connect for more details! Please note, appliances have been installed now. (id:22529)
264 Arkona
Lakeshore, Ontario
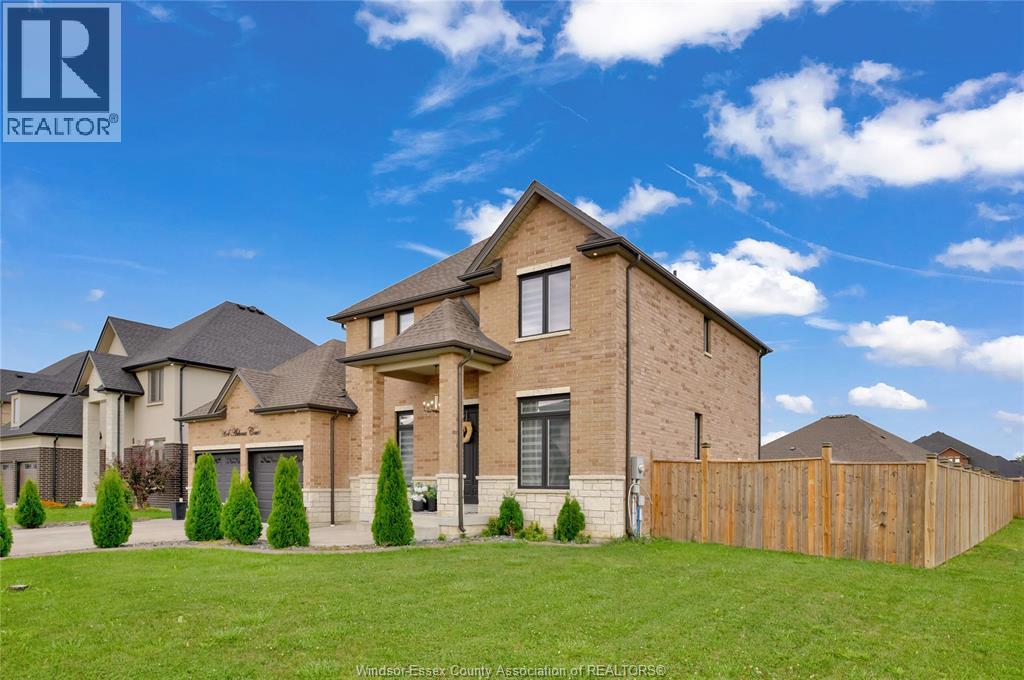
Luxury. Turnkey. Unbeatable Value. Why build when your dream home is ready now? This stunning 2018-built residence delivers $150K+ in upgrades, 6 spacious bedrooms, 4.5 baths, a gourmet kitchen, private 4K home theater, designer finishes, and a spectacular primary suite. Offered at just $995,000, this is high-end living without the high-end price tag. Skip the renovation. Skip the wait. Move in and live the dream. (id:22529)
583 Pigeon Beach
Harrow, Ontario
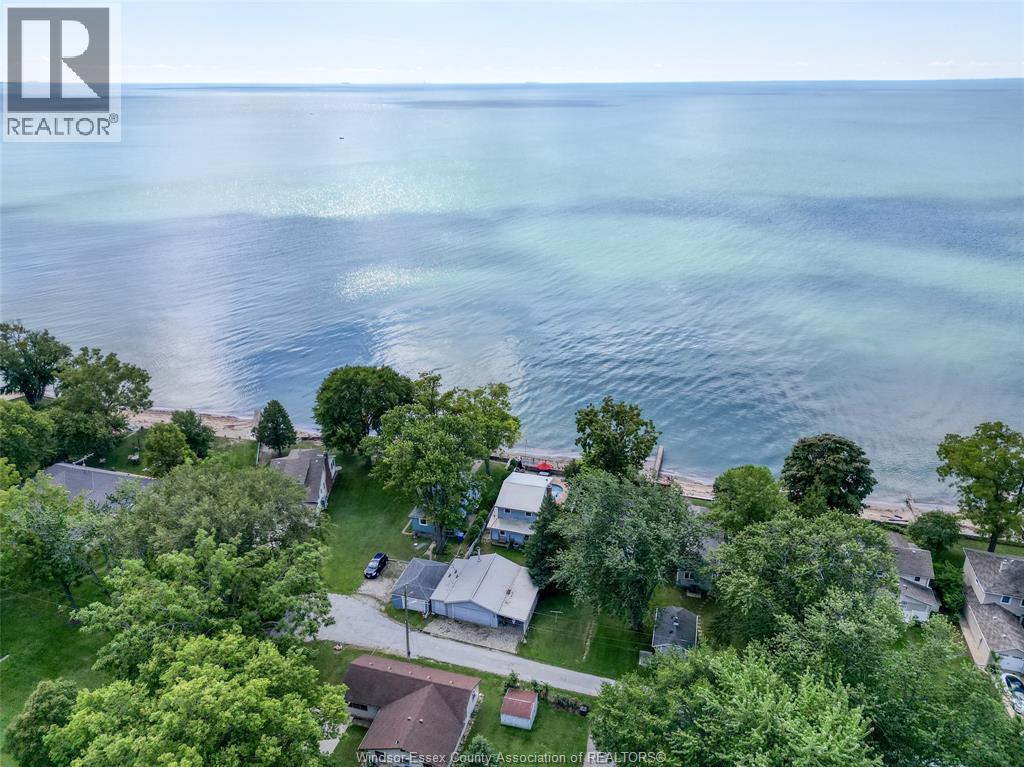
Enjoy lakeside living this fall and winter with this charming fully furnished cottage on Lake Erie. Available for a short term lease from October through April. This is the perfect opportunity for those looking for a comfortable seasonal home, temporary accommodation, or a peaceful escape by the water. This home offers three bedrooms, a full bathroom, on site laundry, and a cozy, fully furnished kitchen, dining and living space with everything you need to settle in and enjoy your stay. You'll have the opportunity to take in beautiful lake views, enjoy peaceful surroundings and experience the charm of lakeside living in the cooler months. Don't miss this opportunity to make Lake Erie your home away from home this season. (id:22529)
2125 Betts
Windsor, Ontario
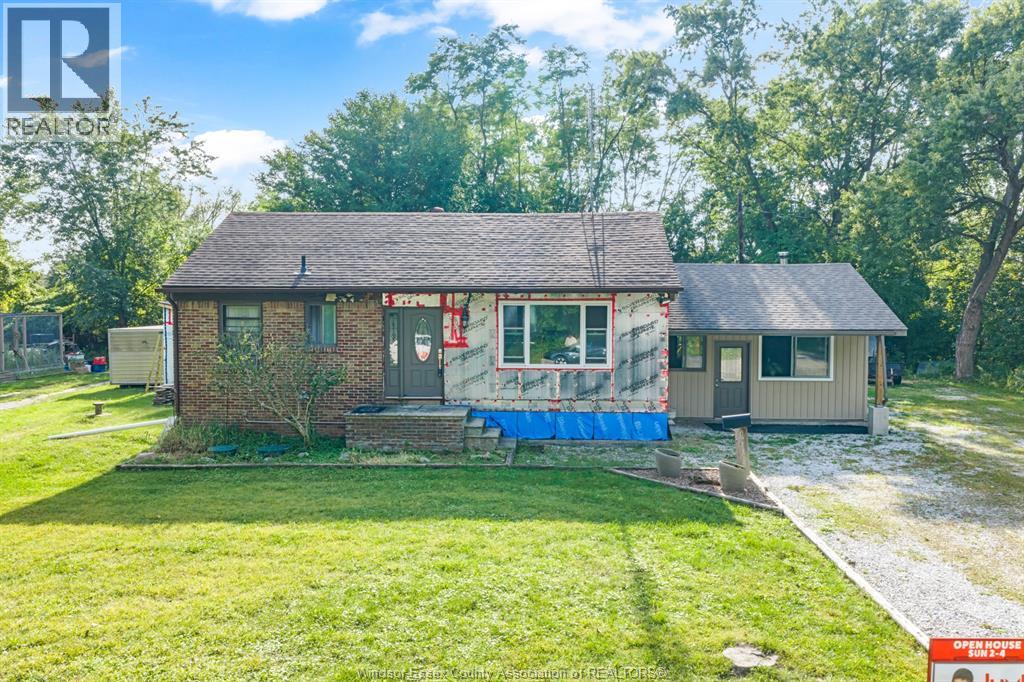
A rare opportunity in the heart of South Windsor! This unique property offers an incredible sense of privacy and seclusion with no immediate neighbours, where deer and wild turkeys are a regular sight. It feels like you’re miles away from civilization, yet you’re right in the city and close to everything South Windsor has to offer. Inside, the showpiece is the impressive professional chef’s kitchen—an exceptionally large, bright and open space featuring soaring ceilings and top-quality custom cabinetry. The main-floor bathrooms have also been recently renovated, with extensive work throughout the home professionally completed to a high standard. The home offers 1 main-floor bedroom, 2 additional lower-level bedrooms, plus a smaller lower-level room that provides flexible space for a possible 4th bedroom, home office or den. There are still some finishing touches required, including completion of the lower-level living area and siding on portions of the exterior. However, much of the substantial work has already been completed, and siding materials to finish the exterior are on site. Don’t let the remaining items overshadow the extensive improvements already made—there is relatively little left to bring this impressive project across the finish line. A truly unusual South Windsor property combining privacy, wildlife, flexible living space and an outstanding chef’s kitchen. If you’ve been looking for the feeling of country living without giving up the convenience of the city, this one deserves a look. (id:22529)
4574 Tumbleweed Crescent
Windsor, Ontario
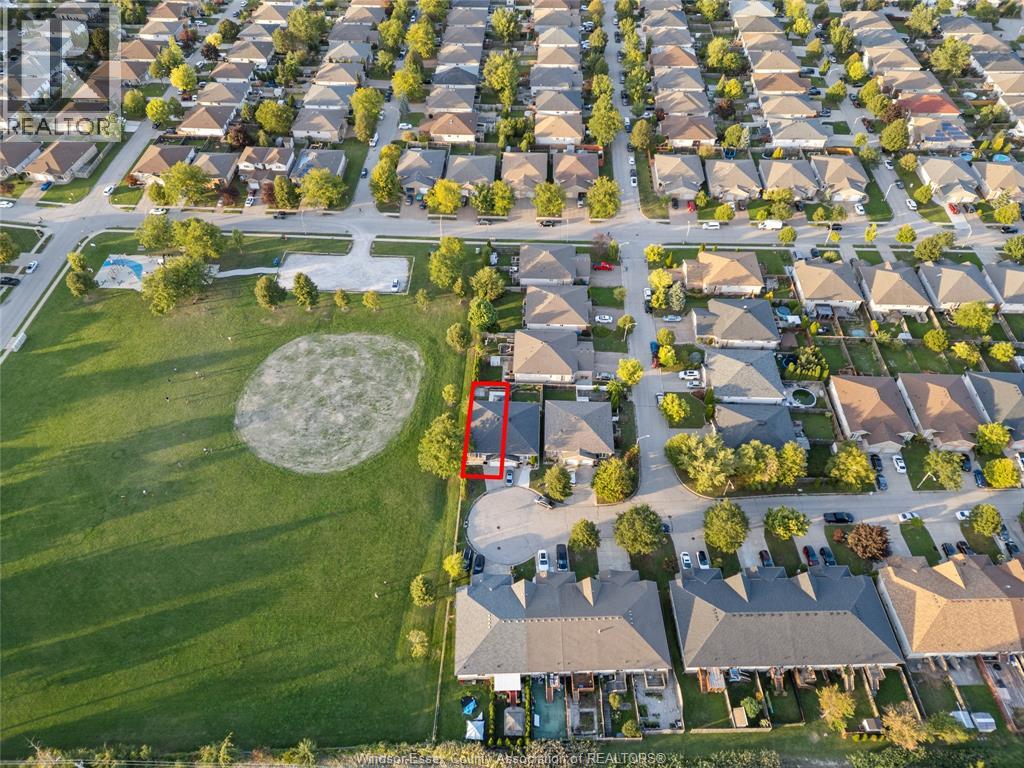
Located on a quiet cul-de-sac beside North Talbot Park, this well-maintained South Windsor home is in the sought-after Talbot Trail Public School and Massey High School district. It offers 3 bedrooms, 2 renovated bathrooms, and a finished lower level with a grade entrance and in-law suite potential. Enjoy a fully fenced backyard with a concrete patio and gazebo, plus recent updates including flooring and exterior concrete (2024). Close to parks, schools, and amenities. (id:22529)
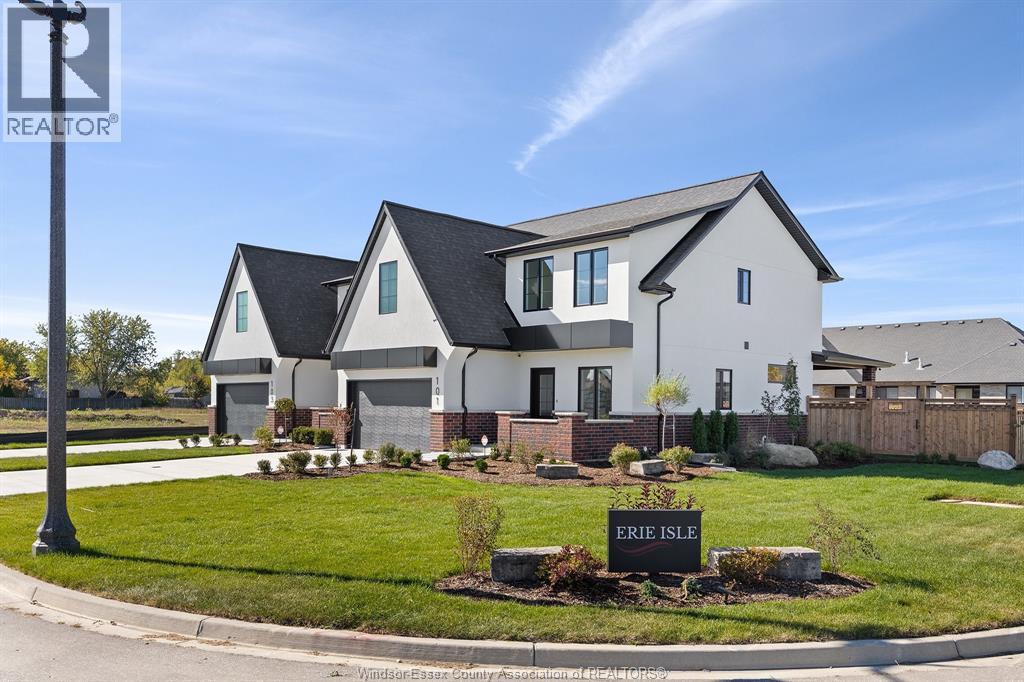
101 Erie Isle Court
Amherstburg, Ontario
Welcome to 101 Erie Isle Court, a stunning 2, 278 sq. ft. semi-detached home built by Everjonge Homes, known for exceptional craftsmanship and modern design. Located in Kingsbridge, Amherstburg's fastest-growing community, this home offers luxury finishes, 9'ceilings, and an open-concept layout designed for today's lifestyle. The chef's kitchen features quartz countertops, stylish cabinetry, and an oversized island, flowing effortlessly into the great room, where large windows invite natural light. Upstairs, the primary suite boasts a spa-like ensuite and walk-in closet, while additional spacious bedrooms provide comfort and flexibility. This home comes fully equipped with a concrete driveway, landscape package, and privacy fence-ready for you to move in and enjoy. Set in a vibrant new development just minutes from parks, schools, and downtown, this home is perfect for families, professionals, or anyone seeking a blend of elegance and convenience. 4TH LISTING AGENT: JASON LAFRAMBOISE, RE/MAX CAPITAL DIAMOND REALTY. (id:22529)
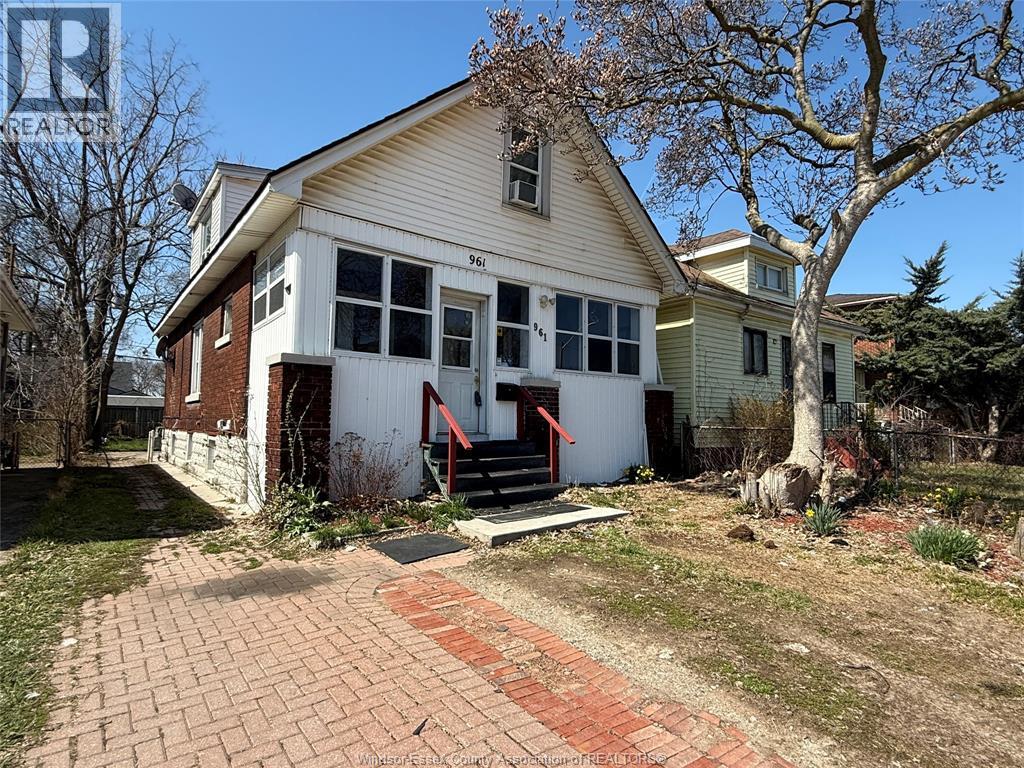
961 Campbell
Windsor, Ontario
GREAT INVESTMENT OPPORTUNITY OR A HOME FOR A BIGGER FAMILY. 6 BDRMS IN TOTAL. 2 KITCHENS, EVEN 2 SEPARATE LAUNDRY ROOMS. MAIN FLOOR HAS UPDATED OPEN CONCEPT KITCHEN, LR, DR, 1 BDRM, 4 PC BATH & LAUNDRY, ENCLOSED FRONT PORCH & REAR GRILLING PORCH. THE UPPER FLOOR OPENS TO 3 BEDROOMS. BASEMENT WAS FINISHED IN 2022 W NEW DRYWALL, ELECTRICAL, PLUMBING KITCHEN, EATING AREA, LAUNDRY & 3 PC BATH. GRADE ENTRANCE TO THE BASEMENT MAKES THE LOWER LEVEL AN EXCELLENT MOTHER-IN-LAW SUITE. NEW FURNACE 2022, C/AIR 2023. TOTAL MONTHLY RENT APPROX. $3,350. LOCATED CLOSE TO U OF WINDSOR, SCHOOLS, WATERFRONT TRAILS, ON BUS ROUTE. (id:22529)
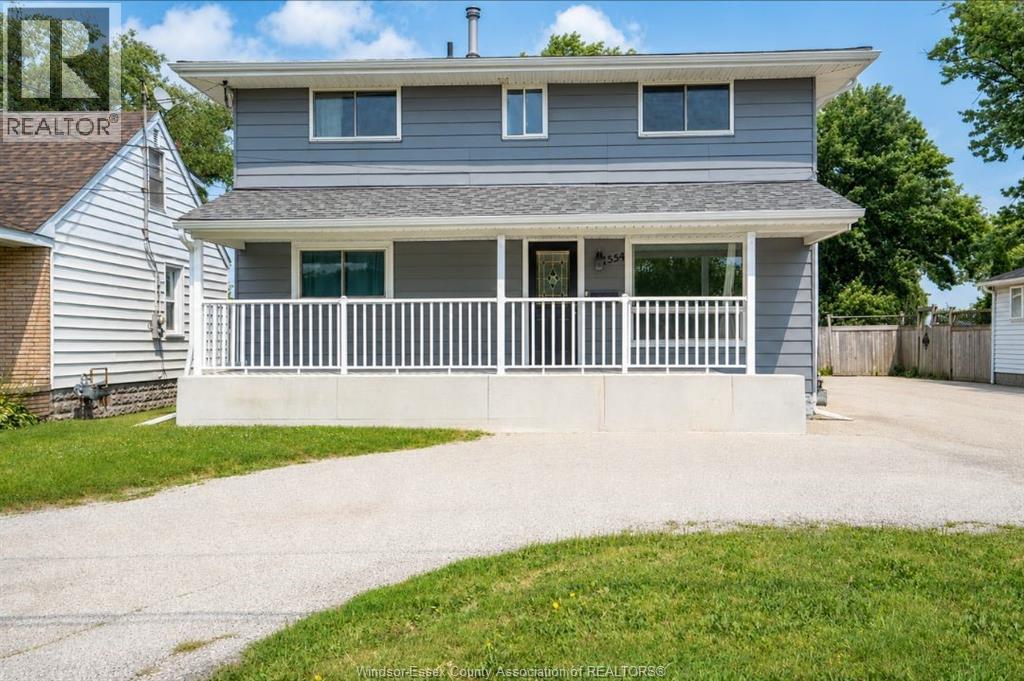
1554 Lesperance Road
Tecumseh, Ontario
Welcome to 1554 Lesperance Rd., Tecumseh! This spacious and well-maintained 2-storey home offers 6 bedrooms, 2 updated full bathrooms, and a versatile layout perfect for growing or multi-generational families. The main floor features 2 bedrooms, an updated kitchen with elegant quartz countertops, a large island, and a bright dining area with patio doors leading to a spacious patio overlooking the impressive 50 x 200 ft. deep lot. The expansive backyard offers endless possibilities and is ideal for entertaining, gardening, or exploring the potential for an Accessory Dwelling Unit (ADU), subject to municipal approvals and buyer verification. A detached 1.5-car garage, long driveway, and convenient circular driveway provide abundant parking for family and guests. Major updates include the roof (2017), furnace (2009), central air (2023), and many other improvements. Ideally located within walking distance to restaurants, shopping, parks, churches, and everyday amenities, with several public and Catholic elementary and secondary schools nearby. This property also offers excellent potential for buyers looking to live on the main floor while utilizing the upper level for extended family or possible rental income, subject to buyer verification. (id:22529)
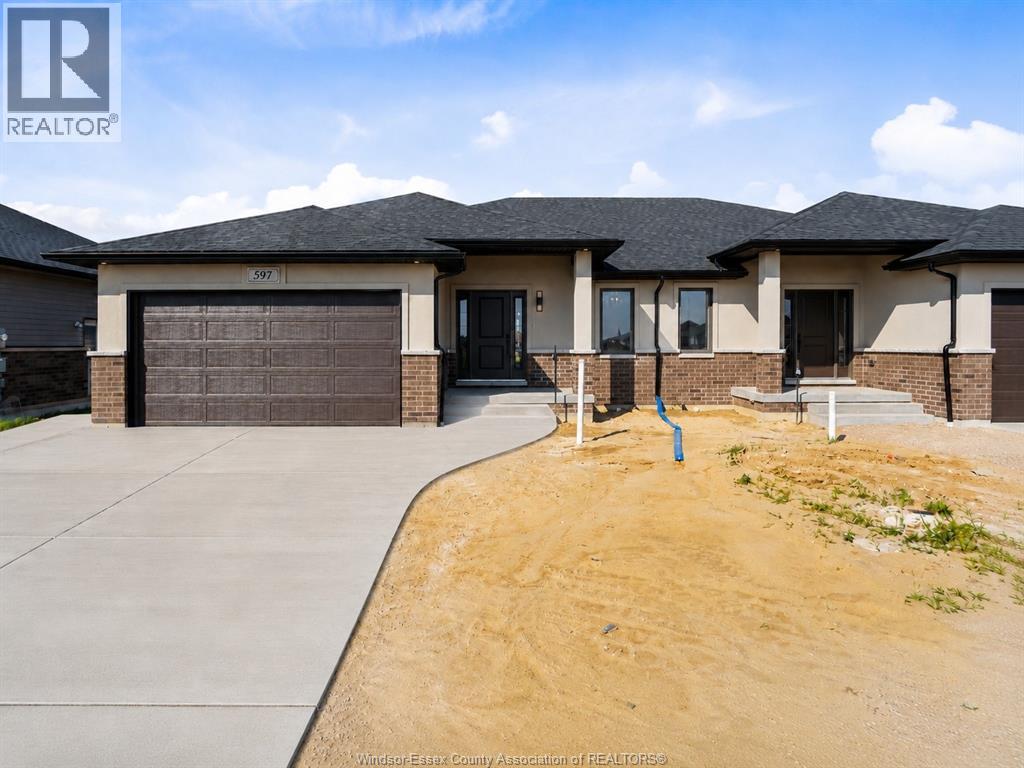
597 Keil Trail North
Chatham, Ontario
Built, move-in ready, and available for immediate possession in Chatham's desirable Prestancia subdivision. SunBuilt Custom Homes proudly presents 597 Keil Trail, a stylish ranch semi set on a deep 42.5 x 177 ft premium lot backing onto green space and walking trails. The concrete driveway is now complete, with front sod, side and rear yard seed, and sprinkler system included prior to closing, giving buyers the benefit of a more finished new-built exterior package without the wait of a full new-build timeline. This thoughtfully designed 2-bedroom, 2-bathroom home offers approximately 1,370 sq ft of comfortable main-floor living, ideal for buyers seeking larger room sizes and easy one-floor living. The open-concept main floor features a modern kitchen with granite/quartz countertops, glass tile backsplash, dining area, and bright living room with access to the covered rear porch overlooking the green-space setting. The spacious primary bedroom includes a walk-in closet and ensuite, while the second bedroom and additional full bathroom provide flexible space for guests, an office, or hobbies. Additional features include main-floor laundry, inside entry from the double garage, full unfinished basement with grade/separate entrance, bathroom rough-in, Tarion warranty, immediate possession, and purchase price inclusive of applicable HST rebate. This is the last opportunity to own a completed SunBuilt ranch semi on a premium green-space lot. (id:22529)
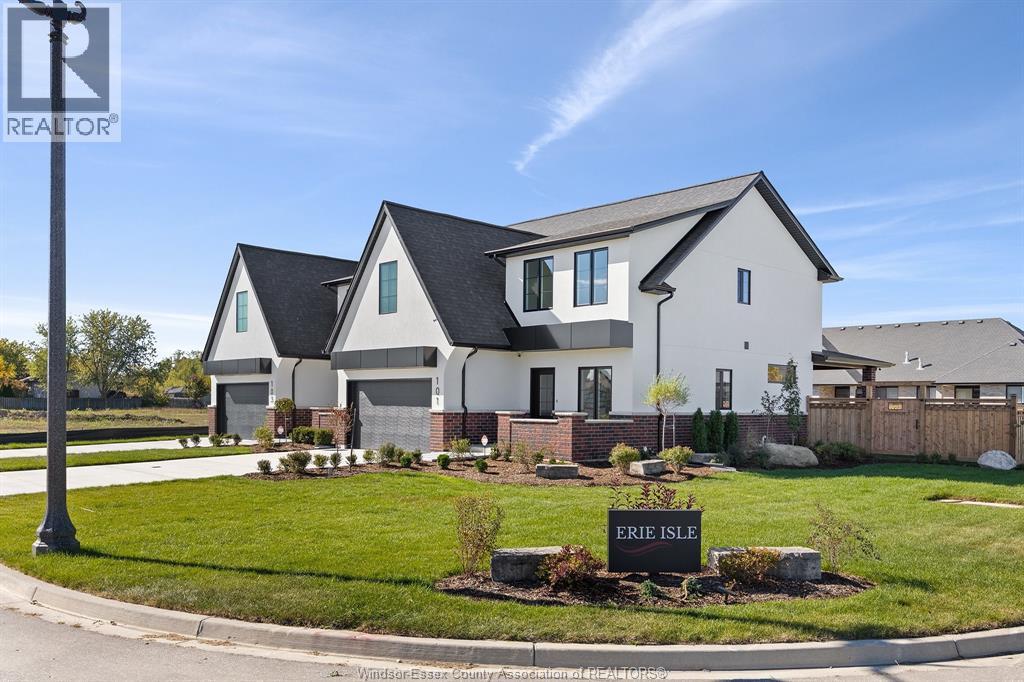
103 Erie Isle Court
Amherstburg, Ontario
Experience contemporary elegance at 103 Erie Isle Court, a meticulously crafted 2-storey semi-detached home by Everjonge Homes in the sought-after Kingsbridge community of Amherstburg. Spanning 2,190 sq. ft., this new build offers a spacious open-concept main floor with 9' ceilings, large windows, and premium finishes that exude modern sophistication. The designer kitchen boasts elegant cabinetry, quartz countertops, and a generous island, seamlessly flowing into the inviting great room-perfect for entertaining or relaxing. Upstairs, retreat to the luxurious primary suite, featuring a spa-inspired ensuite and walk-in closet, while additional bedrooms offer ample space for family or guests. Enjoy the convenience of a fully paved driveway, landscape package, and privacy fence-all included. Located in a thriving new development just minutes from parks, trails, and downtown Amherstburg, this home is an incredible opportunity. (id:22529)
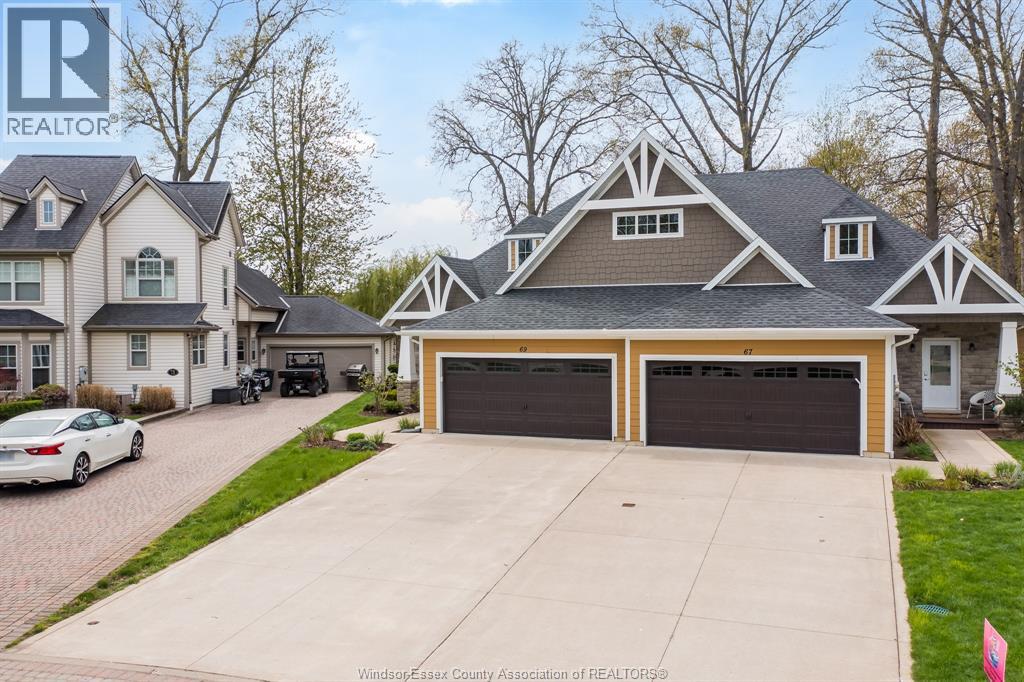
69 Red Oak Crescent
Amherstburg, Ontario
Welcome to your Bois Blanc Island retreat where every day feels like a vacation. Former model home with 2+1 beds, 2 baths, stunning kitchen with granite, large island, high-end appliances, soft-close cabinetry, and butler's pantry. Finished lower level with bedroom, egress, rough-in bath, epoxy floors. Covered Trex porch, 2-car garage, 50-year shingles, low utilities, and ample storage. Exceptional pride of ownership and serene island living throughout. (id:22529)
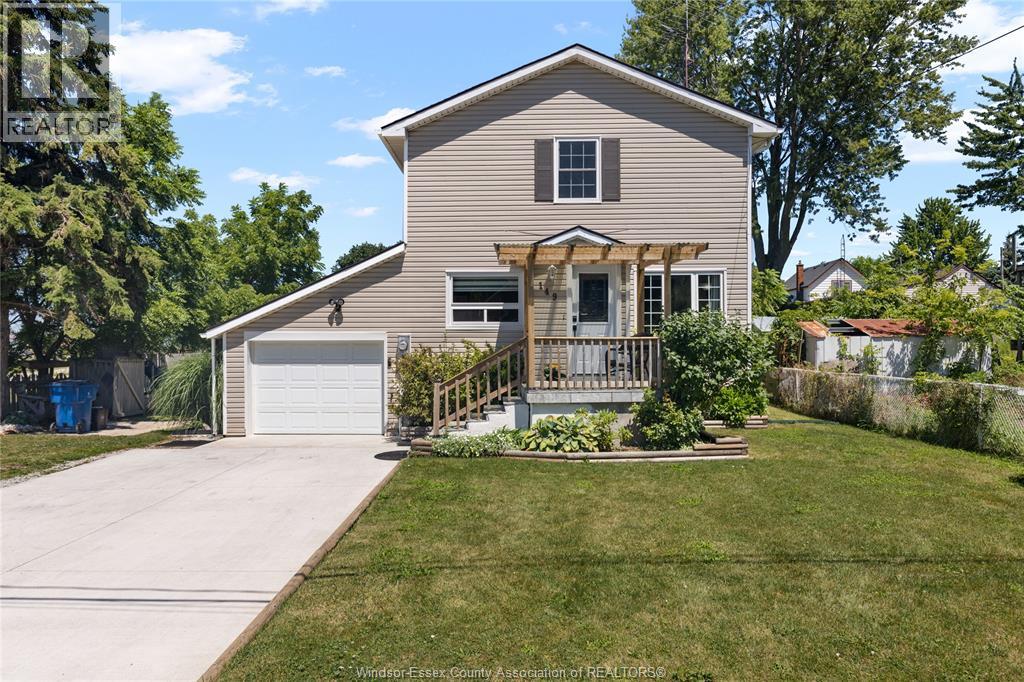
149 Hall Street North
Blenheim, Ontario
Pristinely kept in and out! Out this move in condition 3 bedroom, 2 bathroom home with attached garage and fenced yard needs absolutely nothing to move in. Located on a quiet dead end street in the quaint safe and charming town of Blenheim with plenty of amenities in the area for your family. Recently updated exterior including updated porches front and back and concrete driveway. Most windows and doors, kitchen and bathrooms,. The basement is clean and dry and ideal for storage. Inside access to updated garage space, now insulated and heated. 2023 new furnace ac units with transferrable warranties. Hot water tank owned. Private back yard with new concrete patio area and firepit and shed, nicely landscaped. Call to view today flexible possession. (id:22529)
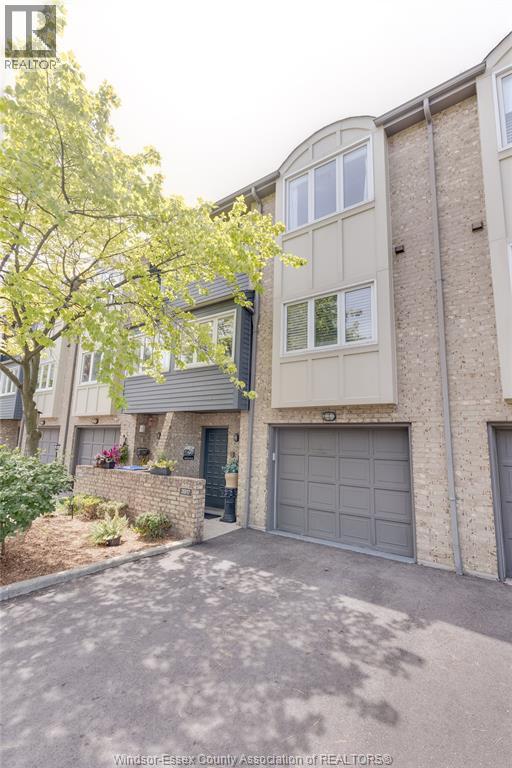
3917 Riverside East Unit# 9-3917
Windsor, Ontario
Welcome to 3917 Riverside Drive East, a unique & stylish townhome, stellar location, truly steps from the waterfront & greenspace. The spacious layout gives you 2 big bedrooms, 3 bathrooms, finished on all levels, sharp livingroom, natural fireplace, bright updated kitchen w/tons of cupboards, backsplash & breakfast bar, nice open den & dining area on same floor, lots of big updated windows bringing natural light. Large primary bedroom with cathedral ceiling, double closets & 3-piece ensuite w/tile shower, cozy office/den in lower level, lots of storage too. All updated flooring incl hardwoods, no carpet in this home, updated furnace & AC. Enjoy the river view from in & out, inviting landscaping, privacy fenced rear patio. Private drive & 1.5 car garage w/inside entry. Excellent amenities incl indoor swimming pool, exercise room & party room. Shows well & super-clean, great move-in condition. Flex possession (id:22529)
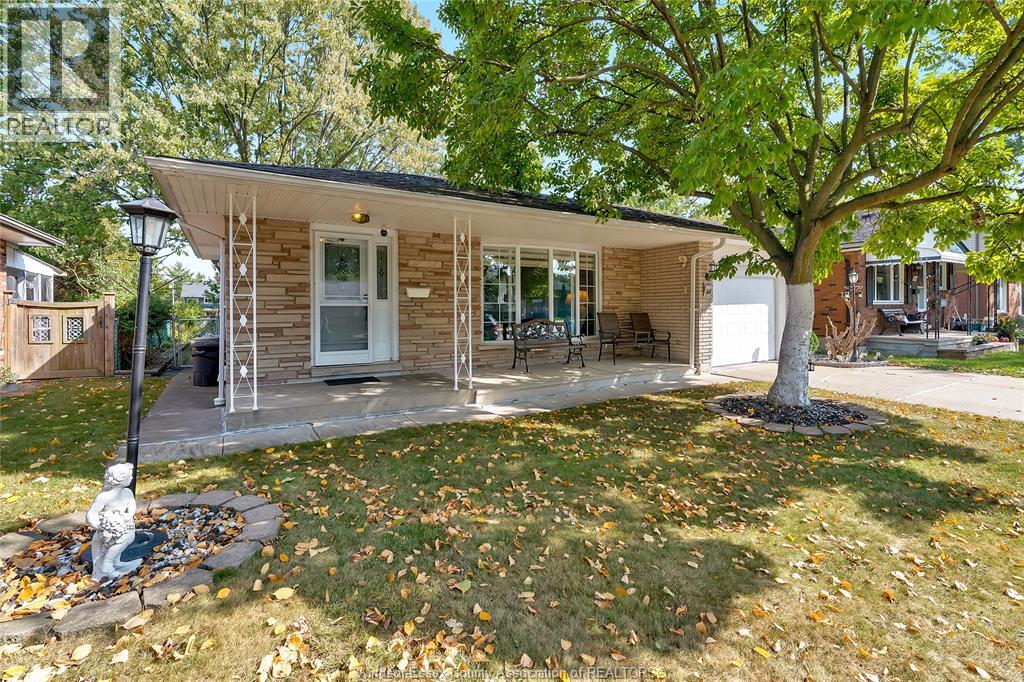
2664 Rivard Avenue
Windsor, Ontario
Welcome to this inviting and charming 3-level back split, nestled in a beautiful neighborhood! This lovely home features 3 spacious bedrooms and 2 full bathrooms, along with a bright living and dining area that’s perfect for gatherings. The fully equipped kitchen offers both functionality and style. Head to the fully finished basement, where you’ll find a cozy family room complete with a gas fireplace, as well as an additional bathroom, Laundry Room and grade entrance for convenience. (id:22529)
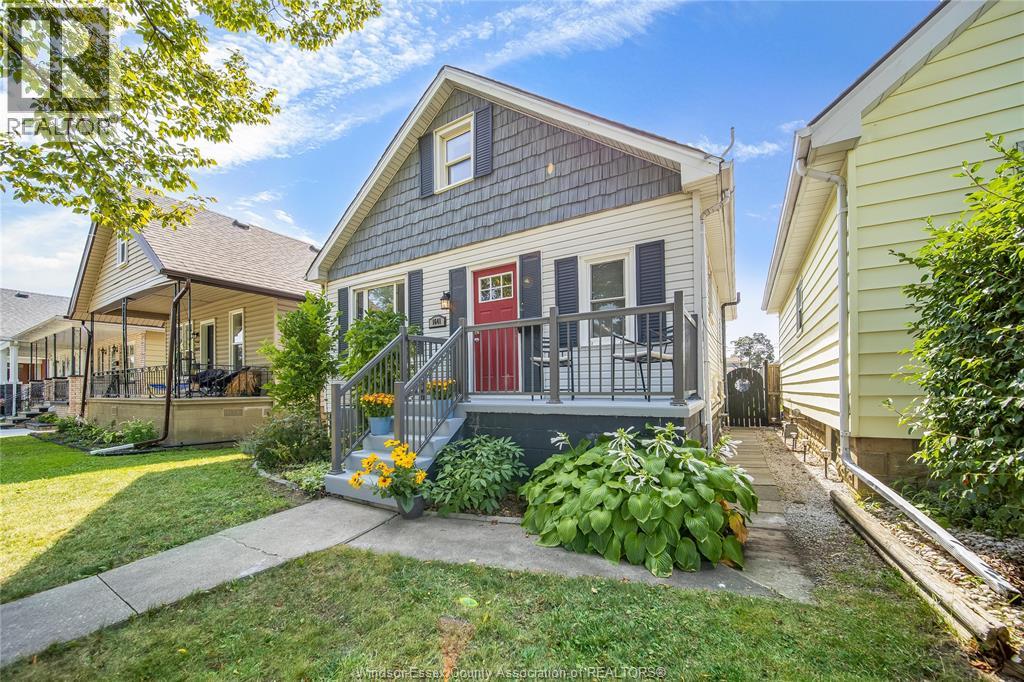
1641 Hall Avenue
Windsor, Ontario
Prime central city location! This well-cared-for 1½-storey home offers 4 bedrooms and 2 full bathrooms, conveniently located close to schools, shopping, grocery stores, restaurants, banks, public transit, and many other everyday amenities. enjoy the convenience of being centrally located with a short drive to both the east and west sides of the city. This location is ideal for families, first-time buyers, or investors looking for easy access to everything the city has to offer. The home features an updated kitchen and bathrooms, with all appliances included. Newer roof (2016), furnace (2016), and central air conditioning (2017) provide peace of mind and the potential for many years of low-maintenance living. fully fenced yard, cement front porch with new railing, and rear cement pad with potential for parking by moving the back fence forward. (id:22529)
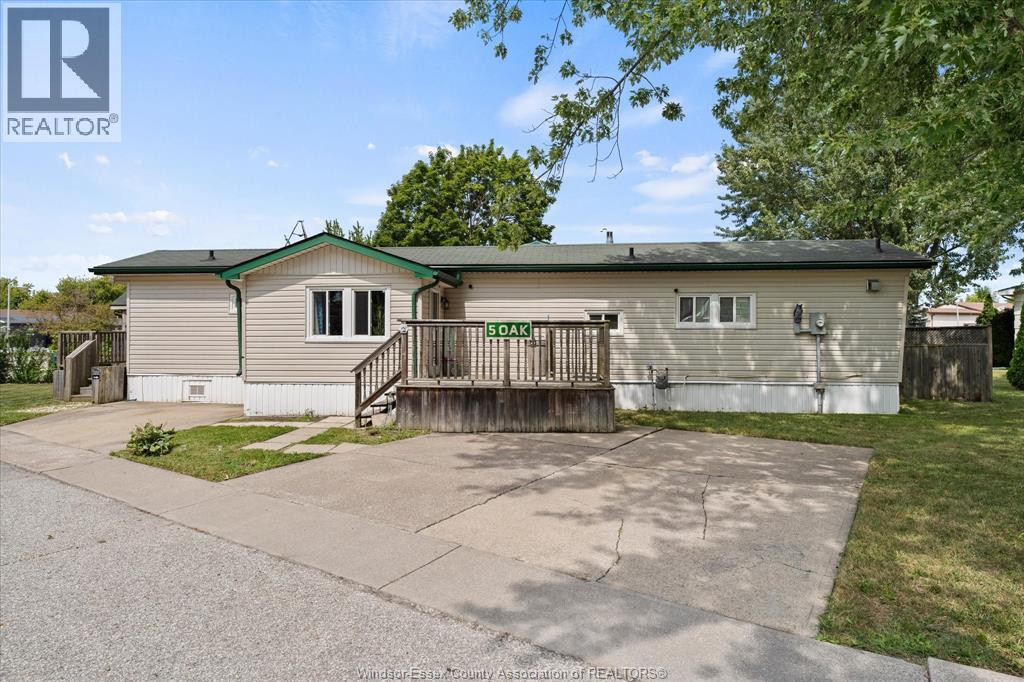
5 Oak Court
Mcgregor, Ontario
Welcome to affordable living on this quiet cul-de-sac in Hidden Creek, McGregor. This well appointed and spacious 2-bedroom, 2-bath mobile home offers modern finishes throughout for comfort and peace of mind. You'll appreciate the large concrete front driveway and 2 storage sheds plus a personal shed/workshop for whatever life and leisure throws your way. Hidden Creek land lease includes water, access to the community pool, recreation centre, use of park amenities, common area snow removal, and grounds maintenance. First time buyer, downsizer, investor or just seeking to get away to county living, Hidden Creek has something for everyone. Buyer to confirm 2026 park fees and taxes with Park Corp. Buyer approval by Sun Park Hidden Creek Residences Corp. is required. (id:22529)
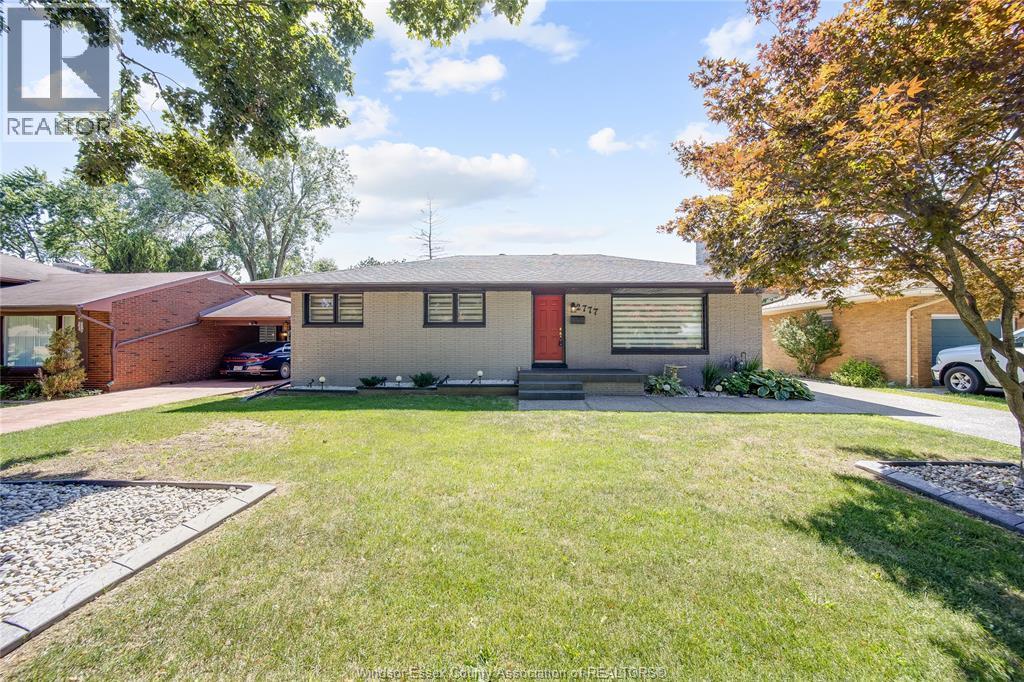
2777 Rockwell Boulevard
Windsor, Ontario
Beautifully renovated ranch in one of South Windsor's most sought-after neighbourhoods on a quiet, dead-end street! This move-in ready home offers stylish updates throughout, a cozy sunroom with a gas fireplace, a fully finished basement providing additional living space, and exceptional outdoor amenities. Enjoy summers in the heated above-ground pool, entertain on the extensive aggregate concrete patio and walkways, and take advantage of the impressive 2.5-car detached garage—perfect for vehicles, hobbies, or extra storage. Close to all amenities, St. Clair College, and a short drive to U of W, the new Gordie Howe bridge, and easy access to 401. (id:22529)