

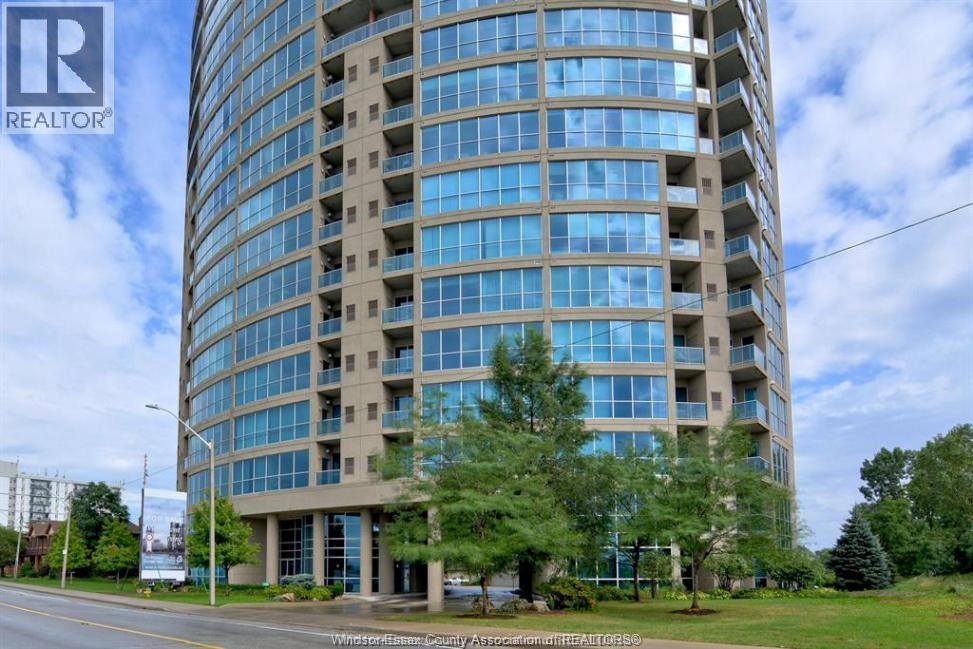
1225 Riverside Dr. Unit# 1204
Windsor, Ontario
DON’T MISS OUT ON THIS INCREDIBLE OPPORTUNITY TO OWN A LUXURIOUS SUITE AT 1225 RIVERSIDE DRIVE. THIS STUNNING PROPERTY OFFERS UNPARALLELED VIEWS, TOP-OF-THE-LINE AMENITIES, AND AN UNBEATABLE LOCATION. FEATURES OF THIS EXCLUSIVE SUITE INCLUDE A SPACIOUS LIVING AREA WITH PANORAMIC FLOOR-TO-CEILING WINDOWS, A MODERN KITCHEN WITH HIGH-END APPLIANCES AND GRANITE COUNTERTOPS, A PRIMARY BEDROOM WITH AN ENSUITE BATHROOM AND WALK-IN CLOSET, AND AN ADDITIONAL BEDROOM OR VERSATILE SPACE FOR A HOME OFFICE OR DEN. STYLISHLY DESIGNED BATHROOM WITH ELEGANT FIXTURES. PRIVATE BALCONY OVERLOOKING THE BREATHTAKING CITY SKYLINE. (id:22529)
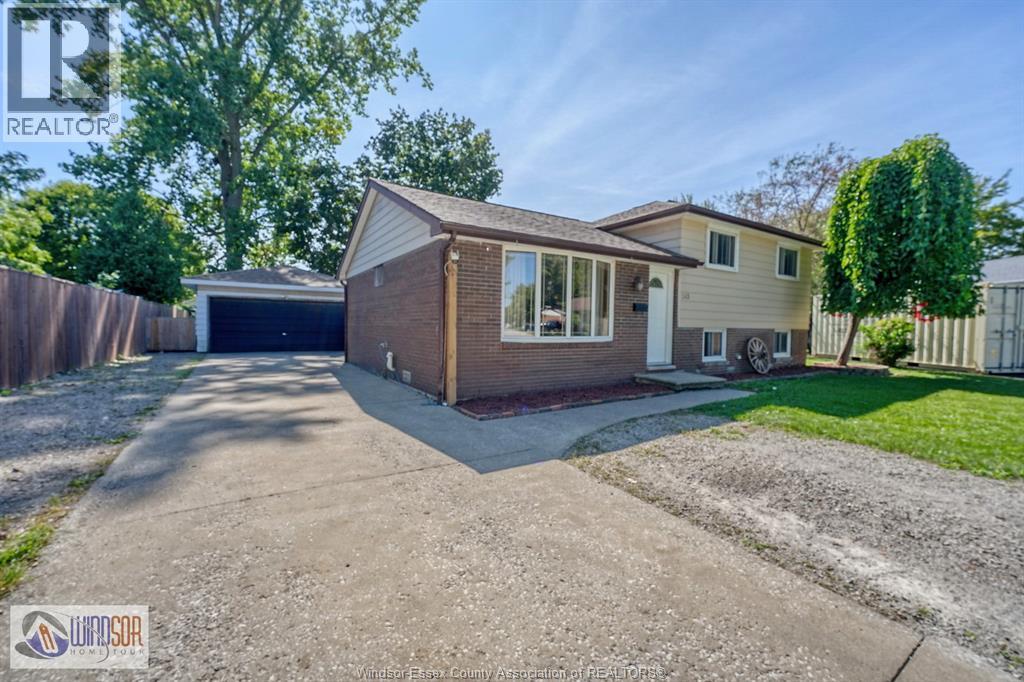
243 Hawthorn
Amherstburg, Ontario
WELCOME TO 243 HAWTHORNE LOCATED ON A QUIET CULDESAC IN THE HISTORIC TOWN OF AMHERSTBURG AND CLOSE TO CONVIENIANCES. FEATURES INCLUDE SOME APPLIANCES, 2 +1 BEDROOMS, 2 BATHS, A CAR AND HALF DETACHED GARAGE WITH 220 AMP SERVICE, A HUGE FENCED YARD WITH AN ABOVE GROUND POOL. (id:22529)
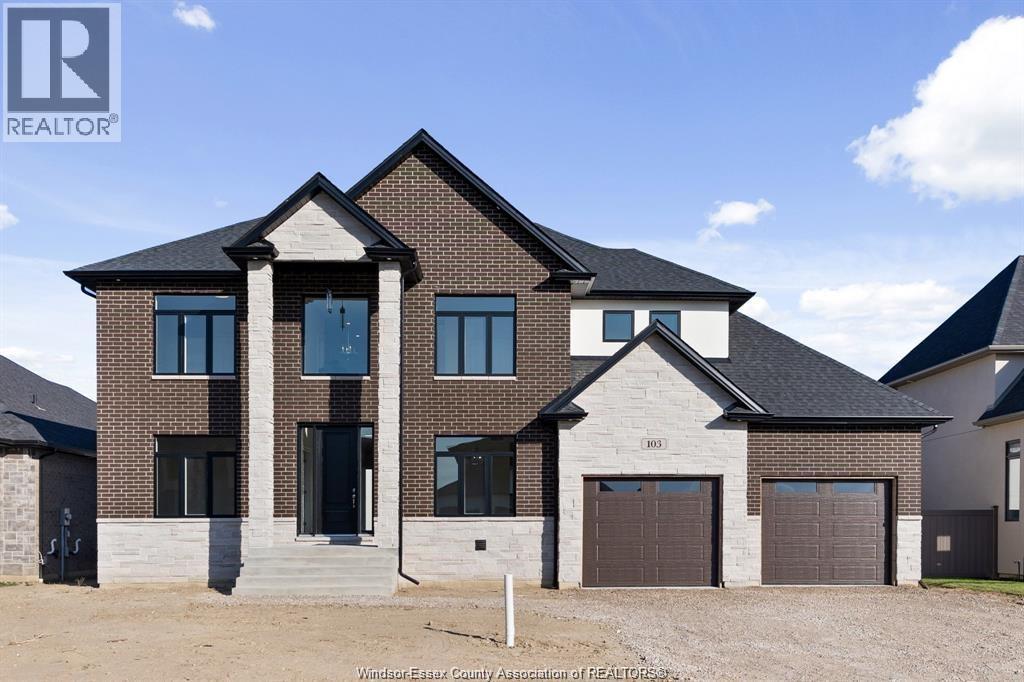
103 Bay Street
Lakeshore, Ontario
BEAUTIFUL LAKESHORE HOME CLOSE TO WATERFRONT INCLUDES 4 LARGE BDRM AND 3.5 BATHS, 2 CAR GARAGE WITH OPENER, MAIN FLOOR SPACIOUS OFFICE AND DINNING RM, INCLUDING GORGEOUS CUSTOM KITCHEN W/HIDDEN PANTRY, QUARTZ TOPS THRU-OUT, PBDRM W/WALK-IN CLST & ENSUITE W/SOAKER TUB, DBL VANITY & CERAMIC/GL. SHWR. LRG MUD ROOM WITH BENCH SEATING AND DREWERS & LAUNDRY ON SECOND FLOOR, GREAT NEIGHBOURHOOD, WALKS TO PARKS, WATERFRONT & CLOSE TO SHOPPING CENTRE. (id:22529)
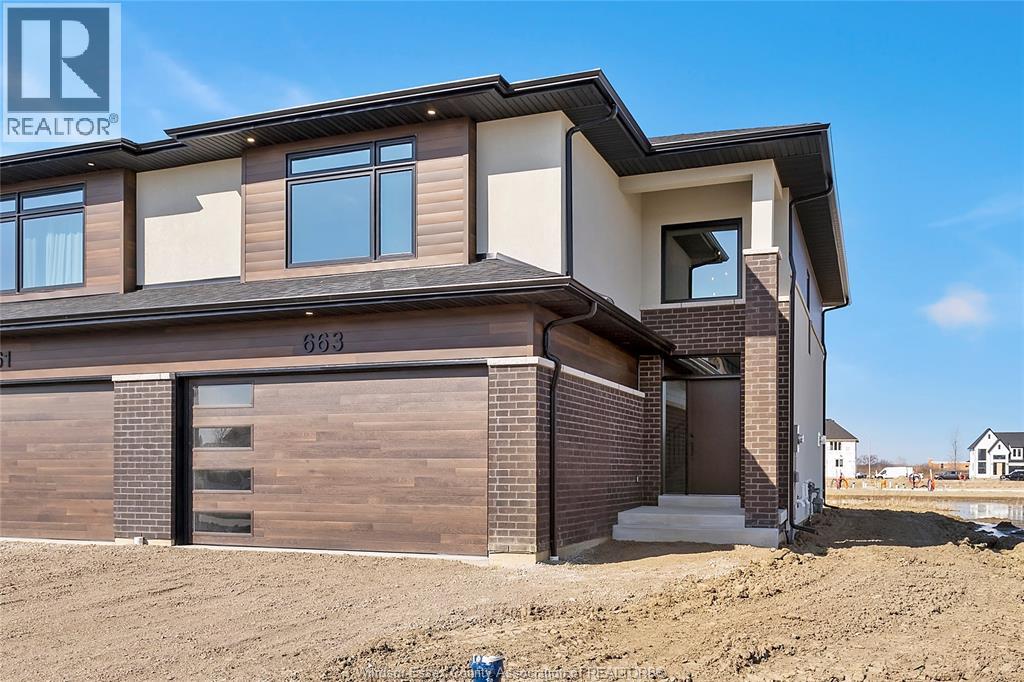
675 Linden
Lakeshore, Ontario
Discover the PINECREST Model by Lakeland Homes, a fusion of modern elegance and expansive living. This semi-detached home, graced with 3 bedrooms and 2.5 bathrooms, boasts a sophisticated contemporary design that extends through its interior and exterior. The open-concept living areas are tailored for entertainment and social gatherings, while the private bedrooms offer a tranquil escape for rest and rejuvenation. Each corner of this home reflects a commitment to luxury and comfort, setting the stage for a refined living experience. ** HST is included in the purchase price and rebated to the builder ** (id:22529)
3235 Tullio Drive
Lasalle, Ontario
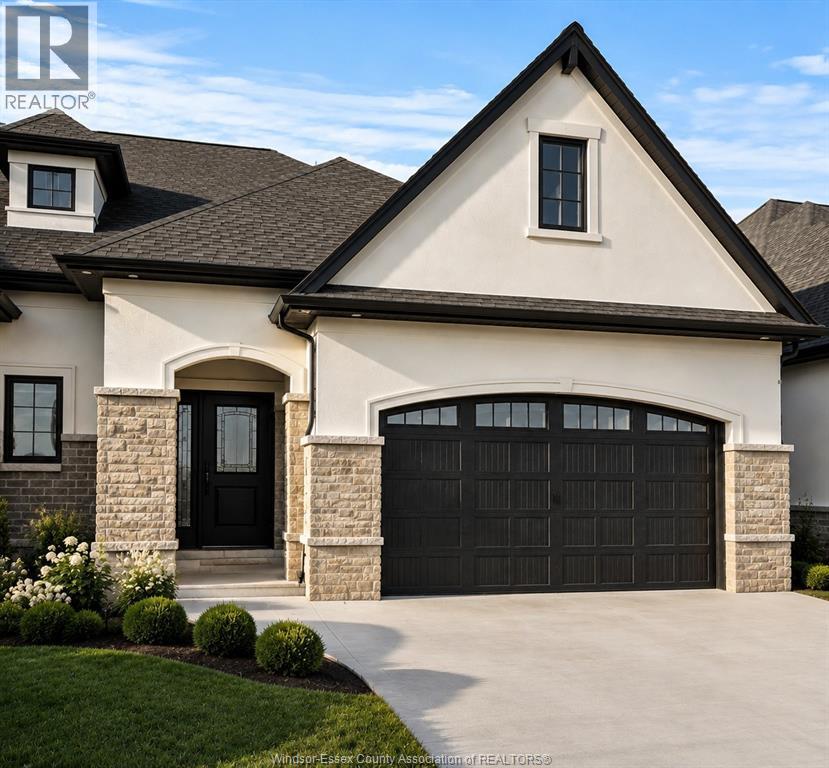
Experience luxurious, maintenance-free living in this brand new townhome built by Energy Star certified builder BK Cornerstone. The Brighton I is a ranch model that offers over 1800 sq ft of open concept space with 9 ft ceilings, natural light & oversized patio doors to a private, covered outdoor space. An entertainer’s dream kitchen awaits you, showcasing custom cabinetry and quartz countertops. The primary suite includes a walk-in closet and a spa-like ensuite with a soaking tub, dual vanities, & a separate tiled shower. This home features 2 bd/2bath on the main with space for more in the lower-level. Located in LaSalle's desirable Silverleaf Estates, minutes from the 401 & USA border. Please note: Photos shown are of a model home with added upgrades. Several to-be-built options are also avail. to suit your needs. Applicable paperwork to be completed by the L/A for your convenience. (id:22529)
2098 Edgemore Avenue
Lasalle, Ontario
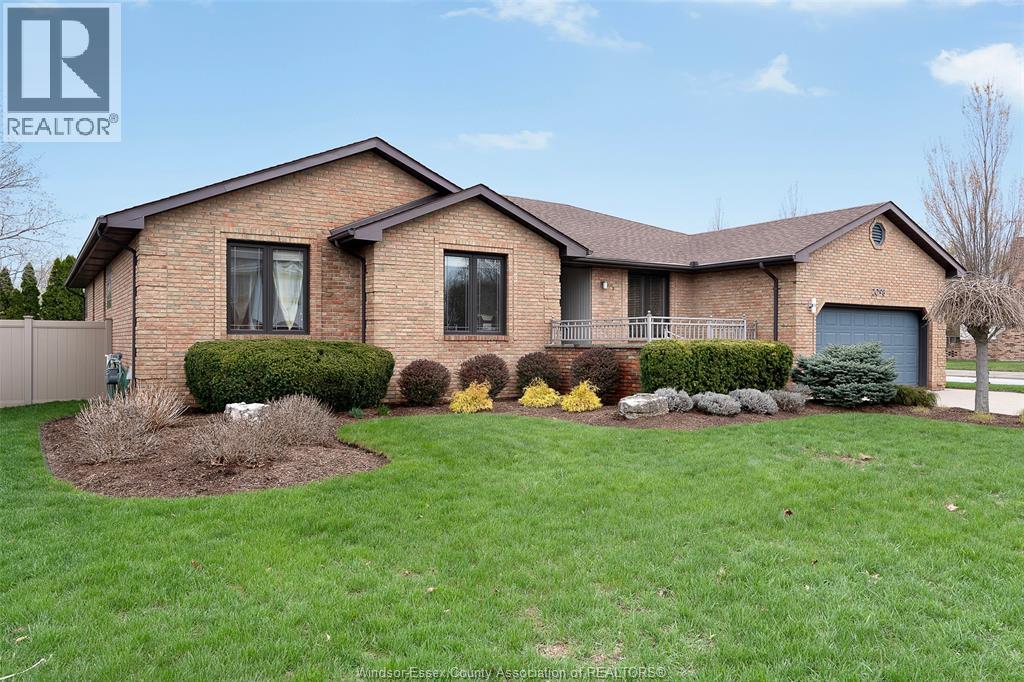
Traditional listing in one of LaSalle's most sought-after neighbourhoods, just steps from the scenic LaSalle Trail system. This beautifully updated ranch home offers a refined blend of comfort, style, and functionality with 3+2 bedrooms, 2 full bathrooms, 2 half bathrooms, and approximately 2,295 sq ft above grade + 2,111 below grade (basement) per MPAC. One of the additional bedrooms is connected to the primary suite, creating the perfect space for a private nursery, elegant home office, or an impressive walk-in dressing room. The spacious living room and beautifully appointed kitchen are ideal for entertaining, while the private backyard offers a peaceful setting to relax and unwind. Tucked away on a quiet dead-end street with no rear neighbors, this home offers a rare sense of privacy and serenity in a premier location. A truly exceptional opportunity to enjoy upscale living in the heart of LaSalle. (id:22529)
3340 Stella Crescent Unit# 227
Windsor, Ontario
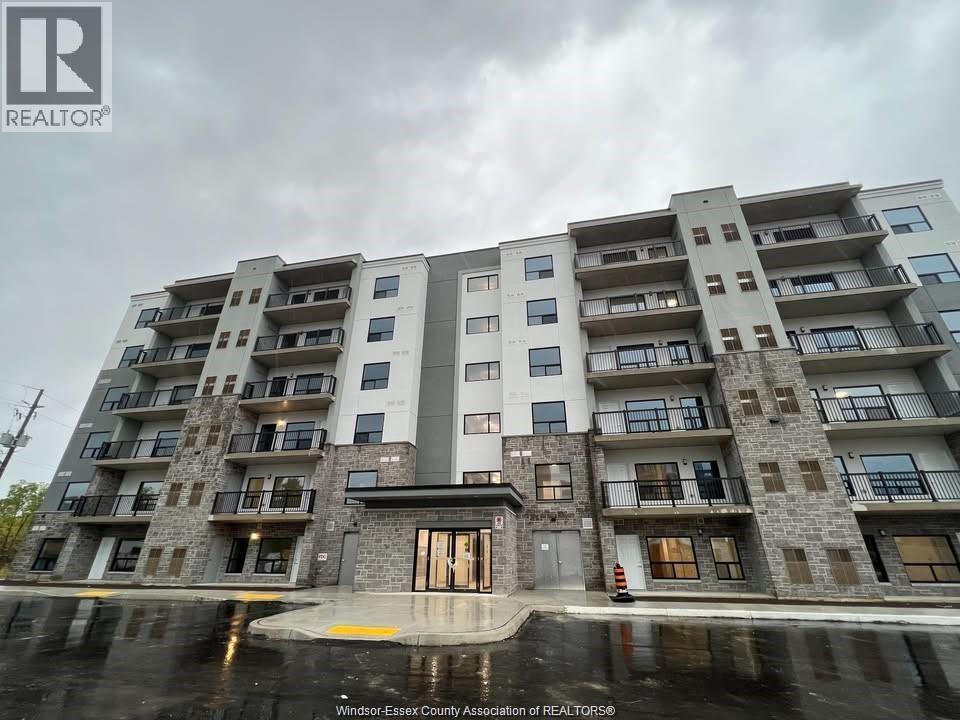
Experience luxurious living in this brand-new prestigious Horizons furnished condo. This 2-bedroom, 2-bathroom unit on the 2nd floor features high-end stainless steel appliances, quartz countertops, an open-concept living space with huge windows, a private balcony with a beautiful tree view, LED lighting, in-suite laundry, high-quality vinyl flooring, and a glass-door shower and tub. Includes one outdoor parking space. Enjoy building amenities including a party room, outdoor BBQ plaza, shuffleboard court, and outdoor fitness station. Located in a safe and peaceful neighbourhood close to golf, parks, trails, shopping, schools, and bus stops. $2,300/month + utilities. Minimum 1-year lease. Employment verification, credit check, first and last month's rent, and references required. (id:22529)
3225 Tullio Drive
Lasalle, Ontario
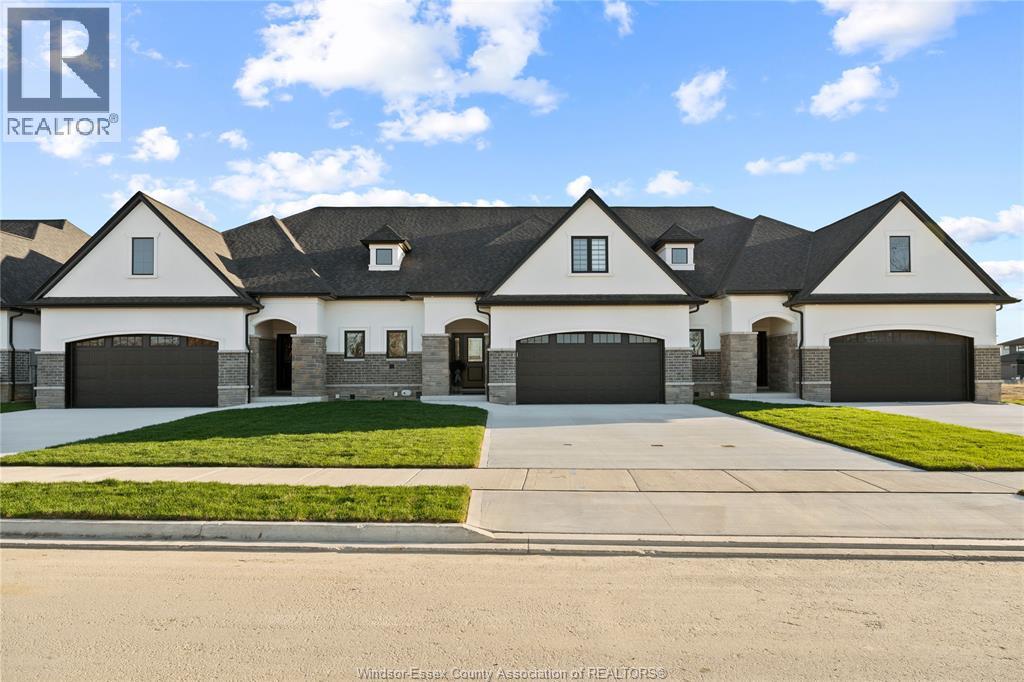
Welcome to the Brighton 2 in Silverleaf Estates, LaSalle! This 2,600+ sq. ft. two-storey townhome by BK Cornerstone offers an impressive blend of luxury, functionality and main-floor convenience. The open-concept main level features a modern L-shaped kitchen with large island, dining area and great room with cozy fireplace. The main-floor primary suite includes a walk-in closet, spa-like 5-piece ensuite and direct access to the spacious covered rear patio. Also on the main floor are a dedicated laundry room, mudroom and powder room. Upstairs offers two generous bedrooms, a full bath, large flex room and loft—perfect for family, guests, a home office or additional living space. ENERGY STAR® certified and thoughtfully designed for modern living in one of LaSalle’s desirable communities. Open houses are held every Sunday at 3265 Tullio from 1-3pm. (id:22529)
4300 Laurier Parkway Unit# 219
Lasalle, Ontario
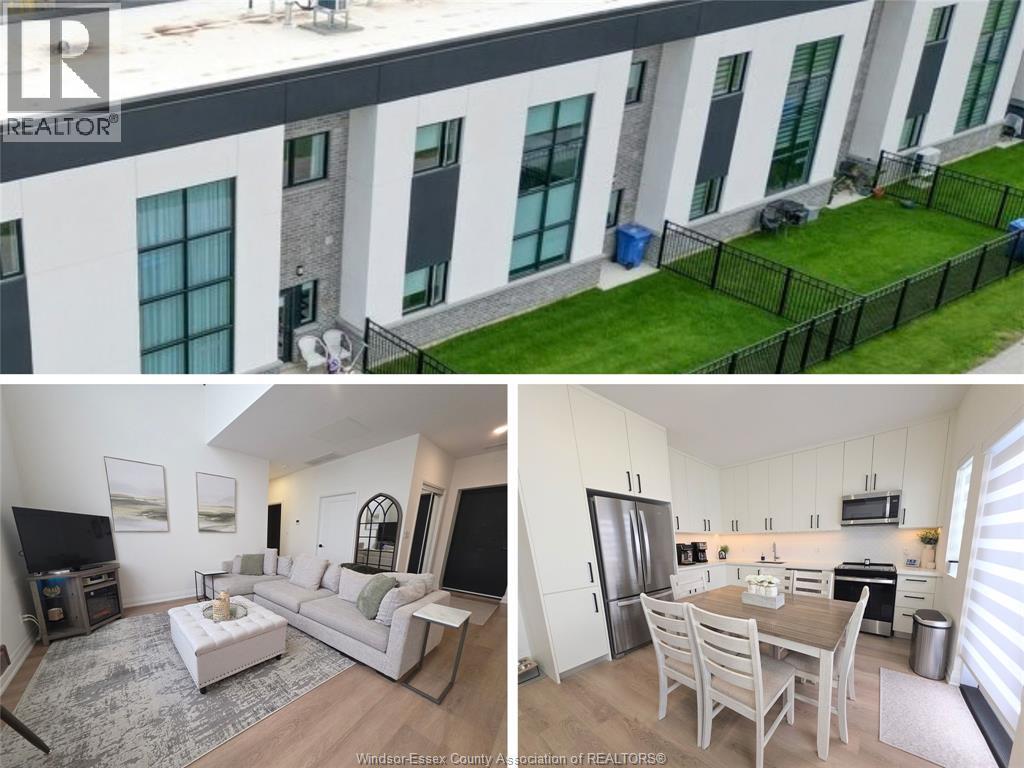
Welcome to 4300 Laurier Parkway, Unit 219, in the heart of LaSalle! This beautifully maintained, only 1-year-old townhome offers modern, low-maintenance living with 3 bedrooms and 3 bathrooms. A standout feature is the TWO DESIGNATED PARKING SPOTS located directly in front of the unit for exceptional everyday convenience. Inside, enjoy a bright, contemporary layout with stainless steel appliances, modern finishes and convenient in-unit storage. Residents also have access to fantastic new amenities, including a fully equipped gym, relaxing sauna and huge party room perfect for entertaining. Located in one of LaSalle's growing areas, you're close to major new development bringing even more shopping, restaurants, services and conveniences to the neighbourhood. A fantastic opportunity to own a newer townhome in a growing community with everything you need close by! (id:22529)
1952 Pillette
Windsor, Ontario
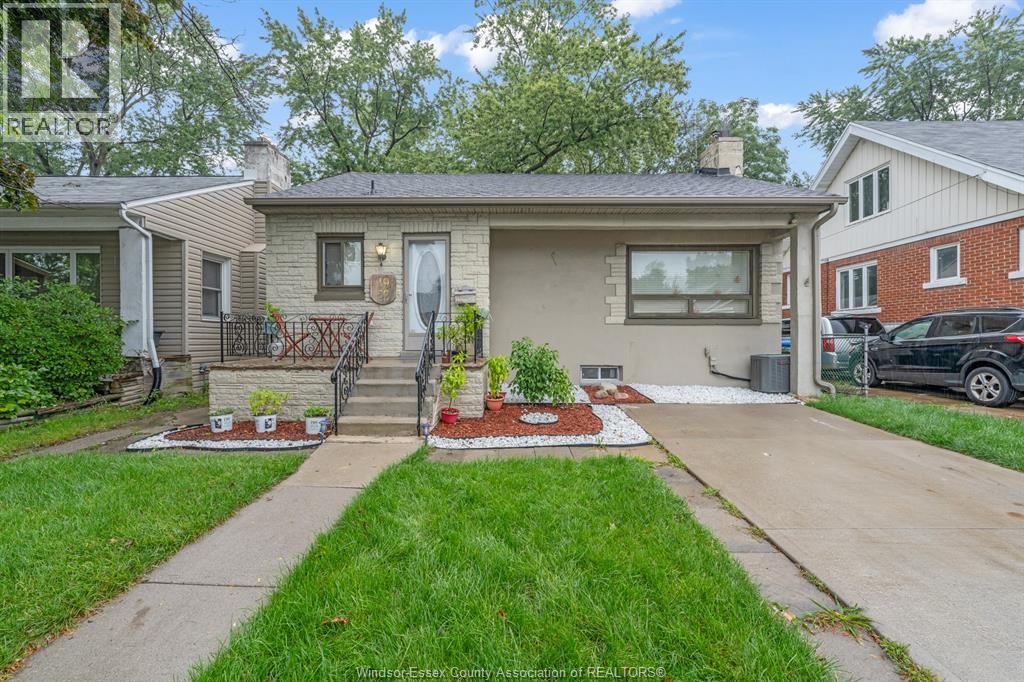
This charming bungalow is conveniently located near schools, shopping, public transit, and everyday amenities. The main floor features a bright living room, two bedrooms, a 3-piece bathroom, and its own laundry. The renovated lower level is a self-contained unit with its own kitchen, bathroom, two bedrooms, separate entrance, and separate laundry, making it ideal for multi-generational living, a mother-in-law suite, or house hacking. Outside, enjoy a fully fenced, treed yard and an insulated workshop with 220-volt power. Don’t miss your chance to view this home, call the listing agent and schedule your walkthrough today. (id:22529)
1418 County Rd 31
Lakeshore, Ontario
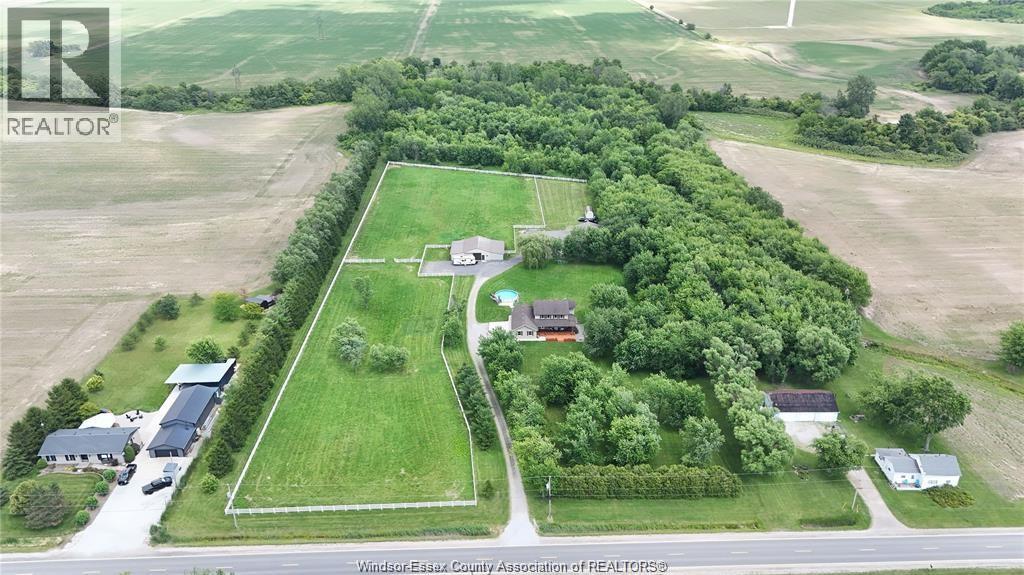
A rare opportunity to own a private 18.7-acre estate offering the perfect blend of country living, recreation, and entertaining. This beautifully renovated 4-bedroom home is complemented by a welcoming wraparound porch, pool, hot tub, and a spectacular 40' x 56' climate-controlled barn featuring a mezzanine, gas fireplace, and impressive 24' bar-ideal for hosting family and friends year-round. The property also includes mature forest, fenced pasture, and a 6- stall barn, making it well suited for horses, hobby farming, or a variety of other uses. With endless lifestyle, home, and business potential, this one-of-a-kind property is truly a must-see. (id:22529)
1528 Ravine Line Road
Kingsville, Ontario
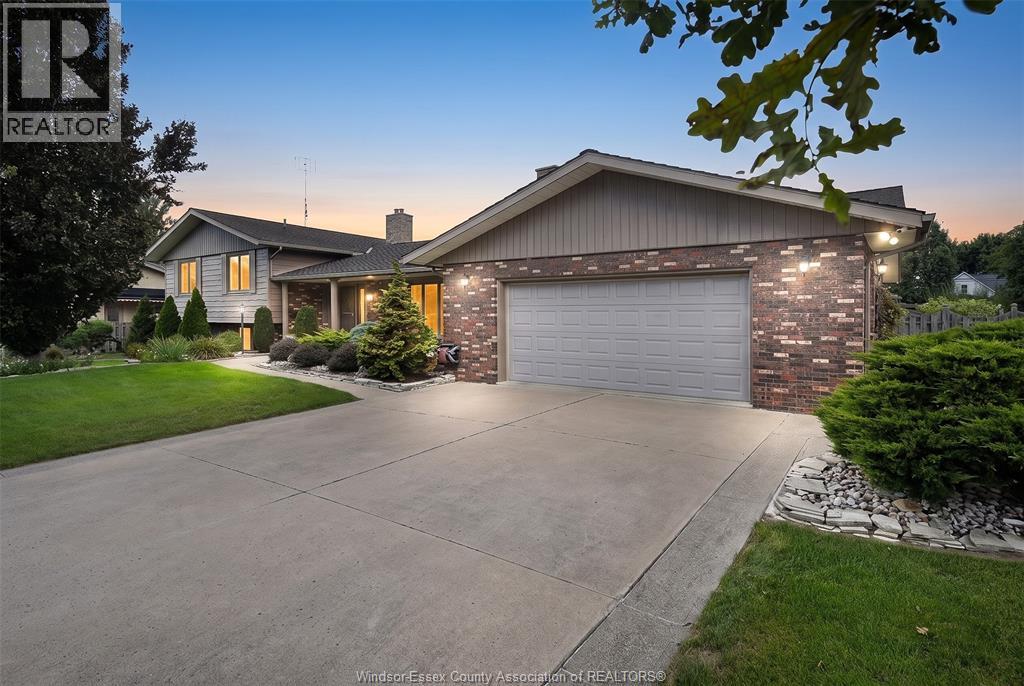
Welcome to 1528 Ravine Line. Pride of ownership shines in this meticulous, one-owner home on a beautiful quiet crescent in Kingsville. Set on over ½ acre of mature, manicured grounds, this 3 BR, 2 BA, 4-level side-split has been lovingly cared for and exceptionally well preserved. Move in and enjoy as is or update over time to make it your own. Outside, enjoy your private backyard retreat with inground pool, fruit trees, vegetable gardens and plenty of space to entertain. A dbl attached garage PLUS detached garage offers great space for vehicles, storage, hobbies or workshop. Homes that have been cared for like this are becoming harder to find. A beautiful property, an incredible lot and a wonderful Kingsville location. Contact listing agent for list of details. (id:22529)
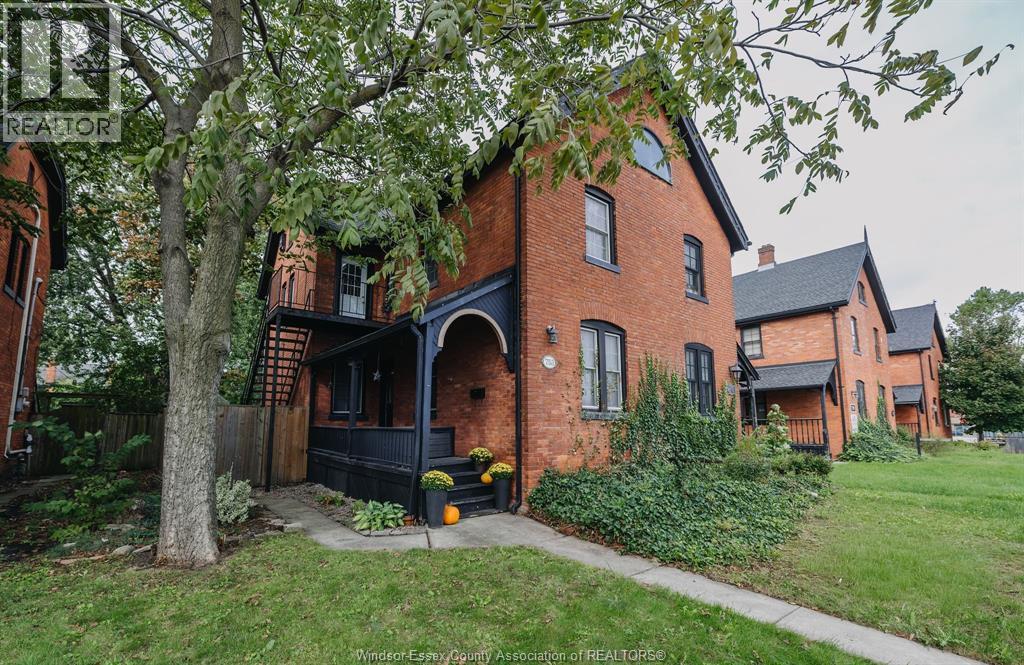
753 Walker Road
Windsor, Ontario
A flexible Walkerville property offering three bedrooms, two bathrooms and possibilities that extend well beyond the typical semi. Currently configured with two distinct living spaces, the main floor offers a one-bedroom suite (currently tenanted) with a generous living and dining area, while the upper residence spans 1.5 storeys with two bedrooms and its own in-suite laundry. Three-car parking adds another practical advantage for multi-generational living or an income-producing setup. Prefer to use the property as one home? The layout also offers the opportunity to bring the spaces together and create a spacious single-family residence. Commercial zoning adds another layer of possibility, with potential for a live/work concept, professional or creative space, investment property, or a combination of uses. Surrounded by the established character of one of Windsor’s most recognizable neighbourhoods, 753 Walker is the kind of property that can evolve with its next owner, whether the priority is home, income, business, or some combination of all three. (id:22529)
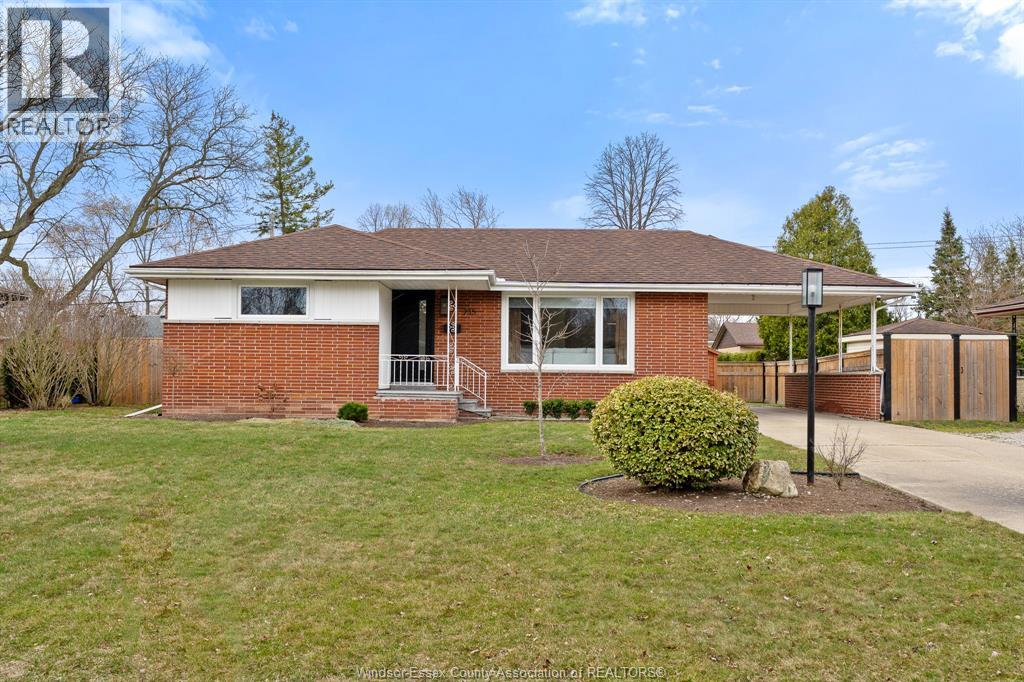
735 Lounsborough
Windsor, Ontario
South Windsor Ranch with Space to Grow! Welcome to this beautifully updated ranch in desirable South Windsor. The main floor offers 2 bedrooms, a bright living room with hardwood flooring, and a modern kitchen featuring granite countertops and stylish appliances. The dining area includes patio doors leading to the covered carport and patio area, perfect for easy indoor-outdoor living. The finished basement adds incredible versatility with 2 additional bedrooms, a spacious family room, full bath, laundry, and plenty of storage. Enjoy the newly fenced backyard with impressive 75 ft frontage, offering plenty of room to relax or entertain. The yard also features a European-style shed and freshly minted patio area. Great location, great space, and move-in ready……don’t miss this South Windsor gem! Call today! (id:22529)
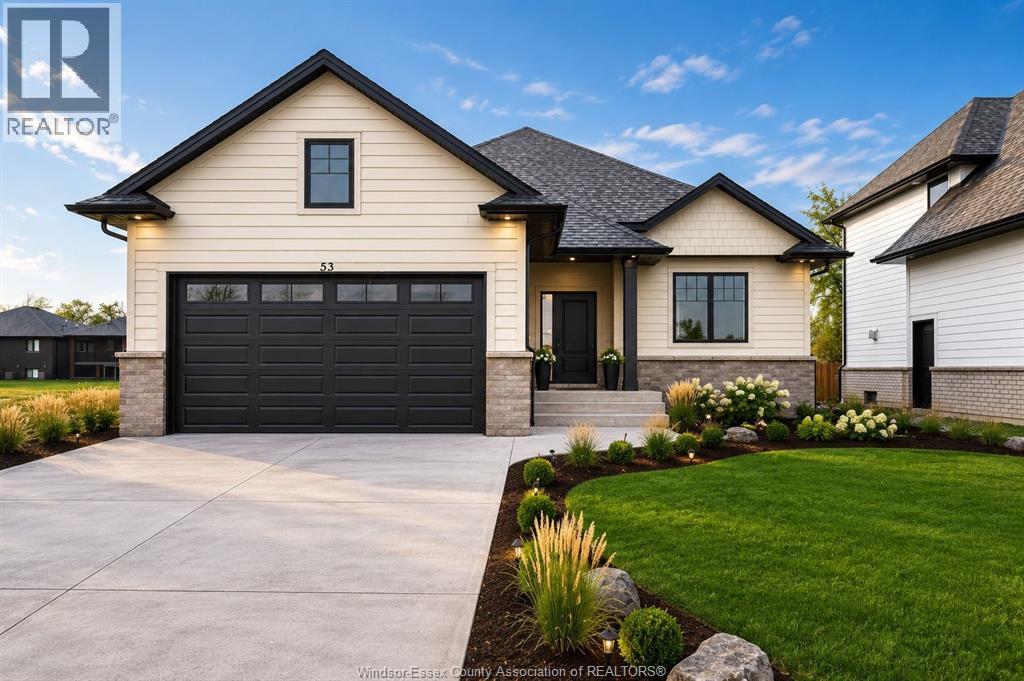
53 Belleview
Kingsville, Ontario
Room for the whole family under one roof. Brand-new BK Cornerstone ranch in Woodridge Estates, Cottam, ready for immediate possession. Main floor: 2 bedrooms, 2 full baths including a private ensuite with walk-in closet, custom quartz kitchen, gas fireplace and main-floor laundry. Fully finished lower level with its own grade entrance, second kitchen, 2 bedrooms, 3-piece bath, gas fireplace and second laundry. Ideal for parents, adult kids, or rental income to help offset your mortgage. Double attached garage, covered rear patio, 50 x 165 ft lot. Energy Star certified, 7-year Tarion warranty. Eligible buyers may qualify for the new-home HST rebate before it ends in Spring 2027; ask for details. Open house Sundays 1–3 PM. (id:22529)
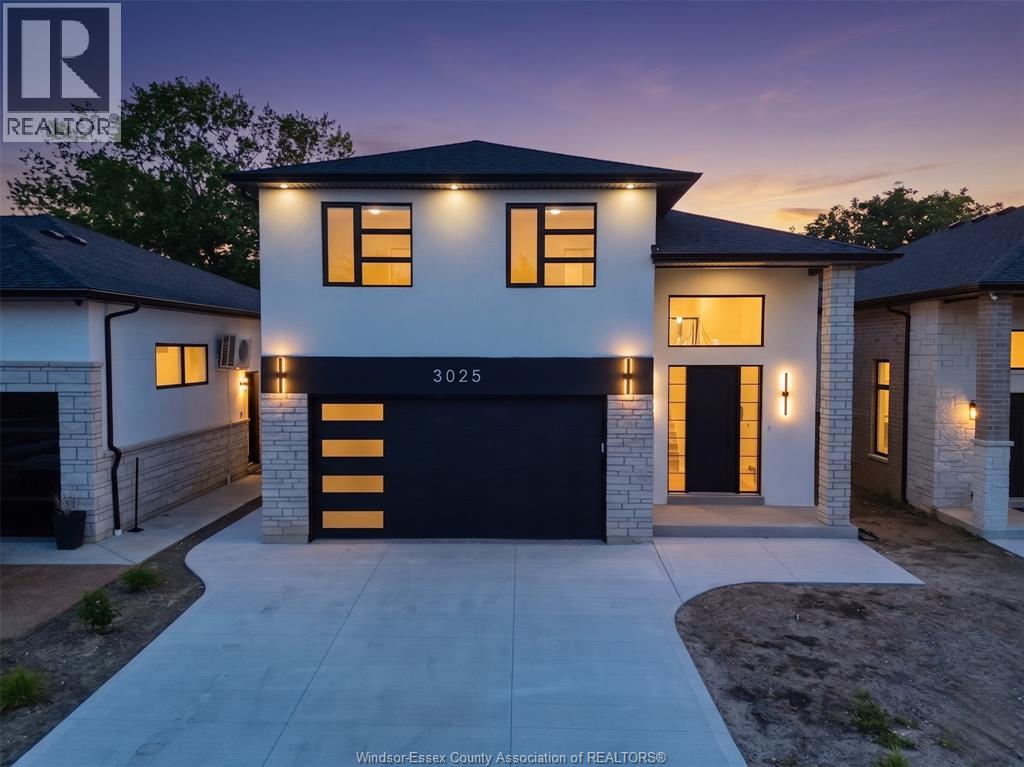
3025 Mcrobbie Crescent
Windsor, Ontario
Welcome to 3025 McRobbie Crescent, a beautifully designed raised ranch home with a bonus room on a quiet and family-oriented crescent in East Windsor. Offering 5 bedrooms, 3 full baths and aproximately 1,600 sqft of stylish living space, this home blends comfort and versatility. The elevated primary suite features a walk-in closet and private ensuite, while the open-concept main floor connects a bright and spacious living room with a modern kitchen/dining area. The fully finished lower level adds two bedrooms and a walk-out entry to the backyard, perfect for an in-law suite or multi-generational living. Additional highlights include 9ft tall ceilings throughout, a 2 car garage cwith inside entry, and a backyard rough-in with potential for a future ADU. Conveniently, the property is located near parks, shopping, EC Row Expressway, and Tecumseh Road's many amenities. This home also includes a 7-year Tarion warranty for lasting peace of mind. (id:22529)
122 Steven Court
Essex, Ontario
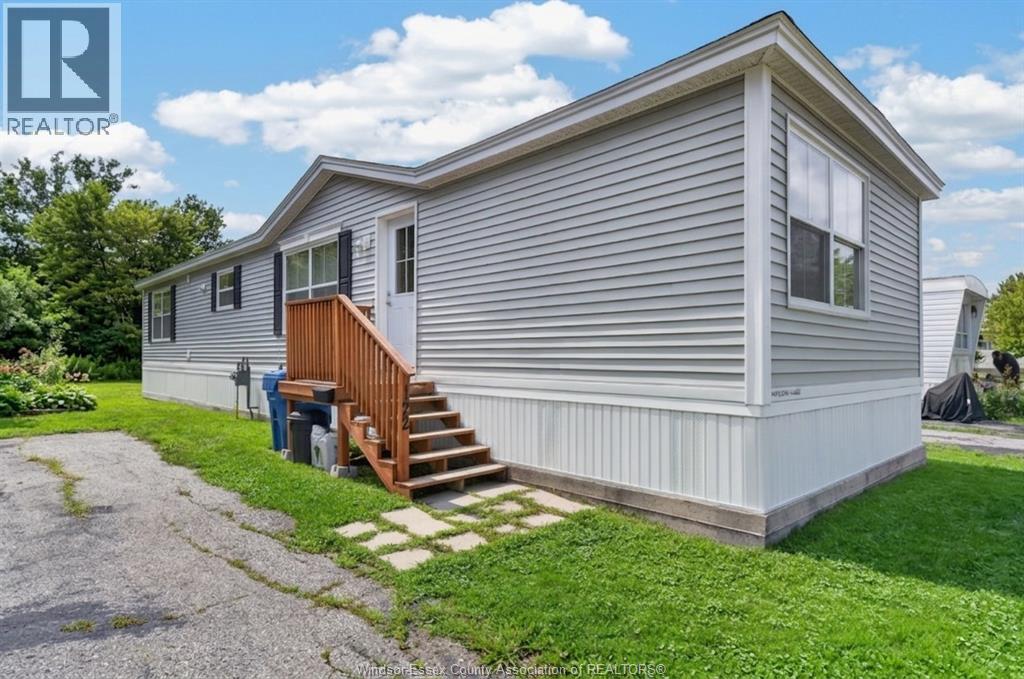
WELCOME TO 122 STEVEN CRT CONVENIENTLY LOCATED IN THE TOWN OF ESSEX. A 5 YEAR NEW MOBILE HOME, BRIGHT SPACIOUS, OPEN CONCEPT LIVING, DINING, AND KITCHEN WITH LOTS OF NATRUAL BRIGHT LIGHT. 2 GOOD SIZE BEDROOMS, 1 FULL 4 PCE BATHROOM AND A 2 PCE ENSUITE IN THE PRIMARY BEDROOM. IN UNIT LAUNDRY AND LOTS OF STORAGE CLOSETS. SELLER CURRENTLY PAYS $655.15 FOR LAND AND TAXES. INCLUDED IN THE PARK FEES IS USE OF THE CLUBHOUSE AND POOL. BUYER TO VERIFY THE NEW LAND RENT AND PROPERTY TAX AMOUNTS. PARK APPROVAL IS NEEDED FOR ALL BUYERS. A/C IS CURRENTLY RENTED AT $81.59+TAX MONTHLY. CALL TODAY FOR YOUR OWN PRIVATE VIEWING (id:22529)
931 Campbell Ave
Windsor, Ontario
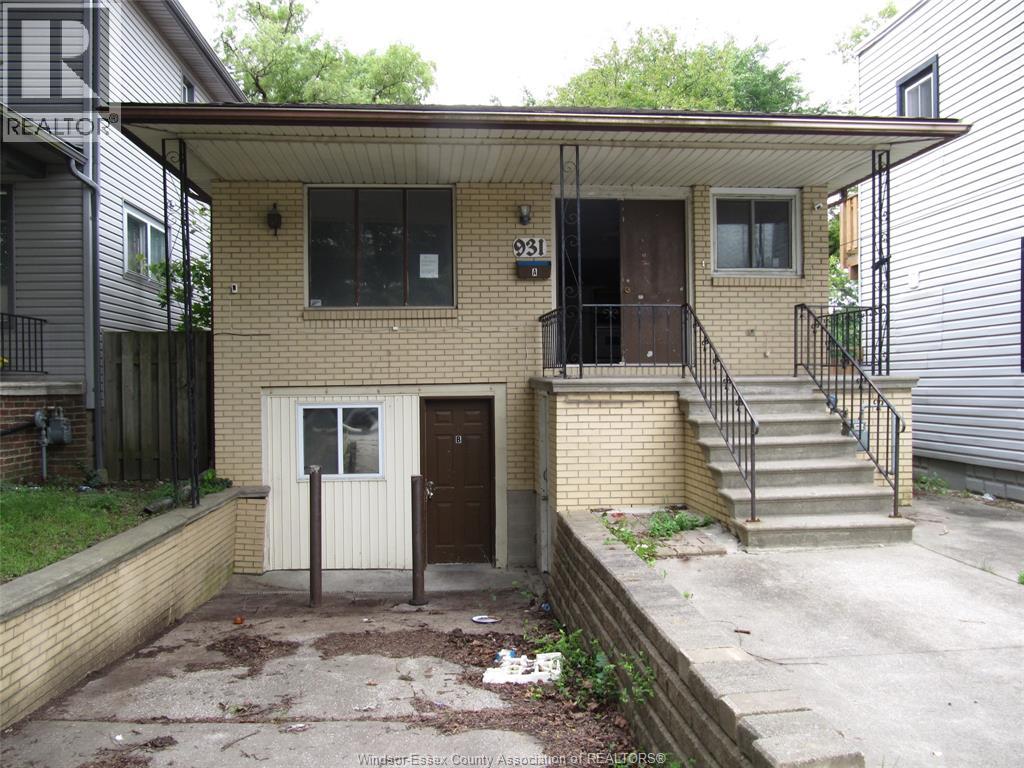
GREAT INVESTMENT PROPERTY. SOLID BRICK TO ROOF BI-LEVEL HOME HAS 3 BEDROOMS, 2 BATHROOMS. CLOSE TO UNIVERSITY OF WINDSOR. HAS 3 BEDROOMS AND 1 BATH, KITCHEN AND DINING ON THE MAIN FLOOR. 1 BEDROOM AND A 4 PIECE BATHROOM AND 2ND KITCHEN ON THE LOWER LEVEL. PERFECT FOR STUDENT HOME OR A STARTER HOME FOR NEW FAMILIES. SELLING AS IS WHERE IS (id:22529)
395 Tuscany
Tecumseh, Ontario
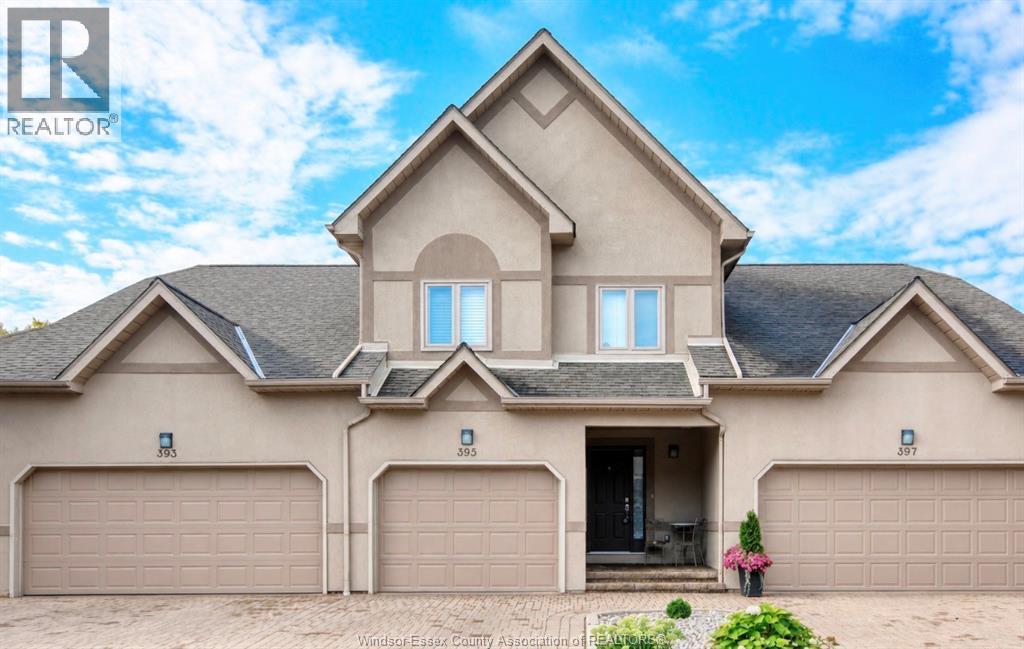
Experience refined, maintenance-free living in one of Tecumseh’s most sought-after condominium communities. This impeccably updated home offers 3 bedrooms, 3 bathrooms including a private ensuite,mn fl bath w/heated flrs and a spacious primary suite with its own balcony. Featuring updated flooring, fresh paint throughout, electric blinds, and a cozy gas fireplace in the living room, every detail has been thoughtfully finished. The fully finished basement provides additional living space, while the single-car garage adds everyday convenience. Exceptional finishes and thoughtful design is evident right down to the additional sound barrier created by way of concrete constructed walls extending all the way up to the attic. Being offered fully furnished, this rare turnkey opportunity also includes access to outstanding community amenities, including an outdoor pool and tennis courts. Luxury, comfort, and effortless living await. (id:22529)
4 Standaert Road
Chatham-Kent, Ontario
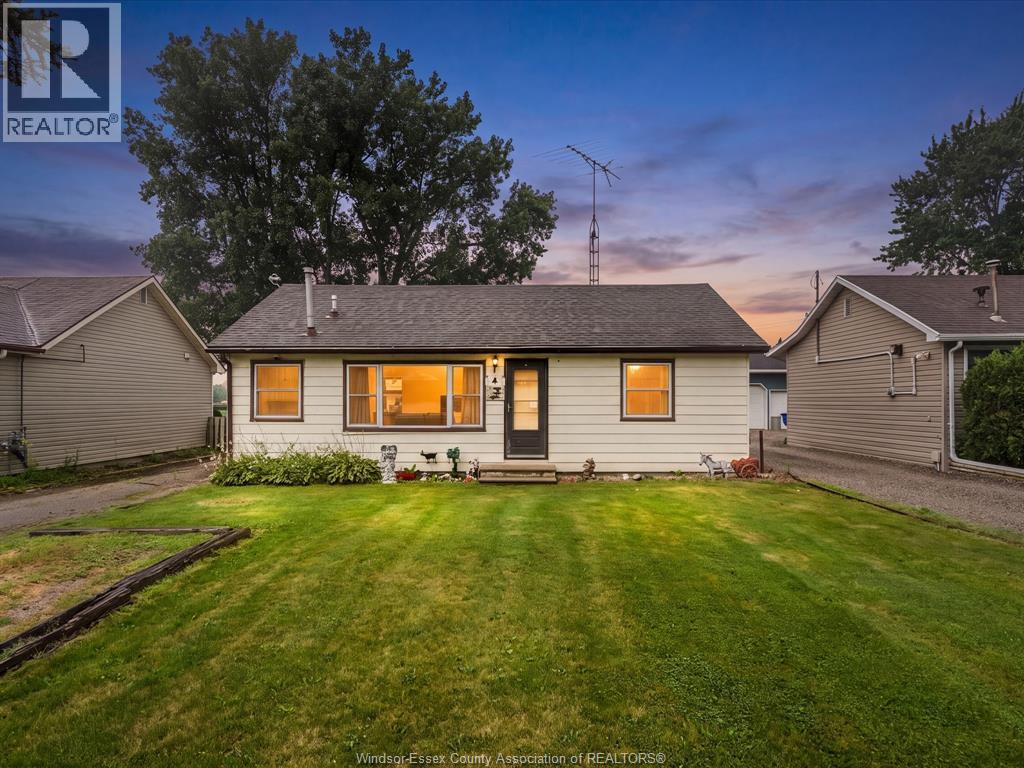
Charming bungalow on the outskirts of Chatham, offering the perfect blend of peaceful country living with the convenience of nearby amenities. Situated on a spacious lot, this property features a detached garage and plenty of outdoor space to enjoy. Inside, you'll find a home full of potential, ready for your personal touches and creative vision. Whether you're a first-time buyer or downsizing this property is a fantastic opportunity to make your own. (id:22529)
4300 Laurier Parkway Unit# 215
Lasalle, Ontario
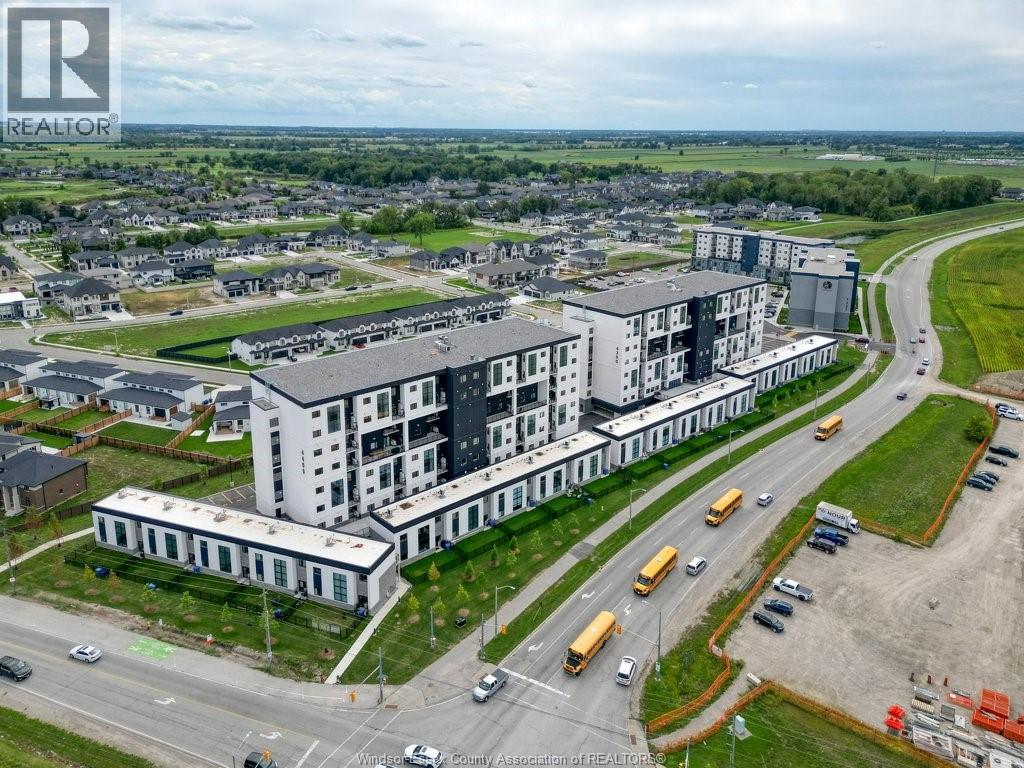
Welcome to 4300 Laurier Pkwy, Unit 215! This stylish 2-storey loft townhome offers 1,473 sq. ft. of modern living space with 3 bedrooms, 3 full bathrooms and 1 designated parking spot. Soaring ceilings, contemporary finishes and plenty of natural light create a bright, open feel throughout. Outside, enjoy a spacious front patio and private fenced, grassed area, perfect for relaxing or entertaining. Just beyond the fence, access nearby walking trails leading along Laurier Pkwy toward the Vollmer Centre. Condo amenities include a fitness centre, yoga studio, party room and more. Located in a desirable LaSalle neighbourhood close to shopping, dining and everyday conveniences. 1-year lease. Tenant pays utilities. Income verification and credit check required. (id:22529)
240 George St
Amherstburg, Ontario
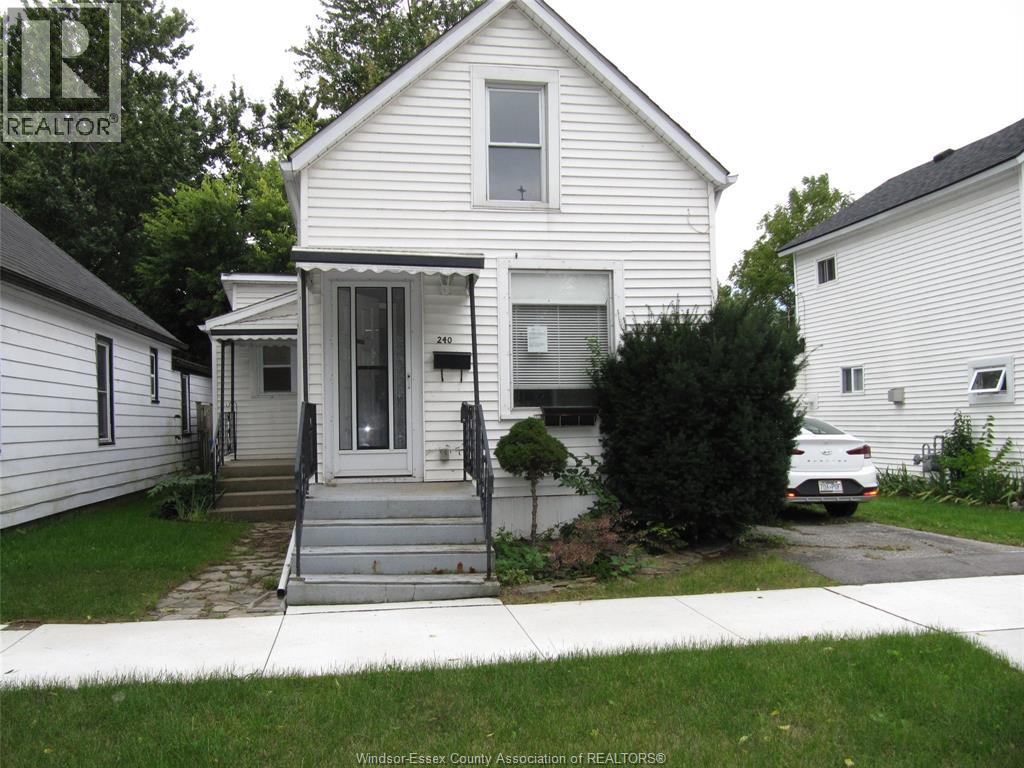
GREAT LOCATION, CORE OF AMHERSTBURG, POTENTIALLY GREAT OPPORTUNITY FOR Airbnb. 3 BLOCKS FROM MAIN STREET. SUNDECK WITH HYDRO FOR HOT TUB. SIDE DRIVE. THIS 2-3 BDRM LAMINATE & CERAMIC FLOORING, EAT-IN KIT, LAUNDRY/MUD RM, TANKLESS HOT WATER(RENTED), FURNACE & CENTRAL AIR, VINYL SIDING, SIDE DRIVE, 2 LRG SHEDS, LRG FENCED YARD. SHORT WALK TO WATERFRONT, WALKING DISTANCE TO SCHOOLS, PARKS, CHURCH AND SHOPPING! APPROX. 18 WINERIES ONLY 15 MINUTES AWAY. SELLING AS IS (id:22529)
28 Cleophas Drive
Lakeshore, Ontario
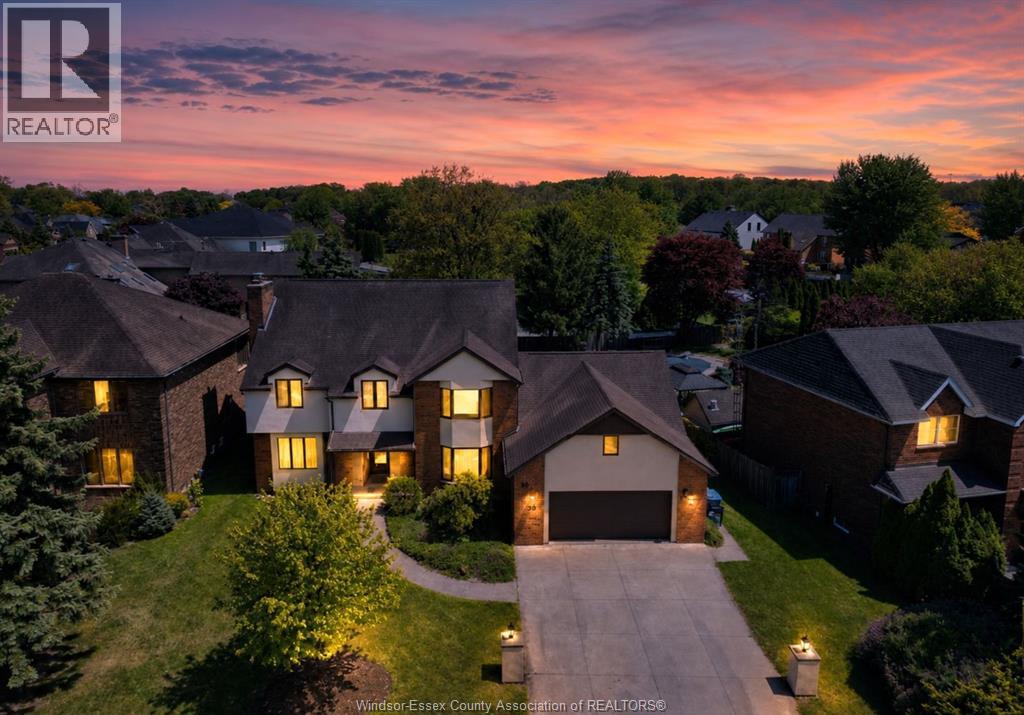
Welcome to 28 Cleophas in prestigious Russell Woods area. This clean, smoke free, well maintained, large 5 bedroom home offers practical updates, efficient systems, and uncommon large garage and yard space. Comfort is supported by an energy efficient geothermal heating and cooling system. Updates include engineered hardwood flooring, stone counters in the kitchen and bathroom, a freshly painted interior, and many new windows. Three walk-in closets add for better everyday storage, and a monitored security system with surveillance cameras is in place. The attached 4 car garage is a standout: drive through access with front and rear garage doors, plus room for a workbench. Out back, a large fenced yard gives room to play, garden, or entertain. The open basement has new vinyl plank flooring and is ready for additional living space. (id:22529)
3153 Peter Street Unit# Upper
Windsor, Ontario
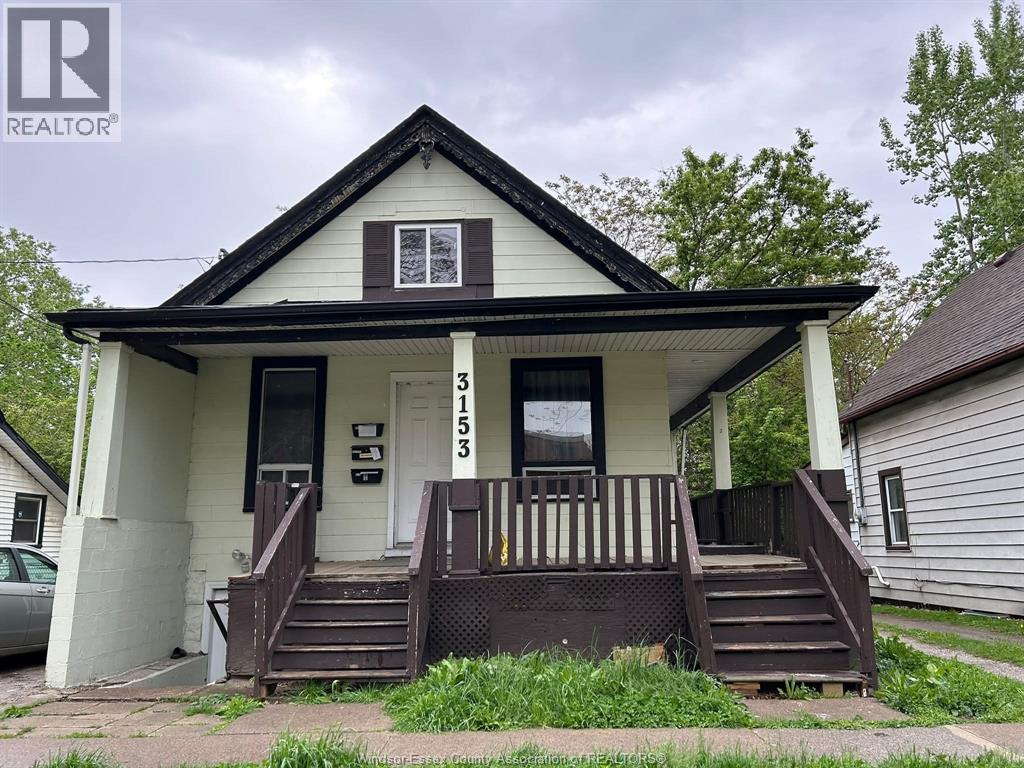
Clean upper unit featuring 2 bedrooms and 1 bathroom in a convenient location near the University of Windsor and the waterfront. This well-maintained unit comes complete with appliances and laundry for added convenience. Rent is $1,350/month all inclusive. Ideal for students or professionals seeking comfort and accessibility. (id:22529)