

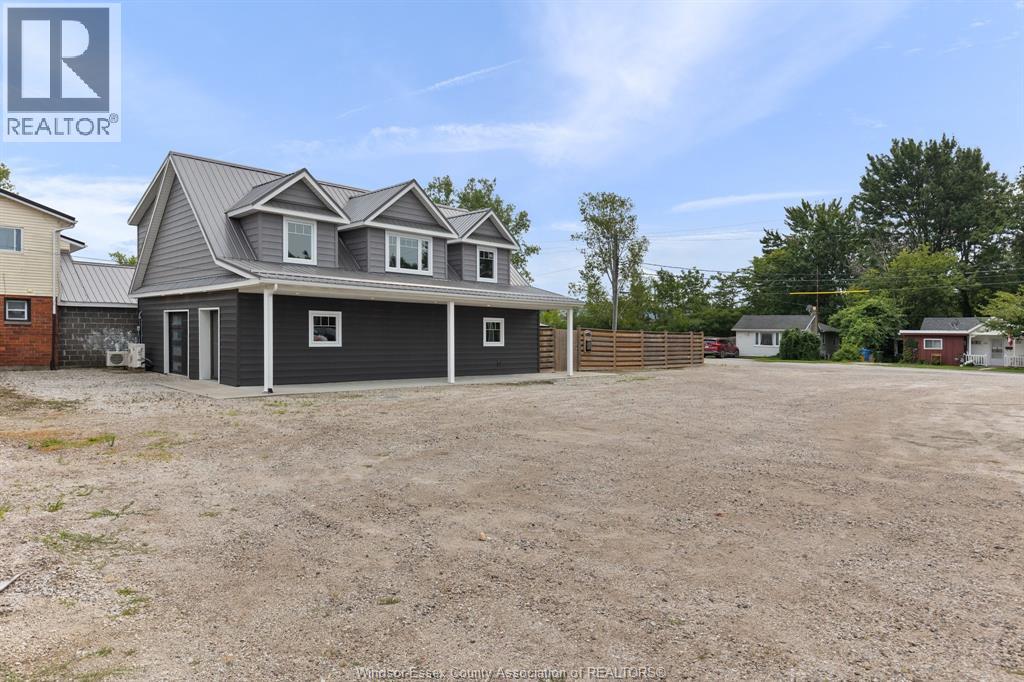
109 Albert Street
Essex, Ontario
Welcome to 109 Albert Street in Down Town Essex. This property Zoned C1 has been fully renovated in 2019 where it was converted from a one unit to a two unit, with 1316 sqft of commercial space on the main floor and 1207 sqft of residential living on the 2nd floor. Whether its for your personal use or your investment portfolio this property is a stand alone one of a kind in the Towns Centre. Currently Property size is 100'x100' with potential to create a second lot of 50'x100' for future development. Convert the current zoning from commercial to full residential and create a second residential unit on the main. while building a multi-unit on the adjacent lot. Call today for your visit to your future in the Town of Essex, and ""Let's Make This Your Best Move Yet"" (id:22529)
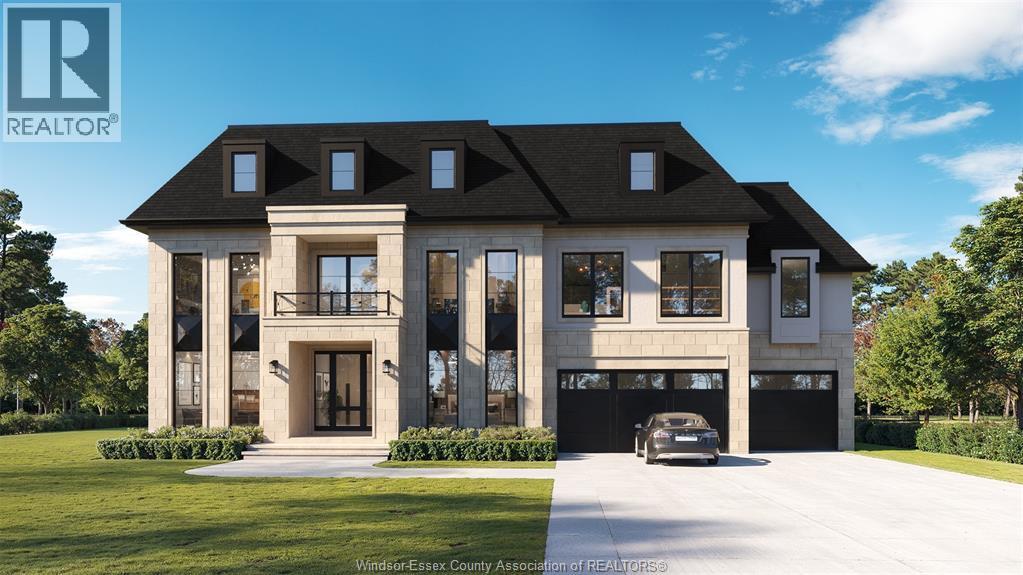
6130 Cedarview Court
Lasalle, Ontario
Under Construction! Still time to pick your finishes! Live the dream in this exceptional, exclusive community. Cedarview Estates is an extraordinary new 10-lot executive cul-de-sac exquisitely situated in the heart of La Salle, surrounded by nature, with many lots backing onto serene ponds and lush parklands. This pocket of uber-luxury homes is being exclusively built by Timberland Homes, an esteemed builder setting a new standard of custom home design in Windsor-Essex County. Cedarview Estates will be Timberland Homes’ most elevated and luxurious community to date, showcasing unparalleled craftsmanship, innovation, and timeless design. Each home will be custom designed and truly one of a kind, offering a rare combination of elegance, privacy, and natural beauty — the perfect setting for your dream home. Cedarview Estates — where craftsmanship meets serenity. Contact the listing agent for more information, including lot availability and size restrictions. (id:22529)
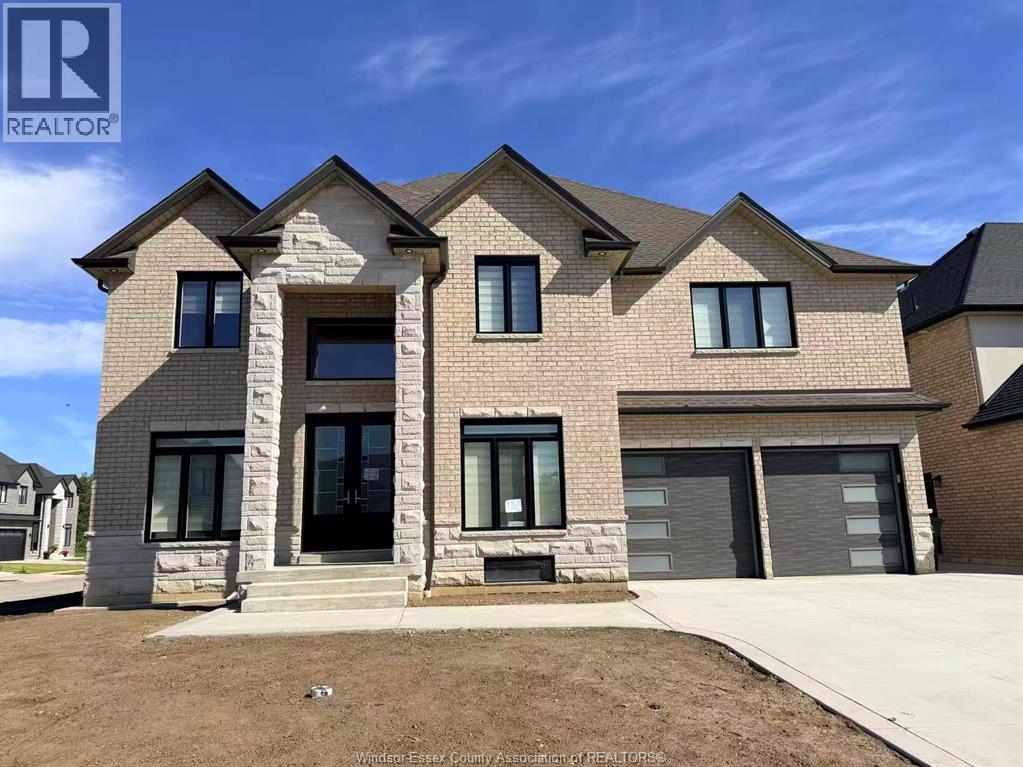
570 Orchard Crescent
Windsor, Ontario
Exquisite full brick and stone 2-storey home in prestigious South Windsor neighborhood. Approx 3600 sq ft. This beautifully designed home features 5 spacious bedrooms and 4 elegant full bathrooms, thoughtfully crafted for modern family living.The main level impresses with soaring ceilings and a grand living room anchored by a striking fireplace. The gourmet custom kitchen is a chef’s dream, showcasing premium stainless steel appliances, built-in cooktop and oven, an oversized island, walk-in pantry, and sleek granite countertops. Complemented by a formal dining room, inviting family room, main floor bedroom, full bath, and a fully equipped spice kitchen, this home effortlessly blends luxury with functionality. Upstairs, the lavish primary suite offers a serene retreat complete with a spa-inspired ensuite and walk-in closet. A second bedroom enjoys its own private ensuite, while the third and fourth bedrooms are connected by a stylish Jack and Jill bathroom, ideal for family comfort and privacy.The expansive unfinished basement features large windows, a grade entrance, and rough-ins for two bathrooms and a kitchen, presenting exceptional potential for a custom lower-level suite or entertainment space.Additional highlights include a double car garage. Perfectly situated near top-rated schools, premier shopping including Costco and major retailers, scenic parks and walking trails, Highway 401, St. Clair College, the University of Windsor, and convenient access to the USA via bridge and tunnel. Driveway and rear porch to be completed in concrete before closing. (id:22529)
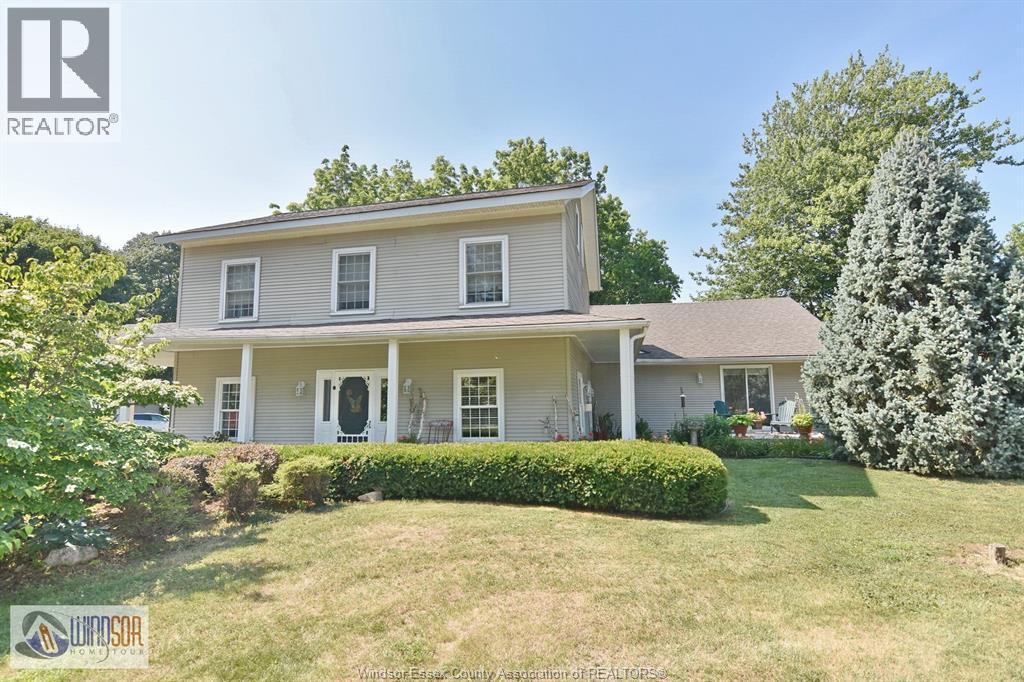
474 County Rd 50 East
Harrow, Ontario
Comfortable country living in Oxley along Essex County's wine route. Large corner country lot with views over open fields. LR has original open beam construction. Open concept kitchen, DR and FR. Primary BR has beamed ceiling and large walk-in closet. Finished attic with dual aspect natural light providing versatile bedroom or flex space. The great room has vaulted ceiling, a deck off the patio doors and an outside entrance. All within close. proximity to golf course, marina and wineries. (id:22529)
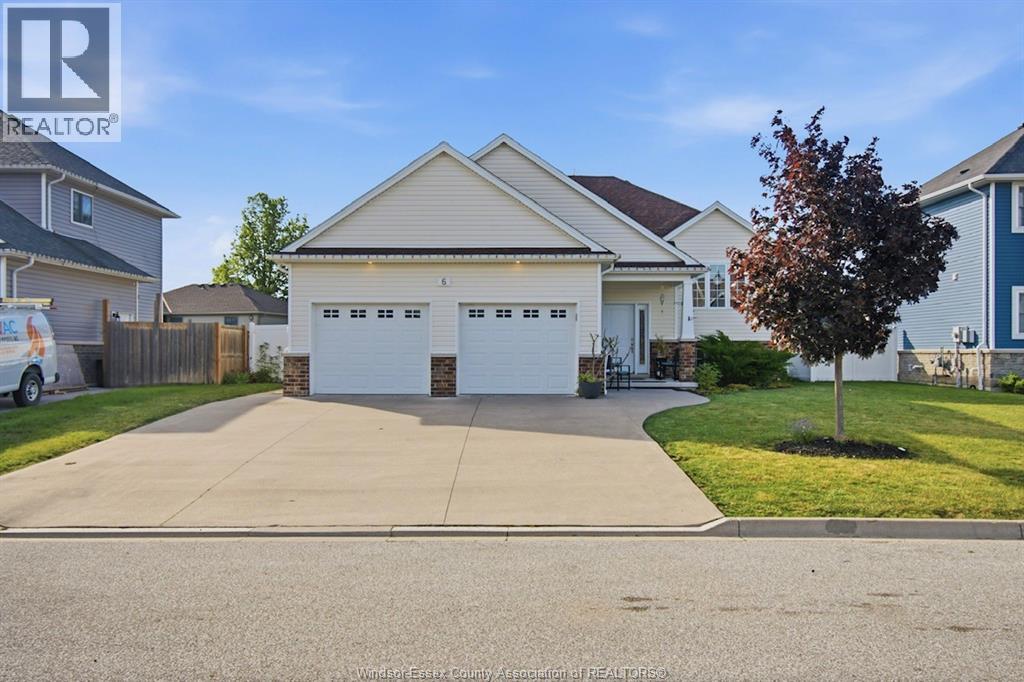
6 Joaney Lane
Cottam, Ontario
Set on a quiet cul-de-sac in a sought-after family-friendly neighbourhood in Cottam, this spacious raised ranch offers the perfect blend of comfort and versatility. The main floor features 2 bedrooms including a primary with ensuite, bright open-concept living and convenient main floor laundry. The fully finished basement offers 2 additional bedrooms, a full bathroom, additional living space and a second laundry hookup making it ideal for growing families or potential in-law suite conversion. Step outside to beautifully landscaped gardens and a fully fenced backyard offering a private outdoor space, perfect for relaxing or entertaining. (id:22529)
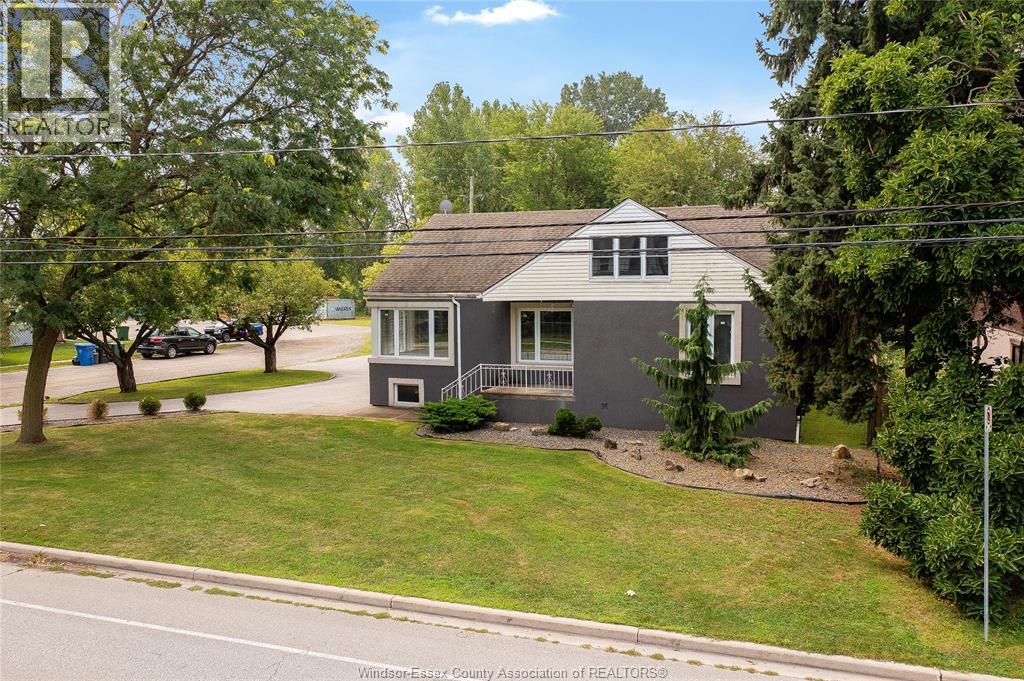
485 Prince
Windsor, Ontario
Welcome to 485 prince road in Windsor, on! set on a spacious corner lot, this versatile property offers an excellent opportunity for families, investors, or having an in-law suite. with two distinct living areas, the home can easily function as one large residence or as two separate living spaces. the main level features 5 generous bedrooms, an updated kitchen, and a renovated bathroom, providing plenty of space and modern functionality for the family. the lower level includes a private grade-level entrance, second kitchen, w dishwasher, spacious bedroom, and separate laundry, creating a comfortable and self-contained living area. outdoors, enjoy the benefits of a large detached two-car garage, ample additional parking, and a beautiful backyard with a greater sense of privacy thanks to the expansive corner lot. ideally located just minutes from the university of Windsor, mic mac park, both international bridges to the united states, and the Detroit river, this property offers a great blend of space, location, and versatility. don’t miss this unique opportunity. (id:22529)
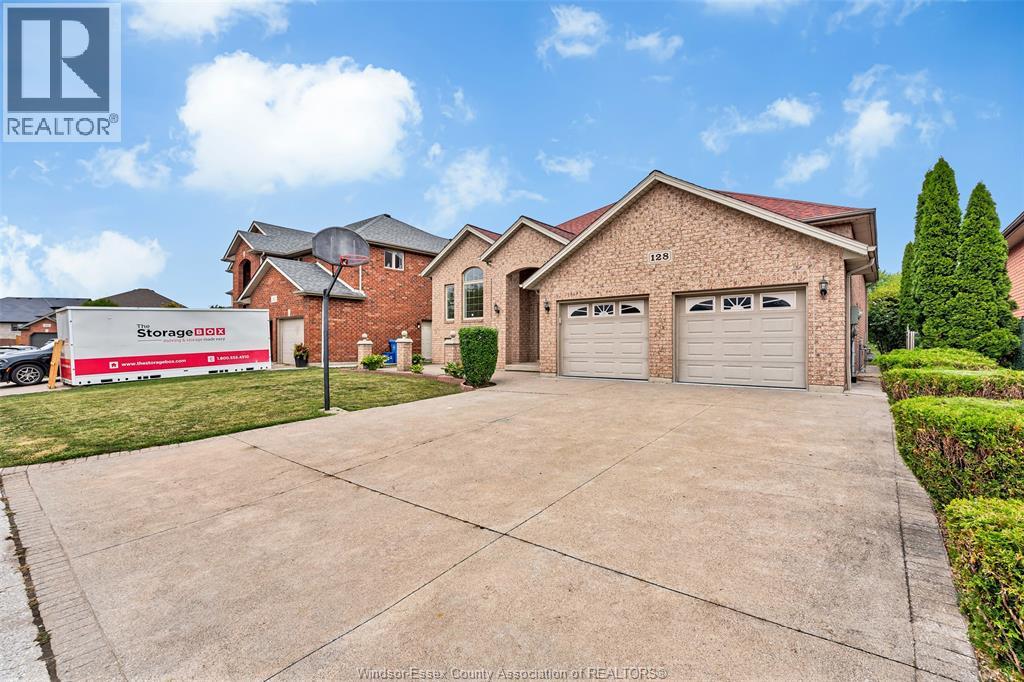
128 Marina Grove
Lakeshore, Ontario
GREAT OPPORTUNITY TO OWN THIS VERY LARGE 3+3 BED 3 FULL BATH RAISED RANCH IN DESIRABLE LAKESHORE LOCATION.MAIN FLOOR FEATURES HUGE EAT IN KITCHEN, LARGE FAMILY ROOM AND DINING ROOM WITH THE PRIMARY BEDROOM FEATURING A 5 PIECE ENSUITE WITH JACUZZI TUB. THE LOWER LEVEL HAS AN ADDITIONAL 3 BEDROOMS, A SECOND KITCHEN, FAMILY ROOM WITH GAS FIREPLACE AND GRADE ENTRANCE INTO THE GARAGE. LARGE BACKYARD WITH NO REAR NEIGHBOUR. WHOLE HOUSE HAS JUST BEEN PAINTED WITH NEW WINDOW FURNISHINGS. (id:22529)
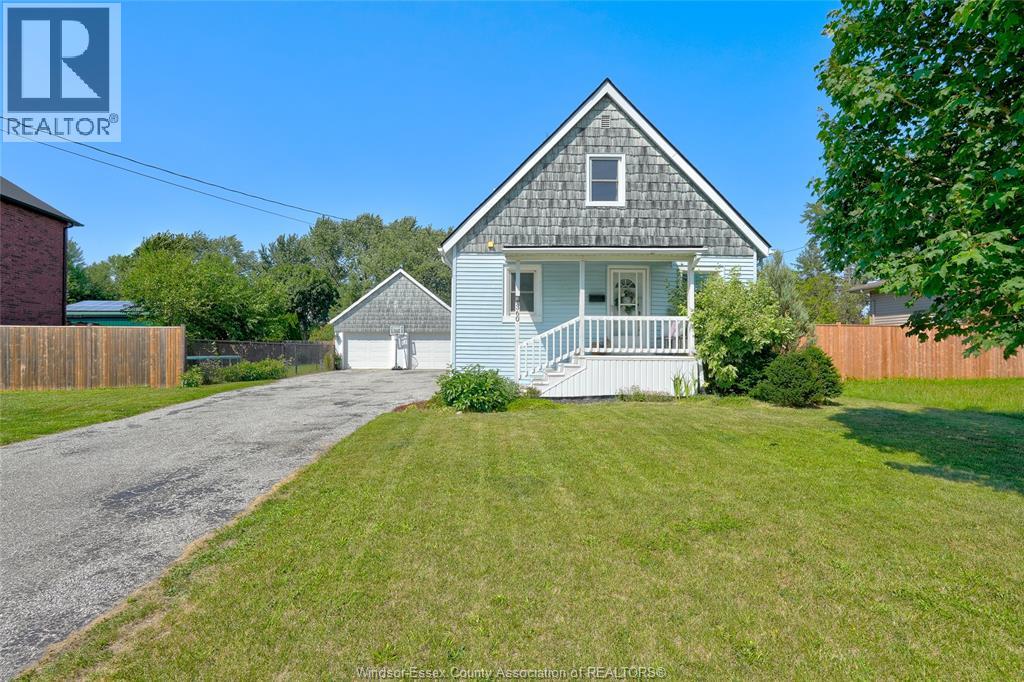
360 Highway 18
Lasalle, Ontario
Welcome to this beautifully updated, turn-key 2+1 bdrm home situated on an impressive 75 FT frontage lot in the heart of LaSalle. This property is all about location! It’s a commuters dream to have access to highway 401, EC Row, and the newly opened Gordie Howe bridge. It’s only a short walk away from the event centre, the newly opened LaSalle loop and a park where you can kayak in turkey creek or partake in ice fishing! Get to almost anywhere in Essex county or even over the border to the US in just 15-20 minutes. On the weekends, enjoy the night markets, social events and outdoor skating rink conveniently located down the street. From the moment you step inside, you'll appreciate the warm hardwood floors that flow throughout the home. The stunning kitchen features granite countertops, stainless steel appliances, incl. a gas range & a large island that makes cooking and entertaining a breeze. The inviting living rm is filled with natural light and offers patio doors leading to the spacious backyard, while the convenient mudroom provides the perfect place to keep coats & shoes. Upstairs, you'll find two generously sized bdrms complete with beautiful custom built-ins. The finished lower level adds even more living space with a 3rd bdrm or home office, a cozy family rm that's ideal for movie nights & a dedicated laundry area. Step outside and enjoy your own private retreat. The fully fenced backyard is designed for relaxation and entertaining, featuring a large deck, patio, bonfire area, and plenty of room for children and pets to play. Car enthusiasts, hobbyists, and DIYers will love the massive 2½-car garage, offering the perfect workshop space along with a convenient lift to the second storey, making seasonal and oversized storage effortless. Located in a desirable LaSalle neighbourhood close to parks, schools, shopping, and all amenities, this exceptional move-in-ready home is one you won't want to miss! (id:22529)
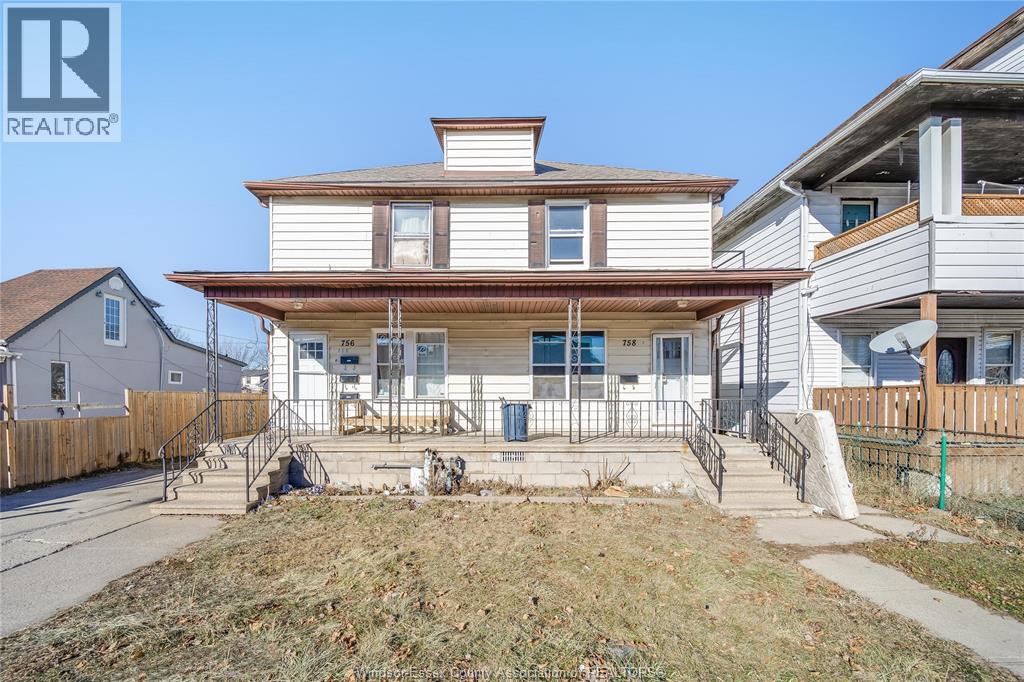
756 Brant Street
Windsor, Ontario
Incredible investment opportunity! fully updated multi-family property in the heart of downtown Windsor featuring extensive upgrades, including a newer roof, windows, exterior doors, modern bathrooms, sleek flooring, fresh paint, stylish trim, and updated lighting—completely move-in ready. fully rented for immediate cash flow with three hot water tanks, three hydro meters, and one gas meter—tenants cover most utilities for low-maintenance ownership. prime location near the U.S border, Walkersville's dining and entertainment, downtown Windsor, and riverside drive waterfront, making it ideal for attracting quality tenants and ensuring strong returns. don’t miss out—call today! (id:22529)
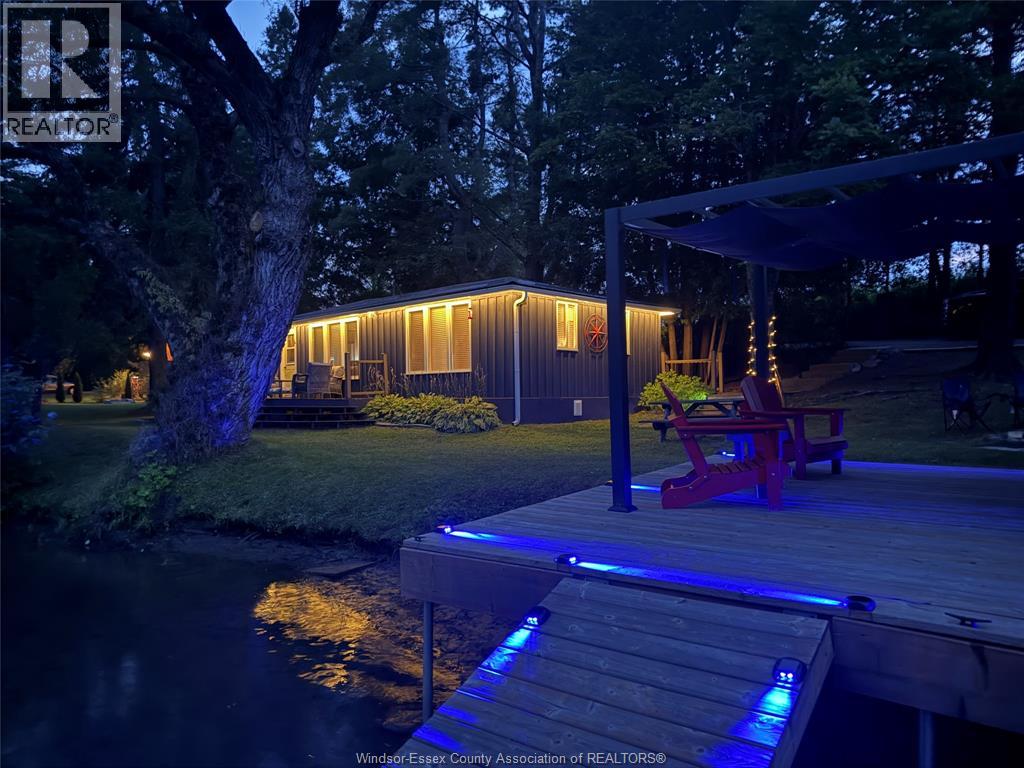
4228 Deep Bay Road
Minden, Ontario
Nestled on a beautifully landscaped lot with 268 feet of frontage on the picturesque Gull River, this unique property offers the perfect blend of relaxation, recreation, and investment potential. Ideal as a family retreat, multi-generational getaway, or turnkey income property, this exceptional waterfront package is ready to enjoy. The fully renovated four-season main cottage (Blue Cottage) features 2 bedrooms, a 3-piece bath, laundry, and tasteful furnishings throughout. Sold fully furnished, it's move-in ready for year-round enjoyment. The second cottage (Green Cottage) provides a private retreat for family and guests, complete with a spacious bedroom, 3-piece bath, kitchenette, pull-out sofa, and furnishings. A third cottage, newly built in 2023, offers additional space with a sitting area and loft, perfect for children, grandchildren, or extra guests. Enjoy everything waterfront living has to offer, from boating, fishing, swimming, and paddling to relaxing evenings around the firepit. A private dock provides easy water access, while outdoor gathering areas, patio furniture, and a BBQ create the perfect setting for entertaining. Additional features include a waterside storage shed, a newly built 10' x 16' garage, heat line, large UV water treatment system servicing both cottages, and two portable air conditioning units. With multiple fully furnished cottages, extensive waterfront frontage, modern updates, and excellent rental potential, this rare Gull River property offers endless possibilities. Simply arrive, unpack, and start making memories.This is more than just a cottage property—it's a lifestyle, an investment, and a place where lifelong memories are made. Simply arrive, unpack, and start enjoying everything this extraordinary Gull River retreat has to offer. (id:22529)
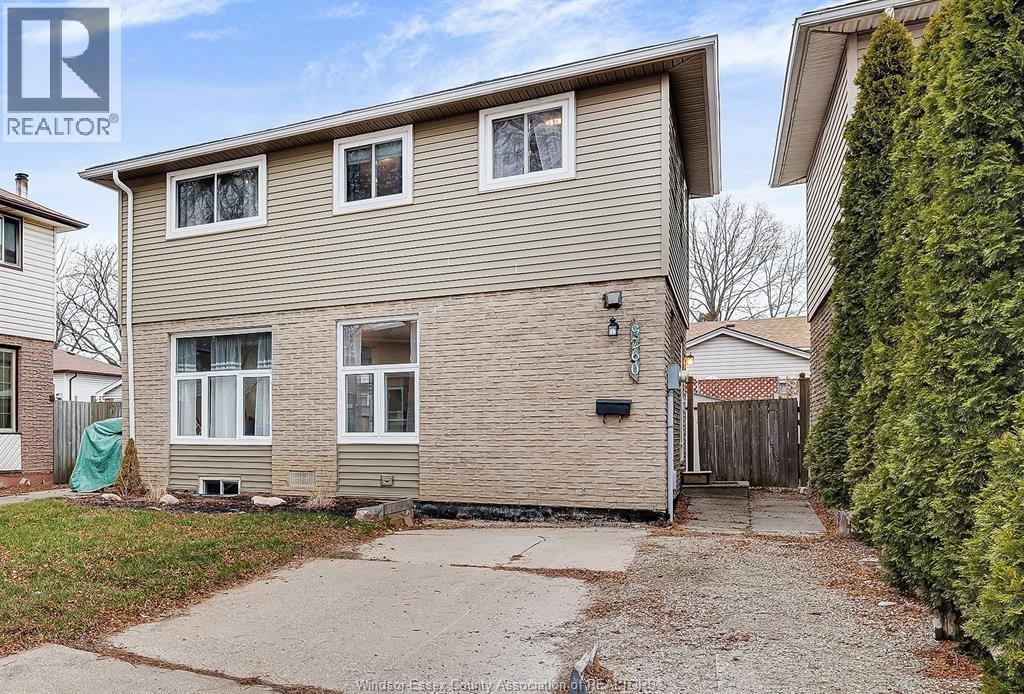
9260 Arncliffe Court
Windsor, Ontario
Welcome to this beautifully updated two-storey home, available for lease in a quiet, family-friendly neighbourhood. This move-in-ready home features modern upgrades throughout, including updated flooring, lighting, and a bright kitchen with quartz countertops. ( basement in law suit) The spacious layout offers comfortable living, a finished lower level, and a fully fenced backyard, perfect for relaxing or entertaining Conveniently located close to schools, parks, shopping,Tecumseh Mall, Walmart,the WFCU Centre, and Ganatchio Trail, this home provides easy access to all amenities while being situated in a welcoming community. A fantastic opportunity to lease a well-maintained home in an excellent location. (id:22529)
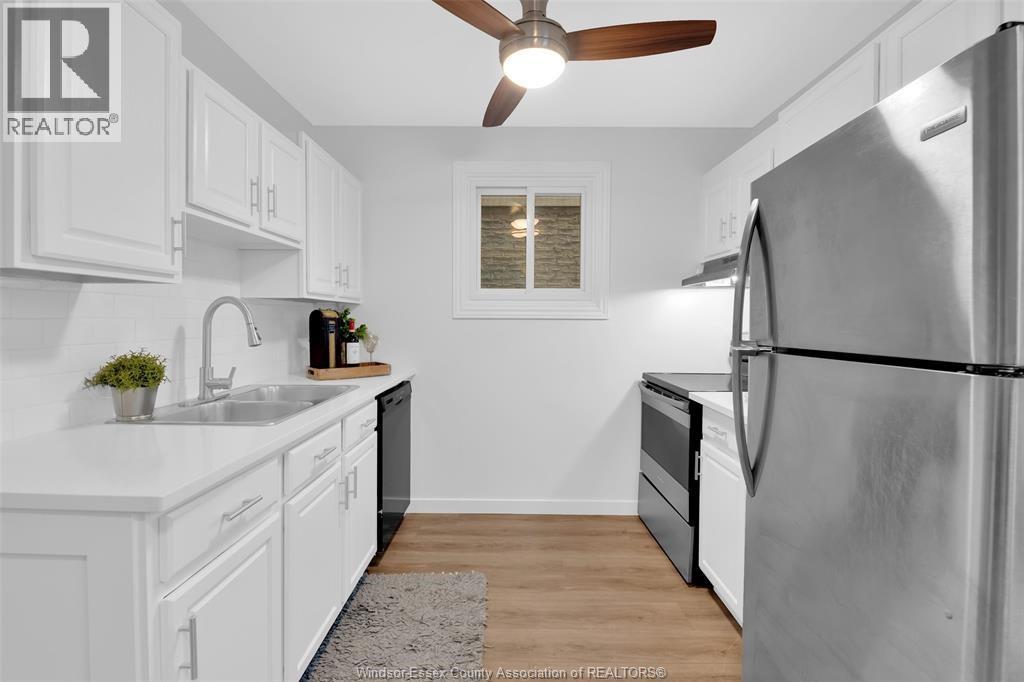
9260 Arncliffe Court Unit# Upper
Windsor, Ontario
Welcome to this beautifully updated two-storey home, available for lease in a quiet, family-friendly neighbourhood. This move-in-ready home features modern upgrades throughout, including updated flooring, lighting, and a bright kitchen with quartz countertops. The spacious layout offers comfortable living, a finished lower level, and a fully fenced backyard, perfect for relaxing or entertaining.( upper unit 1995, with out the basement ) Conveniently located close to schools, parks, shopping, public transit, Tecumseh Mall, Walmart, grocery stores, the WFCU Centre, and Ganatchio Trail, this home provides easy access to all amenities while being situated in a welcoming community. A fantastic opportunity to lease a well-maintained home in an excellent location. Available for lease at $1995/month plus 70% utilities. Full rental application, credit report, proof of income, and references required. (id:22529)