

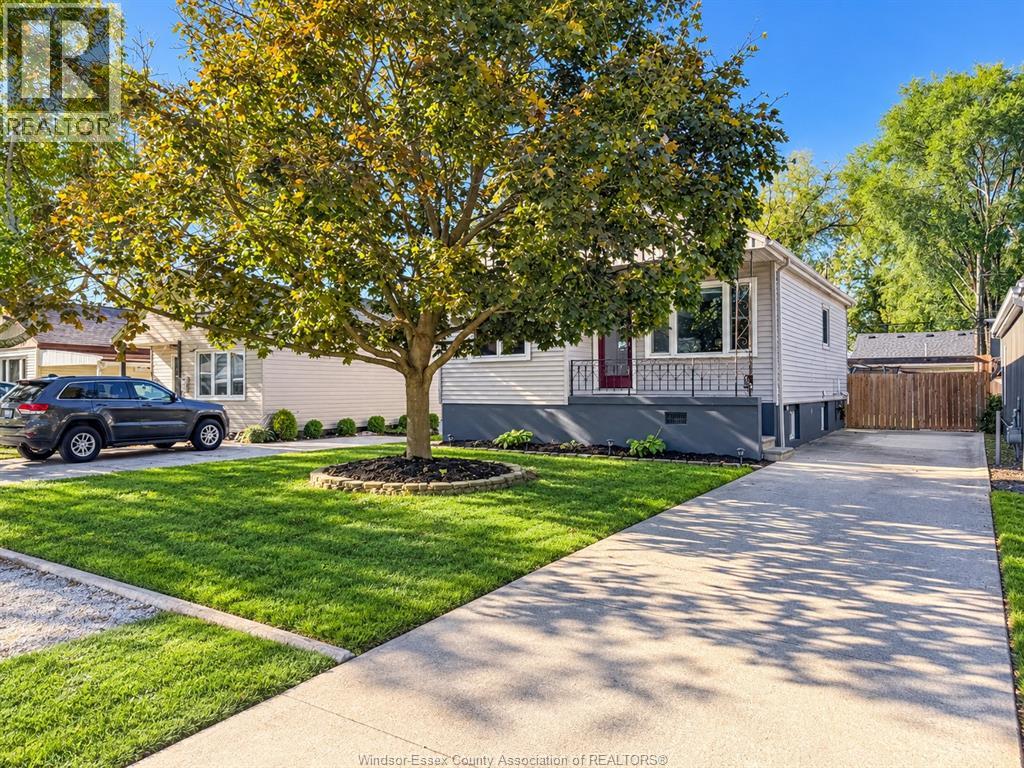
2433 Meighen
Windsor, Ontario
Welcome to 2433 Meighen! This beautifully maintained, move in ready bungalow offers comfort and modern updates in a convenient location close to shopping, schools, parks and everyday amenities. Featuring 3 bedrooms and 2 full bathrooms, the bright main floor includes a spacious dining area, kitchen with stainless steel appliances, 2 generous bedrooms and a 4piece bathroom. The fully finished lower level offers a cozy family room, third bedroom, 3piece bathroom, laundry area and ample storage. Updates include furnace and central air (2021), owned tankless hot water heater (2022). Enjoy the fully fenced backyard with patio, gazebo, raised garden beds and newer storage shed, perfect for relaxing or entertaining. The large concrete driveway accommodates approximately 4 vehicles. An excellent opportunity for first time buyers, downsizers or anyone seeking a well-cared-for home in an established neighbourhood. Don't miss this fantastic opportunity to make this home yours! (id:22529)
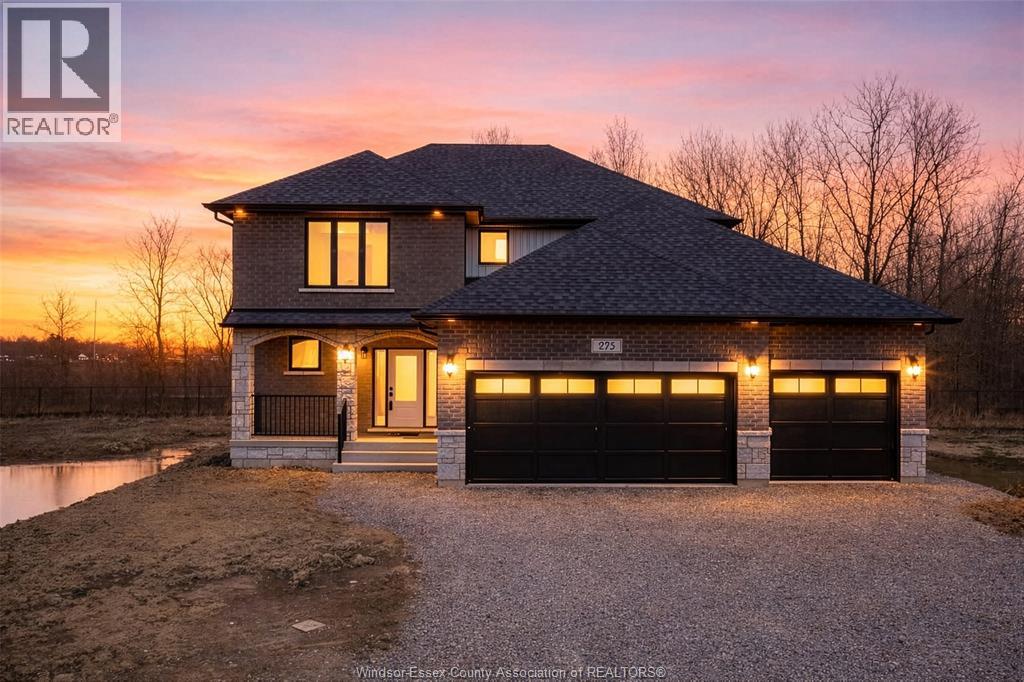
275 Dolores Avenue
Essex, Ontario
FULL HST REBATE INCLUDED - INCREDIBLE VALUE ON A BRAND NEW HOME! LUXURY REDEFINED IN THIS BRAND NEW CUSTOM 2-STOREY HOME BY ROCKWELL HOMES, A TARION WARRANTY-APPROVED BUILDER. FEATURING TRIPLE CAR PARKING AND A GRAND FOYER THAT OPENS TO A STUNNING OPEN-CONCEPT MAIN FLOOR WITH HIGH-END FINISHES AND MODERN CLASSIC APPEAL. ENJOY A DESIGNER KITCHEN WITH BREAKFAST COUNTER, PRIVATE DINING AREA, AND A WALK-OUT TO A COVERED PATIO WITH NO REAR NEIGHBORS—PERFECT FOR OUTDOOR LIVING. THE UPPER LEVEL FEATURES FOUR SPACIOUS BEDROOMS, INCLUDING A PRIMARY SUITE WITH A SPA-LIKE 5-PIECE ENSUITE. CUSTOMIZATION OPTIONS AVAILABLE—MAKE THIS DREAM HOME TRULY YOUR OWN! (id:22529)
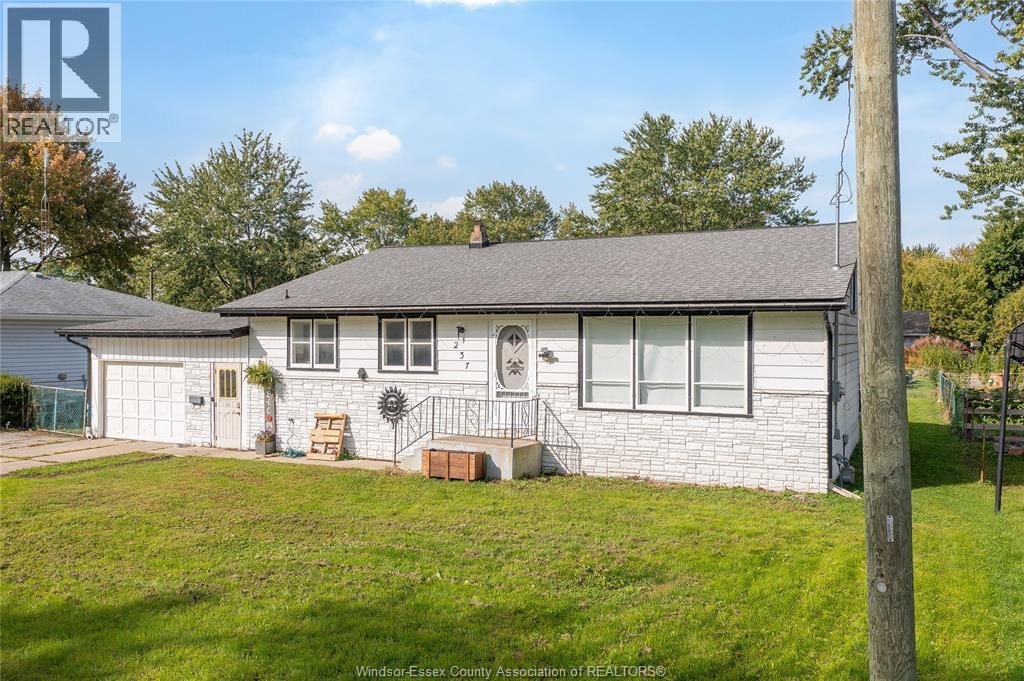
237 Saint Mary's Road
Lakeshore, Ontario
Welcome to this 3-bedroom, 2-bathroom home on a quiet street in Emeryville. Recent updates include the roof (2016), furnace, A/C and hot water tank (2023). Conveniently located near an elementary school, with quick access to EC Row and nearby shopping. A great opportunity in a family-friendly neighbourhood! (id:22529)
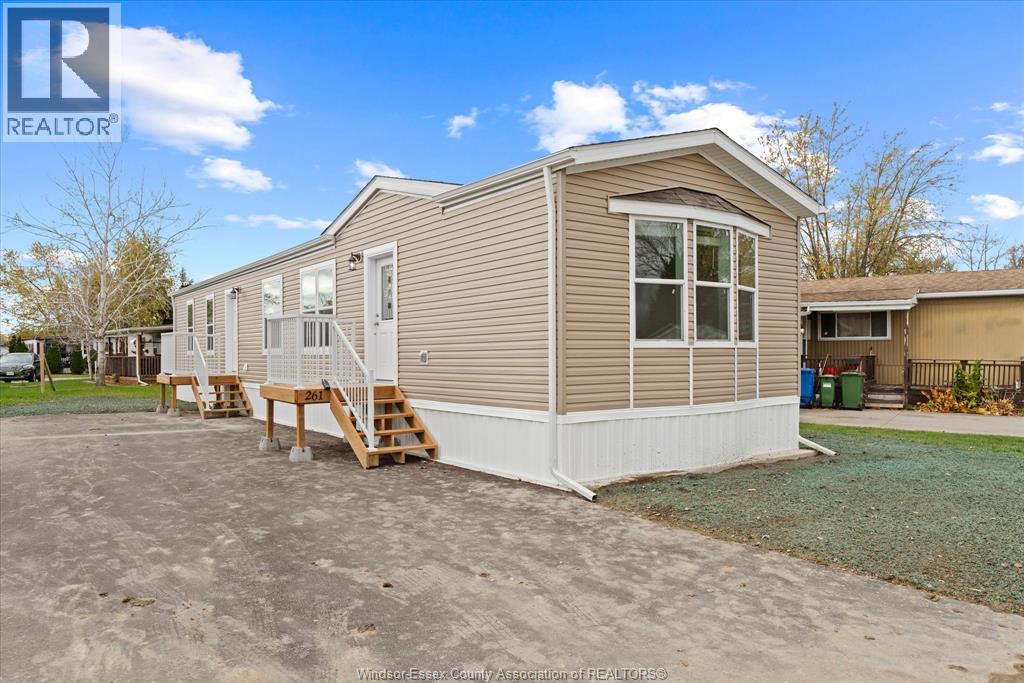
261 Beverly
Essex, Ontario
Come and live easy at this beautiful new modular home at Viscount Estate Community in Essex. This home at 261 Beverly offers 2 bedrooms and 2 bathrooms with one being a beautiful ensuite. A large open layout perfect for entertaining. Enjoy the newly opened heated swimming pool and the community hall for your family gatherings. Leased Land Fees are $675 per month, the buyer is responsible to verify all other fees, taxes, etc. Community approval is required. (id:22529)
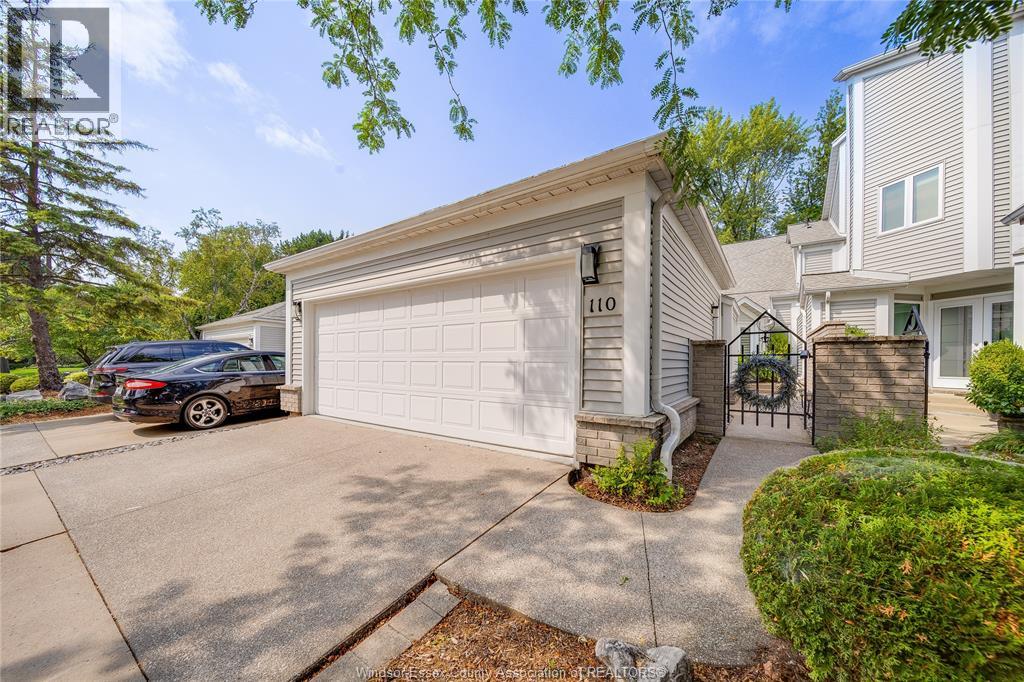
110 Marine Drive Unit# 3
Tecumseh, Ontario
Welcome to prestigious Pilot's Cove in the heart of St. Clair Beach, just steps from Beach Grove Golf & Country Club. This elegant 2-bdrm, 3-bath townhome offers maintenance-free condo living just one block up from Lake St. Clair. The beautifully updated kitchen features granite countertops and opens to a spacious dining area overlooking the sunken formal dining/ living room with a cozy gas fireplace. The generous primary suite with a second gas fireplace, offers a large ensuite and a private second-floor balcony with picturesque water views. Additional highlights include a main-floor bedroom that also makes an ideal home office, main-floor laundry, a large 2-car garage, a finished basement with plenty of storage space, and modern finishes throughout. Experience the best of waterfront living with scenic walking trails, parks, marinas, and all the amenities of St. Clair Beach just outside your doorstep. Come see why life is better at Pilot's Cove! (id:22529)
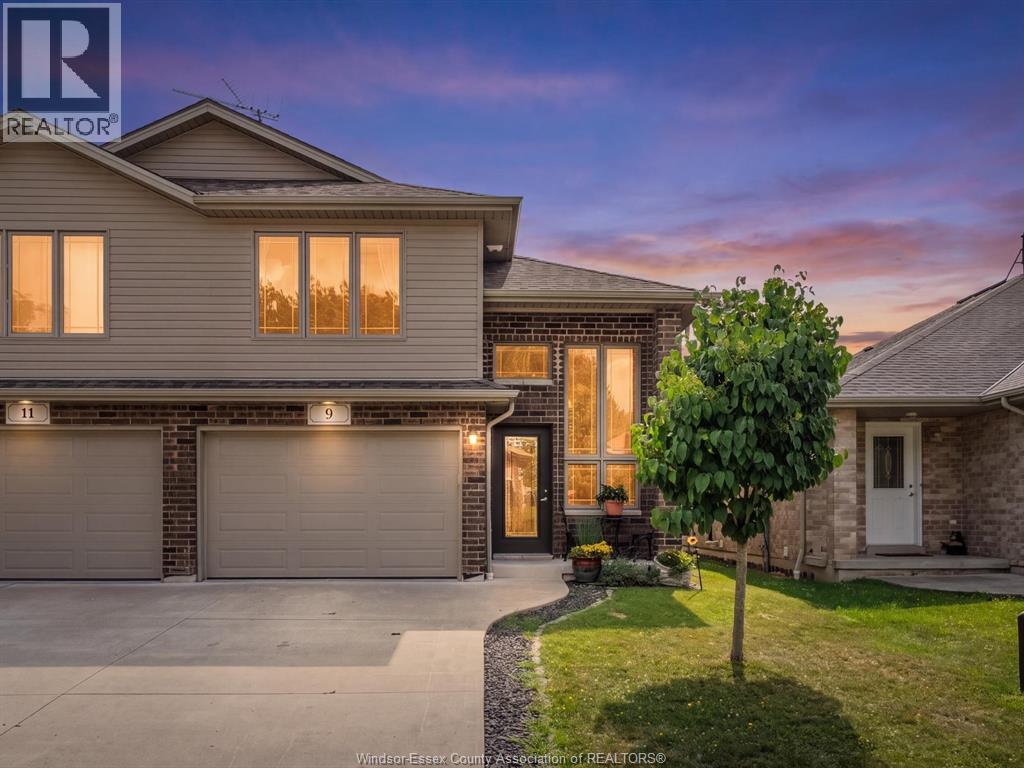
9 Shaw Drive
Amherstburg, Ontario
Welcome to 9 Shaw Drive in the charming Town of Amherstburg! This beautifully maintained semi-detached home is ideally located just minutes from the waterfront, parks, shopping, restaurants, and all the amenities this historic community has to offer. Step inside to find stunning hardwood and porcelain tile flooring throughout the main and upper level. The bright and spacious layout features a welcoming living room, dining area, and well-appointed kitchen with patio doors leading to the rear porch, perfect for relaxing or entertaining. The main floor also offers a generous secondary bedroom and a full 4-piece bathroom. Upstairs, you'll find a beautiful primary retreat complete with its own private ensuite bath. The partially finished basement provides a versatile space, with roughed in bath, bedrm, living rm, , laundry area, and plenty of storage to suit your needs. Whether you're a first-time buyer, downsizing, or looking for a low-maintenance home in a sought-after location, this property is one you won't want to miss! (id:22529)
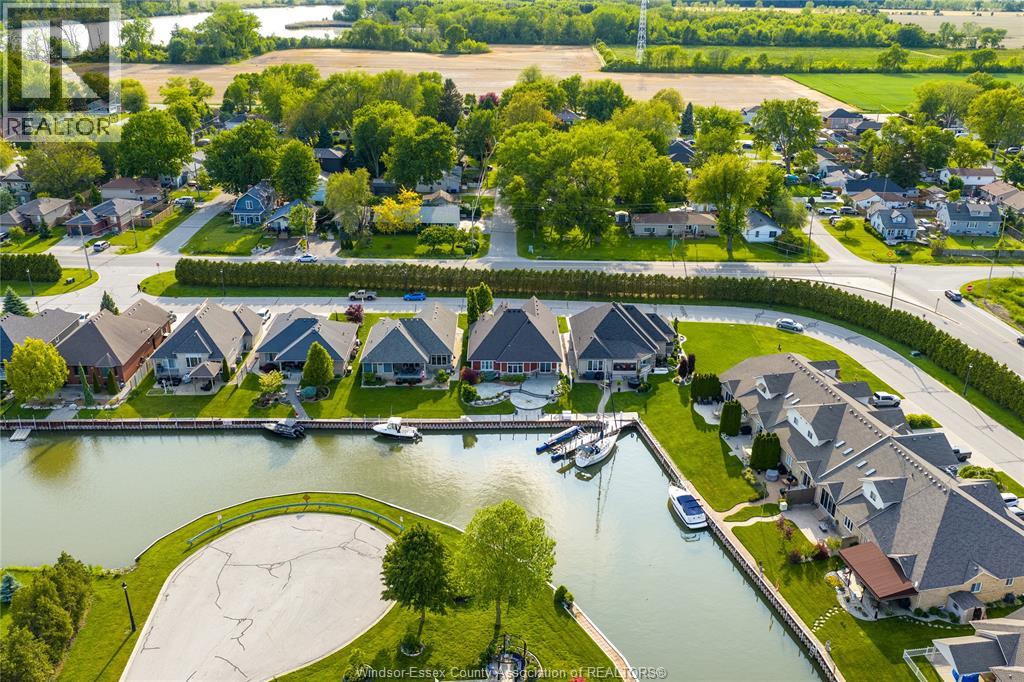
33 Montego Bay Crescent
Kingsville, Ontario
Morning coffee on the patio. Your boat basically at your back door. Sunrises over the canal, and nowhere else you’d rather be. 33 Montego Bay located in Catalina Cove Estates is Kingsville’s best-kept secret, a private canal community on Cedar Island where this custom 2014 ranch offers true elevated one-floor living with over 40 feet of deeded breakwall and direct passage to Lake Erie. Whether you’re the boater, the down-sizer, the retiree, or the family wanting lake life without the lake price tag, this one fits. Inside: open concept living featuring 2 bedrooms, 2 full bathrooms, Cambria quartz counters, custom Windmill cabinetry, stainless appliances, engineered hardwood, tray ceilings, gas fireplace, and a primary suite with walk-in closet and large en-suite. Downstairs, an unfinished basement with rough-in bath is ready for your gym, theatre, or extra bedrooms. Stroll to the sandy beaches, Kingscoast Winery, the marina, Fehr's bakery, Cedar Creek, and the Yacht Club all just steps away. Add James Hardie siding, central vac, alarm system, and epoxy garage floor, and it’s move-in ready for the lifestyle. Private canal like this doesn’t come up often. The kind of place where neighbours become friends and summers become the stories you tell for years. Here, every day feels like a getaway. Call today to book your private tour! *Note: some photos are virtually staged* (id:22529)
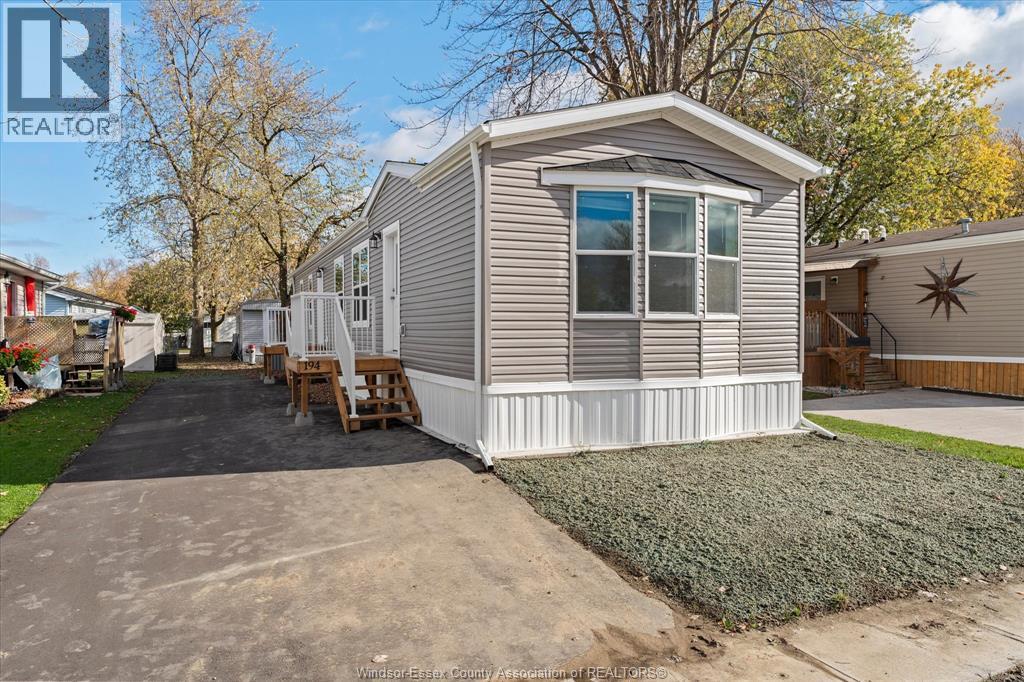
194 Steven
Essex, Ontario
Come and live easy at this beautiful new modular home at Viscount Estate Community in Essex. This home at 194 Steven offers 2 bedrooms and 2 bathrooms with one being a beautiful ensuite. A large open layout perfect for entertaining. Enjoy the newly opened heated swimming pool and the community hall for your family gatherings. Leased Land Fees are $675 per month, the buyer is responsible to verify all other fees, taxes, etc. Community approval is required. (id:22529)
2236 County Rd 27
Lakeshore, Ontario
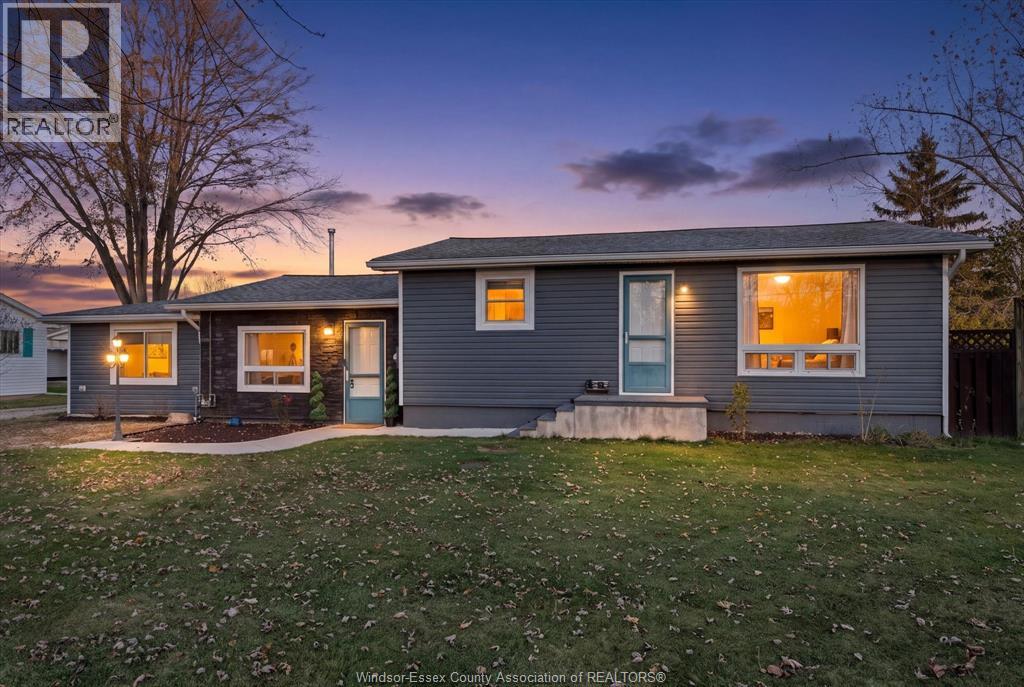
Country living, room to breathe and no rear neighbours! Welcome to this inviting property set on a beautiful half-acre lot with 100' frontage, offering the space, privacy and relaxed lifestyle you've been looking for. Inside, you'll find a spacious living room, a generous eat-in kitchen filled with natural light, two bedrooms plus a third bedroom (or home office or dining room - your choice), a 5-piece bathroom, and an additional family room. Numerous updates include roof, insulation, siding, and more. The newer shop/garage (2024) features a high garage door, perfect for parking your vehicles, additional storage, hobbies or workspace. Outside, enjoy the expansive yard, massive deck and above-ground pool, making it easy to entertain, unwind and enjoy the outdoors. All this in a peaceful country setting, yet conveniently located just 15 minutes to Windsor, 10 minutes to Belle River and 10 minutes to Essex. See the complete list of updates. (id:22529)
2226 Parkwood
Windsor, Ontario
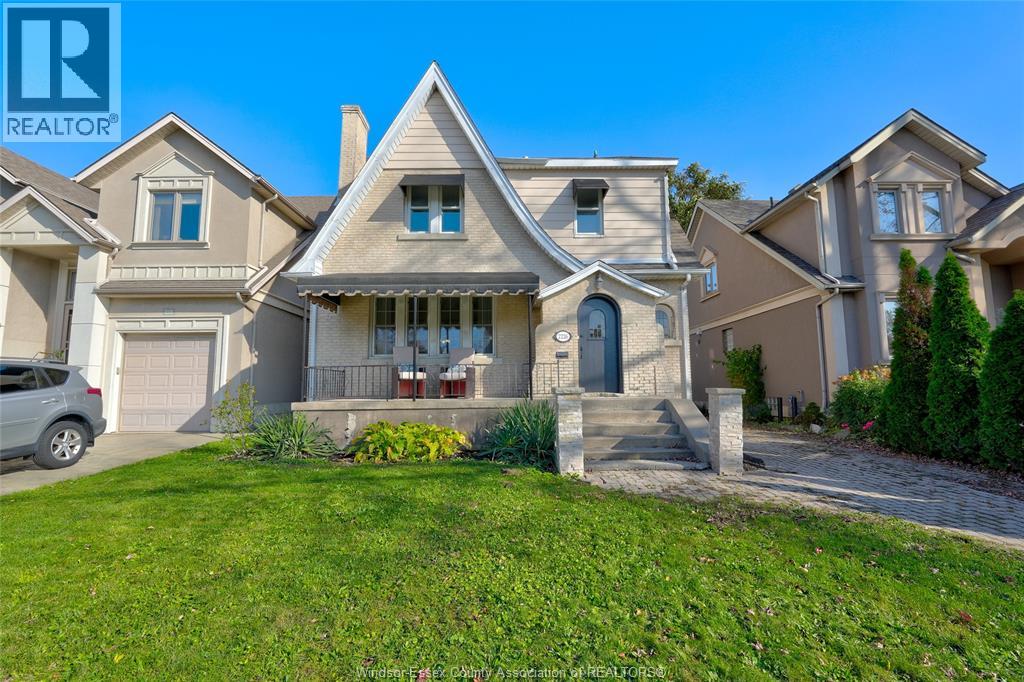
Full of timeless charm and character, this inviting 2-storey home in South Central Windsor welcomes you with a beautiful arched front door leading into a spacious foyer with window and closet. Step into the living room, where original hardwood floors, a classic brick fireplace and charming architectural details create a warm and inviting atmosphere. Caseless arched opening leads into the dining room, highlighted by a distinctive wrought-iron-framed bay window. A second living area at the rear of the home offers additional space to relax, entertain or gather with family. Full Kitchen with eating area and A convenient 2-piece bath completes the main floor. Upstairs, you'll find three spacious bedrooms including primary with walk-in closet and a full recently updated bathroom. Outside, enjoy the covered front porch, perfect for morning coffee or unwinding at the end of the day, along with a fenced backyard and single-car garage that is deep enough to house second car or provide added storage. A wonderful opportunity to own a character-filled home in one of South Central Windsor's established neighbourhoods! (id:22529)
4751 Juliet Crescent
Windsor, Ontario
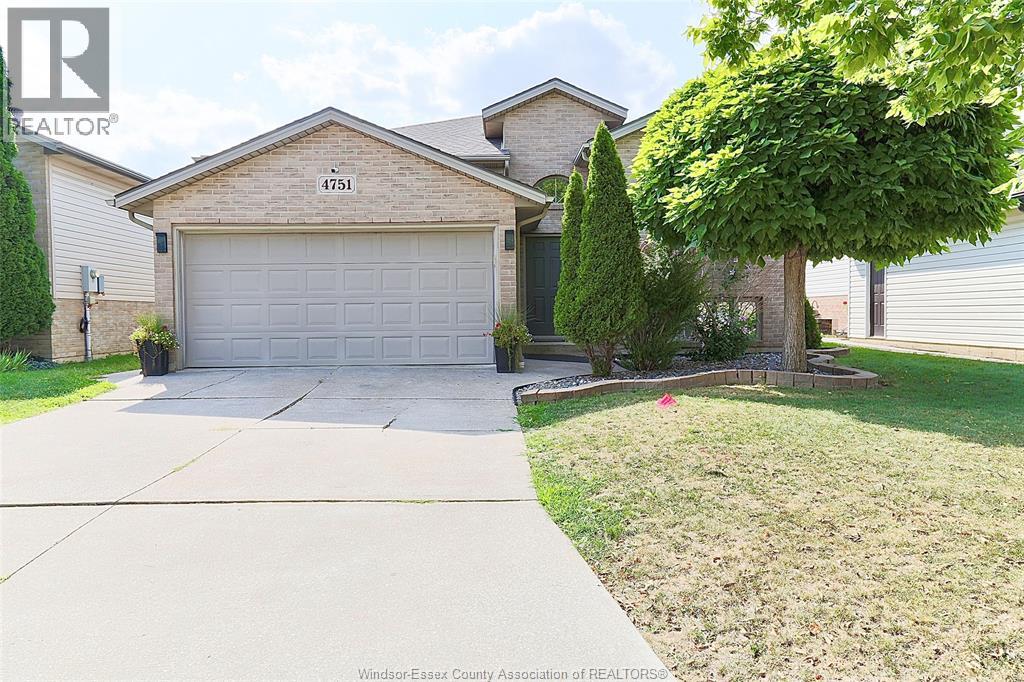
WELL MAINTAINED RAISED RANCH IN SAFE NEIBOURHOOD AT WALKER GATE ESTATE FEATURING 3+2 BEDROOMS, DELIVERS (2150 SQFT) TOTAL SPACE DESIGNED LIVING SPACE. TWO FULL BATHS, TWO FINISHED INSULATED CAR GARAGE AND DOUBLE FINISHED DRIVEWAY. CONVENIENCE OF BEING CLOSE TO TALBOT TRAIL PUBLIC SCHOOL, MANY UPDATES. LARGE FAMILY ROOM WITH FIREPLACE, X-LRG MASTER BEDROOM W/IN CLOSET AND CHEATER DOOR TO 4PC BATH W/JACUZZI TUB.BRIGHT OPEN-CONCEPT WITH DINING AREA AND KITCHEN. SKYLIGHT. COMPLETE SUNDECK OFF THE KITCHEN. WALKING DISTANCE TO WALKER RD. WERE SHOPPING CENTRES AND RESTAURANTS, ENTERTAINMENTS, MAJOR RETAIL CENTRES, FULLY FENCED YARD BEAUTIFUL LANDSCAPE AND SHED. (id:22529)
730 Champlain Drive
Windsor, Ontario
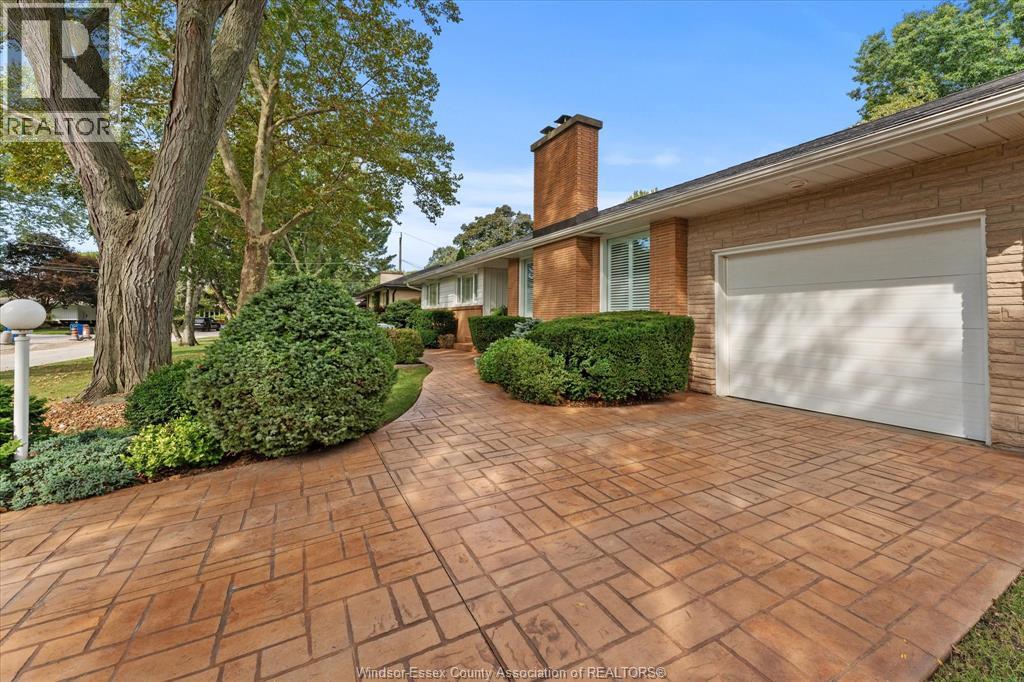
Nestled on a premium, maturely landscaped cul-de-sac lot in sought after South Windsor, this impeccably maintained Ranch style home showcases quality updates throughout, including a newer steel roof, furnace, central air, kitchen and baths, just to name a few. Step inside to discover a spacious, functional layout designed for comfortable living, and entertaining. The beautifully finished interior flows to a stunning kitchen and updated baths. These interior finishes have been meticulously thought out in every detail, making this one truly something to be seen. While outside, enjoy a park-like backyard, with mature landscaping, perfect for relaxing or gatherings. A stamped concrete driveway and patios add great function and curb appeal. Situated close to top rated schools, parks, shopping and amenities, this move-in ready home offers style, comfort, and an outstanding location. (id:22529)

400 Erie Street East Unit# 5
Windsor, Ontario
1,786 SF OF WAREHOUSE/SHOP SPACE WITH ONE GRADE LEVEL OVERHEAD DOOR. UTILITIES INCLUDED IN ADDITIONAL RENT. SOME ON-SITE PARKING AVAILABLE WITH ADDITIONAL STREET PARKING. CLOSE TO DOWNTOWN & WINDSOR/DETROIT TUNNEL. APPROXIMATELY 10 MINUTES FROM THE AMBASSADOR BRIDGE & 15 MINUTES TO GORDIE HOWE. PLEASE ALLOW 24 HOURS NOTICE FOR VIEWINGS. CONTACT LB FOR MORE INFORMATION. (id:22529)
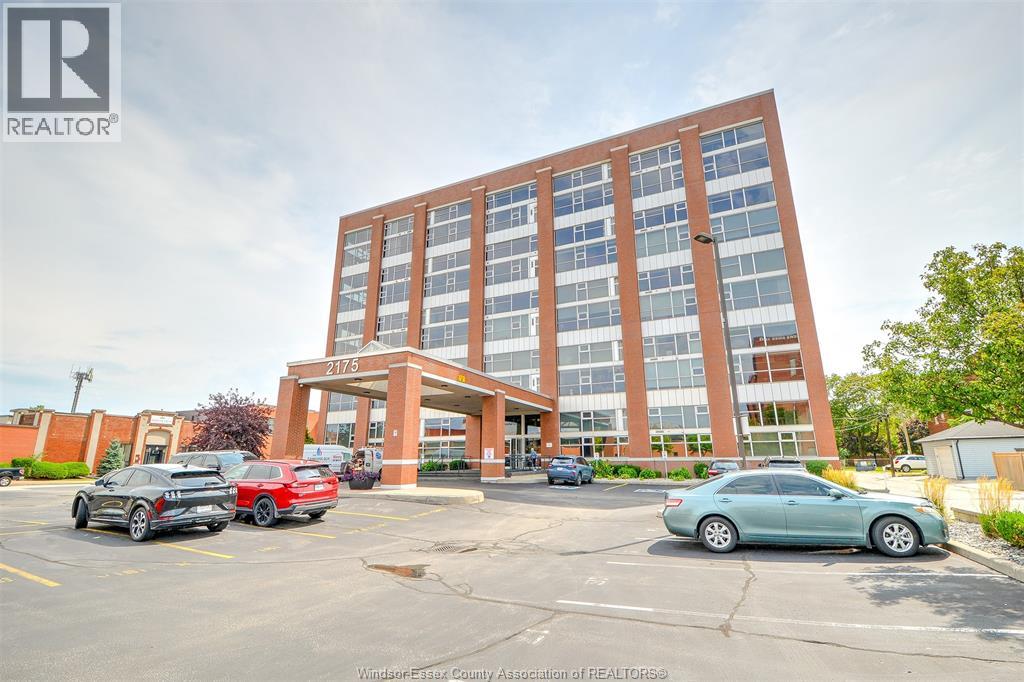
2175 Wyandotte Street East Unit# 105
Windsor, Ontario
Experience the unique character and spaciousness of industrial loft living in this impressive 2-bedroom, 2-bath condo featuring approx. 2400 sq. ft. of area space with soaring ceilings. (as per developers info. attached). This exceptional unit combines dramatic architectural features with the comfort and convenience of modern condo living. The expansive open-concept layout offers plenty of room for entertaining, relaxing, and everyday living, while the towering ceiling create an incredible sense of space and light. Features include huge 2nd floor den open to living room below, main-floor laundry, large storage locker across the hall, dedicated underground parking, full rooftop sundeck, party & games room, upgraded window treatment, tankless hot water and much more. If your looking for something truly different at an incredible price from the typical condo your look is over. (id:22529)
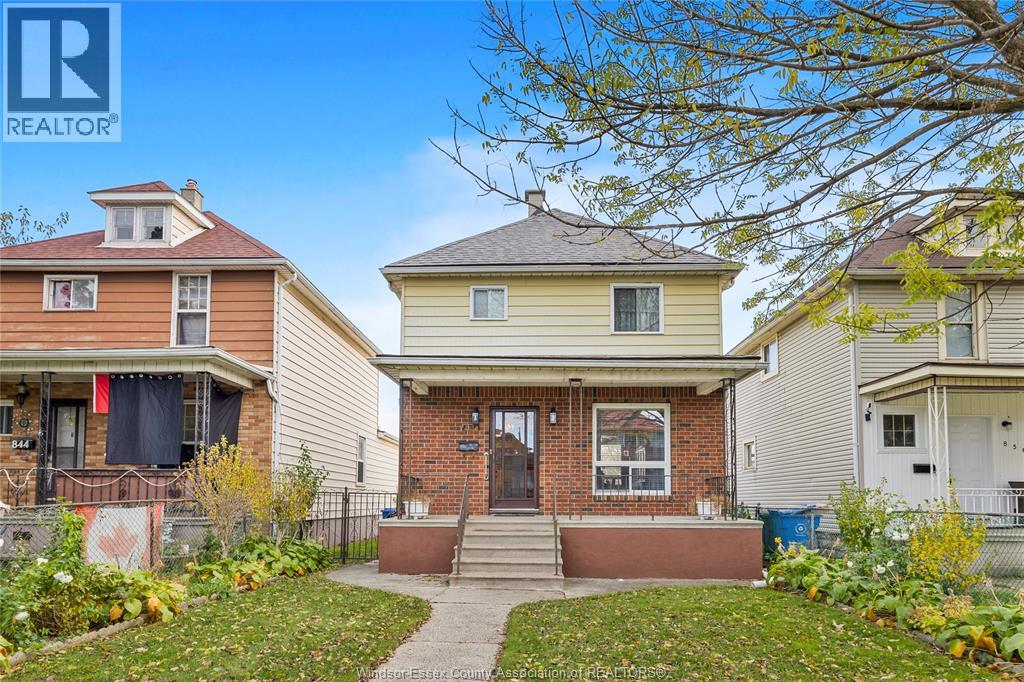
850 Marion
Windsor, Ontario
Lovely family home or advantageous investment to add to your portfolio! This ""larger than it looks"" three bedroom home is move-in ready, close to amenities and shopping. Walk in through the beautiful covered porch to a Bright and cheery home. Three bedrooms upstairs and main floor laundry, updated second full bath on main level spacious Eat in kitchen, plenty of storage and larger addition. Up the ornately tiled staircase are generous size rooms with large sized windows letting in ample natural light . Fully fenced in yard updated furnace and ac as well as owned hwt. New roof only 1year old!. **POSSESSION available 30 days after probate is completed. * bonus all appliances included* (id:22529)
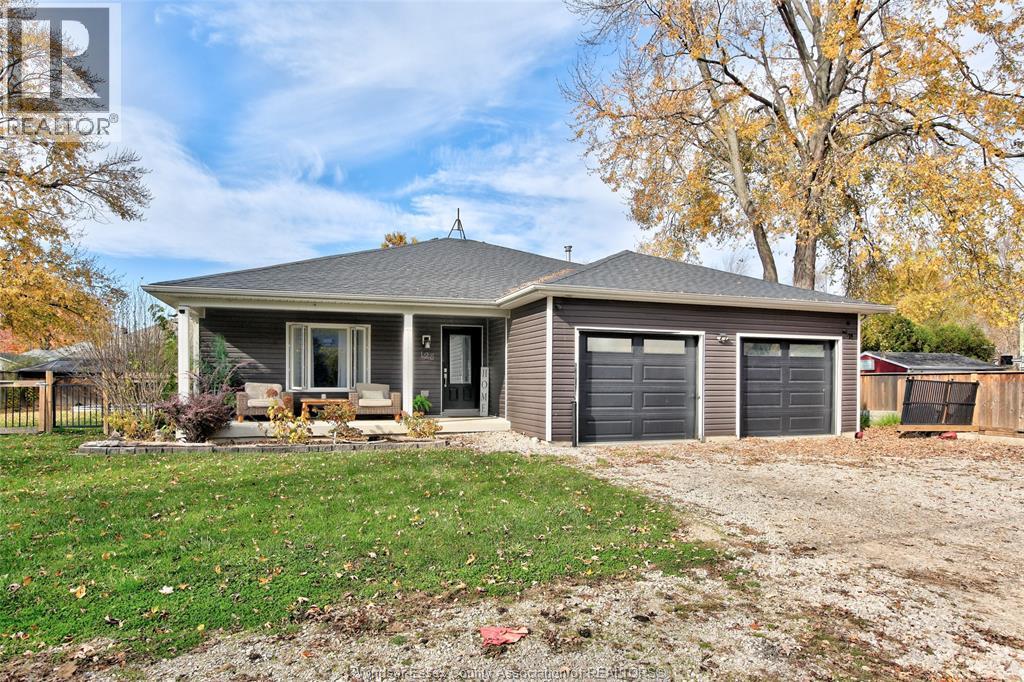
128 Essex Boulevard
Amherstburg, Ontario
WELCOME TO 128 ESSEX BLVD IN BEAUTIFUL AMHERSTBURG! THIS 1,200 SQ. FT. HOME SITS ON A GENEROUS 90 X 105 FT LOT JUST MINUTES FROM THE LAKE. FEATURING 2+2 BEDROOMS, 2 FULL BATHROOMS, A BRIGHT AND INVITING KITCHEN, SPACIOUS LIVING ROOM AND CONVENIENT MAIN FLOOR LAUNDRY. THE FULLY FINISHED BASEMENT OFFERS A COMFORTABLE FAMILY ROOM, 2 ADDITIONAL BEDROOMS AND PLENTY OF EXTRA LIVING SPACE. ENJOY A MIX OF HARDWOOD, CERAMIC AND CARPETED FLOORING THROUGHOUT. OUTSIDE, THE FULLY FENCED YARD FEATURES AN ON-GROUND POOL AND COVERED PORCH, PERFECT FOR RELAXING OR ENTERTAINING. CAR ENTHUSIASTS AND HOBBYISTS WILL LOVE THE ATTACHED 2.5-CAR GARAGE PLUS A DETACHED SINGLE-CAR GARAGE WITH ENDLESS POSSIBILITIES AS A WORKSHOP, MAN CAVE OR ADDITIONAL STORAGE. A FANTASTIC PROPERTY OFFERING SPACE, VERSATILITY AND A GREAT LOCATION CLOSE TO THE WATER! (id:22529)
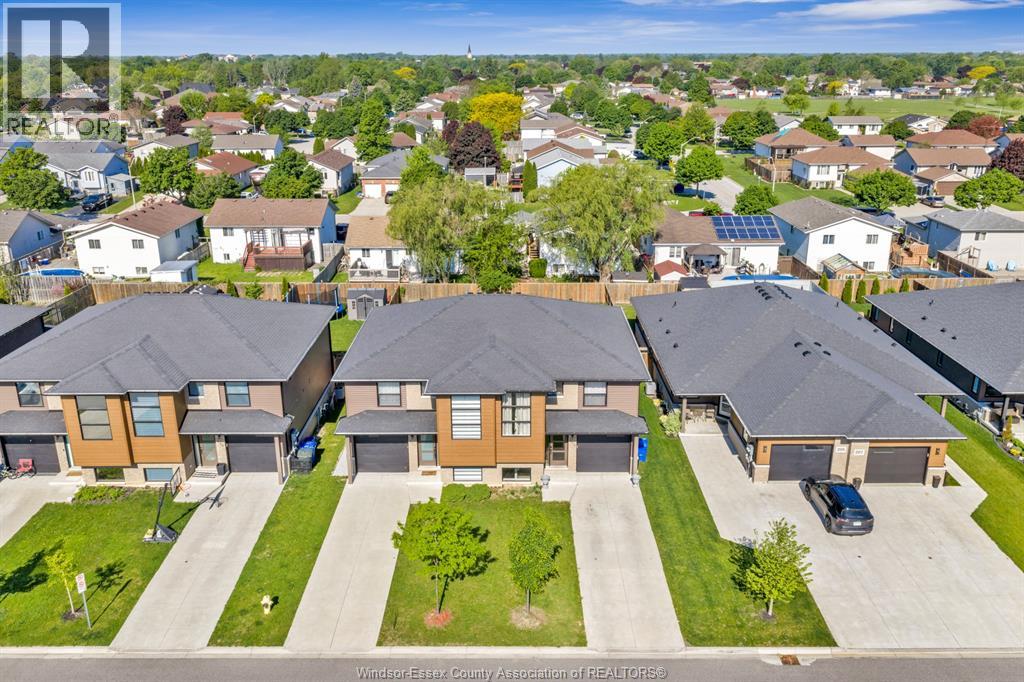
201 Meadowview Avenue
Amherstburg, Ontario
Beautifully maintained 2-storey semi in one of Amherstburg’s most desirable family-friendly neighbourhoods! This stylish, move-in-ready home has been exceptionally well cared for and offers the perfect combination of modern finishes, comfortable living space, and everyday convenience. The bright open-concept main floor features a stunning kitchen with Carrara quartz countertops, eye catching backsplash, stainless steel appliances, and a large island perfect for entertaining. Spacious living and dining areas are filled with natural light and overlook the extra-deep, fully fenced backyard complete with a newer sundeck — an ideal space for relaxing or hosting family and friends. Upstairs, you’ll find the convenience of second-floor laundry, 3 generously sized bedrooms, and a versatile flex space ideal for a home office, reading nook, or kids’ area. The spacious primary bedroom offers a walk-in closet and direct access to a beautifully finished 5- piece bathroom with double vanity. The clean, dry basement offers excellent additional potential with large windows, a rough-in for a future bathroom, and plenty of space ready for your finishing touches — perfect for creating a rec room, home gym, or additional living area. Located close to parks, walking trails, schools, shopping, restaurants, and all the charm Amherstburg has to offer, this home is perfect for families, professionals, or anyone looking to enjoy a quiet community with modern amenities nearby. Pride of ownership is evident throughout — simply unpack and enjoy! (id:22529)
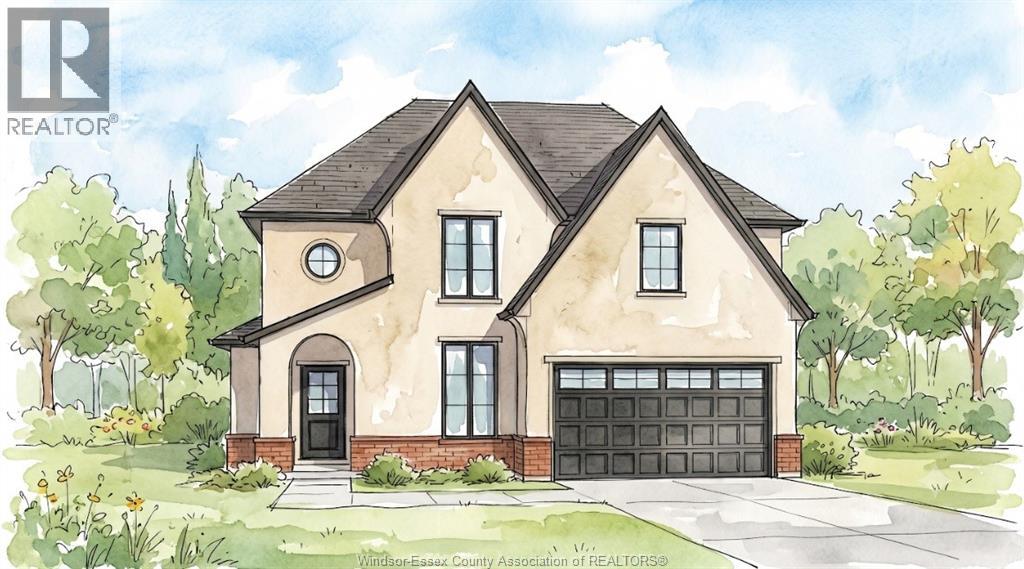
122 Davis
Amherstburg, Ontario
There’s something exciting about being the first person to turn a house into a home. The first dinner around the island, the first morning coffee on the covered porch, the first holiday with everyone gathered under one roof. This to-be-built Amherstburg home gives you approximately 2,480 sq. ft. to make those moments your own, with 4 bedrooms, 2.5 bathrooms and a design that keeps the primary suite on the main floor, complete with a walk-in closet and private ensuite. The kitchen sits at the heart of the home with quartz countertops and an island overlooking the dining and living areas, while 9-ft ceilings, main-floor laundry and a mudroom round out the space. Upstairs, three additional bedrooms and a full bathroom are joined by an unfinished bonus area that can evolve right along with you, whether that means an office, playroom, hobby space or simply more storage. Covered front and rear porches, a cement driveway, 1.5-car garage and an unfinished basement with a future bathroom rough-in add even more possibility. And right now, there’s another reason to consider building new. With the current HST rebate already reflected in the price, this may be the moment when the home you’ve pictured starts becoming the home you actually come home to. *The listed price already reflects the HST rebate for the period of April 1, 2026, through March 31, 2027, with all rebate amounts assigned to the builder. The discounted price is conditional upon the buyer qualifying for applicable rebates. Contact the listing agent for additional details.* (id:22529)
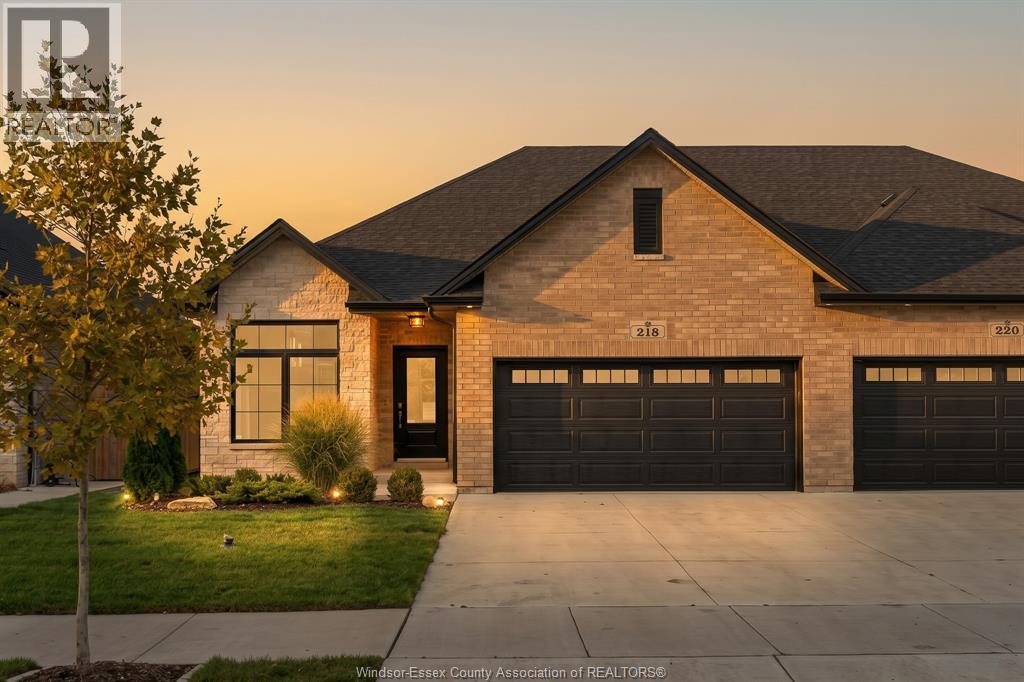
218 Mclellan Avenue
Amherstburg, Ontario
Sometimes, a good home is simply one that gets the important things right. This newly built EverJonge Homes semi-detached ranch offers approximately 1,550 sq. ft. of comfortable main-floor living with 2 bedrooms, 2 bathrooms and a layout that makes great use of the space. The kitchen features a large island, plenty of cabinetry and a dedicated dry bar, opening naturally to the dining and living areas with plenty of natural light throughout. The primary bedroom includes a private ensuite and a 6'1"" x 7'7"" walk-in closet, while the second bedroom and full bathroom sit nearby. Main-floor laundry, a 2-car garage and double driveway take care of the practical side of things, while a covered rear porch gives you a comfortable spot to enjoy outside. The unfinished basement offers plenty of room for storage or future plans, with a bathroom rough-in already in place. Located in Amherstburg’s Landings of Kingsbridge, with parks, trails, the waterfront and downtown Amherstburg within easy reach. No overcomplicating it. A well-built new home, a comfortable amount of space, and a great Amherstburg neighbourhood to call home. (id:22529)
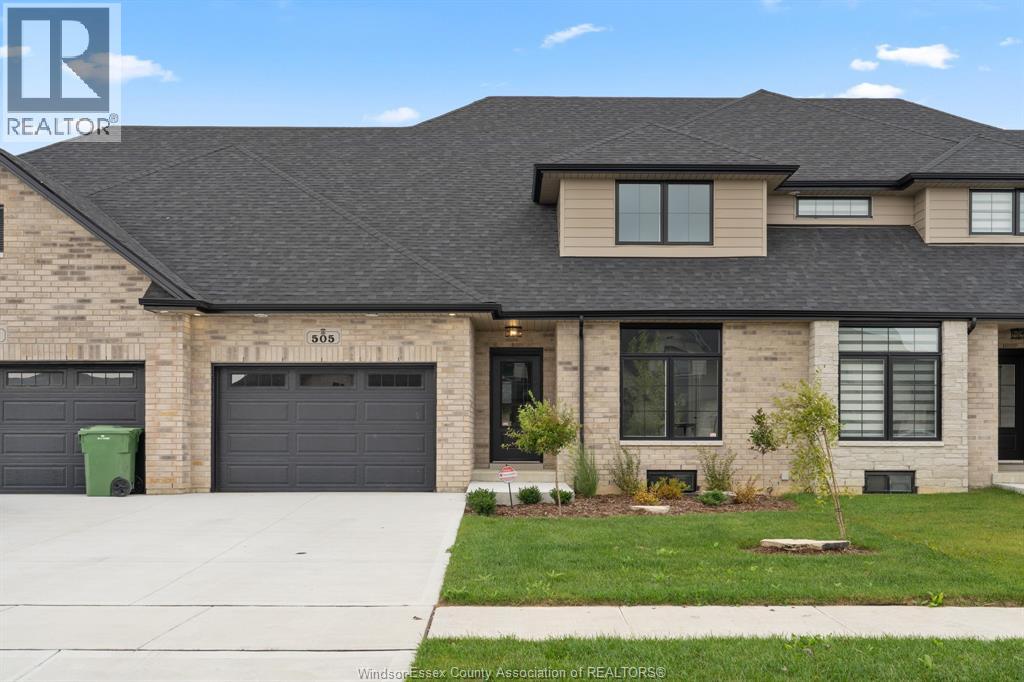
505 Water Road
Amherstburg, Ontario
A full home for lease in the Landings of Kingsbridge, with 4 bedrooms, 3 bathrooms and plenty of room to settle in and make it your own. The main floor has a bright, open layout that brings the kitchen, dining and living spaces together, while upstairs gives everyone a little more room to spread out. You’ll also have a private 1.5 car garage, rear yard, appliances included, and lawn maintenance taken care of by the landlord, so that’s one less weekend chore to worry about. Kingsbridge is a great neighbourhood for families, with parks nearby and downtown Amherstburg, the waterfront, restaurants, shops and local events just a short drive away. Rent is $3,300/month plus utilities. Rental application to include income verification, credit check, and first and last month’s rent. (id:22529)
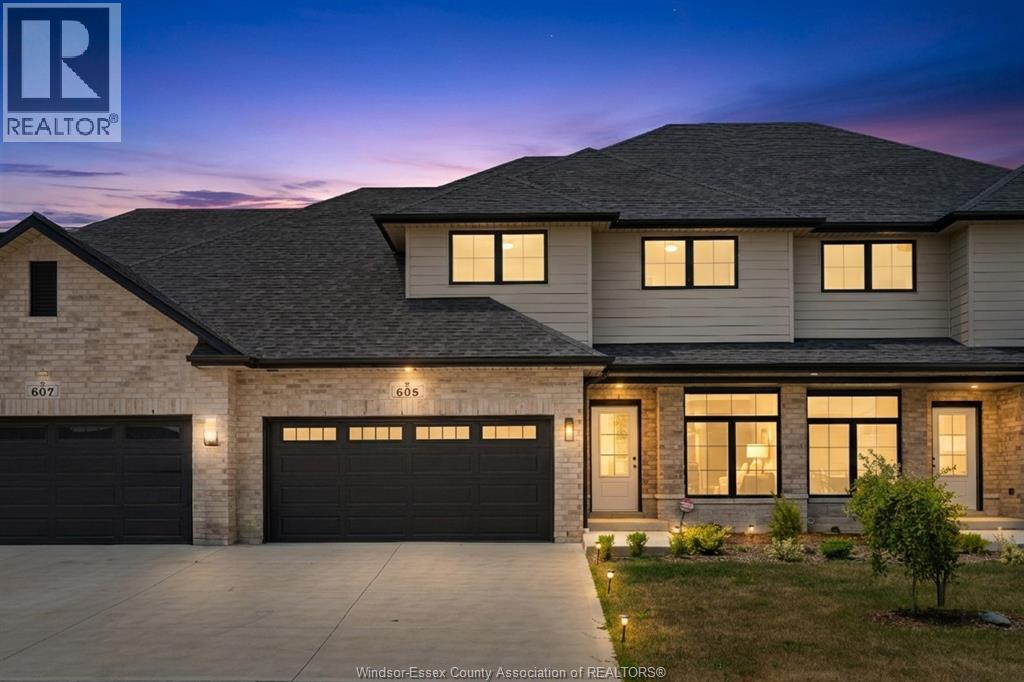
605 Hacket Road
Amherstburg, Ontario
Now is the moment where a new build becomes something personal. These homes are already well underway, approximately 3/4 complete, giving you the rare opportunity to step in at just the right time. The structure is in place, the timeline is shortened, and the most exciting part is still ahead: selecting your finishes. From flooring and tile to cabinetry, lighting, paint colours, any upgrades, you have the freedom to shape the final look and feel to match your style without starting from scratch or waiting through early construction stages. Built by EverJonge Homes with quality and thoughtful design in mind, this home offers a streamlined path to new construction in a desirable community. With the added benefit of current HST rebate incentives, this is a unique window to secure a new home that feels customized, without the full build timeline. *The listed price already reflects the HST rebate for the period of April 1, 2026, through March 31, 2027, with all rebate amounts assigned to the builder. The discounted price is conditional upon the buyer qualifying for applicable rebates. Contact the listing agent for additional details.* (id:22529)
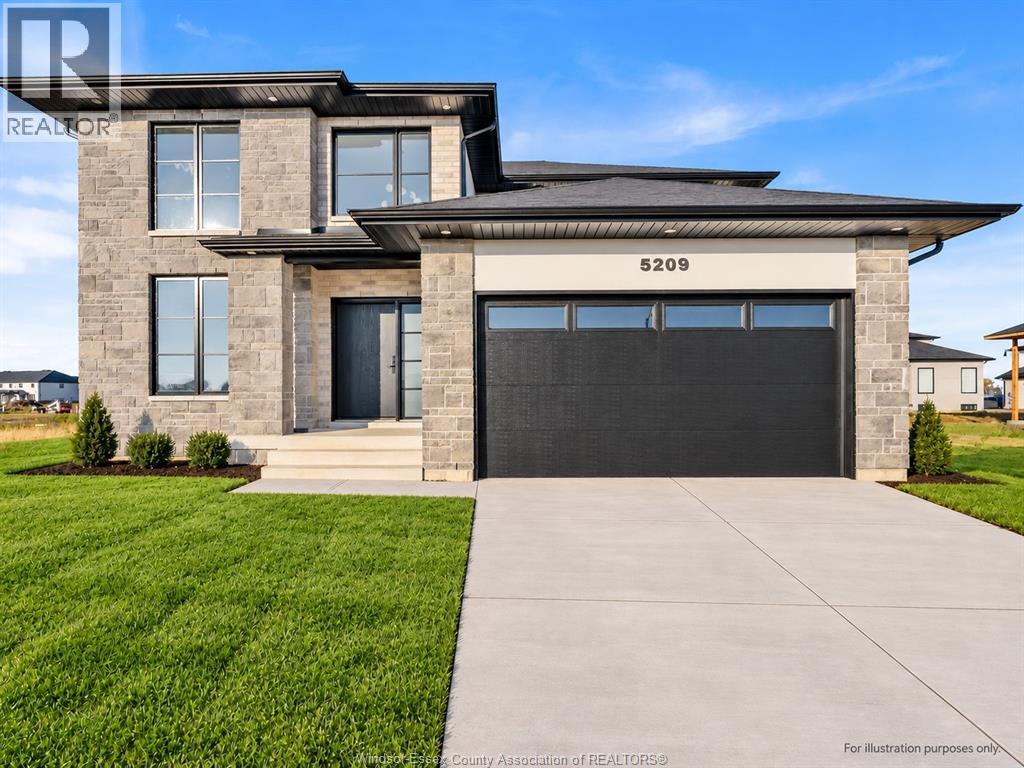
5209 Aiden Avenue
Tecumseh, Ontario
NOW MOVE-IN READY & LOADED WITH UPGRADES! Sleiman Homes presents this stunning 2-storey home in desirable Oldcastle Heights, offering approx. 2,500 sq. ft., 5 bedrooms & 3.5 baths, including a main-floor bedroom & full bath. Featuring an elegant open-concept layout, hardwood flooring, gourmet kitchen with quartz countertops & island, spacious family room with fireplace, large patio doors & convenient main-floor laundry/mudroom. Upper level offers spacious bedrooms & a beautiful primary ensuite with double sinks. Unfinished basement with grade entrance, kitchen & bath rough-ins, ready for your finishing touches. Impressive brick, stucco & stone exterior, double garage, outdoor pot lights & covered porch. Fully completed, beautifully upgraded & ready for immediate occupancy! 7-year Tarion warranty. Driveway, sod & exterior landscaping are extra. Price reflects applicable HST rebate from April 1, 2026 to March 31, 2027, assigned to builder & conditional on buyer eligibility. Additional lots available. Call today for a builder's package or private showing! SOME PHOTOS VIRTUALLY STAGED. (id:22529)
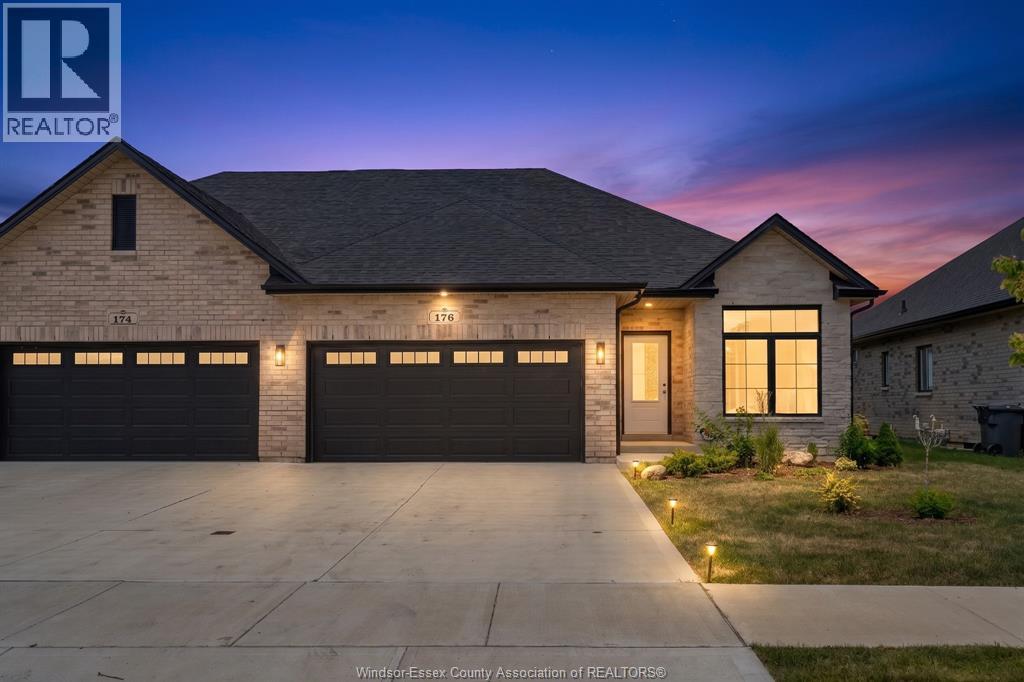
176 Mclellan Avenue
Amherstburg, Ontario
Now is the moment where a new build actually gets fun. These homes are already about 3/4 complete, meaning you skip the long wait and step in right when the best part begins. The structure is done, the timeline is shorter, and now it’s your turn to make it your own. Flooring, tile, cabinetry, lighting, paint colours, upgrades, and even the option to include an appliance package, this is where your style takes over without starting from scratch. Built by EverJonge Homes with quality and thoughtful design, this is a smarter and more efficient path into new construction. You’re not waiting months to get here, you’re already at the stage where everything comes together. Add in the current HST rebate incentives and you’ve got a rare opportunity to create something that feels custom without the full build timeline. Everything is in place, now the fun begins. *The listed price already reflects the HST rebate for the period of April 1, 2026, through March 31, 2027, with all rebate amounts assigned to the builder. The discounted price is conditional upon the buyer qualifying for applicable rebates. Contact the listing agent for additional details.* (id:22529)
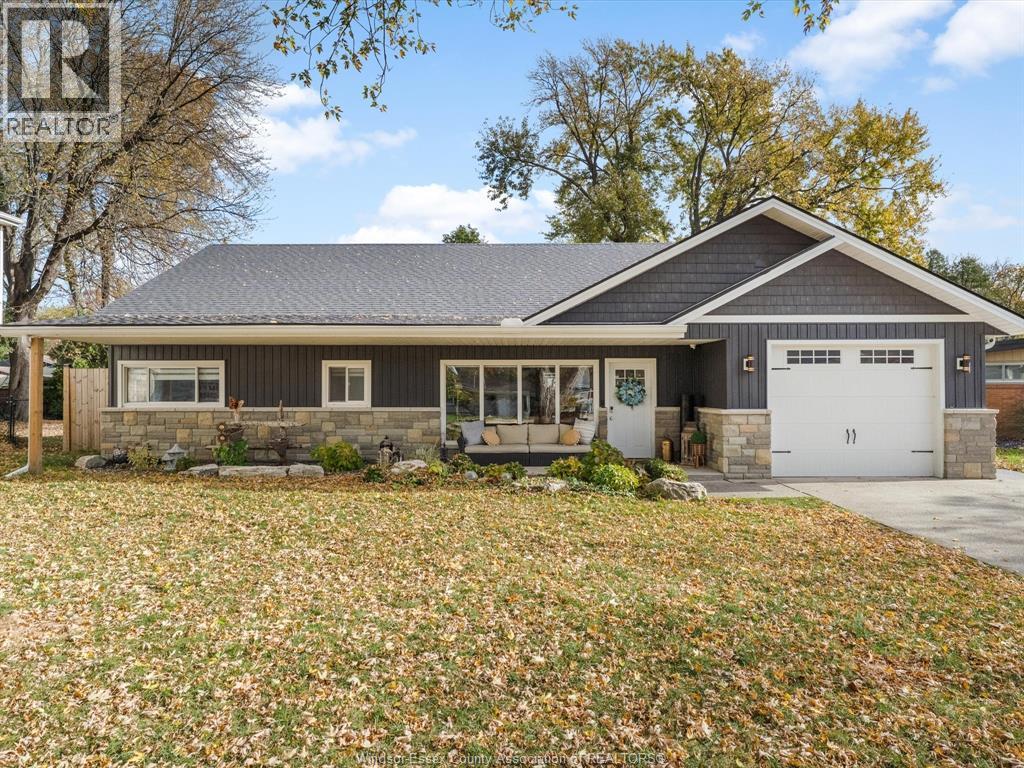
330 Coronado Drive
Tecumseh, Ontario
Welcome to 330 Coronado, located in one of Tecumseh's most sought-after, established neighbourhoods! This beautifully updated 3 bed, 2 (+1) bath ranch offers the perfect combination of location, comfort and functionality. The massive, beautifully updated kitchen is the heart of the home, perfect for gathering and entertaining. Enjoy two separate living areas, one with a cozy fireplace, plus a converted garage (easily converted back) offering additional versatile living space and plenty of attic storage. Step outside to your own backyard retreat featuring a gorgeous heated inground pool, spacious concrete patio with built-in firepit and an impressive 18'x18' pool house complete with a bathroom, kitchen rough-in and separate 100-amp electrical panel. Perfect for summer entertaining or simply relaxing at home. With its mature surroundings, desirable location and incredible indoor and outdoor living spaces, this home is a rare find in Tecumseh! (id:22529)