

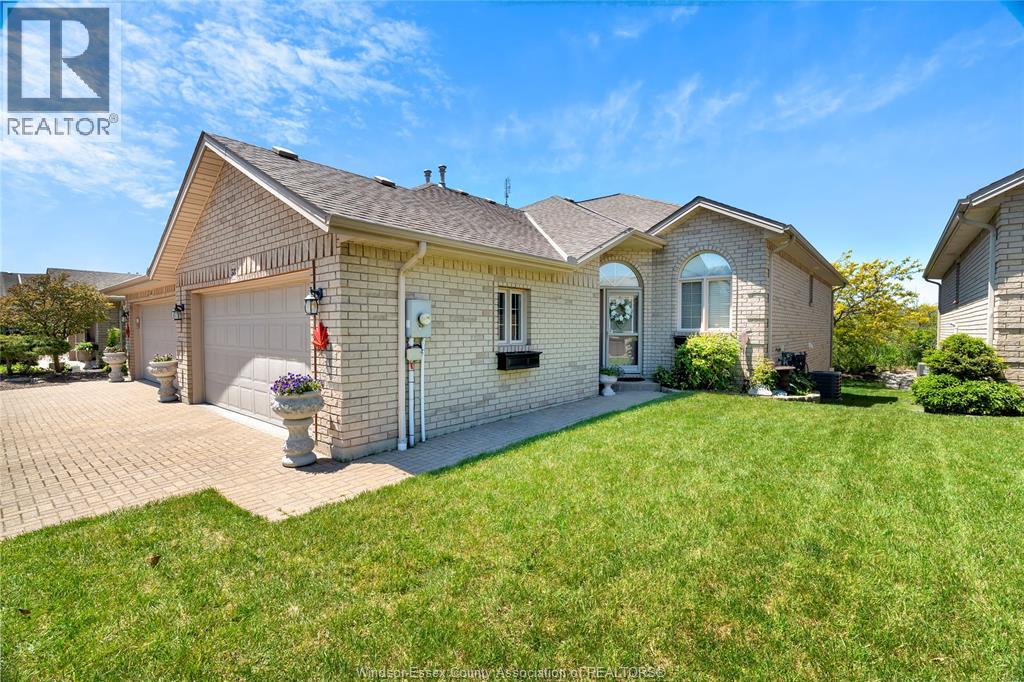
58 Queen's Hill
Leamington, Ontario
Turnkey, low-maintenance living for professionals who want their home to work as hard as they do. This immaculate 1+1 bedroom, 2.5-bath raised ranch pairs easy single-level main-floor living with a fully finished lower level - the +1 bedroom makes an ideal private home office. Start the day with coffee in the sun-filled atrium, then step onto a bright main floor with a private dining room finished in custom built-in cabinetry. Primary retreat with walk-in closet and 4-piece ensuite. Double garage with a fully epoxied floor, concrete drive, cozy gas fireplace, and a quiet landscaped backyard for lock-and-leave ease. Minutes to Seacliff Beach, restaurants, and every Leamington amenity. Move in, settle in, and get back to what you do best. Ideal for professionals and discerning downsizers alike. (id:22529)
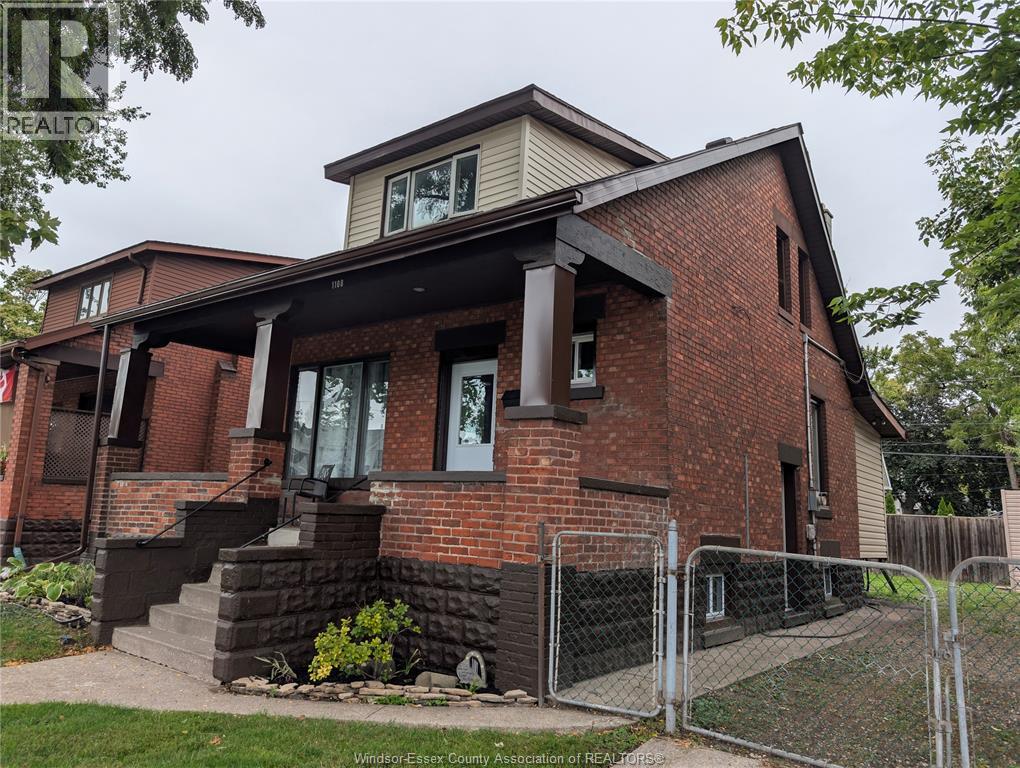
1108 Dougall Avenue
Windsor, Ontario
Absolute showstopper! Perfect for investors or first-time buyers, this charming 1.5-storey brick home features 3 bedrooms and tons of historic character paired with extensive modern upgrades. The main floor has been completely opened up, seamlessly connecting a spacious, updated kitchen, a bright dining zone, and a large family room. Sliding patio doors lead out to a massive new backyard deck and a fully fenced yard-perfect for outdoor entertaining. Capitalize on total peace of mind with over $40,000 in initial updates plus comprehensive high-end renovations completed throughout: , brand-new central A/C unit, fresh interior paint, updated lighting, new trim, and new doors. Additional structural and mechanical highlights include beautifully updated bathrooms, new flooring, extensive concrete work, and multiple replaced windows. The property also features a convenient front driveway. Truly a ""real deal"" turn-key perfection in today's hot market! (id:22529)
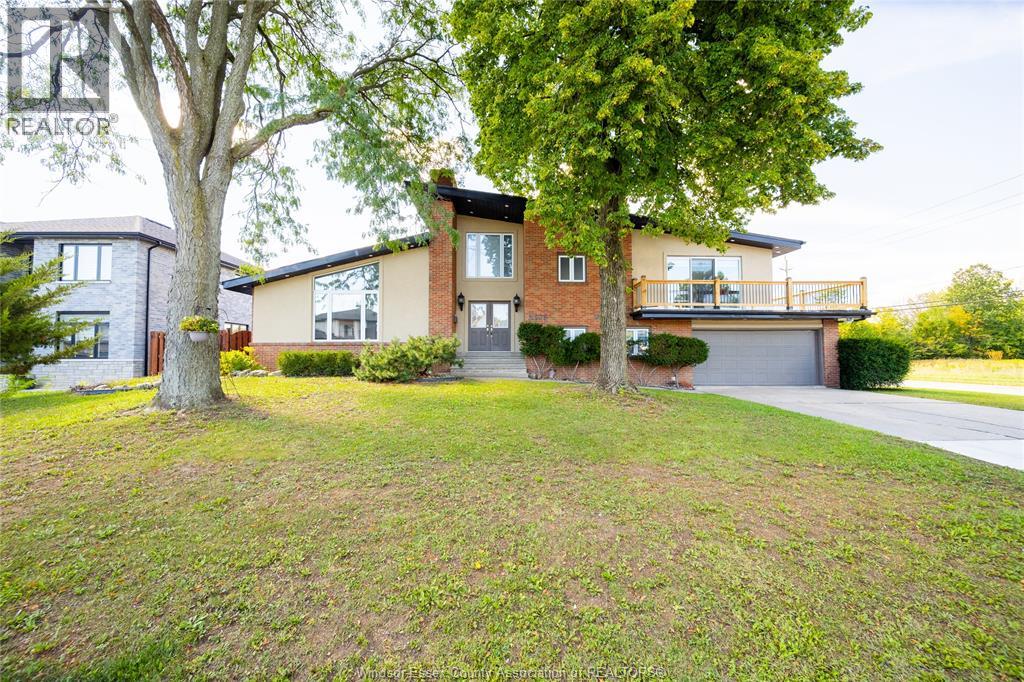
2405 Roxborough Boulevard
Windsor, Ontario
Space to grow, room to love. This custom-built split-level offers three beautifully finished levels of living space, featuring soaring cathedral ceilings in the great room, a chef's kitchen with breakfast bar, and a primary suite with wraparound balcony overlooking green space. Four more bedrooms, a lowerlevel retreat, and a fenced yard with pool and playground complete the picture. Minutes to schools, E.C. Row, and the border - on a new street, this is unbeatable value that won't last. (id:22529)
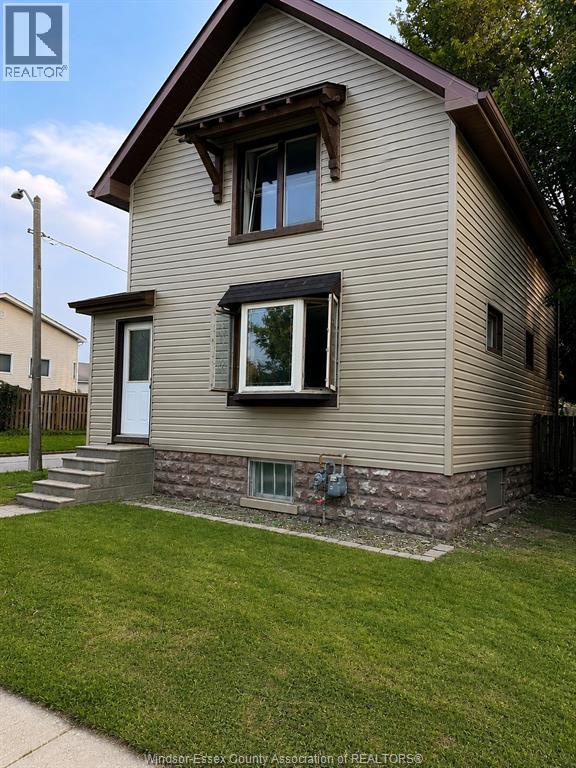
1597 Bruce
Windsor, Ontario
FULLY RENOVATED AND READY FOR ITS NEXT CHAPTER! WELCOME TO 1597 BRUCE AVE, A STUNNING MOVE-IN READY HOME THAT HAS BEEN COMPLETELY UPDATED FROM TOP TO BOTTOM. FEATURING MODERN FINISHES, A BRIGHT AND INVITING LAYOUT, AND QUALITY UPGRADES THROUGHOUT, THIS HOME IS PERFECT FOR FAMILIES, FIRST-TIME BUYERS, OR INVESTORS. IDEALLY LOCATED CLOSE TO SCHOOLS, PARKS, SHOPPING, TRANSIT, AND ALL DAILY AMENITIES. NOTHING TO DO BUT MOVE IN AND ENJOY! (id:22529)
970 Jarvis Avenue
Windsor, Ontario
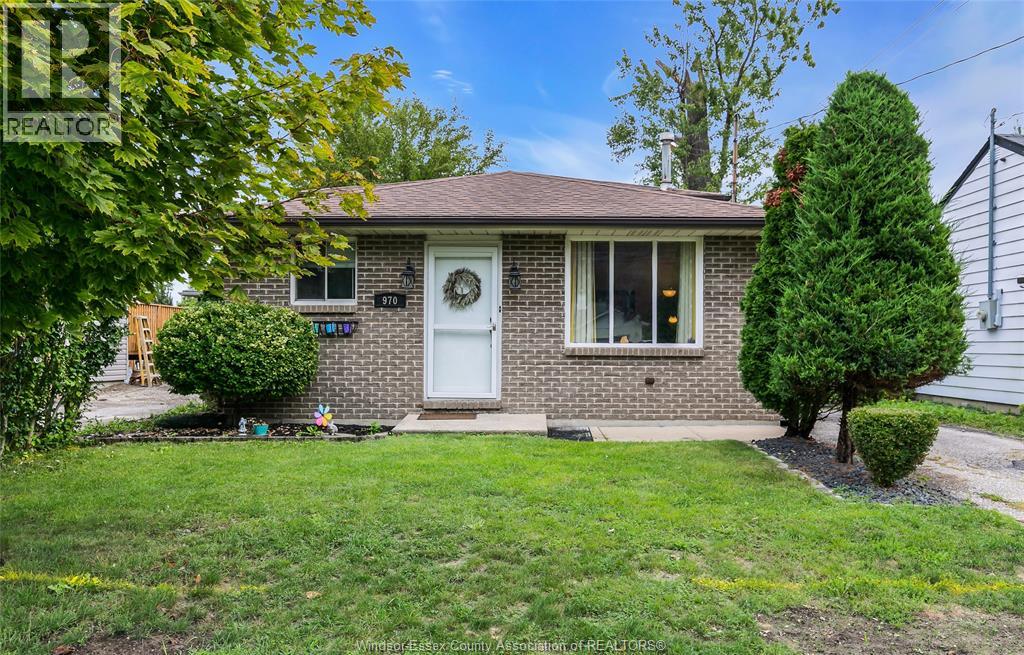
Turnkey 3-level backsplit in East Riverside, a highly desirable east-end neighbourhood steps to the Ganatchio Trail. Sun-filled living room, eat-in kitchen, 3 bedrooms and updated 4pc bath up. Down: family room with fireplace, 3pc bath, laundry and storage. Grade entrance to a fully fenced backyard with newer cement patio and XL shed. New furnace and heat pump (2023) for year-round comfort. Minutes to schools, parks and shopping. Move-in ready. Book your showing today! (id:22529)
3985 Acorn Crescent
Windsor, Ontario
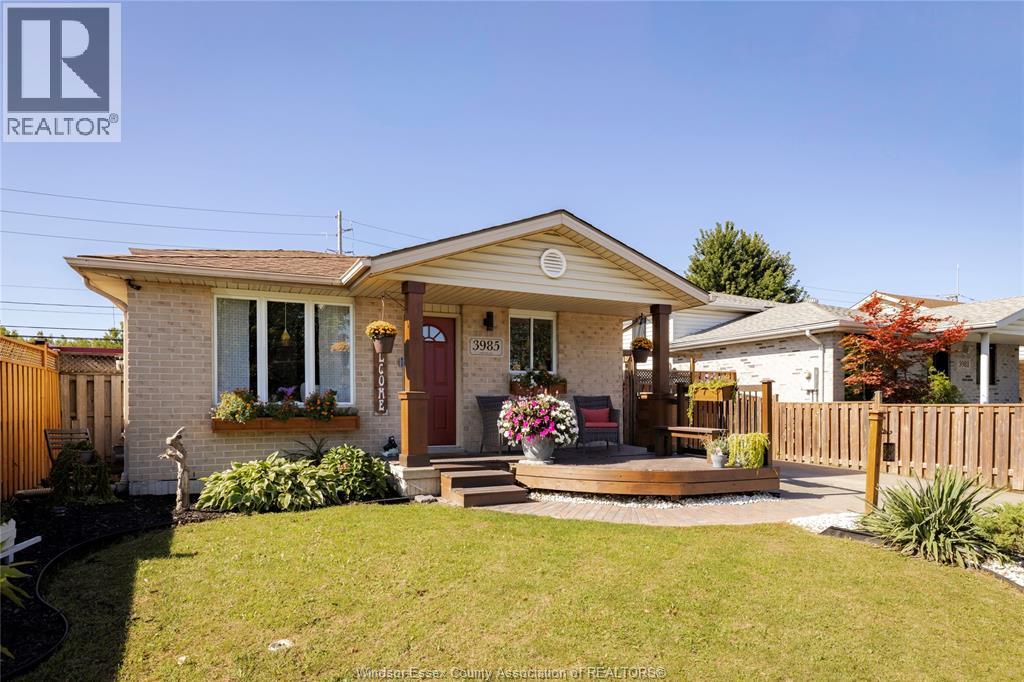
Welcome to 3985 Acorn Cres, ideally located in a sought after neighbourhood of Windsor. Conveniently located close to excellent schools, parks, walking trails, Devonshire Mall, and all major amenities. This well maintained home features three bedrooms, two full bathrooms, and a functional layout with two separate living areas, perfect for families, professionals, or those working from home. The main floor has a bright, open-concept kitchen with quartz island/eating area featuring black stainless steel appliances and patio doors leading to a large and inviting patio area with pergola, the private backyard has greenhouse and an insulated She-shed/man-cave with a Minisplit heat pump/AC (2026), storage sheds and is fully fenced! The spacious lower level provides excellent additional living space, including a family room, den/possible bedroom, laundry room, and storage. 220V EV outlet installed on exterior driveway in 2024. (Furnace & AC-2023, water heater-owned 2026) A great opportunity in a desirable location. (id:22529)
120 Hampton
Windsor, Ontario
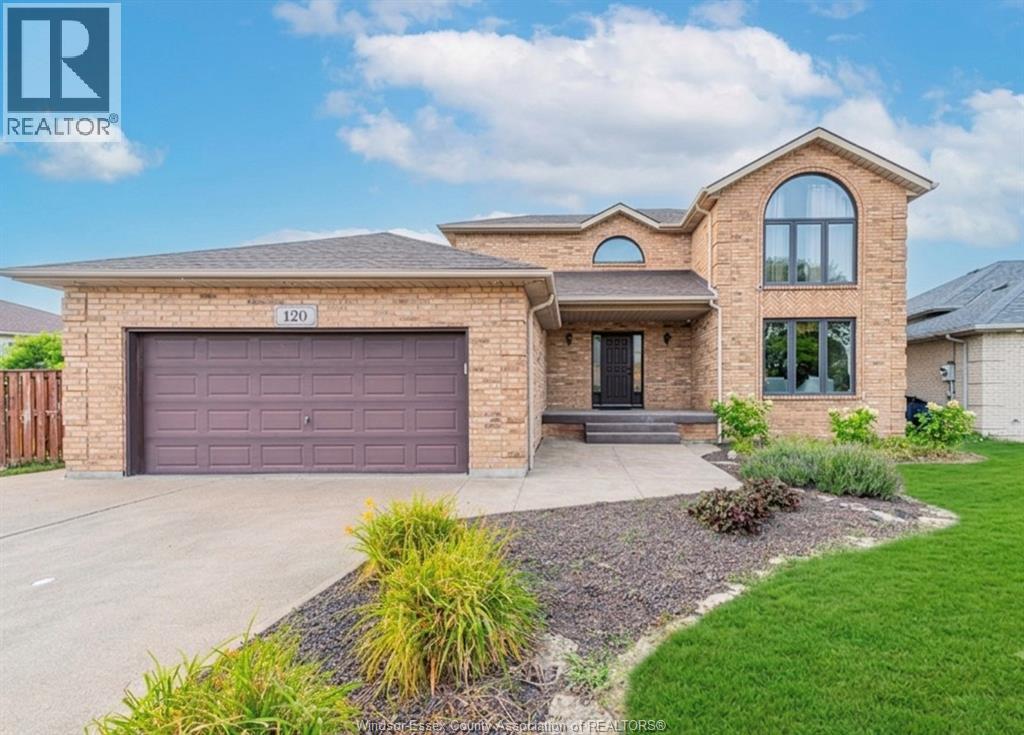
**PRIME SOUTH WINDSOR LOCATION!** Impeccably maintained full brick 2-storey on a premium pie-shaped lot with an impressive extra-wide frontage. Offering 3+1 bedrooms, 2.5 baths, and a fully finished basement. Main floor features a formal living room with cultured stone gas fireplace, formal dining room, and spacious oak eat-in kitchen. The primary suite offers a private ensuite with Jacuzzi tub. Finished lower level includes a large family room with electric fireplace, 4th bedroom, finished laundry area, and cellar. Sliding patio doors lead to a freshly painted deck and a spacious, private backyard—perfect for entertaining. Major updates include: Roof (2019), A/C (2022), Furnace (2023), and Hot Water Tank (2023). Located in a top-rated school district, within walking distance to parks, shopping, restaurants, and all amenities. (id:22529)
3290 Stella Unit# 108
Windsor, Ontario
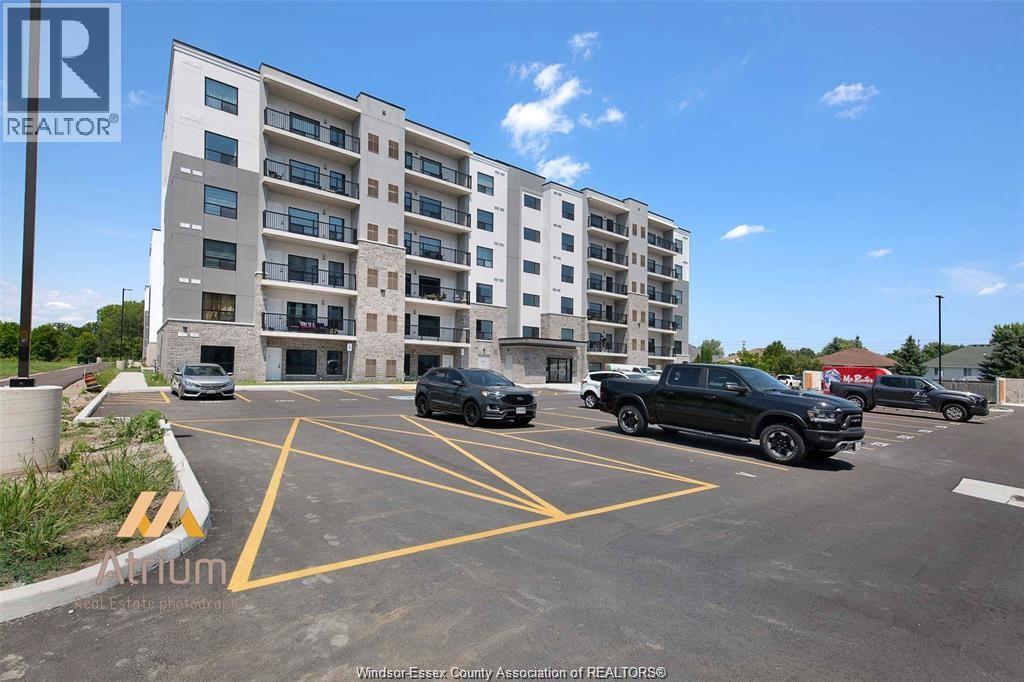
Main-Floor Condo in Prime Forest Glade Location. 1 Bed 1 Bath offering exclusive amenities, including a party room. An incredible opportunity for first-time buyers, small families, or investors! This main-floor unit offers ultimate convenience with exclusive designated parking right next to the unit for easy access. Very close to the E.C.Row Hwy. Plus, you're just minutes from top public and recreational spots like Forest Glade Arena & Public Library, and scenic walking trails. A must-see condo. (id:22529)
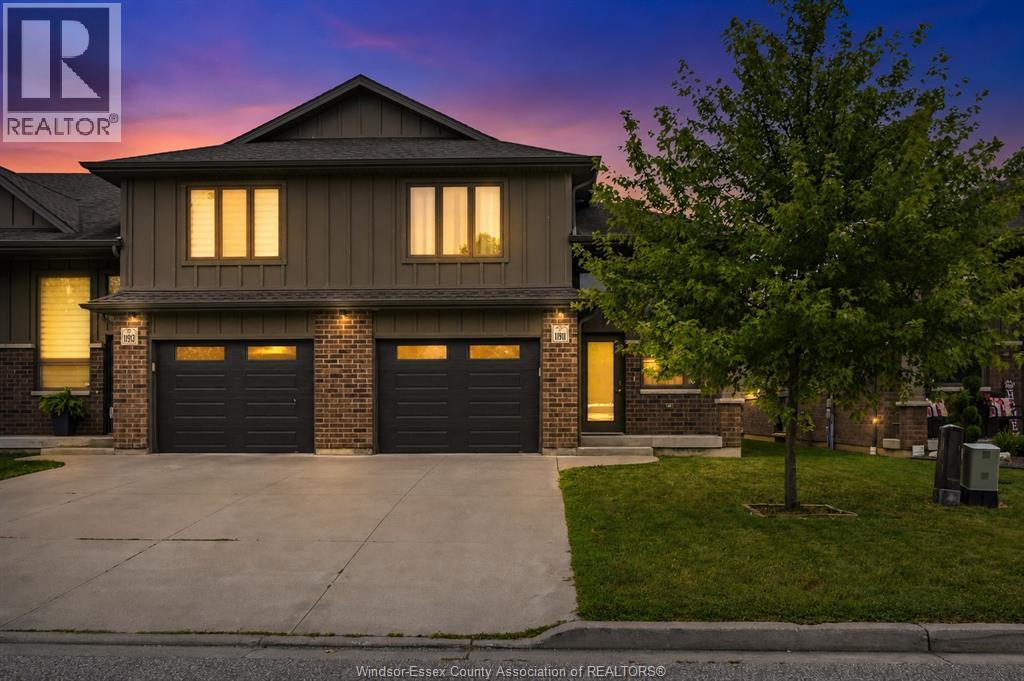
11911 Maitland Avenue
Windsor, Ontario
Beautiful 3-bedroom, 3 full-bath home featuring an open-concept main floor with patio doors leading to a private deck. Modern kitchen with white cabinetry and a large island. Primary bedroom offers a walk-in closet and ensuite, while the second bedroom also includes a walk-in closet w/Laundry. Finished lower level with second kitchen, bedroom, full bath and a separate laundry. Laminate flooring, custom TV wall, 1.5-car attached garage. Appliances included. Close to WFCU, parks, trails, schools and E.C. Row. (id:22529)
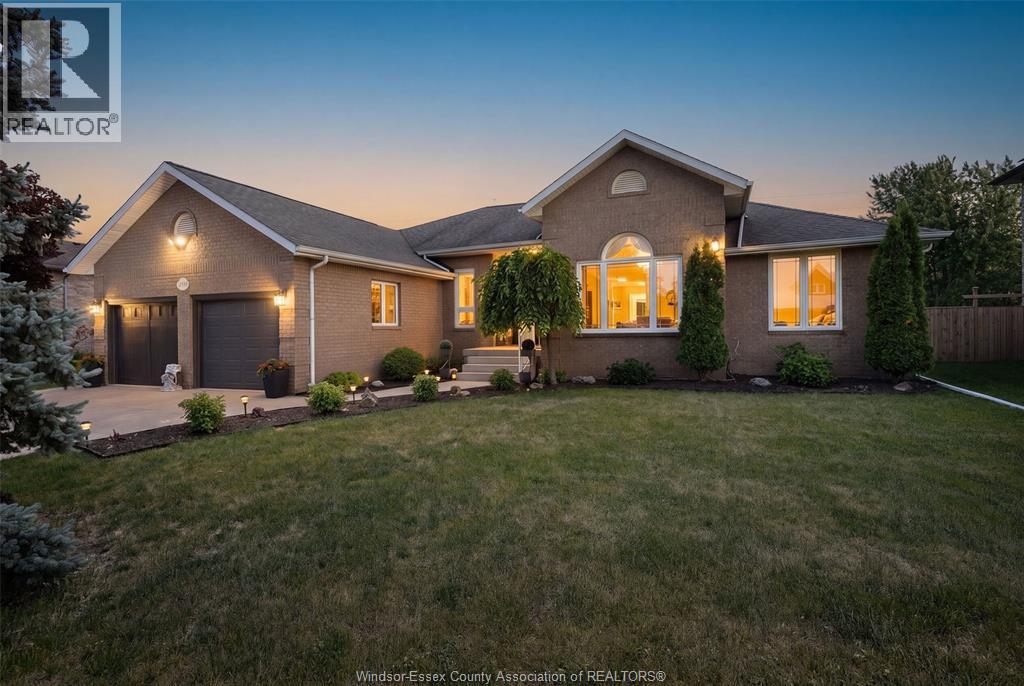
12339 Funaro Crescent
Tecumseh, Ontario
This 4,915 sq ft fully finished ranch-style home features 5 bedrooms, 3.5 baths, and sits on a premium lot with direct access to the walking trail behind it. The primary suite is a true retreat with a walk-in closet and a stunning 6-piece ensuite, including a Jacuzzi tub. Step outside to your own private oasis with a beautiful deck, an inground pool, gazebo, and pool house with a convenient half bath—perfect for summer gatherings and pool days with family and friends. The spacious layout offers large bedrooms, plenty of storage, a grade entrance, and a finished lower level complete with a family recreation room with epoxy floors and a wet bar. The attached 2-car garage offers epoxy floors, a golf simulator, and an interior entry. Located in a highly sought-after Tecumseh neighbourhood with convenient access to schools, parks, trails, shopping, and major commuter routes. If you’ve been searching for a home with space for the whole family and a backyard everyone will love, this is it! (id:22529)
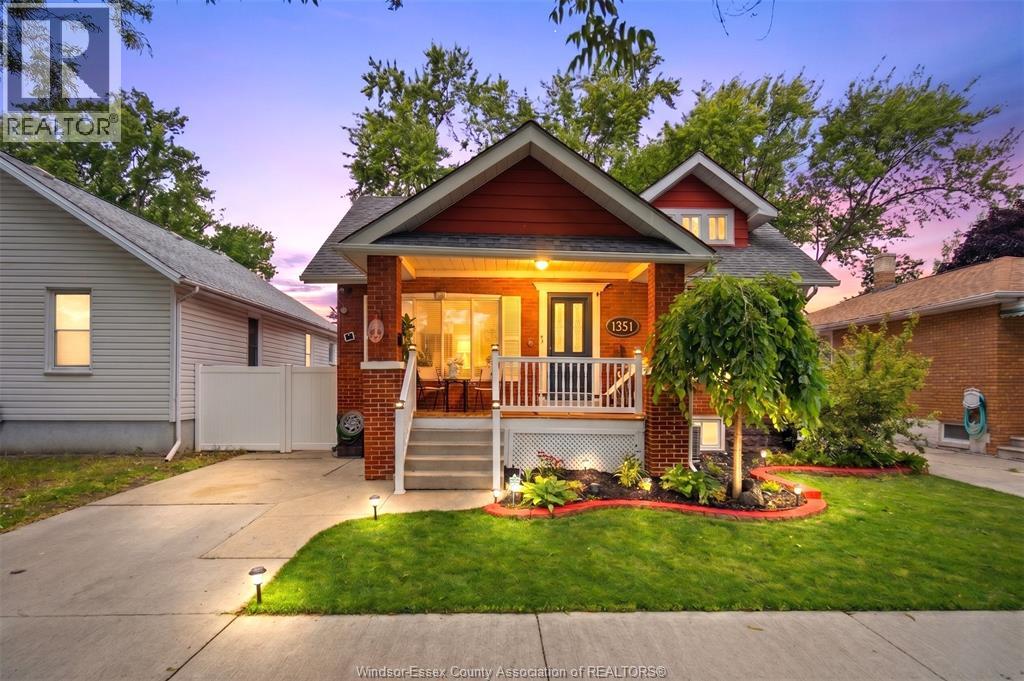
1351 Francois Road
Windsor, Ontario
Beautifully updated 2+1 bedroom, 2 bath bungalow in a desirable central Windsor location. Perfect for first-time buyers or young families, close to parks, schools, shopping, and everyday amenities. Features a renovated kitchen and bathrooms, laminate flooring throughout, newer appliances, energy-efficient furnace, tankless water heater, finished basement, sump pump, and a backwater valve. Second family room w/fireplace and a Serene landscaped backyard coupled with storage shed for the practical household that's waiting for your family gatherings. Municipal roads, sidewalks, and sewers were updated in 2020. Move-in ready and loaded with value! Priced to Sell and looking at offers as they arrive. (id:22529)
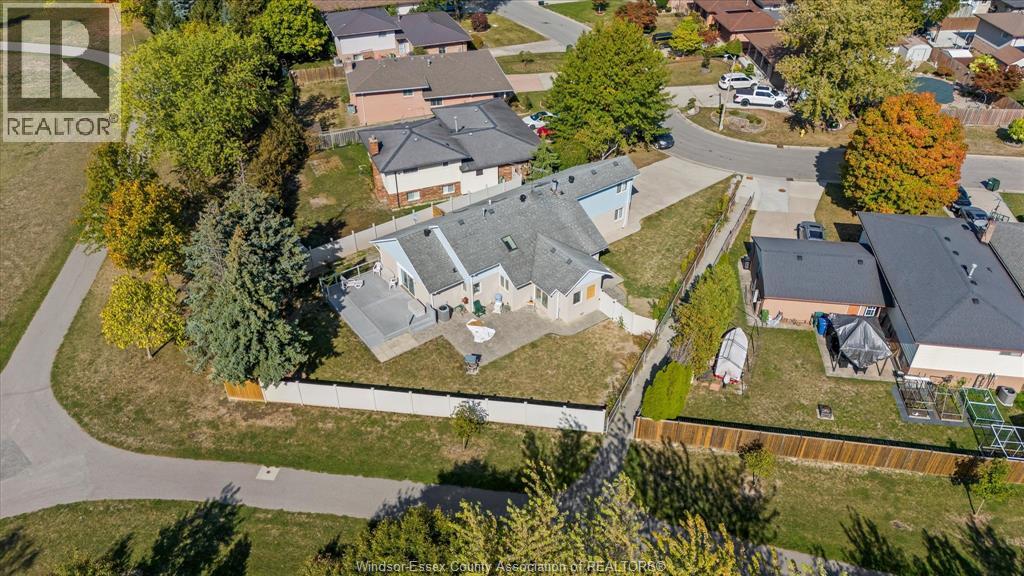
1467 Guildwood Crescent
Lasalle, Ontario
POTENTIAL MOTHLY RENTAL INCOME OF 3500+ UTILITIES BW THE 2 UNITS, THIS MAKES FOR A PERFECT INCOME PROPERTY OR PRIMARY RESIDENCE THAT CAN BE USED AS HOME BASED BUSINESS (HAIRDRESSERS, BOOKKEPPERS .... ) CONVENIENTLY SITUATED IN PRIME LOCATION IN LASALLE Only 2nd owner since originally custom built in 1986. IT OFFERS 3 bedrooms+Offc , 3 full baths, 2 car garage. This home backs onto heritage park and is walking distance to outlet mall, new shopping centre (freshco, Dr,s offic ... ) , St Clair College and minutes from US\CAN border. All new flooring throughout, freshly painted throughout, super clean. Bonus room can be used as an ADU with complete separate entrance, kitchenette and ensuite bathroom. Call today for your personal viewing (id:22529)