

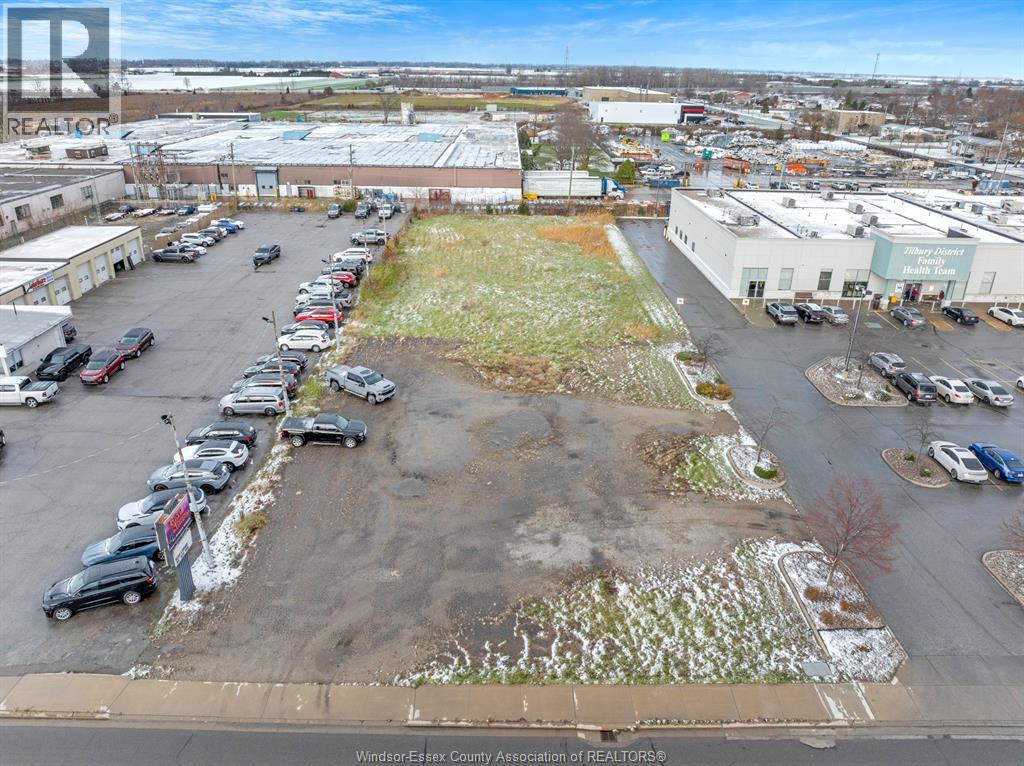
24 Mill Street West
Tilbury, Ontario
Prime 42,410 sq. ft. (0.974 acres) vacant land with 122 feet of frontage on Mill Street West in Tilbury, ideally located next to a health clinic and Shoppers Drug Mart in a high-traffic commercial corridor. Zoned UC(HC1) – Highway Commercial First Density, this property offers excellent potential for various business opportunities. Check the attached document for permitted uses. Don’t miss this chance to secure a prime location—contact us today for details! (id:22529)
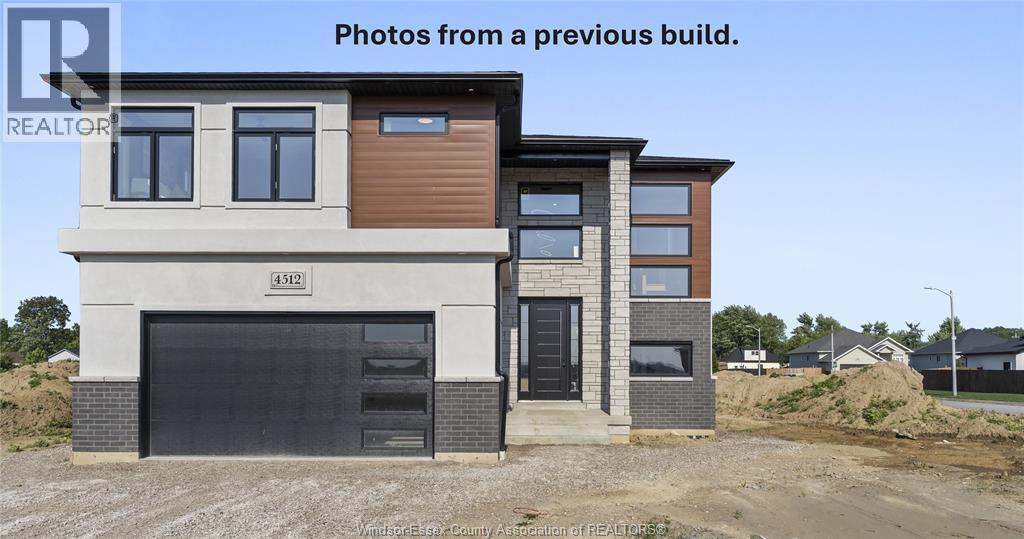
2572 Mayfair Avenue South
Lasalle, Ontario
WELCOME TO BEAUTIFUL AND PRESTIGIOUS LASALLE!! BRAND NEW DEVELOPMENT! EXTRA EXTRA LRG BRAND NEW MODERN/STYLISH 2 STOREY STYLE HOME IN A DESIRABLE LOCATION. GREAT CURB APPEAL WITH STONE/STUCCO/BRICK FINISHES. STEP INSIDE TO THE LRG INVITING FOYER THAT LEADS YOU TO THE OPEN CONCEPT MAIN LVL W/SOARING CEILINGS. MASSIVE LR/DR/KITCHEN COMBO, FAMILY ROOM - CUSTOM KITCHEN W/STYLISH CABINETS & GRANITE/QUARTZ COUNTER TOPS & GLASS TILED BACKSPLASH! LAVISH ENSUITE BATH, TILED SHOWER & GLASS DOOR, W-IN CLST ATTACHED TO MASTER. 4 BEDROOMS AND 2.5 BATHS TOTAL. BASEMENT CAN BE FINISHED WITH 2 ADDITIONAL BEDROOMS AND 1 FULL BATH & LARGE FAMILY ROOM! HIGH QUALITY FINISHES THRU-OUT ARE A STANDARD W/SUN BUILT CUSTOM HOMES 'BECAUSE THE FUTURE IS BRIGHT WITH SUN BUILT CUSTOM HOMES!'. COME DISCOVER THE DIFFERENCE TODAY FOR YOURSELF!! PEACE OF MIND WITH 7 YEARS NEW HOME TARION WARRANTY!! PURCHASE PRICE INCLUDES HST REBATE! (id:22529)
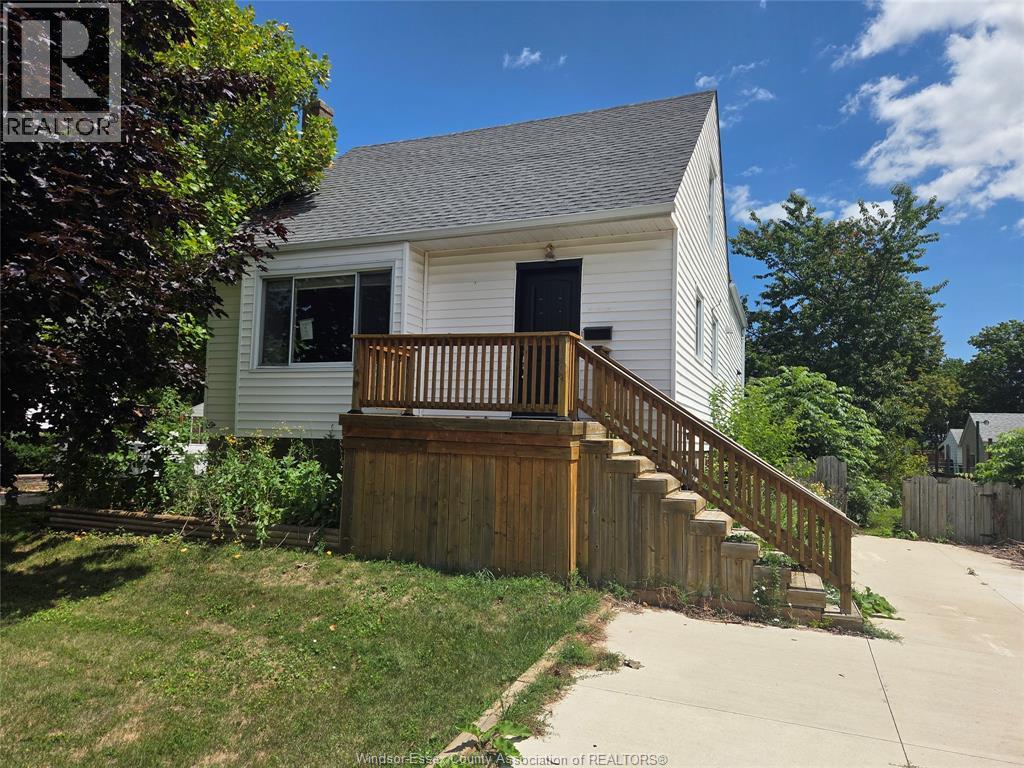
782 Kember Avenue
Sarnia, Ontario
782 Kember Street, where opportunity and potential come together. Whether you're a first-time buyer, an investor, or simply looking for a home you can make your own, this property is full of possibilities. Offering 4 bedrooms, 1 bathroom, a large updated kitchen, and a separate family room, the home provides a functional layout with plenty of space for everyday living. Located in a family-friendly neighbourhood close to schools, parks and shopping, this is your chance to add your own personal style while building equity. If you've been looking for a home with potential, 782 Kember Street is ready to welcome its next owner. Email rgirouxsales@gmail.com for showings. (id:22529)
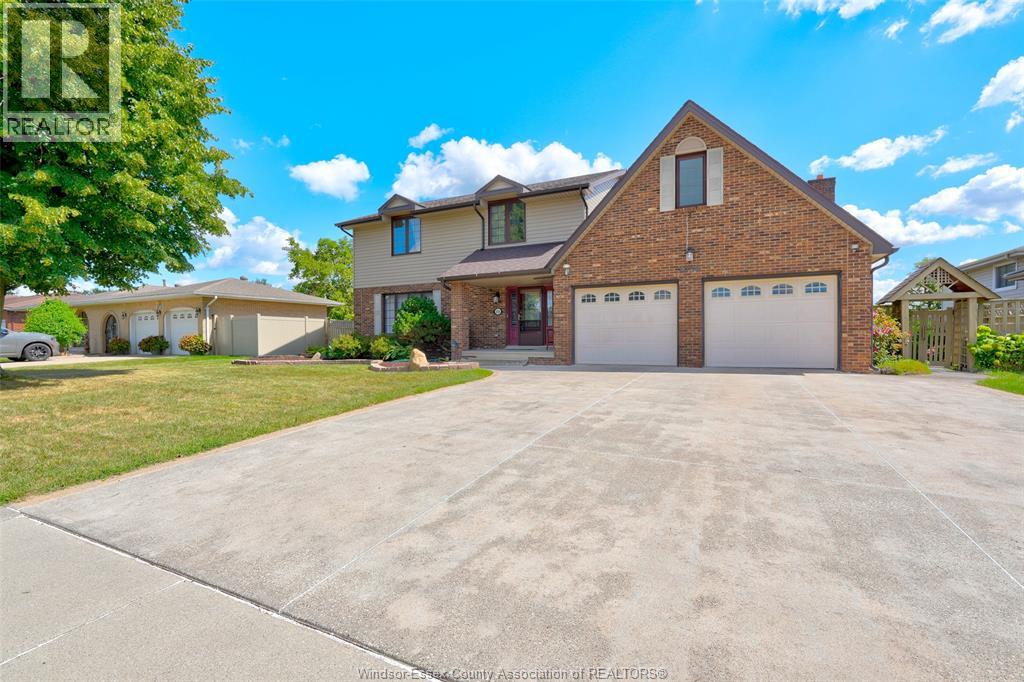
2036 Lesperance Road
Tecumseh, Ontario
Houses in this neighbourhood don't come up very often & this is the 1st time ever this ppty is hitting the market. Pride of ownership is evident as you walk through this large family home with nearly 2800 sq ft. Sitting upon an impressive 82 ft wide lot. This beautiful brick, 2 storey home was custom built as the model home by quality builder Pallisco Brothers Ltd. & offers a timeless elegance & character. From the moment you walk in, you will feel right at home in this well cared for home. Offering open concept living rm/dining rm w/gleaming hardwood floors and huge windows. Beautiful oak kitchen w/ss appl., eating area and large family rm w/gas fireplace, great for family gatherings. Upstairs you'll find 4 oversized bdrms incl. The primary bdrm w/a walk-in closet & 3 pc. Ensuite bath and a massive bonus rm over the garage (could be made into 2 rooms to create a 5th bdrm). Enjoy your morning coffee under the covered porch out back while admiring the gorgeous gardens & cute euroshed. Updated shingles, new furnace and ac (2023), newer windows (2020), 2.5 car garage & huge driveway to accommodate min. 6 cars, fantastic neighbourhood and school district. This house is waiting for you to call it home. Call today! (id:22529)
447 Caserta Crescent
Lakeshore, Ontario
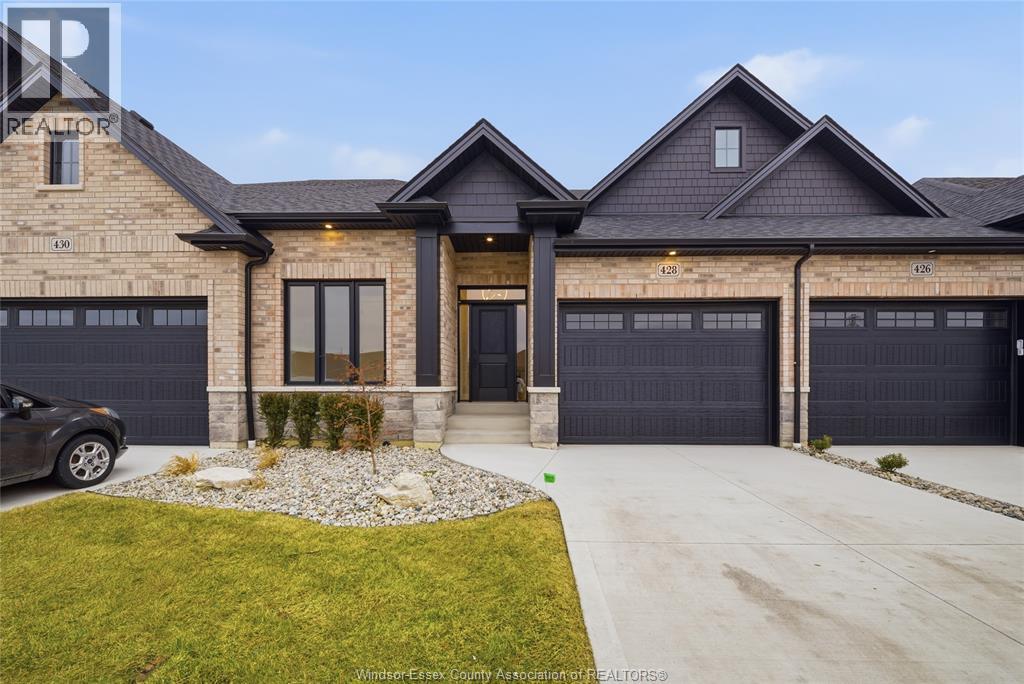
A beautifully finished home featuring hardwood floors throughout and 9 ft cathedral ceilings on the main floor. The cozy living room includes a fireplace, while the kitchen offers painted cabinets extending to the ceiling, an oak island, and a composite deck walk-out through 8-foot patio doors.The main floor also includes a three-piece bathroom and convenient laundry closet. The primary suite includes a spacious ensuite with a large glass shower. Outside, you’ll find a fully fenced backyard with grass and a one-and-a-half-car garage. (id:22529)
1231 University Avenue Unit# 1
Windsor, Ontario
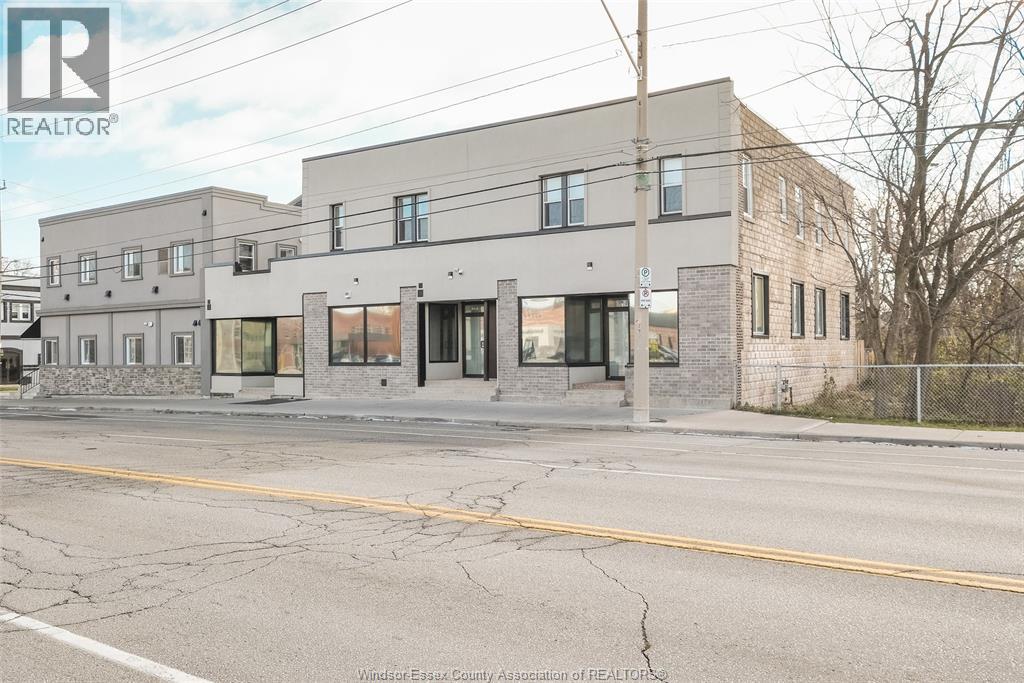
Welcome to a beautifully renovated, fully furnished apartment designed for comfortable, convenient living. Move-in ready and thoughtfully finished with stylish furnishings, modern appliances, in unit TV and in unit laundry. All utilities are included, including hydro and high-speed internet, helping keep monthly expenses simple! Enjoy added peace of mind with 24/7 security cameras, along with a convenient location between Downtown Windsor and the University of Windsor. Restaurants, shops, public transit, trails, and nearby amenities are all within easy reach. Ideal for students, working professionals, or anyone looking for a turnkey rental with comfort and convenience in mind. Street parking is available. Don't miss this excellent leasing opportunity—schedule your private viewing today! Min One-year lease. Income verification, credit score, reference, *first and last month's rent are a must* (id:22529)
1231 Unversity Avenue Unit# 4
Windsor, Ontario
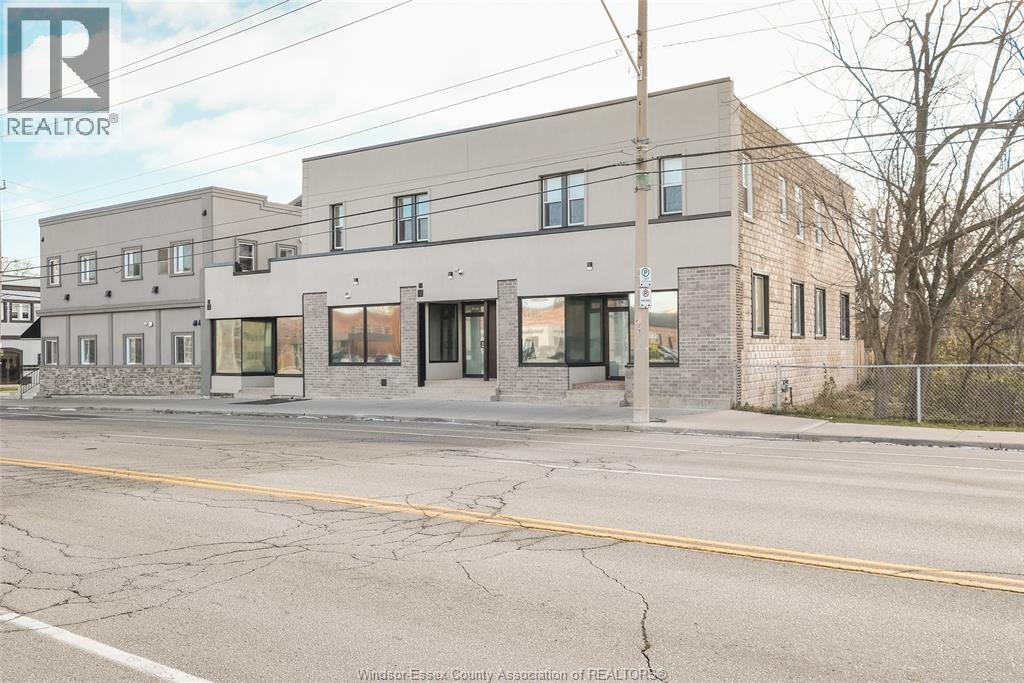
Welcome to a beautifully renovated, fully furnished apartment designed for comfortable, convenient living. Move-in ready and thoughtfully finished with stylish furnishings, modern appliances, in unit TV and in unit laundry. All utilities are included, including hydro and high-speed internet, helping keep monthly expenses simple! Enjoy added peace of mind with 24/7 security cameras, along with a convenient location between Downtown Windsor and the University of Windsor. Restaurants, shops, public transit, trails, and nearby amenities are all within easy reach.Ideal for students, working professionals, or anyone looking for a turnkey rental with comfort and convenience in mind. Street parking is available.Don't miss this excellent leasing opportunity—schedule your private viewing today! Min One-year lease. Income verification, credit score, reference, *first and last month's rent are a must* (id:22529)
2556 Central Unit# 2b
Windsor, Ontario
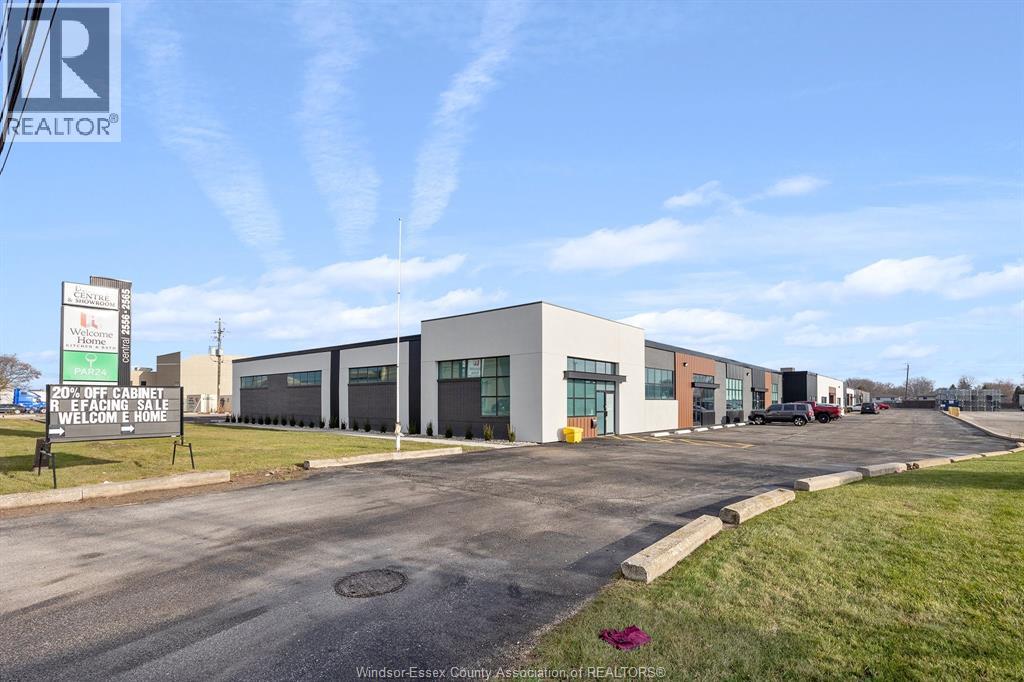
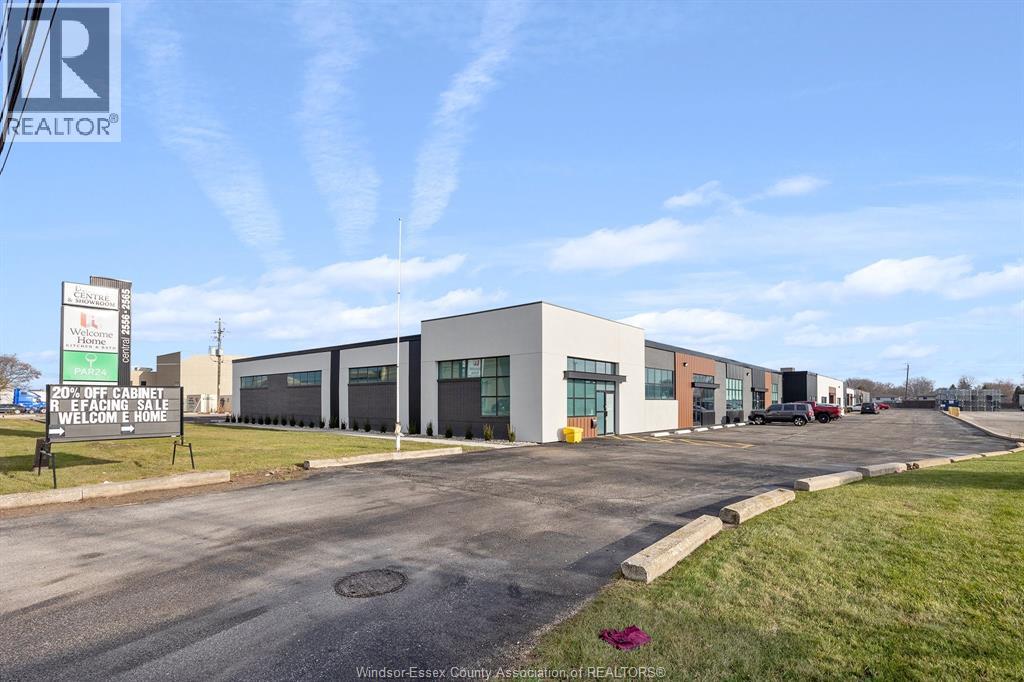
NICE CLEAN WAREHOUSE/LIGHT INDUSTRIAL SPACE IN A VERY ACCESSIBLE CENTRAL LOCATION. 8,267 SQ. FT. WITH OFFICE AND A MOSTLY CLEAR-SPAN WAREHOUSE. ONE LOADING DOCK AND ONE GRADE-LEVEL DOOR. LANDLORD WILLING TO ADD TENANT IMPROVEMENTS. RECENTLY UPDATED WINDOWS, FACADE AND MORE. CONTACT US WITH YOUR REQUIREMENTS. ADDITIONAL RENT/CAM BUDGETED AT $3.15 PER SQ. FT. AND INCLUDES WATER. (id:22529)
2556 Central Unit# 2c
Windsor, Ontario
NICE CLEAN WAREHOUSE/LIGHT INDUSTRIAL SPACE IN A VERY ACCESSIBLE CENTRAL LOCATION. 4133.5 SQ. FT. WITH OFFICE AND A MOSTLY CLEAR-SPAN WAREHOUSE. ONE LOADING DOCK AND ONE GRADE-LEVEL DOOR. LANDLORD WILLING TO ADD TENANT IMPROVEMENTS. RECENTLY UPDATED WINDOWS, FACADE AND MORE. CONTACT US WITH YOUR REQUIREMENTS. ADDITIONAL RENT/CAM BUDGETED AT $3.15 PER SQ. FT. AND INCLUDES WATER. OWNER IS WILLING TO SUBDIVIDE UNIT 2B. CALL FOR FURTHER DETAILS. (id:22529)
69 Irwin
Essex, Ontario
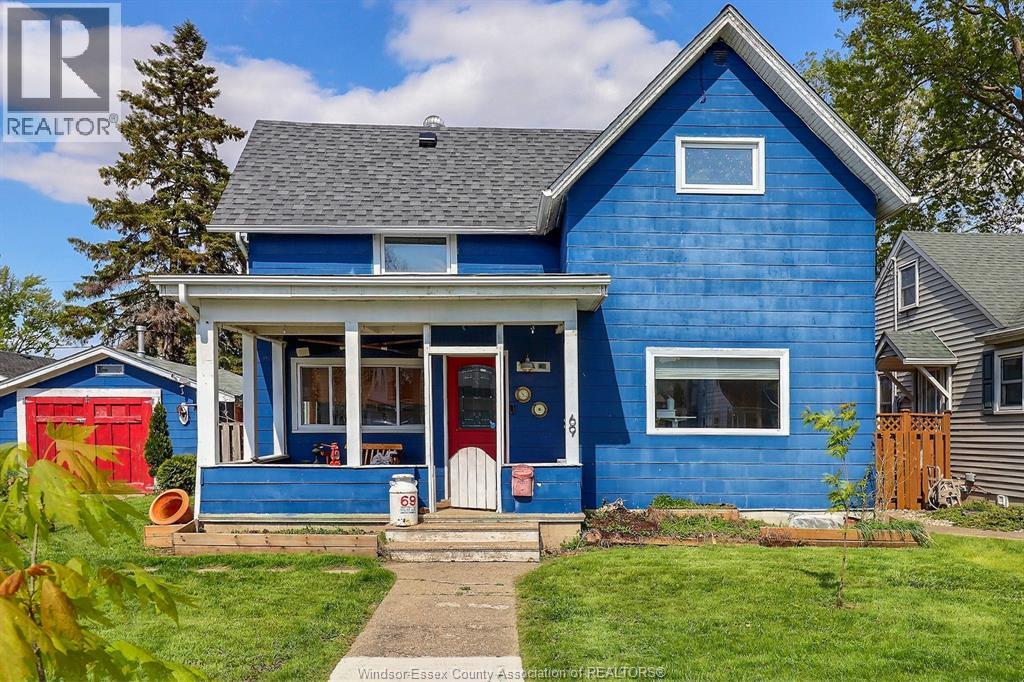
Opportunity awaits at 69 Irwin Avenue! This 3-bedroom, 1.5-bath, 1¾-storey home is ready for its next chapter and offers plenty of potential for buyers willing to roll up their sleeves. Several important updates have already been completed, including upstairs bathroom (2022), electrical and wiring (2021), plus an owned furnace, central air and hot water tank (2019). The home also features a covered front porch, fenced backyard and detached one-car garage currently used as a workshop/studio. Conveniently located close to schools, shopping, restaurants and everyday amenities in Essex. The property requires updating and TLC inside and out, making it a great opportunity for renovators, investors or buyers looking to put their own stamp on a home. (id:22529)
989 Front Road
Lasalle, Ontario
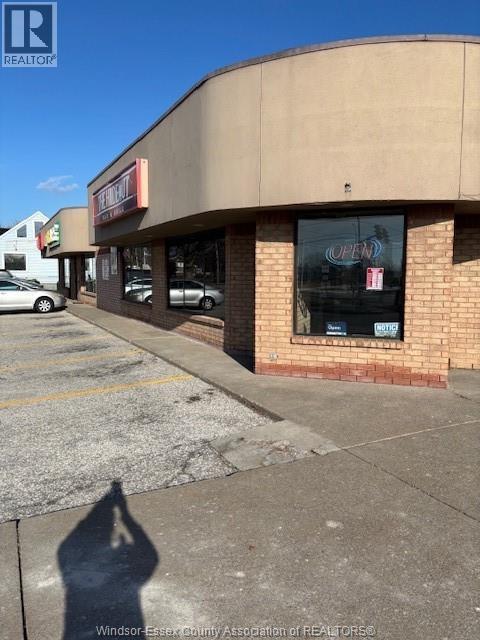
Cornering the market at Front Rd and Huron St is a long standing Bar & Grill Directly across from LaSalle's Events Centre and Ice Pad is The Hideout Bar & Grill. Offering food service, dine in, take out, catering (with contracts) full bar and dipped ice cream counter to cover all the bases! Modern, well equipped opportunity for the Entrepreneur wanting to tap into the LaSalle market. Licensed for 74 people with all equipment owned in this turnkey offering. Prominent location in this well maintained multi unit plaza with easy multipoint access and plenty of onsite parking Newly installed serving window for hot drinks coming off the ice pad and ice cream products corning off your boat in the summer! *Discretion is appreciated, please do not walk in and make any inquiries regarding purchase, your agent or listing agent is available to provide information and arrange for showings at appropriate times. (id:22529)
4086 St. Francis Crescent
Lasalle, Ontario
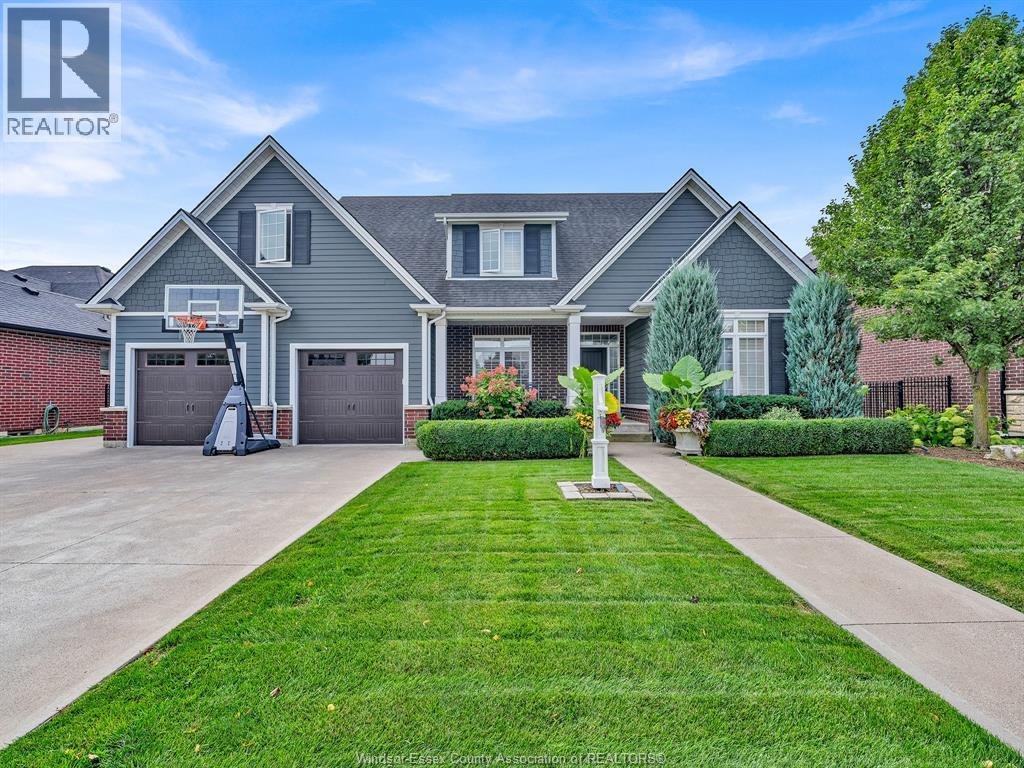
Stunning 4+1 Bed, 4 bath, 1.5-sty 3100 sf home backing onto the 12th fairway of Seven Lakes Championship GC. Hampton-inspired design, soaring ceilings, premium finishes & an entertainer’s dream yard. Main flr-Lrg foyer to great rm w/FP & 20 ft ceilings, flr-to-ceiling windows for exceptional natural light. Gourmet kit w/prof S/S appls, lrg island, granite tops, walk-in pantry. Mud rm,2 pc pwdr, main flr laundry w/sink. Primary bed rm retreat (w/tray ceiling) on the main flr featuring a private 5pc ensuite & lrg W/I closet. 2nd flr - Staircase overlooking great rm. 3 BRs, incl extra-lrg BR over garage, & 4 pc bath. Lwr- newly fin fam rm w/FP, workout rm, gift-wrapping/crafts rm, dedicated theatre rm, plus add’l bed rm. Enterainer's Backyard - Resort-style yard featuring 16' x 36' heated inground saltwater pool, new liner & new heater (2026), covered porches on both ends w/open sun-bathing section in the middle. 2.5 gar w/inside entry. New Pergula, Premium golf-course views & privacy. (id:22529)