


658 Talbot Street East
Leamington, Ontario
All you ever needed in a home featuring 5 bedrooms up and 2 down. Includes bays for 4 vehicles/RV. Keep busy with those hobby jobs in the two heated and insulated workshops The 24 acres of productive sandy loam is presently sharecropped. Great layout for entertaining with wet bar in lower area, also a party room behind the shop overlooking the land and pond. See supplements for feature sheet and be sure to take the Virtual Walkthrough and Video Tour. Show and sell condition with new shingles in June 2026. (id:22529)
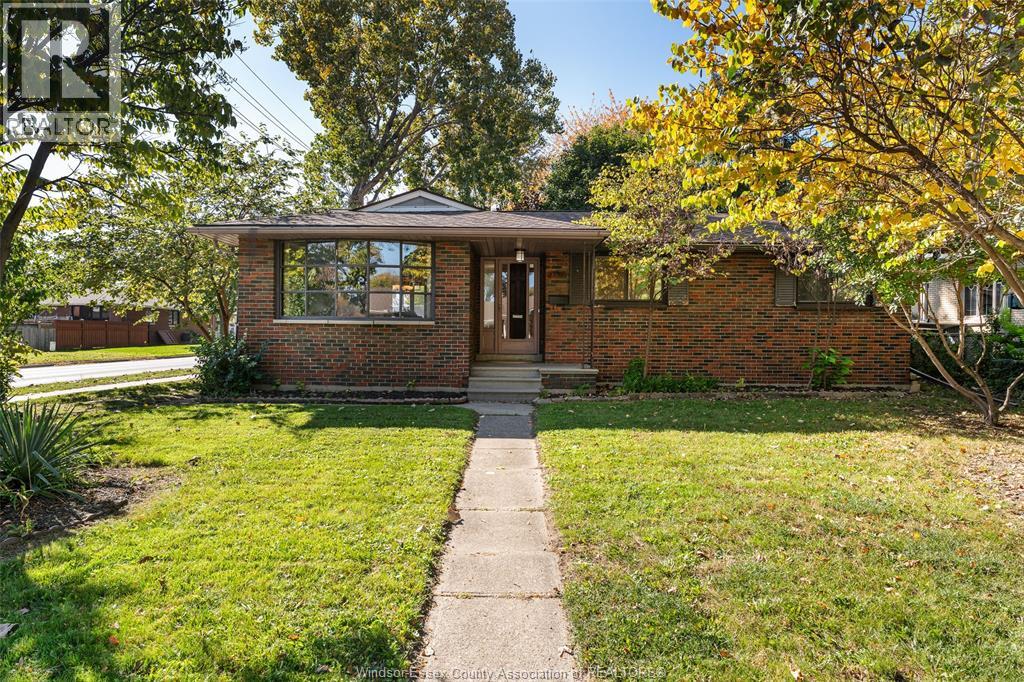
2997 St Patrick's Drive
Windsor, Ontario
WELCOME TO 2997 ST. PATRICK'S AVENUE! SITUATED ON A DESIRABLE CORNER LOT IN SOUTH WINDSOR, THIS BEAUTIFUL HOME OFFERS 4 BEDROOMS, 2 FULL BATHROOMS, A DETACHED 2-CAR GARAGE, AND A PRIVATE DRIVEWAY. STEP INSIDE TO DISCOVER A BRIGHT, OPEN-CONCEPT LIVING AND DINING AREA, COMPLEMENTED BY A BEAUTIFULLY UPDATED KITCHEN THAT BLENDS STYLE AND FUNCTIONALITY. ENJOY THE ADDED CHARM OF A COVERED FRONT PORCH AND A FULL BASEMENT FEATURING A BAR, PERFECT FOR ENTERTAINING FAMILY AND FRIENDS. IDEALLY LOCATED NEAR EXCELLENT SCHOOLS, PARKS, AND MAJOR ROUTES INCLUDING E.C. ROW EXPRESSWAY, HIGHWAY 401, THE GORDIE HOWE INTERNATIONAL BRIDGE, AND THE AMBASSADOR BRIDGE. OFFERING THE PERFECT COMBINATION OF COMFORT, SPACE, AND CONVENIENCE IN ONE OF WINDSOR'S MOST SOUGHT-AFTER NEIGHBOURHOODS. DON'T MISS YOUR OPPORTUNITY TO MAKE THIS BEAUTIFUL HOME YOURS TODAY! (id:22529)
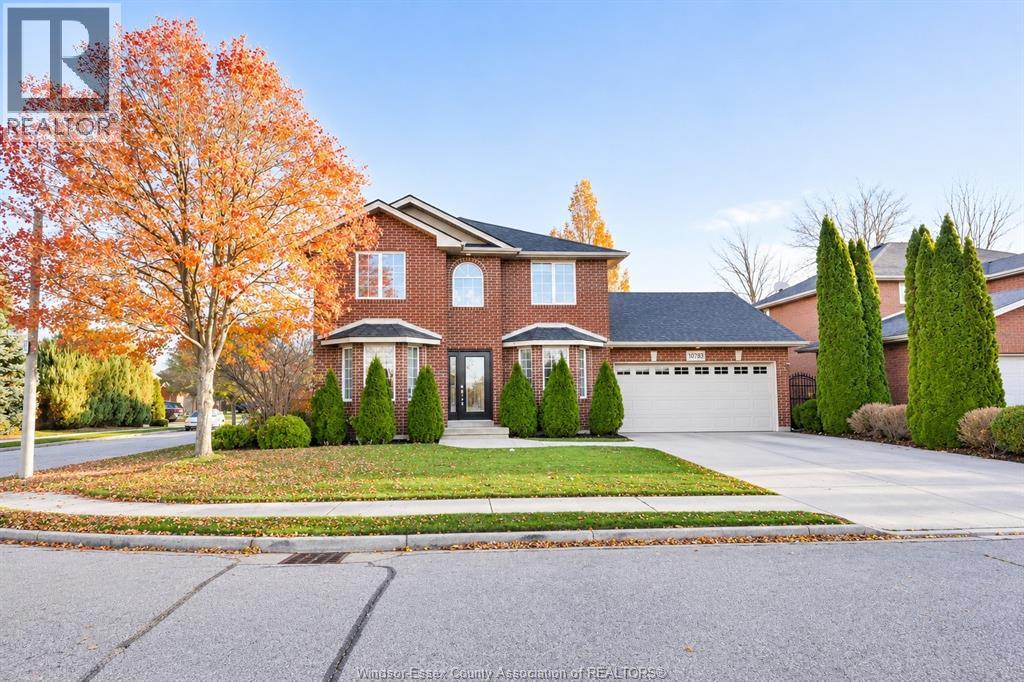
10785 Mancroft Street
Windsor, Ontario
Immaculate two-storey brick home situated on a desirable corner lot in the sought-after East Riverside neighbourhood, on an exclusive street with only 8 homes overlooking parkland. This beautiful home offers 4+1 bedrooms, 2 full bathrooms and 2 half bathrooms, formal living and dining rooms, and convenient main-floor laundry. Features include maple hardwood flooring throughout the main living areas, granite kitchen countertops, soft-close drawers, custom window coverings, and California shutters. The fully finished basement offers a spacious recreation room, an additional bedroom, a 2-piece bathroom, a bonus room, and ample storage, utility, and cold rooms. Enjoy a beautifully landscaped backyard with custom fencing, wrought-iron gates, a custom-built shed, and an in-ground sprinkler system. Owned hot water tank. A fantastic family home in a prestigious location! (id:22529)
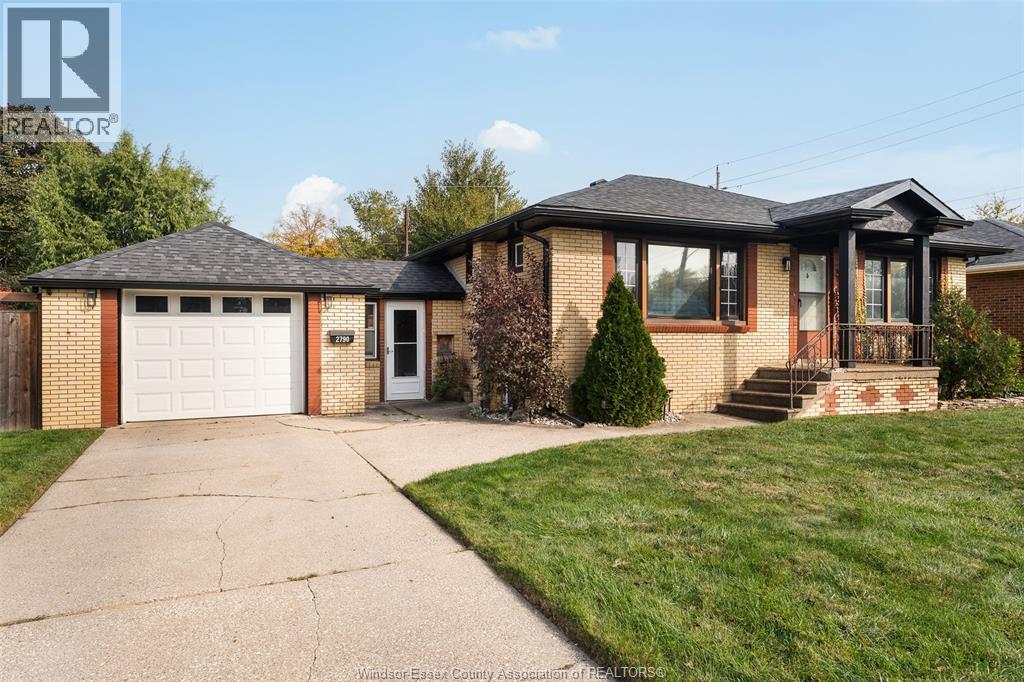
2790 Mckay Avenue
Windsor, Ontario
Welcome to this beautifully maintained ranch-style bungalow in an established South Windsor neighbourhood! Featuring 3+1 bedrooms and 2.5 bathrooms, this home offers a bright living room, eat-in kitchen and spacious primary bedroom with backyard access, fireplace, walk-in closet and 2pc ensuite. The updated basement (2015) adds even more living space with a family room with gas fireplace, recreation area, wet bar with quartz countertop, 4th bedroom, 4pc bath and plenty of storage. Step outside to your own backyard oasis, completely renovated in 2021, featuring a 14x28 heated inground pool, newer concrete, beautiful landscaping and an enclosed patio perfect for entertaining. Situated on a nice wide lot with a 1.5-car garage and inside entry. Updates include roof, pool and backyard (2021), furnace, A/C, hot water tank and ductwork (2015), electrical panel (2015) and primary ensuite (2026). A fantastic opportunity in a sought-after South Windsor location! (id:22529)
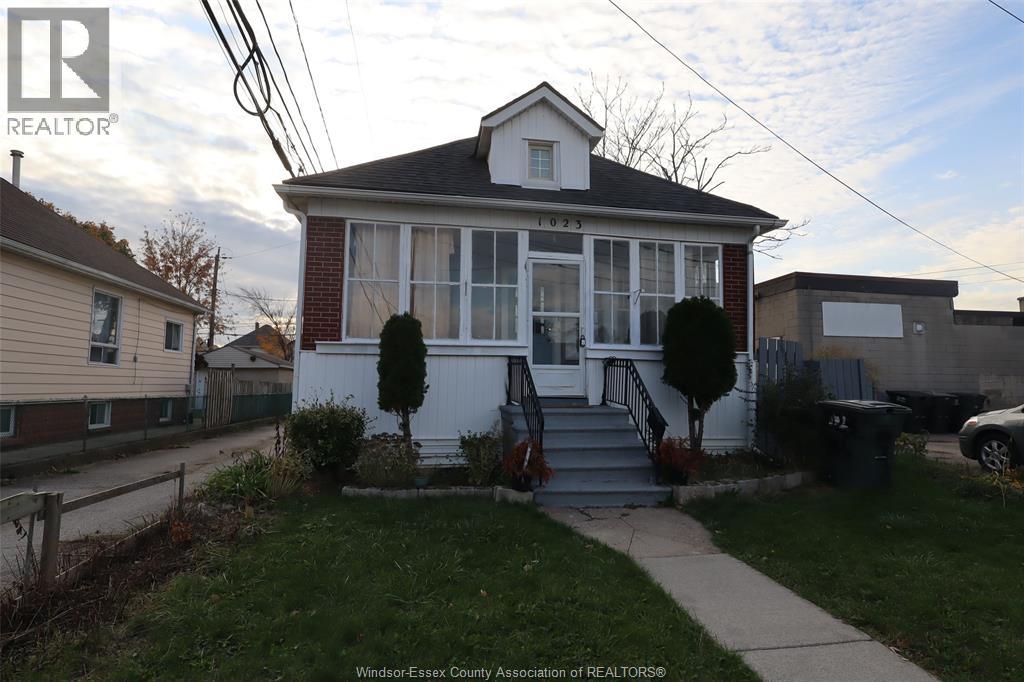
1023 Hall Avenue
Windsor, Ontario
ONE HOME, ENDLESS POSSIBILITIES! Whether you're looking for your first home, an investment opportunity, or a property with income potential, this one checks all the boxes! Featuring 2 main floor bedrooms, a spacious upper loft bedroom, a 4-piece main floor bath, and a convenient 2-piece upper bath. The main level offers a comfortable living room, separate dining room, and kitchen. The basement features rough-ins for a second kitchen and bathroom, along with a separate entrance, creating excellent potential for an in-law suite or rental unit. The generous backyard offers plenty of parking and possible space for an accessory dwelling unit (ADU), subject to municipal approvals. Live in it, rent it out, or explore the possibilities—this versatile property is full of potential! Walk to shops, bus stops and restaurants. Roof, furnace and A/C - 2022, cast iron piping replaced 2022, most windows 2022, plumbing updated 2022. (id:22529)
2494 Buckingham Drive
Windsor, Ontario
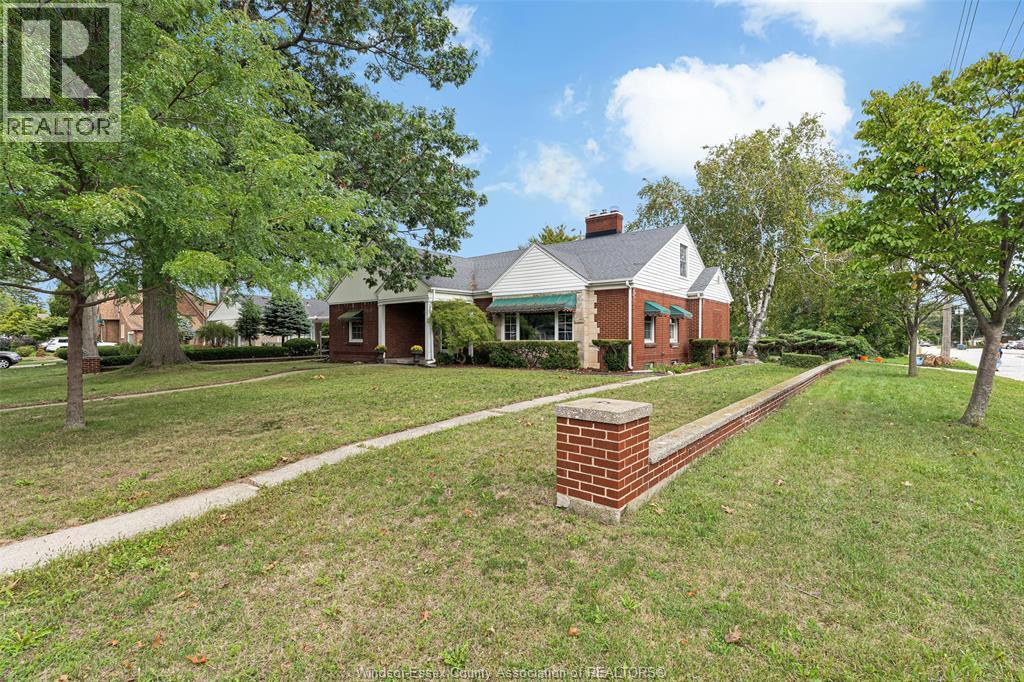
Welcome to this charming and spacious home nestled on one of Fontainebleau's beautiful tree lined streets. Step inside to a grand inviting entranceway that leads to an impressive 15x24 living room, perfect for entertaining, along with a separate formal dining room ideal for special gatherings. The home features three generously sized bedrooms, including a large primary bedroom with two closets. The spacious bathroom offers a double vanity, bathtub and separate shower. One of this home’s most exciting features is the staircase leading to a full-size attic with plenty of ceiling height, offering incredible possibilities for additional living space. The basement features a cozy wood-burning fireplace and has recently undergone waterproofing, adding to the home’s appeal. Beautiful new exterior doors enhance the home’s charm, while the lovely backyard provides a peaceful setting to relax, entertain, or simply enjoy the outdoors (id:22529)
2294 Byng
Windsor, Ontario
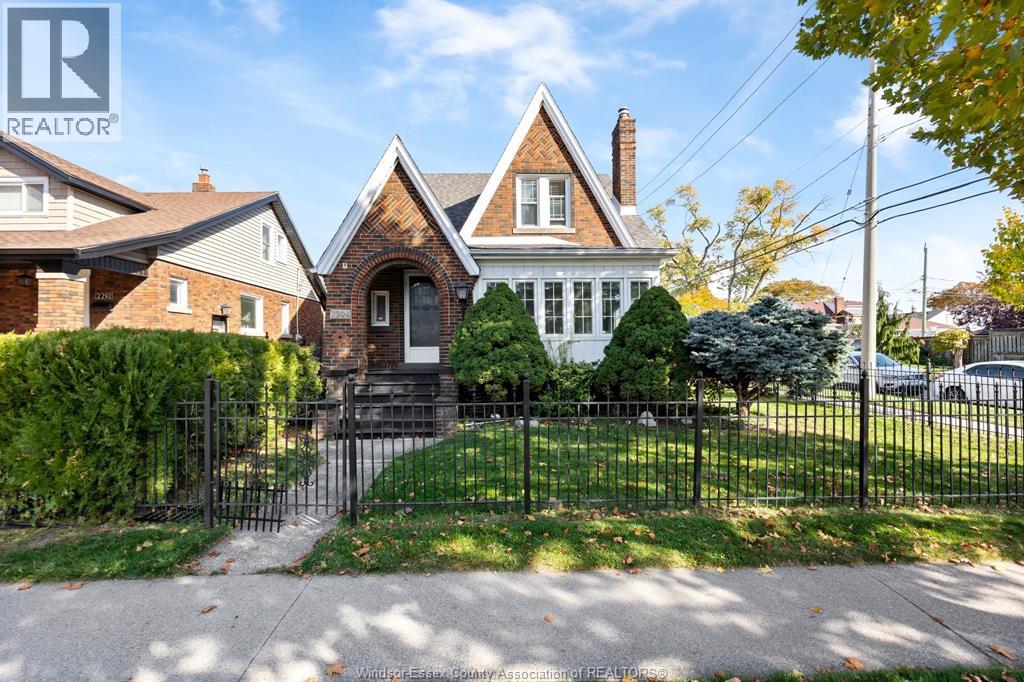
This classic Walkerville duplex features two vacant units, ready for an owner-occupant or a savvy investor to select tenants and set market rents. Situated on a fenced corner lot, the property includes a detached double-car garage with a storage loft (offering potential for an added revenue stream), a fully finished basement, and separate en-suite laundry for both units. The property boasts natural light, hardwood floors, and character throughout. Main Floor Unit includes a sunroom, living room, formal dining room, kitchen, breakfast nook, 3 bedrooms (one with a walk-in closet), and a full bathroom. It also features direct access to the fully finished basement, which offers an additional bedroom, office/gym/bonus space, a second bathroom, and a walk-in closet as well as a walk-in cedar closet. Upper Unit features a living room, a kitchen with a bright breakfast nook, 2 bedrooms, laundry, and a full bathroom. Additional Features: Back deck, ample parking, separate hydro meters, separate hot water tanks, and Retrofit available upon request. (id:22529)
2294 Byng
Windsor, Ontario
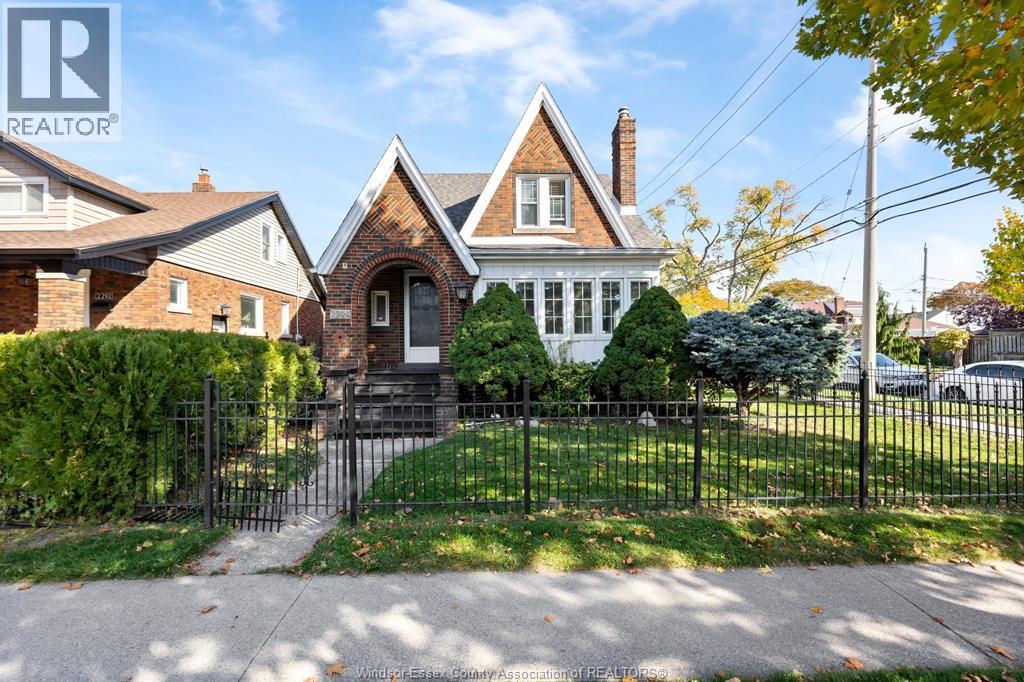
This classic Walkerville duplex features two vacant units, ready for an owner-occupant or a savvy investor to select tenants and set market rents. Situated on a fenced corner lot, the property includes a detached double-car garage with a storage loft (offering potential for an added revenue stream), a fully finished basement, and separate en-suite laundry for both units. The property boasts natural light, hardwood floors, and character throughout. Main Floor Unit includes a sunroom, living room, formal dining room, kitchen, breakfast nook, 3 bedrooms (one with a walk-in closet), and a full bathroom. It also features direct access to the fully finished basement, which offers an additional bedroom, office/gym/bonus space, a second bathroom, and a walk-in closet as well as a walk-in cedar closet. Upper Unit features a living room, a kitchen with a bright breakfast nook, 2 bedrooms, laundry, and a full bathroom. Additional Features: Back deck, ample parking, separate hydro meters, separate hot water tanks, and Retrofit available upon request. (id:22529)
3290 Stella Crescent Unit# 105
Windsor, Ontario
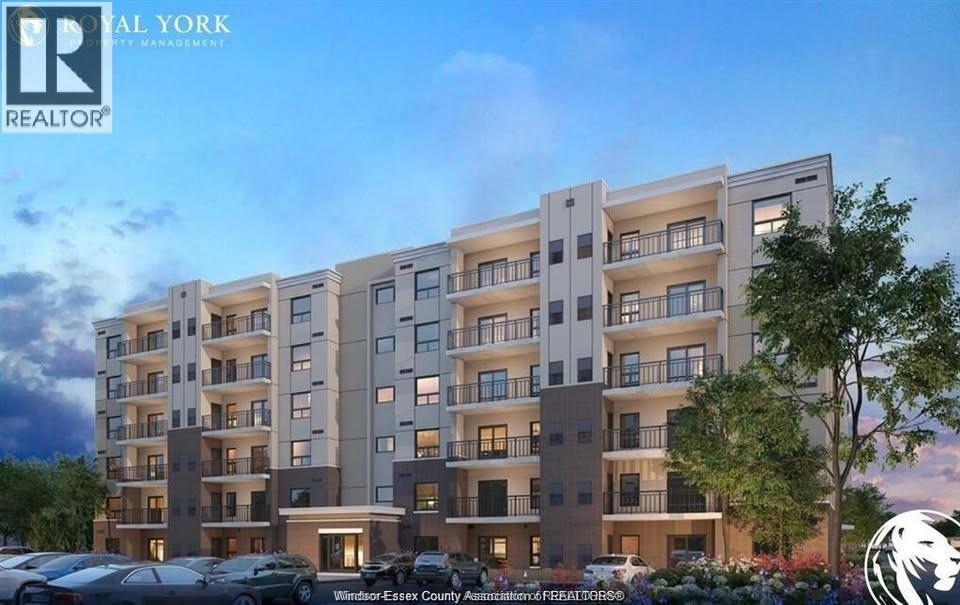
Enjoy convenient condo living in Windsor’s established Forest Glade neighbourhood. This one-bedroom, one-bathroom main-floor unit features a designated parking space, making everyday arrivals and grocery trips a breeze. With nearby walking trails, Forest Glade Arena, the public library, and quick access to E.C. Row Expressway, this location keeps recreation and commuting within easy reach. First and last month’s rent required, along with a credit report and verification of income. Available Immediately. (id:22529)
911 Malott
Kingsville, Ontario
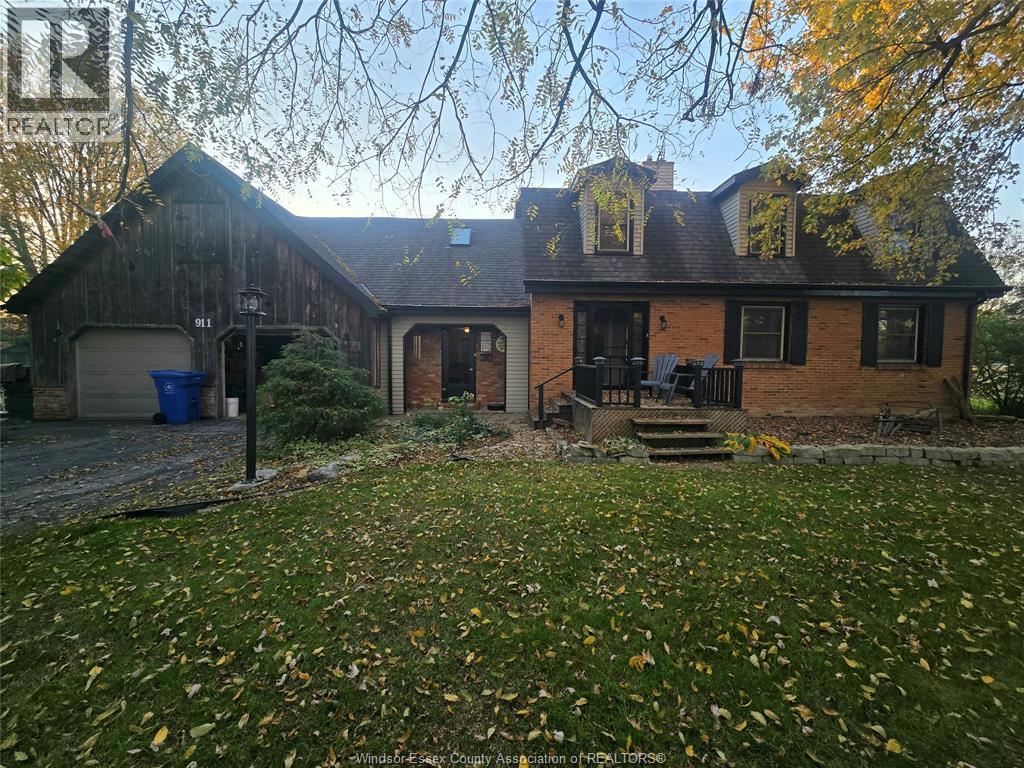
Welcome to Linden Beach and 911 Malott Ave. The most desirable neighbourhood in Kingsville. Located just steps from Lake Erie and your own private, community-owned park and beach. This is a 2300 sf home and cottage all in one. At the end of a tree-lined dead-end street, giving you privacy and quiet on a fully fenced, tree-lined, oversized double lot with the opportunity for a possible ADU. Main-floor family room with street and garage access. Kitchen with large eat-in area and access to the formal dining room. Here you have patio doors to the covered rear patio and pool and pool house. There are sliding pocket doors leading to the expansive living room with large reclaimed brick fireplace and French doors to the main foyer with powder room. Upstairs are 3 bedrooms, an office or possible 4th bedroom. Spacious master with ensuite and walk-in shower, and a main bath also with a walk-in shower. The oversized double garage has cupboards and a work bench w/220 volt hydro. (id:22529)
1870 Dominion
Windsor, Ontario
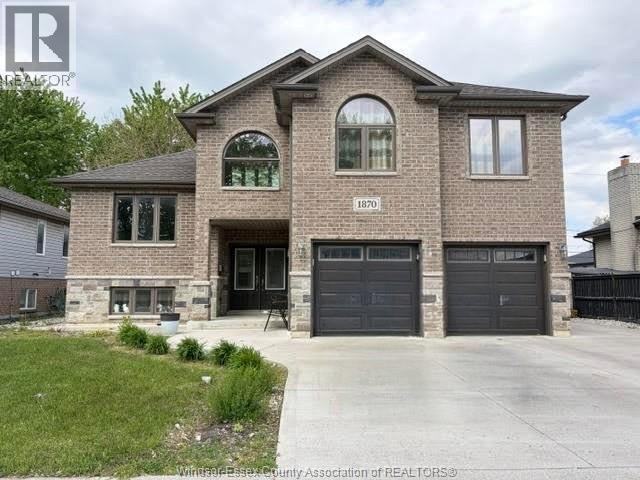
Welcome to this beautifully maintained 5 bedrooms raised ranch with a bonus room in desirable South Windsor , near the Mosque , Massey high school , Holy Name high school , St. Clair College and the University . This home offers a bright and very spacious foyer on the main floor with a large dining area and living room . A stunning kitchen and a 2nd dining room , sundeck to the large backyard. Primary bedroom with an ensuite bath and walk in closet. Grade entrance to the basement with 2 more bedrooms , kitchen and family room with fireplace. Very well maintained. Very spacious . 2 car garage with lots of parking in the front. A must see inside to appreciate it. (id:22529)
48 Brock Street East
Oshawa, Ontario
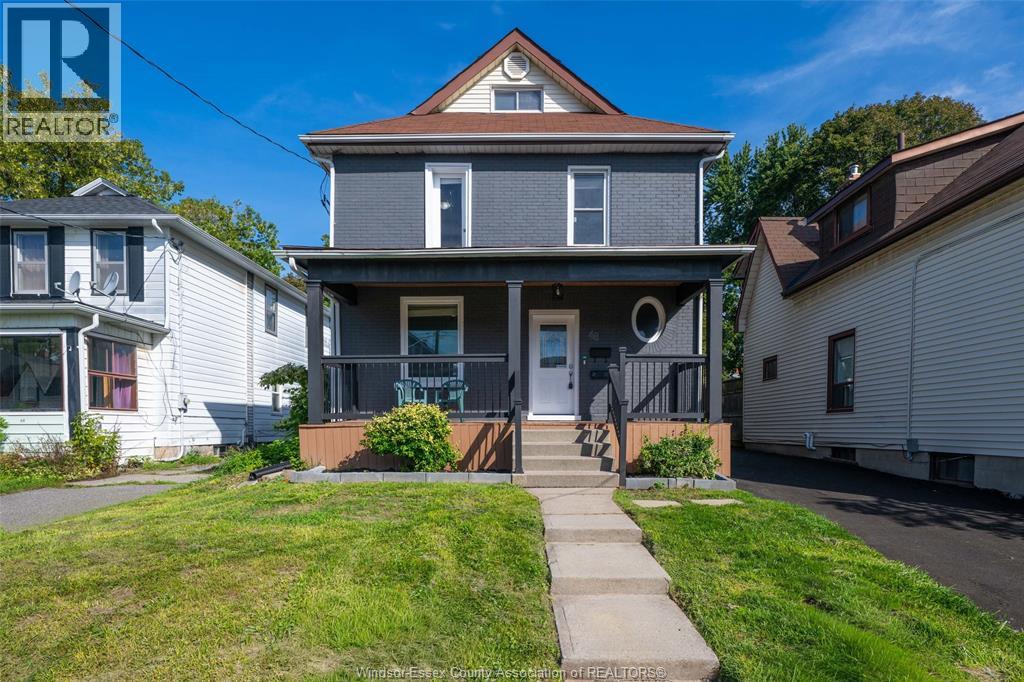
Click ‘More Info’ on the Realtor.ca listing to contact the seller directly for inquiries and showings. Detached O’Neill home with 3+1 beds, 4 full 3-piece baths & 2 fully renovated kitchens. Flexible layout for extended/multigenerational living. Main: 9-ft ceilings, bright living room, quartz kitchen, backsplash, stainless-steel appliances & ample cabinetry, bedroom with large sliding closet, full bath & mudroom/backyard access. 2nd: quartz kitchen, backsplash, stainless-steel appliances & ample cabinetry. Top: bedroom + full ensuite. Basement: separate entrance, bedroom, full bath, laundry, storage & waterproofing; in-law potential subject to approvals. Updates: vinyl flooring, brand-new windows (2026), doors, paint, renovated bathrooms, insulation, 200-amp panel, furnace/A/C (2020). Exterior approx. 38 x 132-ft lot, huge fenced landscaped backyard, 2 large sheds, covered rear deck (2024), new front porch/roof (2026), paved private driveway (2026), landscaping, 3-car parking + backyard gate. Near GO, schools, hospital, shopping, university/college. Owned with no tenants. (id:22529)
55 Windwood Drive
Leamington, Ontario
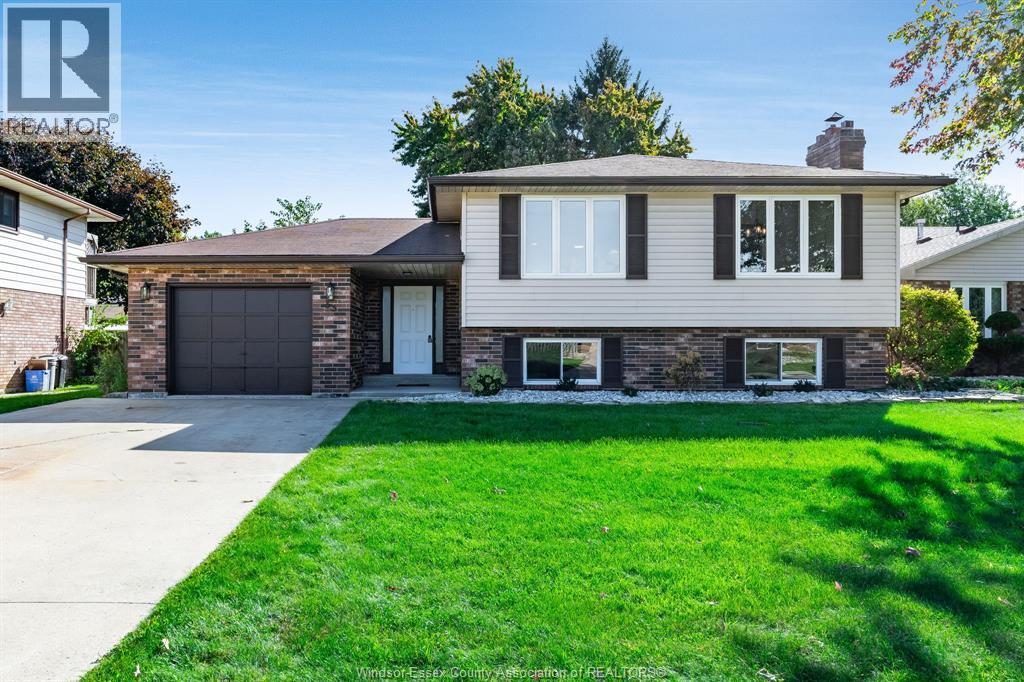
FRESH, SPACIOUS AND FILLED WITH NATURAL LIGHT. 55 Windwood is a well-kept side-split with a functional layout and some great recent updates. A large foyer creates a welcoming entry and offers convenient direct access to the backyard. The main level has been freshly painted with new vinyl flooring, giving the living spaces a clean, updated feel. Downstairs, oversized windows bring in an impressive amount of natural light, making the lower level feel bright and inviting rather than like a typical basement. A brand-new furnace installed in October 2026 adds another important update. Outside, the spacious fully fenced yard gives you plenty of room for kids, pets, gardening or entertaining. A comfortable, versatile home with great indoor and outdoor space, ready for its next owners. (id:22529)
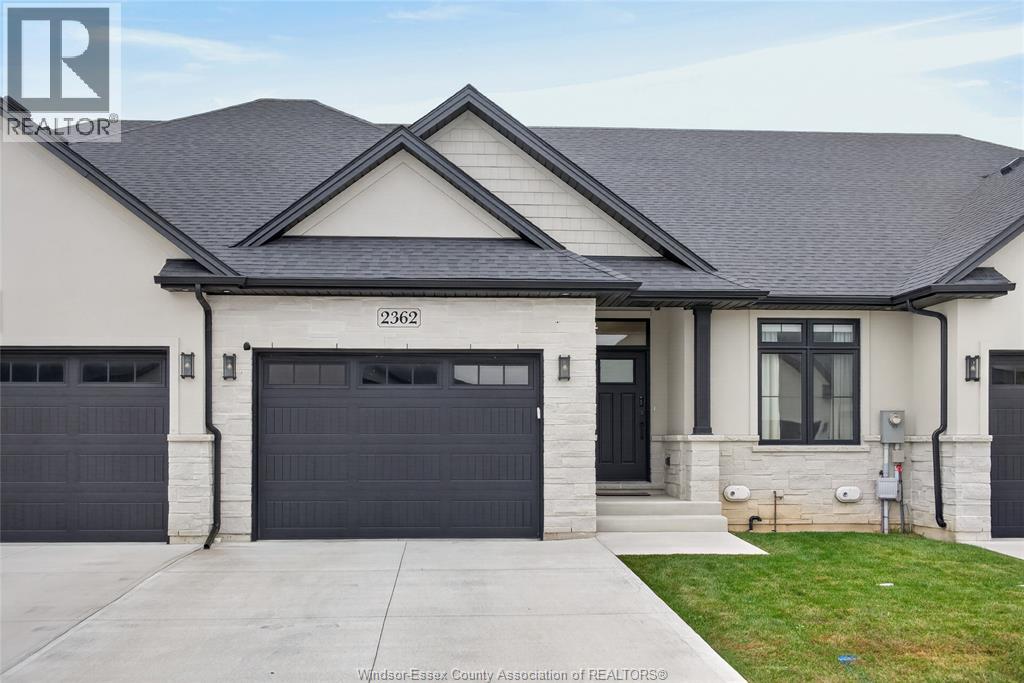
2362 Barkley Avenue
Windsor, Ontario
2362 Barkley is where an easier and more enjoyable life starts. A newer home (2022) that has a fully finished basement, with the benefit of a freehold ownership, while having someone else do the lawn and snow removal for you, means you have more time to do the things you really want to do. At just under 1300 sq ft, there's plenty of room to host friends and family, downsize to a home that actually has space for the things you want to bring with you, or work from home. The basement is a versatile space with a large bedroom, full bath, with an additional family room plus flex space and additional room that would make a great home office. Not only is the East end a great area, but this specific home is located within walking distance to the Ganatchio Trail (which runs to, and along the waterfront) and WFCU Centre; it's also only a short drive to Tecumseh Mall, multiple grocery stores, Walmart, and the new Costco. No waiting for an offer date, the seller will review offers as they are received. (id:22529)
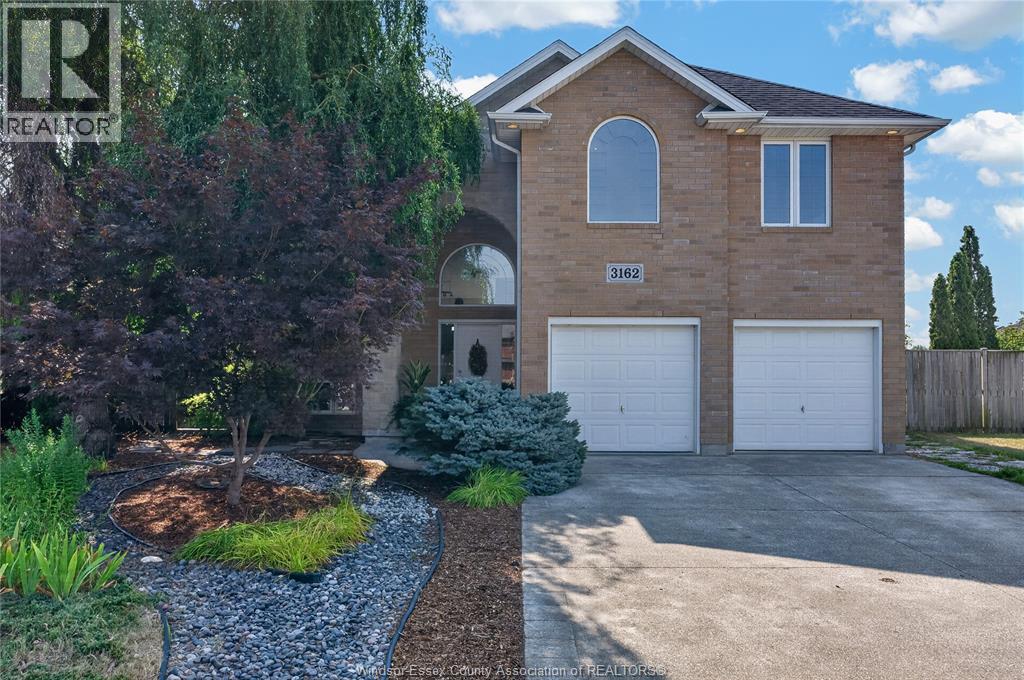
3162 Leisure Crescent
Windsor, Ontario
Welcome to 3162 Leisure Crescent — a sun-filled California ranch custom-built for the seller. This extra spacious, fully inspected, bright 4-bedroom, 3-bathroom home sits on one of the largest lots in the area and delivers the kind of space families dream of. Step inside to soaring tall ceilings and abundant natural light pouring in through multiple skylights, creating an airy, open feel throughout. Cozy up beside one of two fireplaces on cooler evenings, or retreat to the primary suite featuring a generous walk-in closet and a spa-like ensuite complete with a relaxing jacuzzi tub. Major peace-of-mind upgrade: all plumbing was completely updated in 2026, so you can move in worry-free. Outside, spend your summers around your own inground (39 feetX14 feet) saltwater heated pool, surrounded by beautifully landscaped grounds and mature fruit trees. Backing onto a park with no rear neighbours, you'll enjoy exceptional privacy and green space right outside your door — a true rarity in the area. Eco-conscious buyers will love the added bonus: solar panels generated $4,364 in income in 2025 alone, offsetting costs while adding long-term value. All offers must include schedule B. Seller reserves the right to accept or decline any and all offers. Location is everything: this home is just minutes from the new NextStar Energy plant, offers easy access to the 401, and is walking distance to grocery stores, every day amenities and restaurants — making daily errands and commutes a breeze. Book your private showing today! (id:22529)
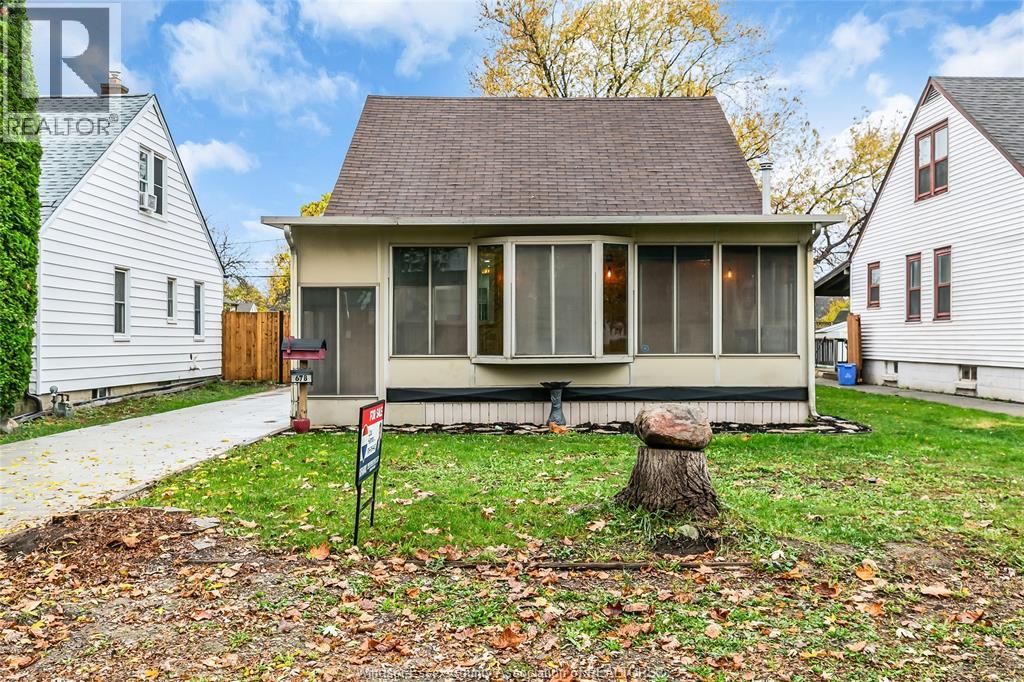
678 Capitol Street
Windsor, Ontario
Remington Park area. This charming home featuring Enclosed front porch. 4 bedrooms and 3 bathrooms (one on each level). Main floor 2 bedrooms, living room Kitchen, eating area, lower floor has 1 bedroom. Upstairs, two more bedrooms and 4-piece bath ideal for kids or guests. finished lower level. detached 1.5 garage. (id:22529)
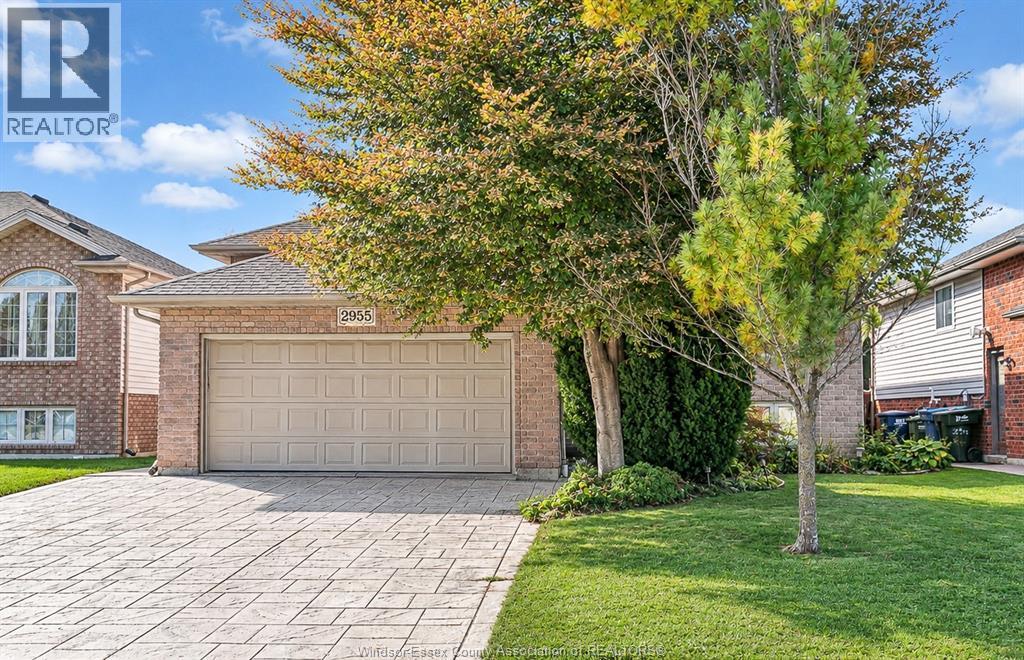
2955 Ruth Road
Windsor, Ontario
Welcome to this immaculately maintained raised ranch tucked away on a quiet cul-de-sac in Forest Glade. Enjoy easy access to the EC Row Expressway, nearby shopping, and the Forest Glade Community Centre. The home is fully finished on both levels. The main floor features beautiful solid hardwood flooring in living rm, vaulted ceiling, open kitchen, dining room, and three bedrooms. The dining room is filled with natural light and offers direct access to the back deck. Hardwood stairs lead to a spacious lower level with a large family room, gas fireplace. Beyond the family room, a hallway leads to a bright finished laundry room, a large 4th bedroom/office/workshop with double closets, and a full bath with a ceramic tile shower. Outside, you’ll find a stamped concrete driveway and rear patio, a wood deck, and a fully fenced yard—a great space for outdoor gatherings or a safe play area for kids. Recent updates include a new central A/C (2025), flooring (2018) and roof (2017). This is a move-in-ready home in a fantastic family neighbourhood. (id:22529)
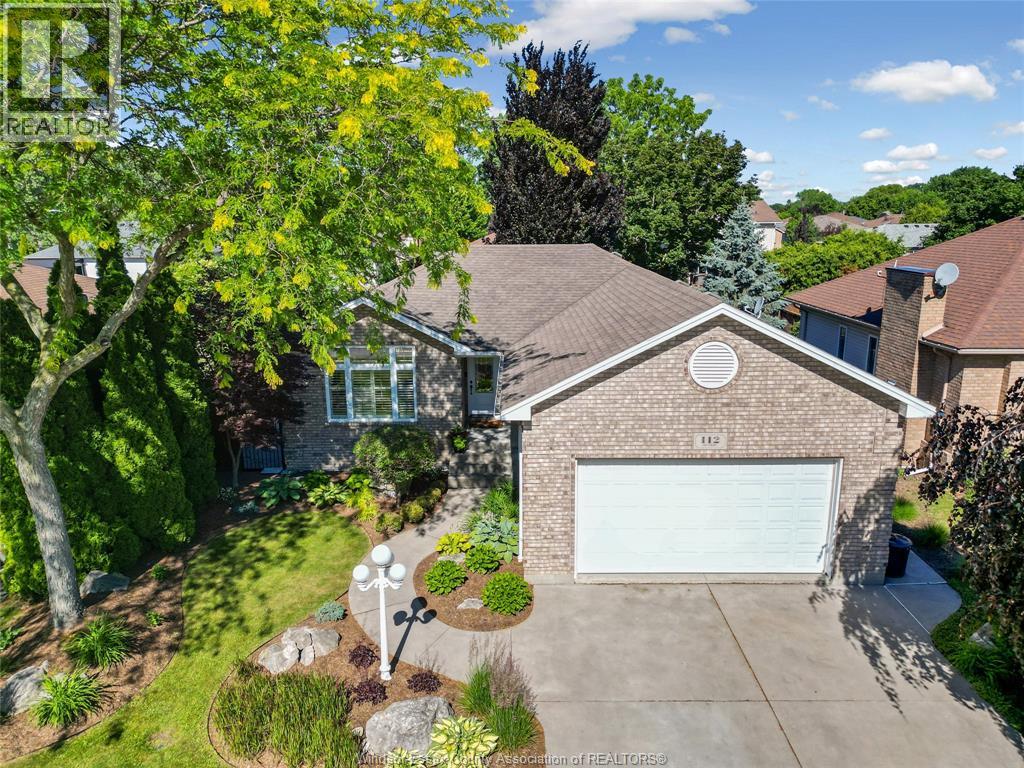
112 Fay Court
Lakeshore, Ontario
INCREDIBLE RANCH ON A QUIET CUL DE SAC IN BELLE RIVER WHERE HOMES DO NOT COME UP FOR SALE OFTEN. CLOSE TO BOTH PUBLIC/CATHOLIC GRADE SCHOOLS AND BELLE RIVER HIGH SCHOOL. BEAUTIFUL OPEN CONCEPT LIVING AREA W 3 BEDROOMS AND LAUNDRY ON MAIN FLOOR. LOWER HAS A GRADE ENTRANCE FOR A GROWING FAMILY AND YOU WILL ENJOY YOUR EVENINGS SITTING ON THE 2 TIER BACK DECK LOOKING OUT TO THE LANDSCAPED YARD THAT WILL BLOW YOU AWAY. COMPOSITE FENCE SURROUNDING THE YARD, 2 CAR GARAGE (id:22529)
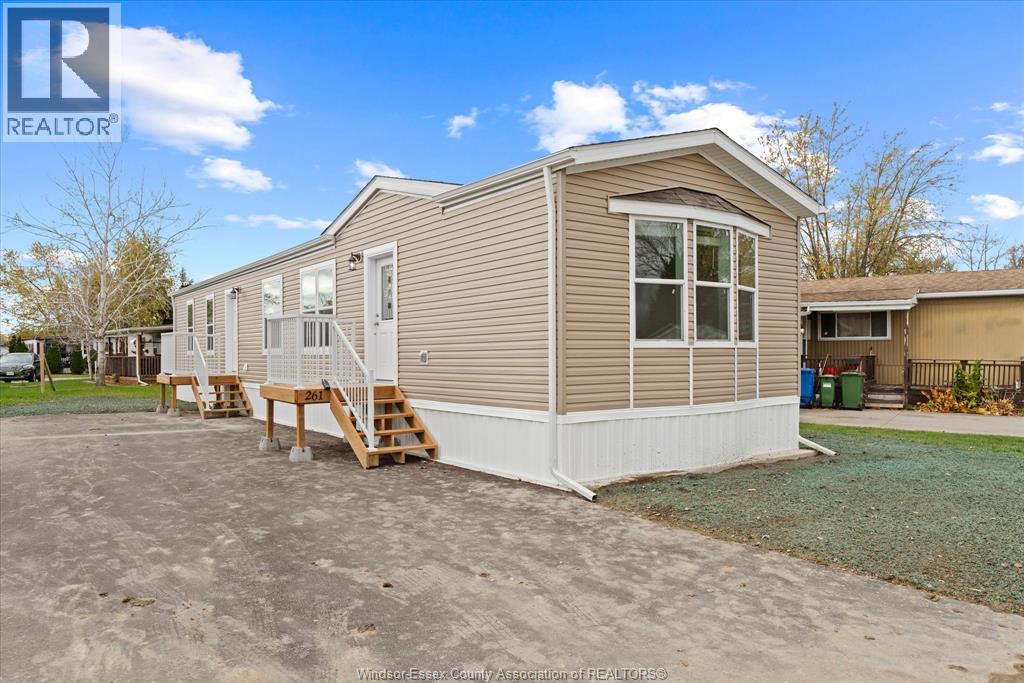
261 Beverly
Essex, Ontario
Come and live easy at this beautiful new modular home at Viscount Estate Community in Essex. This home at 261 Beverly offers 2 bedrooms and 2 bathrooms with one being a beautiful ensuite. A large open layout perfect for entertaining. Enjoy the newly opened heated swimming pool and the community hall for your family gatherings. Leased Land Fees are $675 per month, the buyer is responsible to verify all other fees, taxes, etc. Community approval is required. (id:22529)
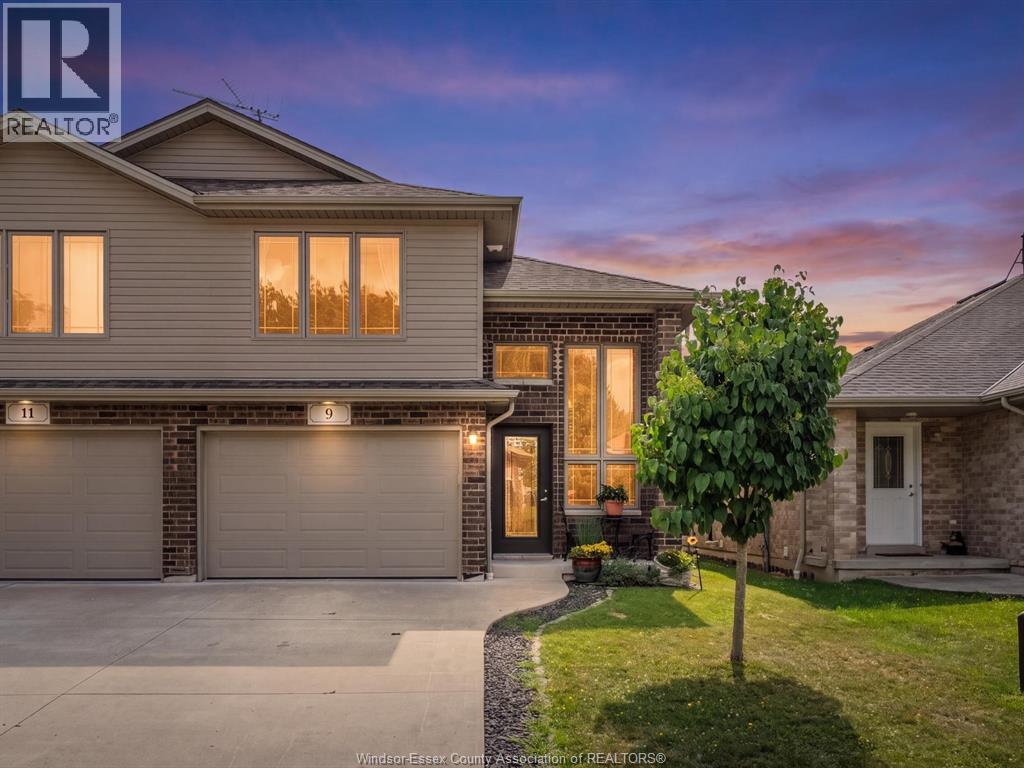
9 Shaw Drive
Amherstburg, Ontario
Welcome to 9 Shaw Drive in the charming Town of Amherstburg! This beautifully maintained semi-detached home is ideally located just minutes from the waterfront, parks, shopping, restaurants, and all the amenities this historic community has to offer. Step inside to find stunning hardwood and porcelain tile flooring throughout the main and upper level. The bright and spacious layout features a welcoming living room, dining area, and well-appointed kitchen with patio doors leading to the rear porch, perfect for relaxing or entertaining. The main floor also offers a generous secondary bedroom and a full 4-piece bathroom. Upstairs, you'll find a beautiful primary retreat complete with its own private ensuite bath. The partially finished basement provides a versatile space, with roughed in bath, bedrm, living rm, , laundry area, and plenty of storage to suit your needs. Whether you're a first-time buyer, downsizing, or looking for a low-maintenance home in a sought-after location, this property is one you won't want to miss! (id:22529)
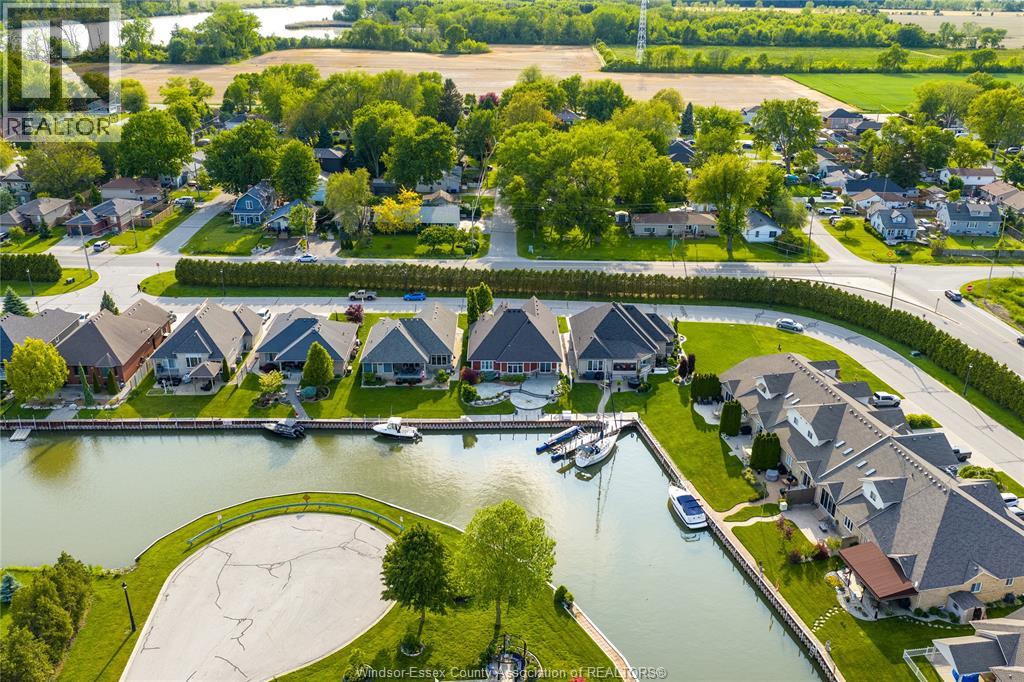
33 Montego Bay Crescent
Kingsville, Ontario
Morning coffee on the patio. Your boat basically at your back door. Sunrises over the canal, and nowhere else you’d rather be. 33 Montego Bay located in Catalina Cove Estates is Kingsville’s best-kept secret, a private canal community on Cedar Island where this custom 2014 ranch offers true elevated one-floor living with over 40 feet of deeded breakwall and direct passage to Lake Erie. Whether you’re the boater, the down-sizer, the retiree, or the family wanting lake life without the lake price tag, this one fits. Inside: open concept living featuring 2 bedrooms, 2 full bathrooms, Cambria quartz counters, custom Windmill cabinetry, stainless appliances, engineered hardwood, tray ceilings, gas fireplace, and a primary suite with walk-in closet and large en-suite. Downstairs, an unfinished basement with rough-in bath is ready for your gym, theatre, or extra bedrooms. Stroll to the sandy beaches, Kingscoast Winery, the marina, Fehr's bakery, Cedar Creek, and the Yacht Club all just steps away. Add James Hardie siding, central vac, alarm system, and epoxy garage floor, and it’s move-in ready for the lifestyle. Private canal like this doesn’t come up often. The kind of place where neighbours become friends and summers become the stories you tell for years. Here, every day feels like a getaway. Call today to book your private tour! *Note: some photos are virtually staged* (id:22529)
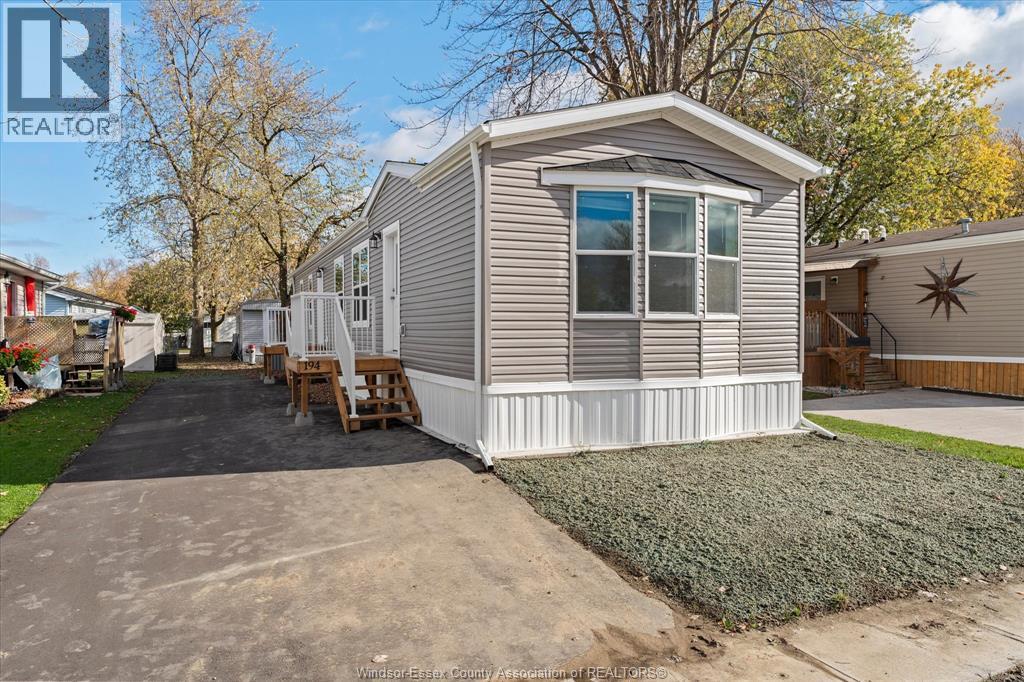
194 Steven
Essex, Ontario
Come and live easy at this beautiful new modular home at Viscount Estate Community in Essex. This home at 194 Steven offers 2 bedrooms and 2 bathrooms with one being a beautiful ensuite. A large open layout perfect for entertaining. Enjoy the newly opened heated swimming pool and the community hall for your family gatherings. Leased Land Fees are $675 per month, the buyer is responsible to verify all other fees, taxes, etc. Community approval is required. (id:22529)
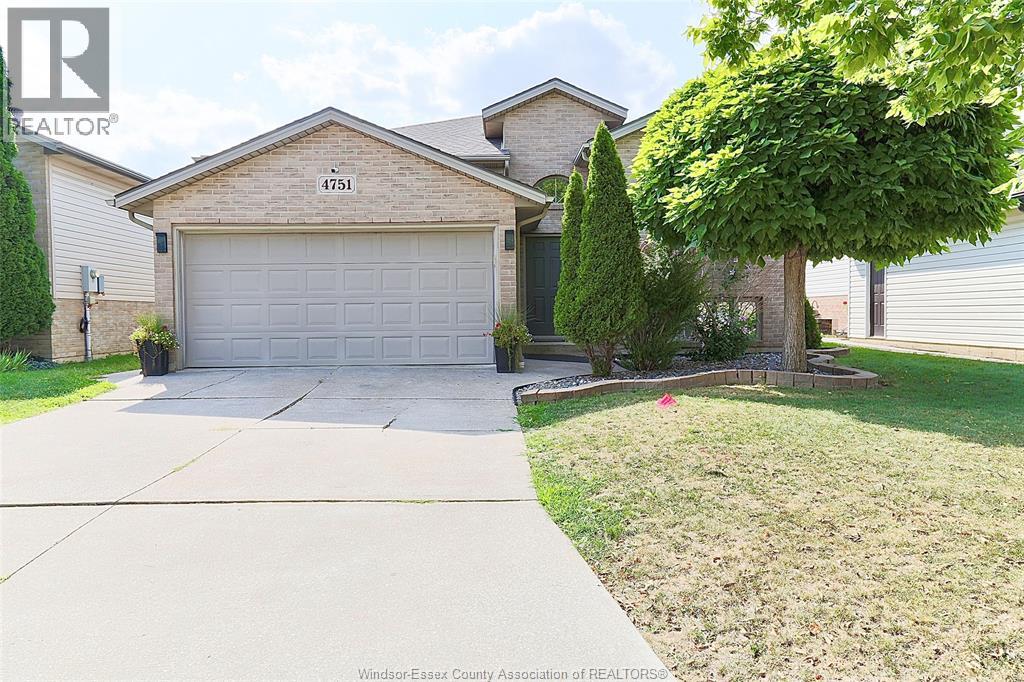
4751 Juliet Crescent
Windsor, Ontario
WELL MAINTAINED RAISED RANCH IN SAFE NEIBOURHOOD AT WALKER GATE ESTATE FEATURING 3+2 BEDROOMS, DELIVERS (2150 SQFT) TOTAL SPACE DESIGNED LIVING SPACE. TWO FULL BATHS, TWO FINISHED INSULATED CAR GARAGE AND DOUBLE FINISHED DRIVEWAY. CONVENIENCE OF BEING CLOSE TO TALBOT TRAIL PUBLIC SCHOOL, MANY UPDATES. LARGE FAMILY ROOM WITH FIREPLACE, X-LRG MASTER BEDROOM W/IN CLOSET AND CHEATER DOOR TO 4PC BATH W/JACUZZI TUB.BRIGHT OPEN-CONCEPT WITH DINING AREA AND KITCHEN. SKYLIGHT. COMPLETE SUNDECK OFF THE KITCHEN. WALKING DISTANCE TO WALKER RD. WERE SHOPPING CENTRES AND RESTAURANTS, ENTERTAINMENTS, MAJOR RETAIL CENTRES, FULLY FENCED YARD BEAUTIFUL LANDSCAPE AND SHED. (id:22529)

400 Erie Street East Unit# 5
Windsor, Ontario
1,786 SF OF WAREHOUSE/SHOP SPACE WITH ONE GRADE LEVEL OVERHEAD DOOR. UTILITIES INCLUDED IN ADDITIONAL RENT. SOME ON-SITE PARKING AVAILABLE WITH ADDITIONAL STREET PARKING. CLOSE TO DOWNTOWN & WINDSOR/DETROIT TUNNEL. APPROXIMATELY 10 MINUTES FROM THE AMBASSADOR BRIDGE & 15 MINUTES TO GORDIE HOWE. PLEASE ALLOW 24 HOURS NOTICE FOR VIEWINGS. CONTACT LB FOR MORE INFORMATION. (id:22529)