

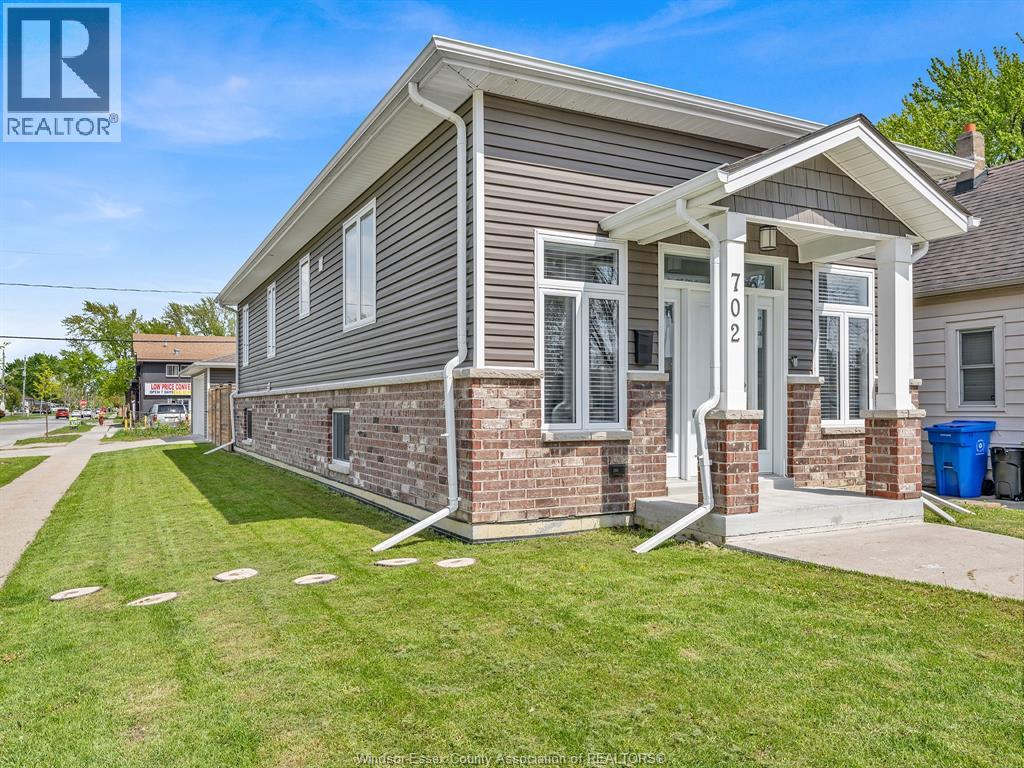
702 Lesperance Road
Tecumseh, Ontario
In The Heart of Tecumseh, Built in 2019 w/approx 2000 sq ft of Finished Living Space, this beautifully Open Concept maintained gem at 702 Lesperance Road is the perfect blend of comfort, convenience, and lifestyle! This charming 2- bedroom, 1.5-bath home offers incredible value with a warm, inviting layout and features that make everyday living easy and enjoyable. Step inside to find bright, functional living spaces filled with natural light and a cozy atmosphere that instantly feels like home. Upstairs has a 2 piece bathroom for guest and a dining room which continues into the spacious kitchen w/ granite counter tops, a walk-in pantry plus a Huge Island that opens up to the massive living area which are perfect for entertaining or relaxing with family with a sundeck and gas line for BBQ. Both bedrooms offer comfort and versatility, while the full bathroom downstairs and a grade entrance providing convenience for busy households. All cement in the backyard so very little maintenance and One of the standout features is the Detached Double Car Heated and Air Conditioned Garage — ideal for year-round use, hobby space, storage, or keeping your vehicles warm during Ontario winters. Situated on an amazing corner lot property in a highly desirable location, this home is just minutes from excellent schools, parks, shopping, restaurants, Lake St. Clair and downtown Tecumseh amenities. Whether you’re a first-time buyer, downsizing, or investing, this property checks all the boxes. Opportunities like this don’t last long! (id:22529)
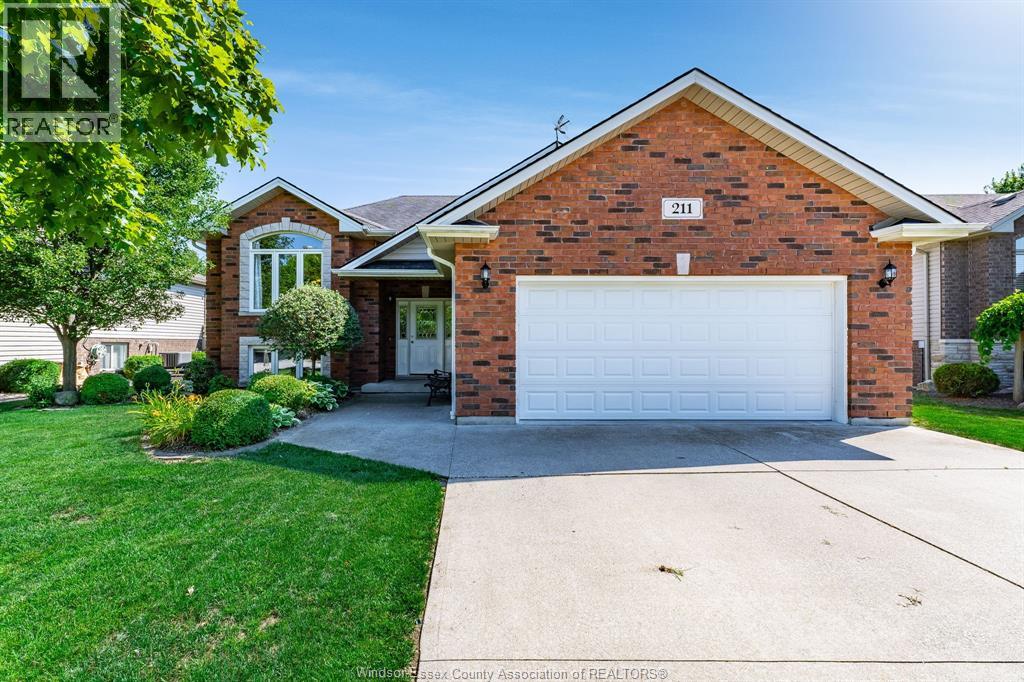
211 Dieppe Crescent
Kingsville, Ontario
Welcome to 211 Dieppe Cres in Kingsville! This beautifully maintained 2009-built raised ranch is tucked into a highly sought-after neighbourhood, offering pride of ownership throughout. The main level features a bright eat-in kitchen that flows seamlessly into the living room, along with 2 bedrooms and a full bathroom. The fully finished lower level adds incredible living space with a spacious family room, a 3rd bedroom, a convenient laundry room, and a 3pc bathroom; ideal for guests, teens, or a home office setup. Outside, enjoy a fully fenced and landscaped backyard complete with a patio, sundeck, and a peaceful pond/stream feature; a true private retreat. A storage shed offers extra room for tools and toys, while the double-wide paved driveway and attached double garage provide plenty of parking. Ideally located just minutes from shopping and walking trails. Don't miss this incredible opportunity in one of Kingsville's most desirable pockets! (id:22529)
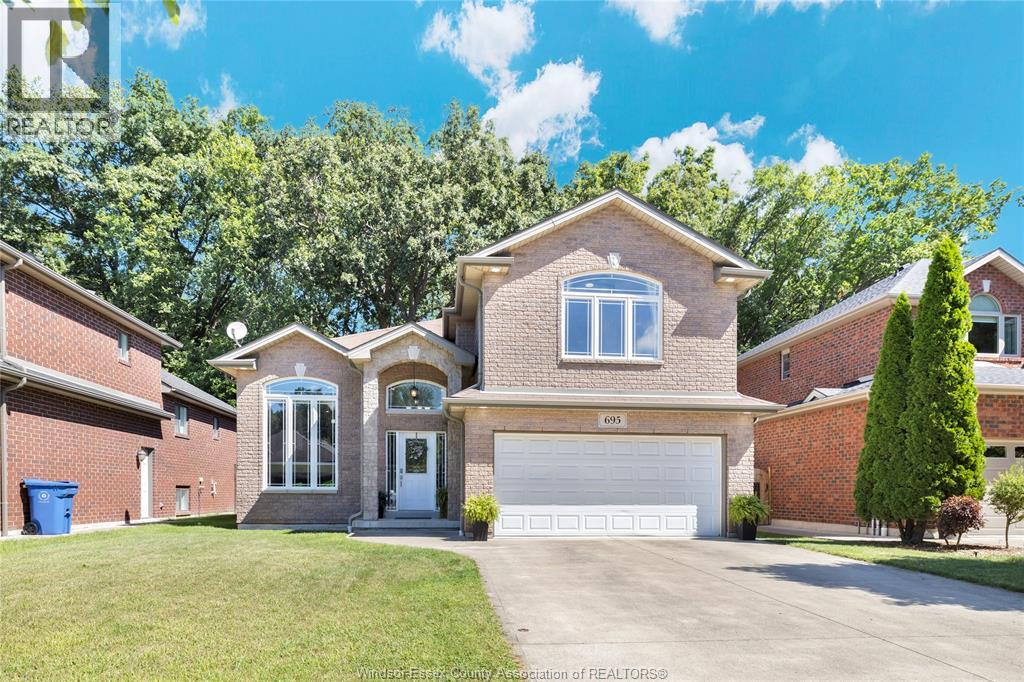
695 International Avenue
Lasalle, Ontario
Backing onto Conservation Area, No Rear Neighbors sits this beautifully maintained raised ranch with Bonus Room in Sought after area in Lasalle. Primary Bedroom features Walk In Closet and Ensuite Bath ... Main floor is open concept with Well equipped kitchen and Breakfast bar. Open concept kitchen /Living Room. Lower Level Family Room/Gas fireplace – games room could be turned into 4th bedrm – 3bedrms, 3 baths. Updates include newer A/C in 2024 – Built in central VAC – Bar included in lower level. Hot tub comes AS IS. Only steps away from Gilbert Park - Close to all amenities. Possession before Christmas – What's not to love. (id:22529)
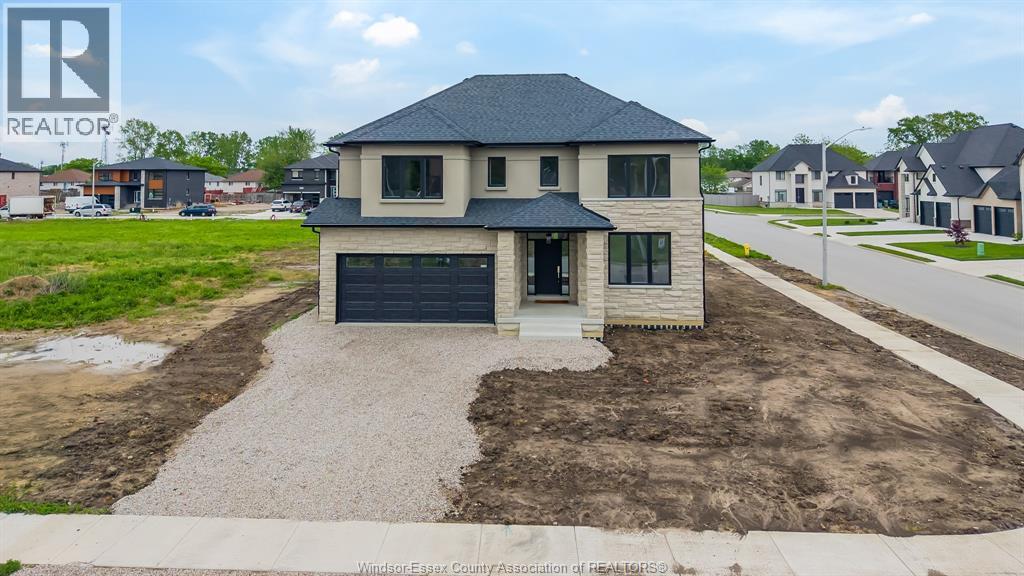
3698 Farrow Avenue
Windsor, Ontario
Stunning new 2-storey in South Windsor! Approx 2,800 sq ft with 4 beds & 3.5 baths. Features open-concept layout, 9’ ceilings, hardwood/tile, quartz counters & custom kitchen with pantry. Luxury primary suite with ensuite, guest room with ensuite & jack & jill bath. Second floor laundry. Energy-efficient build. Basement with grade entrance & rough-ins. Tarion warranty. Prime location! (id:22529)
2284 Fraser Avenue
Windsor, Ontario
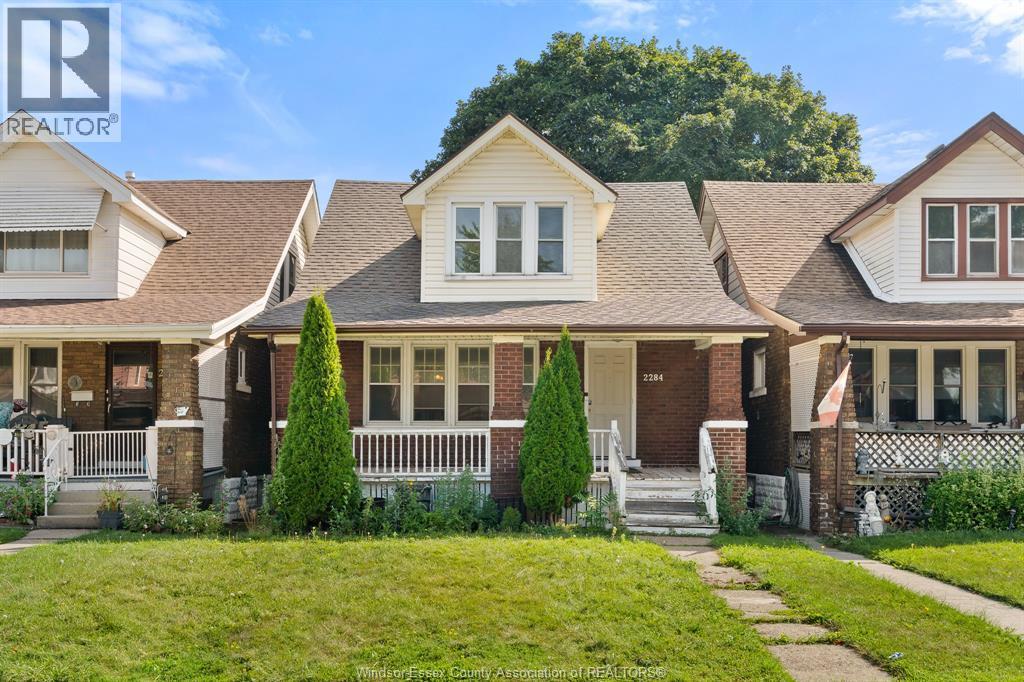
Welcome to this spacious 2-storey home in central Windsor, offering an impressive 3+2 bedrooms and 2 full bathrooms! With plenty of room for a growing family, guests, a home office or additional living space, this home offers the flexibility so many buyers are looking for. Located close to shopping, restaurants, schools, public transit and many of the amenities Windsor has to offer, convenience is right outside your door. Whether you're a first-time homebuyer looking to get into the market, an investor searching for a great opportunity, or a large family needing room to grow, this property is worth a look. With so many bedrooms and a central location, this is an excellent opportunity to make a home of your own and start building your future in Windsor! (id:22529)
2284 Fraser Avenue
Windsor, Ontario
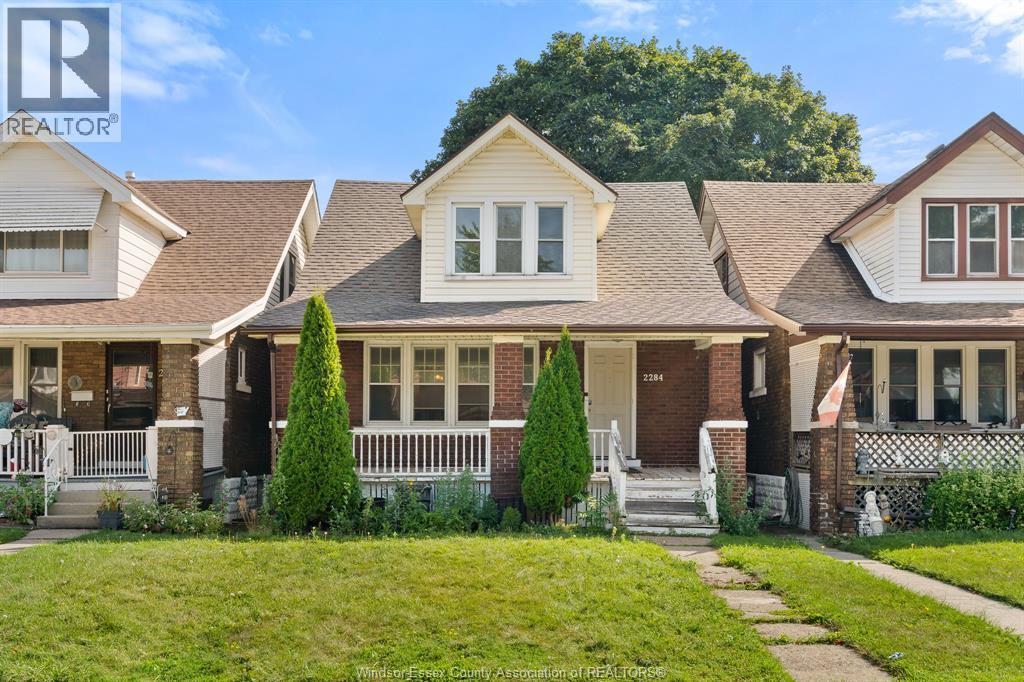
Looking for space, convenience and a central Windsor location? This spacious 2-storey home offers 3+2 bedrooms and 2 full bathrooms, providing plenty of room for a growing family, guests, a home office or flexible living arrangements. Situated close to shopping, restaurants, public transit and all the amenities the city has to offer, you'll have everything you need close by. With five bedrooms and two bathrooms, there's room for everyone to spread out and feel at home. Whether you're a large family looking for more space or simply want the convenience of a centrally located home, this is a great rental opportunity in Windsor. Don't miss your chance to call this spacious property home! (id:22529)
1023 Hall Avenue
Windsor, Ontario
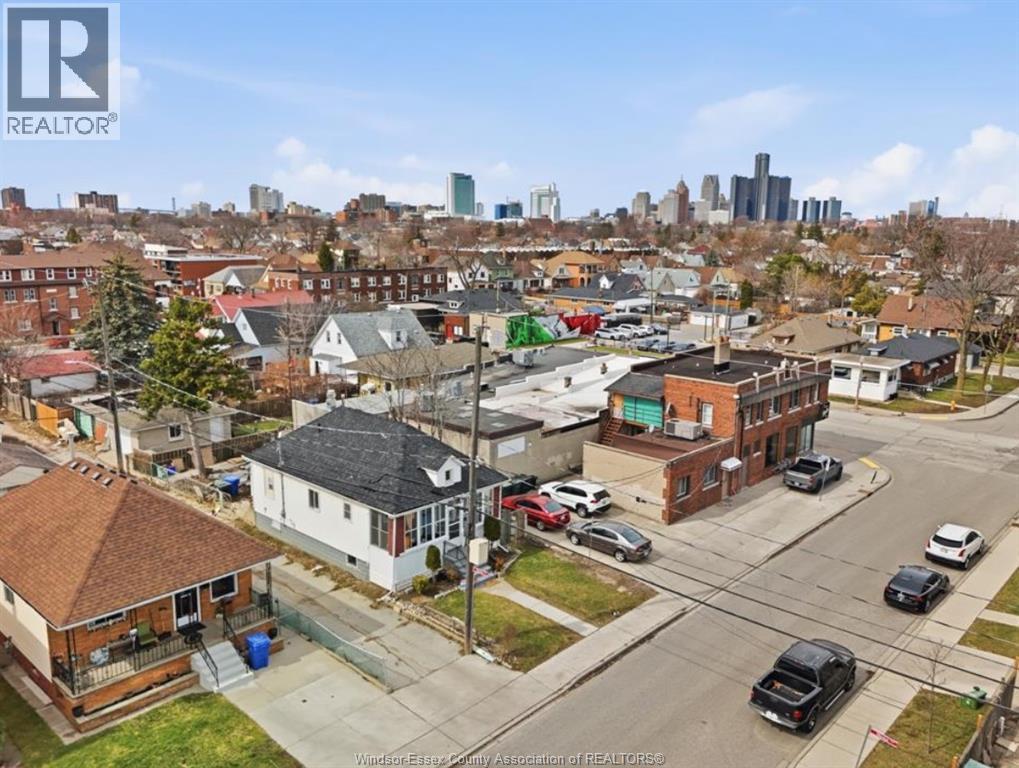
Great opportunity for first-time homebuyers and investors! Welcome to 1023 Hall Ave, a 3-bedroom, 1.5-bathroom home ideally located at the corner of Hall Ave and Erie St in a desirable neighbourhood. This versatile property offers a wide variety of potential uses, including residential or commercial purposes. Recent updates include a newer kitchen, flooring, and roof. The basement also features rough-ins for an additional kitchen and bathroom, offering plenty of potential for future use or added value. Whether you’re looking for your first home or an investment property with flexibility and potential, this is an opportunity you won’t want to miss! (id:22529)
179 Grant Avenue
Tecumseh, Ontario
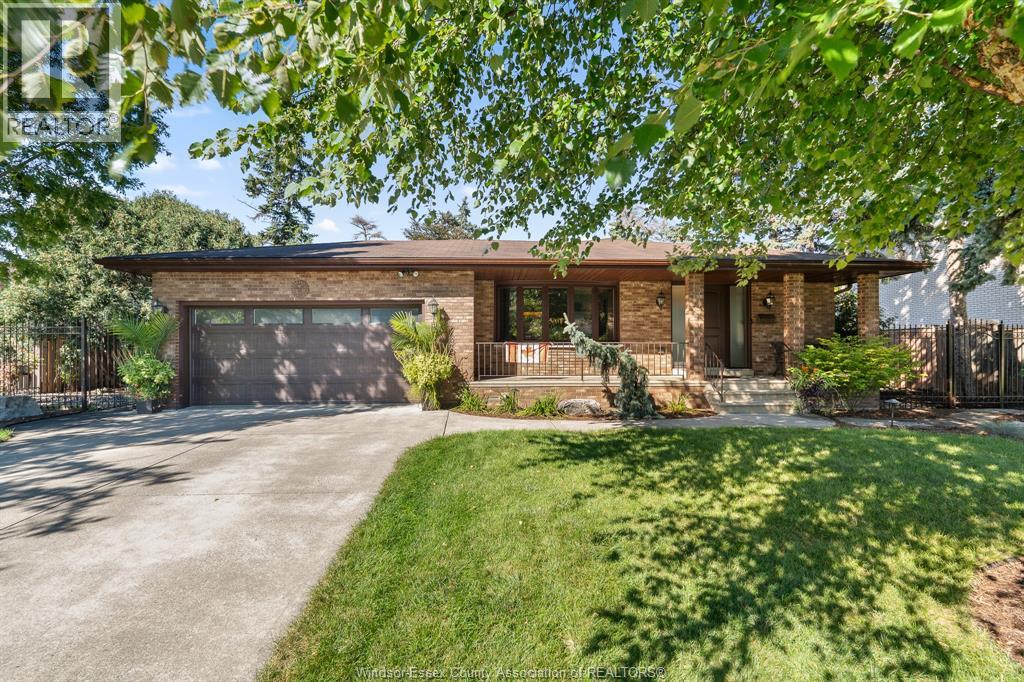
There are addresses that make everyday life feel a little more like a getaway, and Grant Avenue is one of them. Set in the heart of St. Clair Beach, with Beach Grove Golf & Country Club and Lakewood Park nearby, this beautifully landscaped property puts some of Tecumseh’s best outdoor spaces practically in your neighbourhood. Inside, the 3+1 bedroom, 2-bathroom home has a layout that moves with real life: a kitchen and breakfast nook for busy mornings, a comfortable living room, and a formal dining room that opens to the side yard when dinner moves outside. Upstairs, the primary bedroom has something special of its own, a private screened-in balcony made for morning coffee, a good book or a quiet end to the day, plus two additional bedrooms and a 5-piece bath. Downstairs, a large family room is anchored by a gorgeous stone fireplace, alongside an additional bedroom and 3-piece bath. The basement adds even more with a current gym setup, generous storage and a large laundry/utility room. Outside, beautiful landscaping surrounds the home and adds to the sense of privacy and calm throughout the property. Golf nearby, the waterfront down the road, and a quiet place to come home to. It’s easy to picture the everyday moments here becoming the ones you’ll remember most. Call today! (id:22529)
2614 Barkley Avenue
Windsor, Ontario
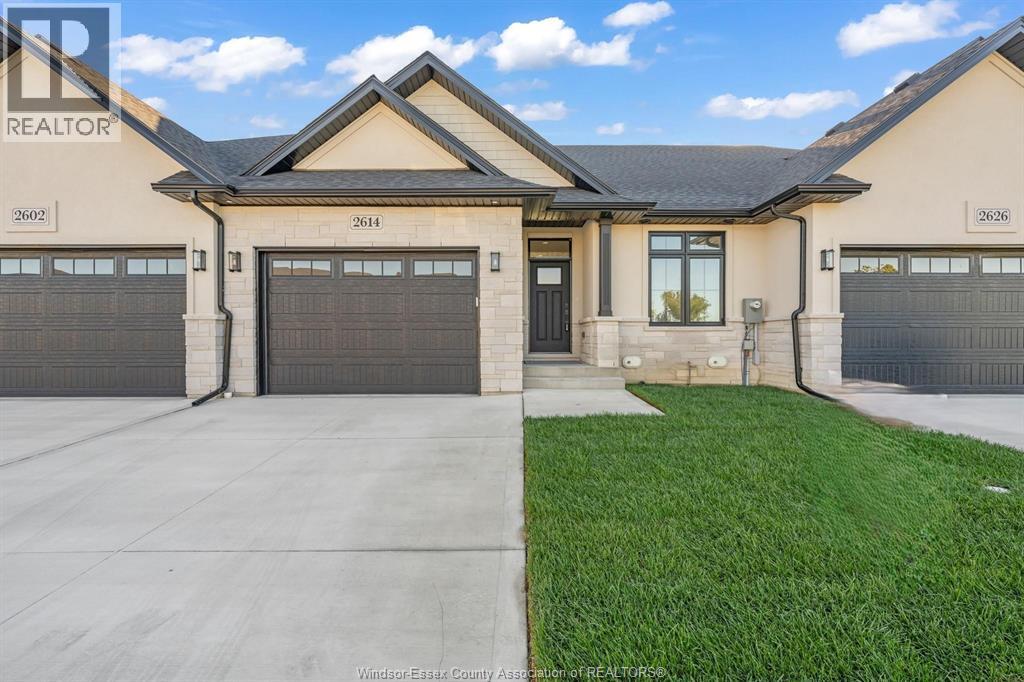
WELCOME TO 2614 BARKLEY. OUR LAST UNIT LEFT ON BARKLEY. LOCATED IN PRIME RIVERSIDE LOCATION WITHIN WALKIN DISTANCE TO TRAILS, LAKES AND ALL AMMENITIES. BUILT BY MASTERCRAFT HOMES. (FREEHOLD) LUXURY RANCH INTERIOR UNIT ,FULL BRICK AND STONE, APPROX 1300 SQ/FT. INCREDIBLE KITCHEN WITH STAND ALONE ISLAND, QUARTZ COUNTERS . SEPARATE DINING AREA W/9FT PATIO DOORS, COVERED BACK AREA,OVERSIZED MASTER BEDROOM WITH LAVISH DOUBLE VANITY ENSUITE, GLASS ENCLOSURE AND FULL TILE, COFFERED CEILINGS, DOUBLE CLOSETS. MAIN FLOOR LAUNDRY WITH EXTRA CABINETRY, 9FT CEILINGS, ENGINEERED HRWD FLRS, GARAGE OPENER & GAS LINES (BBQ & KIT). LOWER LEVEL ALL FRAMED AND READY FOR YOUR FINISHES. BEAUTIFULLY APPOINTED TRIM & CEILING DETAILS. VERY REPUTABLE BUILDER WITH A GREAT HISTORY. CONCRETE DRIVEWAY, SOD & SPRINKLER SYSTEM! $95.00 PER MTH FOR LAWN MAINTENANCE & SNOW REMOVAL. PLEASE NOTE :** CURRENT PRICING NOW REFLECTS THE ONTARIO GOVERNMENTS FULL ** HST *** REBATE. (id:22529)
3580 Mckay Avenue Unit# Lower
Windsor, Ontario
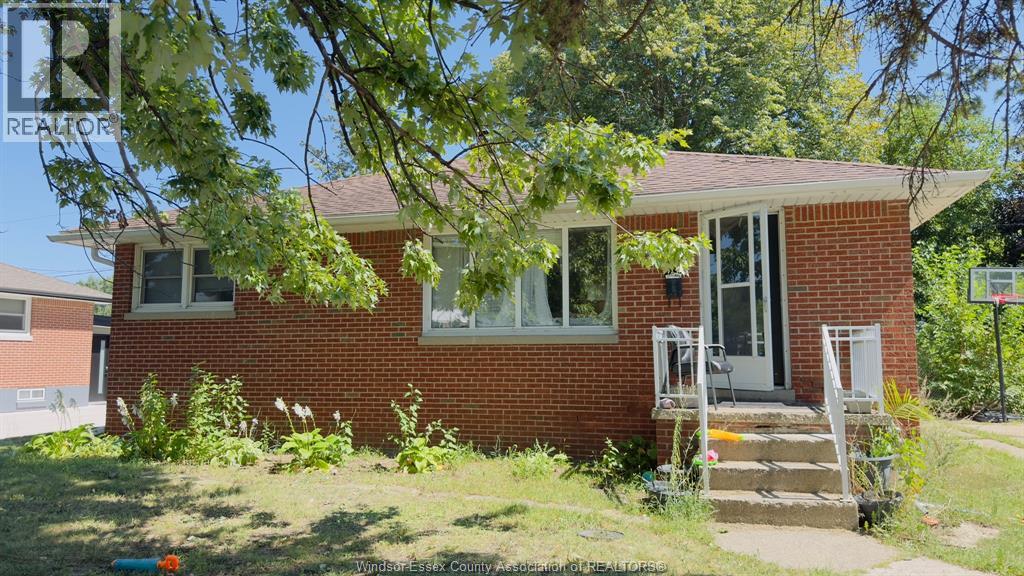
Bright and spacious 2-bedroom basement apartment featuring a functional layout, separate entrance, kitchen, living area, and full bathroom. Includes separate laundry and dedicated parking. Conveniently located close to schools, shopping, parks, transit, and other amenities. Ideal for a small family or working professionals. Tenant to pay applicable utilities. (id:22529)
9975 Holly Crescent
Windsor, Ontario
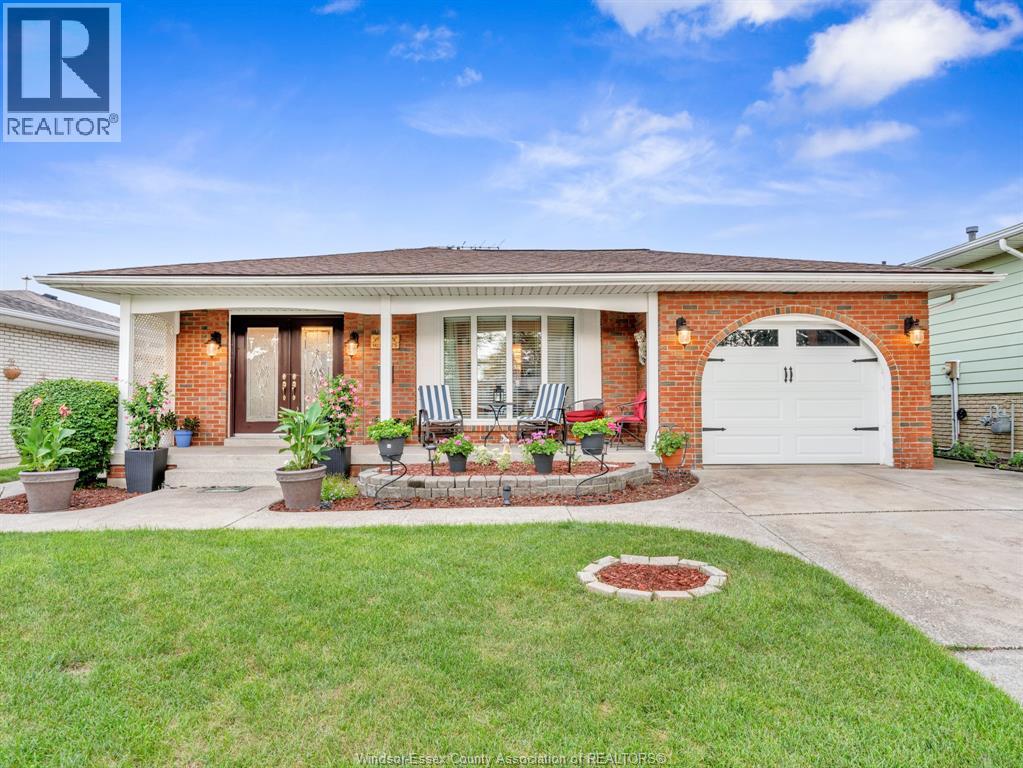
Your Next Chapter Begins at 9975 Holly! Located on a beautiful, quiet crescent, this well-maintained 4-level backsplit offers plenty of space for the whole family. The main level features a spacious living room, kitchen, and dining area, with 3 generous bedrooms and a 5-piece bath upstairs. The third level offers a large family room with fireplace, office area with potential for a 4th bedroom, 3-piece bath, and grade-level walkout with convenient access to the bathroom—perfect for pool days! Step outside to your private backyard oasis featuring an inground pool, 2 gazebos, and a massive shed. A new pool heater and larger pool filter were installed this year! The lower level adds flexible space for a home gym, games room, hobby area, or storage. With numerous updates and room to add your personal touch, this is a home made for family living and creating lasting memories. A must-see in person! Offers welcome anytime. (id:22529)
1344 Gull Crossing
Pickering, Ontario
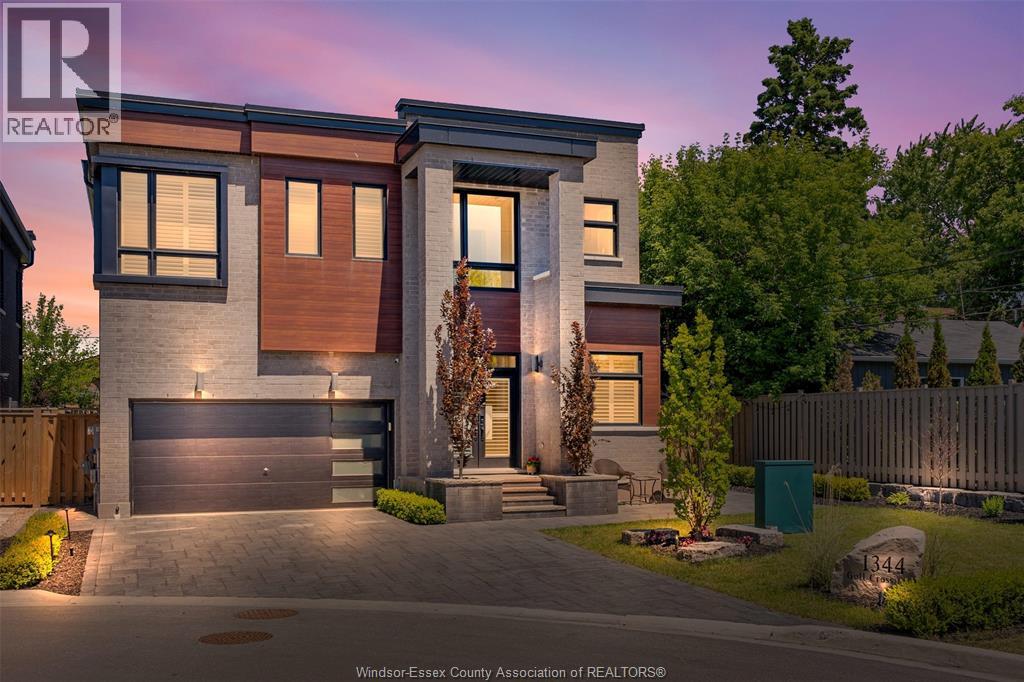
Click ""More Info"" on the Realtor.ca listing to contact the seller directly. The seller handles all showings and negotiations. LB provides the Realtor.ca listing service only.... Welcome to 1344 Gull Crossing, a beautifully upgraded executive home in Pickering’s desirable Bay Ridges community, just steps from the waterfront. Built in 2021, this impressive 5-bedroom, 5-bathroom home offers 3,351 sq. ft. of total living space on an expansive 54x99 lot. Situated on a premium corner position, the property features extensive interior upgrades and professionally designed landscaping, creating exceptional indoor and outdoor living spaces. The spacious, modern layout is ideal for both family living and entertaining. Contact the seller directly for all inquiries, showings, offers, and additional information. Click ""More Info"" on the Realtor.ca listing to contact the seller directly. The seller handles all showings and negotiations. LBO provides the Realtor.ca listing service only. LEGAL DESC CONT'D: EASEMENT IN GROSS AS IN DR1610410 SUBJECT TO AN EASEMENT AS IN DR1779238 SUBJECT TO AN EASEMENT AS IN DR1779486 SUBJECT TO AN EASEMENT OVER PART 8 & 81, PLAN 40R30430 IN FAVOUR OF DCP313 AS IN DR1807203 SUBJECT TO AN EASEMENT FOR ENTRY AS IN DR2039970 CITY OF PICKERING (id:22529)
7 Soapstone Point Road
Dryden, Ontario
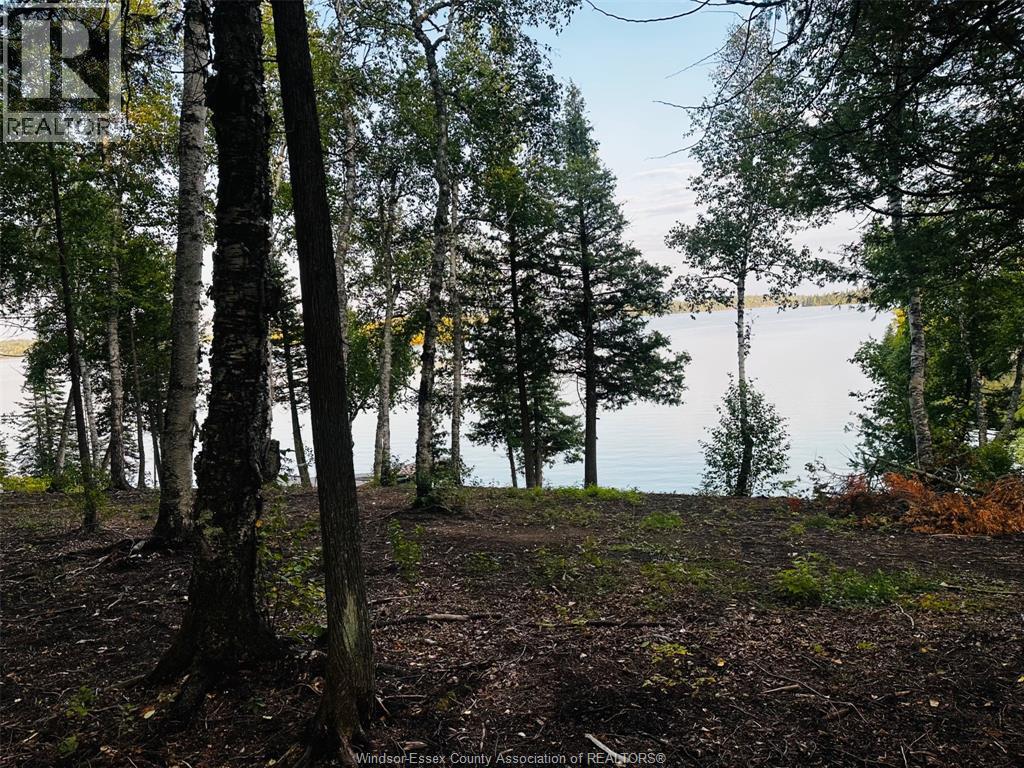
Contact the owner directly for all inquiries, showings, offers, and additional information. Click ""More Info"" on the Realtor.ca listing to contact the seller directly. The seller handles all showings and negotiations. LBO provides the Realtor.ca listing service only. Enjoy beautiful waterfront surroundings, stunning views, & easterly exposure from Soapstone Point. Located just a 25 minute drive east of Dryden, this off grid, waterfront property offers privacy, space, & lots of potential to create your own lakeside getaway with great fishing on the Wabigoon Chain of Lakes. The lot, measuring 184’x241.47’, has been cleared & landscaped with lots of room to build a cabin or seasonal retreat. There is a 24'x36' garage, constructed with 2""x6"" framing with 12ft ceilings & a concrete slab floor. This building has great potential to be converted into a large cabin. Currently, there are 2 gravel pads for parking large campers. At the shoreline, there is a newly built 24’x24’ shore station. This property offers a great place to park a camper, store a boat, enjoy the lake, & develop a permanent seasonal retreat, all with low annual taxes. (id:22529)
190 Main Street East Unit# 104
Kingsville, Ontario
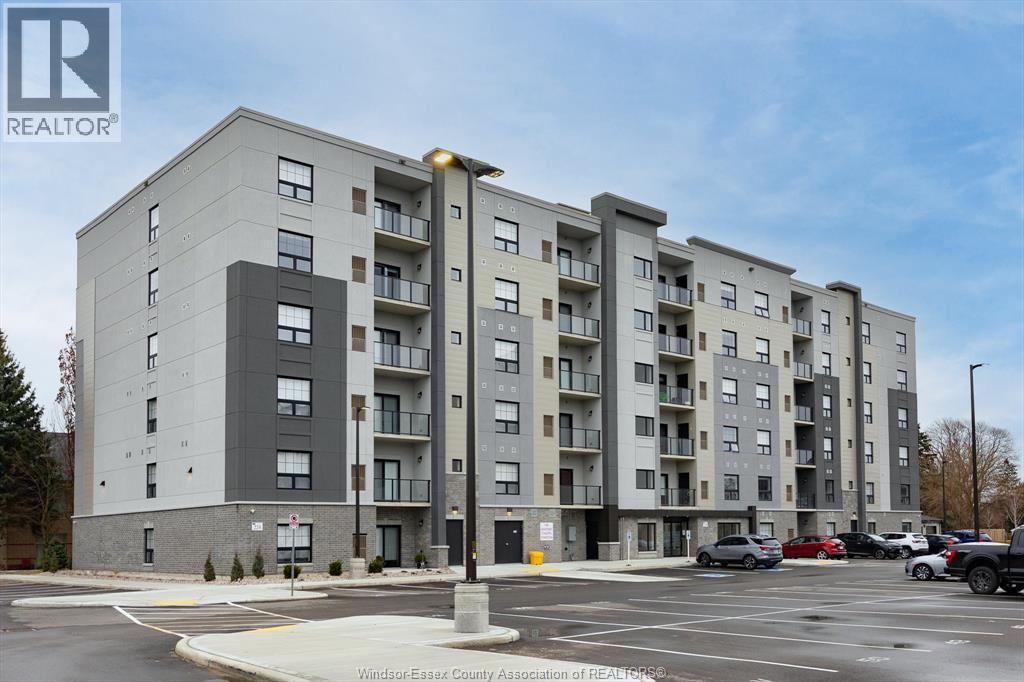
Welcome to Kingstown Commons, with 1 and 2 bedroom units, this development is just steps from Main Street with convenient access to medical buildings, shops, restaurants, grocery stores, gyms, parks, and schools. Take a quick drive to Lakeside Park, beaches, marina and wineries or take a walk around this beautiful little town that has so much to offer. 15 minute drive to Essex or Leamington and a 25 minute drive to Windsor. The only 6 storey building with luxury living in the heart of Kingsville. This suite features in-suite laundry, stunning Whirlpool appliance package, bright Quartz countertops in kitchen and bathrooms, Euro glass/tile showers in ensuite, Under cabinet lighting in kitchen and so much more! Private glass railing balcony. Secure entrance, dual elevator, common room, and the privilege of having an on site property manager. Tenant is responsible for water, hydro, and gas. 1 pet under 25lbs. Application and credit check required. **PHOTOS ARE FROM ANOTHER UNIT & MAY NOT BE EXACTLY AS SHOWN (id:22529)
3639 Matchett Road
Windsor, Ontario
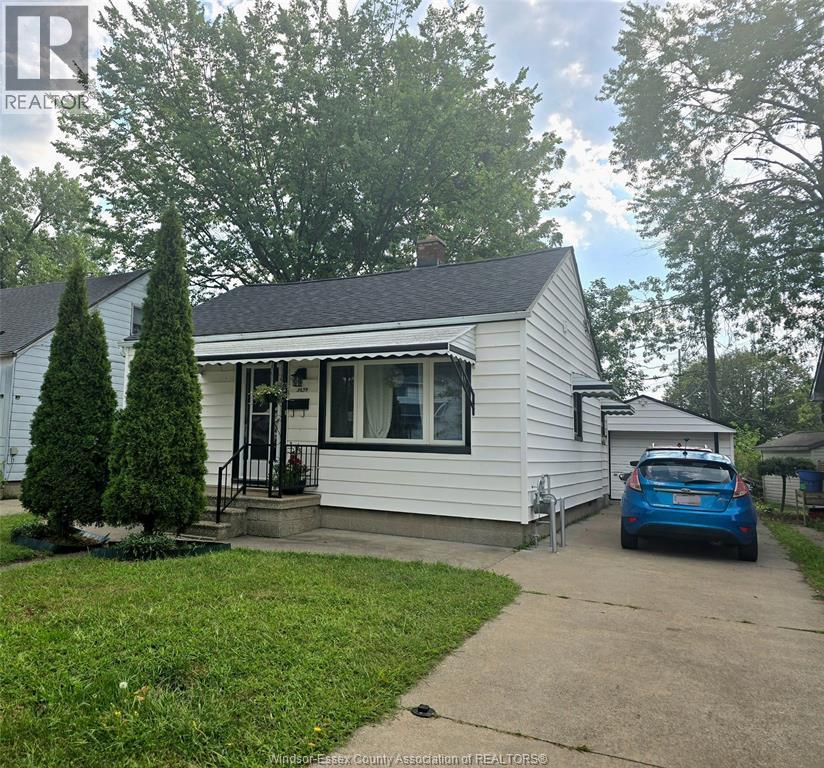
Welcome to 3639 Matchett Road, Windsor, ON - Don't miss out on this charming single-detached home located in a quiet cul-de-sac in West Windsor. This property features 2 bedrooms, 1 bath, laundry area, a galley kitchen and a dining space - ALL IN ONE FLOOR. Appliances included are gas stove, range hood, refrigerator, front load washer and dryer. Enjoy renting with outdoor privacy as this home comes with a fenced backyard with a gazebo and has no rear neighbour. It's long driveway can fit up to 3 cars and garage can be used as workshop or for extra storage. ***LANDLORD REQUIRES TENANT SCREENING, AND MINIMUM 1-YEAR LEASE. TENANT IS RESPONSIBLE FOR ALL UTILITIES AND SNOW SHOVELING*** (id:22529)
3888 Aristotle Crescent
Windsor, Ontario
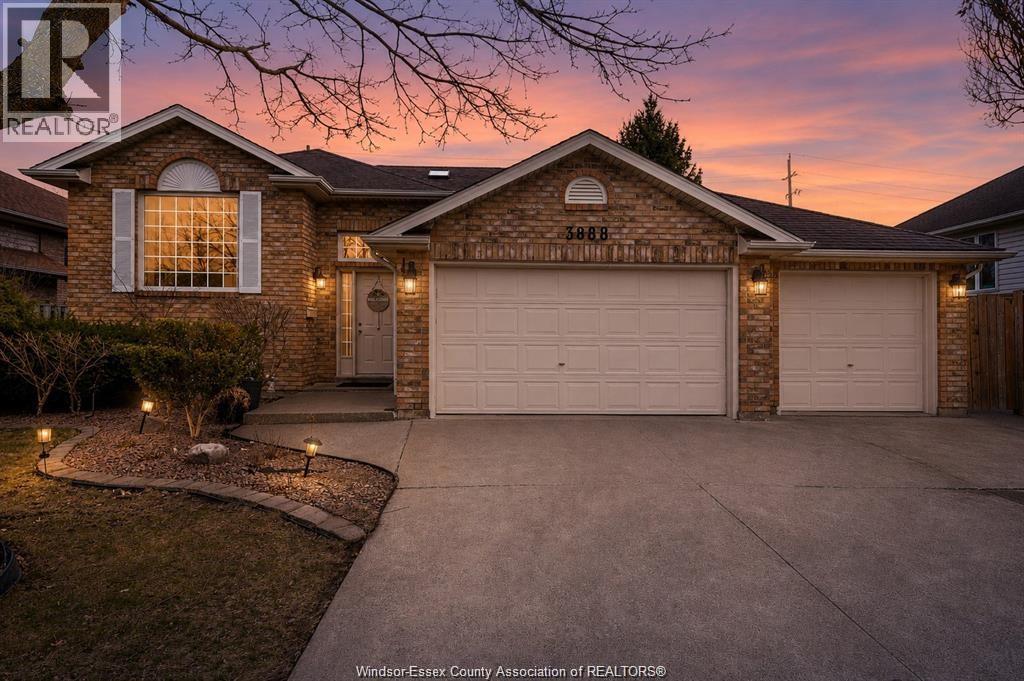
Welcome to your next level upgrade in the heart of south Windsor, where style, space and versatility come together seamlessly. This fully updated raised ranch sits on a rare oversized lot in a quiet, family friendly neighborhood, offering the lifestyle todays buyers are searching for. From the moment you walk in, you're greeted with an abundance of natural light and a layout designed for both everyday comfort and unforgettable hosting. The main level showcases a beautifully renovated kitchen featuring ceiling-height cabinetry, sleek finishes, and plenty of space to gather. Updated bathrooms throughout add a modern, luxurious touch, while the generous living spaces make this home ideal for large or growing families. Downstairs, the fully finished lower level with a grade entrance opens the door to endless possibilities—create the perfect in-law suite or generate rental income. Step outside and enjoy the space with a triple car garage that opens to the landscaped backyard. Call today! (id:22529)
6114 Tiburon Crescent
Windsor, Ontario
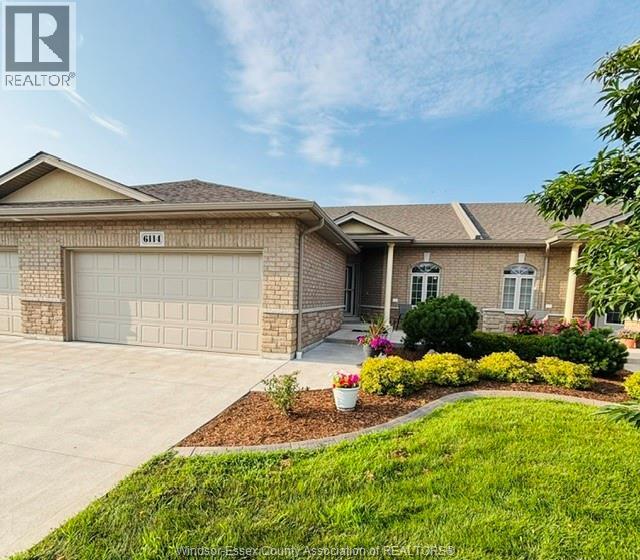
Welcome to Ambassador Estates, Windsor's only gated community. Beautiful & ready to move in ranch style condo with 3 bedrooms & 3 baths, offering carefree living just steps to the golf course & close to University of Windsor, St. Clair College, shopping, parks, everyday amenities, with quick access to the U.S. border & Hwy 401. Main floor includes open concept Kitchen, Dining & Living room. Corner gas fireplace/hardwood floors in living room; kitchen w/quartz countertops; Primary suite offers a walk-in closet & a private ensuite bath. Main floor 4 piece bath w/adjoining door to second bedroom; Covered cement porch; Finished basement w/3 piece bath, family rm, recreational rm, 3rd bedroom w/walk-in closet, storage area & furnace rm, 2 car garage & much more. (id:22529)
1144 Virginia Avenue
Windsor, Ontario
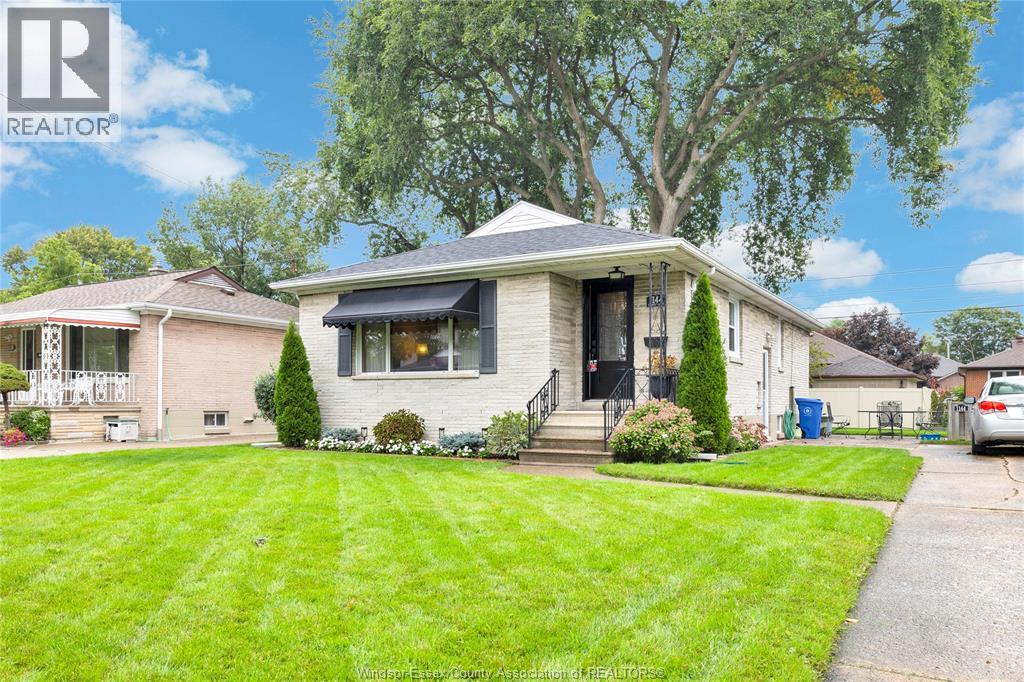
Welcome to this immaculate brick ranch in the heart of Riverside, lovingly maintained and cared for by its longtime owner. The main floor offers three bedrooms, a full bathroom, a bright kitchen with an eating area, and spacious living and dining rooms—perfect for everyday living and entertaining. The lower level provides even more living space with an additional bedroom, a comfortable family room, laundry area and plenty of storage. Situated on a large lot, the expansive backyard is a blank canvas ready for your personal vision, with ample room to add a garage if desired. A wonderful opportunity to own a beautifully kept home in one of Windsor’s most sought-after neighbourhoods! (id:22529)
1444 Bernard Unit# Main
Windsor, Ontario
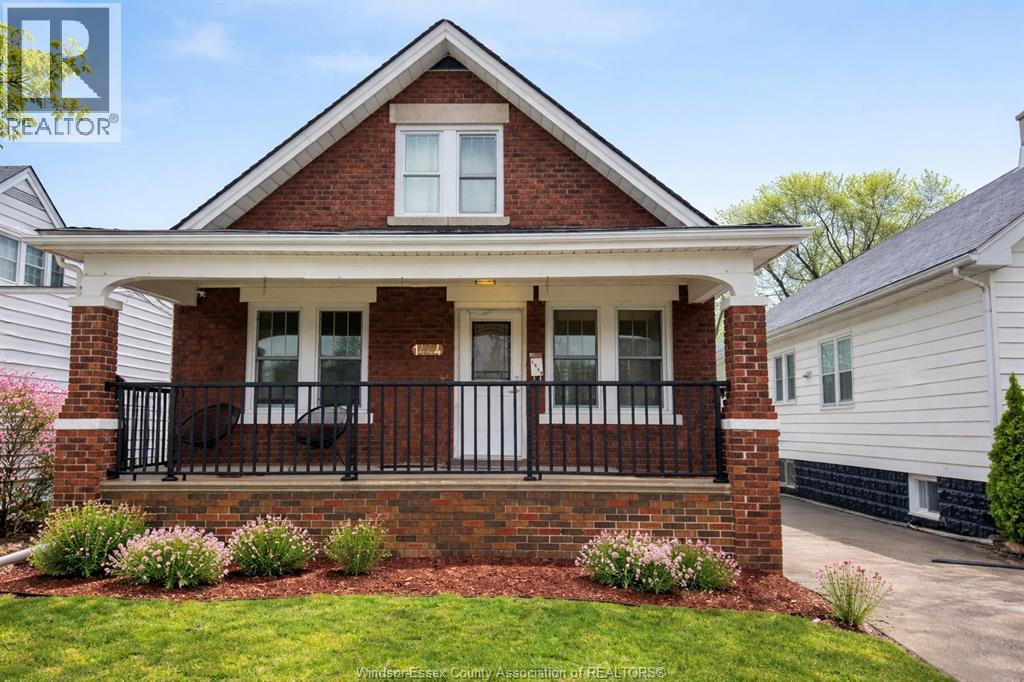
WELCOME TO YOUR NEW HOME! TASTEFULLY UPDATED PET-FRIENDLY MAIN FLOOR + LOWER LEVEL LEASE OPPORTUNITY. THE MAIN FLOOR OFFERS COMFORTABLE LIVING SPACE WITH 1 BEDROOM, FULL BATH, KITCHEN/DINING COMBO & A VERSATILE OFFICE/DEN. THE LOWER LEVEL FEATURES AN ADDITIONAL BEDROOM, 3-PIECE BATH, LAUNDRY & AMPLE STORAGE, WITH POTENTIAL TO CREATE AN ADDITIONAL LIVING OR RECREATION SPACE. CENTRALLY LOCATED NEAR PARKS, TRANSIT, SHOPPING & SCHOOLS. PARKING & ON-SITE LAUNDRY INCLUDED. TENANT RESPONSIBLE FOR EXTERIOR MAINTENANCE, INCLUDING GRASS CUTTING & SNOW REMOVAL. PARTIALLY FURNISHED OPTION AVAILABLE. TENANT RESPONSIBLE FOR 2/3 OF PROPERTY UTILITIES IN ADDITION TO RENT. (id:22529)
4653 Dali Court
Windsor, Ontario
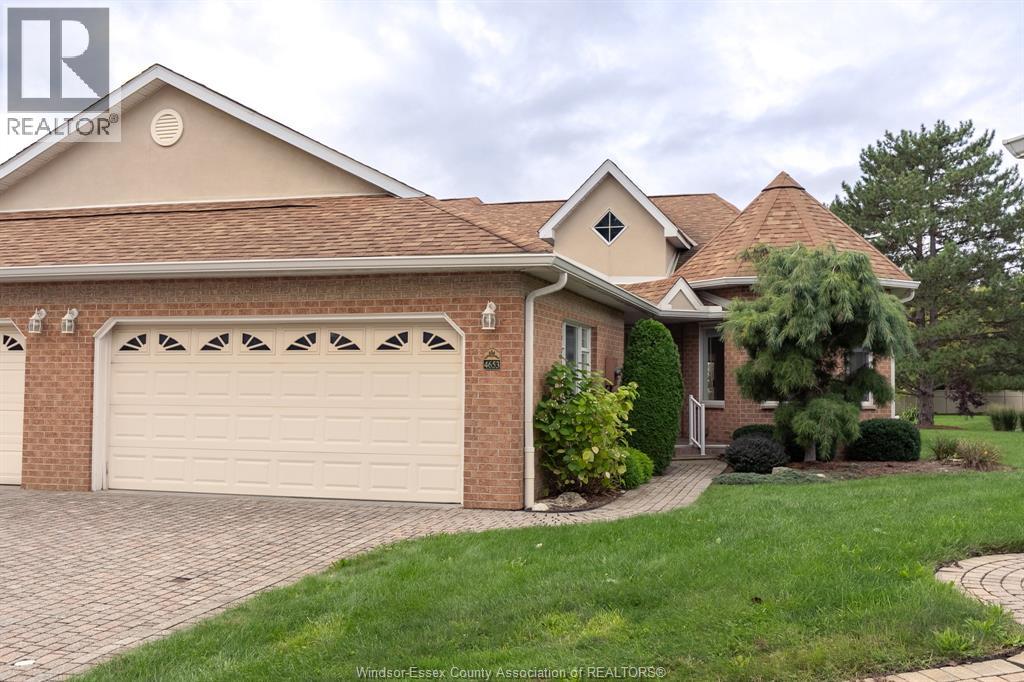
Welcome to 4653 Dali Court, a lovingly maintained semi-detached ranch townhome tucked away on a quiet cul-de-sac in highly sought-after Southwood Lakes. Offering 1,455 sq. ft. plus a fully finished basement, this bright and spacious home features main floor laundry, a double car garage and plenty of natural light throughout. A standout feature is the exceptional pie-shaped lot (one of the best on the street) with a covered rear porch and plenty of outdoor space to enjoy. The home has been exceptionally cared for and offers a wonderful opportunity to update to your own taste. Enjoy beautiful nearby walking trails, a desirable neighbourhood and low association fees. Ideal for executives, retirees or anyone seeking comfortable, low-maintenance living in a fantastic South Windsor location. Flexible possession available. (id:22529)
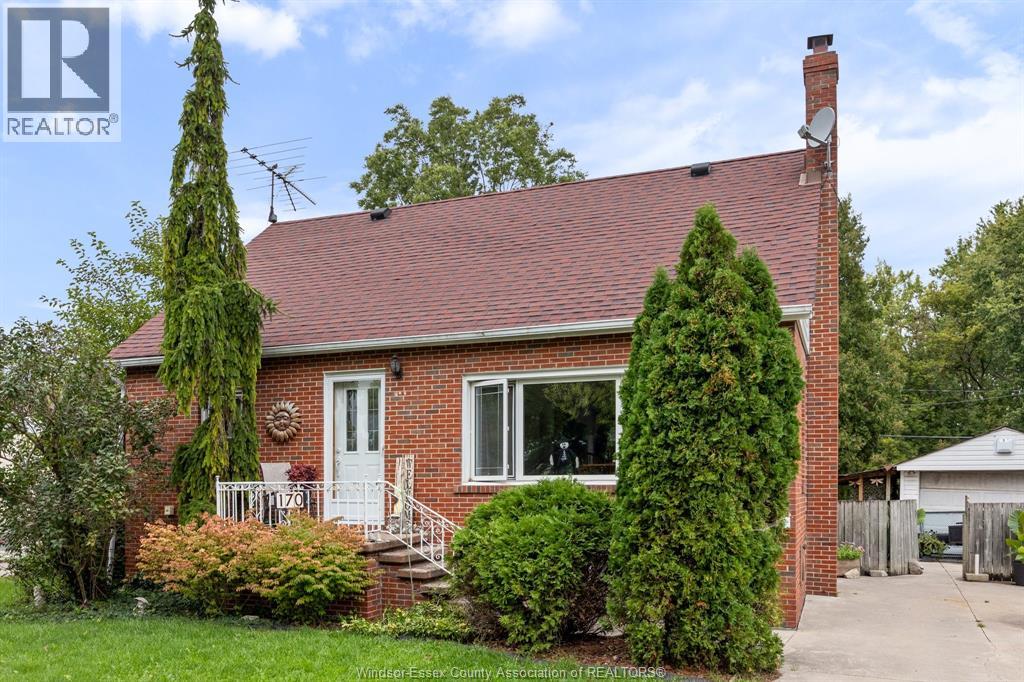
170 Fort
Amherstburg, Ontario
Welcome to this charming 1.5 storey brick home, situated on a massive .390 acre fenced lot in the beautiful waterfront community of Amherstburg. Offering 4 bedrooms, 1 full bath, this home provides plenty of space for a growing family, first time buyers or those looking for room to expand. The full basement is partially finished and features a jacuzzi tub, offering additional living space and excellent potential for a recreation room, home office, gym or hobby area. Updates include newer AC and hot water on demand. Outside, the expansive fully fenced yard with above ground pool, (pump, filter, liner '24), provides exceptional space for children, pets, entertaining or gardening. Ideally located in Amherstburg, voted one of the safest communities in all of Canada, and close to schools, parks, shopping, restaurants and all the amenities this community has to offer. (id:22529)
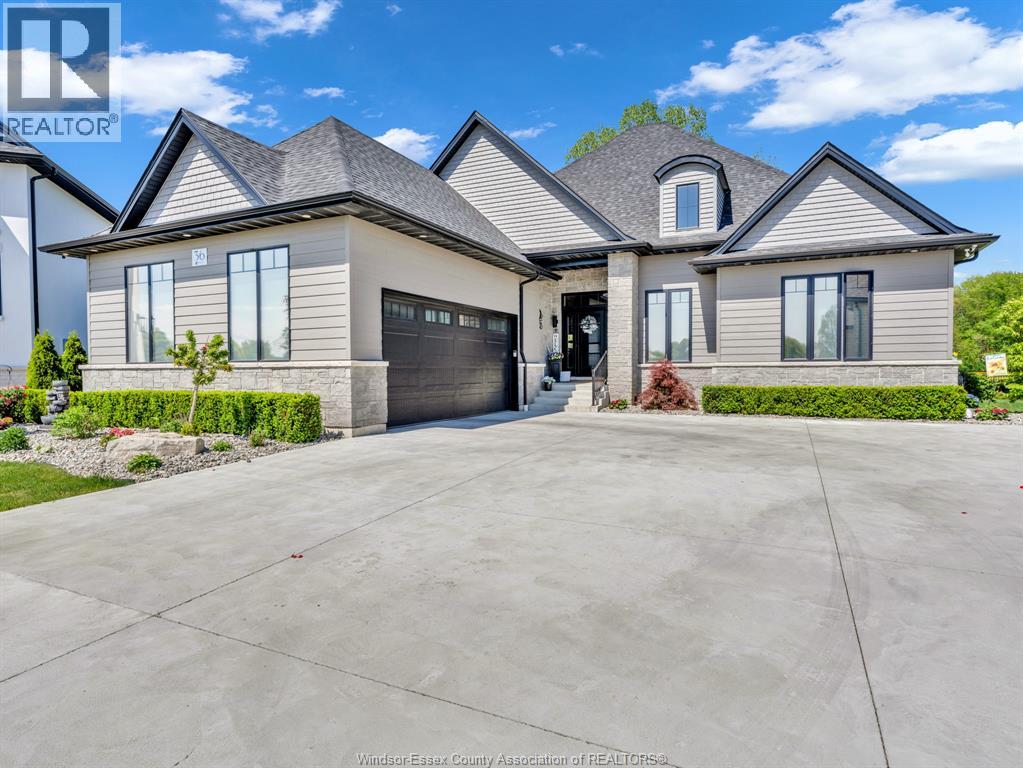
36 Manuel Court
Harrow, Ontario
WELCOME HOME TO THIS BEAUTIFUL 3 YEAR NEW 5 BDRM, 3.5 BATH, EXECUTIVE BRICK, STONE, & HARDY BOARD RANCH JUST SOUTH OF HARROW. THIS HOME IS PERFECTLY SITUATED ON A BEAUTIFUL FULLY LANDSCAPED PIE SHAPED LOT BACKING ON TO A PARK AND BEING THE ONLY HOME WITH GATE ACCESS TO THE PARK. THIS CUSTOM BUILT HOME HAS MANY UPGRADED FEATURES INCLUDING 2 BEDROOMS ON MAIN FLOOR HAVE WALK-IN CLOSETS W/ ENSUITE BATHS, AND ALSO A 2 PC BATH OFF OF THE GARAGE ENTRY FOR GUESTS, HIGH CEILINGS, CUSTOM WINDOW COVERINGS, A BEAUTIFUL 4 SEASON SUNROOM, HIGH END APPLIANCES IN YOUR GOURMET KITCHEN, W/ A VERY LARGE ISLAND, 2.5 CAR GARAGE W/ INSIDE ENTRY, FULL FINISHED BASEMENT W/ 3 LARGE BEDROOMS, FULL BATH, FAMILY ROOM W/ WET BAR, AND GAMES AREA. THE LIST GOES ON AND ON. ALL FURNITURE, ART, POTS, PANS, MINI APPLIANCE ARE AVAILABLE IF BUYER WANTS A TOTAL TURN-KEY PURCHASE. PLS CALL FOR FURTHER INFO. (id:22529)
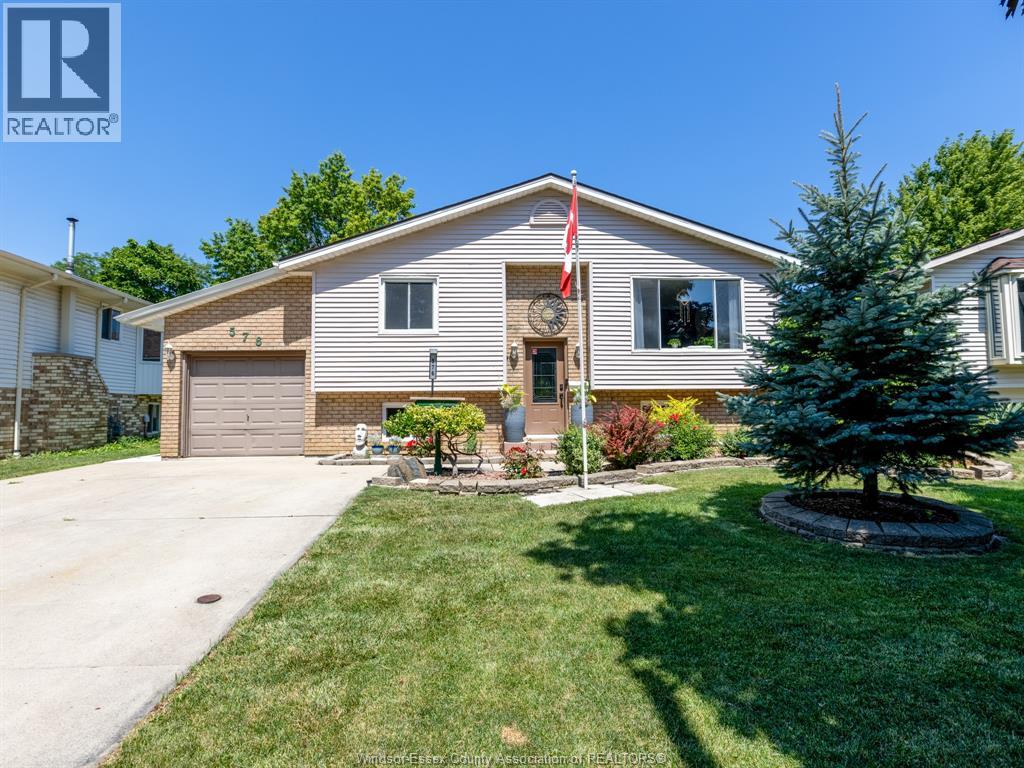
576 Richmond Street
Amherstburg, Ontario
Welcome to this beautifully updated raised ranch, ideally situated in a family friendly neighbourhood just steps from Jack Purdy Park and only minutes by car or bike from historic downtown Amherstburg, schools and shopping. Set on a generous lot, this versatile property offers comfortable living with fantastic potential for homeowners, investors or multi generational families. The bright main level features 2 spacious bedrooms, a full bath and an updated kitchen flowing into an inviting addition with a formal dining room, perfect for family gatherings and entertaining. A cozy den leads to the back patio and spacious yard, offering plenty of room for gardening, relaxing, entertaining and playtime. The completely renovated lower level was redone from the studs out in March 2026 and offers a stylish 1 bedroom, 1 bath living space with its own private entrance and laundry. Updates include new electrical, plumbing, ventilation, flooring, drywall, pot lighting and windows, along with fire rated ceiling drywall between the living spaces for added safety and sound insulation. Major components carry warranty through March 2028, offering additional peace of mind. An ideal setup for extended family, guests or potential rental income. Fresh paint and new light fixtures throughout add to the home's move in ready appeal. Outside, you'll also find a fantastic heated and cooled detached workshop, an incredibly versatile space for a home gym, studio, workshop, office or hobbies. With two distinct living spaces, a beautiful yard and an excellent Amherstburg location, this property offers a rare combination of lifestyle, flexibility and opportunity. This is one you truly need to see in person as photos don't do it jusitce. (id:22529)
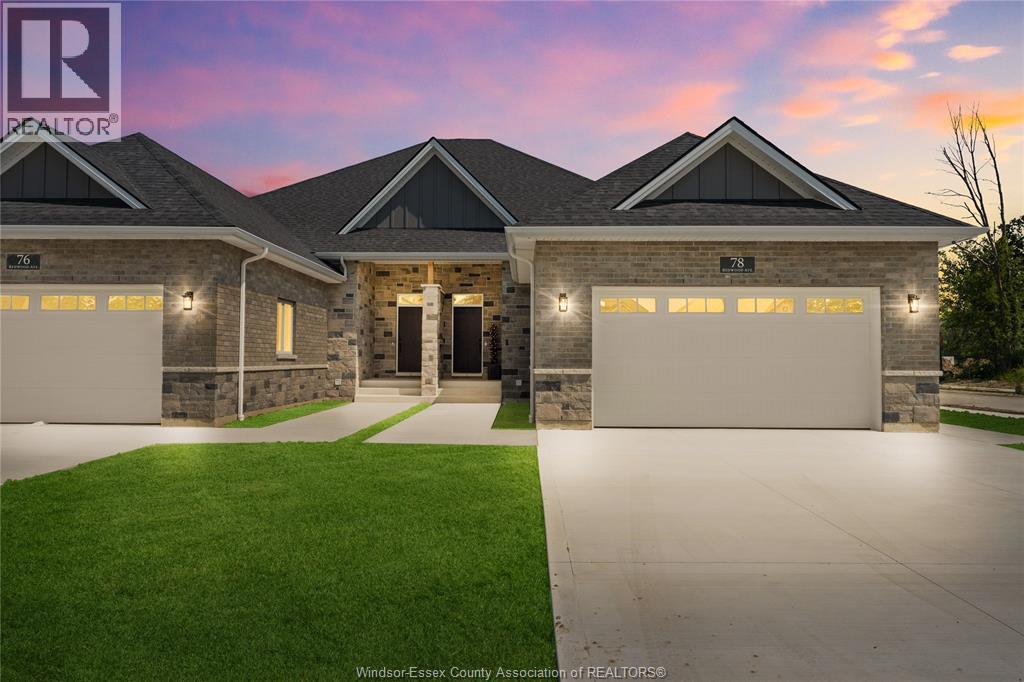
60 Redwood Avenue
Cottam, Ontario
MODEL HOME OPEN EVERY SUNDAY 1-4PM - ELIGIBLE HOMEBUYERS SAVE THE HST FOR A LIMITED TIME - ASK FOR DETAILS! - Welcome to Cottam, just 18 mins to Windsor! These luxurious ranch-style Twin Villas by Ridgeside Homes offer 2 floorplans and are built with the highest quality of materials and craftsmanship. Incredible curb appeal with full brick/stone exterior, 4 car conc. driveway, rear privacy fencing, sodded yard & front yard sprinkler system incl. Enjoy 9ft ceilings w/10ft tray & ambient LED lighting, engineered hardwood flooring and porcelain tile, custom cabinetry, 9ft island w/quartz counters, walk-in pantry, ceramic b-splash, living rm w/N.G. fireplace & 12ft patio doors to cov'd conc. patio, main-floor laundry, prim. suite w/tray ceiling, walk-in clst, dble vanity, ceramic/glass shower. Opt. Basement package gives ~1600 sq ft of addt. living space incl. 2 bdrms, 1 full bthrm, opt. wet bar and opt. gas fireplace. Note: Approx. $160/month for lawn maint. & snow removal. Peace of mind with 7 Yrs of New Home Warranty w/Tarion! *Purchase price includes HST rebate assigned to Builder. Buyer to confirm HST rebate terms and applicability.* (id:22529)