

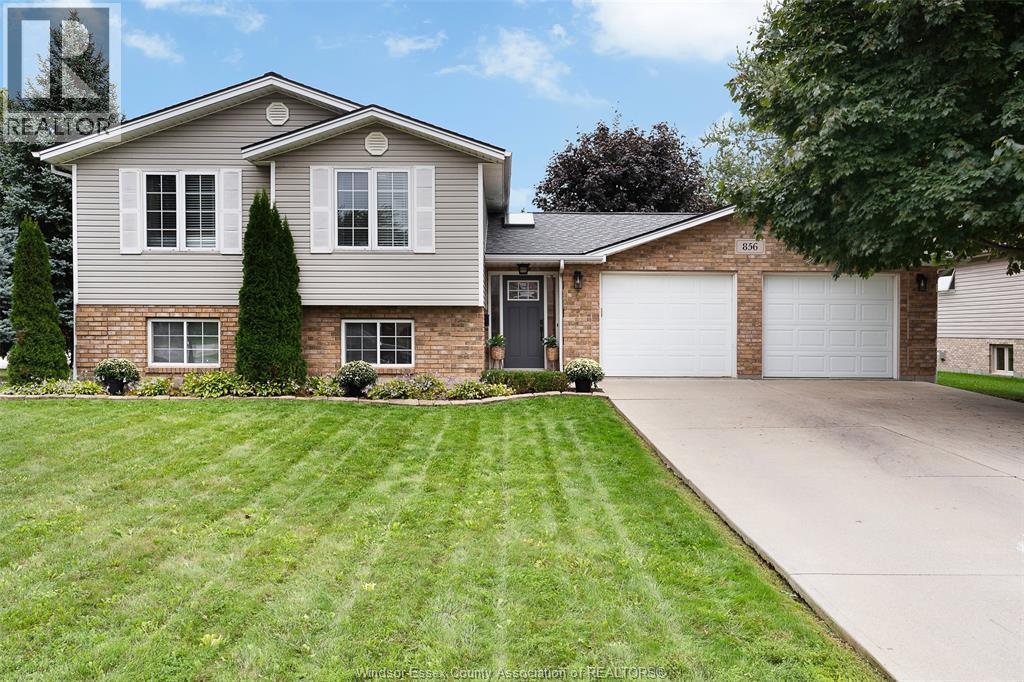
856 Lawndale
Kingsville, Ontario
Not all subdivision homes are created equally! On the corner lot at the quiet end of a lakeside street, this home has an expansive yard and is anchored by the spruce-lined cul de sac that serves as its side lot. The perfect place for learning to ride a bike during the day, and parking for all your dinner guests at night. Prime location for walking trails, parks and a stone's throw from Lake Erie. Inside, charming features include a built-in breakfast nook with storage, oversized primary bedroom with wardrobe room and ensuite, and skylights throughout for plenty of sunlight. 2.5 car attached finished garage even offers potential for gym space or workshop. Many updates help to give this cozy home its farmhouse-feel and its new owners peace of mind for years to come! (id:22529)
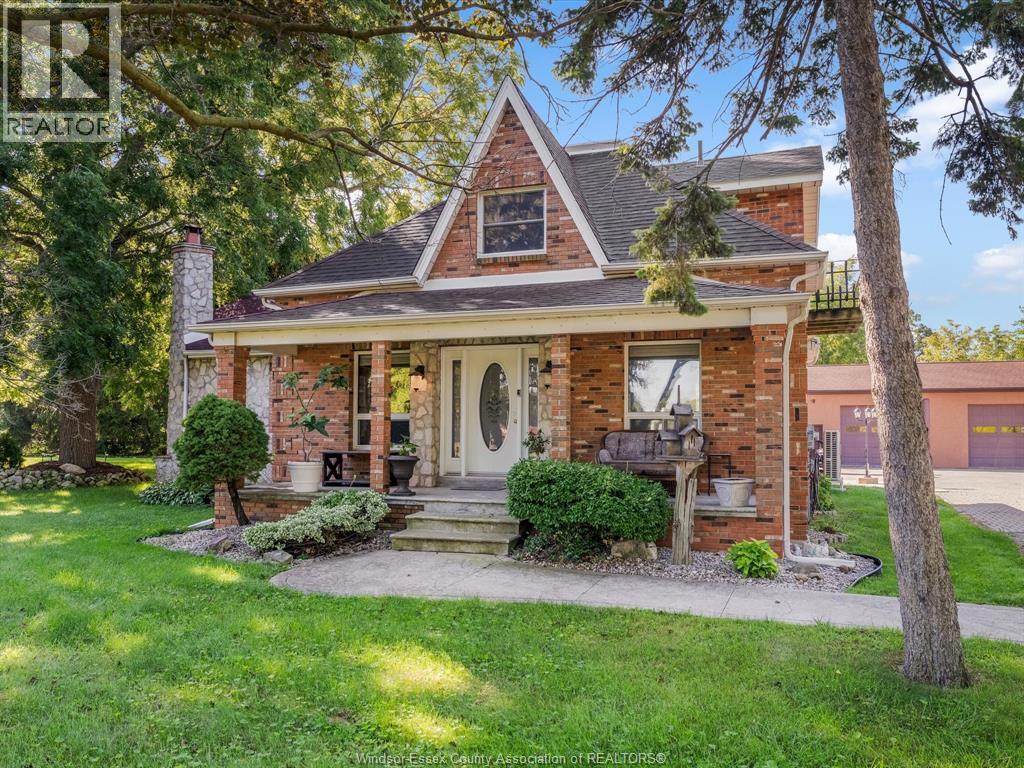
667 County Road 20
Kingsville, Ontario
Welcome to 667 County Rd 20! This well-maintained 3-bedroom, 3-bathroom brick home is full of natural charm, featuring an abundance of natural light, beautiful natural wood trim, and warm wood cabinetry throughout. Situated on a large lot, the property offers an incredible backyard oasis complete with a pool, fire pit, and outdoor ovens — the perfect setting for entertaining or relaxing all summer long. The massive shop provides an impressive amount of space for vehicles, hobbies, storage, or a home-based business. Located just a short “chip” away from Kingsville Golf & Country Club, and walking trails this property offers the perfect blend of country charm, recreation, and convenience. A truly unique property with room to live, work, entertain, and enjoy! (id:22529)
127 Wintermute Avenue
Lakeshore, Ontario
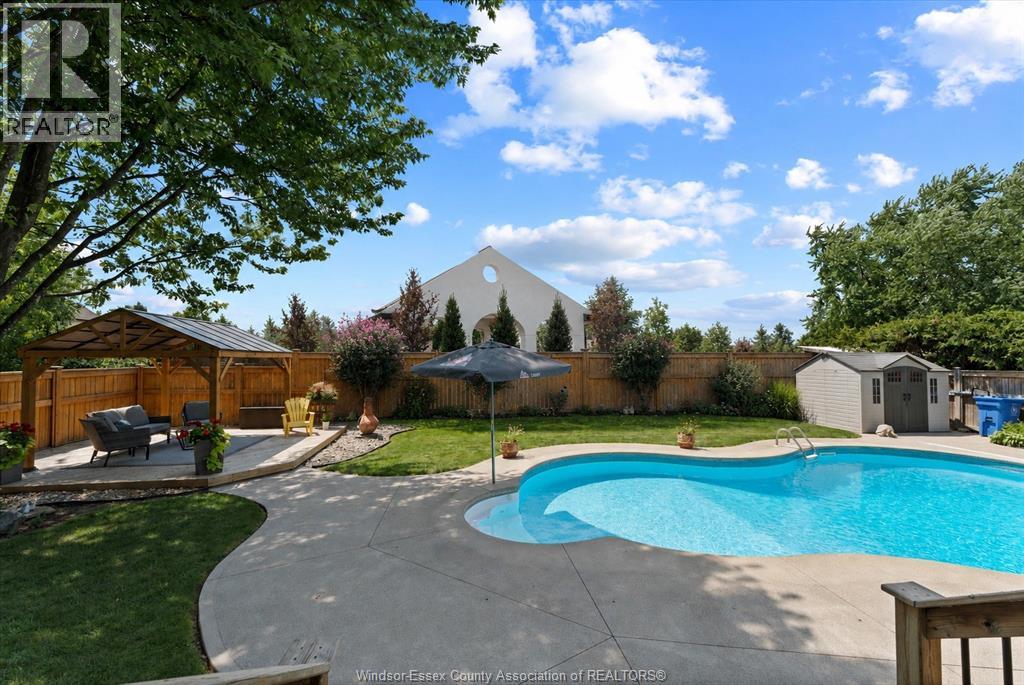
THERE’S SOMETHING ABOUT 127 WINTERMUTE THAT JUST FEELS LIKE HOME. From the moment you step inside, you’re welcomed by warmth, comfort & space. Bright & inviting, this home offers a layout made for everyday family living & entertaining. From the foyer, through a 1900sqft main floor, spacious entertaining space in the lower level to the amazing private backyard. All this & a large list of recent upgrades on your BIG TICKET items. The main floor offers 3 bedrooms & 2 full bathrooms, including a private ensuite off the primary bedroom. Open concept living great room features a cozy fireplace & beautiful views of the backyard. Downstairs, the fully finished basement with high ceilings provides plenty of room for additional living, complete with a wet bar, 3RD full bathroom, 4th bedroom and possible 5th with ample storage, giving you flexibility for entertaining, guests or a growing family. Step outside to a beautifully landscaped backyard featuring an inground pool & outdoor gazebo, creating the perfect setting for summer days, evening dinners & entertaining family & friends. The property is complete with a 2.5-car garage with insulated garage door. Thoughtful updates throughout the years include, New front door (2026), main floor laundry (2026), New primary ensuite (2023), New windows (2023/2024), New patio door (2020), New insulated garage door (2019), New cement drive expanded to 34” wide(2019), New furnace & A/C (2018), New roof w/35 year shingles (2017), Advanced Basements Sump Pump & Back-up System (2015). Ideally located on the fringe of Tecumseh & Belle River, minutes from Manning Rd with convenient access to shopping, everyday amenities & schools. (id:22529)
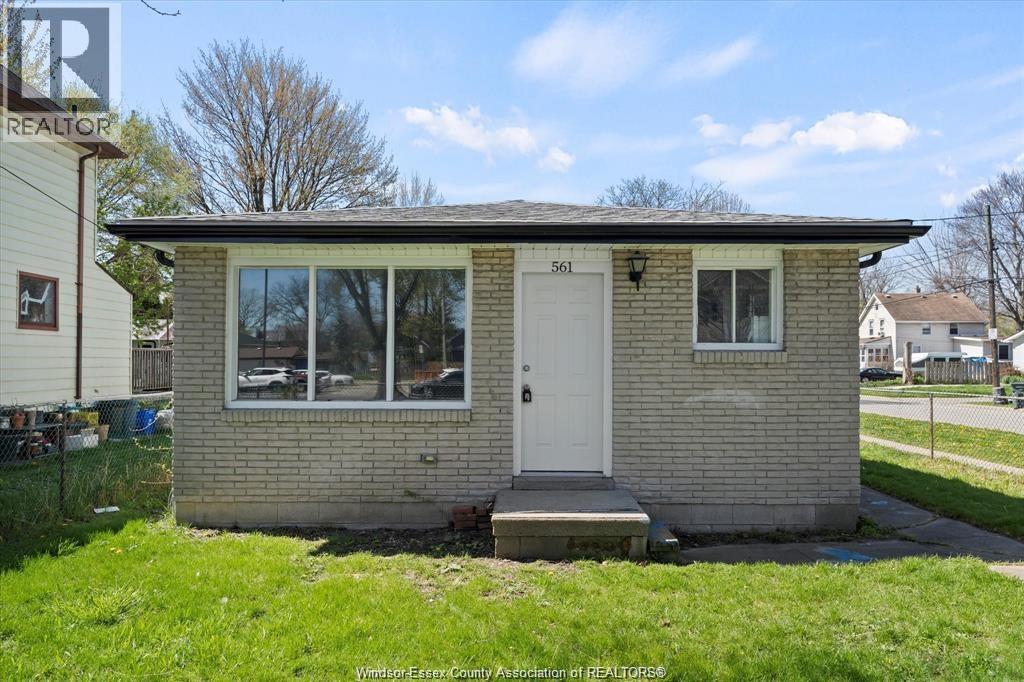
561 Chippawa Street
Windsor, Ontario
One-level living with 3 bedrooms, and one bathroom with several recent upgrades in 2023 & 2024.New Updated Kitchen 2023, New Updated Bath2023, 8 New floor joists 2023 , New Subfloor 2023, New Laminate Flooring 2023, mostly Updated Wiring 2023, New Updated Plumbing2023, some New Baseboard Heaters, New Roof 2023, New Fascia & Eavestroughs 2023.Fully fenced yard makes this property great for young families and pet friendly. Investors should pay attention , tenant has been long term and willing to stay ! The property is walking distance to Parks, schools, University of Windsor, Beautiful Sandwich Towne, Shopping and 3 International Border Crossing, only minutes from the New Gordie Howe Bridge. (id:22529)
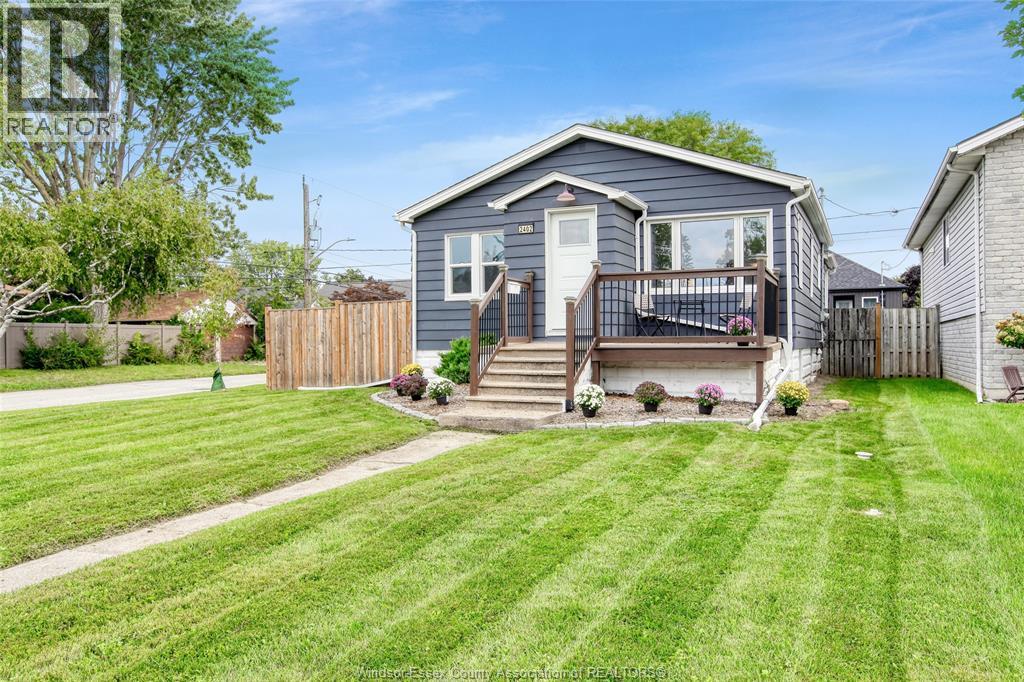
2402 Tourangeau
Windsor, Ontario
The side-street driveway leading directly to the garage is just the beginning of the advantages this charming two-bedroom ranch has to offer! Nestled on a beautifully manicured corner lot in a great neighbourhood, this cozy home features a full basement with potential for a 3rd bedroom or family room. Numerous updates provide peace of mind, including a roof approximately 4 years old, A/C approximately 2 years old, and recently replaced eavestroughs and soffits. The bathroom was renovated app. 5 years ago. Backwater valve and sump have been recently installed. Basement has been professionaly waterproofed.Enjoy the fully fenced backyard with private patio perfect for relaxing. This is an excellent opportunity for first time buyer, young family or retirees (id:22529)
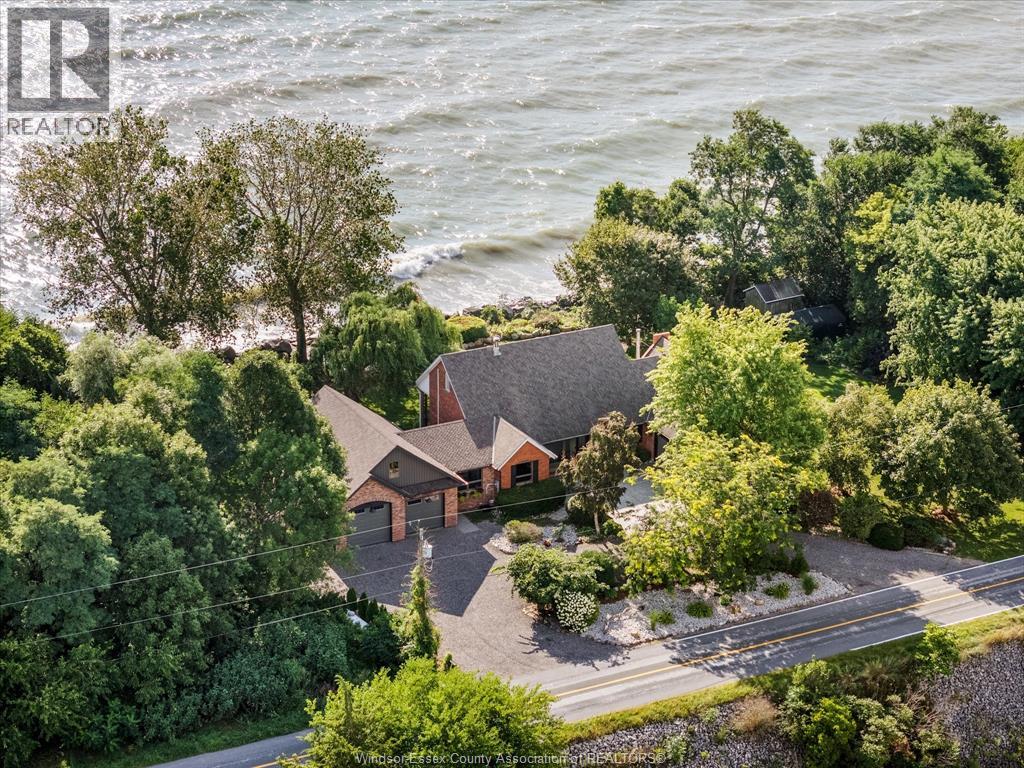
266 East Beach Road
Leamington, Ontario
266 East Beach Rd—arguably one of the most unique and inviting lakefront homes in Leamington, emulating the vibe of Pelee Island. Tucked away on nearly 1 acre of pristine shoreline along the East Shore, this property feels like your own private retreat. Surrounded by nature with no neighbours to the north for over 0.4 kilometers - serenity, seclusion, and soul-soothing views define the experience here. Full of rustic charm, yet modern finishes, this 1.5-storey full brick home offers a thoughtful layout with soaring 13’ ceilings in the main living area, 3 (could be 4) bedrooms, and 2.5 bathrooms. Reclaimed brick from Detroit, stained glass accents, solid oak doors, wood burning fireplace w/ large oak mantle all add warmth & character throughout. Smart home upgrades—including high-end Andersen windows, a 360° 4K infrared security system, smart lighting, and fibre-optic internet—blend old-world beauty with modern convenience. A stunning addition includes an expansive attached garage/workshop with loft space, 10’ + 8’ garage doors, heated floors, its own electrical panel, and a loft. The original garage is currently set up as a home gym with flexible storage or parking use. Other highlights: granite countertops, new custom oak bar, main-floor laundry, and a full alarm system. A whole-home HVAC dehumidifier keeps the air fresh year-round, and the roof is a 3-layer 50-year asphalt shingle (2010 main house, 2018 addition). As a bonus, there is a bunkie that offers income potential or guest accommodations, complete with its own deck, BBQ, private outdoor shower, kitchenette, lofted queen bed, and breathtaking lake views. The shoreline is fortified with a high break wall and massive boulders. 10 min to Point Pelee National Park, 12 min to Leamington Marina & Seacliff Park. If you’ve been searching for a home that feels like a hidden paradise with equal parts peaceful getaway and functional forever home, this is the one. Contact LS for more information! (id:22529)
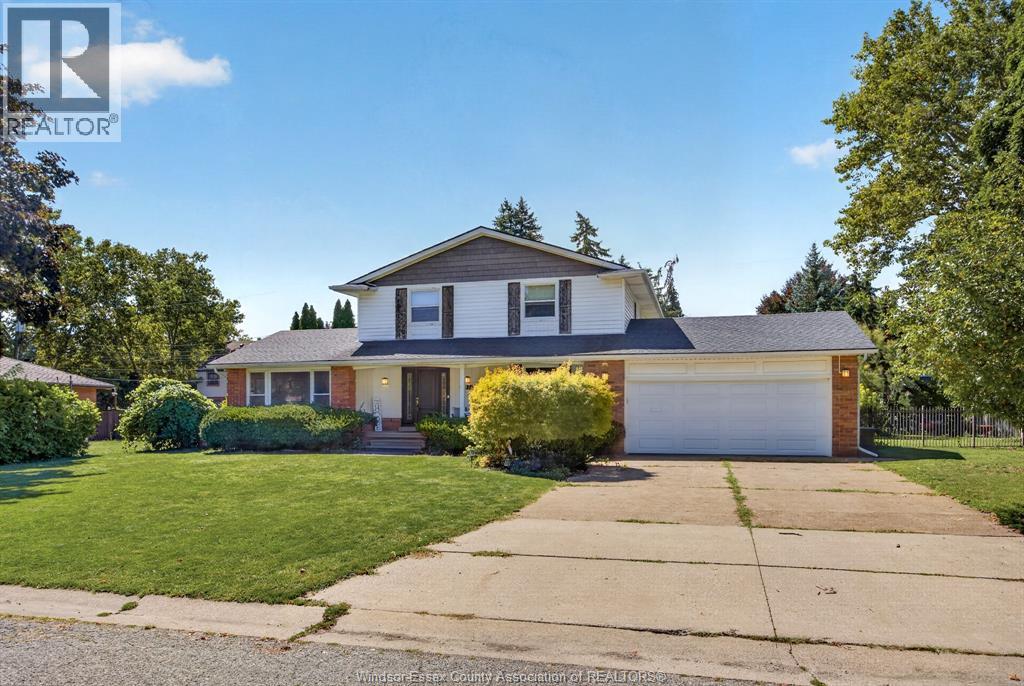
2477 Mark Avenue
Windsor, Ontario
Welcome to 2477 Mark Avenue in South Windsor, a custom built home that has been looked after with care and sits in a neighbourhood families choose because daily life actually works from here. Schools, parks, places of worship, and community centres are close by, shops and services are an easy run, and the U.S. border is a short drive when you need it. Inside there are 4 plus 1 bedrooms and 4 bathrooms, so there is room for kids, guests, and the extra space a growing household always seems to need. The layout is bright and generous, built for weeknight dinners, holiday gatherings, and the quiet evenings that stretch out without anyone watching the clock. The finished basement gives the house another gear, whether that becomes a guest suite, a teen hangout, or a proper room for movies and games. Out back you get a private, fully fenced yard with gardens, a patio, and a wide deck for summer barbecues, morning coffee, and sitting outside when the day winds down. Updates are already in place, including furnace and A/C in 2021, Meloche windows in 2021, and the finished lower level, so the next owners can move in and live here instead of starting a punch list. 2477 Mark Avenue is a solid family home in a community where people put down roots. Come walk through and see if it is the right next chapter. (id:22529)
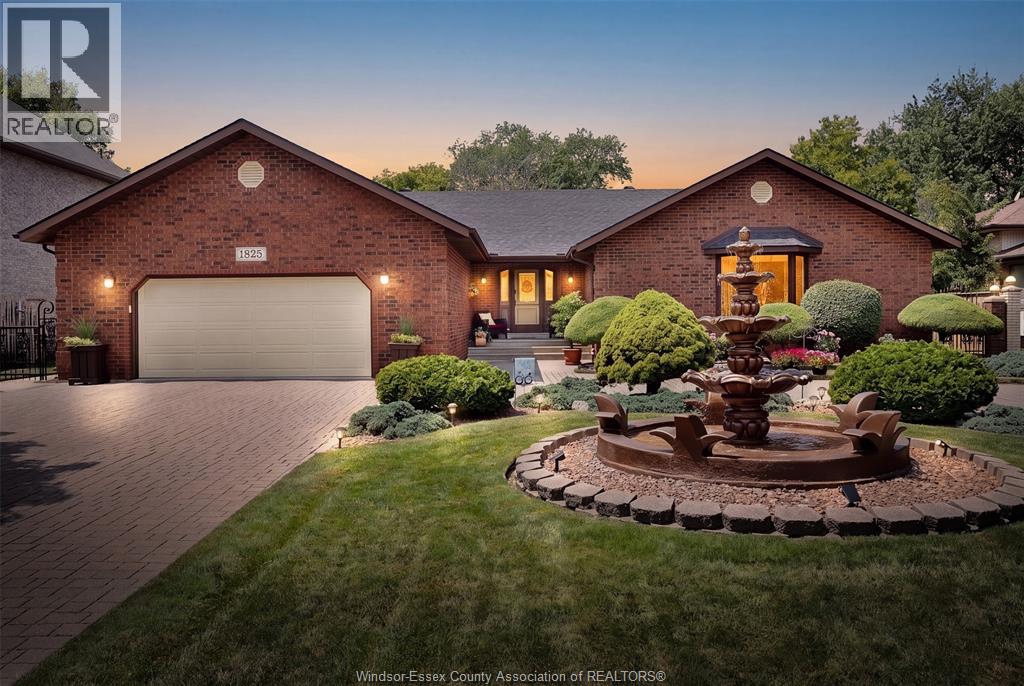
1825 Hebert
Tecumseh, Ontario
Welcome to 1825 Hebert Street, where timeless elegance meets exceptional craftsmanship in one of Tecumseh's most prestigious neighbourhoods. This stunning full brick ranch makes an unforgettable first impression with its impressive wrap-around driveway, grand centre fountain, and meticulously landscaped grounds. Offering approximately 2,458 sq. ft. above grade, this luxurious residence has been thoughtfully designed with both comfort and entertaining in mind. The spacious main floor features 3 generous bedrooms, 3 bathrooms, expansive living spaces, and multiple patio doors that fill the home with natural light while seamlessly connecting the indoors to the breathtaking backyard. Step outside into your own private oasis. Beautifully landscaped with mature greenery and a tranquil koi pond, this secluded outdoor retreat offers the perfect setting to unwind, entertain, or simply enjoy the peace and privacy that surrounds you. The fully finished lower level offers incredible flexibility with a separate grade entrance, impressive ceiling height, a full kitchen, and abundant living space—ideal for multi-generational living, accommodating guests, or creating an income-generating suite (buyer to verify permitted uses). Perfectly positioned in the heart of Tecumseh, this home is just minutes from premier shopping, restaurants, parks, schools, and everyday conveniences along Manning Road and Tecumseh Road. It also offers convenient access to the new multi-billion-dollar NextStar Energy battery plant and the future regional hospital, making this an outstanding location for both today's lifestyle and tomorrow's growth. Luxury, space, privacy, and an unbeatable Tecumseh location—1825 Hebert Street is a rare opportunity to own a truly exceptional home. (id:22529)
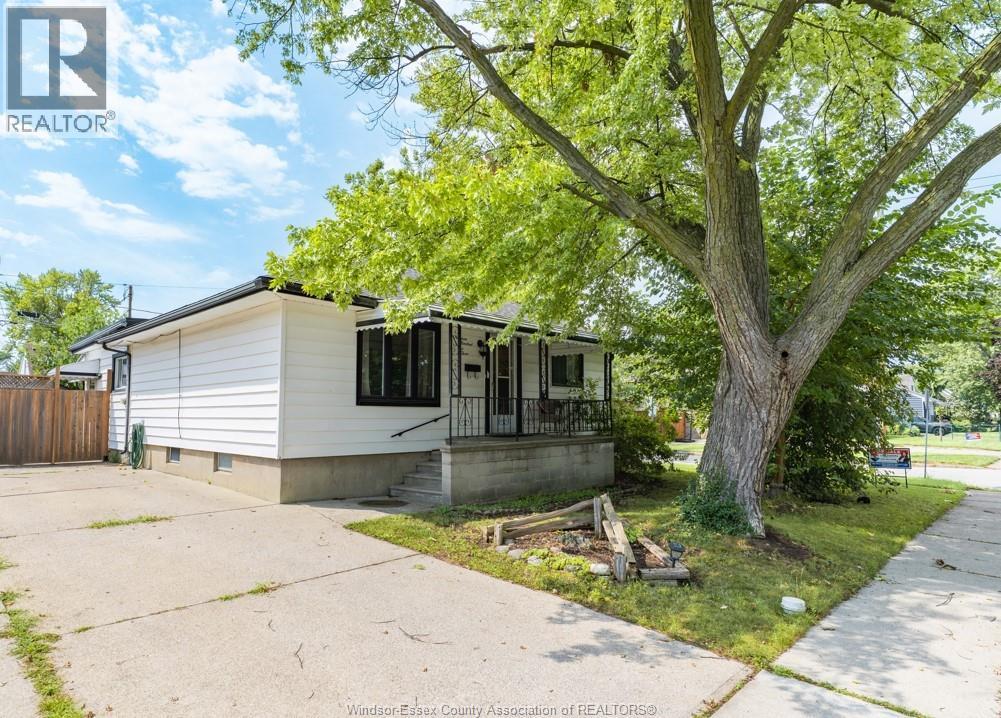
1903 Ellrose Avenue
Windsor, Ontario
LOCATION LOCATION LOCATION. WALKING DISTANCE TO POPULAR SCHOOLS, GROCERIES AND SHOPPING. THIS SPACIOUS 3 BEDROOM HOME ON GREAT CORNER LOT BOASTS MANY GREAT UPDATED FEATURES INCLUDING VINYL WINDOWS, KITCHEN WITH TILE BACKSPLASH, PLENY OF CUPBOARD SPACE & ALL APPLIANCES INCL. 3 LARGE BEDROOMS - ONE WITH CHEATER DOOR TO BATHROOM, LARGE GREAT/FAMILY ROOM, SEPARATE LIVING ROOM, 4 PIECE BATH, AND BASEMENT WITH LAUNDRY, SMALL WORKSHOP & PLENTY OF STORAGE OR FINISH THE ROOMS FOR EXTRA LIVING SPACE. YOU WILL ALSO ENJOY THE COVERED FRONT PORCH AS WELL AS COVERED BACK DECK OVERLOOKING THE ON GROUND POOL & CUTE STORAGE SHED. COME AND VIEW TODAY! (id:22529)
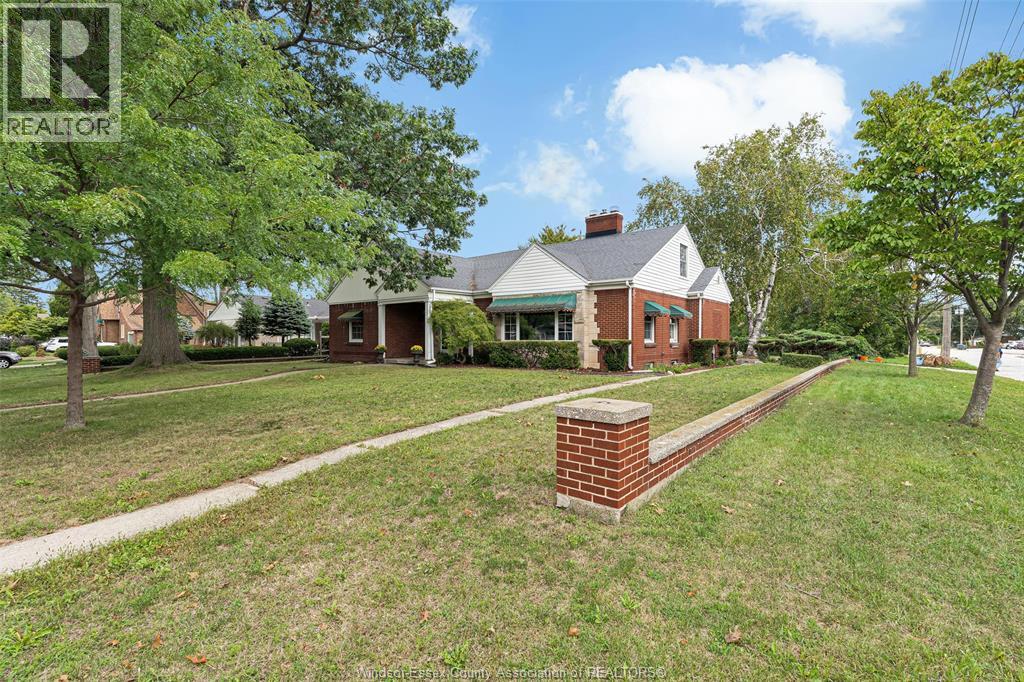
2494 Buckingham
Windsor, Ontario
Welcome to this large family home in a beautiful neighbourhood on a corner lot complete with mature trees. Cherished by the same family for many years, it offers a large kitchen with a separate dining room, three generous bedrooms all one floor, a full bathroom and an oversized living room with gas fireplace, perfect for entertaining. Stairs lead to a full height attic with the potential for several additional bedrooms, a mother in law suite, or a private master suite. The unfinished basement features a natural fireplace, and has recently been waterproofed. A two-year-old boiler, new front and back doors, a double driveway and a beautiful backyard add to its appeal. Close to schools, shopping and a bus route, this home is ready for its next chapter. (id:22529)
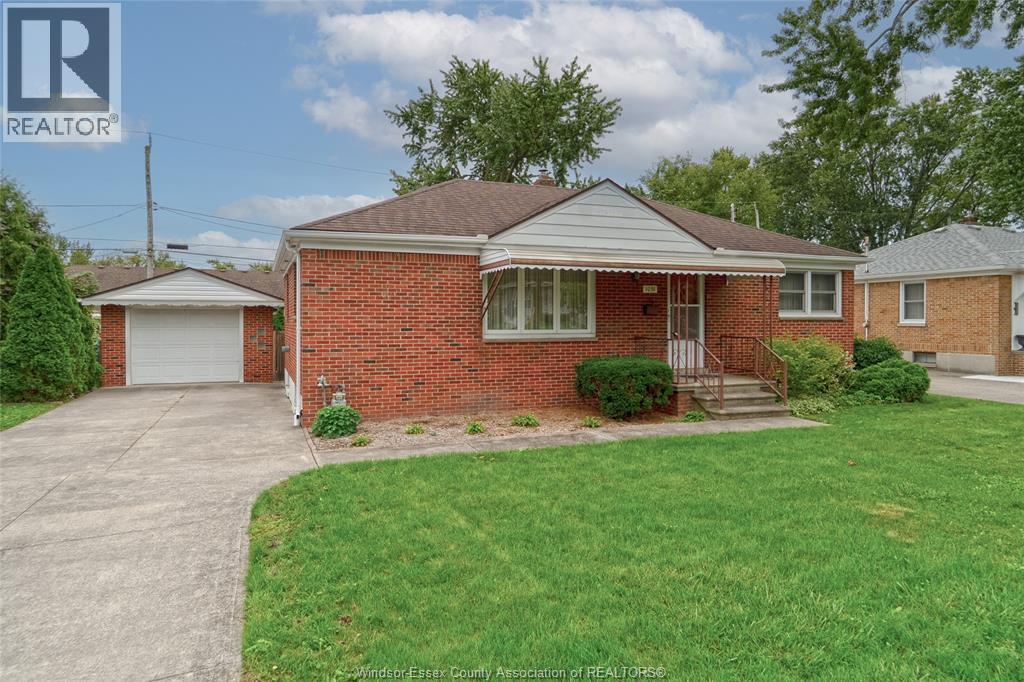
1051 Grand Marais Road West
Windsor, Ontario
Excellent location for this classic 3 bedroom South Windsor Brick Ranch sitting on a 65 foot frontage lot with side drive. Features 3 bedrooms and 1 bath. Hardwood floors under carpet, full basement with great ceiling height. Fully fenced back yard and a detached 1 car garage round out the package. Some updated windows, newer hot water tank, forced air and central air conditioning. Flexible possession and marketed traditionally with offers reviewed as they come. Call today and picture your future here in South Windsor! (id:22529)
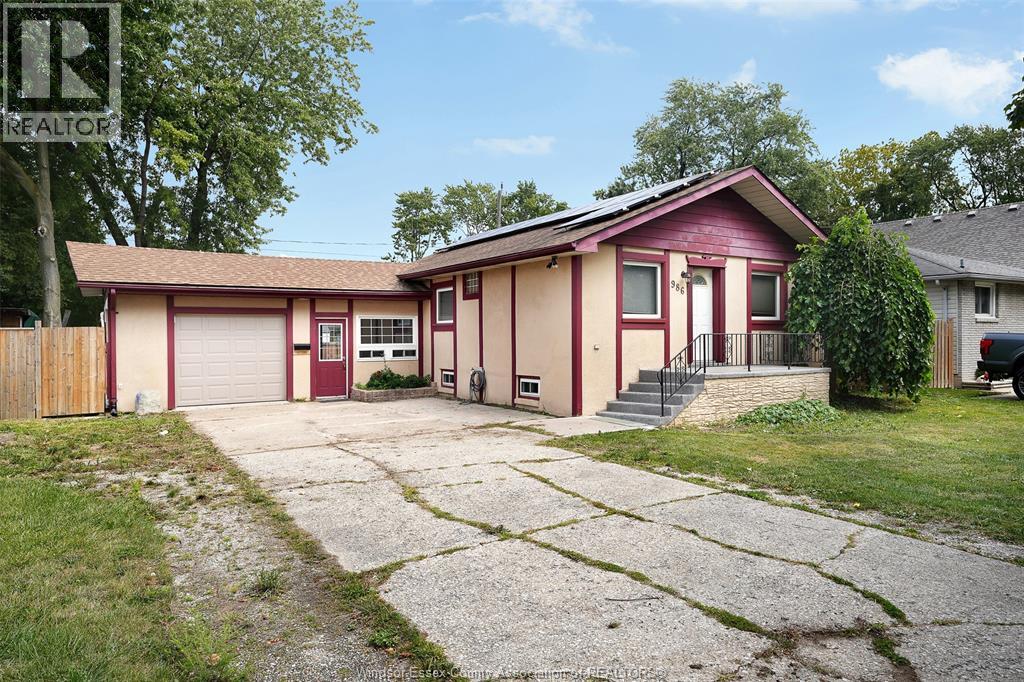
986 Eastlawn Avenue
Windsor, Ontario
Welcome to 986 Eastlawn Avenue, a fantastic opportunity in the heart of Riverside, one of Windsor's most sought-after neighbourhoods. This well-maintained home features 3+1 spacious bedrooms, 2 full bathrooms, and an attached garage, offering the perfect blend of comfort, functionality, and convenience for families of all sizes. Located in a quiet, family-friendly community, you'll enjoy being just minutes from excellent schools, including St. Rose Catholic Elementary School, David Suzuki Public School, and École Secondaire l'Essor. Nearby shopping, restaurants, and everyday amenities can be found along Wyandotte Street East and at Tecumseh Mall, while parks, walking trails, and the beautiful Ganatchio Trail and Riverside waterfront are just moments away. With quick access to EC Row Expressway, public transit, recreation facilities, and all the conveniences that make Riverside one of Windsor's most desirable places to call home, this property offers exceptional value in an unbeatable location. Whether you're looking for your first home, more space for a growing family, or a solid investment, 986 Eastlawn Avenue is one you won't want to miss. Call Andrew MacLeod Sales Representative today for a private tour. (id:22529)
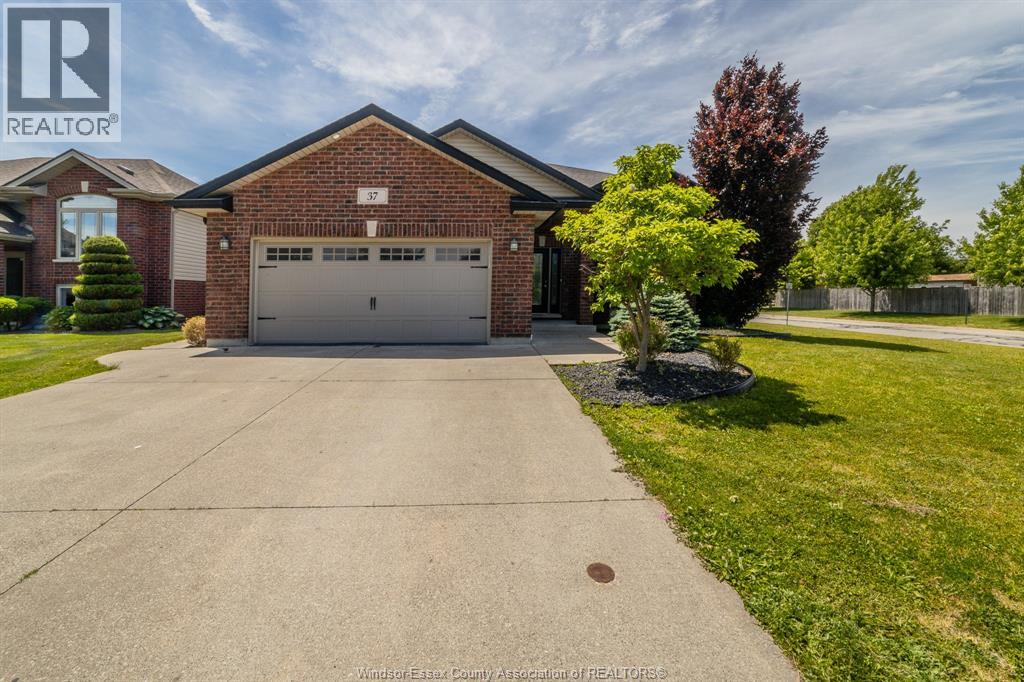
37 Antonio Court
Leamington, Ontario
This stunning detached raised ranch is nestled on a beautifully landscaped, fenced corner lot in a highly sought-after Leamington neighborhood right near playground. The bright main level features a seamless open concept living, dining, and kitchen area highlighted by premium finishes, alongside three bedrooms and a 4-piece bathroom. The fully finished lower level maximizes your living space with a family room, a wet bar, a large cozy leisure room with fireplace, a 3-piece bathroom, dedicated laundry, and a office that could easily serve as a fourth bedroom. Step outside to a backyard with massive 2 tier deck, an underground sprinkler system, a gas BBQ hookup. Complete with a double attached garage featuring a Wi-Fi opener and gas hookup for a future heater, a spacious finished double driveway, and a tankless hot water system with no rental equipment, this home comes with all major appliances and is ready for you to move in and enjoy! (id:22529)
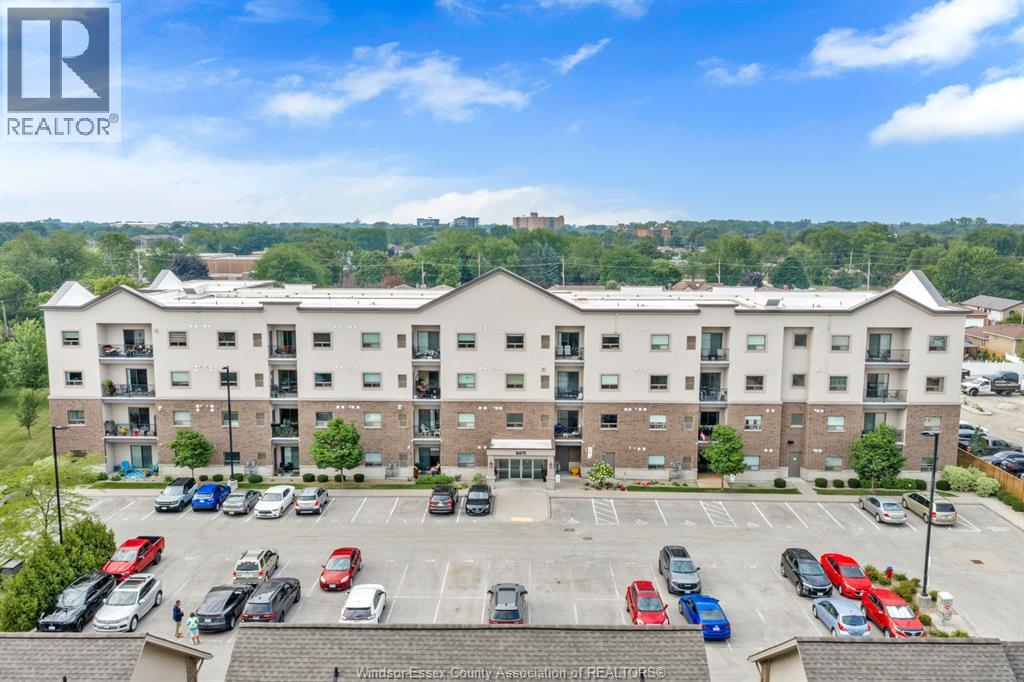
8475 Wyandotte Street East Unit# 402
Windsor, Ontario
WELCOME TO EASY, UPSCALE CONDO LIVING IN THE HEART OF RIVERSIDE! This beautifully maintained 4th-floor suite offers approximately 1,050 sq. ft. of stylish, move-in-ready living. Featuring 2 spacious bedrooms and 2 full baths, including a beautiful primary ensuite with a ceramic walk-in glass shower, this home is sure to impress. The open-concept design showcases rich cabinetry, quartz countertops, stainless steel appliances, a large island with seating, and plenty of natural light. Hardwood and ceramic flooring throughout add warmth and elegance, while the private balcony provides the perfect spot to unwind. In-suite laundry, generous storage, and a well-managed building complete the package. Ideally located close to the Ganatchio Trail, Riverside waterfront, shopping, restaurants, parks, and all amenities. A fantastic opportunity for professionals, retirees, or anyone seeking carefree living. (id:22529)
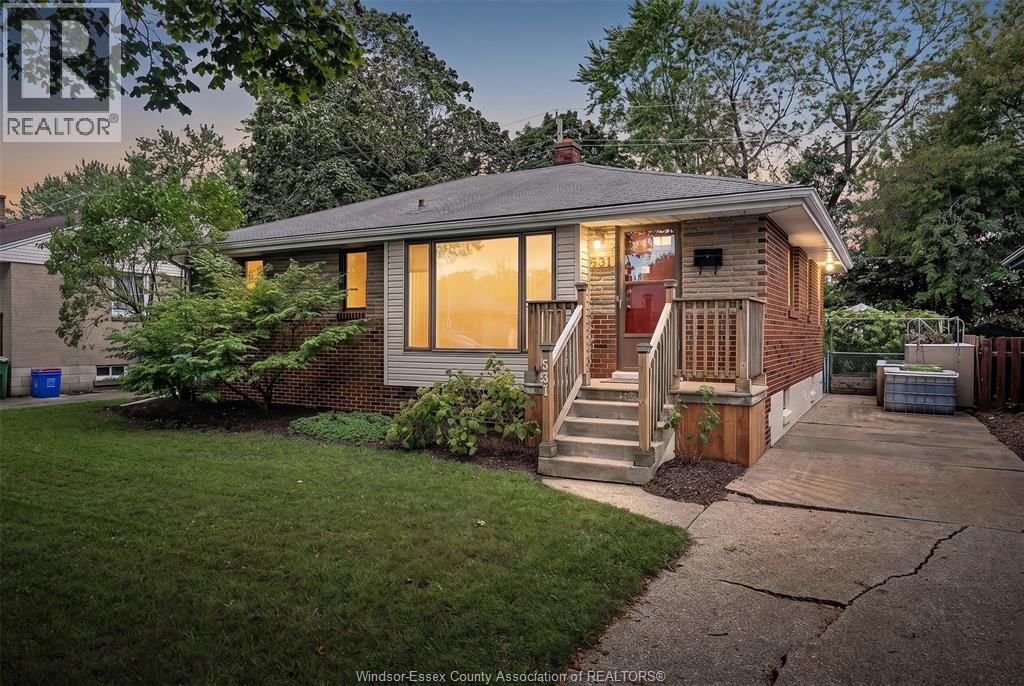
531 Isack Drive
Windsor, Ontario
The owner of this Riverside ranch / bungalow is relocating to the East Coast of Canada, and they are leaving behind something most first homes never come with: a yard that is already built, planted and fenced. Here is the problem with most homes at this price. You get a bare yard, an unfinished basement and a to-do list that eats your first three summers. This one skips all of that. The home is fully finished, so the day you get the keys is the day you start living in it instead of working on it. 3 bedrooms and 1.5 bathrooms keep daily life simple, and the fully finished basement with its own wet bar gives you a second living space for movie nights, game days or hosting friends without crowding the main floor. A dedicated networking hub closet runs hardwired internet, which means no dead zones, no buffering halfway through the big game, a steady connection for working from home, and a ready backbone for security cameras and smart home devices, so you feel safe and in control of your own space. Step out back and the lot is fully fenced and lined with trees, with no rear neighbours looking in. Just privacy and quiet. Then there is the garden: a greenhouse that stretches your season on both ends, zoned drip irrigation that does the watering for you, raised garden beds ready to plant, and an established grape arbor, so there is no waiting years for vines to mature. The seller is heading east to start their next chapter. The next growing season in this yard, the first harvest from that greenhouse and the first grapes off that arbor, belong to whoever moves in next. (id:22529)
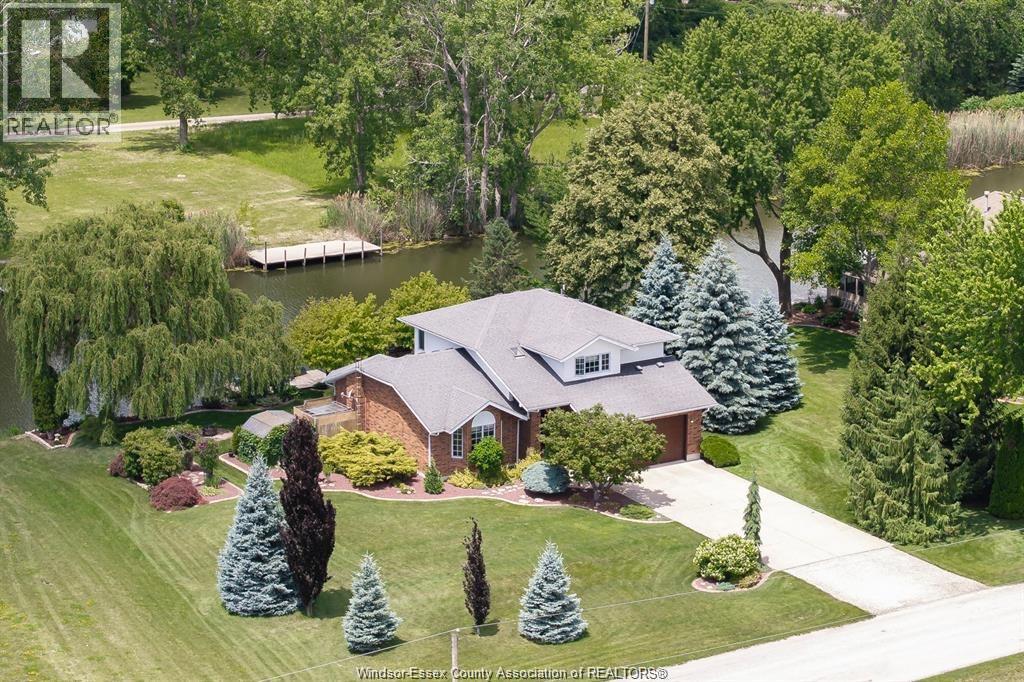
605 Markham Drive
Lighthouse Cove, Ontario
WATERFRONT DREAM! Stunning two story in prestigious Lighthouse Cove with EXTRA WIDE LOT (120') with NO REAR END NEIGHBOURS & backing onto approximately 14ft DEEP WIDE CANAL. Welcome to this beautifully maintained, fully renovated in 2007 and located in the prestigious, highly sought-after Lighthouse Cove area. Offering the perfect blend of luxury, comfort, and waterfront living, this move-in-ready home features a bright open-concept layout with a spacious living room, dining area & a gourmet kitchen, ideal for entertaining. The home offers3 generous bedrooms and 2.5 bathrooms, including a spacious primary suite with a private ensuite. Enjoy breathtaking canal and water views from your backyard, providing a peaceful setting for relaxation or boating enthusiasts. Additional features include a fully insulated concrete crawl space with approximately 4.5 ft & a two sump pump systems (second one is for backup). The Generac Generator in case of power outage for added peace of mind. (id:22529)
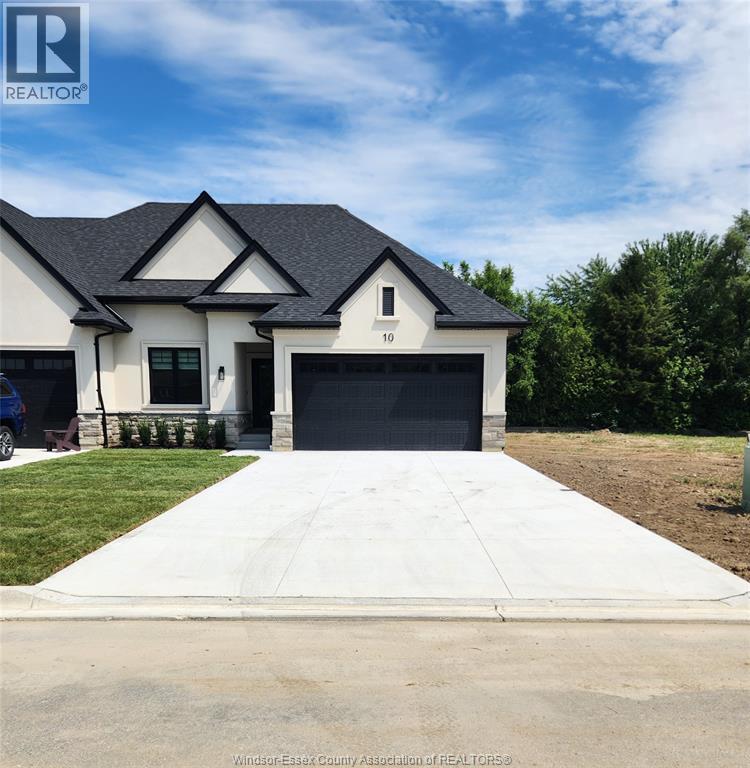
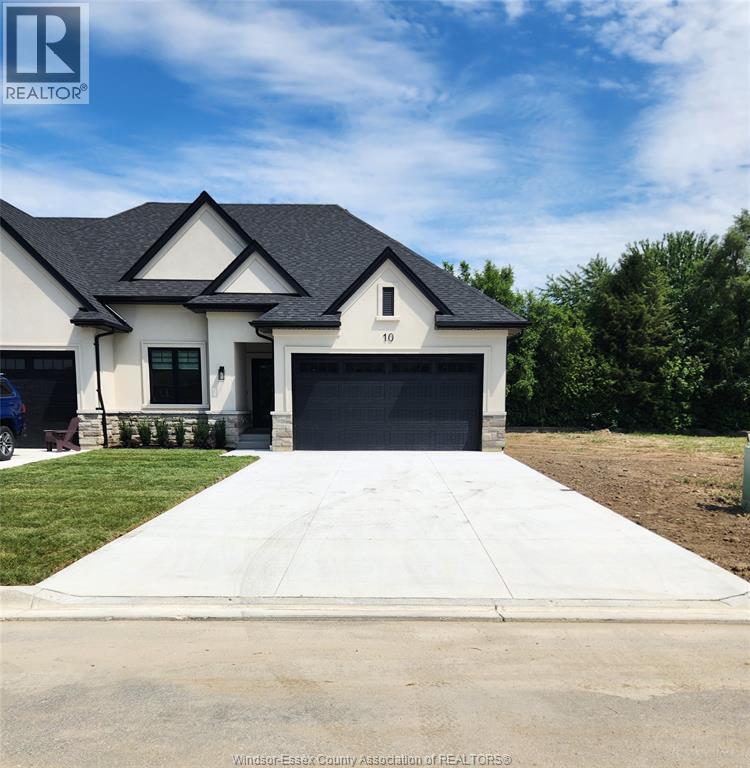
42 Mulberry Court
Amherstburg, Ontario
Welcome to Mulberry Court, a small, quiet, private development on its own with no through traffic, conveniently located for all that Amherstburg has to offer. 1315 sq. ft. Stone and stucco Ranch, freehold townhome. Quality construction by Sunset Luxury Homes Inc. Features include, 9 'ceilings with step up boxes, quartz countertops, generous allowances, large covered rear porch, concrete drive, HRV, Ensuite walk-in, finished double garage, full basement, and much more. Contact LBO for all the additional info, other lots available, other sizes and plans, more options etc. (id:22529)
46 Mulberry Court
Amherstburg, Ontario
Welcome to Mulberry Court, a small, quiet, private development on its own with no through traffic, conveniently located for all that Amherstburg has to offer. 1320 sq. ft. Stone and stucco Ranch, freehold townhome. Quality construction by Sunset Luxury Homes Inc. Features include, 9 'ceilings with step up boxes, quartz countertops, generous allowances, large covered rear porch, concrete drive, HRV, Ensuite walk-in, finished double garage, full basement, and much more. Contact LBO for all the additional info, other lots available, other sizes and plans, more options etc. (id:22529)
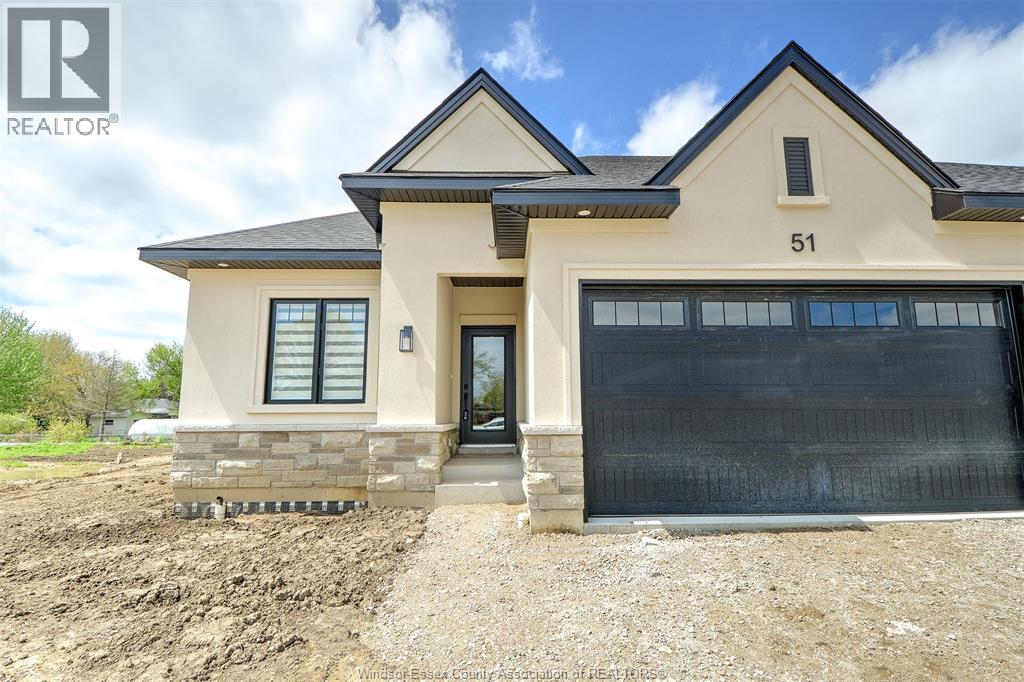
50 Mulberry Court
Amherstburg, Ontario
Welcome to Mulberry Court, a small, quiet, private development on its own with no through traffic, conveniently located for all that Amherstburg has to offer. 2300 sq. ft. finished living space. Stone and stucco Ranch, freehold townhome. Quality construction by Sunset Luxury Homes Inc. Features include, Engineered hardwood, tile in wet areas, 9'ceilings with step up boxes, granite or quartz countertops, generous allowances, FP, large covered rear porch, concrete drive, HRV, glass shower ensuite, walk-in, finished double garage, full finished basement, and much more. Contact LBO for all the additional info, other lots available, other sizes and plans, more options etc. (id:22529)
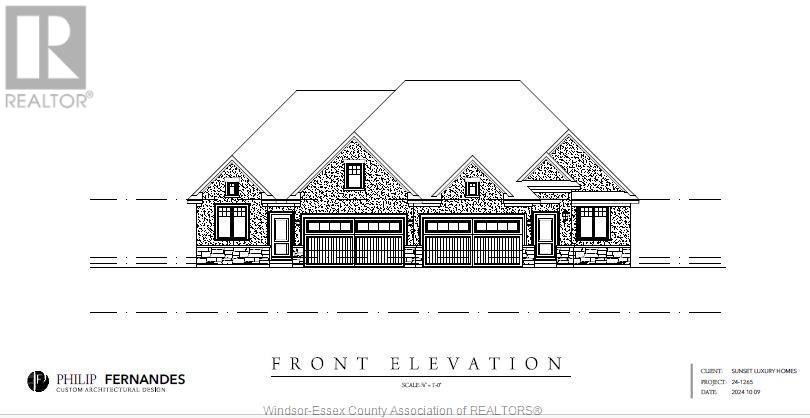
95 Mulberry Court
Amherstburg, Ontario
Welcome to Mulberry Court, a small, quiet, cul-de-sac lot on its own with no through traffic, conveniently located to all that Amherstburg has to offer. 1500 sq. ft. Stone and stucco Ranch, freehold townhome. Quality construction by SLH Builders. Features include, Engineered hardwood throughout, tile in wet areas, 9'ceilings with step up boxes, granite or quartz countertops, generous allowances, electric FP, large covered rear porch, concrete drive, HRV, glass shower Ensuite, walk-in, finished double garage, full basement, and much more. Contact LBO for all the additional info, other lots available, other sizes and plans, more. (id:22529)
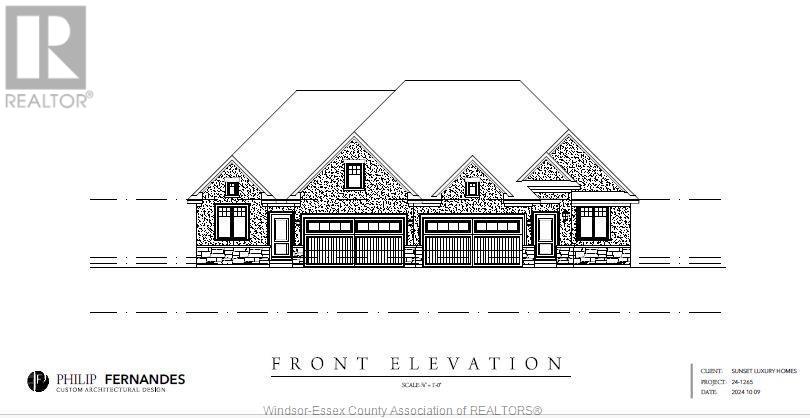
91 Mulberry Court
Amherstburg, Ontario
WINTER SALE - LIMITED TIME ONLY! Welcome to Mulberry Court, a small, quiet, cul-de-sac lot on its own with no through traffic, conveniently located for all that Amherstburg has to offer. 1500 sq. ft. Stone and stucco Ranch, freehold townhome. Quality construction by SLH Builders. Features include, Engineered hardwood throughout, tile in wet areas, 9'ceilings with step up boxes, granite or quartz countertops, generous allowances, electric FP, large covered rear porch, concrete drive, HRV, glass shower Ensuite, walk-in, finished double garage, full basement, and much more. On a Premium Cul-De-Sac lot! Contact LBO for all the additional info, other lots available, other sizes and plans, more options etc. (id:22529)
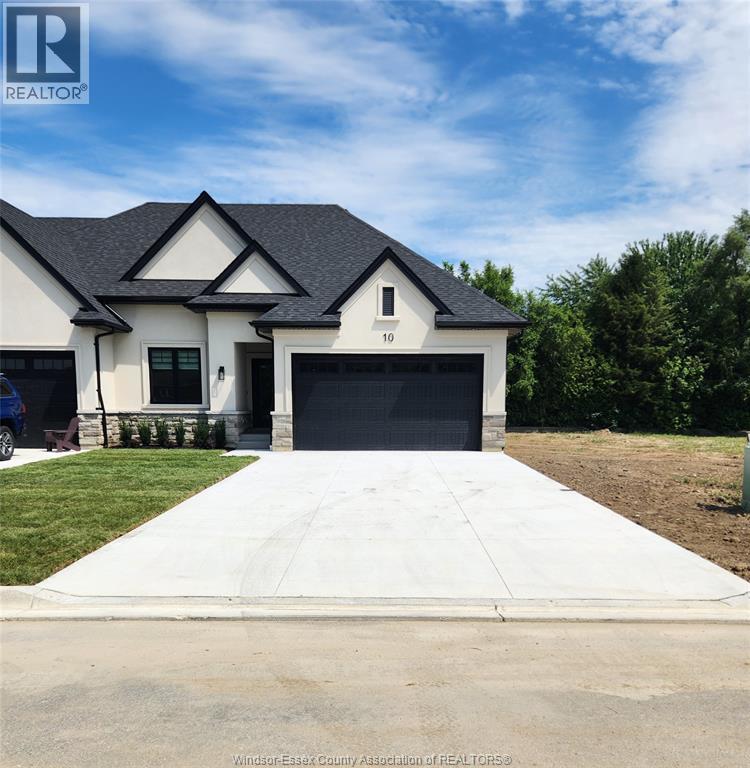
2 Mulberry Court
Amherstburg, Ontario
Welcome to Mulberry Court, a small, quiet, private development on its own with no through traffic, conveniently located for all that Amherstburg has to offer. 1315 sq. ft. Stone and stucco Ranch, freehold townhome. Quality construction by Sunset Luxury Homes Inc. Features include, Engineered hardwood, tile in wet areas, 9' ceilings with step up boxes, granite or quartz countertops, generous allowances, electric FP, large covered rear porch, concrete drive, HRV, glass shower ensuite, walk-in, finished double garage, full basement, and much more. Contact LBO for all the additional info, other lots available, other sizes and plans, more options etc. (id:22529)
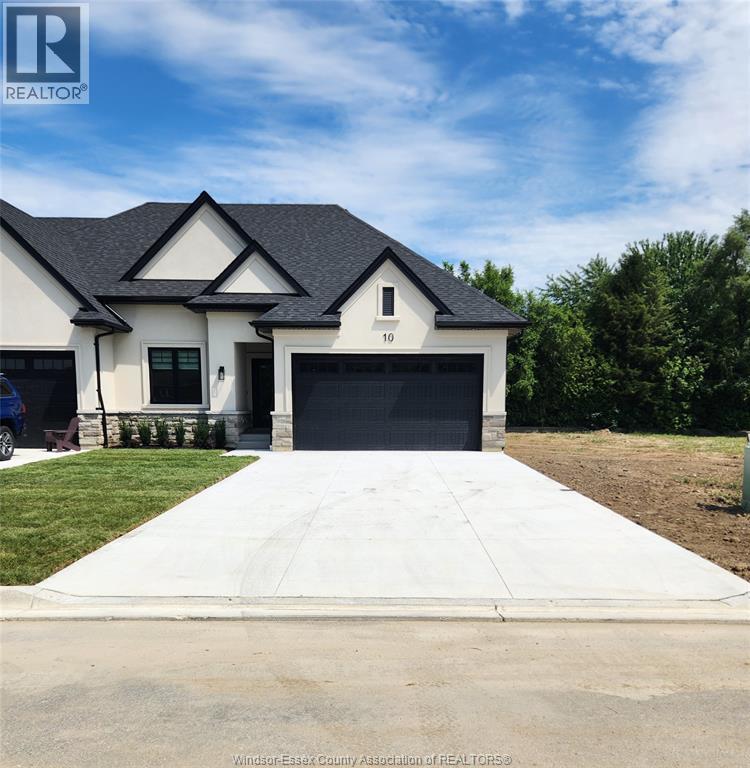
3 Mulberry Court
Amherstburg, Ontario
Welcome to Mulberry Court, a small, quiet, private development on its own with no through traffic, conveniently located for all that Amherstburg has to offer. 1315 sq. ft. Stone and stucco Ranch, freehold townhome. Quality construction by Sunset Luxury Homes Inc. Features include, Engineered hardwood, tile in wet areas, 9'ceilings with step up boxes, granite or quartz countertops, generous allowances, electric FP, large covered rear porch, concrete drive, HRV, glass shower ensuite, walk-in, finished double garage, full basement, and much more. Contact LBO for all the additional info, other lots available, other sizes and plans, more options etc. List price is dependent on qualification for full HST rebate under Ontario proposed 2026 budget. (id:22529)
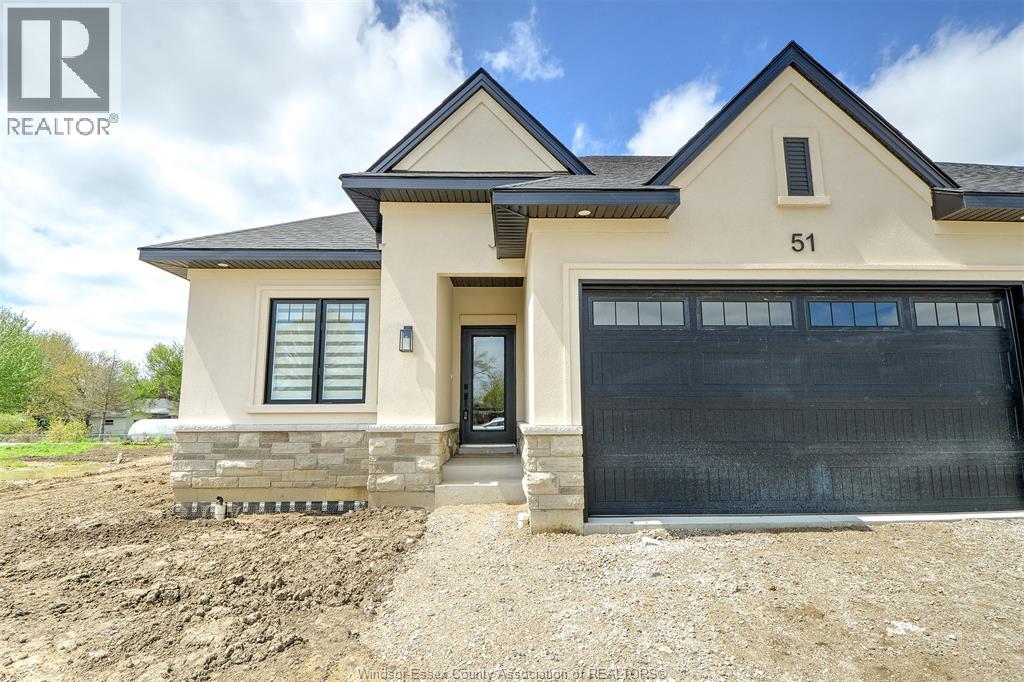
23 Mulberry Court
Amherstburg, Ontario
Welcome to Mulberry Court, a small, quiet, private development on its own with no through traffic, conveniently located for all that Amherstburg has to offer. 1315 sq. ft. Stone and stucco Ranch, freehold townhome. Quality construction by Sunset Luxury Homes Inc. Features include, Engineered hardwood, tile in wet areas, 9'ceilings with step up boxes, granite or quartz countertops, generous allowances, electric FP, large covered rear porch, concrete drive, HRV, glass shower ensuite, walk-in, finished double garage, full basement, and much more. Contact LBO for all the additional info, other lots available, other sizes and plans, more options etc. (id:22529)