

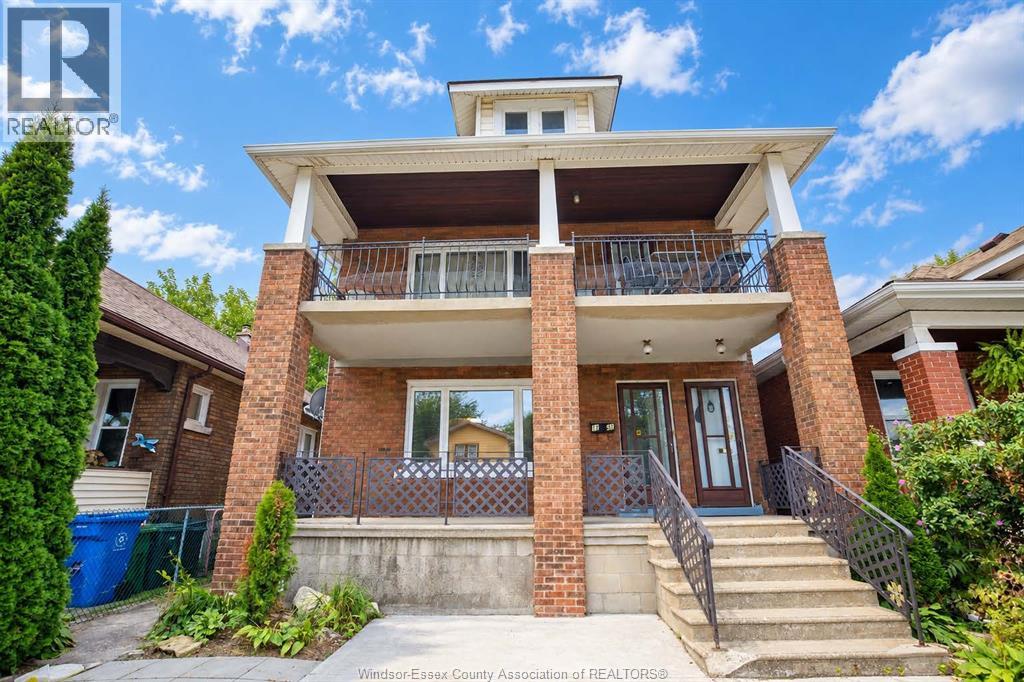
1349 Goyeau
Windsor, Ontario
Welcome to 1349 Goyeau St! This bright & spacious 2 bedroom, 1 bathroom unit is centrally located close to shopping, transit, parks and everyday amenities, with the US border only minutes away. Inside you'll find plenty of natural light throughout, hardwood & tile flooring, high ceilings, separate living & dining areas, offering lots of room to entertain family & friends. The spacious kitchen comes equipped with stainless steel appliances. Enjoy the added convenience of shared on-site laundry located in the basement, along with additional basement space for storage. Outside offers driveway parking, a covered front porch and fenced backyard with plenty of outdoor space to enjoy. Rent for $1,550 a month, Tenant is responsible for all utilities. First & last months' rent, proof of employment & income, credit check & rental app are all required. (id:22529)
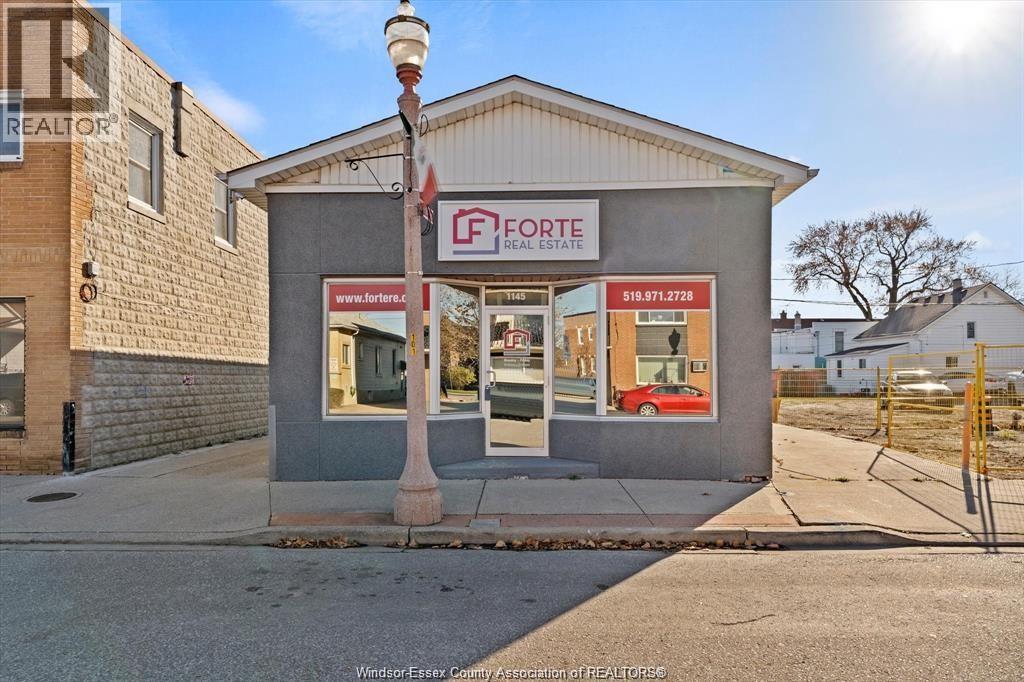
1145 Erie Street East
Windsor, Ontario
Exceptional investment opportunity in the heart of Windsor's vibrant Erie Street corridor. This freestanding commercial building offers versatile office and retail space with excellent visibility in a high-traffic location. Long term professional tenant in place on a net lease; this solid investment offers a 5.6% cap rate! This fully renovated property features a functional layout with welcoming reception, modern finishes, boardroom, kitchenette, four private offices, finished basement, 2 baths, abundant natural light, window display frontage, alarm system, forced air heating and central air (AC 2025). Situated on a fenced lot with on-site parking for four vehicles, this property provides convenient access to public transit, shopping, and surrounding amenities. Zoned CD1.3, allowing for a variety of commercial uses. Offered with building and land included. Immediate possession available, making this an ideal opportunity for investors looking to build their portfolio in one of Windsor's most recognizable commercial districts. Buyer to verify all information including zoning and permitted uses. (id:22529)
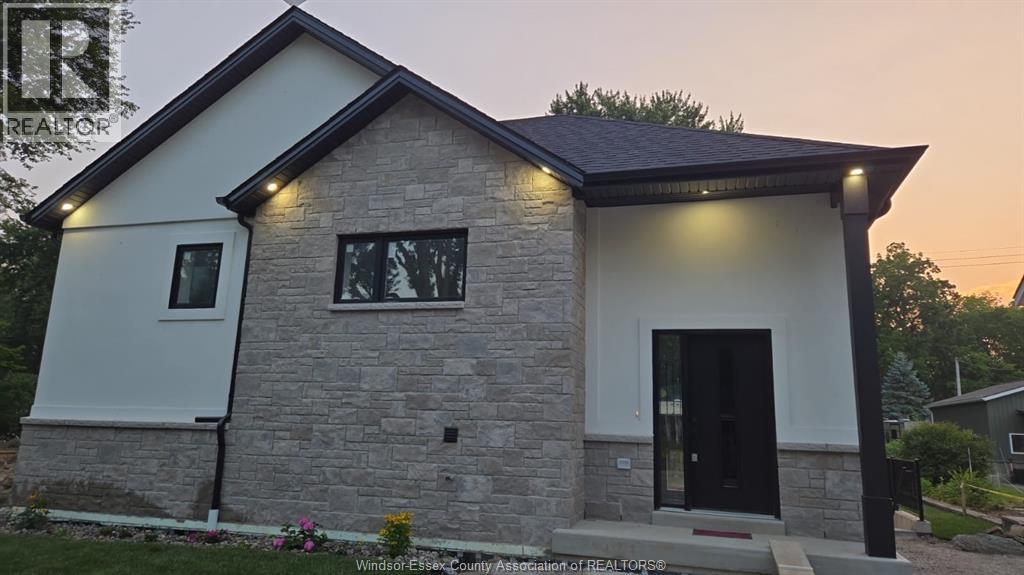
121 Allison Avenue Unit# Upper Unit
Colchester, Ontario
Experience pristine, sustainable luxury living in one of Essex County’s most exclusive lakeside enclaves! Newly completed with a full occupancy permit, this spectacular, never-lived-in raised ranch at 121 Allison Avenue, Colchester, is ready for its very first long-term residents. Engineered as a high-performance, eco-friendly home, this property features a state-of-the-art ICF (Insulated Concrete Forms) building envelope, an ultra-efficient air-source heat pump, and an HRV (Heat Recovery Ventilator). Get unmatched year-round indoor comfort and pristine air quality! Enjoy complete privacy, independent living space on the UPPER LEVEL of the raised-ranch property with plenty of natural light. Elite Location & Property Highlights: Beach Access: Just a 2-minute walk to the beautiful private Seymour Beach. Colchester Harbour: A quick 5-minute drive to the public Harbour, splash pad, beach, and boat launch. EPIC Wine Route: Situated right in the heart of Essex County’s famous wine country, surrounded by award-winning local wineries and farm-to-table dining. Never Lived In: Be the very first to enjoy the custom kitchens, luxury flooring, and premium fixtures/ Rental Terms: Monthly Rent: $2,150 (all-inclusive). Available: Immediately. Tenant must provide proof of employment/income, full credit report, and references along with the lease application. 1st and last required. The Landlord reserves the right to take ample time to review and respond only to the accepted application. (id:22529)
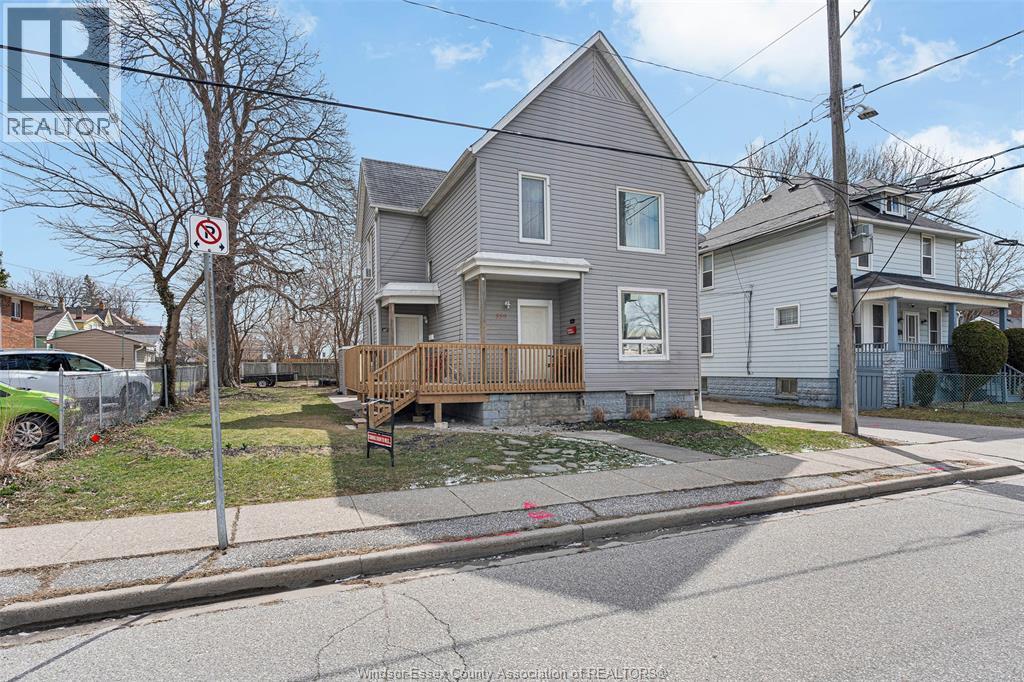
559 Assumption
Windsor, Ontario
DISCOVER AN EXCEPTIONAL MULTI-UNIT PROPERTY LOCATED IN THE HEART OF DOWNTOWN WINDSOR. A RARE CHANCE TO SECURE A CASH FLOW. THIS VERSATILE REAL ESTA TE ASSET OFFERS A FANTASTIC SETUP FOR BOTH SAVVY INVESTORS/FIRST TIME HOME BUYERS WHO WANT TO LIVE AND HAVE A RENTAL INCOME AT THE SAME TIME TO PAY THE MORTGAGE..PRIME RENTAL LOCATION FACING CAESARS WINDSOR IN THE HEART OF WINDSOR DOWNTOWN, MINUTES FROM ALL AMENITIES, RIVERFRONT, UNIVERSITY AND BORDER CROSSING TO THE U.S. THIS DOWNTOWN DUPLEX COMES IN 2 UNITS WITH A BASEMENT AND 3 SEPERATE ENTRANCES, WITH INCLUDED REAR PARKING AND SINGLE DETACHED GARAGE WITH A STORAGE SHED. THERE IS A SINGLE BEDROOM UNIT WITH BASEMENT ACCESS FOR EXTENDED LIVING SPACE AND A 2 BEDROOM UNIT ABOVE. EACH UNIT COMES COMPLETE WITH THEIR OWN PRIVATE LAUNDRY. NEW BOILER INSTALLED IN 2019. BEAUTIFUL NEW FRONT DECK AND RAILING. DON'T MISS THE OPPORTUNITY TO OWN IT. ALL SHOWINGS MUST BE MADE THROUGH SUPRA. (id:22529)
1658 Arthur
Windsor, Ontario
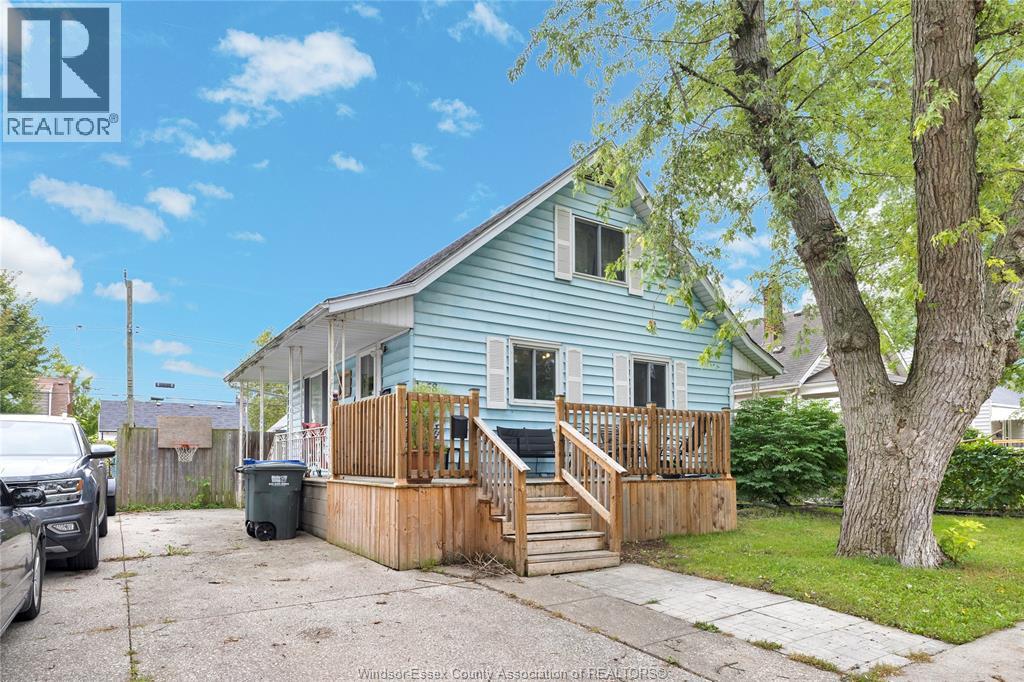
Excellent value in this 2 storey home in a great east end location. Featuring 3 bedrooms, two full baths, a partially finished basement and a fully fenced yard. The Bathrooms have been updated, there's fresh paint throughout and its move-in ready! A solid home ready for your personal touch! Priced to sell (id:22529)
357 Queen Street Unit# Rear Garage
Harrow, Ontario
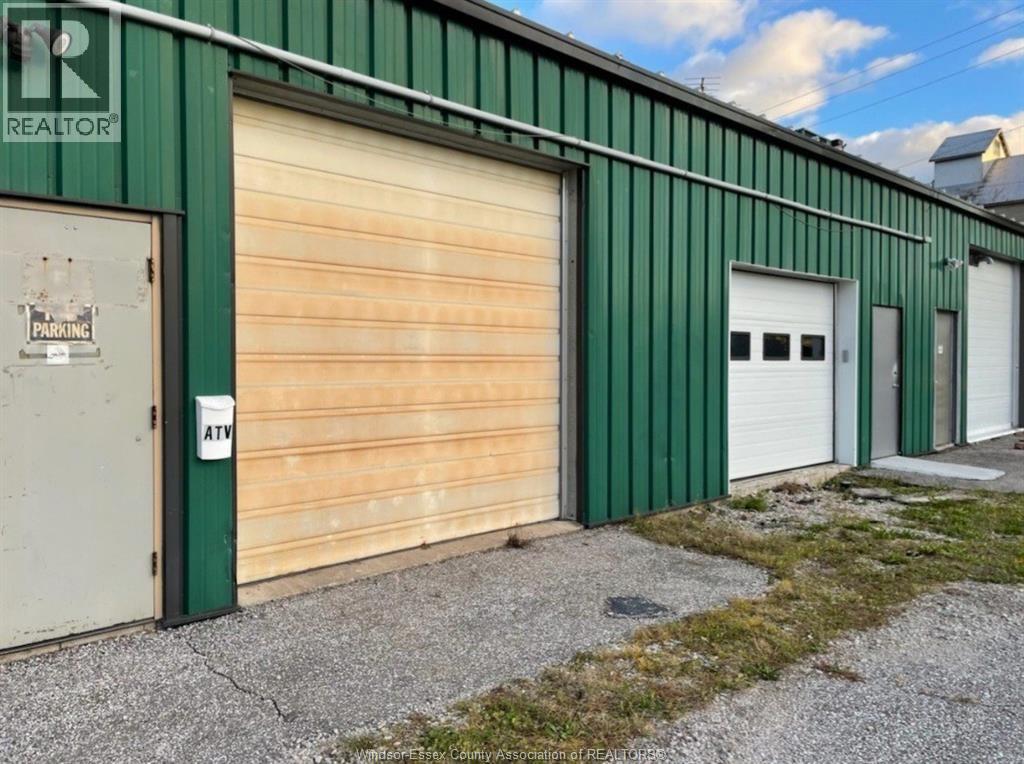
GREAT UNIT FOR LEASE CENTRALLY LOCATED IN THE COUNTY. 30 MINUTES AWAY FROM 90% OF ALL ESSEX COUNTY AREA. THIS UNIT IS VERY AFFORDABLE @ $700.00 PER MONTH GROSS. PERFECT FOR ELECTRICAL, PLUMBING, HVAC, OR ANY CONTRACTORS THAT NEED SPACE TO STORE THEIR WORKING INVENTORY. PLEASE CALL LISTING BROKER FOR FURTHER INFORMATION. (id:22529)
86 Mary Street
Thamesville, Ontario
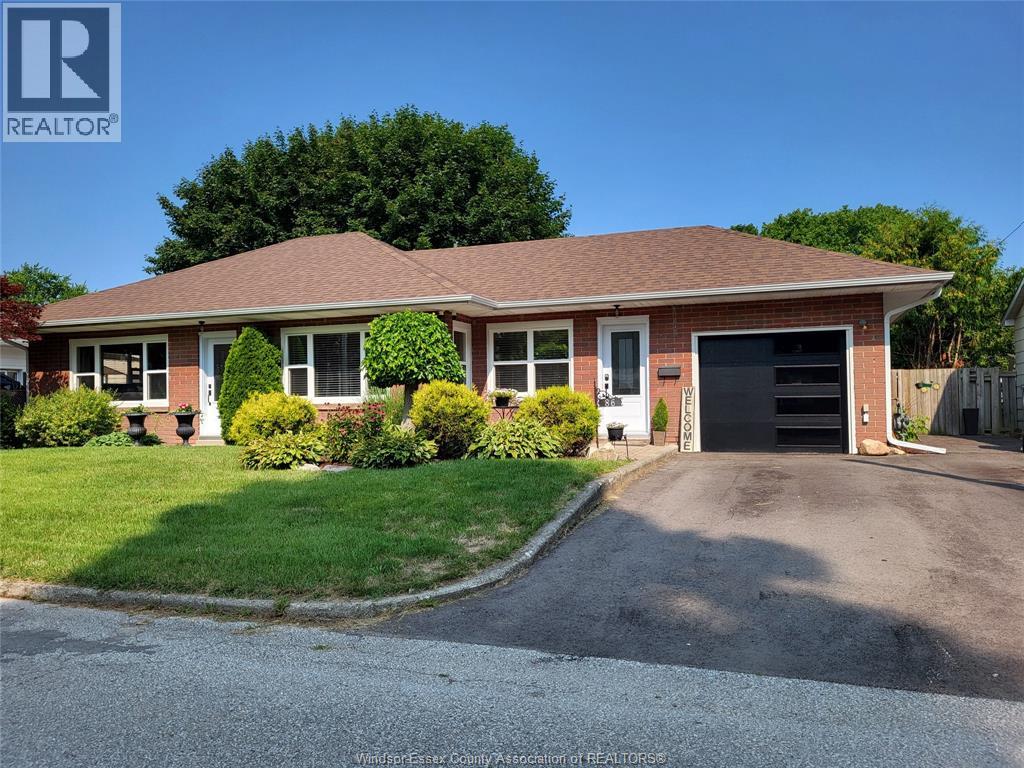
Renovated 2 Bedroom Bungalow – Move-In Ready with Plenty of Upgrades! Welcome to this stunning renovated 2-bedroom ranch-style home that perfectly blends modern efficiency with classic curb appeal, making it a truly turn-key opportunity for its next owner. Key Upgrades Completed from 2024 to 2025: High-efficiency windows and doors throughout/New roof/New eaves/Energy efficient tank less water heater/Heat pump/Insulation top up in attic and spray foam in crawl space/Updated Kitchen with quartz counter tops/Updated Bathroom with quartz counter top/Luxury vinyl plank flooring throughout/All new water supply lines/200 amp service (perfect for future EV hook up)/Brand new garage door and opener/Newly paved driveway with room for plenty of parking. This home is perfect for first-time buyers, retirees, or anyone looking for a worry-free property in a quiet neighbourhood. (id:22529)
972 Parent
Windsor, Ontario
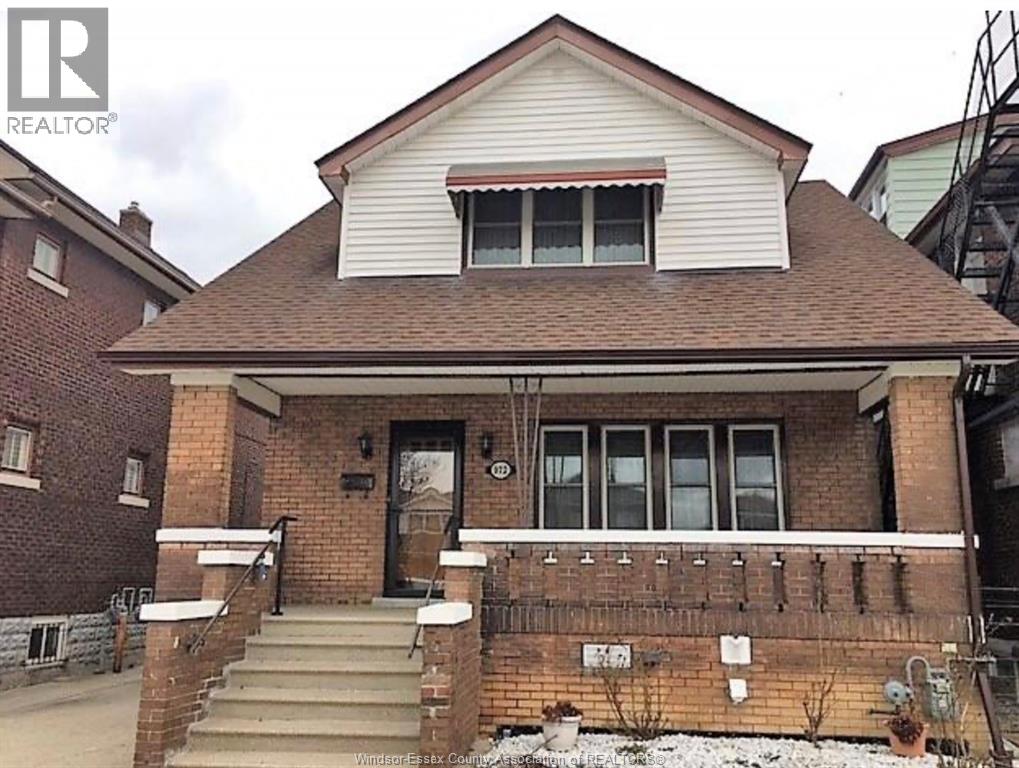
Clean, quality built and well kept 3 bdrm 2 bath brick home w/approx 1700 sq ft., ideal for a professional couple or small family. This home features a large kitchen, formal dining room, living room and separate family room. Mostly hardwood and ceramic floors throughout. 3 spacious bedrooms upstairs including large Primary bedroom with walk-in closet. Upper level also features elegant 4 pc bath. Some high quality furniture available. Side door entrance to full basement with Summer Kitchen, Laundry facility, cold room and huge amount of storage. Plenty of parking, 1.5 car block garage and covered porch all on a 136 foot deep lot with fenced yard. Prime contral location in Little Italy (walk to all the amenities, restaurants and conveniences of Erie Street). Also near River Walk and minutes to Downtown. This is a must see rental home! Utilities are in addition to the rent. Application process and credit check required. 24 hours notice for all showings. (id:22529)
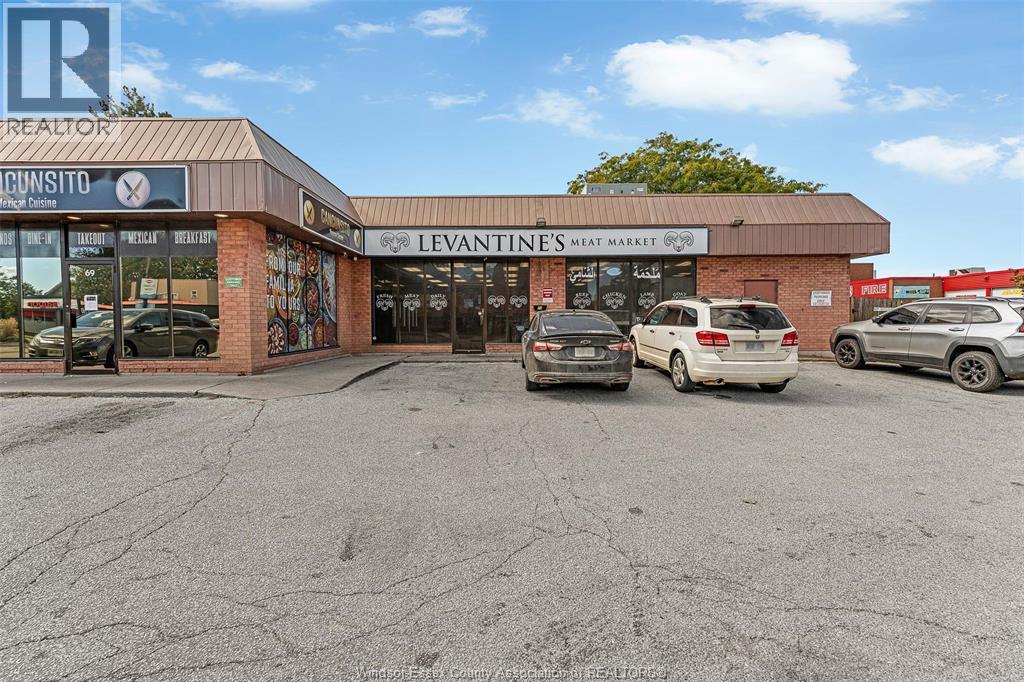
71 Erie Street North
Leamington, Ontario
Opportunity to take over a lease until March 2029 for a fully outfitted butcher & grocery shop. THIS IS NOT A BUSINESS SALE — only lease takeover & equipment sale. Shop is ready to operate with all docs available. Upgrades include full LED lighting & emergency exits, a custom-built 18x10x9 walk-in cooler with CSA-approved door and fire-rated wall, & a 3-door glass freezer with additional cooler and freezer doors. It also features commercial-grade meat display cases, multiple stainless steel prep and work tables with backsplash, and a 1-compartment stainless sink complete with faucet and sprayer. Essential equipment includes a chamber vacuum sealer, a 7.8L stainless commercial sausage stuffer, an 850W commercial meat cutting and shredding machine, both an electric and Jaccard manual meat tenderizer, and hamburger patty presses (6"" and 5""). A professional 18"" food wrap machine, drying room or a dehydration room is also included. Willing to forward business contacts and existing clients (id:22529)
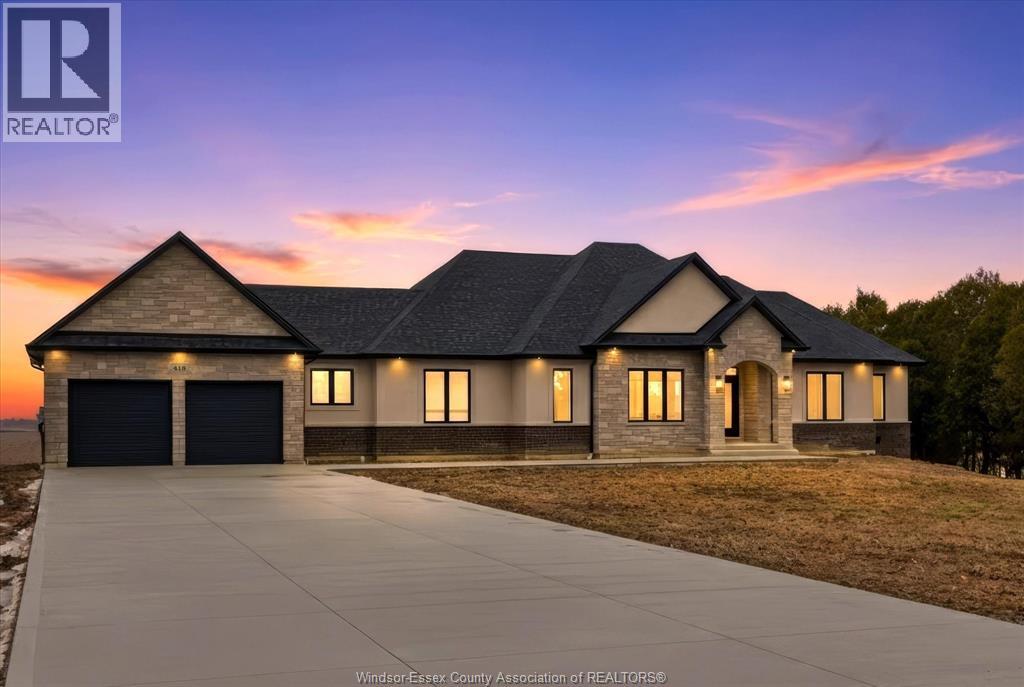
418 County Rd 34
Kingsville, Ontario
PLEASE LOOK AT THIS FINE NEW LUXURY RANCH (2690 SQ FT )BY AMINE CONSTRUCTION ! LOCATED JUST MINUTES FROM THE CITY (TALBOT RD just east of downtown Essex) AND ENJOY THE SOLITUDE OF THE COUNTY ON ALMOST 1 ACRE OF LAND THAT PROVIDES FOR A QUIET COUNTRY LIVING SURRONDED BY YOUNG TREES AND LOTS OF OPEN SPACE( 200 ACRES IN THE REAR ).MANY EXTRAS INCLUDED IN THE PRICE, NEW FRIDGE WITH WATER LINE, STOVE, DISH WASHER, PLUS WASHER AND DRYER. MANY ITEMS THAT OTHER BUILDERS RARLEY PROVIDE .A NEW CEMENT DRIVEWAY, SPRINKLER SYSTEM AND FRESHLY LAID SOD ALL INCLUDED IN THE PRICE PLEASE COME OUT AND VIEW THIS FINE NEW HOME ,CHECK OUT THE OPEN HOUSE TIMES, I ASSURE YOU THAT YOU WILL NOT BE DISPPOINTED. MANY LUXURY MATERIALS USED...TOO MANY TO MENTION, PLEASE BOOK AN APPONITMENT FOR YOUR PRIVATE VIEWING. (id:22529)
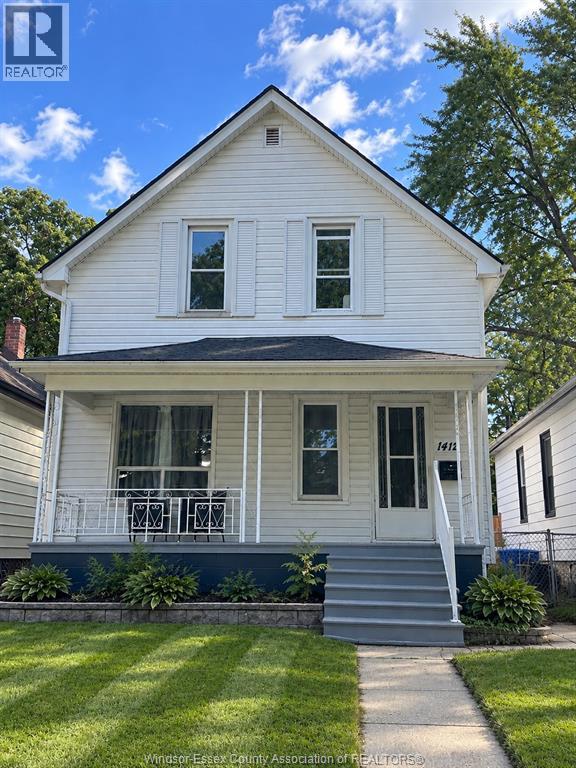
1412 Lincoln Unit# Upper
Windsor, Ontario
FOR LEASE – $2,225/MONTH ALL INCLUSIVE! Welcome to 1412 Lincoln Road! This spacious upper unit is ideally located in a prime Windsor neighbourhood, just steps from shopping, restaurants, amenities and more. Offering 3 bedrooms and 2 bathrooms, this well-appointed unit provides plenty of space and comfortable living. In-suite laundry and all appliances are included, along with rear parking for one vehicle, plus additional street parking. With utilities included in the monthly rent, budgeting is simple and convenient. Minimum one-year lease required. Rental application, credit check and proof of income required. Internet is not included. min of 24hr notice for all showings. (id:22529)
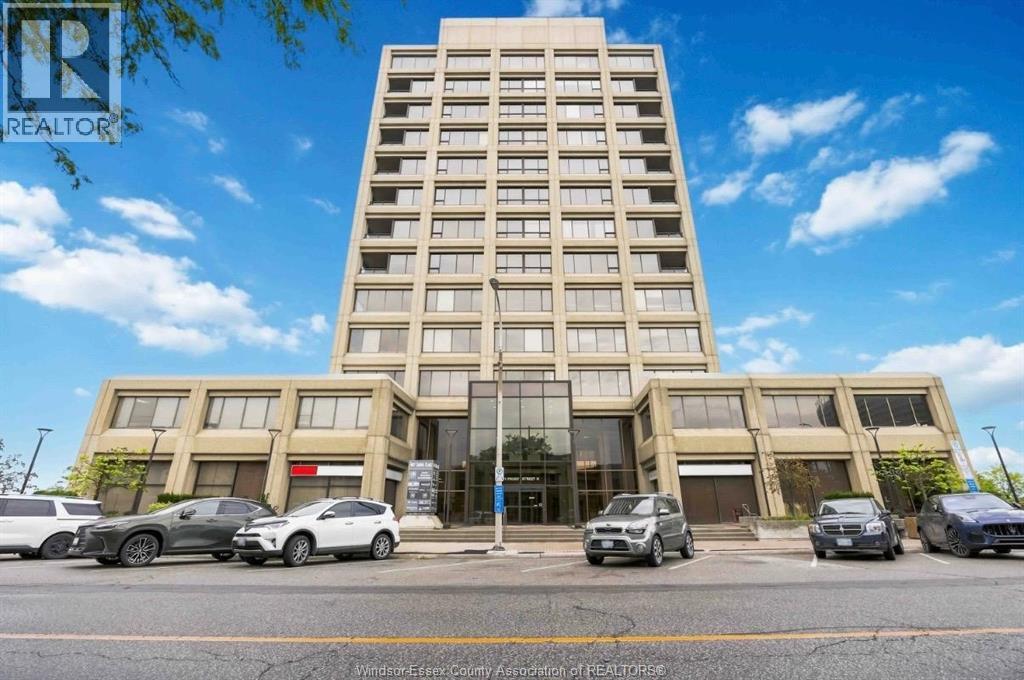
201 Front Street North Unit# 904
Sarnia, Ontario
Rise above it all on the 9th floor, with water and downtown skyline views from your covered, fully enclosed balcony. Inside, a luxury kitchen with premium finishes and a spacious primary suite with spa-inspired ensuites and heated floors. Includes a dedicated sparking spot, plus a fitness centre in the building. Steps to the waterfront walking trail and everything downtown has to offer. Truly the lifestyle you have been waiting for. (id:22529)
3417 Woodlawn Avenue
Windsor, Ontario
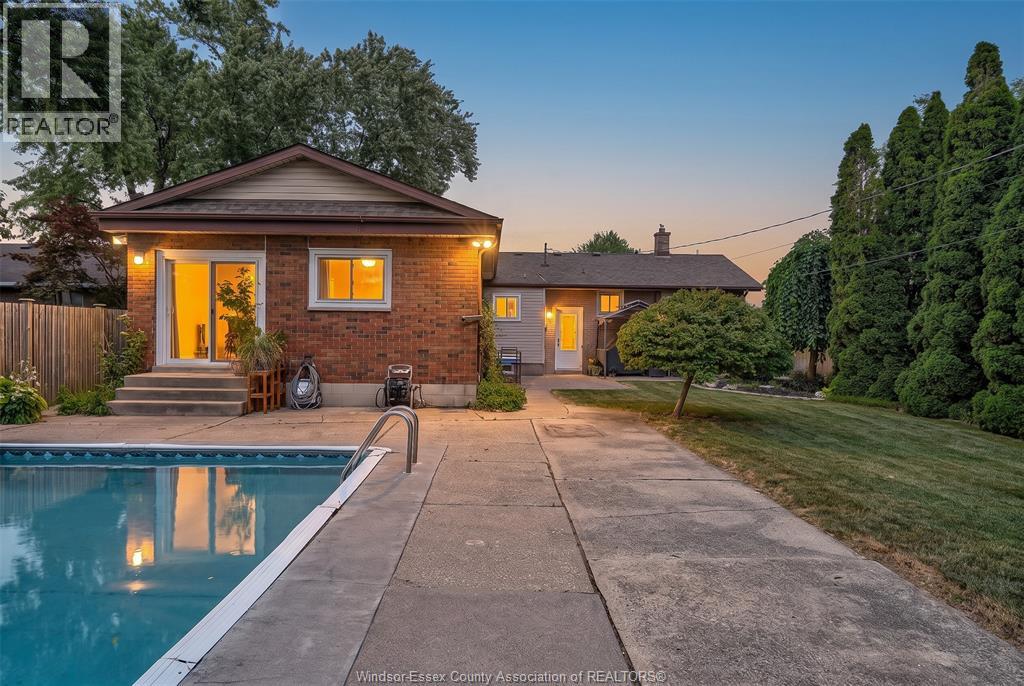
Oversized ranch on a huge private lot with NO rear neighbours! This stunning home offers 4 bedrooms on the main floor, including a primary suite with 3pc ensuite. The beautiful kitchen boasts plenty of cabinetry & counter space. A spacious addition adds a family room with gas fireplace – perfect for gathering. The large basement offers an additional bedroom/office, tons of storage & great potential. Step outside to your own backyard oasis featuring a heated inground pool & covered poolside entertaining area, with plenty of room to enjoy. Space, privacy & an amazing yard – this fantastic family home is now an even better value. Don't miss it! (id:22529)
307 Golfview Drive
Amherstburg, Ontario
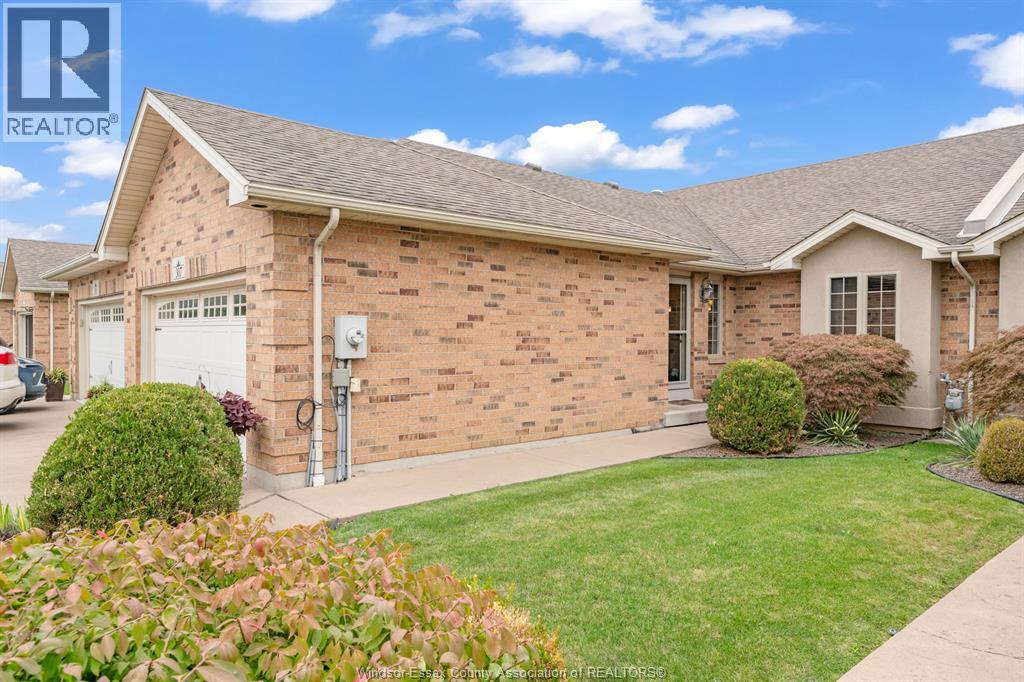
APPRECIATE ADULT LIVING. RANCH TOWNHOME IN GOLFVIEW PARK ESTATES. RELAX IN THIS OPEN CONCEPT 2 BED, 2 BATH , APPROXIMATELY 1400 SQ FT , NORBERT BUILT HOME. WOW, KITCHEN WITH CLOSET PANTRY & APPROX 10 FT LONG BREAKFAST BAR! GREAT ROOM W/HARDWOOD FLOORS, WAINSCOTING, CATHERDRAL CEILINGS, STONE GAS FIREPLACE, & 9 FT PATIO DOOR. OVERSIZED PRIMARY BEDRM WITH ENSUITE & WALK IN CLOSET. SIT ON THE BACK COVERED PORCH ENJOYING THE SERENE BACK YARD, W/VINYL/WROUGHT IRON FENCE & FIELD VIEW.(TOWN OWNED PROPERTY). ACROSS FROM POINTE WEST GOLF & COUNTRY CLUB. FULL BSMT, STAMPED CONCRETE DRIVE, DBL CAR GARAGE (ready for blue jay fans), I-GR SPRINKLERS. ORGINAL OWNERS. (id:22529)
2922 Rivard Unit# 207
Windsor, Ontario
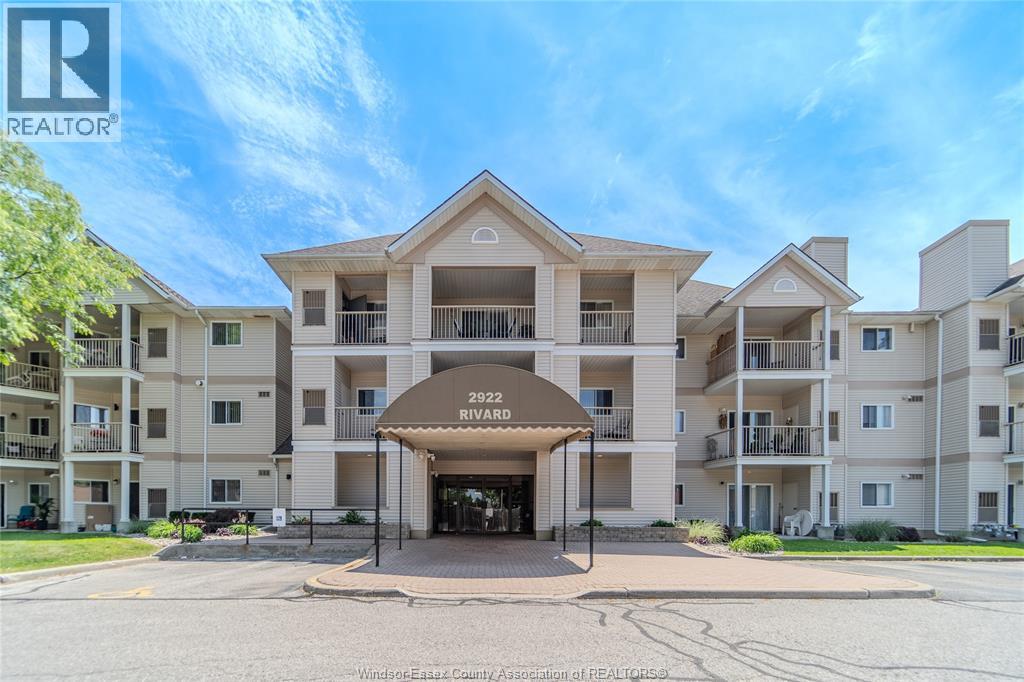
Great opportunity to enjoy condo living! This well-maintained unit offers a bright and spacious layout with comfortable living areas, a functional kitchen, and generous sized bedroom. Step out onto the private balcony and enjoy views of Fountainebleu Park, providing a peaceful setting to relax and unwind. Conveniently located close to shopping, restaurants, parks, public transit, and other amenities. Whether you're a first-time buyer, downsizing, or looking for an investment property, this condo is worth a look. Book your private showing today! (id:22529)
1544 Imperial Crescent
Windsor, Ontario
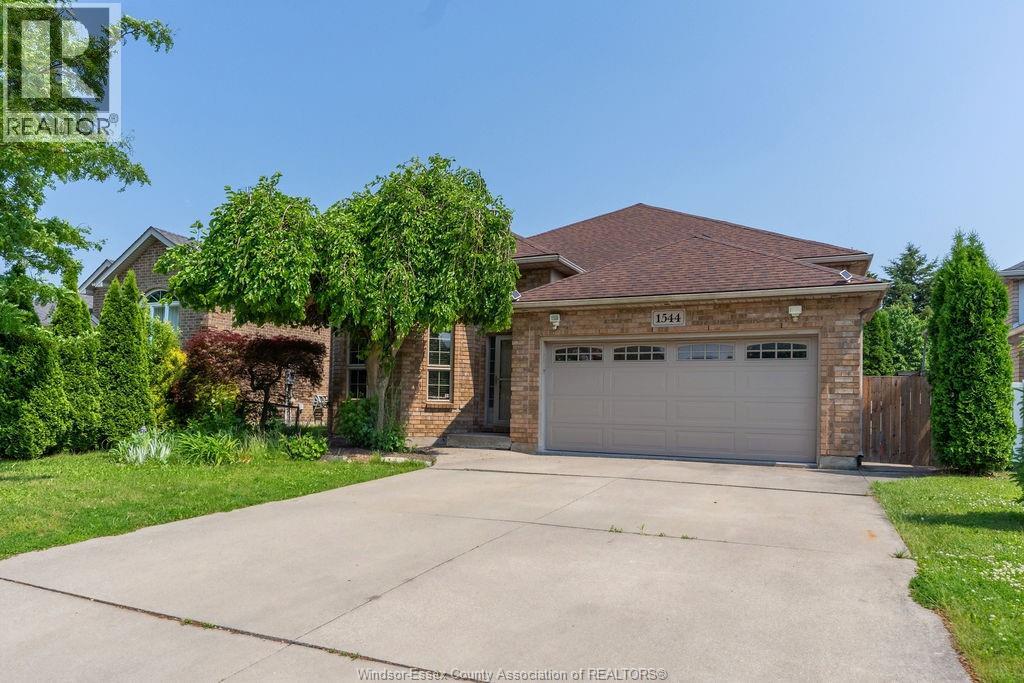
Full brick California raised ranch tucked away on a quiet cul-de-sac in South Windsor's prestigious Southwood Lakes community, known for its scenic lakes, walking trails and parks. The open-concept living and dining areas with 12 ft ceilings make a grand first impression the moment you walk in. Upstairs you'll find an eat-in kitchen, full bathroom and 3 bedrooms, while the basement adds a large family room, second full bath, laundry and tons of storage, including a crawlspace under the living room. The backyard is built for summer with an in-ground pool, landscaping for added privacy, a nice sundeck and concrete patio. Minutes to Roseland Golf Club, top-ranked schools including Vincent Massey Secondary, everyday amenities, and quick access to E.C. Row and Hwy 401. (id:22529)
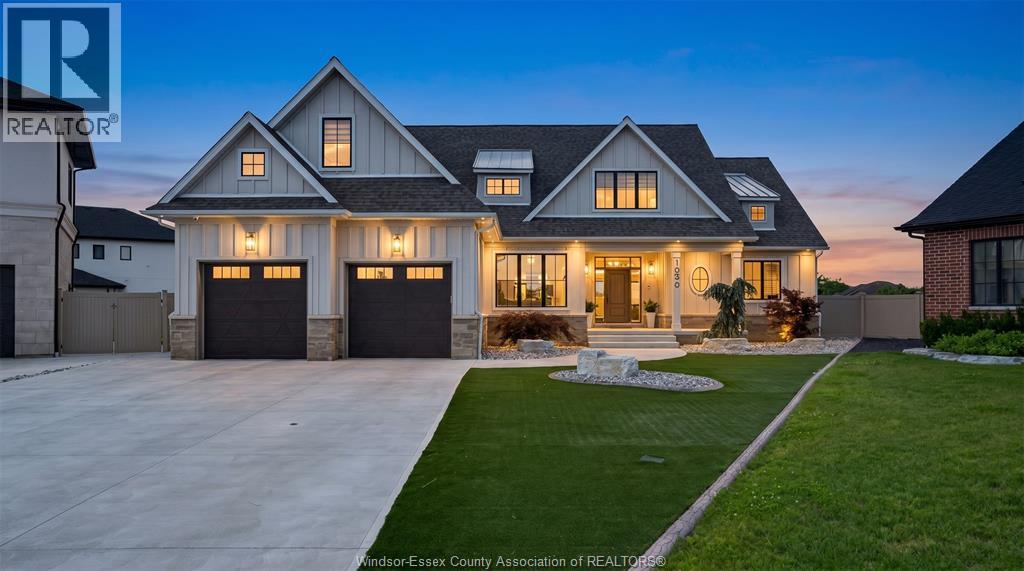
1030 Lark Street
Lasalle, Ontario
A rare opportunity to own one of LaSalle's finest custom residences. Built by BK Cornerstone in 2022, this exceptional home offers nearly 4,200 sq. ft. above grade, where timeless design meets uncompromising craftsmanship. Every space has been thoughtfully curated with custom finishes and architectural detail throughout. The main home features 5 spacious bedrooms and 5 beautifully appointed baths, while the purpose-built in-law suite offers complete independence with its own private entrance, bedroom, bath, full kitchen, living room, furnace and A/C. Professionally landscaped grounds showcase a maintenance-free turf yard and a stunning three-season room with swim spa. The lower level features a separate entrance and rough-in for a future two bedroom suite, offering incredible potential. Ideally located in one of LaSalle's most sought-after neighbourhoods, just minutes to Highway 401, shopping, restaurants and top amenities. An extraordinary home where luxury, versatility and location come together. (id:22529)
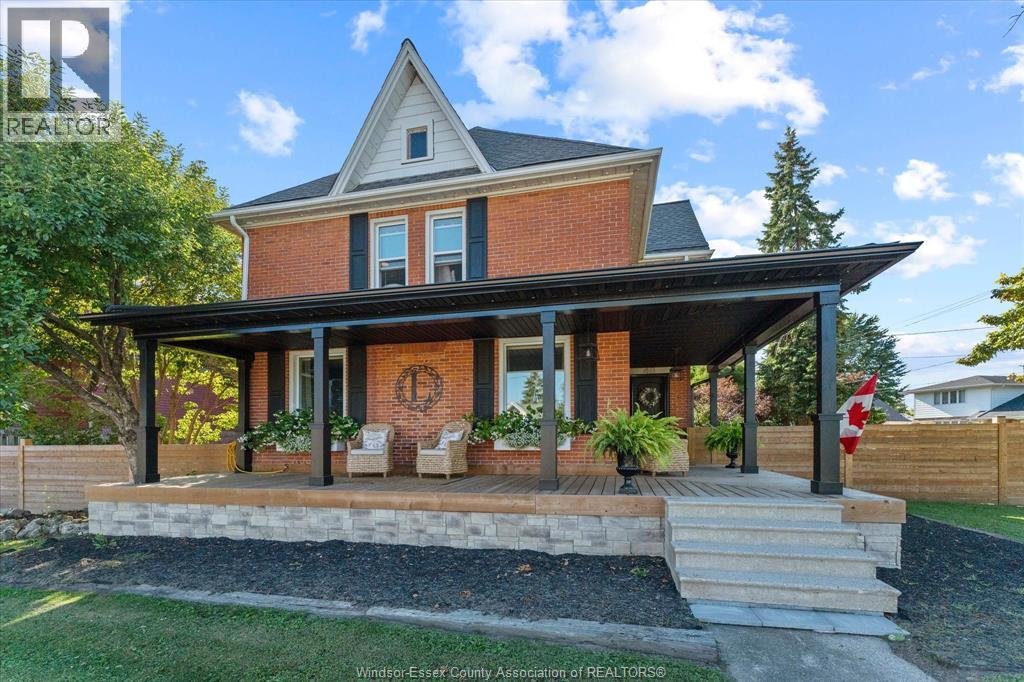
48 Erie Street South
Wheatley, Ontario
This exceptional historic home in charming Wheatley has been extensively renovated from to bottom, beautifully blending Old World character with modern comfort. Featuring a brand new kitchen with quartz counters & stainless steel appliances, spacious eating area, formal dining room and large den. Offering 3 bedrooms and 1.5 updated baths, with newly finished hardwood floors, fresh paint/updated lighting, doors and some updated windows. Major improvements include a waterproofed basement, new sump pump, furnace and C/A, updated electrical and plumbing. Outside enjoy a new front porch and decking, newly fenced yard with wrought iron and wood, rear decking, cozy patio, new fire pit, hardscape and permanent Govee exterior lighting. Surrounded by waterways, nature and Wheatley's rich fishing heritage, this beautifully restored home offers character, quality and a truly special lifestyle. (id:22529)
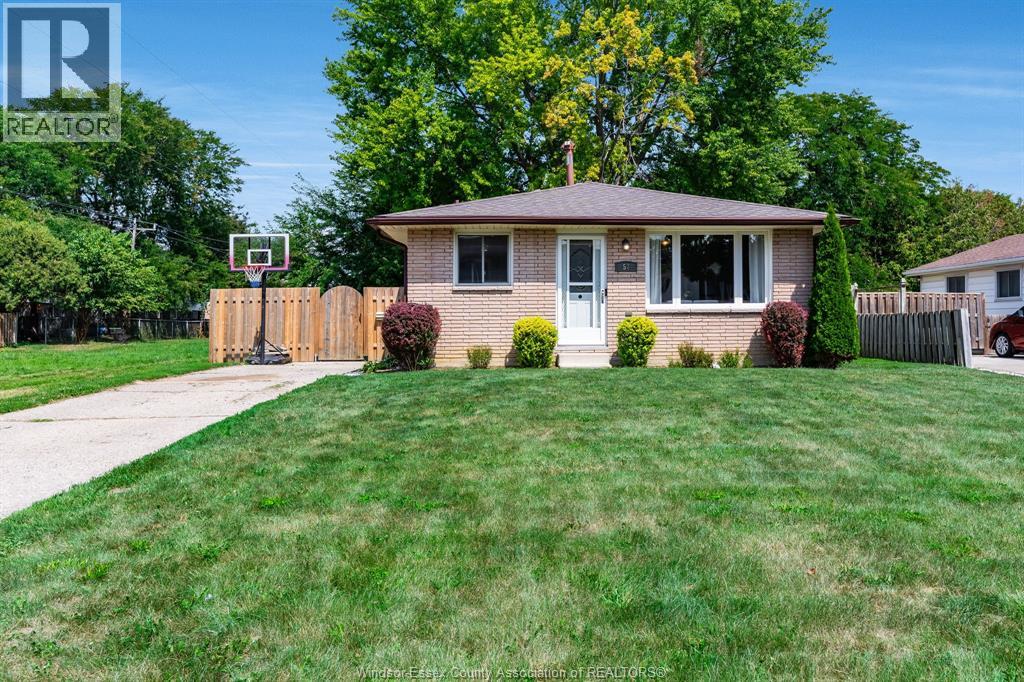
57 Marion Avenue
Chatham, Ontario
Welcome to this well-maintained 3+1 bedroom home situated in a desirable Chatham neighbourhood! The bright, inviting main level features a spacious open-concept kitchen and living area, ideal for everyday family living and entertaining. The kitchen offers plenty of cabinetry, a functional working island and great natural light. Upstairs, you'll find three comfortable bedrooms and a full 4-piece bathroom. The side entrance provides convenient access to the lower level, featuring a fourth bedroom, family room, 3-piece bathroom, laundry and ample storage. Step outside to enjoy the fully fenced private yard, with no neighbour directly to the north for added privacy. Singles replaced Fall 2022. A great opportunity for families looking for space, functionality and a fantastic location! (id:22529)
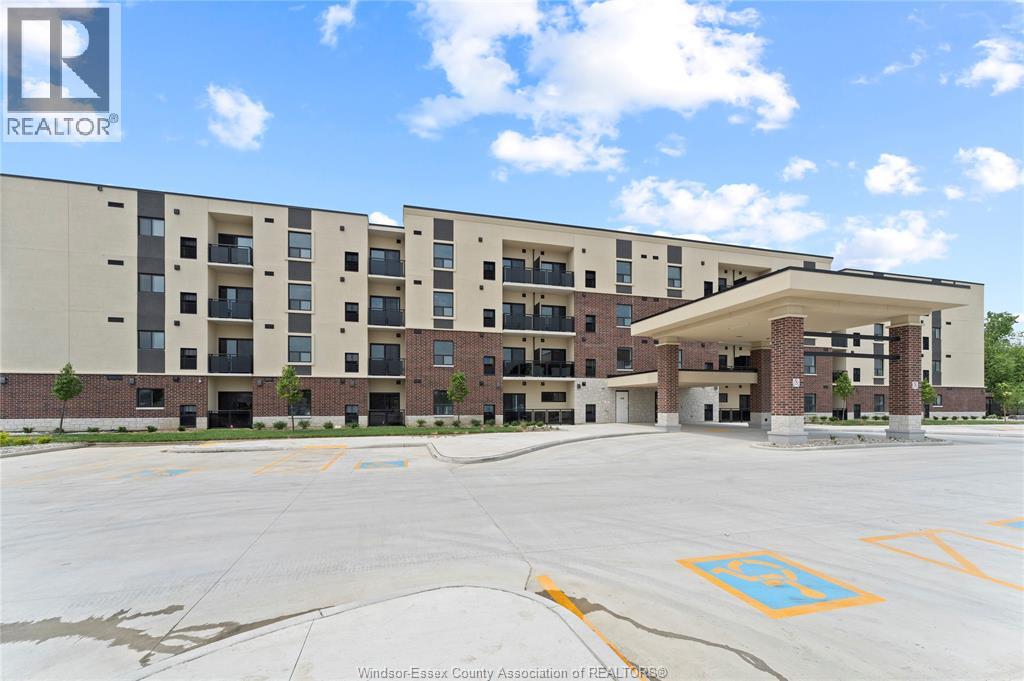
1 Parnell Unit# 120
Mcgregor, Ontario
Brand New 4-storey Apartment Building with elevators, constructed of 100% concrete, offering superior sound proofing. 1 bedroom with 1 bathroom at 650 sq ft., first floor with east facing porch/balcony. 6 New Whirlpool Brand appliances included Fridge/Stove, Dishwasher, Microwave Hoodie, Washer/Dryer. Tenant pays Hydro only. Includes FREE Cogeco Cable TV & HS Internet. Building features Gym, Reading Rm, Community Rm, Large Parking Lot, fenced-in courtyard. Book a showing now by call/text. (id:22529)
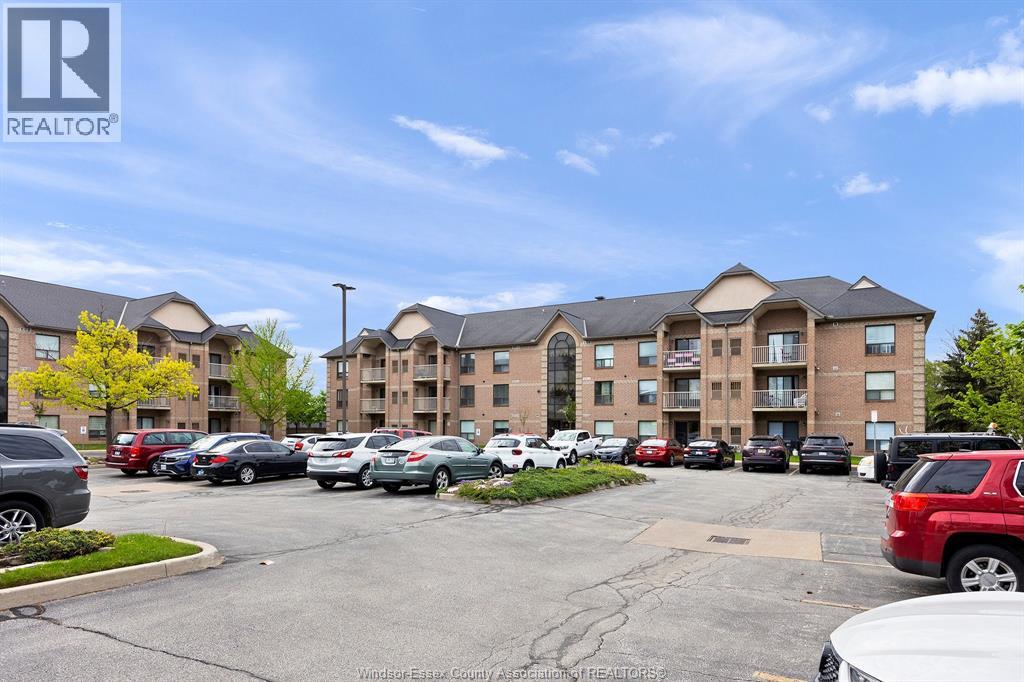
451 Grand Marais Road West Unit# 114
Windsor, Ontario
ATTENTION RETIREES, EMPTY NESTERS, INVESTORS! GREAT OPPORTUNITY TO OWN A SOUTH WINDSOR CONDO AT AN AFFORDABLE PRICE. 2 BDRMS, 2 BATHS (ENSUITE & W-IN CLST IN MBDRM), MAIN FLOOR CONDO, APPROX 1000 SQ FT., LARGE LIVING/DINING COMBO, QUIET PATIO, IN SUITE LAUNDRY, LOW CONDO FEES, AFFORDABLE TAXES, CLOSE TO SHOPPING, MEDICAL, BUS ROUTES AND SO MUCH MORE. ALL AT A PRICE THAT YOU CAN EITHER MOVE RIGHT IN AND ENJOY OR UPDATE THIS UNIT TO YOUR PERSONAL PREFERENCE AND STILL BE AHEAD! (id:22529)
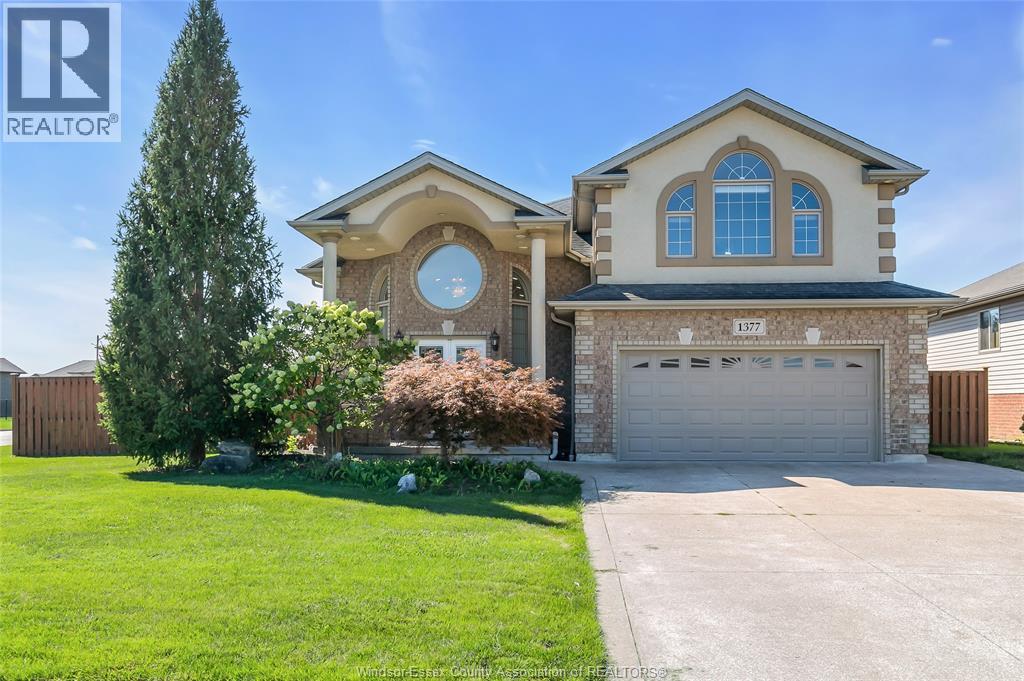
1377 Girard Drive
Lakeshore, Ontario
TRADITIONAL LISTING. PRICED TO SELL. This impressive custom-built raised ranch offers luxury, space and versatility with 5 bedrooms, 3 full baths and a spacious bonus room on a desirable large corner lot. Beautiful hardwood and granite finishes, abundant natural light, and in-floor heating throughout the lower level add comfort and quality throughout. Featuring 2 kitchens plus additional rough-in for a future kitchen/wet bar, the lower level offers excellent flexibility for extended-family living or rental income potential. The bright lower level with grade entrance, fully fenced yard, double garage and generous driveway provide exceptional functionality. Located in a sought-after, family-friendly neighborhood close to schools, parks, shopping and amenities, this exceptional home combines upscale finishes with outstanding space and versatility. A rare opportunity not to be missed! (id:22529)
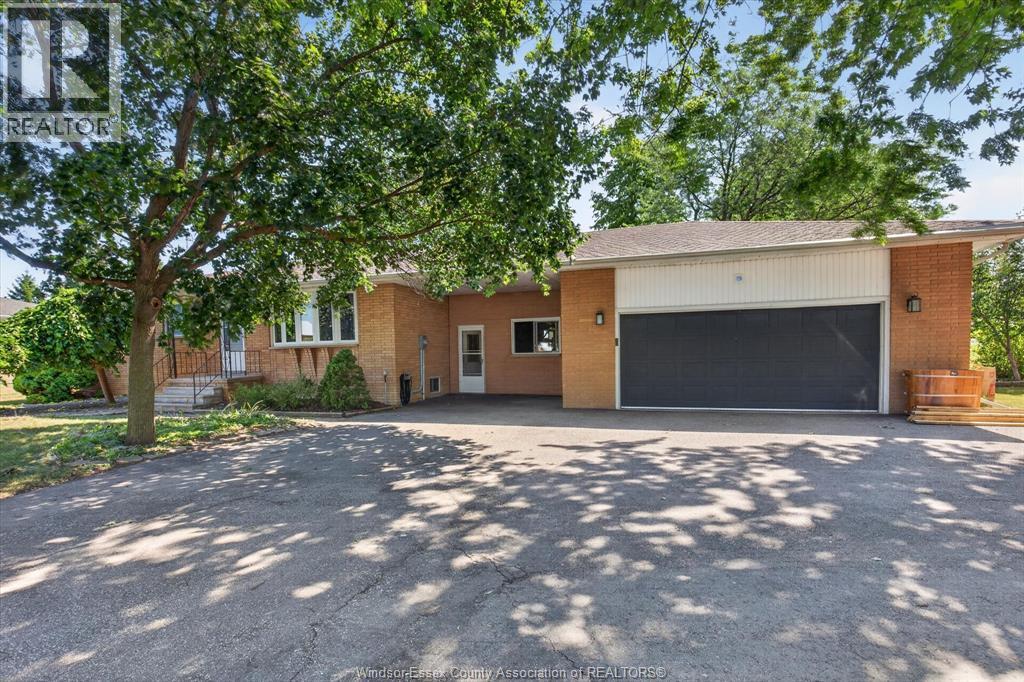
1308 County Rd 27
Lakeshore, Ontario
Space to breathe, room to enjoy and a country setting that still keeps everday conveniences close at hand. Situated on half an acre with no rear neighbours, this 3-bdrm ranch offers comfortable living inside & out. The main floor features a spacious eat-in kitchen with custom oak cabinetry, bright living room and hardwood flooring throughout the bedrooms & hallway. The finished lower level adds an oversized family room with built-in bar, newer 3-pc bath with 3' x 5' glass shower, laundry, storage & cellar. A versatile breezeway with new 6-person infrared sauna connects to the impressive 24' x 28' (approx.) heated 2-car garage. Outside, enjoy the landscaped yard, covered patio, gas BBQ hookup and 12' x 16' shed with 5' overhead door. With 200-amp service, tankless hot water heater (2024), new sump pump with battery backup, plenty of parking and exceptional privacy, this property offers the space and lifestyle you've been looking for. Priced to move...don't miss it! (id:22529)
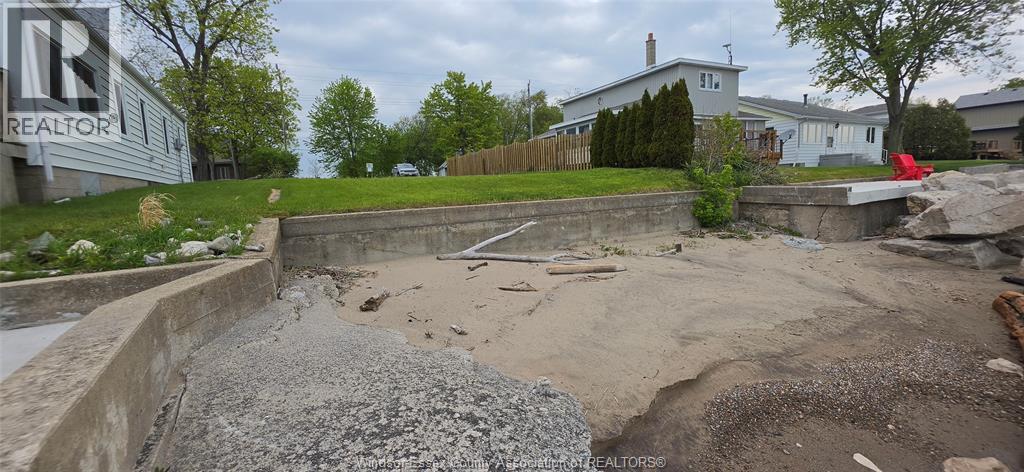
1535 Heritage Road
Kingsville, Ontario
Ready to build your dream lakefront home? This property is now available for sale in beautiful Cedar Beach, 10 minutes west of the Town of Kingsville, and just east of the Arner Townline. The lot offers a private gravel drive, concrete breakwall and sandy beach with armourstone jetty along the west side. Easy access to shopping, dining, wineries and golf. The Buyer is to satisfy themselves to all zoning, building codes, by-laws, ERCA regulations, etc. (id:22529)