

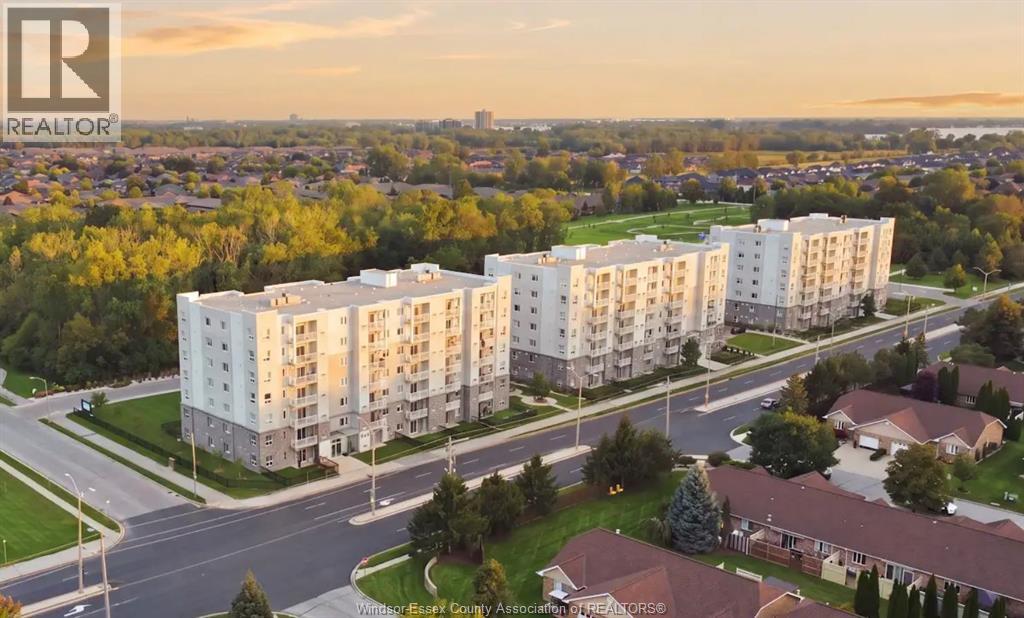
1675 Banwell Road Unit# 404
Windsor, Ontario
Beautifully updated one-bedroom condo in the desirable Eastside Horizons, ideally located in East Windsor close to shopping, parks, trails, restaurants & transit. This bright and modern unit features brand-new flooring and fresh paint throughout, an open-concept layout, quartz countertops, modern finishes & appliances, in-suite laundry, and a spacious primary bedroom. Enjoy the convenience of a full bathroom plus a powder room for guests, 1 assigned parking space. Fresh, stylish and truly move-in ready (id:22529)
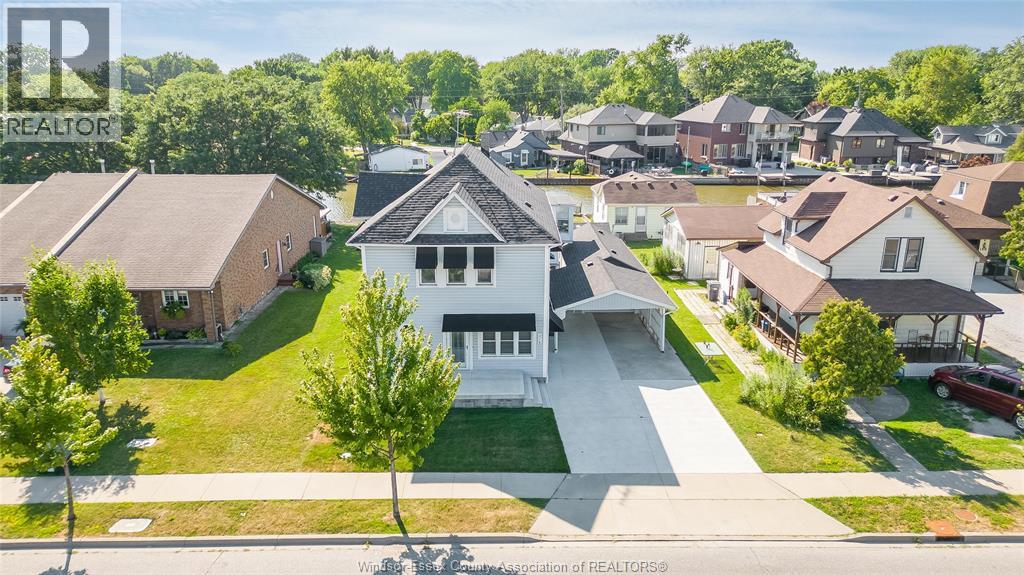
178 First Street Unit# Main
Belle River, Ontario
Beautifully renovated legal duplex backs onto canal with direct access to Lake St. Clair—perfect for boaters, investors, or multi-generational families. Each spacious unit offers private entrances, full kitchens, separate laundry, gas & hydro meters. This main floor has been completely renovated and features 3 beds, 2 baths, & 4 seasons sunroom. Located just steps from the marina, beach, shops, and restaurants, this is an exceptional opportunity to own a versatile property in one of Essex County’s most desirable waterfront communities. (id:22529)
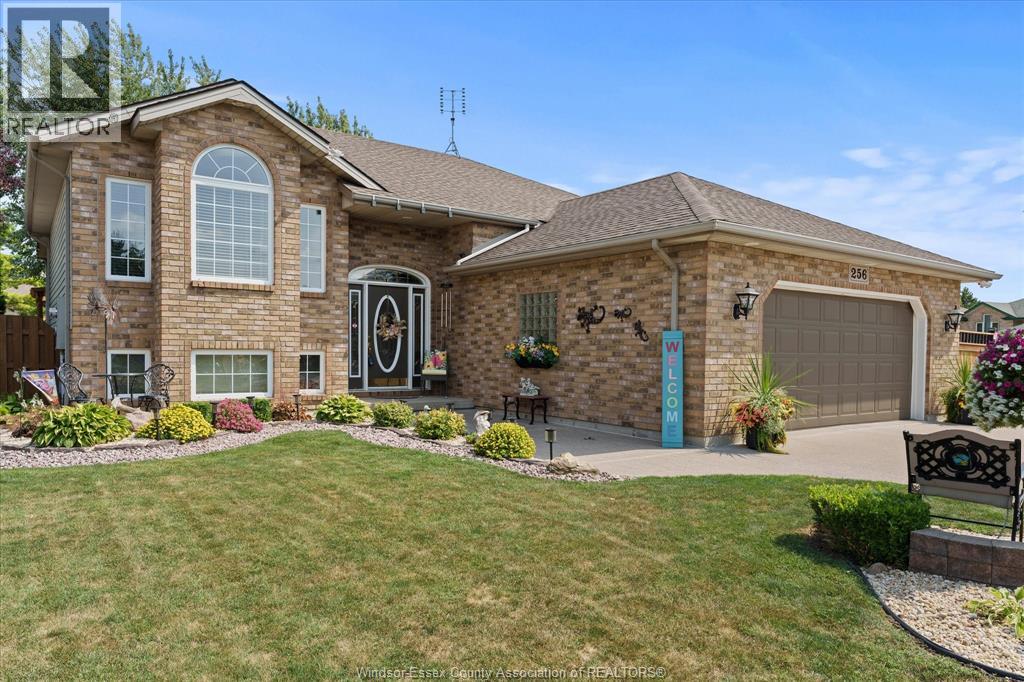
256 Ashwood
Lakeshore, Ontario
Fantastic 1,350 sq. ft. raised ranch in Lakeshore, ideally situated on a large corner lot with an attached 2-car garage plus a bonus 2-car detached heated garage! Clean, exceptionally well maintained and move-in ready, this home offers 3+1 bedrooms and 2 full baths, with a beautiful 3-season Seaton sunroom providing the perfect space to relax and enjoy the outdoors. Updated flooring throughout, updated plumbing and NO KITEC The fully finished upper and lower levels provide plenty of living space, with a gas fireplace adding warmth and character to the lower level. Updated sump pump with battery back up. Step outside to beautifully landscaped grounds and a large rear deck, perfect for entertaining or relaxing. The detached heated garage is a dream for the car enthusiast, hobbyist or anyone needing additional storage, and features secondary side driveway access. Potential for ADU conversion—buyer to verify permitted use and requirements with the Town of Lakeshore. Conveniently located close to schools, shopping and everyday amenities. This one truly checks all the boxes! (id:22529)

8327 Menard Street
Windsor, Ontario
Windsor East Riverside location All brick Ranch with 2+1 Bedrooms & 2 Washrooms, with 1 1/2 detached car garage in the back !! Beautifully remodelled kitchen with island and stainless steel appliances. Main floor family room with updated laminate flooring. Freshly painted throughout. Full finished basement with the possibility of an in-law suite, with nice size big living room and gas fireplace, finished laundry area and 3rd bedroom. Brand-new AC & Furnace, 130 ft deep lot with the possibility of building an ADU for additional rental income. Enjoy all the amenities Riverside has to offer, with close walking proximity to schools, churches, walking trails, marina, grocery store, banks, and so much more !! (id:22529)
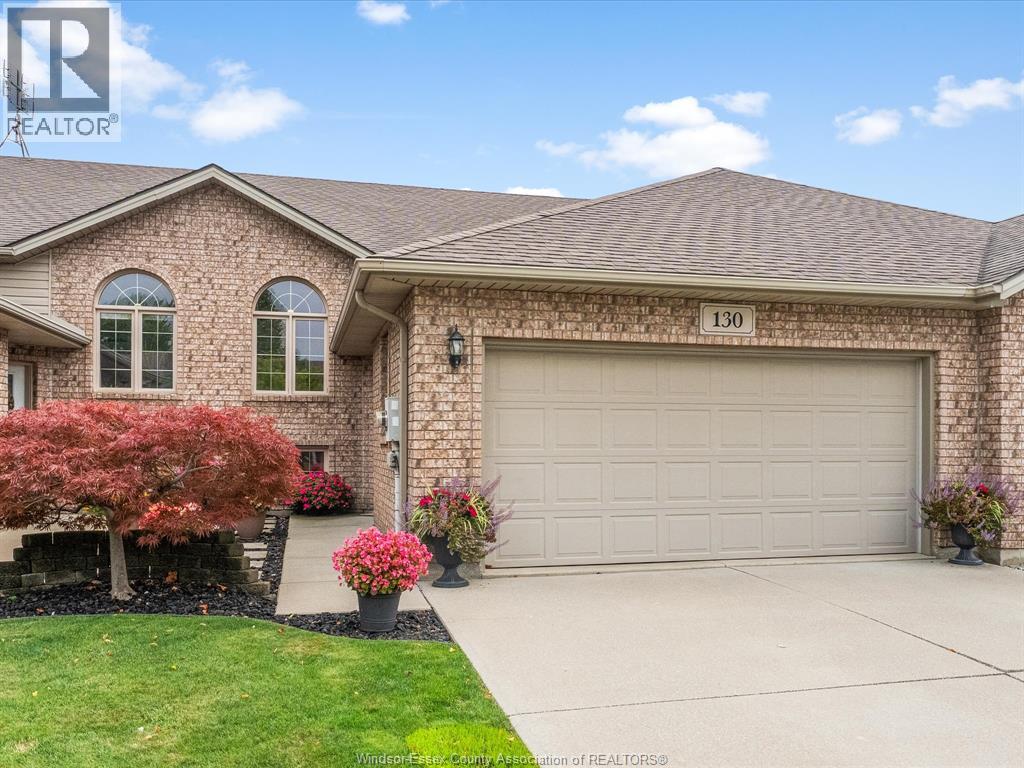
130 Antonio Court
Leamington, Ontario
Beautifully maintained raised-ranch townhome featuring open-concept living, 2 bedrooms on the main floor plus an additional bedroom and full bathroom in the finished lower level. Enjoy a fenced, landscaped yard with patio and sundeck, hot tub, attached double garage, and plenty of versatile living space. Perfect for families, first-time buyers or downsizers! (id:22529)
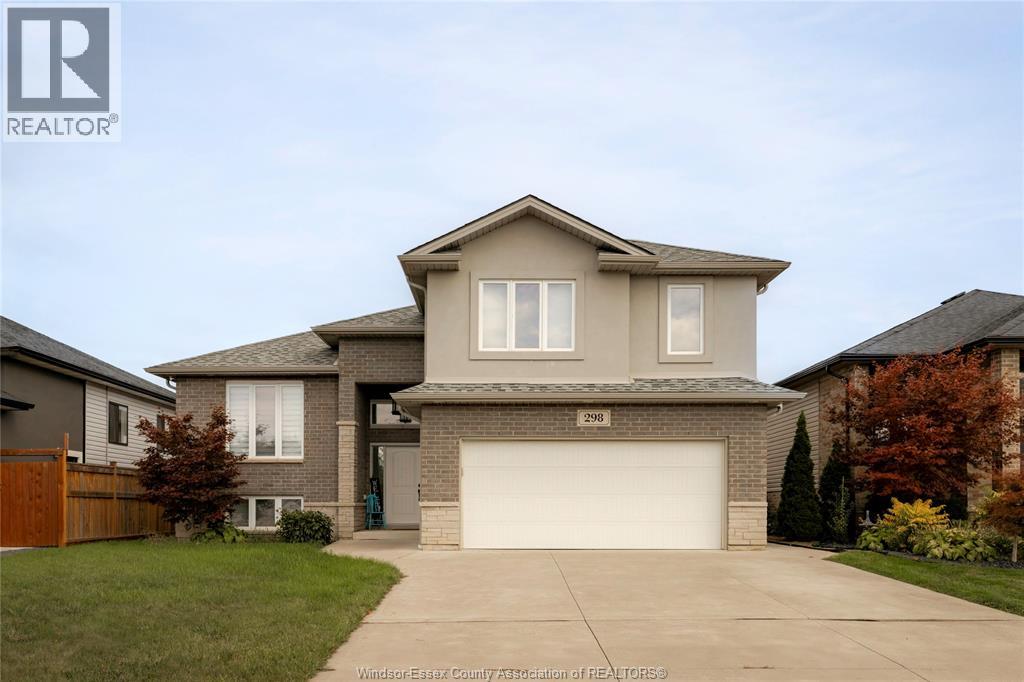
298 Welsh Avenue
Amherstburg, Ontario
There’s truly nothing left to do but move in and start making memories in this stunning raised ranch, beautifully crafted by PC Custom Homes. With 5 spacious bedrooms, there’s plenty of room for everyone — whether it’s a growing family or guests coming to visit. Parents will love the private bonus suite, a peaceful retreat featuring a luxurious ensuite bath and a walk-in closet. Thoughtful upgrades throughout make this house feel like home from day one; including a custom-built pantry and coffee bar in the kitchen, and a cozy fireplace wall with built-in storage in the lower level. Step outside and discover your own backyard paradise! The covered patio overlooks a newly customized yard by Accent Outdoor Living which includes a heated inground pool with tanning ledge, and a large patio area perfect for barbecues, pool parties, and family fun. All of this is set in a safe, family-friendly neighbourhood with a park just down the street. It’s the perfect place to put down roots! (id:22529)
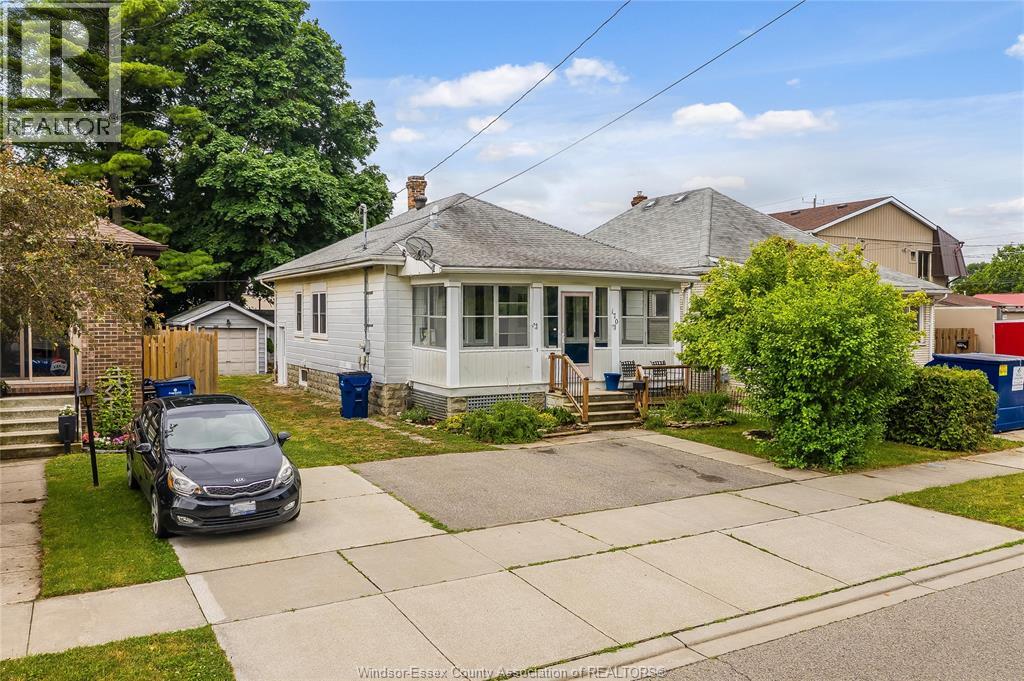
170 Inshes Avenue
Chatham, Ontario
Welcome to this well-maintained 3-bedroom, 1-bathroom home in the heart of Chatham. Offering comfort, functionality, and peace of mind, this property features a fully waterproofed basement completed in 2024, providing added value and protection for years to come. Recent updates also include all new windows in 2023, brand-new front and side entry doors, enhancing both curb appeal and energy efficiency. Outside, you’ll find a detached garage offering excellent storage, workshop space, or secure parking. Conveniently located close to schools, parks, shopping, and everyday amenities, this home is an excellent opportunity for first-time buyers, downsizers, or investors alike. (id:22529)
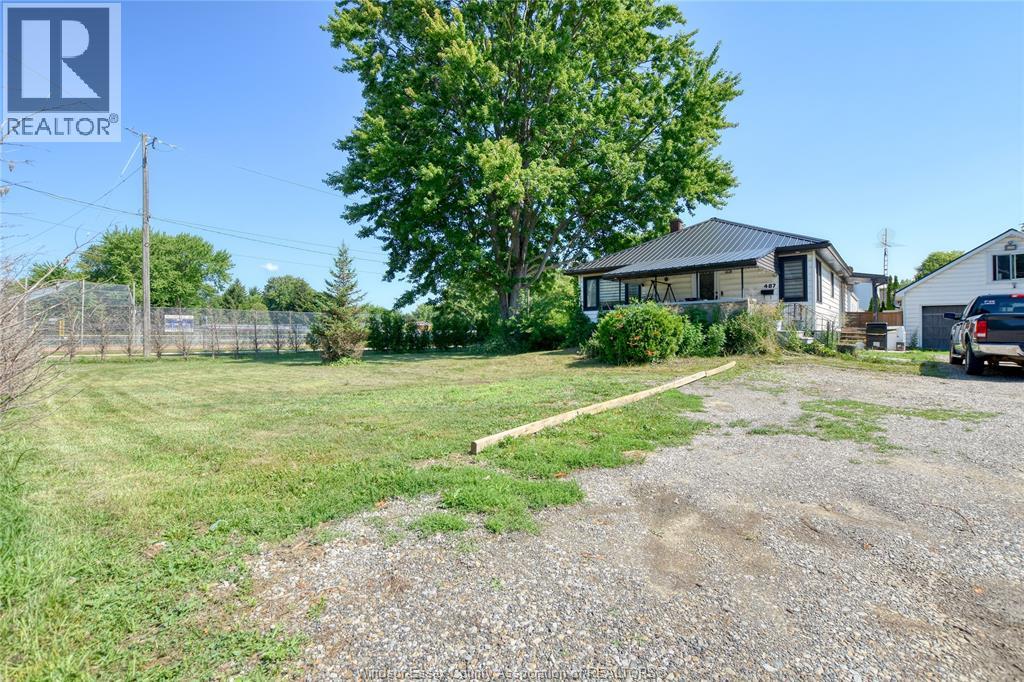
487 St. Clair Street
Chatham, Ontario
Power of Sale opportunity. Spacious 3+2 bedroom, 2-bath home situated on an impressive 178.5 x 122 ft lot. Offering plenty of living space and endless potential, this property is ideal for families, investors, or buyers looking to add their own personal touch. The oversized lot provides ample room for outdoor enjoyment, future expansion, or gardening. Conveniently located close to shopping, grocery stores, restaurants, schools, parks, and other everyday amenities, with easy access to major routes. Just minutes from Nortown Centre, featuring stores such as Food Basics, No Frills, and Shoppers Drug Mart. The home is currently tenant occupied, so the interior may not show at its best, but it presents an excellent opportunity with exceptional lot size and outstanding potential. (id:22529)
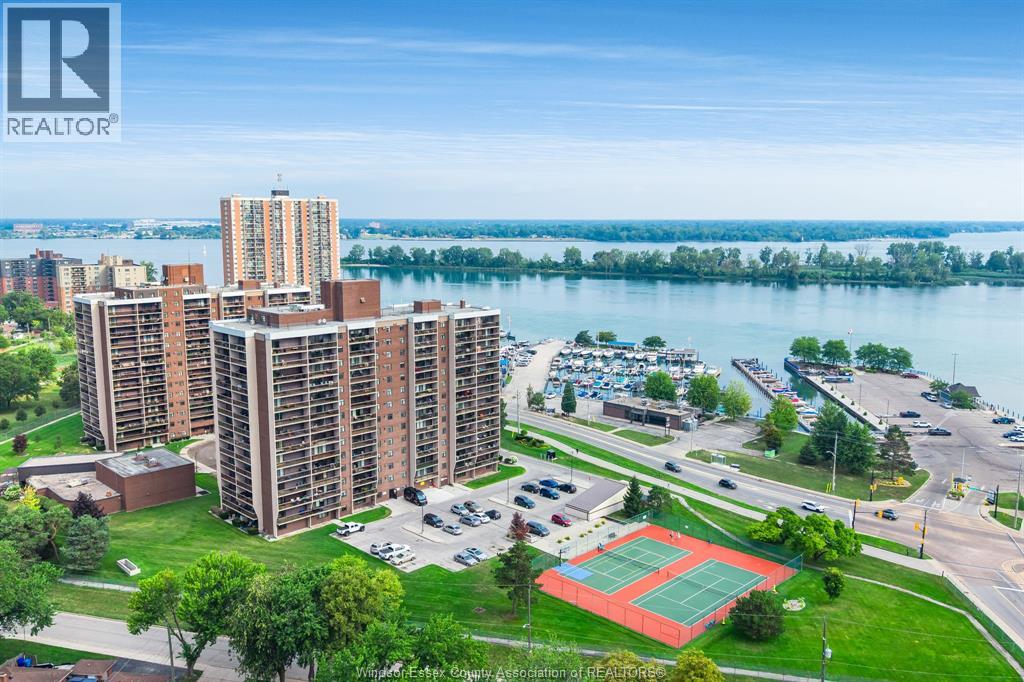
9099 Riverside Drive East Unit# 319e
Windsor, Ontario
Welcome to Westchester at the Lake, a resort style condo complex in the heart of Windsor's waterfront Harbour district. This large 1 bedroom unit offers 800 sq ft of living space with a modern kitchen & bathroom, and a generously sized balcony overlooking eastern views of Detroit River and Lake St. Clair. Maintenance free living at its best! This spacious and affordable unit is exactly what you're looking for! Fantastic location sitting across from Windsor Yacht Club & Lakeview Marina, along the desirable Ganatchio Trail. Well maintained condo building and amenities feature tennis courts, indoor swimming pool, hot tub, sauna, racquetball & squash courts, billiards room & gym. Underground deeded parking space. (id:22529)
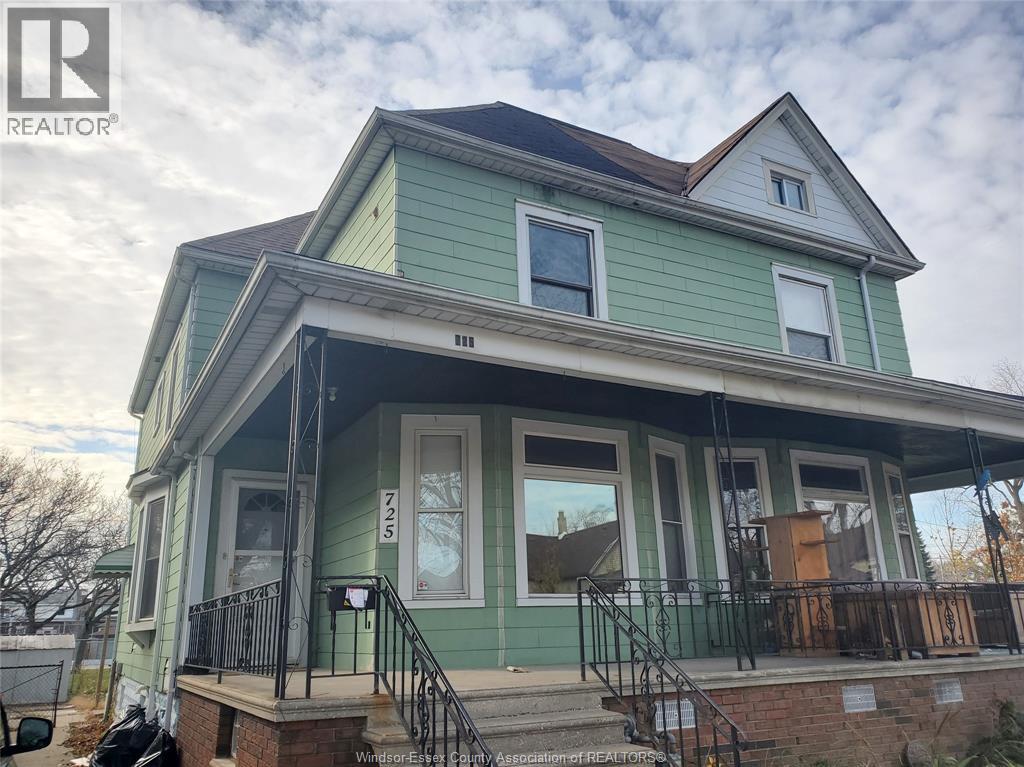
725 Church Street Unit# Bsmt
Windsor, Ontario
Welcome to 725 Church Street, Lower Unit! The price is ALL-INCLUSIVE! This well-kept basement unit offers comfortable living in the heart of Windsor, close to schools, clinics, restaurants, shopping and everyday amenities. Featuring 1 bedroom, 1 bathroom, living room, kitchen, in-unit laundry, and a private rear entrance. One driveway parking space is included. A convenient and affordable place to call home. Contact the listing agent for more information or to arrange a viewing. (id:22529)
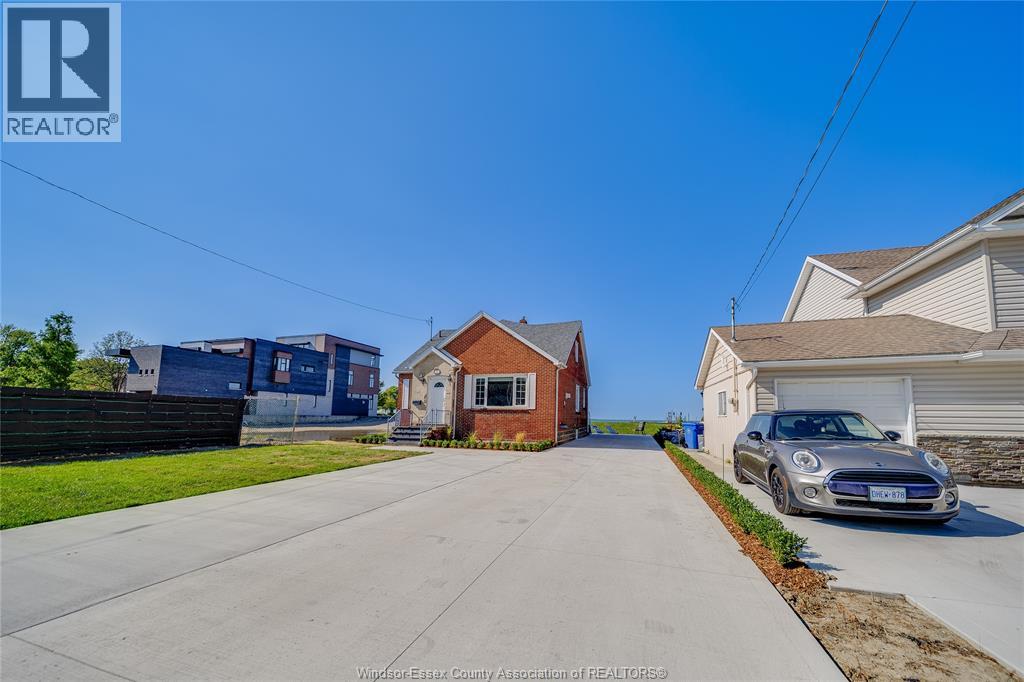
13902 Riverside Drive
Tecumseh, Ontario
81 ft of water frontage and your front row seat to the ultimate ""lake life"" experience. This waterfront oasis is nestled just steps away from beach grove golf & country club and close to all the conveniences that Tecumseh has to offer. Featuring 3+1 bed & 2 bath, this property offers the waterfront trifecta with your own private sandy beach, steel breakwall, and a dock & boat lift giving you easy access to water activities. Inside you will feel the warmth and charm that this home exudes with glistening hardwood floors and rich oak features creating a distinguished place to call home. The main floor offers a thoughtful and spacious layout making it ideal for both large gatherings or quiet everyday living. Enjoy the sensation of being outdoors amidst the stunning scenery no matter the weather in the bright sunroom that spans across the back of the home offering panoramic views of lake st. clair. Begin every day in peaceful luxury from your primary bedroom located on the second floor overlooking the shimmering waters beyond. Don't miss your chance to call this home yours! (id:22529)
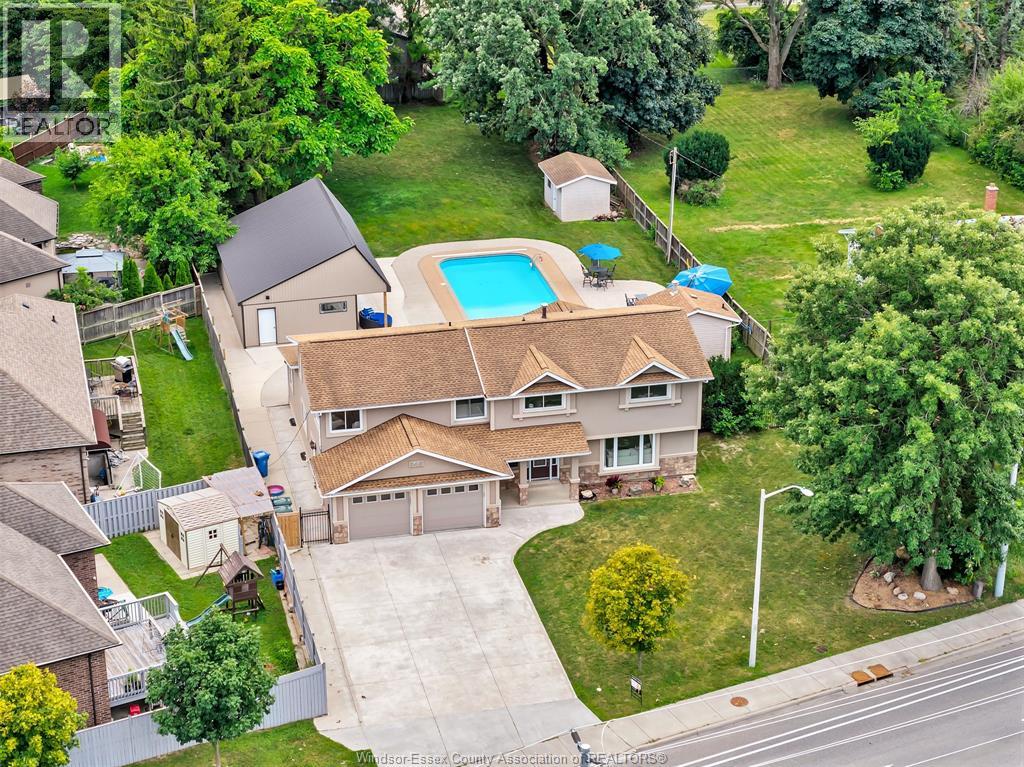
845 Cabana Road East
Windsor, Ontario
Welcome to a stunning oversized two-storey home in one of the area’s most sought-after neighbourhoods. Located close to top-rated schools. The main level is thoughtfully designed for modern living, showcasing an open concept layout. The kitchen is perfectly positioned to overlook the family room, making it easy to stay connected whether you’re hosting guests or enjoying a quiet evening at home. The family room is framed by tall bright windows that flood the interior with natural light and draw your gaze outdoors. Upstairs, you’ll find five generously sized bedrooms designed to accommodate a growing family. The standout is the massive primary bedroom, complete with a private sitting area—an ideal spot for morning coffee or winding down at night. A spacious walk-in closet provides excellent storage, while the ensuite delivers true spa-like comfort with a luxury bathroom feel. The home continues to impress with a partially finished basement that adds value ,flexibility and room to grow Adding even more versatility is a separate one-bedroom dwelling—ideal as a comfortable mother-in-law suite. A smart way to generate rental income. Step outside to an extraordinary over half-acre backyard that feels like your own private resort. A showstopping inground pool and hot tub create the perfect setting for sunny afternoons and unforgettable summer gatherings that spill into an impressive pool house complete with electricity. A one of a kind home! (id:22529)