

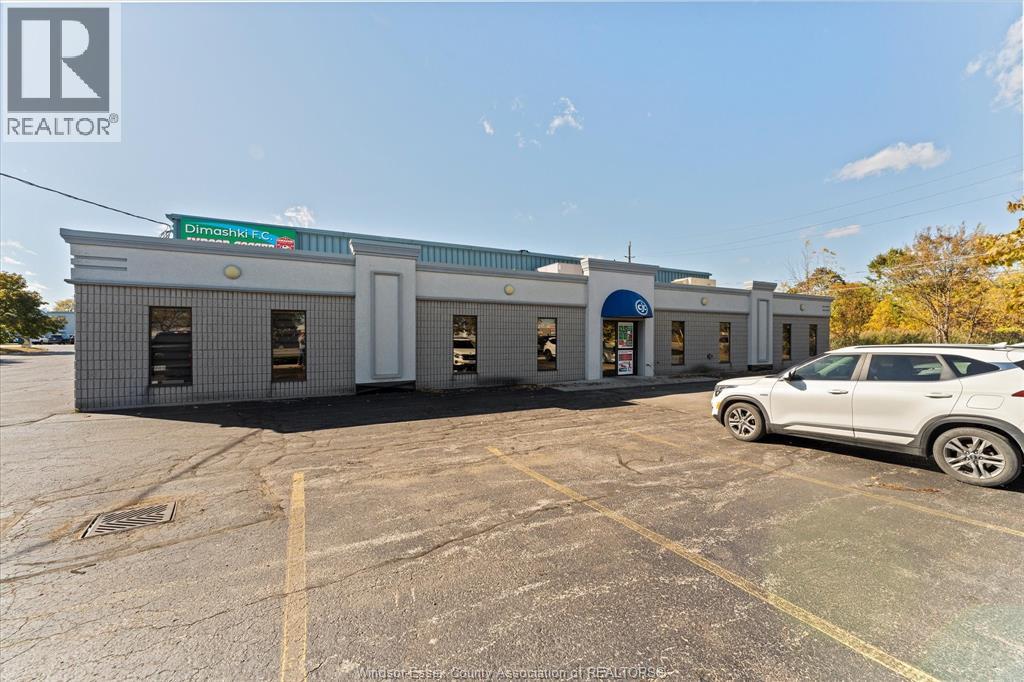
3215 Jefferson Unit# 100
Windsor, Ontario
For the right owner, this indoor facility represents more than a soccer business-it's an opportunity to build a year-round sports community. The space has hosted activities beyond soccer, including volleyball, and could offer potential for pickleball programs, subject to confirming the layout, equipment requirements, and permitted use. Imagine youth academies, winter training for outdoor teams, recreational and competitive leagues, private coaching, camps, and skills programs all under one roof. Launched with the involvement of a professional soccer player at its grand opening, the facility has a strong foundation as a training environment. With the right vision, a new owner could broaden its programming and create a welcoming hub for athletes and players of all ages across Windsor-Essex. Contact LBO for showings (id:22529)
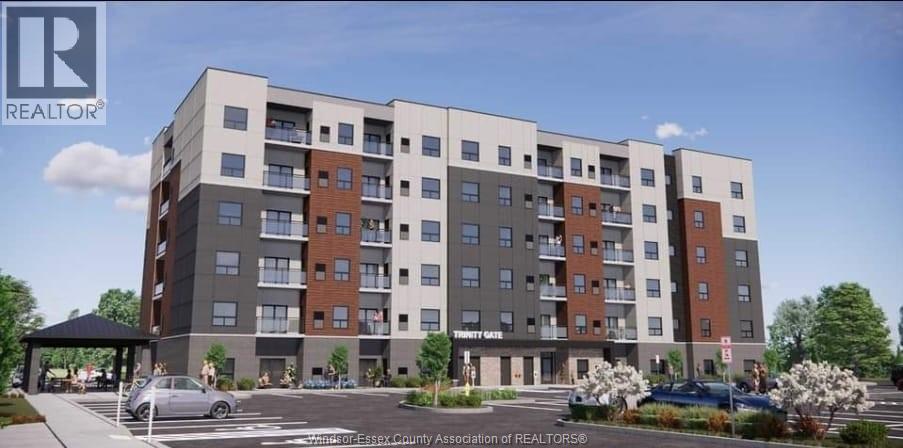
4785 Walker Road Unit# 408
Windsor, Ontario
Welcome to 408- 4785 Walker Rd – a luxury condo built in 2023 boosts 1065 SF that offers modern comfort in the heart of the city. This beautiful 2-bedroom, 2-bathroom residence is designed with an open concept, boasting expansive 9-foot ceilings and luxury vinyl plank flooring. The heart of this home is the chef-inspired kitchen, featuring elegant quartz countertops and stainless steel appliances , perfect for culinary enthusiasts and hosting gatherings. Each bedroom is a serene retreat, offering privacy and relaxation, while the stylish bathrooms add a touch of indulgence to your daily routine(1 lot parking included). Situated just across Hwy 401,minutes away from St. Clair college, University of Windsor, all US border crossings, Costco in a lively community. Residents have easy access to dining options, shopping(all major brands), schools, parks and leisure are never far away. (id:22529)
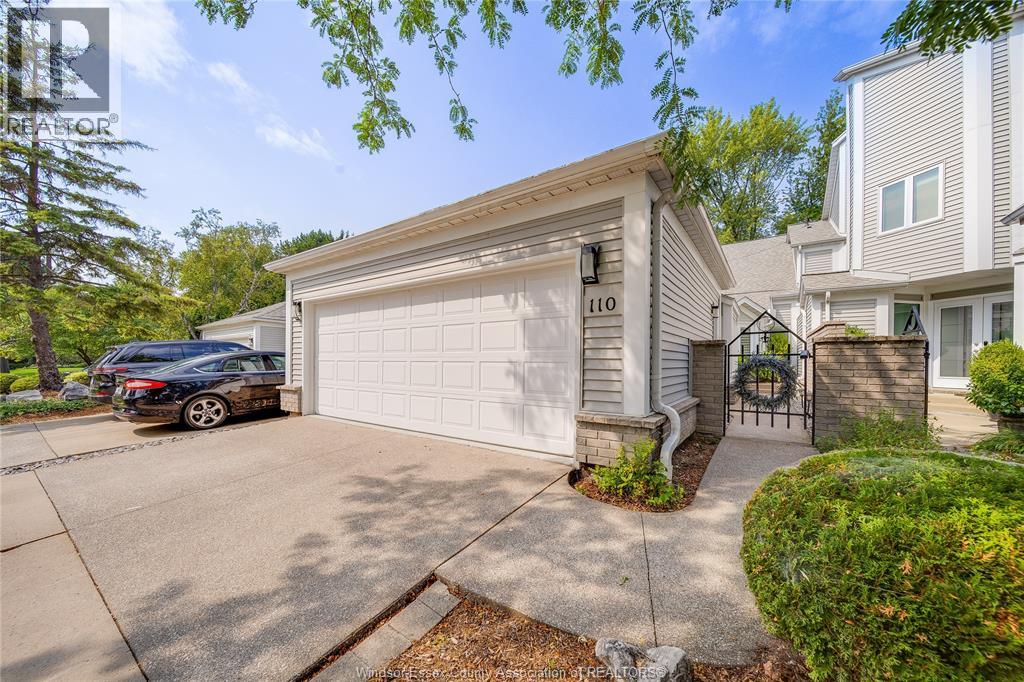
110 Marine Drive Unit# 3
Tecumseh, Ontario
Welcome to prestigious Pilot's Cove in the heart of St. Clair Beach, just steps from Beach Grove Golf & Country Club. This elegant 2-bdrm, 3-bath townhome offers maintenance-free condo living just one block up from Lake St. Clair. The beautifully updated kitchen features granite countertops and opens to a spacious dining area overlooking the sunken formal dining/ living room with a cozy gas fireplace. The generous primary suite with a second gas fireplace, offers a large ensuite and a private second-floor balcony with picturesque water views. Additional highlights include a main-floor bedroom that also makes an ideal home office, main-floor laundry, a large 2-car garage, a finished basement with plenty of storage space, and modern finishes throughout. Experience the best of waterfront living with scenic walking trails, parks, marinas, and all the amenities of St. Clair Beach just outside your doorstep. Come see why life is better at Pilot's Cove! (id:22529)
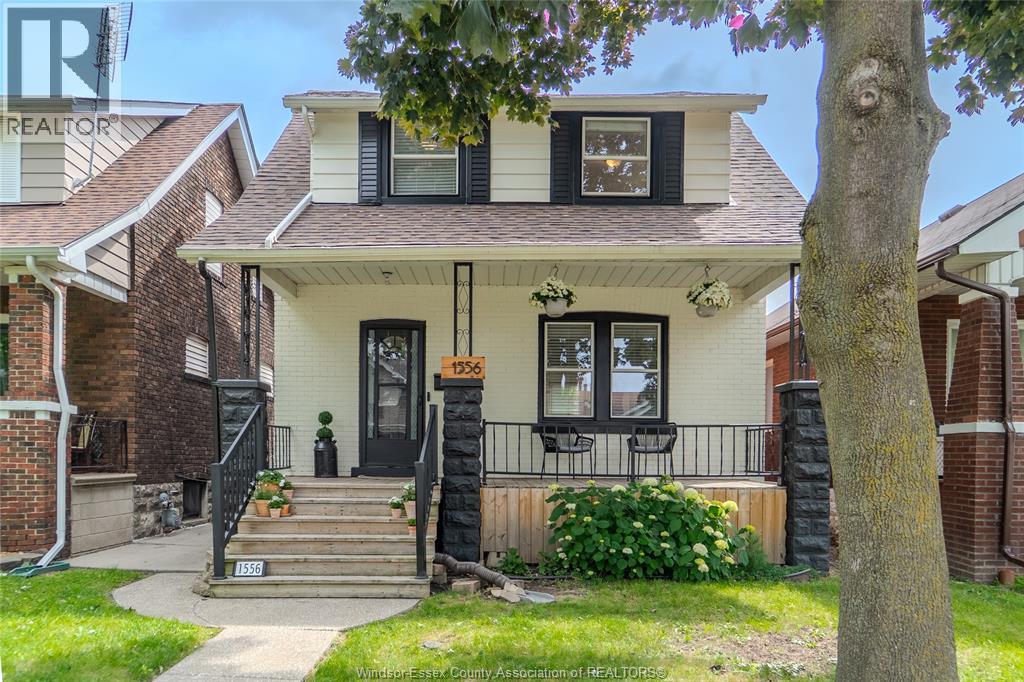
1556 Hall Avenue
Windsor, Ontario
Check out this updated Walkerville stunner! Featuring 3 bedrooms and 2 full baths, this home is finished top to bottom and offers bright, clean space for your family to enjoy. Upgrades include electrical panel, updated plumbing, newer windows throughout, central air 2019, back deck 2024, new dishwasher, freshly painted and more. Truly a move in ready home in a great location. Off street parking for three cars out back, a large deck and a gas line for BBQ makes for a great entertaining space. Homes this clean don't come up that often so hurry up and book your showing. Call today! (id:22529)
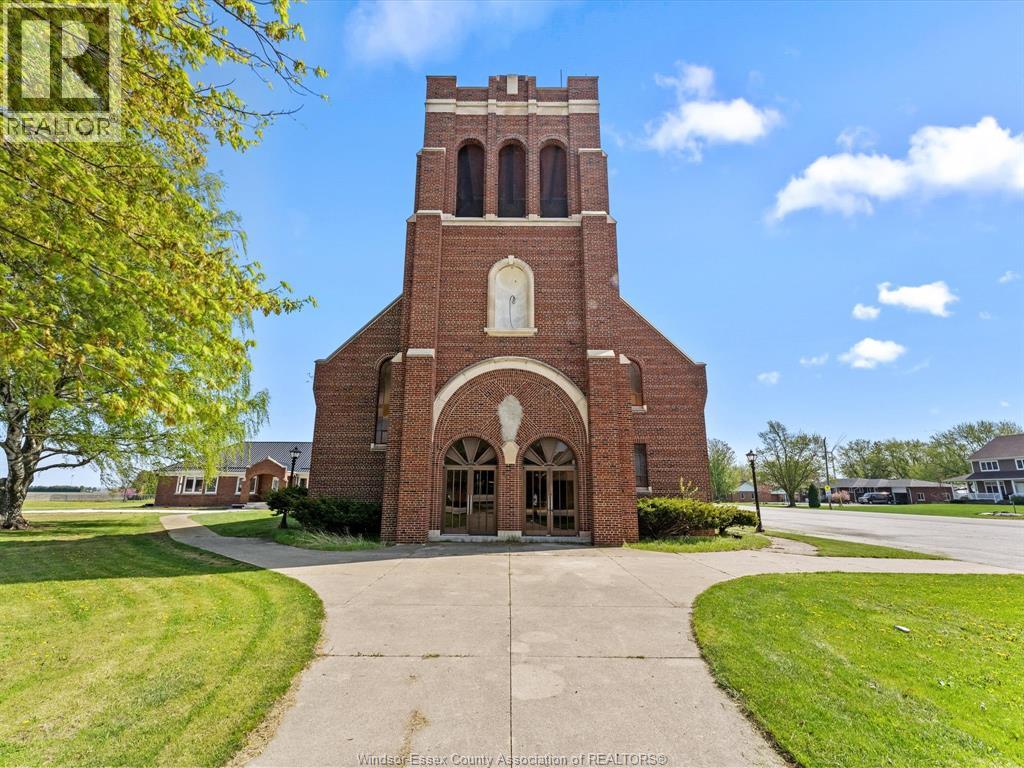
25657 Winterline Road
Grande Pointe, Ontario
Whether you are looking for a new church building to restore for your needs, or a space you can repurpose for your needs, this large church building has tons of potential. Zoning allows for an assembly hall, art gallery, child care centre, club, library, museum and other possibilities. The building is being sold AS IS. Property is being sold along with the adjoining rectory listed under MLS#26023432. Contact the listing agent for more details. (id:22529)
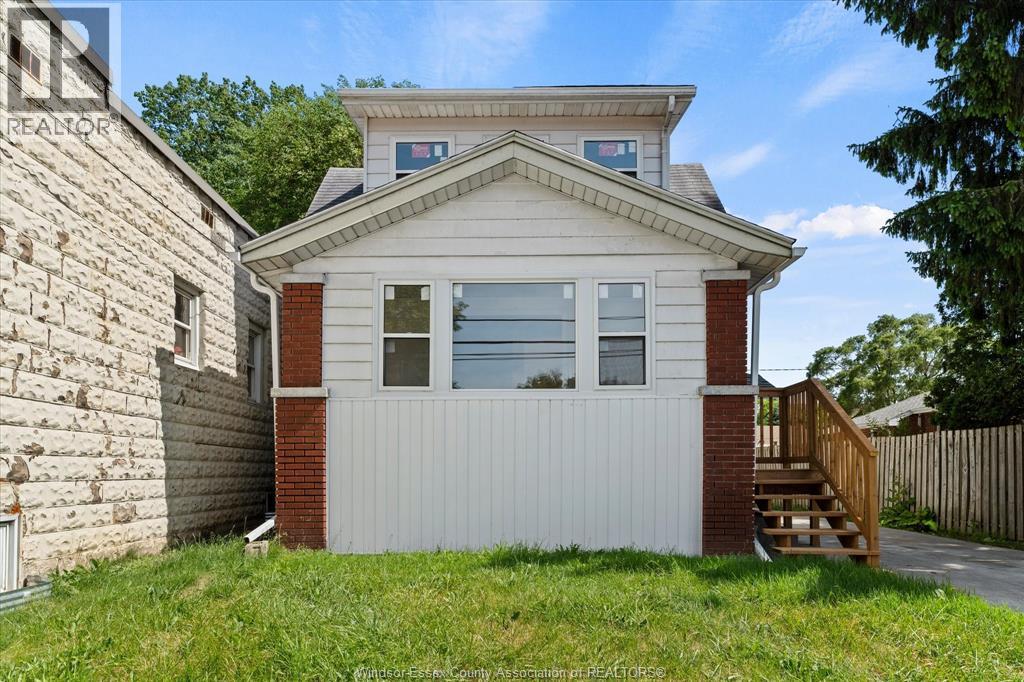
6045 Wyandotte Street East
Windsor, Ontario
Welcome to 6045 Wyandotte St E in Olde Riverside. This beautiful 2-bedroom, 1-bath home is completely renovated top to bottom and is perfect for first-time home buyers or those looking to downsize. Main floor features a cozy front foyer, full living room, dining room, brand new 4pc bathroom with deep tub and completely tiled shower. Full L-shaped kitchen with custom kitchen, brand new appliances, and sliding glass door overlooking the brand new oversized deck. Up the stairs leads to 2 good-sized bedrooms with extra storage space. Basement is fully clean with good ceiling height & brand new washer/dryer. Other upgrades include brand new windows, flooring, back deck, updated plumbing and electrical, light fixtures, doors, trim, hardware and paint throughout. Side drive & fully fenced-in yard with storage shed. All appliances included. Prime location, walking distance to David Suzuki, Riverside Drive, Riverside Park, Ganatchio Trail, restaurants and shopping along Wyandotte. (id:22529)
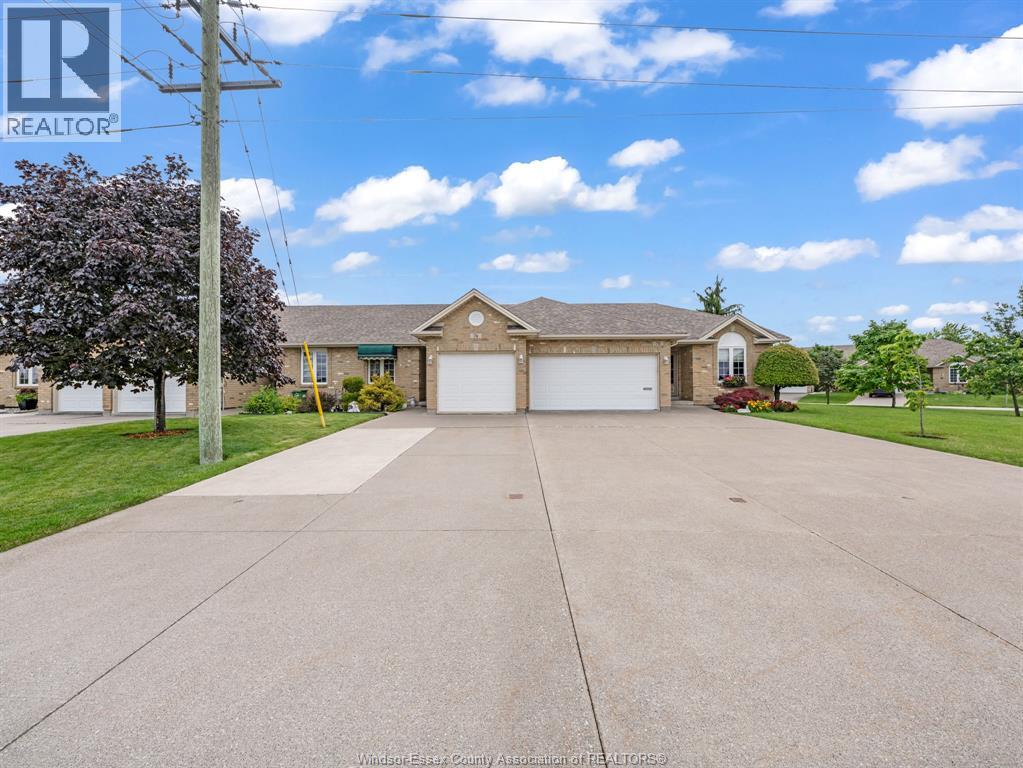
74 Gosfield Townline West
Essex, Ontario
Well maintained single car garage Townhouse with 2 Bedrooms + 2 Bathroom on Main Floor, with 1 Bedroom + 1 Bathroom on Lower Level with easy potential for 4th Bedroom. Kitchen Island space for alternative eating. Staircase to Lower Level offers an Acorn Chair Lift. Backyard has 15X12FT Patio with Retractable Awning & Privacy Fence + Shed. Close to schools, Arena, Public Library, Medical Facilities, etc. (id:22529)
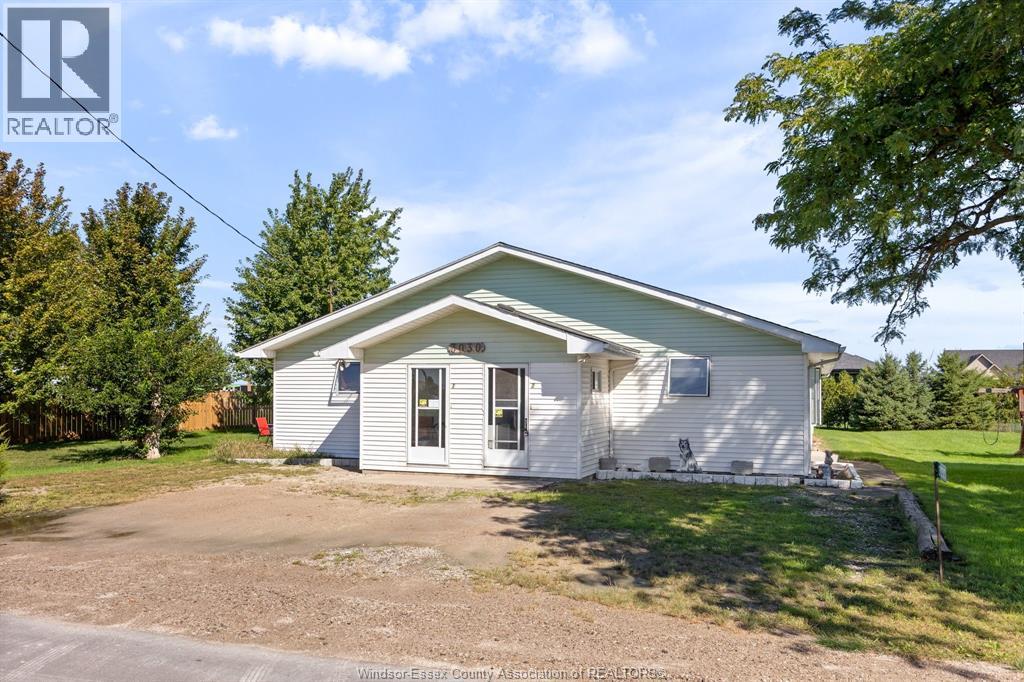
3030 County Rd 8
Staples, Ontario
Great true duplex property separate utilities, both size large open concept with 2 oversized bedrooms, lots of storage, enclosed foyers, and rear deck. All on a double lot in the quiet hamlet of Staples quick commute to Leamington, Essex, Tilbury, Comber. Both units will be vacant for possession set your own rents! (id:22529)
2291 Maitland
Windsor, Ontario
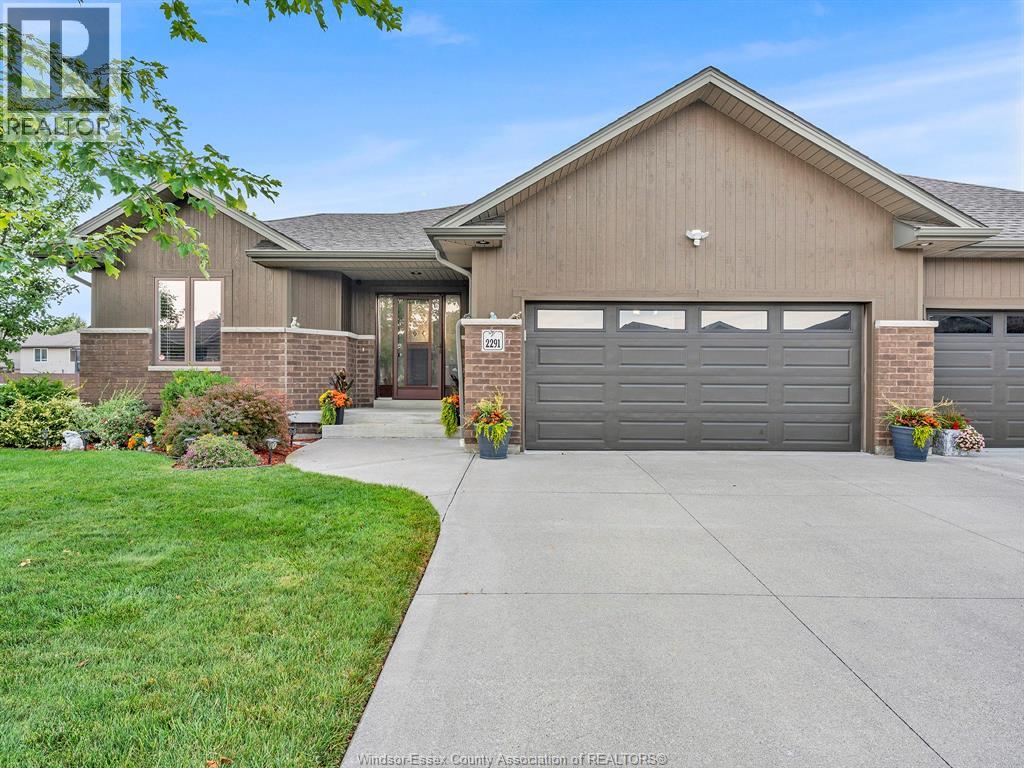
2291 Maitland Avenue offers a rare combination of space and style, featuring a 70-foot frontage and over 1,700 sq. ft. of main-floor living space with 3 bedrooms on the main level—a rare find for a ranch-style semi. The spacious layout features a stunning kitchen with quartz countertops and a large island, inviting living room with tray ceiling and gas fireplace, and generous primary suite with walk-in closet and ensuite. The fully finished basement adds a large family room, 4th bedroom, and 3rd full bathroom. Additional features include an attached 2-car garage, finished driveway, and inground sprinkler system. Freehold ownership with no monthly maintenance fees, ideally located close to schools, parks, shopping, and more. Priced to sell—don’t miss this opportunity! Schedule your viewing today. This one won’t last! (id:22529)
83 Nelson Street West
New Tecumseth, Ontario
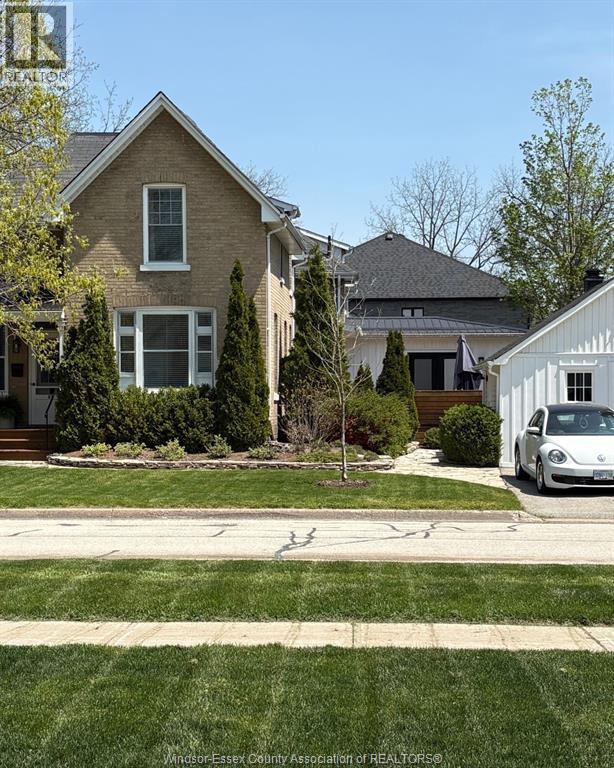
CONTACT OWNER DIRECTLY: Click “More Information” on REALTOR.ca for questions, showings and buyer-agent commission details. Steeped in history and reimagined for modern luxury, the distinguished Salter Estate at 83 Nelson St W blends late-1800s character with exceptional updates. Set on a mature 94.5' x 105' lot, this 2,500–3,000 sq. ft. double-brick home was extensively restored in 2000 with updated framing, insulation, windows, plumbing, heating and electrical. The main residence offers four bedrooms, including a luxurious main-floor primary suite with fireplace, ensuite and private deck. A stunning open-concept chef’s kitchen, renovated in 2020, features premium appliances and abundant natural light. A private two-storey, one bedroom income suite includes its own driveway and fenced courtyard. The former garage is now a character-filled design studio with fireplace, slate floors, rustic beams and storage loft. Professionally curated gardens, parking for four, central air, a high-efficiency furnace installed in 2023 and updated roofing. (id:22529)
1340 Graham Sideroad
Kingsville, Ontario
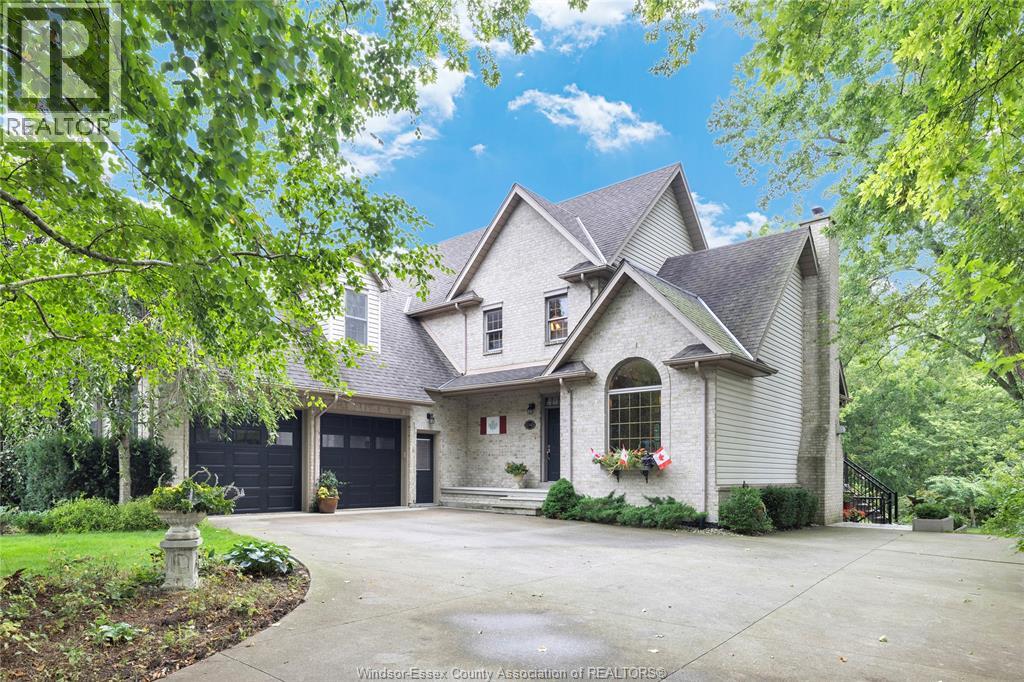
Welcome to this beautifully maintained two-storey home, proudly cared for by its original owners and perfectly suited for multigenerational living. Situated on approximately half an acre backing onto a peaceful wooded lot and ravine, this exceptional property offers 5 bedrooms and 3.5 bathrooms. The spacious primary suite features a private ensuite, while the inviting main floor is warmed by a gas fireplace. A double-car garage with grade entrance and a walkout basement featuring a mother-in-law suite and natural fireplace provide excellent flexibility for extended family or independent living. Surrounded by mature, beautifully landscaped grounds, this home offers an ideal combination of space, privacy and versatility—a true pleasure to show! (id:22529)
130 Langtry Street
Essex, Ontario
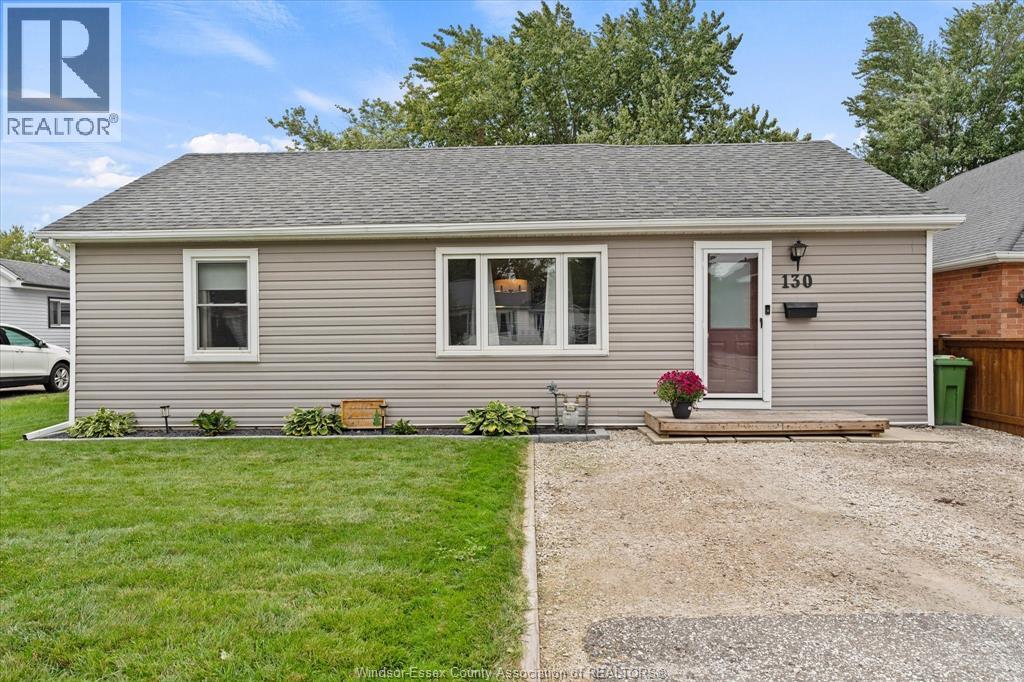
Welcome to 130 Langtry in convenient Essex! This turn-key, 1,200 sq ft home features 3 spacious bedrooms, 1 full bathroom, main-floor laundry and an abundance of natural light throughout. This home offers so much versatility with the current oversize dining room easily being converted into a second sitting room! Step outside to a fully fenced backyard equipped with an expansive wood deck, storage shed and a custom rear-yard drainage system keeping the yard nice and dry making this the perfect place for pets, kids, and outdoor entertaining. Just a few minutes walk from all of the amenities of Essex including the arena/sports complex, splash pad, dog park and all of the uptown shopping! Enjoy future peace of mind with these major upgrades already being completed including: new drainage tiling around entire perimeter of home, ground vapour barrier installed in crawlspace and rear yard drain by Soulliere Solutions (2023), entire home re-plumbed to PEX by RFG Plumbing (2023), new attic soffit vents (2025) and new counters/refreshed kitchen cabinetry (2025). (id:22529)