

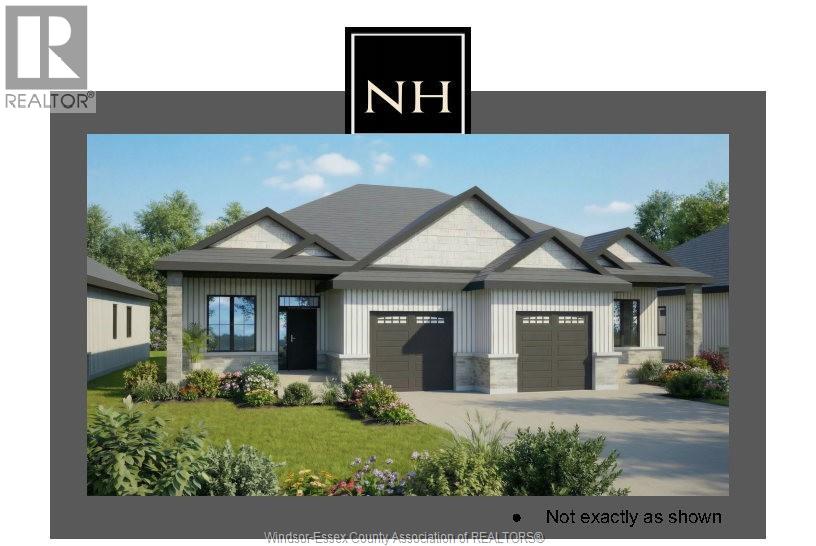
104 Michelle Drive
Kingsville, Ontario
Located in a new Noah Homes Development, ""Heritage Gardens"" is now offering brand new semis starting at $ 585,000. Price reflects HST Rebate. Featuring 2 beds and 2 full bathrooms, an open concept design is great for entertaining. Main-floor laundry. An option to finish the lower level is available. If a semi is not for you, please call today to discuss options. Other lots available to accommodate a single-family home. Call today to discuss options. (id:22529)
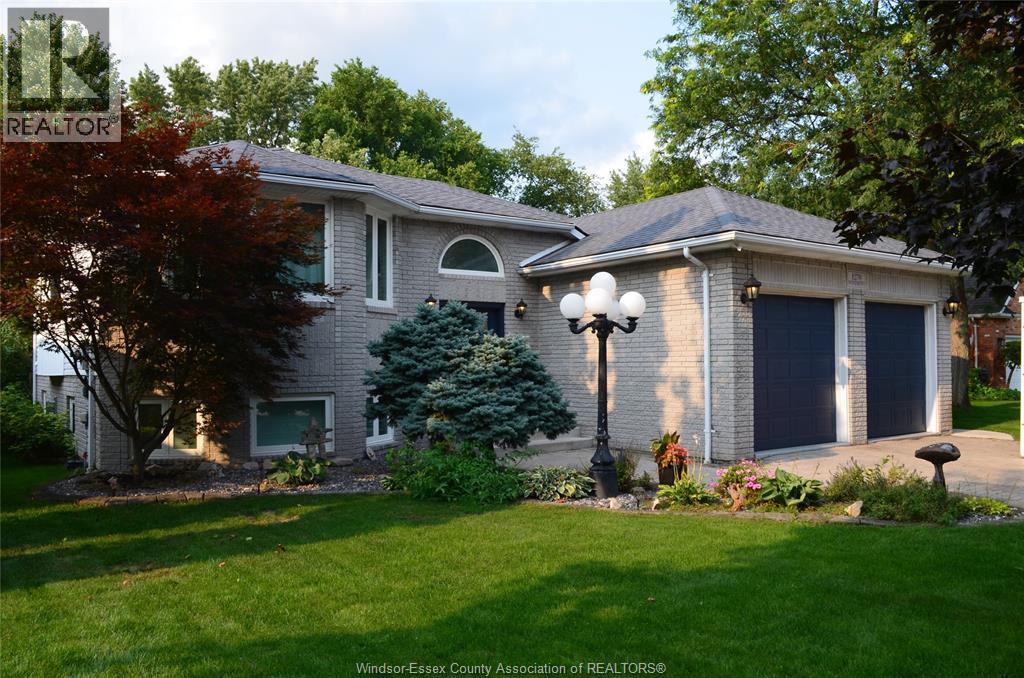
1270 Woodmont Crescent
Lasalle, Ontario
Spacious custom design situated on a large private lot in a sought after area backing onto Turkey Creek where canoeing and kayaking are just steps away. Enjoy this spacious well cared for home offering a generous living space featuring grand entrance ,custom wide staircasing leading to a great living space with attractive flooring. Custom kitchen design with quartz tops ,cabinets have hidden cabinets within, and lrg convenient pantry. Relax in a delightful sunroom overlooking peaceful area with wildlife ,main floor also offers 3 bedrooms,master with 3pc ensuite and additional 4pc bath.Lower level has great bright space and offers a rec room with fireplace ,3 addition bedrooms, sauna, large bath, and storage.Upgrades include newer windows in 2024, in ground sprinkler system,gutter guards and alarm system. A must see home. (id:22529)
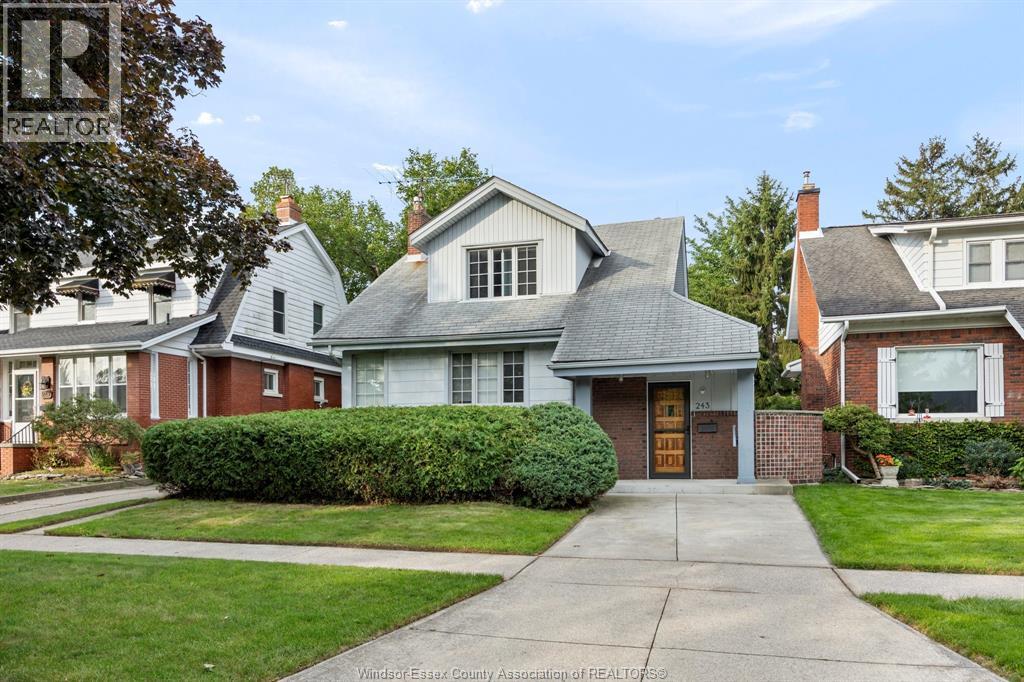
243 Esdras Place
Windsor, Ontario
Prime location & full of character! Just steps from the river and featuring your own private park for the street, this charming 3-bedroom, 2-bathroom home offers an incredible opportunity to create something truly your own. The home includes a full basement, plenty of character with unique features, and is ideally located within walking distance to pubs, restaurants, shopping and schools. And don't forget the river! Looking for a renovation project? This could be the perfect canvas to bring your vision to life. The two front bedrooms could potentially be reconfigured back into one spacious primary bedroom, creating an even more impressive layout. A fantastic opportunity in a sought-after location-renovate, personalize, and make this home your own! Note: appliances included in as is where is condition. Park Association Dues $70.00 per year. (id:22529)
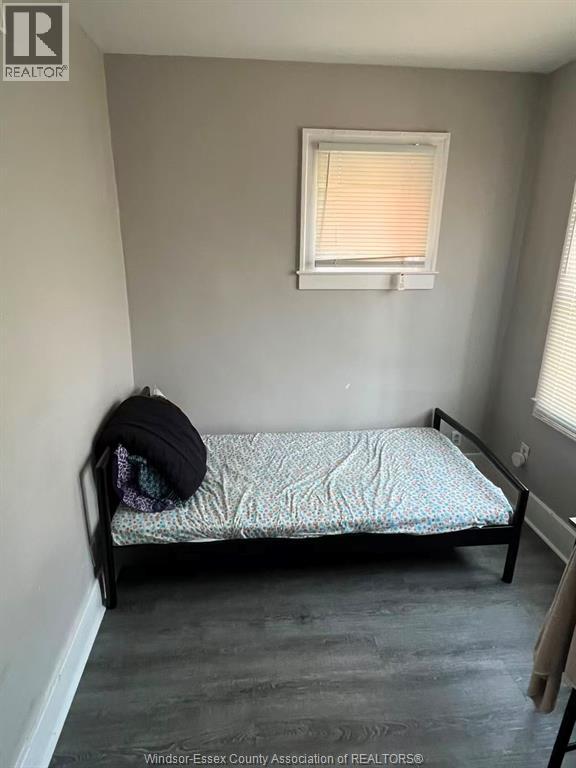
1616 Wyandotte West Unit# 2
Windsor, Ontario
UPDATED BEDROOM FOR RENT, 3 BEDROOM UNIT IN THE 4 PLEX. ALL INCLUSIVE, INCLUDING WI-FI AND UTILITIES, FULLY FURNISHED, FEATURES NEWER KITCHEN, FLOOR, OPEN CONCEPT KITCHEN, DINNING AND LIVING, NEWER BATHROOM, SHARED WASHER AND DRYER. 15 MIN WALK TO U OF WINDSOR, 20 MIN TO DOWNTOWN, CLOSE TO GROCERY, BUSES, RESTAURANTS, CONVIENT AND GOOD FOR STUDENTS OF U WINDSOR AND ST CLAIR COLLEG. CALL LS TODAY, NO MISS! (id:22529)
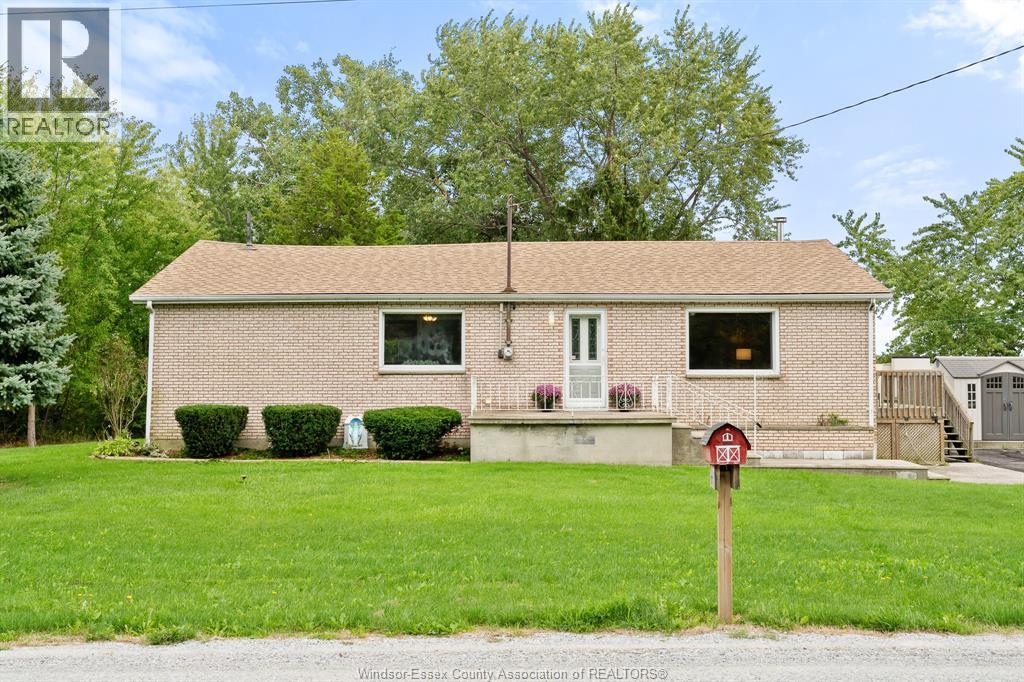
20725 Morris Road
Tilbury North, Ontario
Discover peaceful living at 20725 Morris Road, just outside of Tilbury. This 2 bedroom, 1 bathroom country property offers space, privacy, and plenty of potential. A new energy-efficient heat pump is to be installed, adding comfort and value. The heated 25' x 30' outbuilding, complete with a hoist and compressor, provides an ideal space for a workshop, storage, or hobbies. A wonderful opportunity to enjoy a quieter rural lifestyle and make this property your own. Whether you are searching for a family home, hobby property, or your next country project, this unique property is ready for its next chapter! (id:22529)
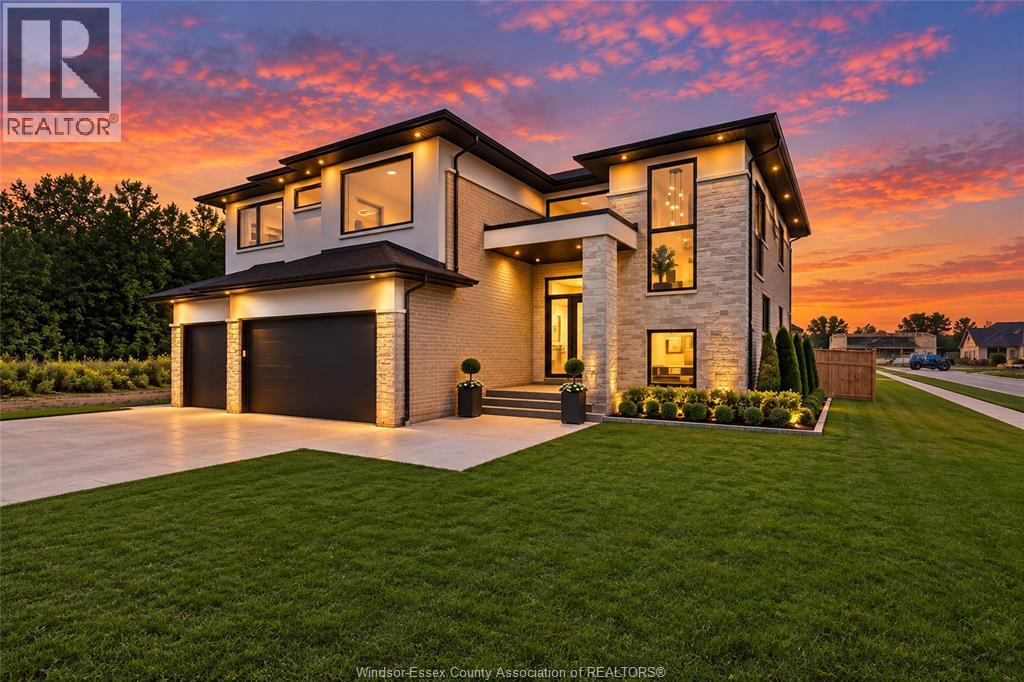
2549 Mayfair Avenue South
Lasalle, Ontario
Welcome to 2549 Mayfair Avenue South in LaSalle, a home designed and built with the kind of thought, intention and craftsmanship that can be felt the moment you walk through the door. Built as the personal residence of the builder behind Duri Construction, every decision was made with quality, comfort and longevity in mind. Offering 5 bedrooms and 5 bathrooms, the beautifully designed open-concept layout is both impressive and inviting. At its heart is a magazine-worthy dream kitchen, surrounded by top-quality finishes, stunning bathrooms, oversized windows and 9.5-inch engineered hardwood flooring. But what truly sets this home apart is what you don’t immediately see: sound-insulated interior walls, dual-zone heating and cooling, fully waterproofed bathrooms and second-floor laundry, and heated floors in the primary ensuite. A massive covered raised patio spanning the rear of the home extends the living space outdoors, while a grade entrance and attached 3-car garage add even more function. This is thoughtful design without compromise, a home built to feel exceptional today, stand the test of time, and be one you’ll be proud to call your own. (id:22529)
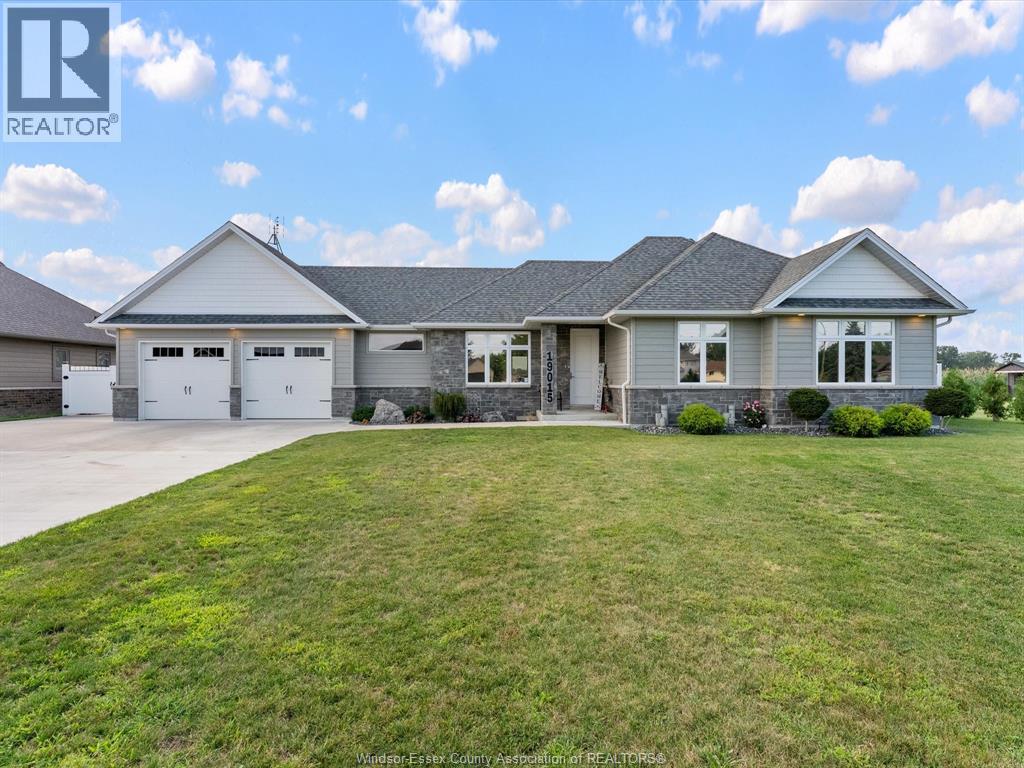
19015 Haven Avenue
Tilbury, Ontario
Welcome to 19015 Haven Ave in Tilbury! Built in 2019, this beautifully maintained 3 bedroom, 2 bathroom home offers 1,369 sq ft of comfortable living with direct water access connecting you to Lake St. Clair. Perfect for boaters and those looking to enjoy waterfront living, the property includes an 11,000 1b boat lift so you can get out on the water with ease. Outside, you'll find beautiful landscaping, concrete surrounding the home, and a double-car garage with convenient drive-through access to the backyard. A newer home, great outdoor space, and access to Lake St. Clair This one checks a lot of boxes. Come see what life on Haven Ave is all about! (id:22529)
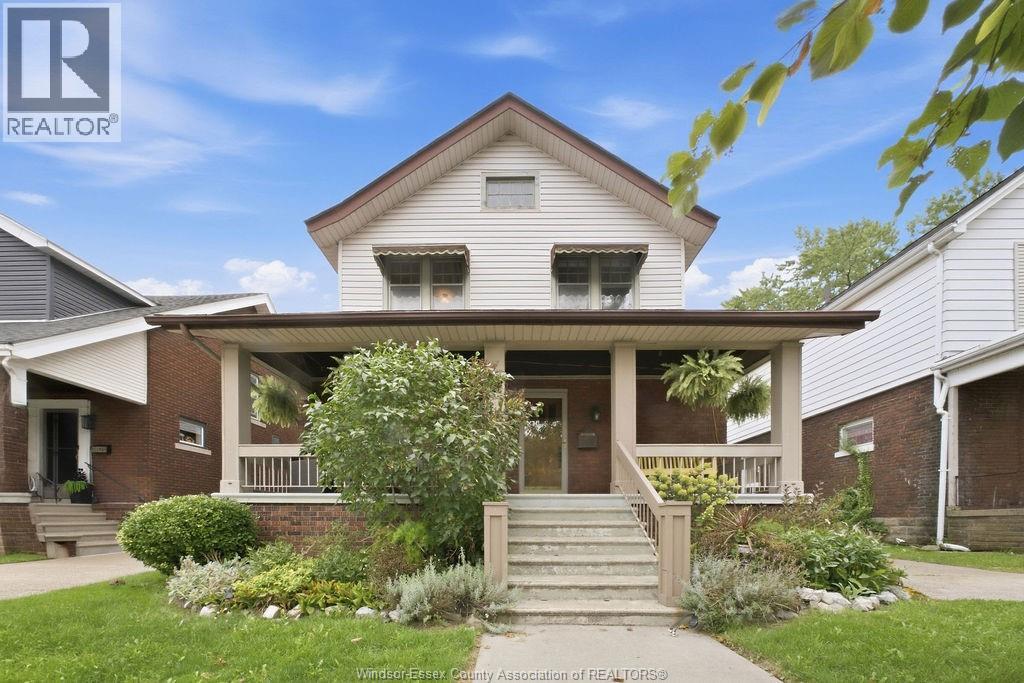
1174 Chilver Road
Windsor, Ontario
Make yourself at home in this beautiful Olde Walkerville gem! This beautifully updated 4-bedroom, 2-bathroom home with a garage is located in one of Windsor’s most desirable neighbourhoods, just steps from parks, boutique shops, restaurants, and all the charm Walkerville has to offer. Inside, enjoy a newer kitchen, plenty of storage, convenient laundry, and comfortable living spaces throughout. The fantastic front porch is the perfect spot to enjoy your morning coffee or unwind at the end of the day. With its character, modern updates, and unbeatable location, this is a home you’ll love coming back to. First & last month’s rent required. Employment verification & credit check required. (id:22529)
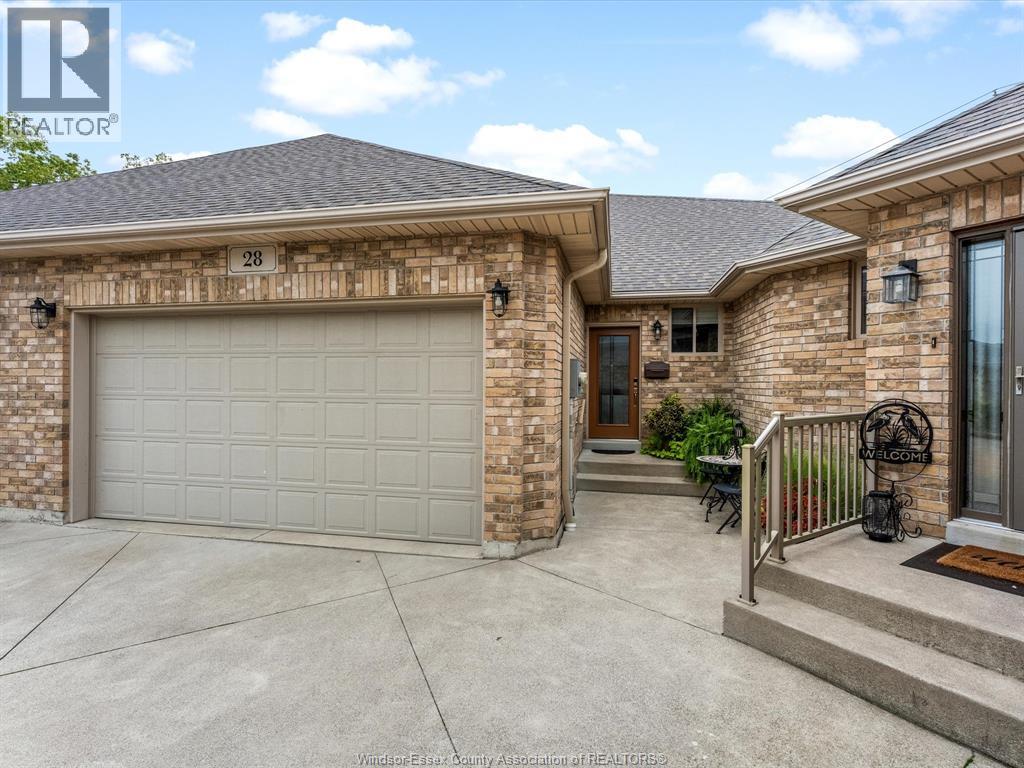
28 Mettawas Lane
Kingsville, Ontario
Say hello to low-maintenance living near the water in Kingsville. 28 Mettawas Lane is an all-brick townhome offering 2+2 bedrooms, 3 full bathrooms and a fully finished layout with plenty of room to spread out. The main floor features hardwood and ceramic flooring, an updated kitchen with granite countertops, main-floor laundry and a spacious primary bedroom with a walk-in closet and private 3 piece ensuite. Downstairs, large windows bring in plenty of natural light, with 2 additional bedrooms, a 3 piece bathroom, large living area and plenty of storage. Outside, approximately $30,000 has been invested into the backyard, including a 13' x 39' patio, vinyl privacy fencing, landscaping and no grass to cut. Furnace, A/C and hot water tank were all installed in 2017, with the sump pump replaced in 2023. Enjoy beach rights with direct water access just down the hill, another waterfront park nearby, and restaurants, parks and uptown Kingsville all within walking distance. Easy living, a peaceful community and the Kingsville waterfront just steps from your door. You’re going to want to see this one, so reach out to our team and book your private showing today! (id:22529)
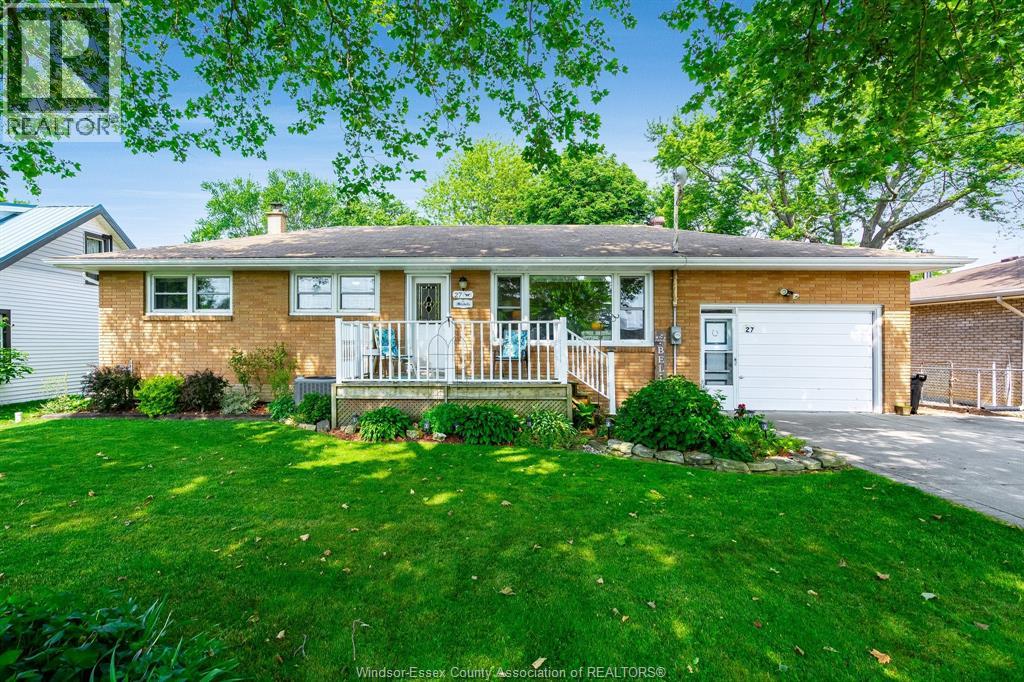
27 Mersea Rd 12
Leamington, Ontario
Charming brick-to-roof ranch nestled on a private, tree-lined lot just minutes from Point Pelee National Park. This well-maintained 3-bedroom home features a newly redesigned kitchen with modern cabinetry and tasteful finishes. Both bathrooms have been recently updated, including a full bath in the partially finished basement—ideal for guests or extended family. Enjoy the convenience of an attached garage and a tranquil backyard perfect for birdwatching or relaxing in nature. Major updates include a new roof (July 2025), furnace and A/C (2018). Seller will pay off remaining sewer surcharge upon closing (approx. $1,620/year until 2027). Whether you're looking to downsize, invest, or enjoy peaceful living near nature, this move-in ready home is a rare find in a desirable location. Book your showing today! (id:22529)
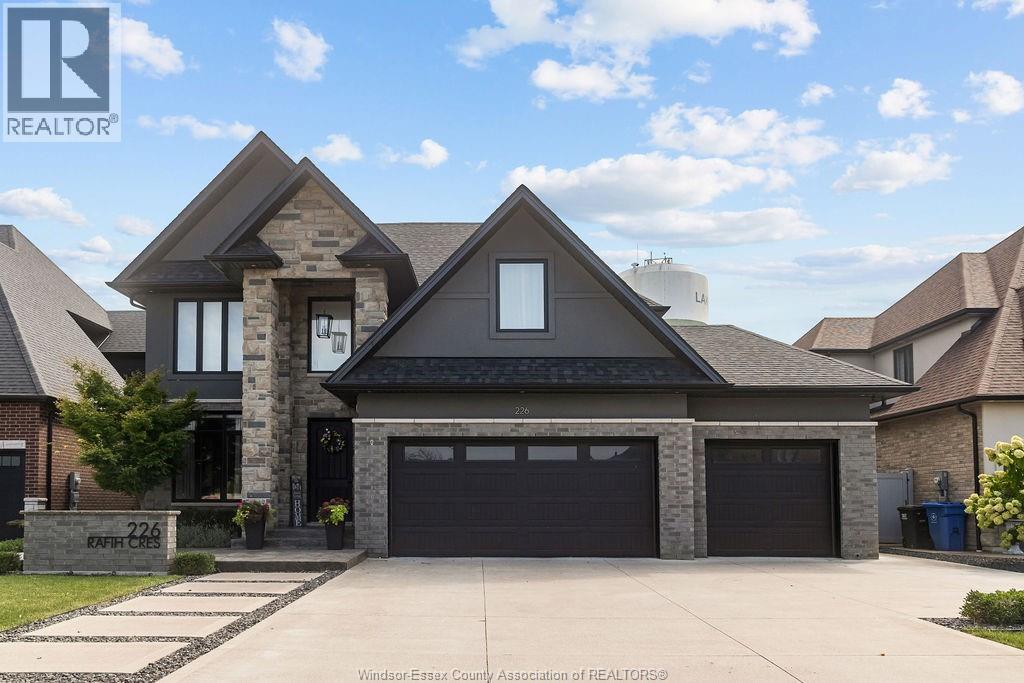
226 Rafih Crescent
Lakeshore, Ontario
FINELY CRAFTED BY CASTER CUSTOM HOMES, THIS STUNNING 5-BEDROOM, 3.5-BATH RESIDENCE IS SET IN LAKESHORE’S SOUGHT-AFTER LAKESIDE ESTATES. PREMIUM FINISHES INCLUDE COFFERED CEILINGS, QUARTZ AND GRANITE COUNTERTOPS, HARDWOOD FLOORING, AND MOTORIZED BLINDS. THE MAIN LEVEL FEATURES A SERENE OFFICE, CUSTOM KITCHEN WITH HIGH-END APPLIANCES, LARGE BUTLER’S PANTRY, AND DINING AREA OVERLOOKING THE FULLY LANDSCAPED REAR YARD. THE PRIMARY SUITE OFFERS LARGE WINDOWS, A BUILT-IN FIREPLACE AND ENTERTAINMENT CENTRE, FIVE-PIECE ENSUITE, AND WALK-IN CLOSET WITH CUSTOM BUILT-INS. A GRADE ENTRANCE LEADS TO THE FULLY FINISHED LOWER LEVEL WITH GUEST ROOM, STORAGE, GYM, AND CUSTOM BAR. ENJOY A CHIC MODERN EXTERIOR, COVERED FRONT AND REAR PORCHES, THREE-CAR GARAGE WITH PASS-THROUGH ACCESS, GAZEBO, SHED, AND A STUNNING YARD WITH NO REAR NEIGHBOURS. (id:22529)
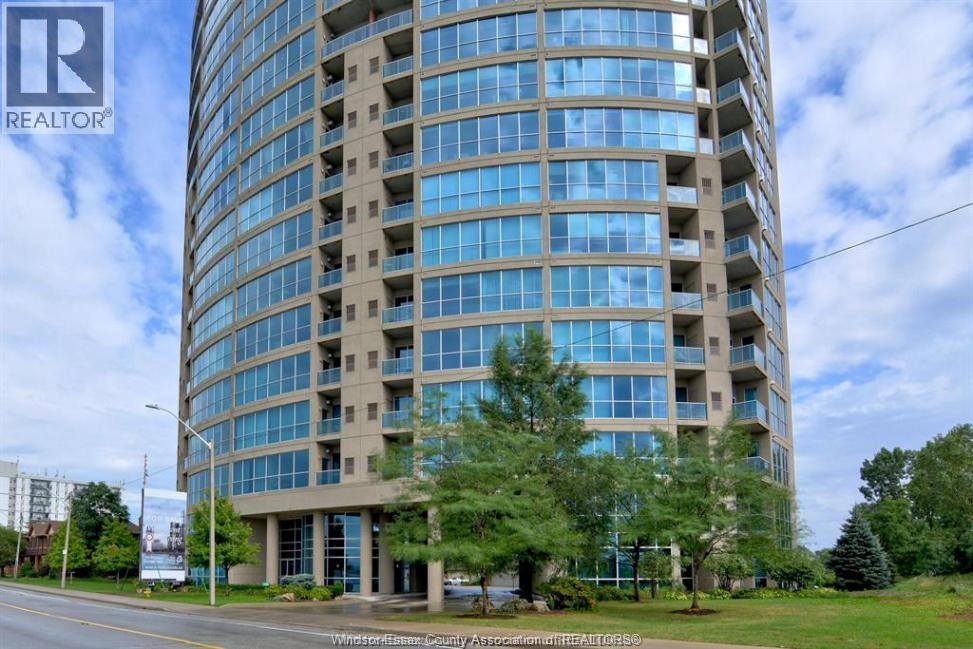
1225 Riverside Dr. Unit# 1204
Windsor, Ontario
DON’T MISS OUT ON THIS INCREDIBLE OPPORTUNITY TO OWN A LUXURIOUS SUITE AT 1225 RIVERSIDE DRIVE. THIS STUNNING PROPERTY OFFERS UNPARALLELED VIEWS, TOP-OF-THE-LINE AMENITIES, AND AN UNBEATABLE LOCATION. FEATURES OF THIS EXCLUSIVE SUITE INCLUDE A SPACIOUS LIVING AREA WITH PANORAMIC FLOOR-TO-CEILING WINDOWS, A MODERN KITCHEN WITH HIGH-END APPLIANCES AND GRANITE COUNTERTOPS, A PRIMARY BEDROOM WITH AN ENSUITE BATHROOM AND WALK-IN CLOSET, AND AN ADDITIONAL BEDROOM OR VERSATILE SPACE FOR A HOME OFFICE OR DEN. STYLISHLY DESIGNED BATHROOM WITH ELEGANT FIXTURES. PRIVATE BALCONY OVERLOOKING THE BREATHTAKING CITY SKYLINE. (id:22529)