

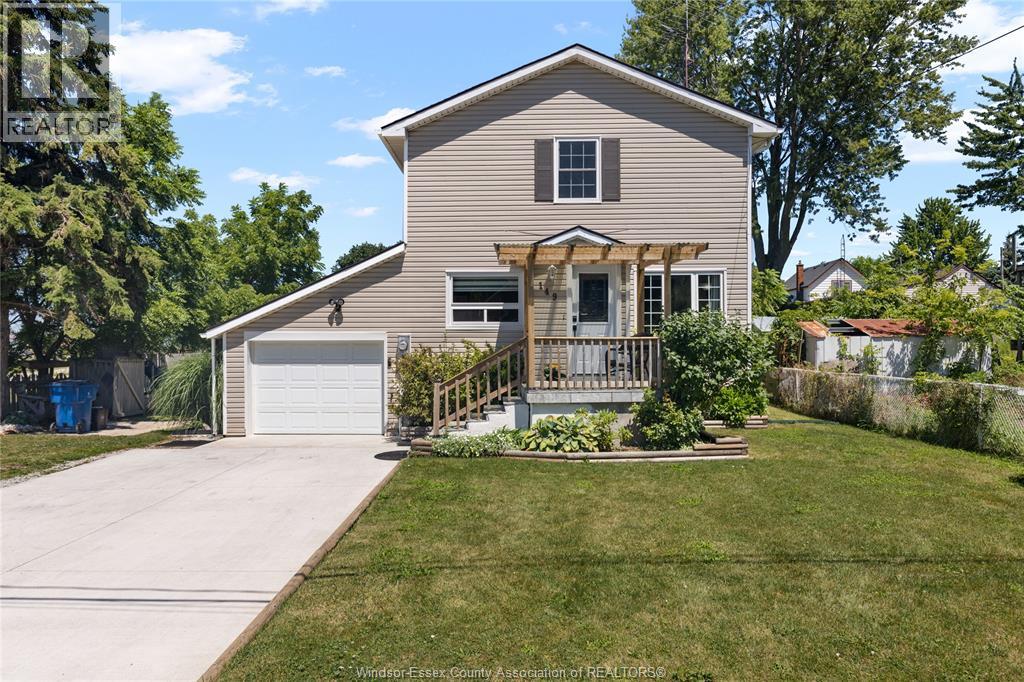
149 Hall Street North
Blenheim, Ontario
Pristinely kept in and out! Out this move in condition 3 bedroom, 2 bathroom home with attached garage and fenced yard needs absolutely nothing to move in. Located on a quiet dead end street in the quaint safe and charming town of Blenheim with plenty of amenities in the area for your family. Recently updated exterior including updated porches front and back and concrete driveway. Most windows and doors, kitchen and bathrooms,. The basement is clean and dry and ideal for storage. Inside access to updated garage space, now insulated and heated. 2023 new furnace ac units with transferrable warranties. Hot water tank owned. Private back yard with new concrete patio area and firepit and shed, nicely landscaped. Call to view today flexible possession. (id:22529)
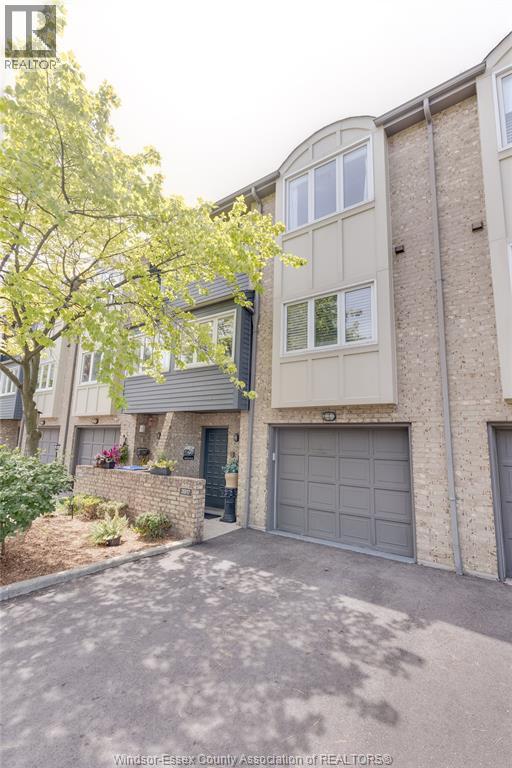
3917 Riverside East Unit# 9-3917
Windsor, Ontario
Welcome to 3917 Riverside Drive East, a unique & stylish townhome, stellar location, truly steps from the waterfront & greenspace. The spacious layout gives you 2 big bedrooms, 3 bathrooms, finished on all levels, sharp livingroom, natural fireplace, bright updated kitchen w/tons of cupboards, backsplash & breakfast bar, nice open den & dining area on same floor, lots of big updated windows bringing natural light. Large primary bedroom with cathedral ceiling, double closets & 3-piece ensuite w/tile shower, cozy office/den in lower level, lots of storage too. All updated flooring incl hardwoods, no carpet in this home, updated furnace & AC. Enjoy the river view from in & out, inviting landscaping, privacy fenced rear patio. Private drive & 1.5 car garage w/inside entry. Excellent amenities incl indoor swimming pool, exercise room & party room. Shows well & super-clean, great move-in condition. Flex possession (id:22529)
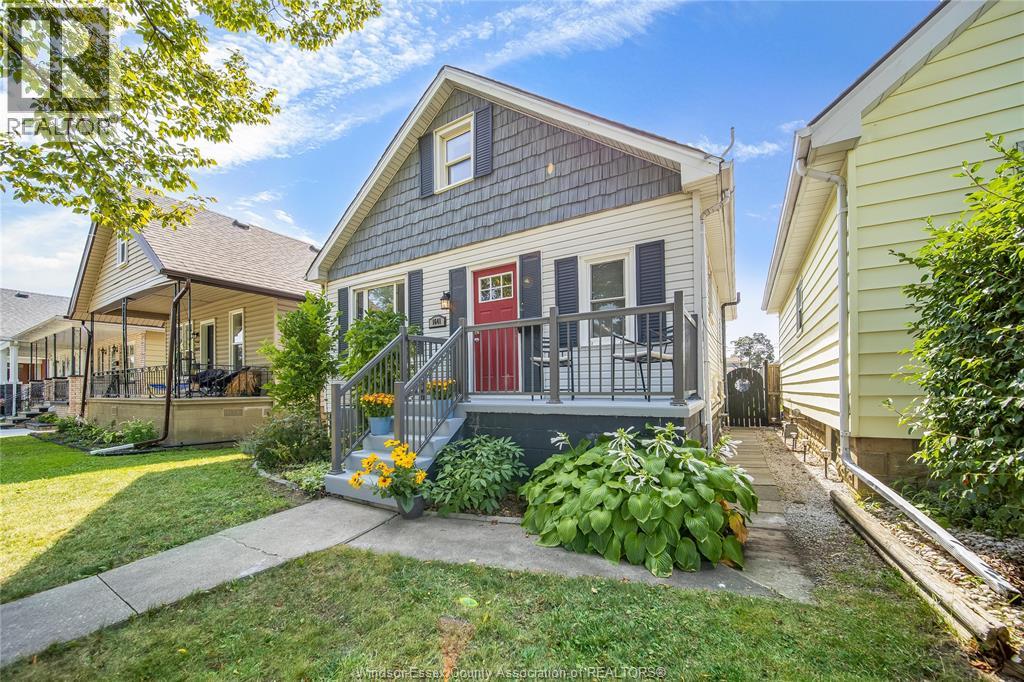
1641 Hall Avenue
Windsor, Ontario
Prime central city location! This well-cared-for 1½-storey home offers 4 bedrooms and 2 full bathrooms, conveniently located close to schools, shopping, grocery stores, restaurants, banks, public transit, and many other everyday amenities. enjoy the convenience of being centrally located with a short drive to both the east and west sides of the city. This location is ideal for families, first-time buyers, or investors looking for easy access to everything the city has to offer. The home features an updated kitchen and bathrooms, with all appliances included. Newer roof (2016), furnace (2016), and central air conditioning (2017) provide peace of mind and the potential for many years of low-maintenance living. fully fenced yard, cement front porch with new railing, and rear cement pad with potential for parking by moving the back fence forward. (id:22529)
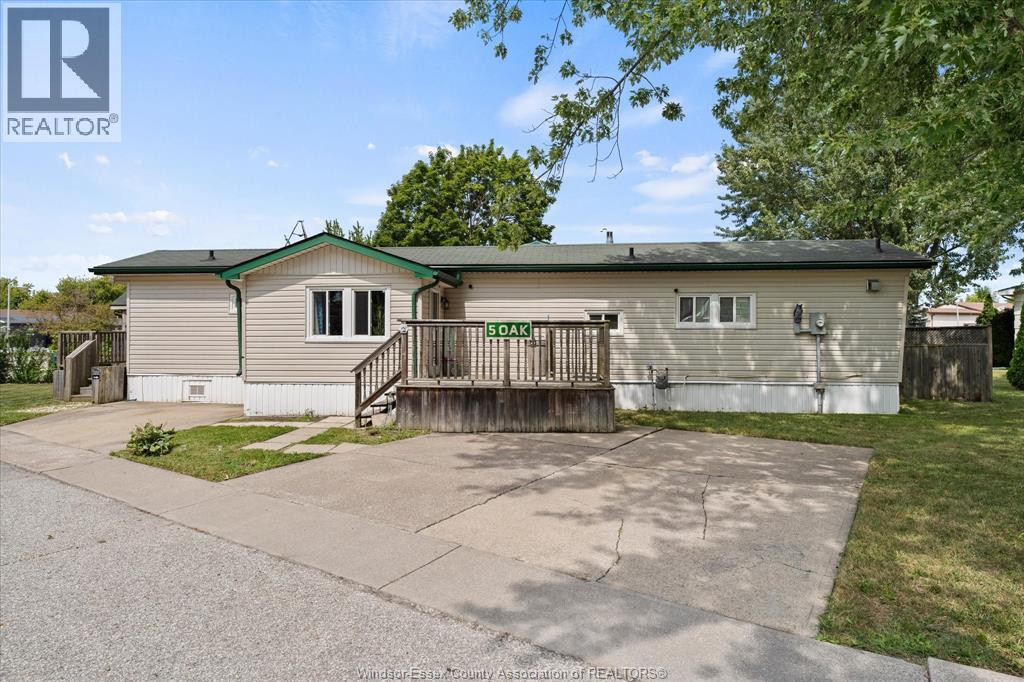
5 Oak Court
Mcgregor, Ontario
Welcome to affordable living on this quiet cul-de-sac in Hidden Creek, McGregor. This well appointed and spacious 2-bedroom, 2-bath mobile home offers modern finishes throughout for comfort and peace of mind. You'll appreciate the large concrete front driveway and 2 storage sheds plus a personal shed/workshop for whatever life and leisure throws your way. Hidden Creek land lease includes water, access to the community pool, recreation centre, use of park amenities, common area snow removal, and grounds maintenance. First time buyer, downsizer, investor or just seeking to get away to county living, Hidden Creek has something for everyone. Buyer to confirm 2026 park fees and taxes with Park Corp. Buyer approval by Sun Park Hidden Creek Residences Corp. is required. (id:22529)
2528 Jos St Louis
Windsor, Ontario
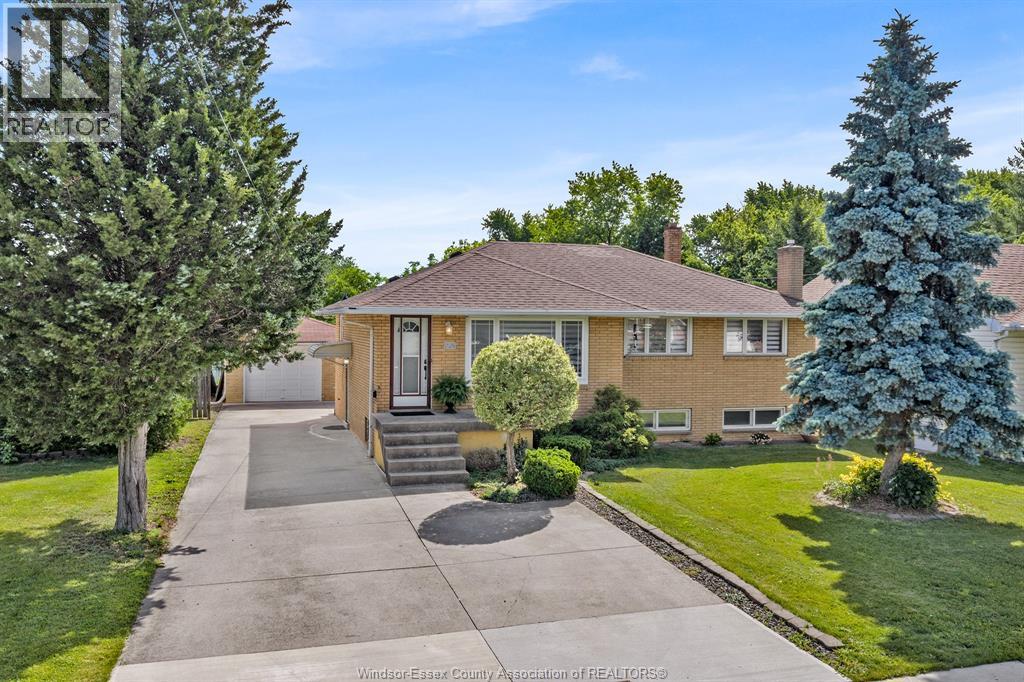
Discover the perfect blend of classic charm, modern conveniences, and incredible outdoor space in this well maintained all-brick ranch. Set on an exceptionally deep lot, this home offers a peaceful retreat with plenty of room to grow, entertain, and enjoy nature. Step inside to a welcoming main floor that features three comfortable bedrooms and a beautifully refreshed full bathroom (updated in 2018). The true heart of the main level is the gorgeous, fully modernized kitchen. Freshly updated in 2025, it provides a contemporary, turnkey space ready for your daily cooking and family gatherings. Whether you are looking for the ultimate entertainment zone or an ideal in-law suite setup, the basement delivers. This expansive lower level boasts a massive family room, a highly convenient second full kitchen, and the home's second bathroom. The absolute showstopper of this property is the rare 60 ft by 355 ft lot. Step out the back door into your own private oasis. The sprawling grounds feature mature fruit and nut trees, including three apple trees, two walnut trees, and a beautiful pear tree. With this much space, the possibilities for gardening, outdoor entertaining, and recreation are endless, not to mention the potential for an ADU (or 2!) A secure detached garage completes the property, offering excellent parking and storage solutions. (id:22529)
1203 County Road 27
Lakeshore, Ontario
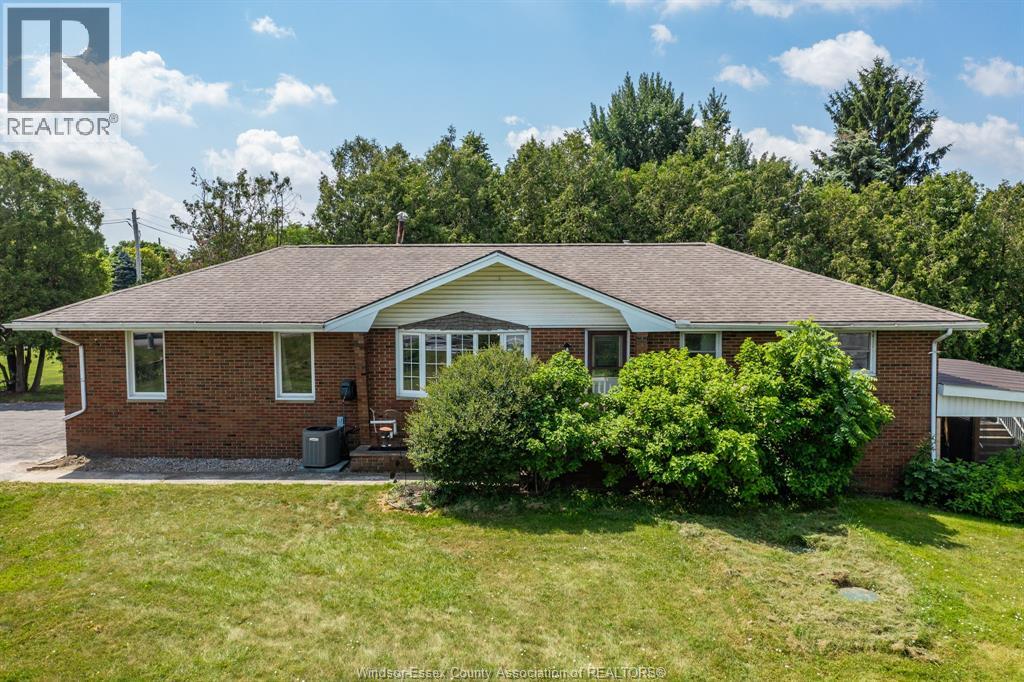
WATERFRONT LIVING AT ITS BEST! THIS BEAUTIFULLY UPDATED RANCH HOME OFFERS 95 FEET OF FRONTAGE WITH BOAT ACCESS AND IS CONVENIENTLY LOCATED JUST MINUTES FROM HIGHWAY 401. ORIGINALLY A 3+1 BEDROOM LAYOUT, THE HOME HAS BEEN RECONFIGURED TO A SPACIOUS 2+1 BEDROOM DESIGN FEATURING A LARGE WALK-IN CLOSET AND PRIVATE ENSUITE BATH IN THE PRIMARY BEDROOM. THE OPEN-CONCEPT MAIN FLOOR SHOWCASES AN UPDATED KITCHEN, SPACIOUS LIVING AREAS, AND MODERN FINISHES THROUGHOUT. MAJOR UPDATES INCLUDE ELECTRICAL SERVICE (2017) WITH EV CHARGER HOOKUP, A NEWER SEPTIC TANK (2022), AND FURNACE, AIR CONDITIONER, AND HOT WATER TANK (2023, RENTALS). THE FULLY FINISHED BASEMENT FEATURES A LARGE FAMILY ROOM WITH A COZY GAS FIREPLACE, AN ADDITIONAL BEDROOM, A FULL BATHROOM, AND PATIO DOORS LEADING DIRECTLY TO A COVERED PORCH—PERFECT FOR RELAXING AND ENJOYING YOUR WATERFRONT BACKYARD RETREAT. WHETHER YOU'RE LOOKING FOR YEAR-ROUND LIVING OR A WEEKEND GETAWAY, THIS PROPERTY OFFERS THE IDEAL BLEND OF COMFORT, CONVENIENCE, AND WATERFRONT ENJOYMENT. (id:22529)
381 Carling
Windsor, Ontario
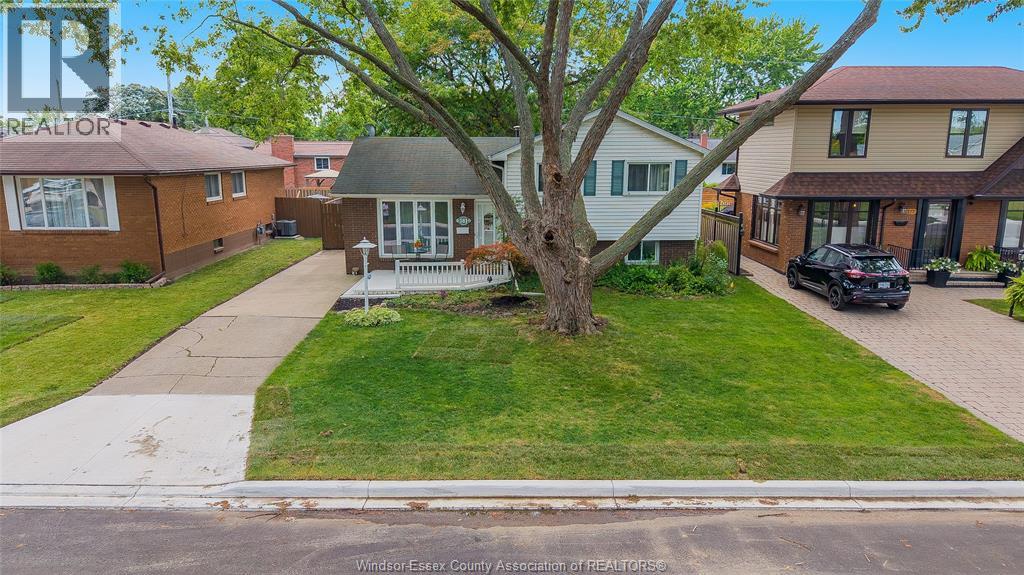
Steps from Riverside and scenic walking trails, welcome to 381 Carling! This charming 3-bedroom home offers comfortable living spaces, plenty of potential to make it your own, and a beautiful backyard made for entertaining and summer nights. A fantastic opportunity in a sought-after location close to parks, schools and amenities. Come see why 381 Carling could be the perfect place to call home! (id:22529)
1044 Marjorie Drive
Windsor, Ontario
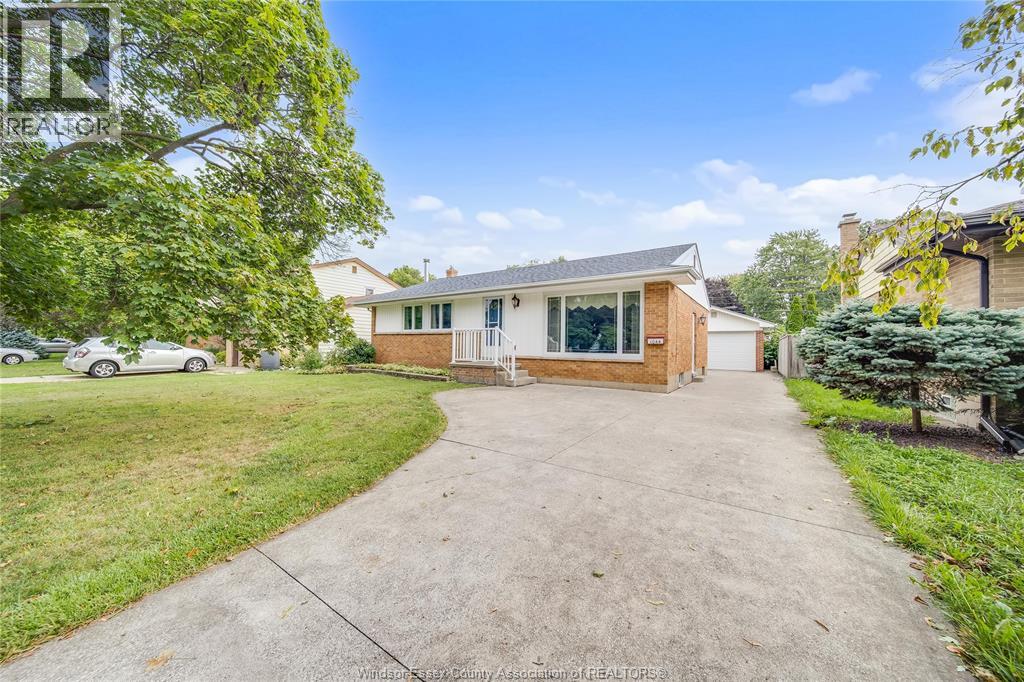
Opportunity knocks in Riverside! 3 beds, 2 baths, 2 kitchens, a large detached garage AND an on-ground pool — all on a quiet street! This solid full brick ranch bungalow offers tons of potential whether you're looking to personalize it to your style, or simply move right in! This home has been lovingly cared for by the same owner and is ready for it's next chapter! (id:22529)
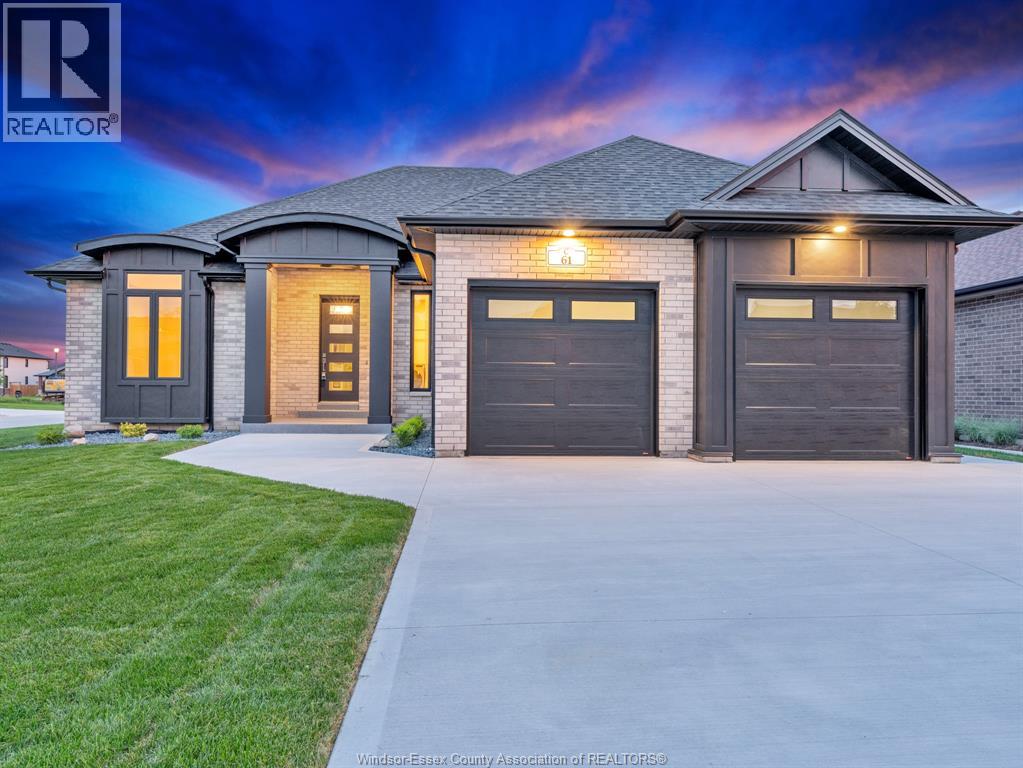
61 Hilton Court
Amherstburg, Ontario
Move-in ready! This exquisite custom-built ranch residence is set in one of Amherstburg’s most sought-after locations. Masterfully crafted by the acclaimed Cerasa Design and Build, this home showcases a seamless blend of timeless elegance and modern functionality. Featuring 3 generously sized bedrooms, 2.5 spa-inspired bathrooms—including a luxurious ensuite— a bright and open living dining room area with a gourmet kitchen along with convenient main-floor laundry The primary bedroom serves as a private retreat, complete with its own ensuite bath and a spacious walk-in closet. The open-concept living space is highlighted by soaring 9-foot ceilings with refined tray detailing, premium tile and hardwood flooring throughout, and a stylish fireplace that creates a warm and inviting focal point. The home sits on a generous lot with over 65 feet of frontage and approximately 1,910 sq ft of living space. A spacious two-car garage and a covered front and rear concrete porches further elevate both the interior and exterior living experience. The basement is unfinished and ready for your personal finishing touches, complete with a convenient grade entrance offering excellent potential for additional living space. Full sprinkler system with sod, cement driveway with a sidewalk leading to the grade entrance, and fully equipped with appliances. Designed for sophisticated living and everyday comfort, this home is constructed using only the finest materials and superior craftsmanship, ensuring exceptional quality, durability, and lasting beauty. Enjoy added peace of mind with a 7-year Tarion warranty. The listed price already reflects the HST rebate for the period of April 1, 2026, through March 31, 2027, with all rebate amounts assigned to the builder. The discounted price is conditional upon the buyer qualifying for applicable rebates. (id:22529)
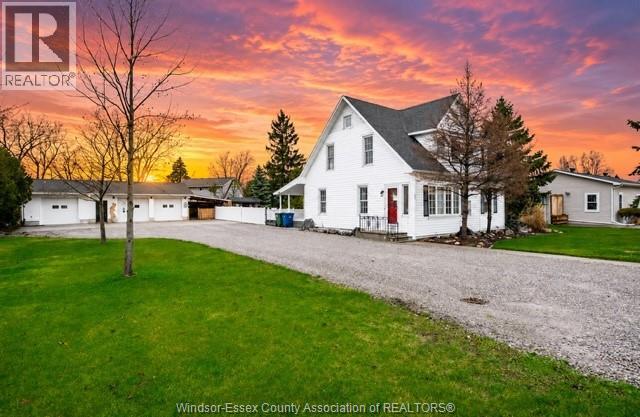
151 Belle River Road
Cottam, Ontario
A solid home with character and incredible potential. This timeless country home is set on double-width frontage in a fantastic location, offering 4 bedrooms,2 baths, well maintained with hardwood flooring throughout and a functional comfortable layout. This property also features an impressive detached 22 ft x 45ft workshop/garage, heated, insulated, with a cement floor and separately metered 600-volt, 3 phase, 255 amp electrical service - ideal for hobbyists, trades, or extra storage. Enjoy the spacious yard complete with a new above-ground pool and plenty of room to relax, Book your showing today! (id:22529)
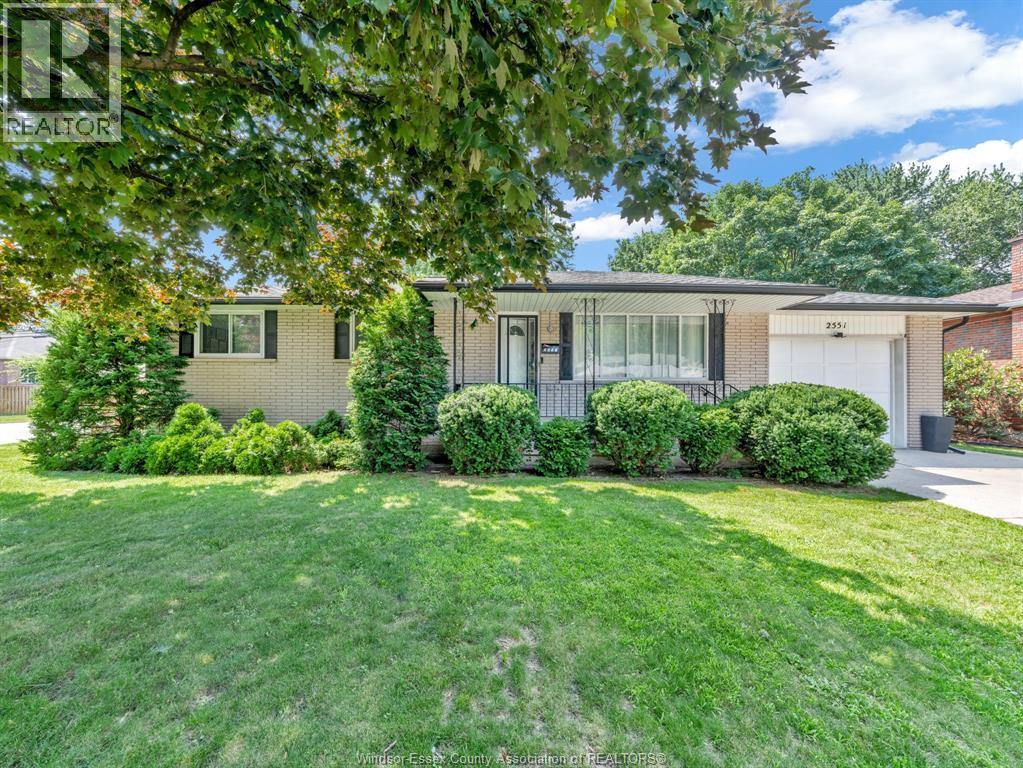
2551 Todd Lane
Lasalle, Ontario
Premium LaSalle Location with Quick Access to Highway 401. Beautifully updated and move-in ready, this charming home offers a total of 4 bedrooms, 2 full bathrooms, bright and spacious living and dining rooms, and an attached garage, all situated on a large fenced corner lot in one of LaSalle’s most desirable neighbourhoods. The finished lower level features a large family room and a private bedroom with a full ensuite bathroom, providing the perfect space for extended family, guests, a home office, or recreation. The separate rear entrance also offers excellent flexibility and future potential. A custom-built shed with a covered patio, creating the perfect outdoor space for relaxing or entertaining. Conveniently located close to schools, parks, shops, and plazas, this is a fantastic opportunity to own a beautifully maintained home in the sought-after LaSalle market at an affordable price. Book your private showing today! (id:22529)
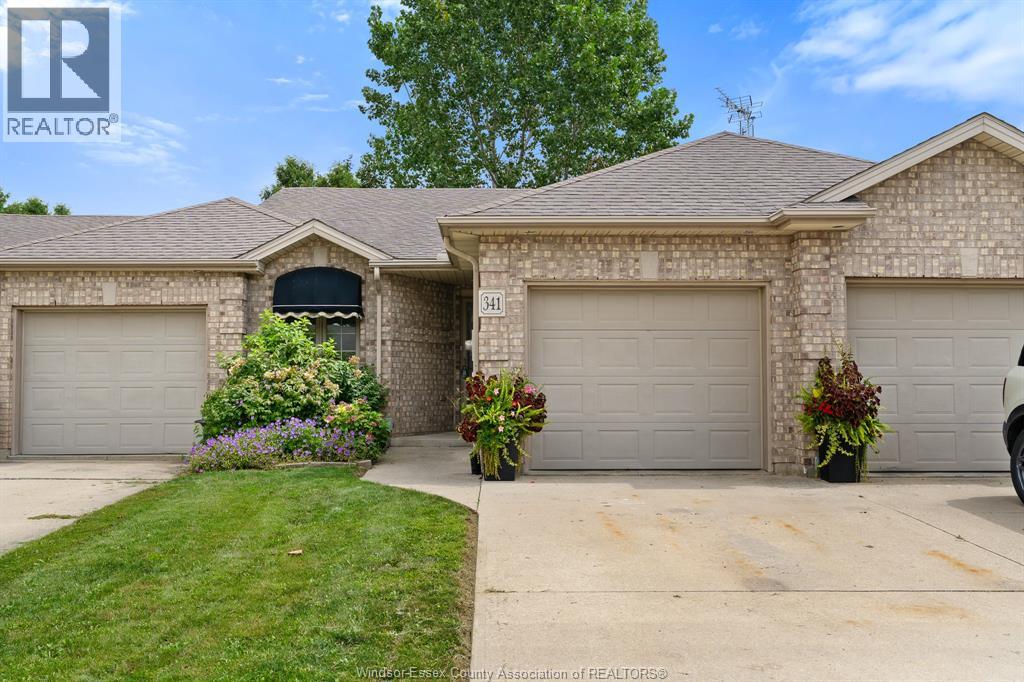
341 Rockport Lane
Kingsville, Ontario
Freshly painted 3-bedroom, 2-bathroom townhome in Kingsville, Ontario — main-floor living with room to grow. This brick-exterior middle-unit townhome offers two bedrooms and laundry on the main floor, including a primary suite with a walk-in closet and updated ensuite. The open-concept main floor also features a cozy gas fireplace alongside the kitchen and dining area, with patio doors leading out to your private deck and backyard. Downstairs, a third bedroom adds flexible space for a home office, guest room, growing family, or extra storage — plus a second electric fireplace for a warm, inviting lower level. A single attached garage with inside entry rounds out the everyday convenience. With main-floor living, two fireplaces, and a lower-level bedroom for extra space, this layout works just as well for first-time buyers and growing families as it does for downsizers — a versatile floor plan at a price point that's hard to beat in this Kingsville neighbourhood. Homes here don't last long. This is a family-friendly, established community minutes from downtown Kingsville's shops and restaurants, the Kingsville waterfront on Lake Erie, and Point Pelee National Park. Kingsville, Ontario continues to draw buyers looking for small-town charm with easy access to wine country and the lake. Freshly painted throughout and priced to move — this Kingsville townhome won't last. Reach out to book your private viewing today!! (id:22529)
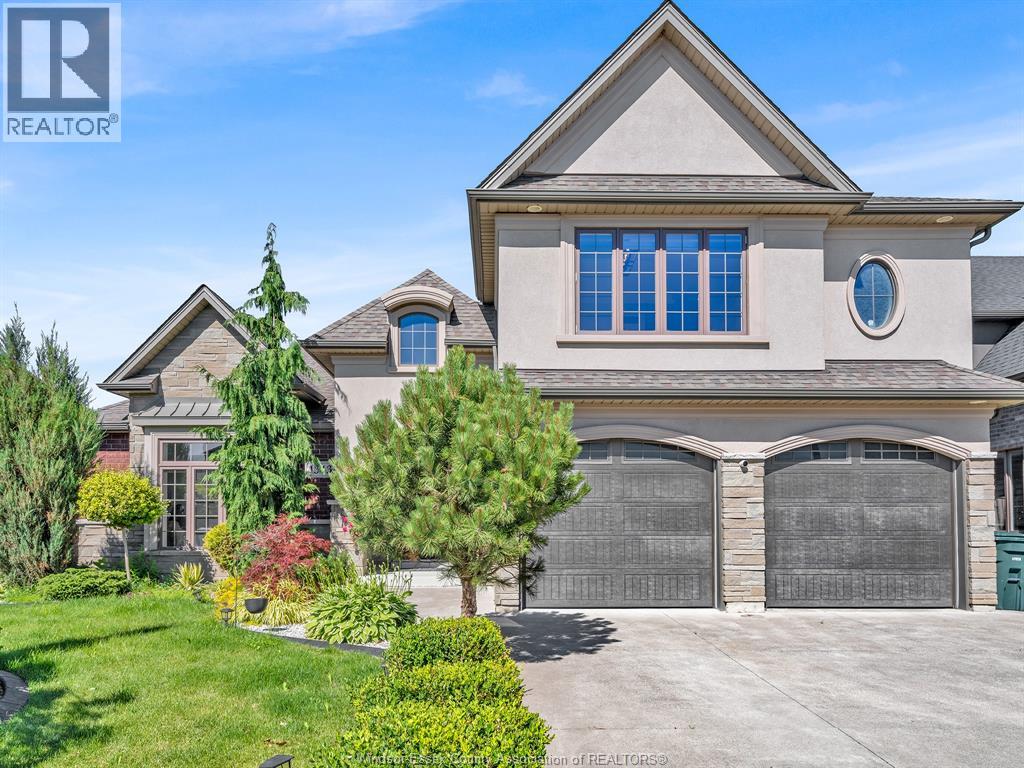
1343 Monticello Street
Windsor, Ontario
WELCOME TO 1343 MONTICELLO, AN IMPRESSIVE CUSTOM-BUILT FAMILY HOME LOCATED IN ONE OF EAST RIVERSIDE'S MOST SOUGHT-AFTER NEWER NEIGHBOURHOODS. OFFERING 4 BEDROOMS, 3.5 BATHROOMS, QUALITY FINISHES, IMPRESSIVE CURB APPEAL & THOUGHTFUL UPDATES, THIS BEAUTIFULLY MAINTAINED HOME COMBINES COMFORT, STYLE & FUNCTIONALITY. THE BRIGHT OPEN-CONCEPT LAYOUT FEATURES A SPACIOUS KITCHEN WITH CENTRE ISLAND OVERLOOKING THE FAMILY ROOM, CREATING THE PERFECT SPACE FOR EVERYDAY LIVING AND ENTERTAINING. THE PRIMARY SUITE OFFERS WALK-IN CLOSET & A PRIVATE ENSUITE WITH A RELAXING SOAKER TUB. A MAJOR HIGHLIGHT IS THE FINISHED BASEMENT, PROVIDING VALUABLE ADDITIONAL LIVING AND RECREATIONAL SPACE FOR A GROWING FAMILY. UPDATES INCL'D: FRESH PAINT THROUGHOUT, CALIFORNIA CLOSETS, UPGRADED PANTRY SHELVING, AND NEWER VINYL FLOORING IN THE GAMES ROOM. OUTSIDE, ENJOY A FULLY LANDSCAPED AND FENCED YARD WITH IN-GROUND SPRINKLER SYSTEM, COVERED OUTDOOR LIVING SPACE, & A GRADE ENTRANCE THROUGH THE GARAGE OFFERING FUTURE IN-LAW SUITE POTENTIAL. IDEALLY LOCATED NEAR ASPEN LAKE, LITTLE RIVER CORRIDOR TRAILS, PARKS, EXCELLENT SCHOOLS, SHOPPING, E.C. ROW EXPRESSWAY, & EAST WINDSOR'S GROWING RETAIL AMENITIES, THIS EXCEPTIONAL HOME OFFERS AN OUTSTANDING OPPORTUNITY IN A HIGHLY DESIRABLE LOCATION. (id:22529)
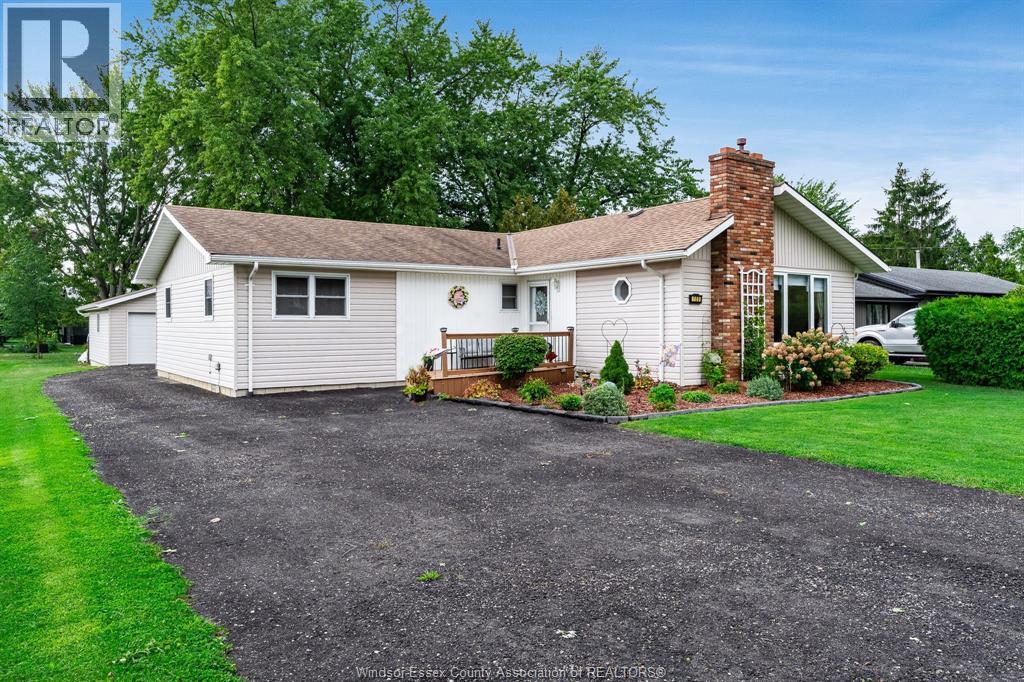
109 Erie Street North
Merlin, Ontario
Spacious 1,626 sq ft (PER MPAC) bungalow offering an abundance of room for comfortable family living. This inviting home features 3 exceptionally large bedrooms and a bright living room with impressive high ceilings and cozy gas fireplace. The kitchen offers plenty of white cabinetry and ample storage with patio doors leading to a sundeck overlooking the yard. There is a welcoming front porch with a sitting area. Outside, the property continues to impress with a large detached garage, 2 sheds, gazebo and a finished driveway. A wonderful opportunity for those looking for a spacious home with great indoor and outdoor living space. (id:22529)
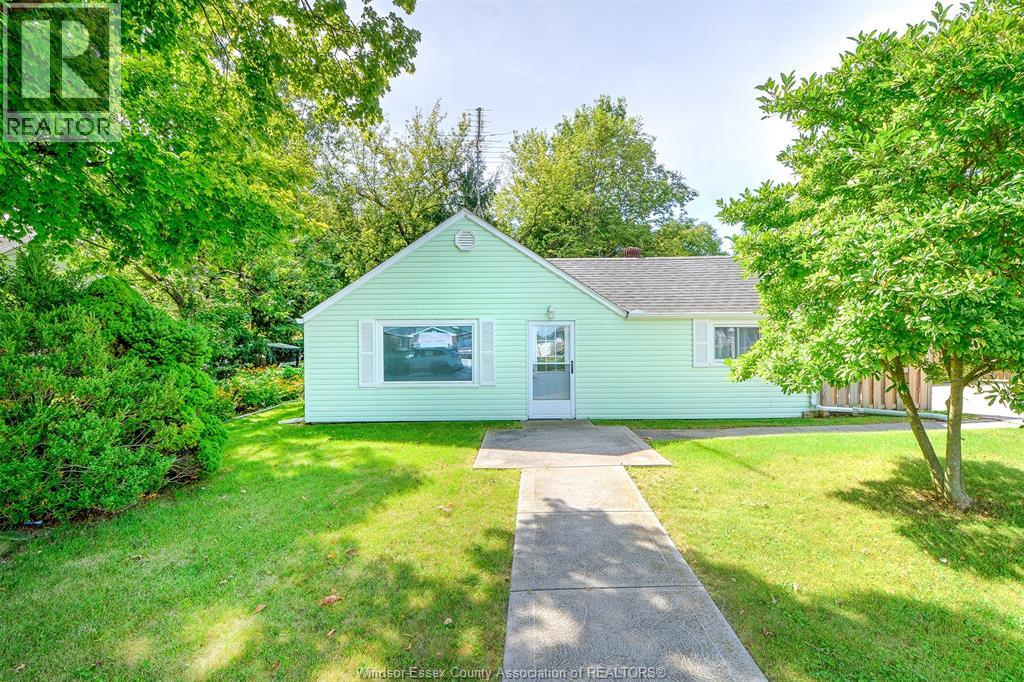
233 Centre Street East
Harrow, Ontario
Just move in. Great starter home or down sizing in the town of Harrow. Whether your cozied up to the gas fireplace in the living room or entertaining in the fully fenced in, private back yard, you sure to feel right at home. Plenty of space to grow with 3 bedrooms and 2 baths. Enjoy the convenience of being within walking distance to schools and amenities. Recent updates include new flooring, heating and cooling (2019) and plumbing (2019). (id:22529)
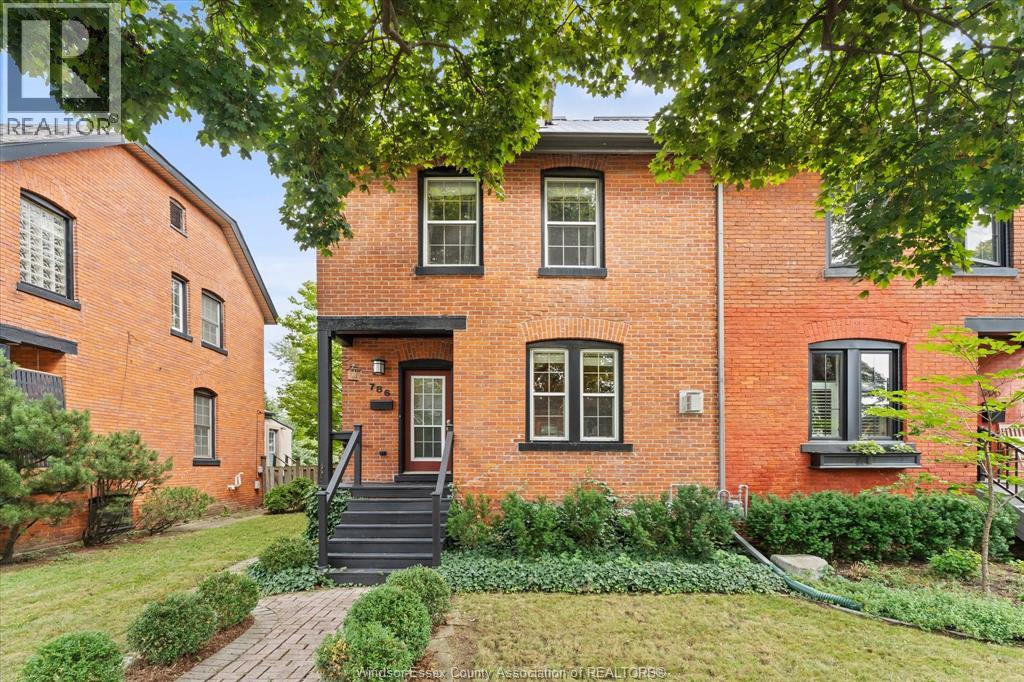
786 Monmouth
Windsor, Ontario
In one of Windsor's most historic and walkable neighbourhoods sits the red brick semi-detached 786 Monmouth. Many upgrades were done while maintaining character, such as a long-lasting metal roof, brick repointing, and rockwall insulation for sound dampening. This tranquil backyard is rare in the neighbourhood, featuring an in-ground pool, stamped concrete surrounding, BBQ and hot-tub connections, fenced backyard lined with greenery, 1.5-car garage, and additional gravel parking off the alley. Through the front door, you're greeted with a bright and airy living room with many large windows throughout the home, a half bathroom, and a full kitchen with a gas stove, bar-style seating, and wine storage, with all appliances included. Upstairs features 2 bedrooms, with the primary having custom built-in closets, and the bathroom with a separate shower and tub. Tons of attic space for a potential future loft or storage. Walking distance to Willistead Park, Walkerville High School, restaurants, and Windsor's distillery district along Wyandotte. (id:22529)
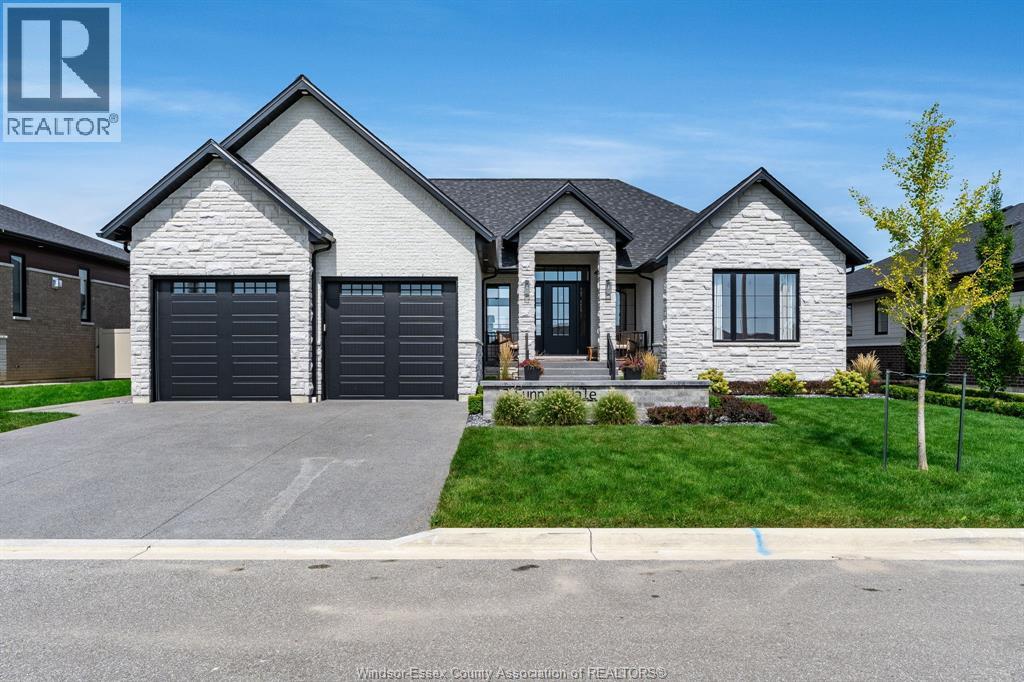
3 Sunningdale Drive
Leamington, Ontario
Welcome to 3 Sunningdale Drive, an elegantly designed 4-bedroom, 3-bathroom home built in 2023 with exceptional attention to detail throughout. Thoughtfully designed to balance sophisticated style with everyday family living, this impressive home showcases high-end finishes at every turn. The stunning kitchen features a hidden walk-in pantry, while a striking stone fireplace anchors the living space and the beautifully finished primary suite continues the home's elevated feel with a luxurious ensuite and impressive double shower. Step outside to a beautifully landscaped backyard along with a covered patio perfect for relaxing or entertaining. The finished basement adds even more family-friendly living space, complete with a custom-built children's playground for kids to enjoy year-round. With a double garage and carefully considered details inside and out, this exceptional home combines modern luxury, craftsmanship, and functionality. (id:22529)
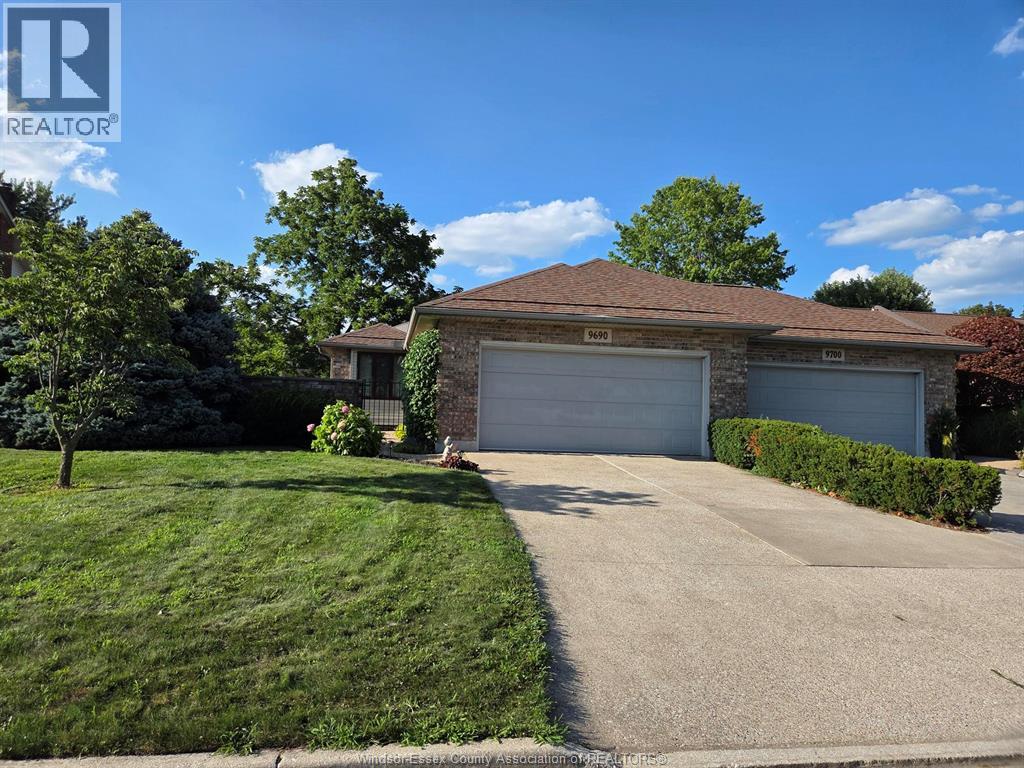
9690 Menard Street
Windsor, Ontario
Full-brick end-unit ranch located in desirable Riverside. This spacious unit offers (1,425 sq' mpac) on main floor, full finished basement & detached double-car garage w/ covered porch area leading from garage man door to unit front door. Main floor features 2 bedrooms, 2 full baths including primary ensuite, kitchen w/ bright eating area , living rm / dining rm & main-floor laundry, 3 skylights. The fully finished bsmt offers a large family/rec room, 2-piece bath with shower rough-in and additional storage (more than enough space to add an additional bedroom ). Private front courtyard & rear interlocking multi level brick patio with two patio door walkouts over looking lrg private, well maintained green area. Furnace & Air Conditioner (2018). Mostly original finishes throughout provide a great opportunity to modernize and make the space your own. This property is being sold in as is condition. (id:22529)
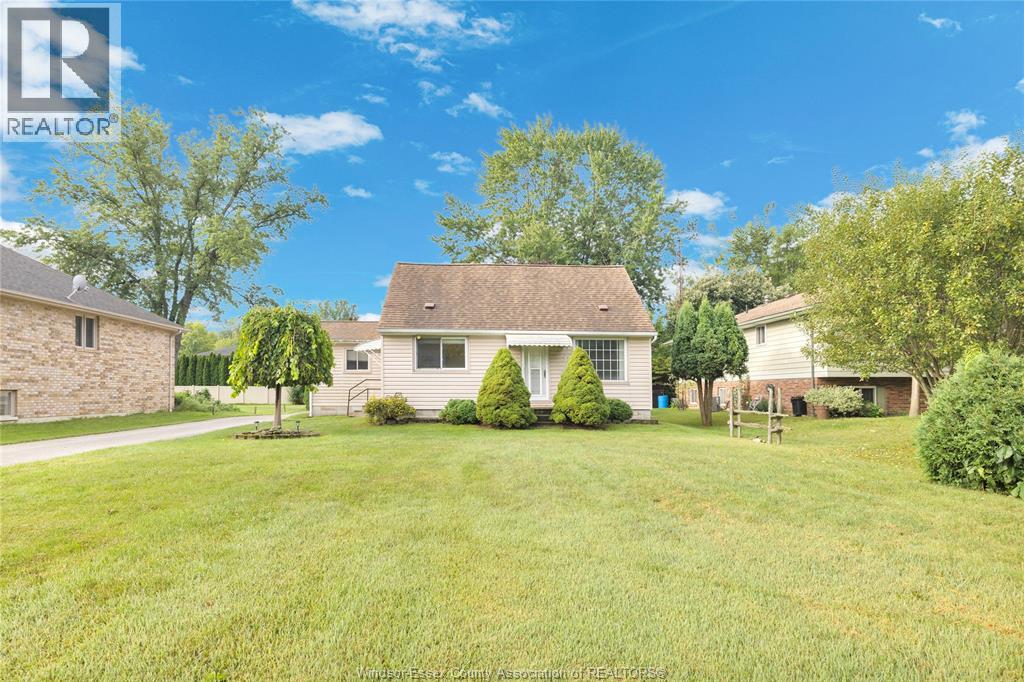
1262 Reaume Road
Lasalle, Ontario
Welcome to 1262 Reaume Road, located in the highly sought-after community of LaSalle! Situated on a rare 65 ft. x 200 ft. lot, this property offers incredible potential for renovators, investors, or anyone looking to create their dream home. The home features a spacious sunroom ready to become a relaxing sitting oasis, along with plenty of room for a rear addition. A large 24 ft. x 24 ft. detached two-car garage provides ample space for vehicles, storage, or a workshop. Bring your vision and transform this hidden gem into a truly stunning property. With so many possibilities, this rare opportunity won't last long! Please note that the property is being sold ""as is, where is"" and that the Seller makes no representations or warranties, express or implied, regarding the condition of the property. (id:22529)
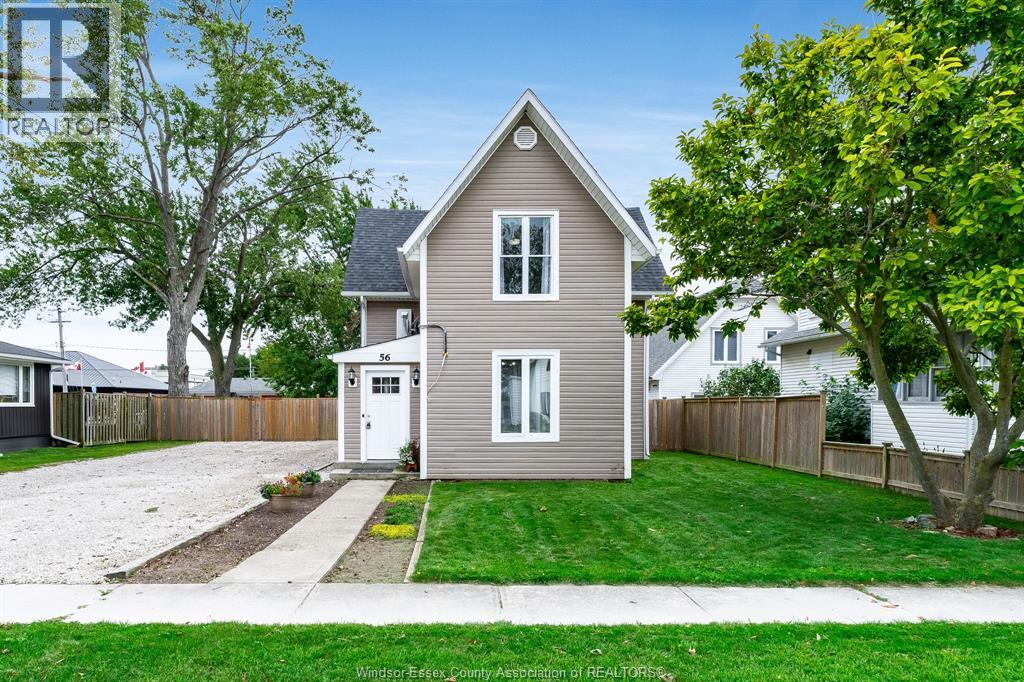
56 Foster Street
Wheatley, Ontario
Welcome home! This charming and updated 2-storey home is nestled in a great Wheatley neighbourhood, offering plenty of space inside and out for the whole family. Enjoy the convenience of being within walking distance to shops, restaurants, parks and everything Wheatley has to offer. Step inside to a bright and inviting main floor featuring a spacious kitchen with a walk-in pantry and large dining area - perfect for family meals and entertaining. You'll also find a comfortable living room, mudroom, full bathroom and convenient main-floor laundry area. The kitchen was updated in 2022, along with the mudroom, tub and toilet. Newer vinyl plank flooring and pot lights add a fresh, modern touch throughout. Outside, enjoy the large, landscaped and fully fenced backyard surrounded by mature trees - perfect for children, pets, summer BBQs and relaxing outdoors. Additional improvements include extensive crawl space work with added concrete footings for additional support, 3 mini-split heating and cooling units, custom blinds (2018), PEX plumbing (2014), roof (2014/2015) and vinyl siding (2014/2015) and fresh new gravel driveway (3/4 clear stone). A welcoming family home with plenty of updates, a beautiful yard and a location you'll love. Call today to book your private showing! (id:22529)
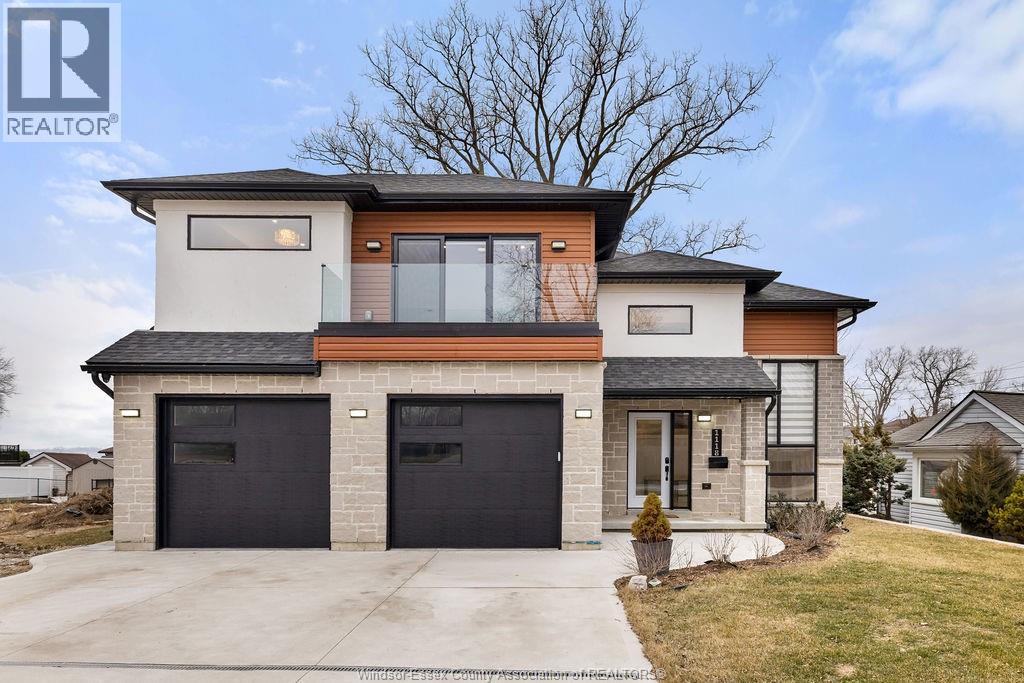
1118 Union Street
Amherstburg, Ontario
2yr new Cutting Edge, Loaded+ Water Views! Just Absolutely Breathe-Taking Styles & Finishes!!! A must see! 10'4"" XX-tall basement ceiling, 9' main flr trayed up to 10' !!! Beautiful XL Quartz kitchen, Hi-End S/Steel Appliances, commercial gas stove, hood fan+ pot filler, b/splash, XXL 30x30 gorgeous flr tile, massive Island, 8' patio dr, uniquely open to living rm with X-Tall raised boxed ceilings, accented indirect lighting & pot lites! Luxurious Ensuite for the XL Private Master Suite, soaker tub, 1pc toilet, 5'x3'custom shower, double sinks, organized walkin closet + balcony walk out with ultra sleek glass rails. Enjoy main flr laundry, front load LG washer/dry + quartz working top. All hardwood thru-out continue into main flr bedrms (1 has walkin) + a sharp main bath with double quartz sink top. Heavy Duty borderless Clear Glass rails thru-out complements the open bright atmosphere. The Excitement continues, wide open Lower with amazing 10'4""ceiling, 4' tall windows, tiled feature wall + 8' linear fireplace, 3rd beautiful full bath, bedrms 4 & 5. Heated Kit & Ensuite floors, power blinds, security cameras , wired for tv's & projector system, Premium Light fixts & ceilng fans, LED's, Premium Plumbing fixts, Glass/tile showers, 8' tall doors, Premium hardware, H/wood Stairs, 200 Amp service +++more! Eye catching exterior, stone brick, landscaped, Full concrete drive with Full Side-Walk to rear patio(wired for Hot Tub-excluded) & deck with Maint-Free Aluminium rails. 23' wide Insulated garage & 9'x8' decora doors + more! Take-in this laid back neighbourhood of ""Edgewater ""with cool breezes, gorgeous sunsets with raised views of the water & the U.S. , right above across from houses on the River! Just mins to full amenities in Amherstburg + easy relax drive to WIndsor with a properly yr round maintained 4 lane road! All approx. (id:22529)
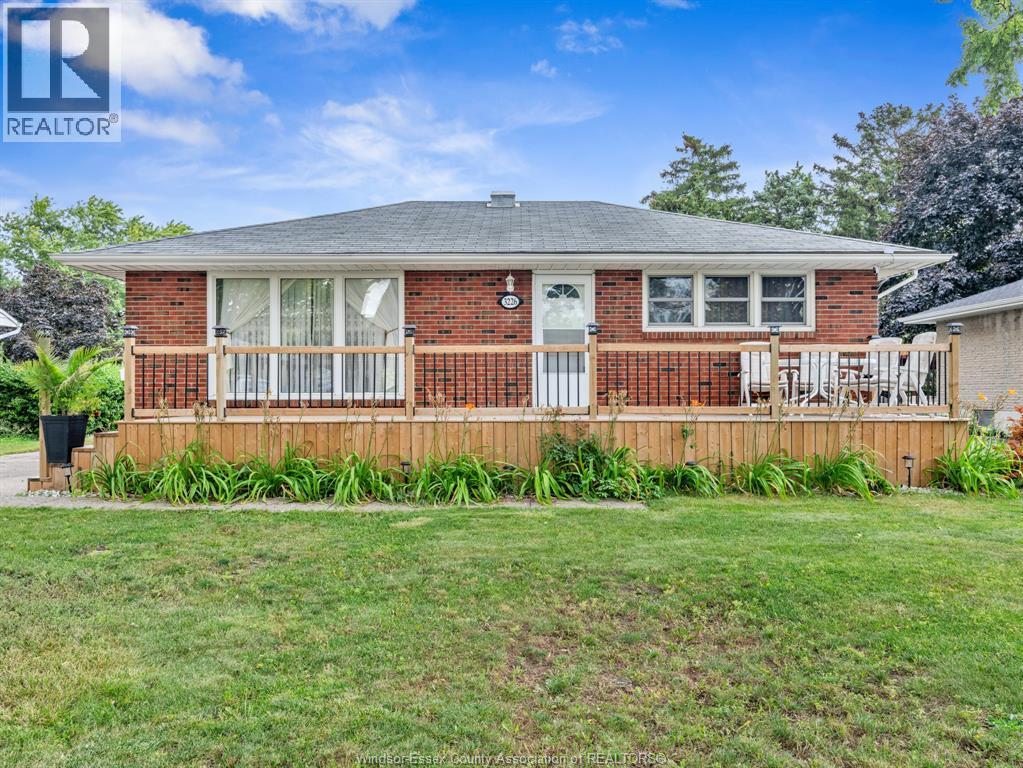
3226 Woodlawn Avenue
Windsor, Ontario
Well-maintained brick ranch home with finished basement featuring extensive updates throughout. Offering 5 bedrooms and 2 full bathrooms, this home provides plenty of space for a growing family. The fully finished lower level adds valuable living space and features 2 additional bedrooms and a 4-piece bathroom with laundry area. Step outside to enjoy the spacious fully fenced backyard, offering plenty of room for privacy and enjoyment. With a detached garage providing convenient parking along with additional storage space. Situated in a desirable neighbourhood, this home offers space and functionality. Don't miss your opportunity to make this wonderful property your new home. Book your private viewing today! (id:22529)
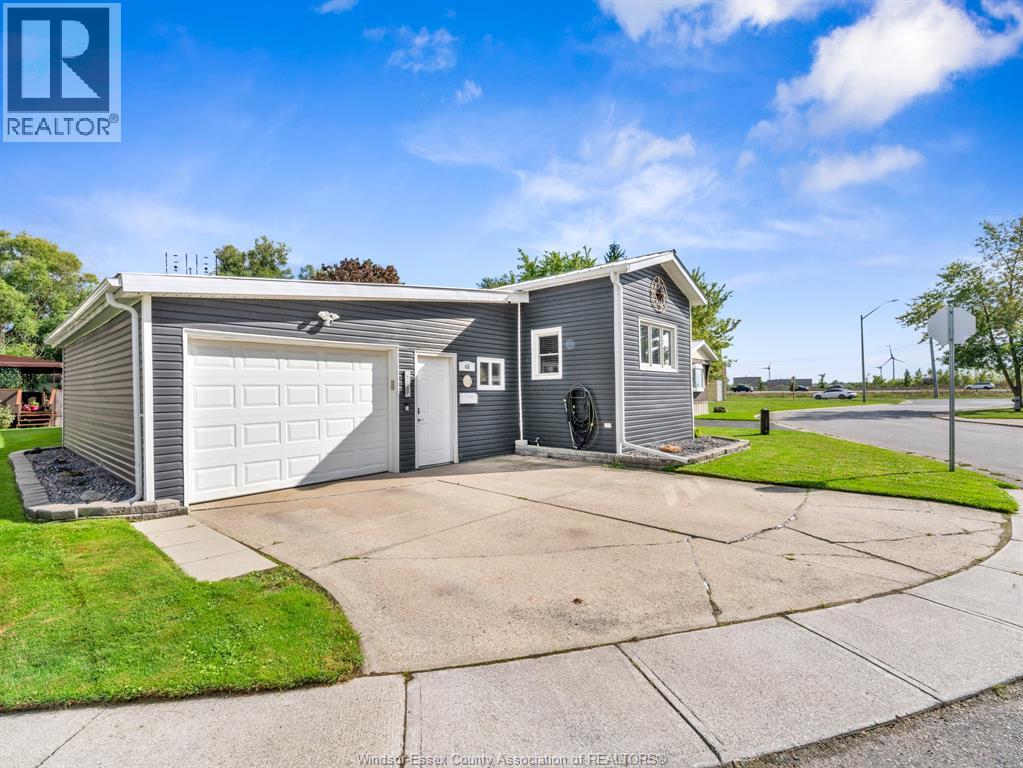
46 Diane Crescent
Essex, Ontario
Beautiful home that's been entirely updated ... 2017-new furnace+A/C 2018-Garage drywalled 2020-new steel roof, all new windows, insulation, siding with addition of Master Bedroomten-suite bathroom+walk-in closet, all new sub floors & flooring, new laundry room, rebuilt living room extension & widened hallway. 2021-new kitchen cupboards & electrical work, raised kitchen/living room ceilings and drywalled these, 3 built in hallway cupboards, new back deck. 2025 new HWT owned + replaced duct work. (id:22529)
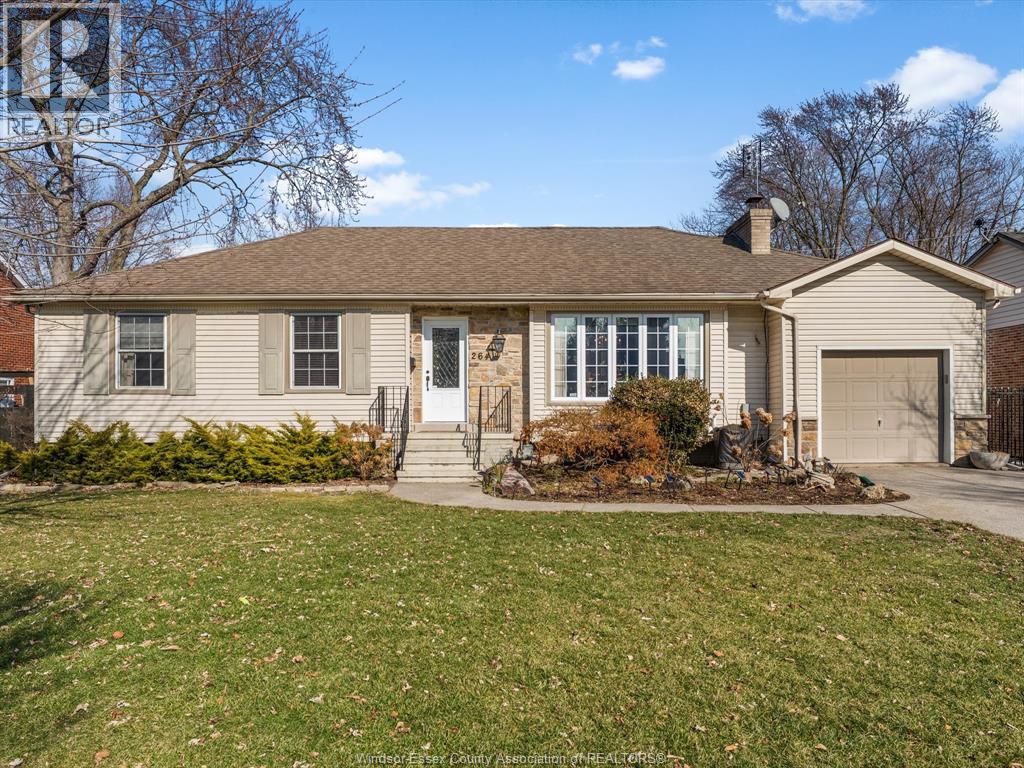
264 Patrice Drive
Windsor, Ontario
Ranch-style home offering 3+1 bedrooms, 2 full bathrooms and hardwood flooring throughout the main level. The kitchen features granite countertops, an oversized island and premium appliances. The rustic addition is a key feature, combining natural wood accents, heated floors and a wood-burning fireplace for a comfortable retreat. A finished basement provides additional living space, or other flexible uses. The private backyard includes an inground pool, a low-maintenance yard and unobstructed rear views with no immediate homes directly behind. An attached single-car garage and driveway provide parking and storage options. (id:22529)