

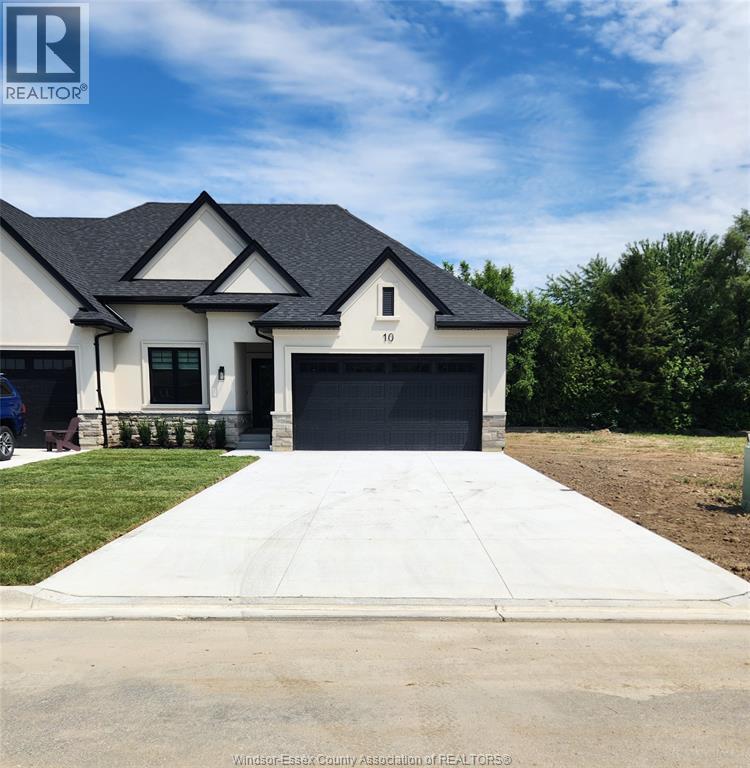
18 Mulberry Court
Amherstburg, Ontario
Welcome to Mulberry Court, a small, quiet, private development on its own with no through traffic, conveniently located for all that Amherstburg has to offer. 1315 sq. ft. Stone and stucco Ranch, freehold townhome. Quality construction by Sunset Luxury Homes Inc. Features include, Engineered hardwood, tile in wet areas, 9'ceilings with step up boxes, granite or quartz countertops, generous allowances, electric FP, front porch, rear balcony, concrete drive, HRV, Ensuite, walk-in pantry, finished double garage, full basement, and much more. Contact LBO for all the additional info, other lots available, other sizes and plans, more options etc. (id:22529)
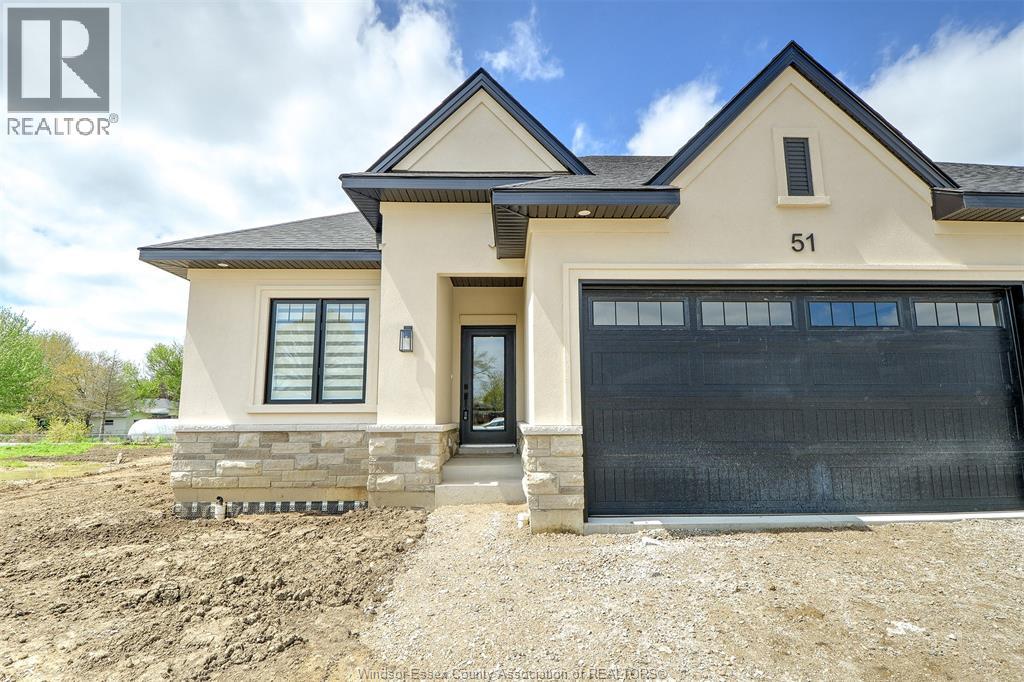
62 Mulberry Court
Amherstburg, Ontario
Welcome to Mulberry Court, a small, quiet, private development on its own with no through traffic, conveniently located for all that Amherstburg has to offer. 1320 sq. ft. Stone and stucco Ranch, freehold townhome. Quality construction by Sunset Luxury Homes Inc. Features include, 9 'ceilings with step up boxes, quartz countertops, generous allowances, large covered rear porch, concrete drive, HRV, Ensuite walk-in, finished double garage, full basement, and much more. Contact LBO for all the additional info, other lots available, other sizes and plans, more options etc. (id:22529)
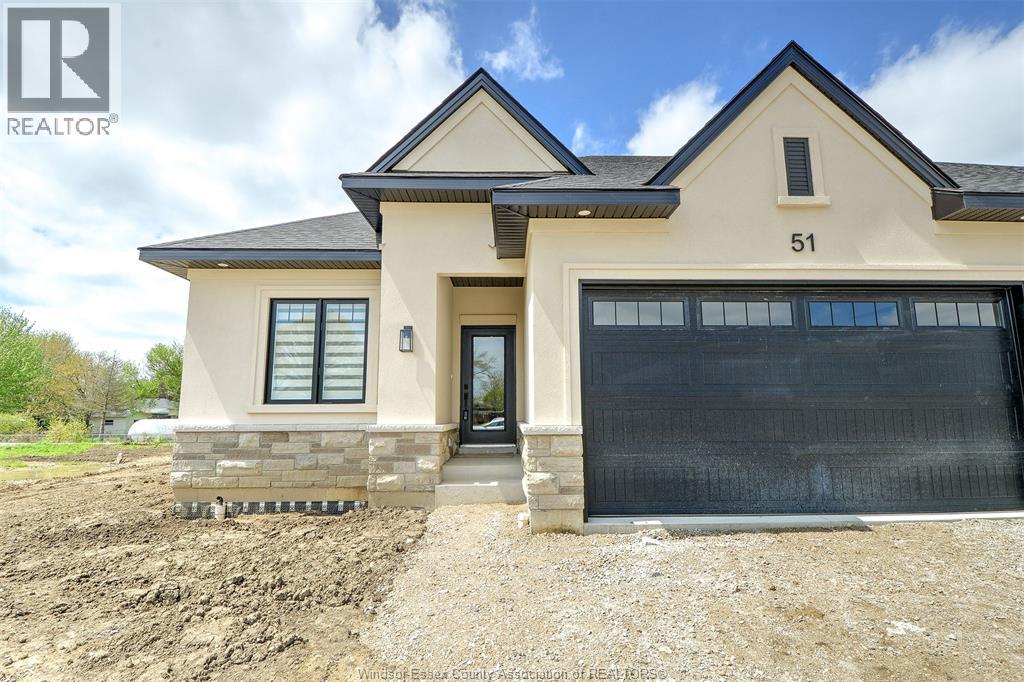
58 Mulberry Court
Amherstburg, Ontario
Welcome to Mulberry Court, a small, quiet, private development on its own with no through traffic, conveniently located for all that Amherstburg has to offer. 1320 sq. ft. Stone and stucco Ranch, freehold townhome. Quality construction by Sunset Luxury Homes Inc. Features include, 9 'ceilings with step up boxes, quartz countertops, generous allowances, large covered rear porch, concrete drive, HRV, Ensuite walk-in, finished double garage, full basement, and much more. Contact LBO for all the additional info, other lots available, other sizes and plans, more options etc (id:22529)
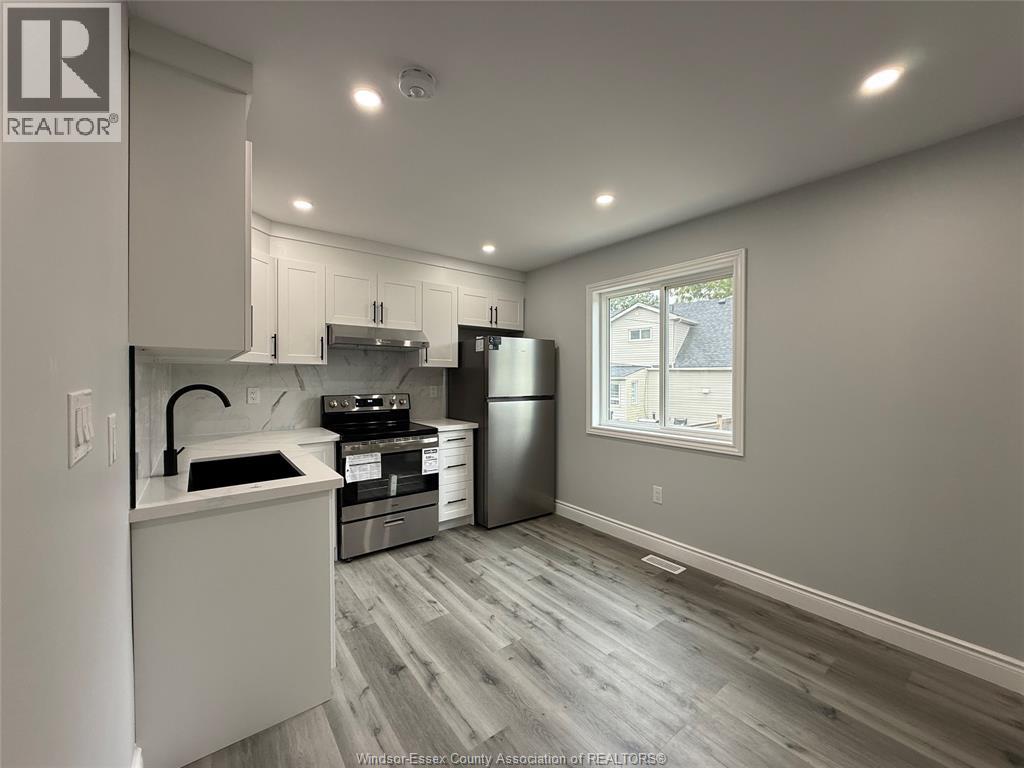
1904 Buckingham Drive Unit# 2
Windsor, Ontario
BRAND NEW UNIT AVAILABLE FOR LEASE. 2 BEDROOMS, 2 FULL BATHROOMS, FULL KITCHEN WITH ALL NEW APPLIANCES, AND IN-SUITE LAUNDRY. FULLY SEPERATE ENTRANCE. PARKING AVAILABLE. PERFECT FOR COUPLES, OR SMALL FAMILIES SEEKING A GREAT LOCATION AND A WELCOMING LIVING SPACE. WALKING DISTANCE FROM SCHOOL, CLOSED TO GROCERY STORES AND NEW COSTCO. PHOTO ID, CREDIT REPORT, INCOME VERIFICATION AND TWO REFERENCE REQUIRED. LANDLORD HAS RIGHT TO ACCEPT OR REJECT ANY OR ALL APPLICATIONS. PLEASE CALL L/S FOR YOUR PRIVATE VIEWING. RENT $1900 PLUS UTILITIES. (id:22529)
646 Piche
Windsor, Ontario
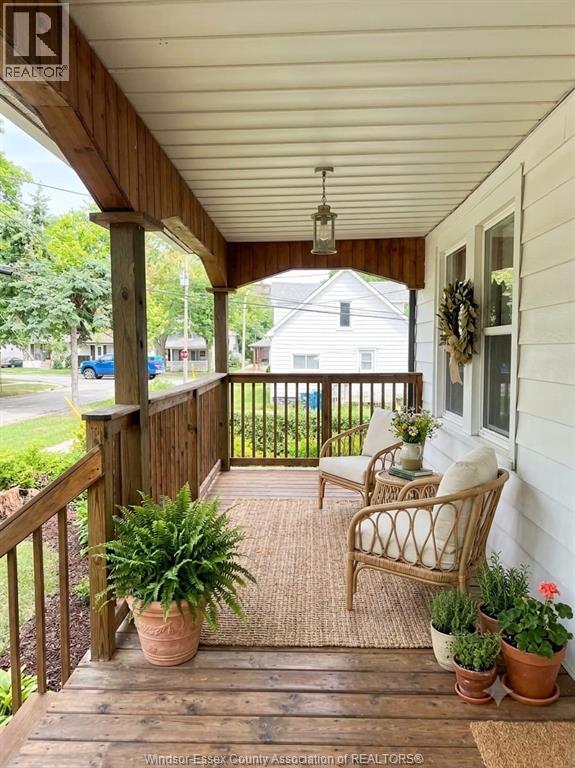
Welcome to this spacious and beautifully updated 4-bedroom, 1.5-bathroom main-floor unit, offering a bright and functional layout with generously sized rooms, freshly painted interiors, and select brand-new appliances. The property features a large driveway accommodating up to 4 vehicles, along with a well-maintained, fully fenced backyard perfect for outdoor relaxation and enjoyment. A charming covered front porch provides the ideal spot to unwind and enjoy your morning coffee. The basement is not included and is rented separately. Shared laundry is conveniently available. Utilities are 75%. Available immediately! Ideally located near the University of Windsor, Gordie Howe International Bridge, U.S. border, and major highways, offering exceptional convenience for commuters, working professionals, and families alike. (id:22529)
31 Mulberry Court
Amherstburg, Ontario
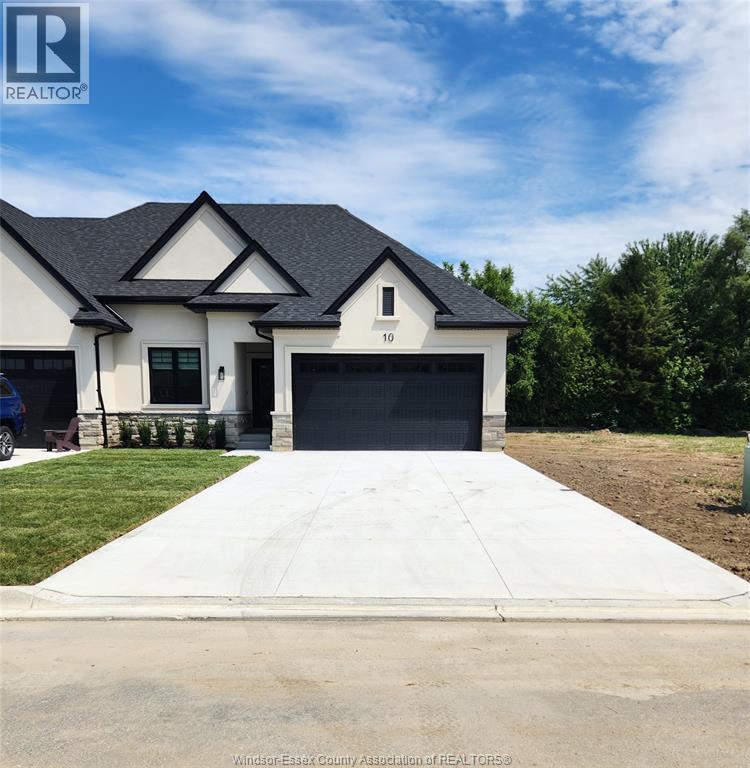
Welcome to Mulberry Court, a small, quiet, private development on its own with no through traffic, conveniently located for all that Amherstburg has to offer. 1500 sq. ft. Stone and stucco Ranch, freehold townhome. Quality construction by Sunset Luxury Homes Inc. Features include, Engineered hardwood, tile in wet areas, 9'ceilings with step up boxes, granite or quartz countertops, generous allowances, electric FP, front porch, rear balcony, concrete drive, HRV, Ensuite, walk-in pantry, finished double garage, full basement, and much more. Contact LBO for all the additional info, other lots available, other sizes and plans, more options etc. (id:22529)
27 Mulberry Court
Amherstburg, Ontario
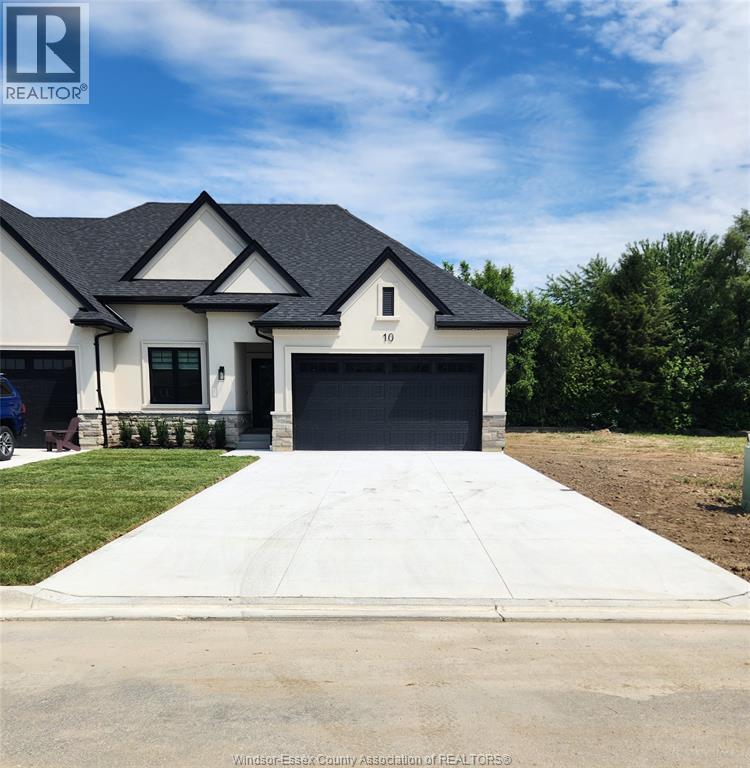
Welcome to Mulberry Court, a small, quiet, private development on its own with no through traffic, conveniently located for all that Amherstburg has to offer. 1500 sq. ft. Stone and stucco Ranch, freehold townhome. Quality construction by Sunset Luxury Homes Inc. Features include, Engineered hardwood, tile in wet areas, 9'ceilings with step up boxes, granite or quartz countertops, generous allowances, electric FP, front porch, rear balcony, concrete drive, HRV, Ensuite, walk-in pantry, finished double garage, full basement, and much more. Contact LBO for all the additional info, other lots available, other sizes and plans, more options etc. (id:22529)
4400 Laurier Unit# 601
Lasalle, Ontario
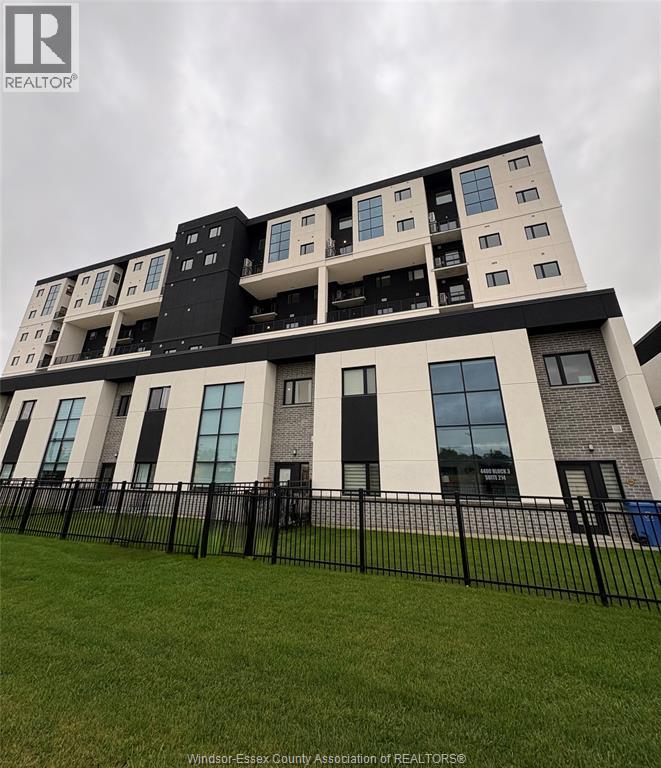
Brand New Luxury Penthouse in LaSalle!Enjoy approximately 1,600 square feet of luxury living in this stunning 3-bed,3-bath.Featuring an open-concept design, spacious office area, sleek modern kitchen, stainless steel appliances and in-suite laundry. The living room and kitchen boast dramatic two-storey ceilings, with an impressive two-storey window bringing in an abundance of natural light. The primary bedroom features a luxurious ensuite bathroom, modern bath finishes and a huge walk-in closet. Relax on your private balcony, breathe in the fresh country air and enjoy beautiful views overlooking acres of peaceful green fields. Stay fit in the modern exercise room, entertain in the spacious party room and relax in the sauna. Covered parking is conveniently located near the entrance.Applicants must provide an up-to-date credit report and income/employment verification. First and last month’s rent are required upon approval. Utilities are extra. Don’t miss this exceptional opportunity! (id:22529)
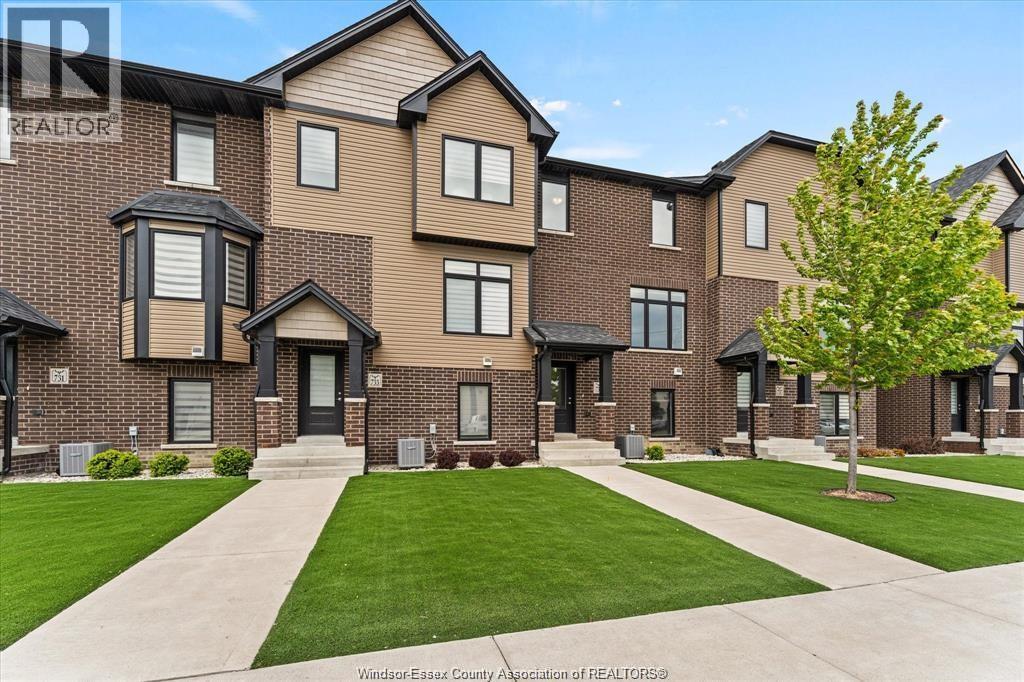
735 Brownstone Road
Lakeshore, Ontario
Welcome to 735 Brownstone, a newly built three storey townhome in the heart of Lakeshore offering stylish, low maintenance living in a prime location. Move in ready and thoughtfully designed, this beautiful home features modern interior finishes, a functional open layout, spacious living areas, and an attached garage for convenient parking and storage. Perfect for families, professionals, or investors looking for comfort and convenience. Located close to shopping, parks, schools, restaurants, walking trails, and all amenities Lakeshore has to offer. Enjoy the benafits of nower construction with contemporary design and minimal upkeep in one of Lakeshore's most desirable communities. (id:22529)
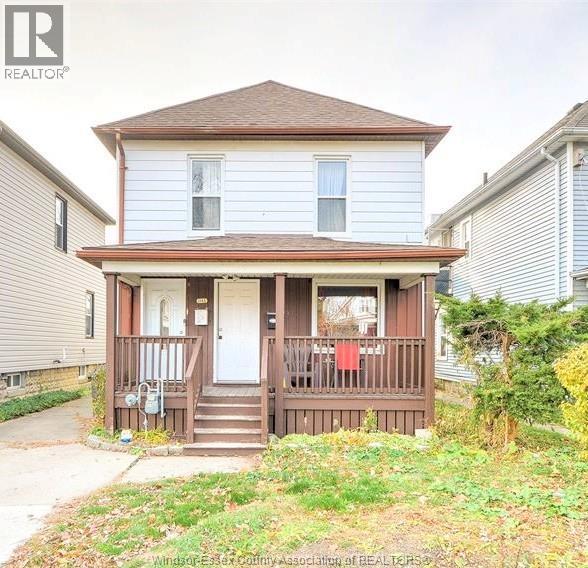
1143 Langlois
Windsor, Ontario
Welcome to 1143 Langlois, an affordable and well-maintained upper unit in a legal Duplex, in the desirable Wakerville neighbourhood. It features 2 good-sized bedrooms and one 4-piece bathroom. Enjoy this clean, cosy living with your 2 private entrances and a morning view of the treed backyard. You have your own laundry; rear or front parking; a quiet single tenant in the lower unit has been in a long-term tenancy. Rent is $1400.00, plus utilities. (id:22529)
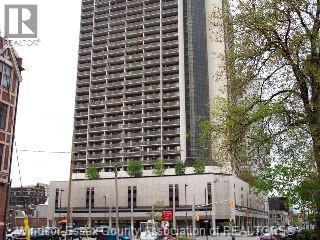
150 Park West Unit# 816
Windsor, Ontario
GET YOUR VIDEO TOUR BY TEXTING MARY AT 519 980 1734, OR EMAILING MARYHROVAT@REMAX.NET FOR LEASE IN THE HEART OF DOWNTOWN WINDSOR YOU'LL FIND THIS 2 BEDROOM CONDOMINIUM IN WITH 882 SQ FEET OF WELL LAID OUT SPACE. TWO BALCONIES OFFER A TRANQUIL SUNSET VIEW OF THE DETROIT RIVER. A MASSIVE LIVINGROOM IS 24 FT LONG, PLUS A SEPARATE DINING AREA IS LOCATED OFF THE GALLEY KITCHEN WITH FRIDGE & STOVE. FEATURING RICH LAMINATE FLOORING PROFESSIONALLY PAINTED IN NOVEMBER '25. INDOOR PARKING SPACE 46 IS ON LEVEL 2P, ALONG WITH A PAY-PARKING LOT JUST BEHIND. YOU'LL APPRECIATE THE 6 X 5 FT STORAGE ROOM RIGHT IN YOUR OWN CONDO, ALONG WITH ADDITIONAL STORAGE ON LEVEL A SP# 5. TAKE THE GLASS ELEVATOR OR ELSE THE STAIRS, JUST 3 FLOORS DOWN TO THE 5TH FLOOR AMENITIES OFFERING GYM, SAUNAS, BILLIARDS, BBQ, SALTWATER POOL, HOT TUB, PARTY ROOM, SUNDECK, AND 2 MODERN LAUNDRY RMS. REST EASY WITH 24 HOUR MANNED SECURITY. VICTORIA PARK PLACE IS JUST 4 BLOCKS FROM THE RIVERFRONT WALKING TRAILS & SCULPTURE GARDEN. ENJOY A SEASONAL FARMER'S MARKET AT THE CORNER. VICTORIA PARK PLACE ALLOWS 2 PETS UP TO 20 LBS EACH, SUBJECT TO FURTHER RESTRICTIONS. ALL MEASUREMENTS ARE APPROXIMATE. (id:22529)
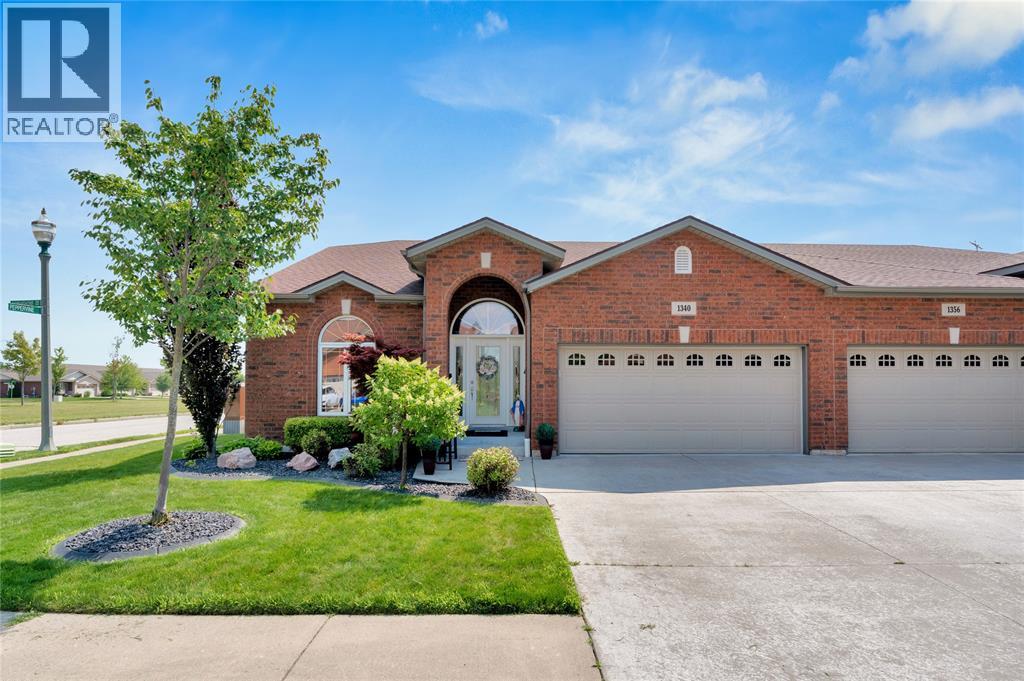
1340 Aspenshore Ave
Windsor, Ontario
Upgrades galore, too many to mention. Come see this 1516 sq. ft. semi with a 2-car garage, 3 bedrooms, 3 baths (including an ensuite), and a second bath with a cheater door. Hardwood floors throughout the main floor, except for ceramic hallways, baths and main floor laundry. Vaulted ceilings in the living room and main bedroom, potlights, many windows, ample cabinets, and custom built-ins. Full finished basement with a family room, electric fireplace, kitchenette, bedroom, bath with therapeutic tub/shower, and plenty of storage. Cement patio with outdoor kitchen and stamped driveway. New AC and furnace (June 2026). Hot water tank (October 2025). Sump pump with battery backup. Security cameras (5 total), complete with receiver and monitor. Freehold Association Fee: $110/mth, includes grass, snow and sprinkler maintenance. (id:22529)