

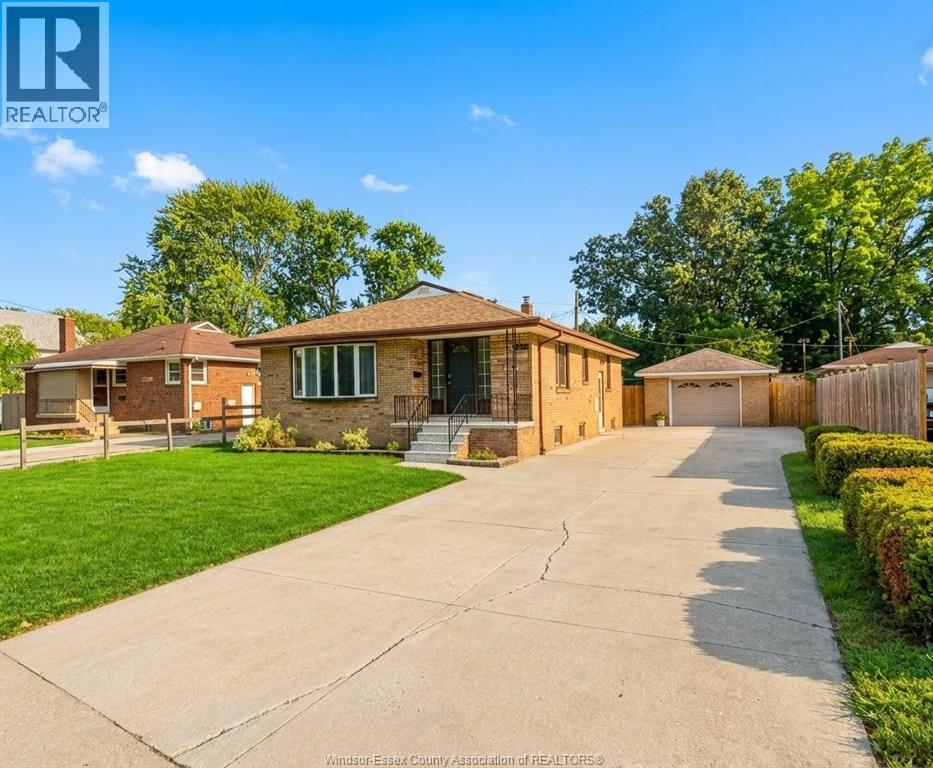
4245 Wyandotte Street East
Windsor, Ontario
Welcome to this beautifully renovated, move-in-ready brick home in the highly sought-after Riverside neighborhood, perfectly situated just one block from the riverfront and a grocery store! With approximately $120k in thoughtful upgrades over the last two years, this immaculate property perfectly blends modern luxury with classic charm. The home features four spacious bedrooms, two full bathrooms, and an oversized 1.5-car detached block garage for ample storage. A standout feature is the versatile layout, which includes two fully equipped kitchens and a potential separate entrance—ideal for a private in-law suite or income-generating apartment. Outside, enjoy a spacious yard perfect for entertaining. Meticulously maintained and perfectly located in an established community, this home is an absolute must-see (id:22529)
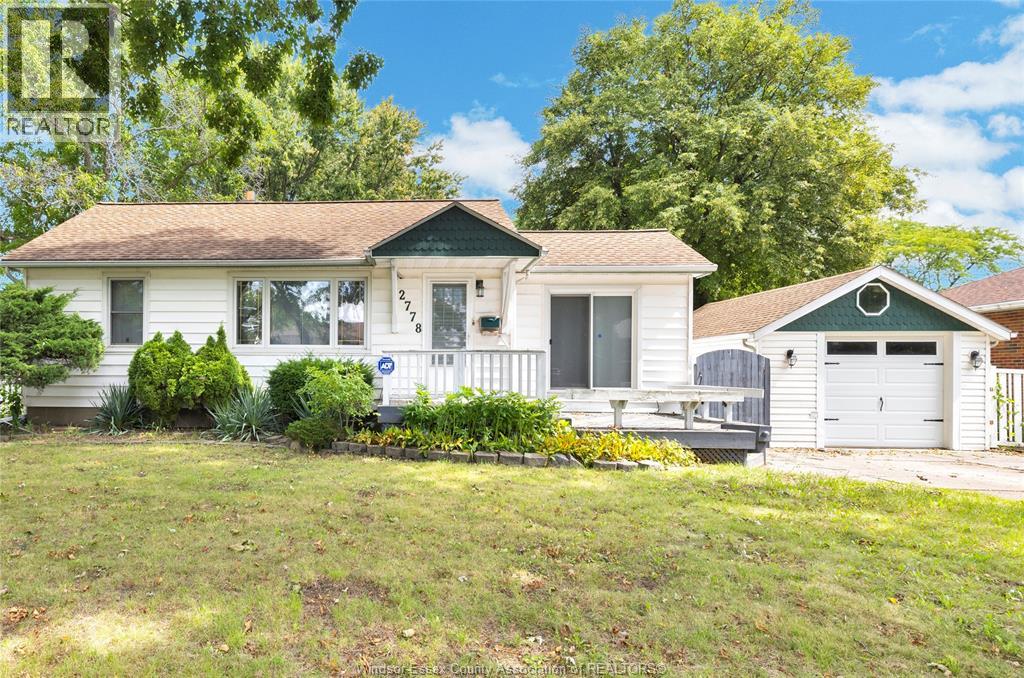
2778 Princess
Windsor, Ontario
Spacious Lot. Finished Basement. Quiet Street in a forever location. Enjoy peaceful, turnkey living in this bright 3+1 bedroom, 2 bath bungalow! The finished lower level adds a fourth bedroom and full bath—perfect for guests, teens, or a home gym. Outside, stretch out on a large, private lot featuring a detached 1.5-car garage with ample room for vehicles, tools, and storage. Just turn the key and settle in! (id:22529)
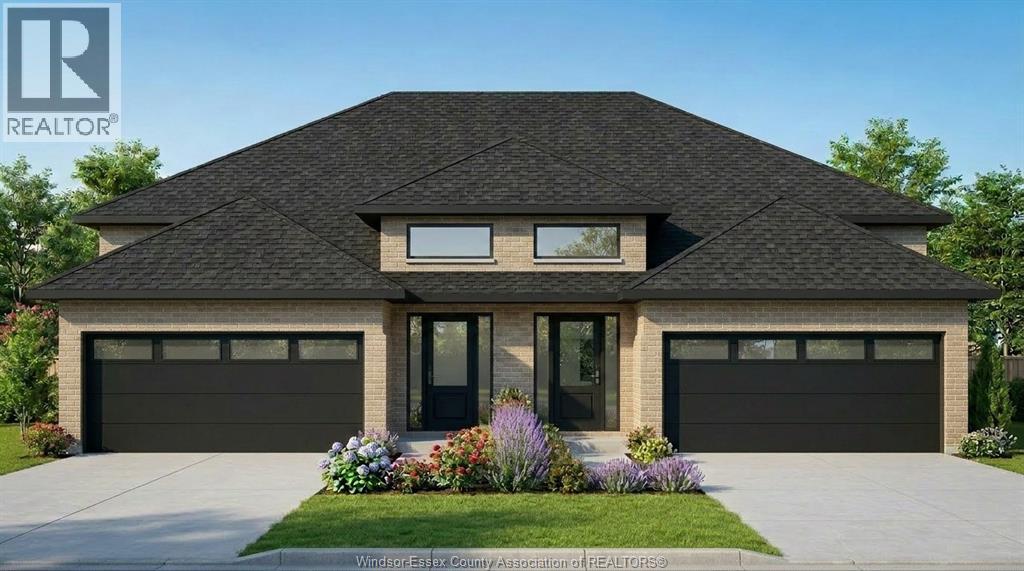
44 Eagle Street
Leamington, Ontario
Live next to Erie Shores Golf Course, waterfront, Bayview Park, minutes to retail, restaurants, schools and hospital. Discover modern ranch design the Kensington model. This designer's home features a semi-detached home with 2 car garage, 2 bedrooms, 1.5 bathroom layout all on one floor. Perfect for first-time buyers, downsizers, and small families. Optional raised basement design with full size window with plenty of natural light upon request. Additional finished basement options available. (id:22529)
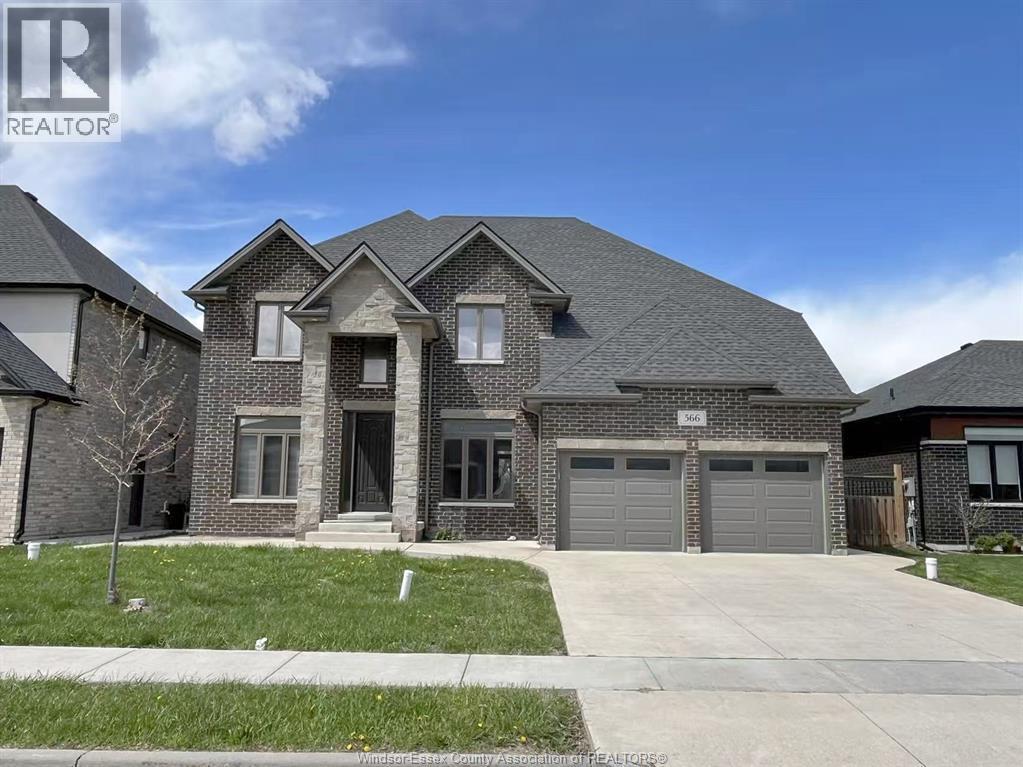
566 Maguire Street
Windsor, Ontario
Custom-built two-storey home in desirable South Windsor, offering approx. 3,216 sq. ft. of move-in ready living space. This home features 5+2 bedrooms and 4+1 bathrooms. Upper level offers 4 bedrooms, 3 full baths including 2 ensuites, plus a media/office area. The finished walk-out basement includes 2 bedrooms and a full bath, completely separated from the main level for independent living. Basement features a rough-in kitchen and an additional room ideal for a sauna or second laundry. Additional highlights include a double car garage, full brick and stone exterior, hardwood floors, and porcelain tile throughout. Bright modern kitchen with granite countertops, contrasting island, and large walk-in pantry, open to dining area. Extra-wide covered patio overlooking a private forested area with no rear neighbours. Main floor features a den, powder room, laundry, and high ceilings. Located in the Massey Secondary School district, and close to Costco, Walmart, and major shopping centre. Basic rent + utilities, fully credit report, proof of income, reference are required, minimum one-year lease. (id:22529)
150 Park West Unit# 816
Windsor, Ontario
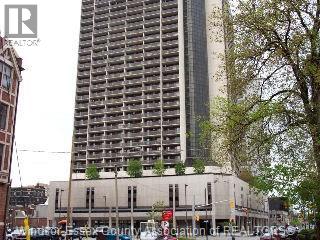
GET YOUR VIDEO TOUR BY TEXTING MARY AT 519 980 1734, OR EMAILING MARYHROVAT@REMAX.NET HERE'S A WELL MAINTAINED 2 BEDROOM CONDOMINIUM IN DOWNTOWN WINDSOR WITH 882 SQ FEET OF WELL LAID OUT SPACE. TWO BALCONIES OFFER A TRANQUIL SUNSET VIEW OF THE BRIDGE LIGHTS AND THE DETROIT RIVER. THE MASSIVE LIVINGROOM IS 24 FT LONG, AND A SEPARATE DINING AREA IS LOCATED OFF THE GALLEY KITCHEN WITH FRIDGE & STOVE. FINISHED IN RICH LAMINATE FLOORING. PROFESSIONALLY PAINTED IN NOVEMBER'25. YOU'LL APPRECIATE THE 6 X 5 FT STORAGE ROOM RIGHT IN YOUR OWN CONDO, ALONG WITH ADDITIONAL STORAGE ON LEVEL A (L2P) SPACE# 5. INDOOR PARKING SP # 46 IS ON LEVEL 2P, ALONG WITH A PAY-PARKING LOT JUST BEHIND. TAKE THE GLASS ELEVATORS JUST 3 FLOORS DOWN TO THE 5TH FLOOR AMENITY LEVEL OFFERING GYM, SAUNAS, BILLIARDS, BBQ, SALTWATER POOL, HOT TUB, PARTY ROOM, SUNDECK, AND 2 MODERN LAUNDRY ROOMS. REST EASY WITH 24 HOUR MANNED SECURITY. VICTORIA PARK PLACE IS JUST 4 BLOCKS FROM THE RIVERFRONT WALKING TRAILS AND SCULPTURE GARDEN. ENJOY A SEASONAL FARMER'S MARKET AT THE CORNER, OR WALK TO THE ART GALLERY & SYMPHONY. VPP IS A PET FRIENDLY BUILDING, SUBJECT TO RESTRICTIONS. ALL FIGURES AND MEASUREMENTS ARE APPROXIMATE. (id:22529)
2175 Wyandotte Street East Unit# 313
Windsor, Ontario
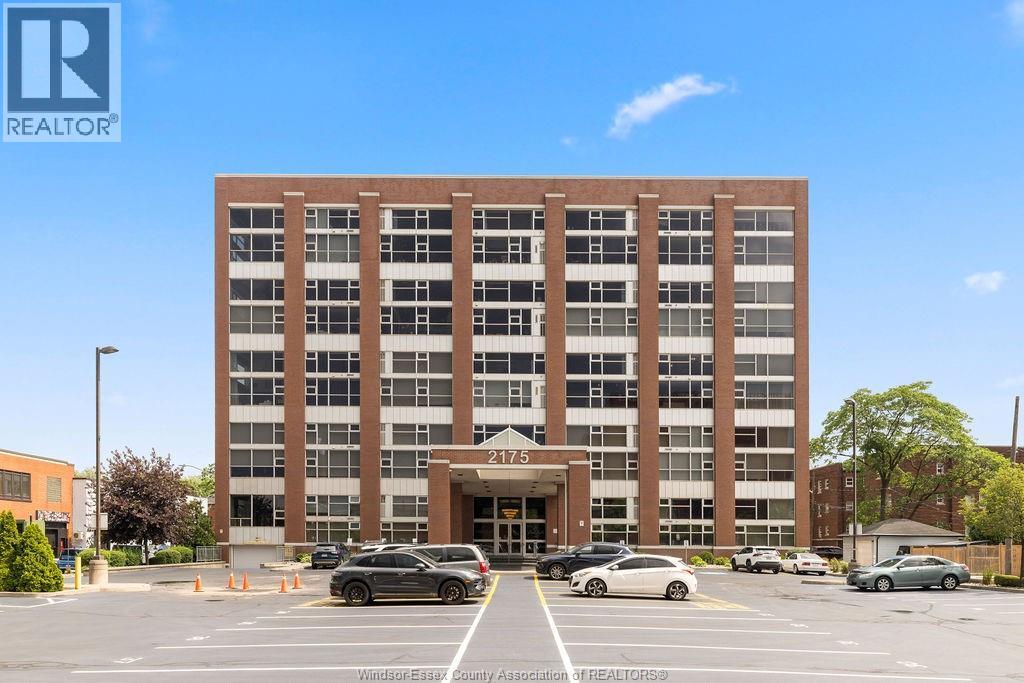
This 2 storey industrial-chic condo seamlessly blends luxury and history, featuring exposed brick, ambient lighting, and solid wood doors. The chef’s kitchen features custom Naylor cabinetry, including sleek push-button uppers, and is complemented by a spacious walk-in pantry. Storage is abundant with a large main floor laundry room, three additional storage closets, and—just across the hall—a private 7.5 x 12 ft storage locker, the largest available in the building, reserved exclusively for the largest units (2795 sqft). Soaring north-facing windows flood the space with natural light and showcase panoramic views of Olde Walkerville’s historic rooftops. The upper level has been transformed into a private, sky-high escape—complete with a spacious bedroom, a stunning bath with wet room and a lounge overlooking the Detroit skyline. The main floor offers a generous second bedroom with walk-in closet and 4-piece ensuite bath. Contact for list of extensive upgrades. (id:22529)
610 Brazil Avenue
Windsor, Ontario
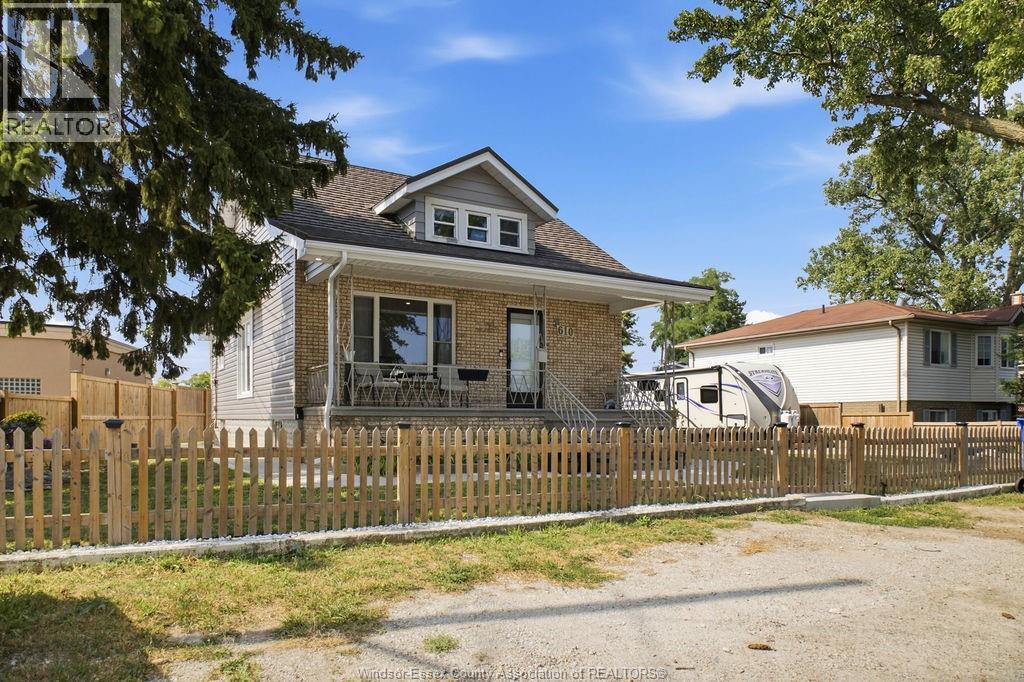
Welcome to 610 Brazil Street, where thoughtful updates meet endless potential. Situated on a rare double corner lot on a quiet street, this move-in-ready home offers 4 bedrooms, 1 updated bathroom, two main-floor bedrooms, and two upstairs. The renovated kitchen, refreshed interior, and newer main-floor windows create a bright, modern feel, while the durable metal roof adds long-term peace of mind. The unfinished basement with a grade entrance offers excellent potential for future living space or an in-law suite. Outside, enjoy ample front parking, a new rear concrete patio, and a fully fenced yard. The oversized lot may offer the opportunity for an Additional Dwelling Unit (ADU), subject to buyer verification and municipal approvals. (id:22529)
730 Champlain Drive
Windsor, Ontario
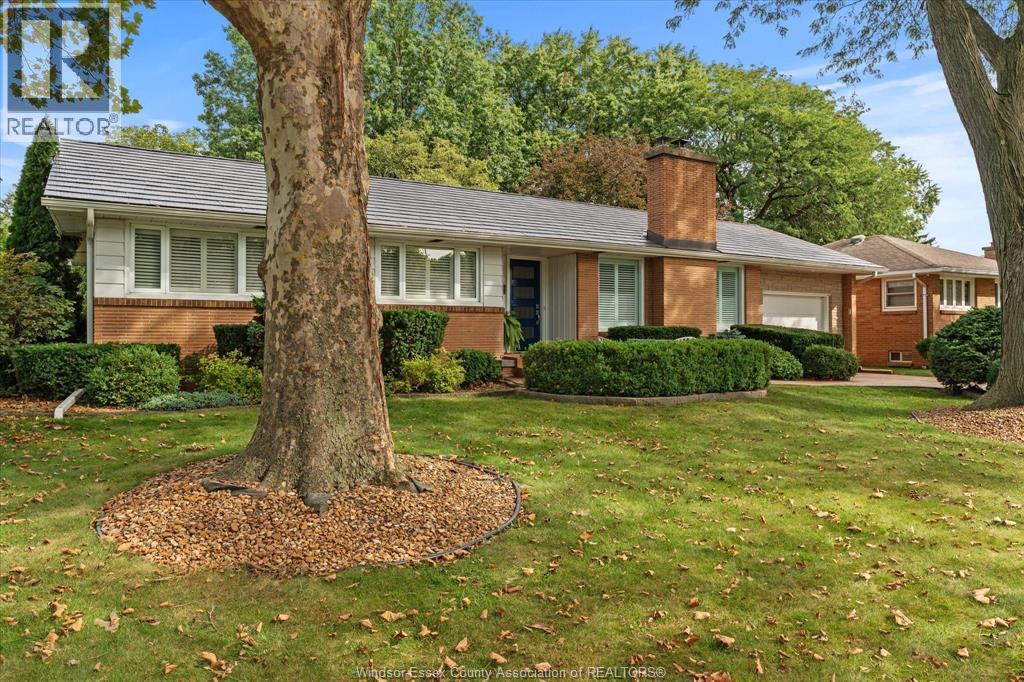
Nestled on a premium, maturely landscaped cul-de-sac lot in sought after South Windsor, this impeccably maintained Ranch style home showcases quality updates throughout, including a newer steel roof, furnace, central air, kitchen and baths, just to name a few. Step inside to discover a spacious, functional layout designed for comfortable living, and entertaining. The beautifully finished interior flows to a stunning kitchen and updated baths. These interior finishes have been meticulously thought out in every detail, making this one truly something to be seen. While outside, enjoy a park-like backyard, with mature landscaping, perfect for relaxing or gatherings. A stamped concrete driveway and patios add great function and curb appeal. Situated close to top rated schools, parks, shopping and amenities, this move-in ready home offers style, comfort, and an outstanding location. (id:22529)
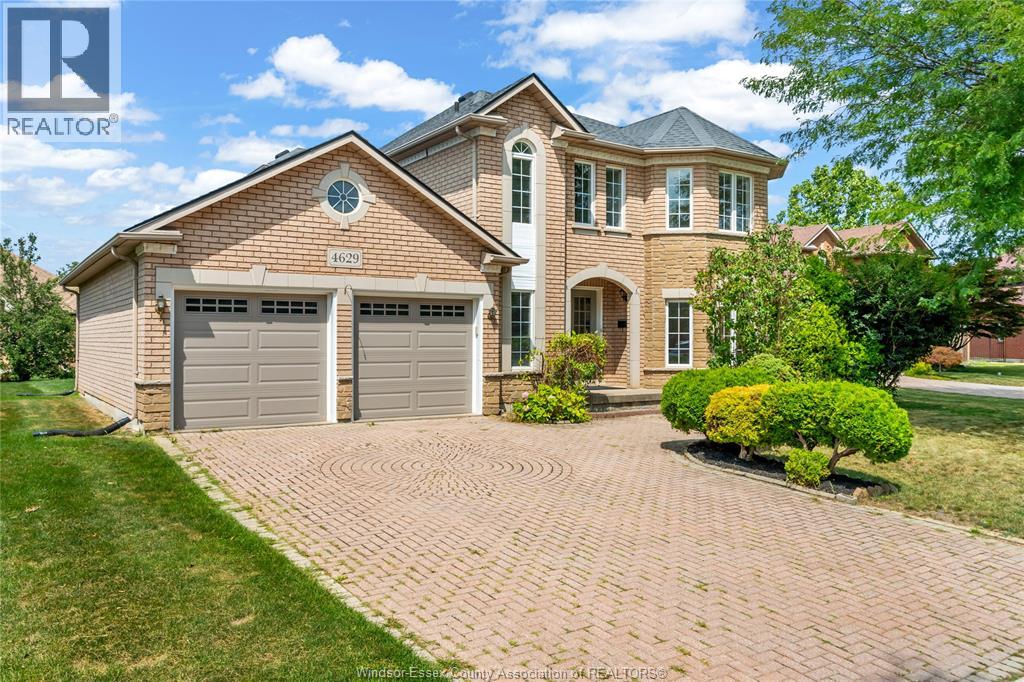
4629 Tournament
Windsor, Ontario
Beautifully maintained all-brick 2-storey in sought-after Southwood Lakes! Situated on a quiet cul-de-sac, this 4-bedroom, 3.5-bath home features soaring ceilings, hardwood and tile flooring, a bright open layout, a cozy family room with fireplace, finished basement, and beautifully landscaped backyard with fruit trees and perennial gardens. Close to Academie Ste-Cécile, top-rated schools, parks, shopping, and major highways. Furnace, A/C & roof are all less than 10 years old. (id:22529)
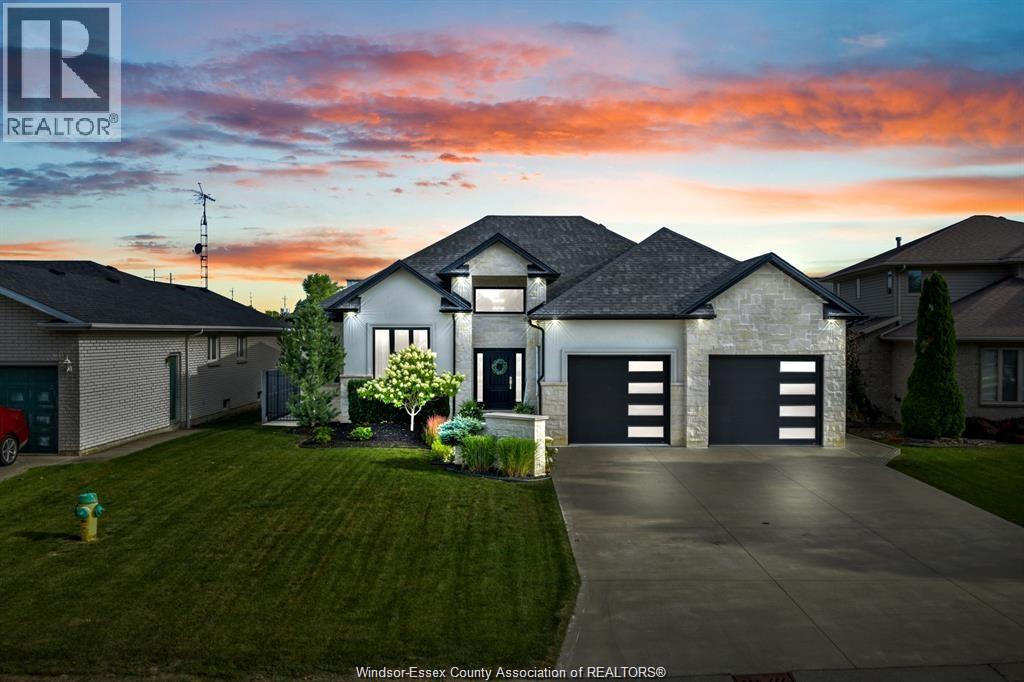
22 Shawnee Court
Leamington, Ontario
Absolutely stunning custom-built ranch home featuring 3 + 1 bedrooms and 3 bathrooms with quality and thoughtful design throughout. The heart of the home is the custom-built kitchen, featuring a spectacular oversized island that is perfect for cooking, entertaining and gathering with family and friends. The inviting living space showcases a beautiful fireplace, creating a warm and elegant atmosphere. The spacious primary bedroom offers a beautiful ensuite and walk-in closet. Step outside and prepare to be impressed! The gorgeous backyard is made for entertaining, featuring a covered patio and a huge in-ground pool, offering the perfect setting for summer gatherings and relaxing evenings. The expansive yard also includes a custom-built storage shed, providing plenty of additional storage. This exceptional property offers the perfect combination of luxury, quality and functionality. Don't miss the opportunity to make this beauty your own—there is truly an abundance of quality throughout! (id:22529)
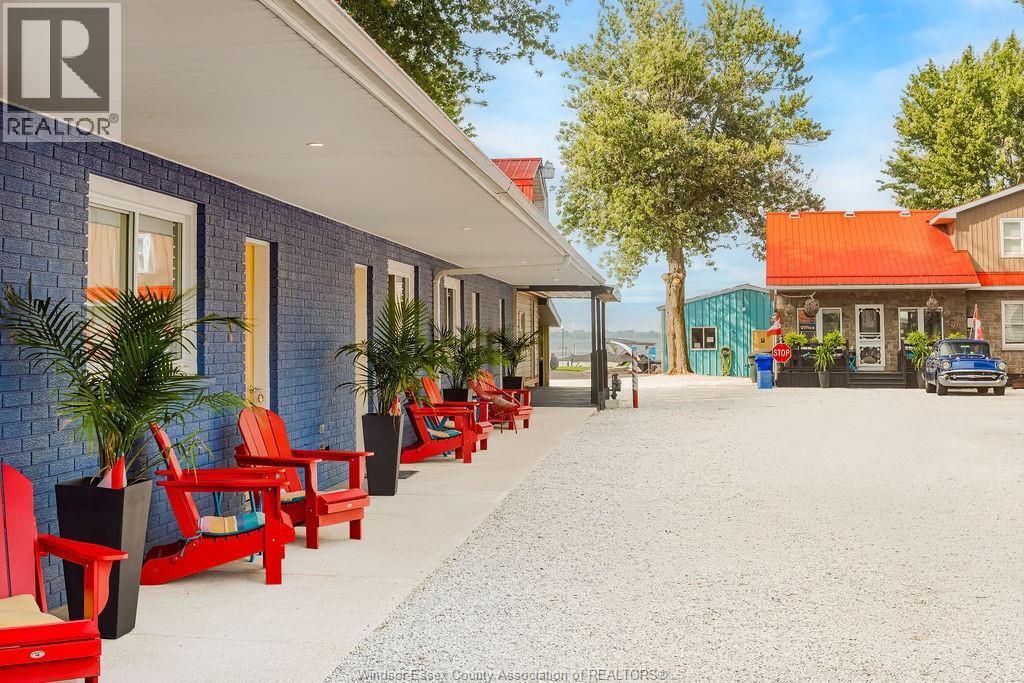
840 Ross Lane Unit# 3
Erieau, Ontario
Welcome to the beautiful Erie-O Motel & Marina! These cottage style units are steps to the water, and available Oct. 26, 2026 - May 1, 2027. You will have access to the wifi, BBQ, bonfire, kayaks and bicycles (weather permitting). Parking on-site. Kitchen comes fully equipped with pots, pans and silverware. Unit has one bedroom with 2 beds. On-site fish cleaning hut and laundry facilities. Offering flexible lease term length options for a variety of users - students, seasonal workers, retirees, or those in between accommodations. Situated in downtown Erieau, walking distance to stores, restaurants, the beach, you will fall in love with this quaint and tranquil town. A short drive from Blenheim or Chatham, less than an hour from Windsor, 90 mins to London. This is a peaceful retreat, where the neighbours are like family. Owner/manger lives on site for your convenience. Call listing agent for more info today! Non-smoking (id:22529)
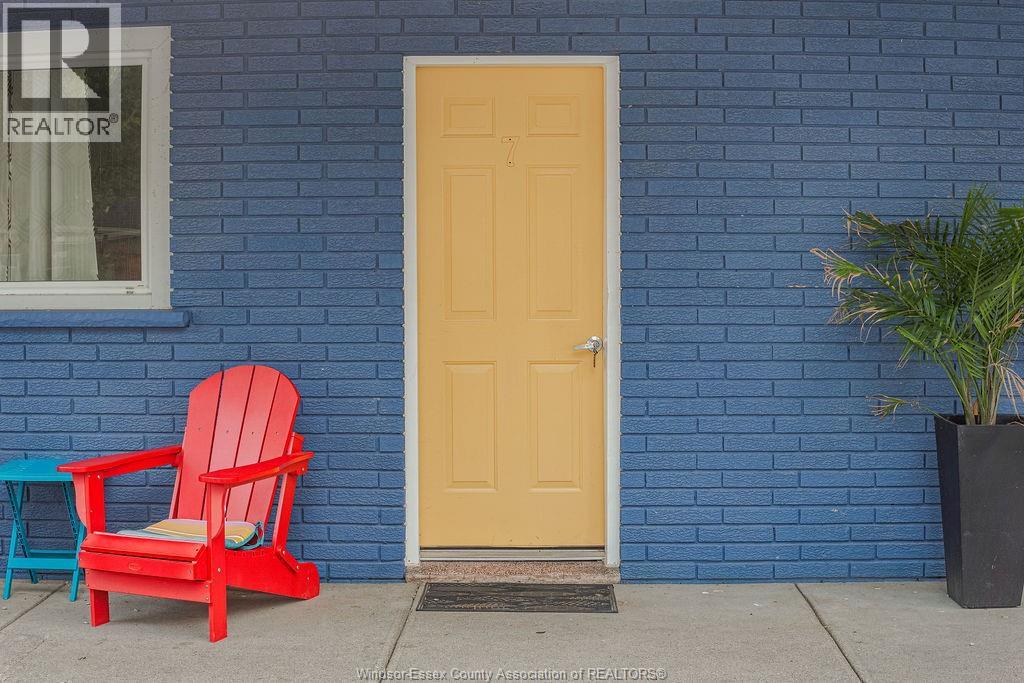
840 Ross Lane Unit# 7
Erieau, Ontario
Welcome to the beautiful Erie-O Motel & Marina! These cottage style units are steps to the water, and available Oct. 26, 2026 - May 1, 2027. You will have access to the wifi, BBQ, bonfire, kayaks and bicycles (weather permitting). Parking on-site. Kitchen comes fully equipped with pots, pans and silverware. Unit has one bedroom with 2 beds. On-site fish cleaning hut and laundry facilities. Offering flexible lease term length options for a variety of users - students, seasonal workers, retirees, or those in between accommodations. Situated in downtown Erieau, walking distance to stores, restaurants, the beach, you will fall in love with this quaint and tranquil town. A short drive from Blenheim or Chatham, less than an hour from Windsor, 90 mins to London. This is a peaceful retreat, where the neighbours are like family. Owner/manger lives on site for your convenience. Call listing agent for more info today! Non-smoking (id:22529)