

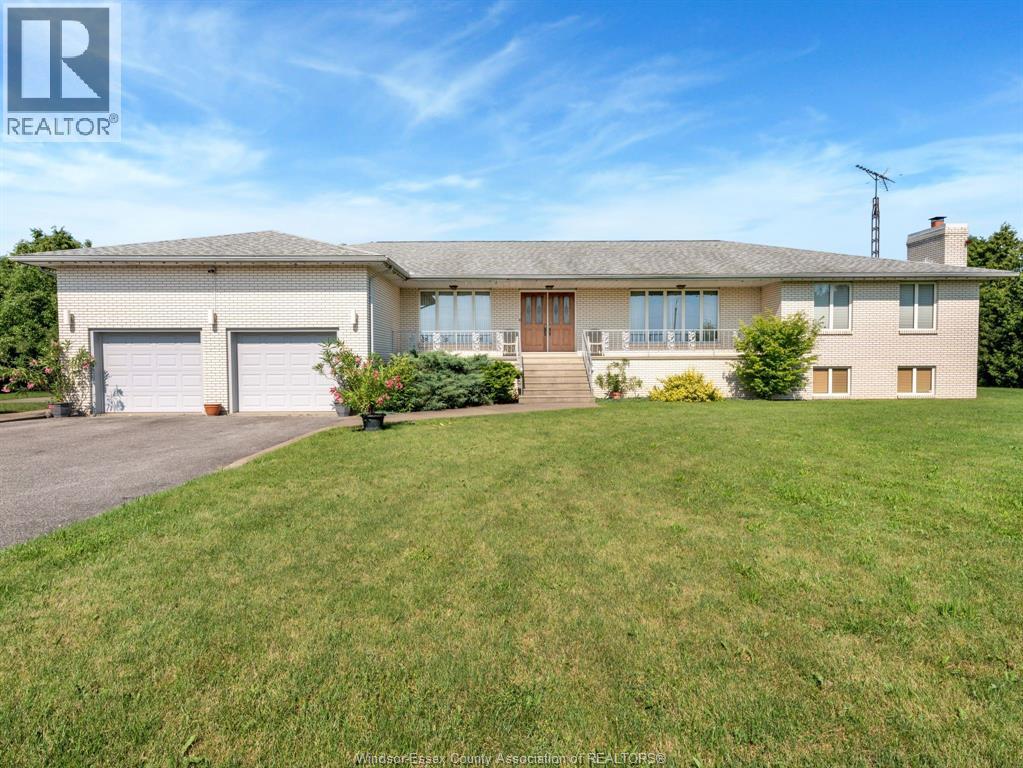
4155 Manning Road
Tecumseh, Ontario
Great location minutes from the 401 and just a short drive to the city. This custom ranch boasts roughly 3000 SF of main floor living space. on a 175 x 327 ft lot. This solid well-built home includes 3 spacious bedrooms, 2 baths, office, Living and Dining room, 2nd kitchen, main floor laundry, with solid oak doors/trim throughout. Continue to a full lower level that offers tons added living space with a large Family Room, Bar/Rec room, full windows providing loads of natural light, wine cellar and plenty of storage, w/200 amp service. If that is not enough there is also a 2 car attached garage and 32 x 40 ft workshop w/hydro, concrete floor and 2 high bay doors for larger equip/vehicles. Enjoy this private setting with no neighbors. (id:22529)
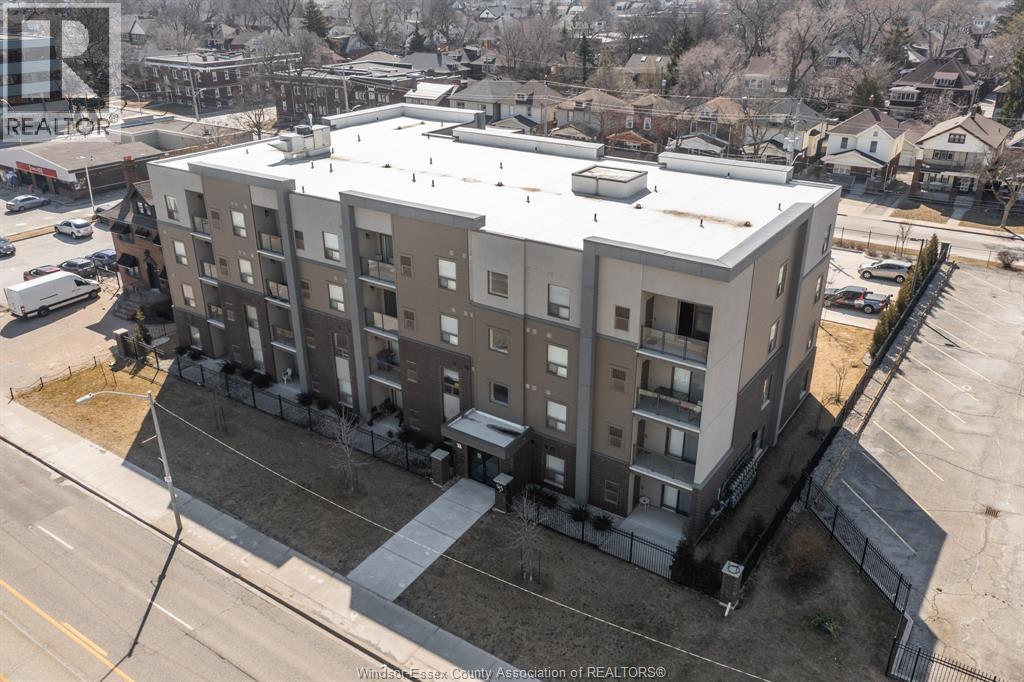
955 Ouellette Avenue Unit# 405
Windsor, Ontario
Welcome to this luxurious corner-unit apartment, the largest suite in a newer four-storey building (2020), ideally located in the heart of downtown Windsor. Just steps from the Detroit River waterfront, U.S. tunnel and bridge, University of Windsor, St. Clair College downtown campus, hospitals, restaurants, shopping, banks, and entertainment. This spacious 1,073 sq. ft. unit features 2 bedrooms, 2 full bathrooms, 9-ft ceilings, and contemporary finishes throughout. The modern kitchen offers crown moulding, quartz countertops, and porcelain tile flooring. The primary bedroom includes a private ensuite. Additional features include in-suite laundry, a private balcony, elevator access, one parking space, and a secure, fully fenced property with remote-controlled gated entry. Currently tenanted until August 31, 2026. (id:22529)
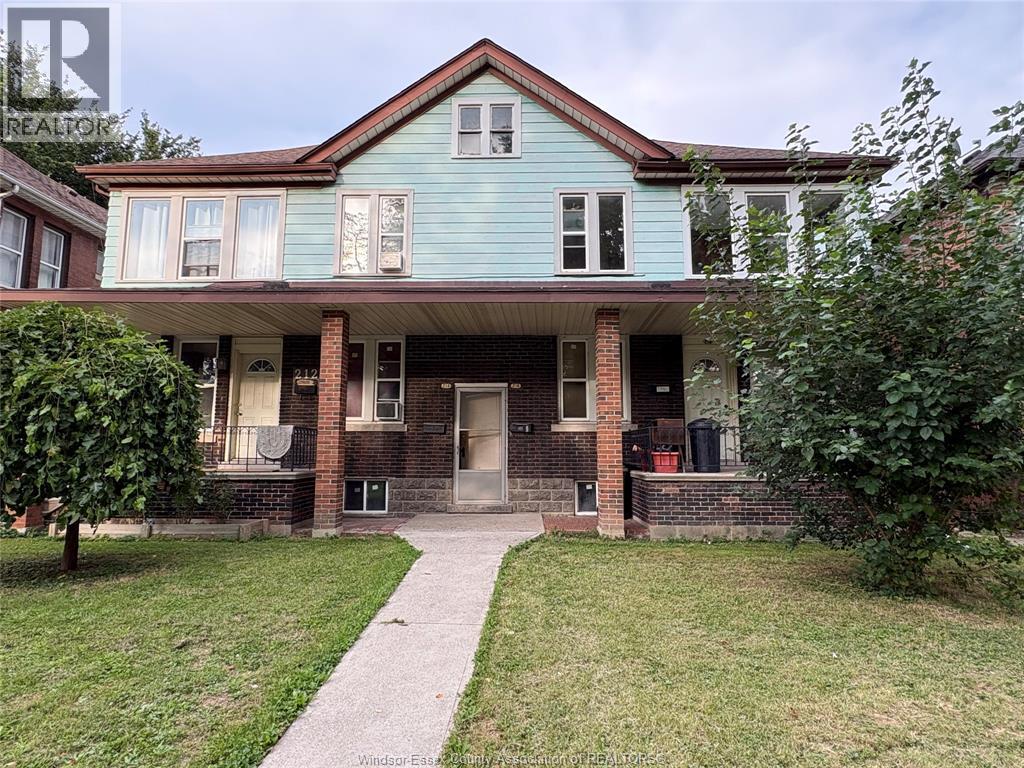
216 Cameron Avenue
Windsor, Ontario
3-bedroom, 1-bathroom unit on the 2nd floor of the building, featuring a comfortable living room, dining area, kitchen, ideal for students, professionals, or anyone seeking a convenient lifestyle. RENT IS 1500, including gas and water. Minimum one-year lease. Rental application, references, credit check, and employment verification are required. (id:22529)
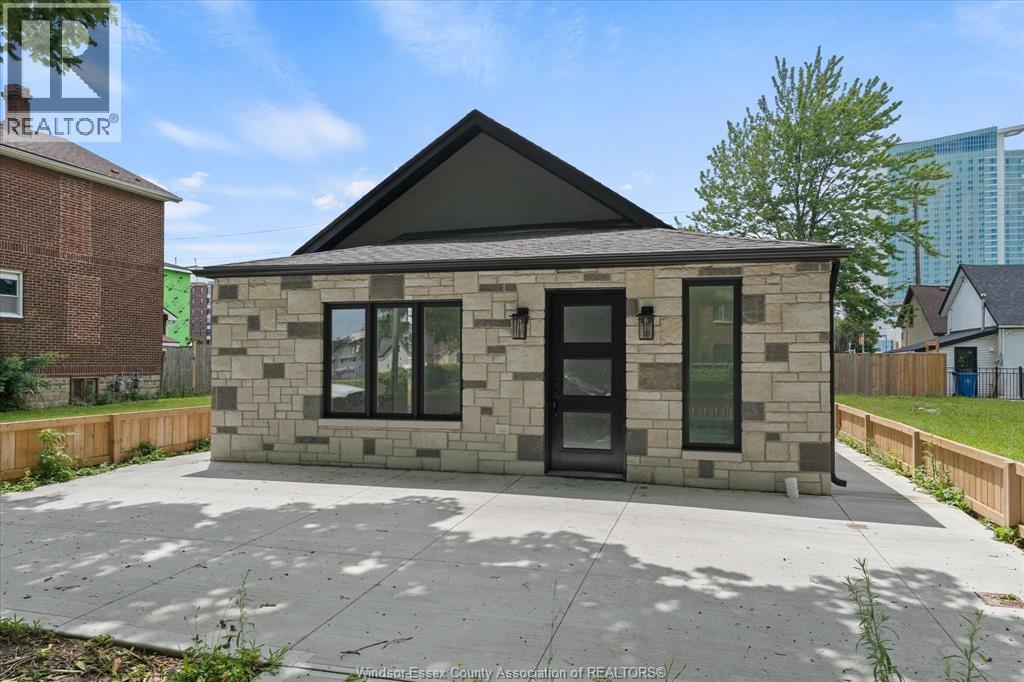
229 Aylmer
Windsor, Ontario
This property has been totally renovated, nothing to do but move in. Views of the Detroit River from your front yard! This 3-bedroom ranch is ideally located in Windsor's revitalizing downtown core, within walking distance to the riverfront, Caesars Windsor, restaurants, international markets, clinics, transit, and ongoing redevelopment projects. Features 3 bedrooms, 1 bath, living room, dining room, kitchen, large rear yard, and alley access. Ready for immediate possession. (id:22529)
936 Arthur
Windsor, Ontario
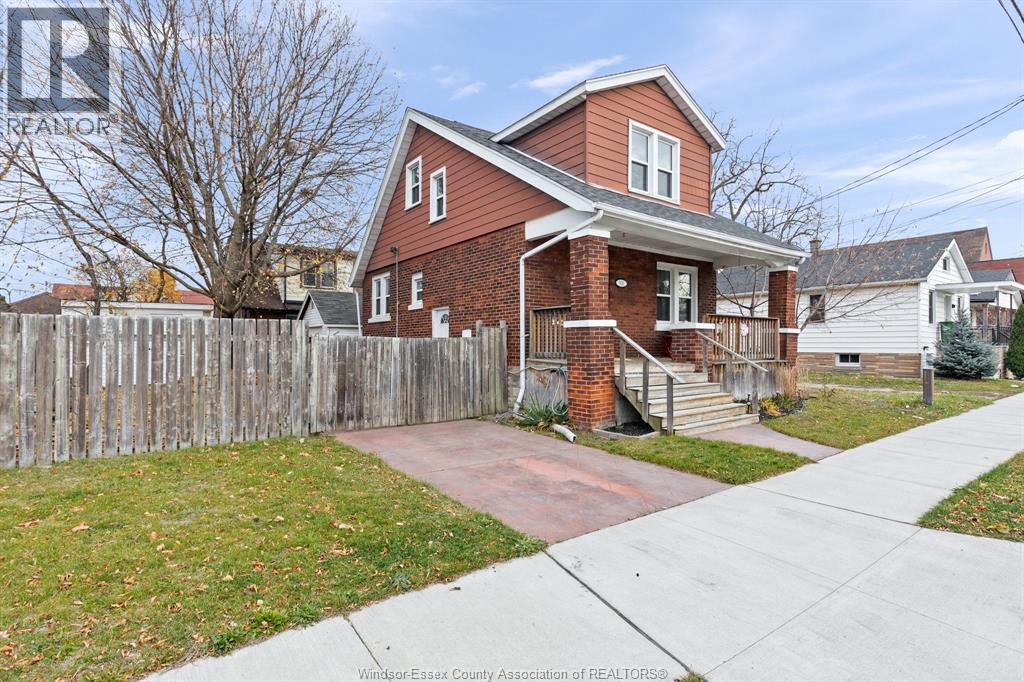
This bright and inviting home has all the essentials! A charming spacious covered front porch for morning coffee. A large foyer at the front door features a stunning wood staircase. The spacious main floor includes a sun-filled living room, dedicated dining area, well-appointed kitchen, and a convenient half bath. Gleaming newly refinished hardwood floors flow throughout the entire home. The upper level offers three bedrooms, two walk-in closets, an electric fireplace, and a full bathroom. A main floor patio door opens to a cozy private deck overlooking the large, fully fenced yard with cement patio, storage shed, and garage. Full basement for tons of storage and laundry. Updates include newer vinyl windows. roof and furnace approximately 8 years old, central air approx. 4 years old, and copper plumbing. Entire home freshly painted. All 5 appliances included! Situated in a great family neighborhood, this home blends comfort, character, and practical upgrades move-in ready. (id:22529)
3622 Queen
Windsor, Ontario
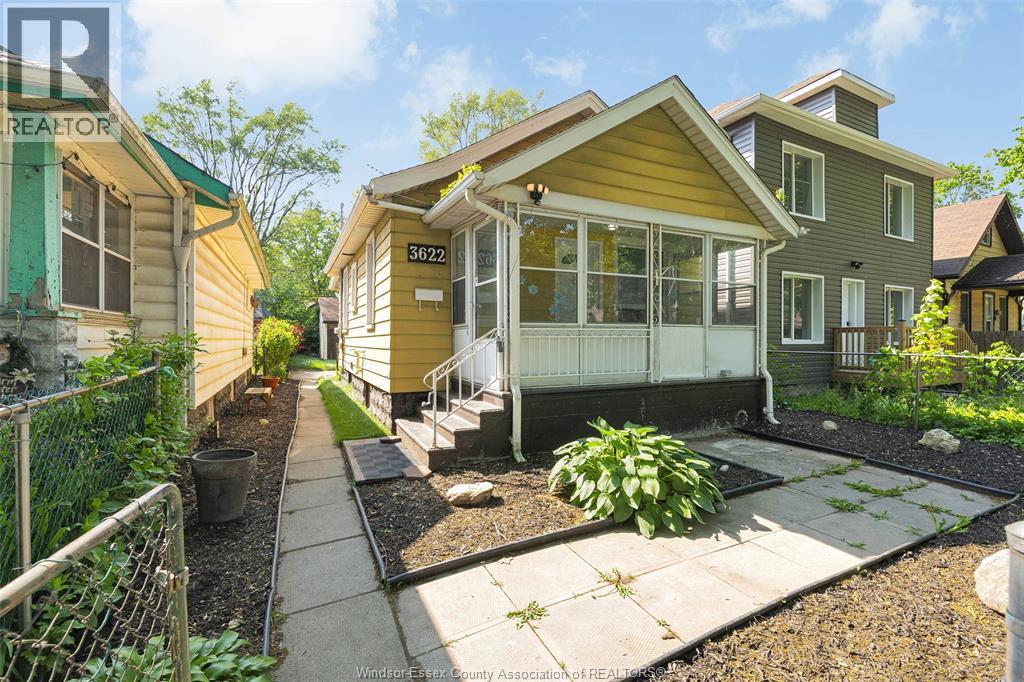
Fully Renovated 3+1 bedroom bungalow available for lease in the heart of Sandwich Town! This spacious home features 2 bathrooms, 2 full kitchens, and a finished basement with an in-law suite setup, making it ideal for a growing or extended family. The home offers bright living areas, generous storage, updated finishes, and a large detached garage at the rear of the property, perfect for indoor parking, extra storage, a workshop, or flexible use. Conveniently located in Windsor’s historic Sandwich neighbourhood, close to the Detroit River, Mic Mac Park, schools, shopping, public transit, the University of Windsor, the Ambassador Bridge, the Gordie Howe International Bridge area, riverfront parks, and everyday amenities. The surrounding area has seen recent upgrades and improvements, adding to the convenience and overall neighbourhood appeal. A great lease opportunity in a well-connected West Windsor location. (id:22529)
3035 Radisson Avenue
Windsor, Ontario
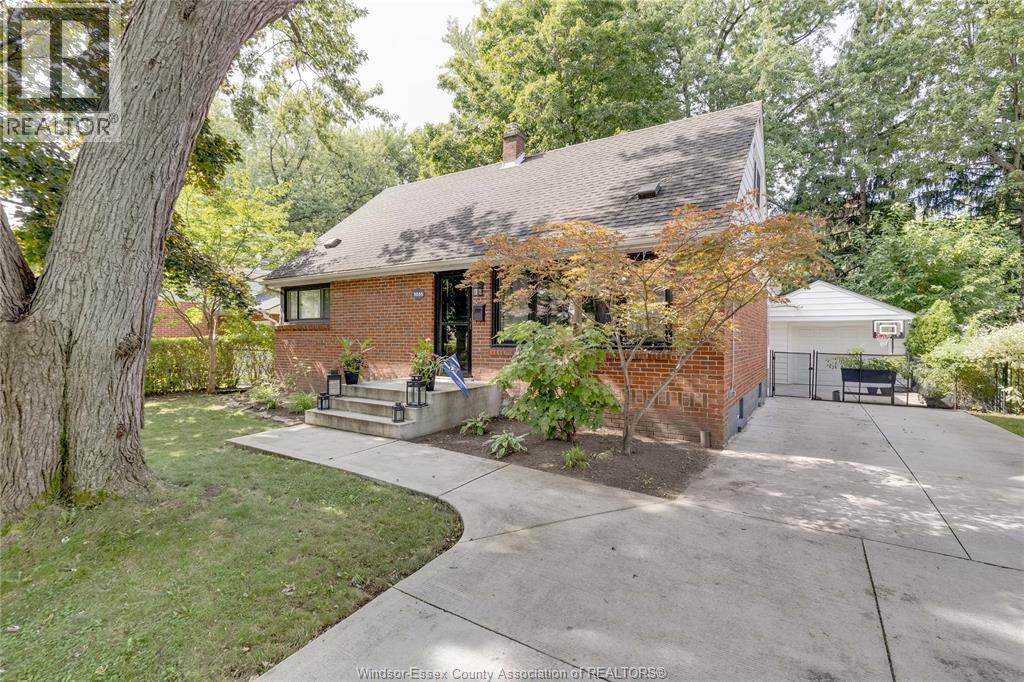
Welcome to this beautifully updated, clean, well-cared-for 4+1 bedroom home in the established and sought-after South Windsor neighbourhood! Main level features an open living and dining space with a fully renovated custom kitchen (2023), creating a bright and inviting area for everyday living and entertaining. Two main floor bedrooms, a 4-piece bathroom, and a spacious mudroom/sunroom provides added living space and convenience with easy access to the backyard and 1.5 car detached garage. Upstairs offers two large bedrooms with plenty of storage and updated 2-piece bath. The lower level features a comfortable family room with gas fireplace, office/additional bedroom, storage and laundry room. Numerous updates include new hardwood flooring upstairs and lower-level carpet (2020) new driveway, backyard patio and front porch (2021) new custom kitchen (2023) large front window and front door with glass/screen door (2024) refreshed upper-level bathroom (2025) and upgraded ceiling fans (2026). Fantastic location close to amenities, parks and great schools. A wonderful family home in a neighbourhood you’ll be proud to live in. (id:22529)
515 Riverside Drive Unit# 403
Windsor, Ontario
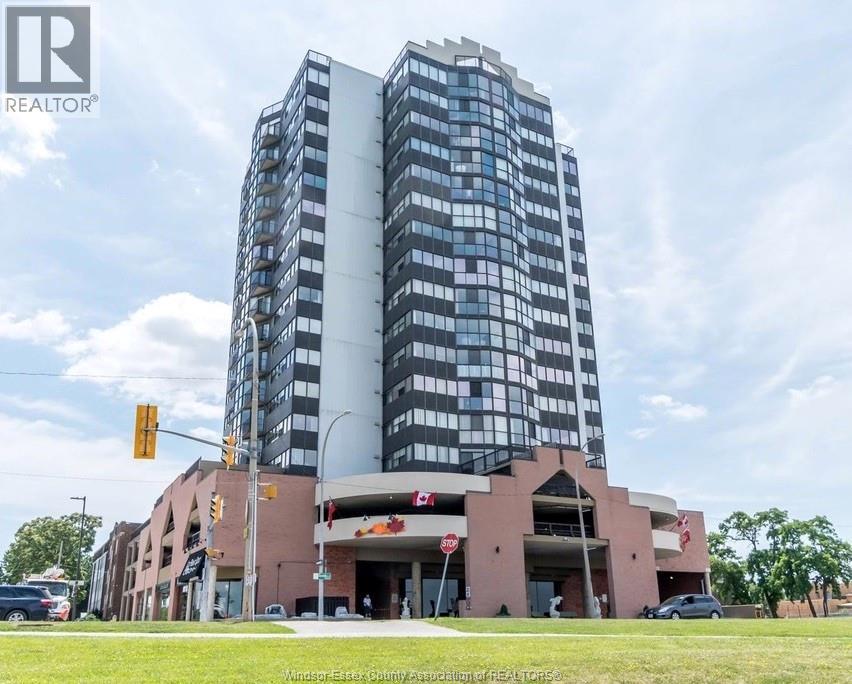
Rarely does a lease opportunity like this become available! Welcome to this stunning, move-in-ready 2-bedroom, 2 full bathroom condominium where breathtaking waterfront views and modern updates come together to create an incredible place to call home. Freshly updated with new flooring, beautiful new kitchen countertops, and a brand-new dishwasher (to be installed), this bright and inviting unit is ready for you to move in and start enjoying immediately. The true showpiece is the oversized private balcony, offering what may be the best view in Windsor. Imagine sipping your morning coffee while overlooking the Detroit skyline, hosting friends on warm summer evenings, or enjoying a front-row seat to Windsor’s spectacular waterfront fireworks—all from the comfort of your own home. Opportunities to lease a unit with this combination of space, updates, location, and unforgettable views are few and far between. Whether you’re a professional, downsizer, or anyone looking for a lifestyle upgrade, this exceptional condo checks every box. (id:22529)
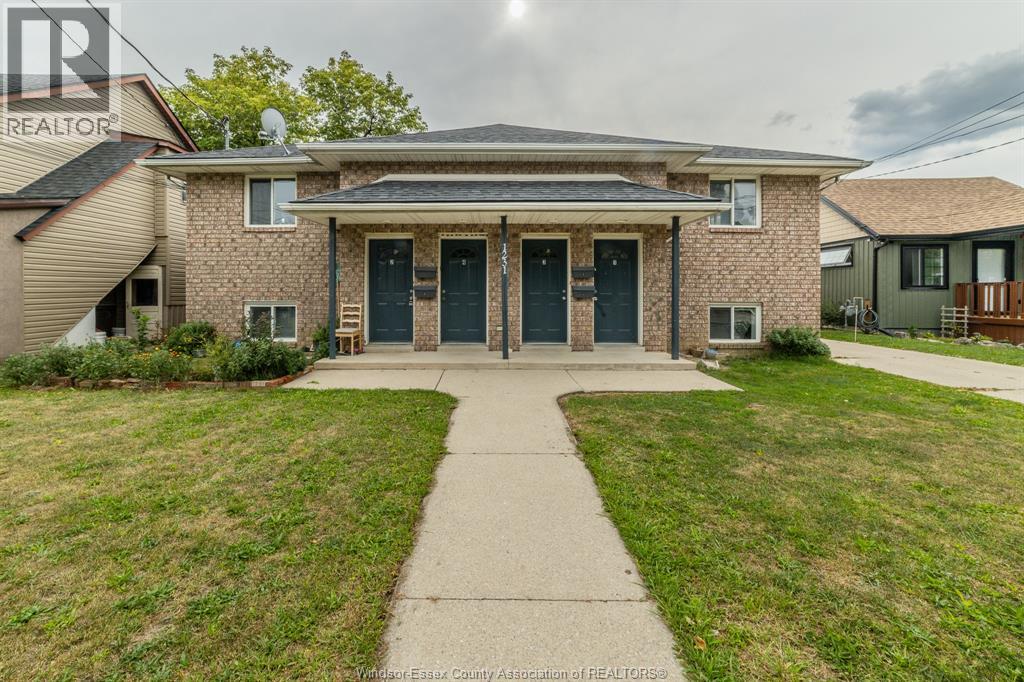
1231 High Street
Windsor, Ontario
Welcome to 1231 High St, a well-maintained, turnkey all-brick fourplex located in a quiet East Windsor neighbourhood. Each of the four units features 3 bedrooms, 1 bathroom, a private entrance, and is fully self-contained with separate meters for hydro, water, and gas—tenants pay their own utilities. Every unit includes its own furnace, A/C, water tank, and in-suite laundry for added convenience. Two units are currently vacant, offering strong rental potential. All furnaces were updated in 2025. (id:22529)
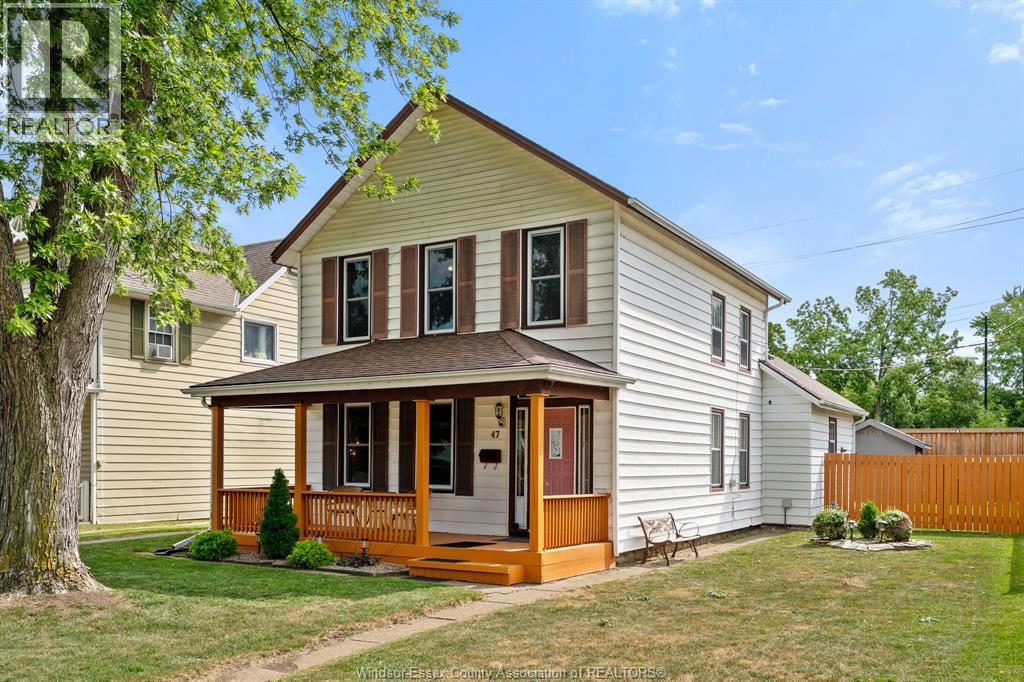
47 Sandwich Street South
Amherstburg, Ontario
Welcome to this charming two-storey home in the heart of Amherstburg! Offering 3–4 bedrooms and a spacious eat-in kitchen, this home is perfect for growing families, first-time buyers, or savvy investors. The cozy family room provides a warm and inviting space to relax, while numerous updates completed over the years offer peace of mind. Step outside to enjoy the quiet, fully fenced backyard, ideal for children, pets, or entertaining. With desirable RO zoning, this property offers endless possibilities for future use or investment. Located just a short walk to shopping, parks, the waterfront, and Amherstburg's vibrant festivals and attractions, this home truly combines comfort, convenience, and opportunity. Don't miss your chance to own this adorable home in one of Amherstburg's most sought-after locations! (id:22529)
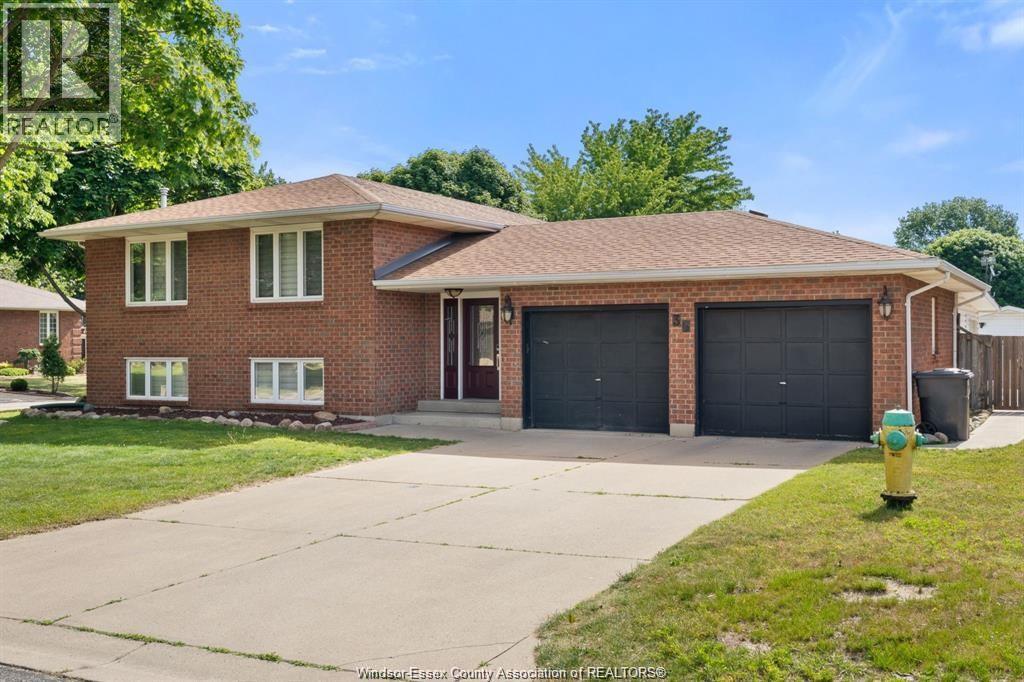
36 Cherrywood
Leamington, Ontario
36 Cherrywood is a well-maintained 3+1 bedroom, 2 bathroom home in one of Leamington's most desirable family neighbourhoods. Nestled in a cul-de-sac behind Nature Fresh Farms Recreation Center you are minutes away from downtown Leamington, the waterfront, walking trails, parks and Cardinal Carter Middle & Secondary School. Inside, the pride of ownership shows with thoughtful updates throughout. The main level offers a warm, functional layout ideal for families, with three bedrooms. The fully finished basement offers even more space for family and guests. An additional lower-level room next to the kitchen and bathroom also makes it perfect for an in-law suite. A bright, spacious all-season sunroom which has a fireplace and its own dedicated AC unit, overlooks the heated in-ground pool and a backyard built for kids, pets and entertaining. It's a quiet, established street where neighbours know one another and families tend to stay for decades. Homes on Cherrywood rarely come available. Some check boxes, others simply feel right ... 36 Cherrywood offers both. (id:22529)
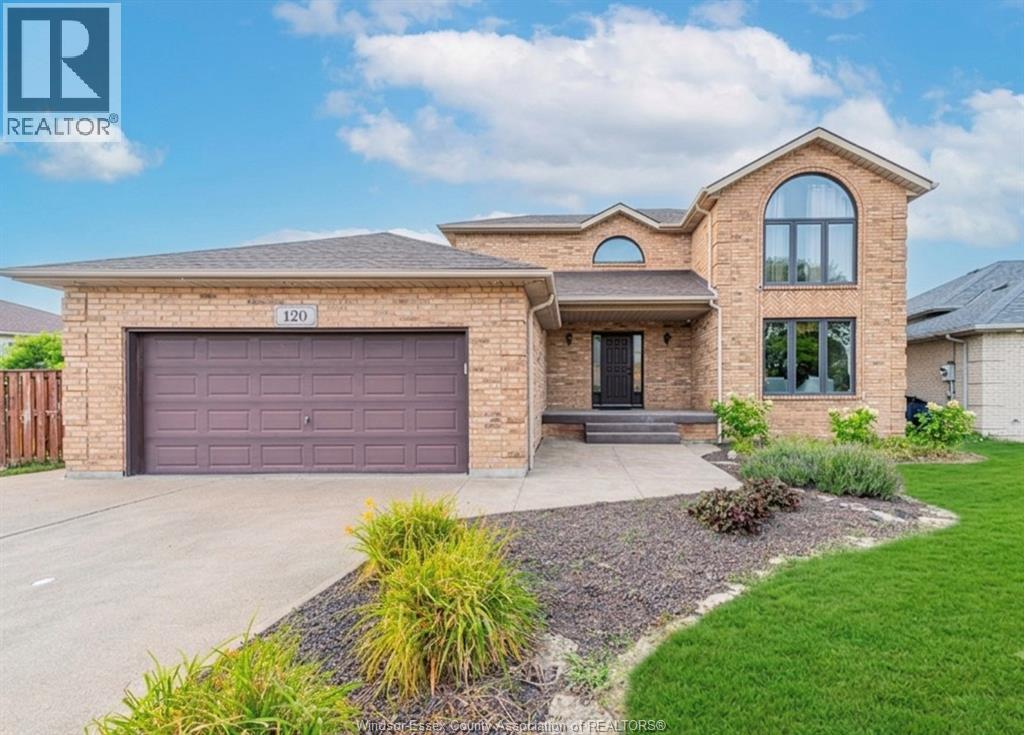
120 Hampton Crescent
Windsor, Ontario
**PRIME SOUTH WINDSOR LOCATION!** Impeccably maintained full brick 2-storey on a premium pie-shaped lot with an impressive extra-wide frontage. Offering 3+1 bedrooms, 2.5 baths, and a fully finished basement. Main floor features a formal living room with cultured stone gas fireplace, formal dining room, and spacious oak eat-in kitchen. The primary suite offers a private ensuite with Jacuzzi tub. Finished lower level includes a large family room with electric fireplace, 4th bedroom, finished laundry area, and cellar. Sliding patio doors lead to a freshly painted deck and a spacious, private backyard—perfect for entertaining. Major updates include: Roof (2019), A/C (2022), Furnace (2023), and Hot Water Tank (2023). Located in a top-rated school district, within walking distance to parks, shopping, restaurants, and all amenities. (id:22529)
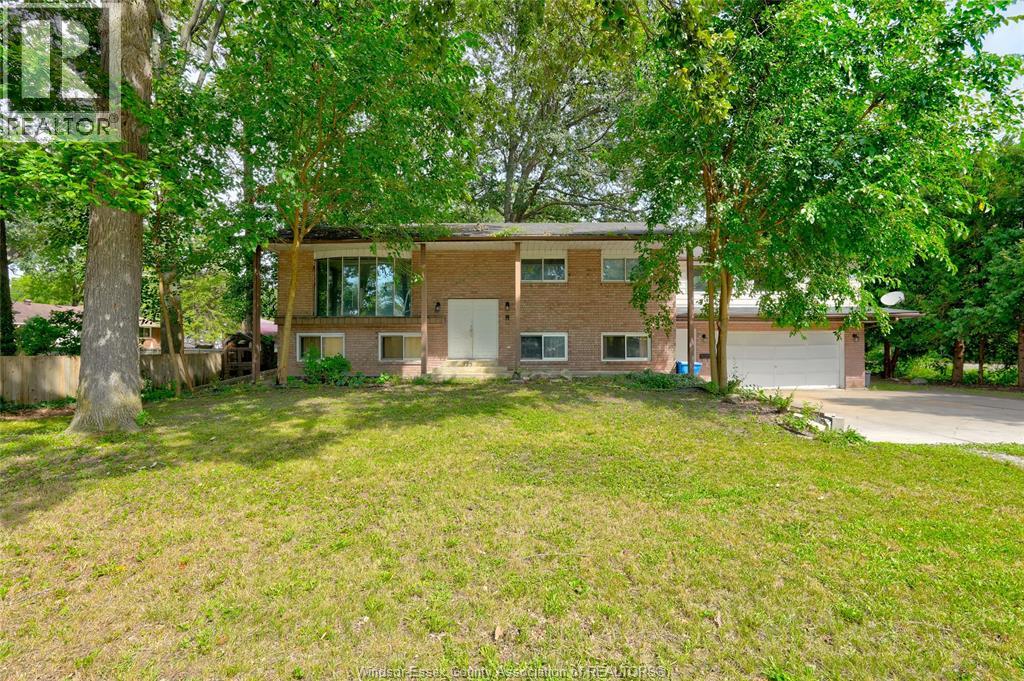
725 Maple Avenue
Lasalle, Ontario
Bring your vision to life in sought-after LaSalle! This spacious 5-bedroom, 3-full-bath home offers an incredible opportunity for the handy homeowner, renovator or buyer with the knowledge and vision to restore and transform a large property into something truly special. Situated on an impressive 111 FT of frontage, the expansive lot features mature trees and plenty of space to create your ideal outdoor setting. The home offers generous living space throughout, along with a 2 1/2 car garage and a unique bonus room above the garage featuring an abundance of large windows that fill the space with natural light — perfect for a home office, studio, hobby room or additional living space. Located in an amazing LaSalle neighbourhood, you'll enjoy close proximity to walking trails, parks, shopping, restaurants and everyday amenities, while offering convenient access for commuters. A rare opportunity to secure a large home on a remarkable lot in one of LaSalle's most desirable communities — bring your ideas and make this property your own! Call today! (id:22529)
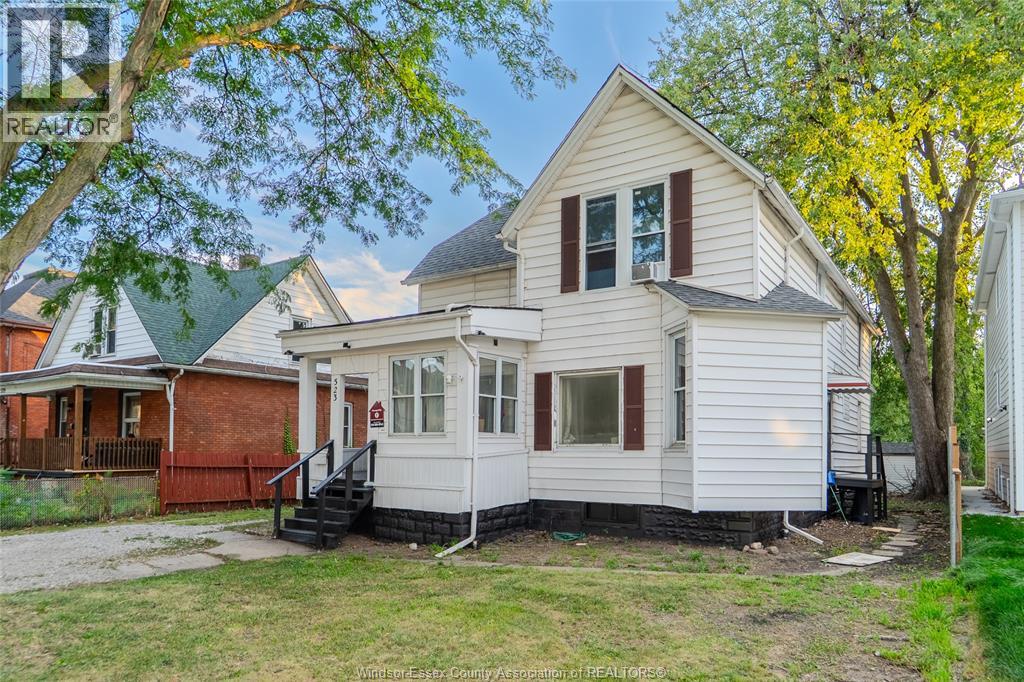
523 Caron Avenue
Windsor, Ontario
TURNKEY, COMPLETELY RENOVATED, FULLY TENANTED ABOVE MARKET RENT. This high yield side-by-side duplex at 523 Caron Ave, Windsor, generating $4,850 per month in gross rental income with a flawless track record of zero vacancies since 2022. Featuring a main 6-bedroom, 3-bathroom unit alongside a separate 1-bedroom, 1-bathroom unit with in-house laundry, this property sits on an expansive 50x140 ft lot and includes an unfinished basement for future upside. Over $220,000 has been invested in CODE COMPLIANT, top-to-bottom renovations including wiring, drywall, hydro panels, flooring, windows, roof, HVAC and all modern finishes. All renovations completed in January 2026. Ideally situated just minutes from the University of Windsor, the scenic riverfront, and public transit. This turnkey, cash-flowing asset delivers instant, reliable returns for any investor. VACANT POSSESSION IS AN OPTION. (id:22529)
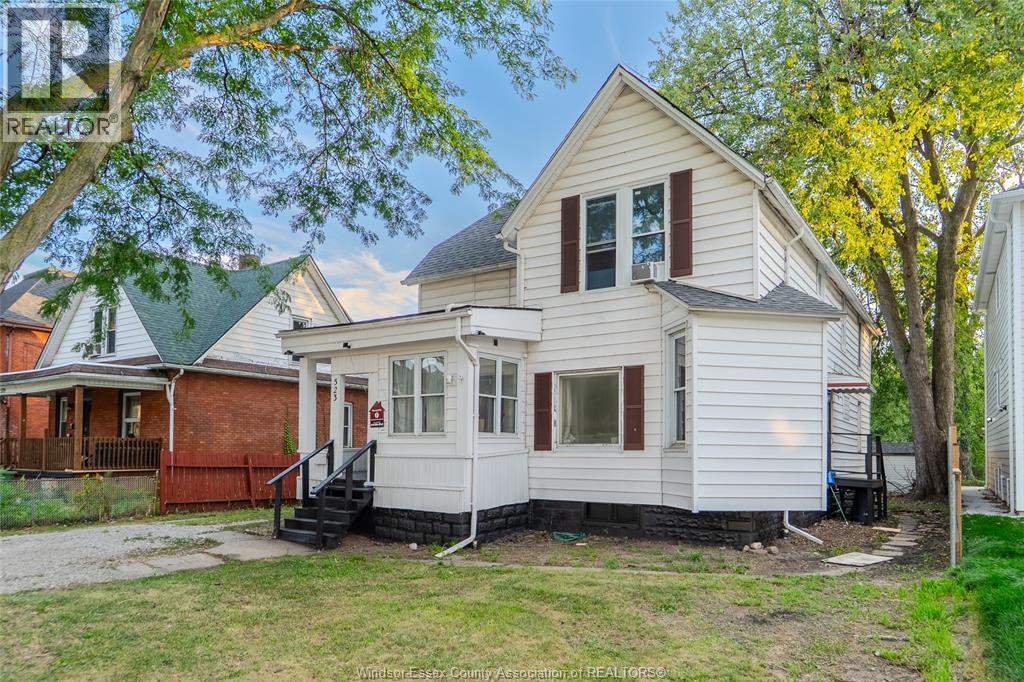
523 Caron Avenue
Windsor, Ontario
TURNKEY, COMPLETELY RENOVATED, FULLY TENANTED ABOVE MARKET RENT. This high yield side-by-side duplex at 523 Caron Ave, Windsor, generating $4,850 per month in gross rental income with a flawless track record of zero vacancies since 2022. Featuring a main 6-bedroom, 3-bathroom unit alongside a separate 1-bedroom, 1-bathroom unit with in-house laundry, this property sits on an expansive 50x140 ft lot and includes an unfinished basement for future upside. Over $220,000 has been invested in CODE COMPLIANT, top-to-bottom renovations including wiring, drywall, hydro panels, flooring, windows, roof, HVAC and all modern finishes. All renovations completed in January 2026. Ideally situated just minutes from the University of Windsor, the scenic riverfront, and public transit. This turnkey, cash-flowing asset delivers instant, reliable returns for any investor. VACANT POSSESSION IS AN OPTION. (id:22529)
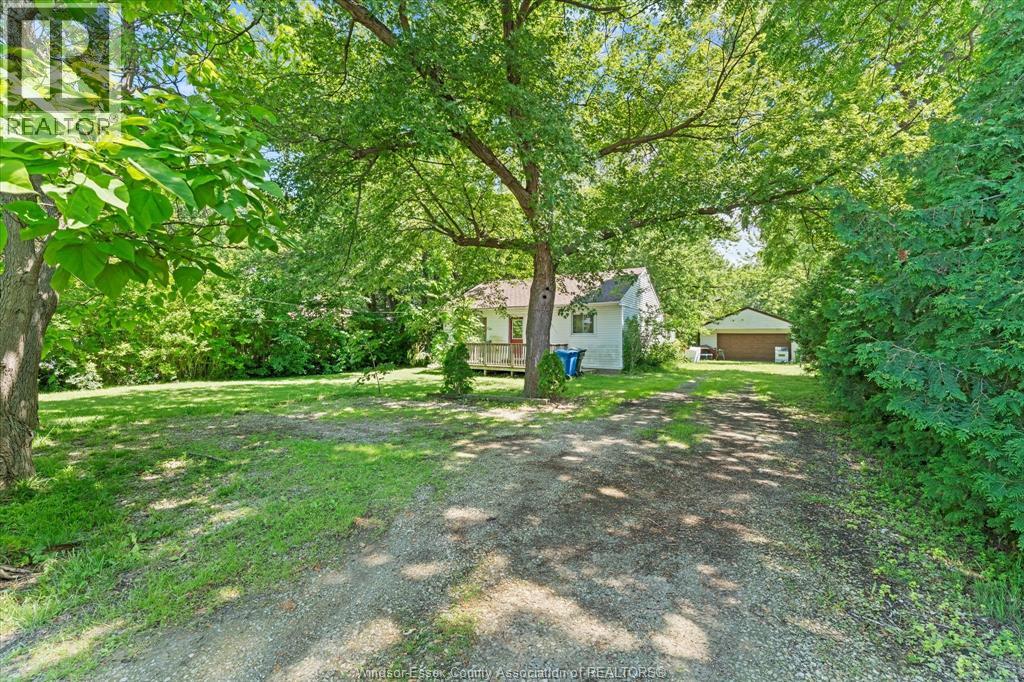
3555 County Rd 42
Windsor, Ontario
Why choose between country living and city convenience when you can enjoy both? This beautifully renovated three-bedroom bungalow sits on an impressive 75' x 299' Rural Hamlet lot on County Road 42, directly across from Windsor International Airport. Enjoy the space and privacy of country living while remaining just minutes from shopping, restaurants, schools, and major transportation routes. Move-in ready with immediate possession available, the home features quality updates throughout, comfortable single-level living, and a spacious detached two-car garage ideal for vehicles, storage, or a workshop. The expansive backyard offers plenty of room to garden, entertain, or simply enjoy your own private outdoor retreat. Large lots in such a convenient location are becoming increasingly rare. An exceptional opportunity to enjoy the best of both worlds. (id:22529)
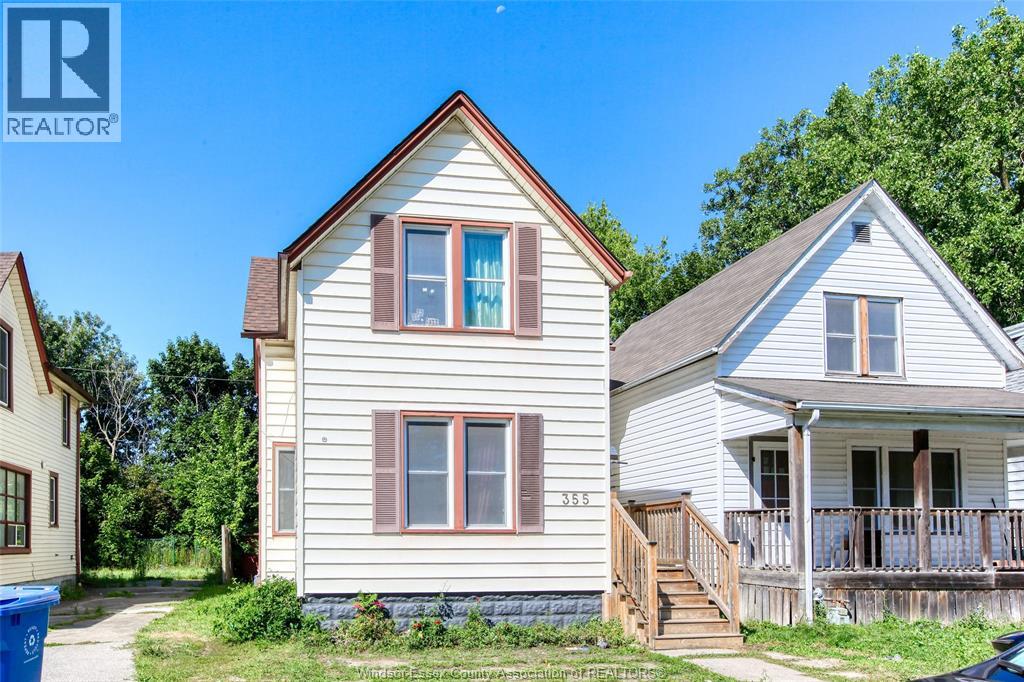
355 Bridge
Windsor, Ontario
Fantastic Investment Opportunity or Spacious Family Home! Welcome to 355 Bridge Ave, ideally located just a few blocks from the University of Windsor! Whether you’re looking to add a great property to your investment portfolio or searching for a spacious family home, this property offers plenty of potential. Featuring 4 above-grade bedrooms and 2 full bathrooms, this home offers a functional layout with plenty of room to spread out. Recent improvements include updated flooring, a newer furnace, vinyl windows and an owned hot water tank. The basement provides additional space for laundry and ample storage. Outside, enjoy a fully fenced backyard complete with a great playset, offering a wonderful space for kids, pets and outdoor entertaining. Conveniently located near the U of W, waterfront parks and the scenic walking and biking trails along Riverside Dr, just mins from both Bridge's to the US, transit and everyday amenities. (id:22529)
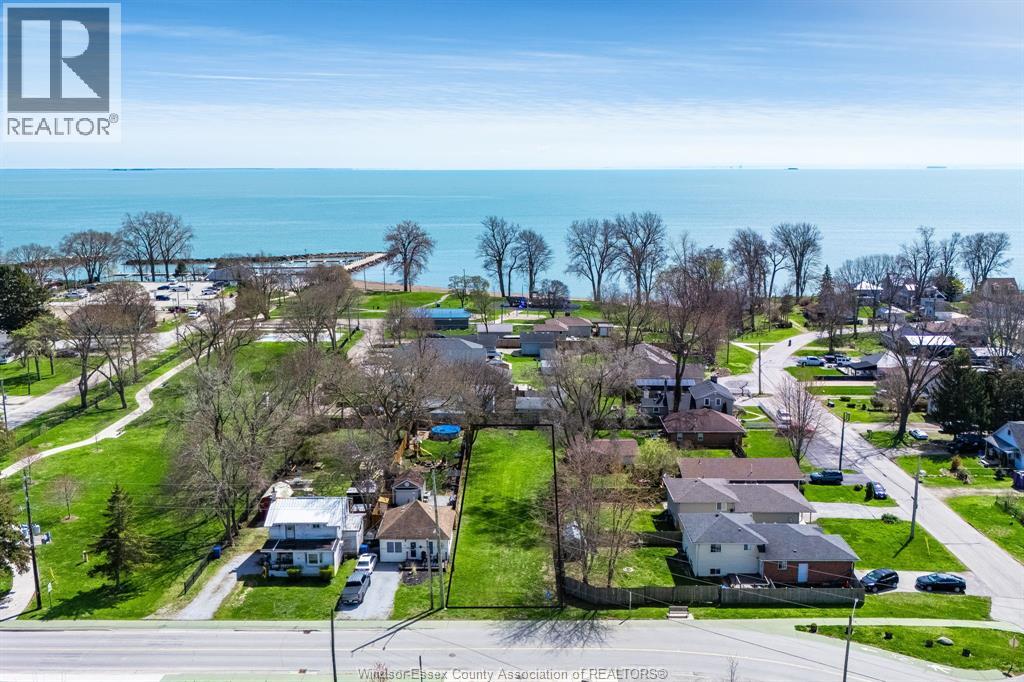
97 County Rd 50 West
Colchester, Ontario
Prime vacant residential lot in the heart of Colchester. This property offers an exceptional location with great depth and endless potential. Situated directly across the road from the chic Grove motel, it is within walking distance to Colchester Beach, splash park, local restaurants, and all the charm this lakeside community has to offer. Located along the renowned Erie North Shore Wine Route, with more than 20 incredible wineries nearby, this is a fantastic opportunity to build in one of the area's most desirable destinations. (id:22529)
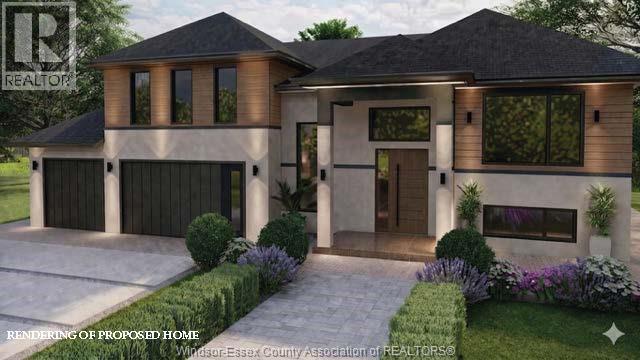
7367 Garnet
Mcgregor, Ontario
Discover the perfect blend of luxury and comfort in this stunning 1803 sq. ft. raised ranch with a bonus room, located in the charming town of McGregor backing onto conservation area so no rear neighbors. Built by Dream Homes, this custom-designed masterpiece is set to begin construction soon - there's still time to choose your finishes and make it truly your own! Step inside to find 9' ceilings, 8' doors, and rich hardwood flooring that exude elegance. The spacious open-concept kitchen features a sleek island, granite or quartz countertops, and generous allowances to personalize your dream finishes. A patio door off the kitchen leads to a large covered space, perfect for entertaining or relaxing. The primary bedroom is a serene retreat, complete with a walk-in closet and spa-like 5-piece en-suite. McGregor offers small-town charm with convenient access to parks, amenities, and scenic surroundings. Additional lots and models are available. HST rebate assigned to Builder. (id:22529)
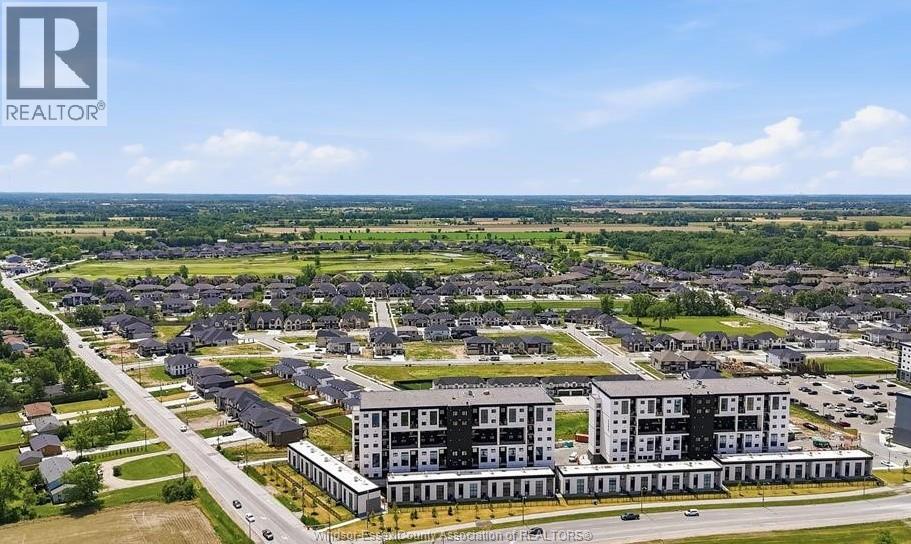
4400 Laurier Parkway Unit# 610
Lasalle, Ontario
Be the first to live in this brand-new Executive Penthouse Loft at Laurier Horizons, located in the heart of LaSalle! This spacious Type E penthouse offers approximately 1,613 sq. ft. of thoughtfully designed living space over two levels, featuring 3 bedrooms plus a den, soaring ceilings, abundant natural light, an open-concept layout, and a private balcony. The contemporary kitchen flows seamlessly into the spacious living and dining areas, creating the perfect setting for both everyday living and entertaining. The lease includes one parking space and one storage locker. Ideally situated close to shopping, restaurants, parks, walking trails, golf courses, schools, the U.S. border, and all amenities. Minimum one-year lease. Tenant to pay rent plus utilities. Rental application, credit report, employment/income verification, and references required. No pets. No smoking. (id:22529)
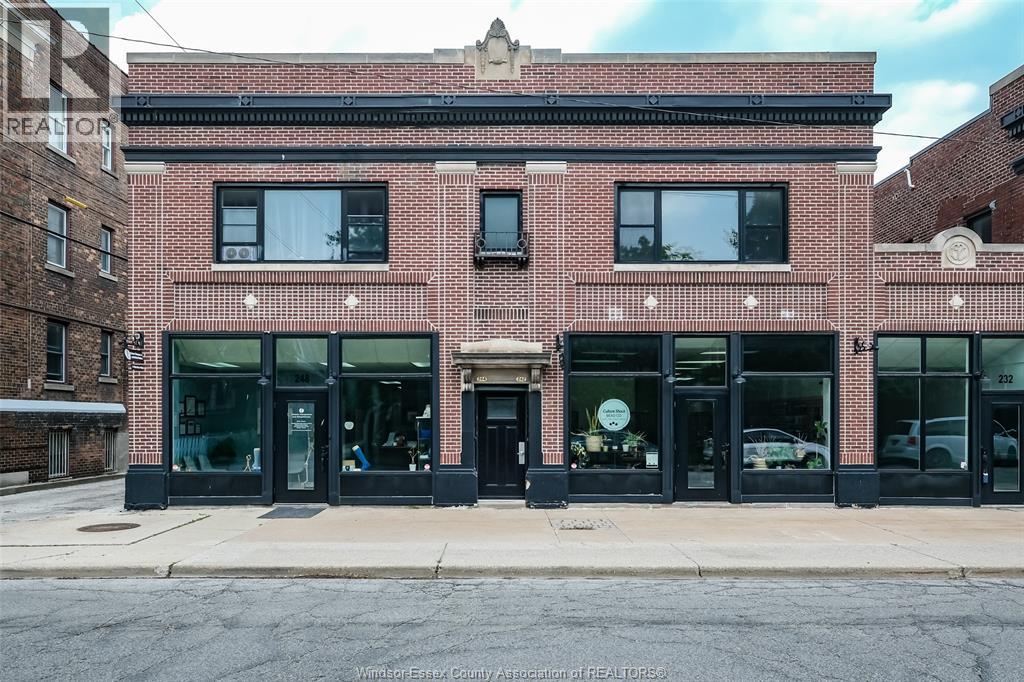
220 Erie Street West
Windsor, Ontario
Welcome to 220 Erie St. W! Tucked above a well-maintained commercial building in centrally located neighbourhood, this freshly updated second-floor apartment is the kind of space that feels like home the moment you walk in. Sunlight pours through oversized windows in every room, spilling across freshly refinished hardwood floors and soft grey walls that make the whole apartment feel calm and airy. The spacious living and dining area is wide open and full of possibility; arrange it as a cozy lounge, a dining space for entertaining, or both. The kitchen is clean and functional, with crisp white cabinetry, sleek black appliances, and generous counter space for cooking up your favourite meals. Down the hall, the updated 4-piece bathroom offers a fresh vanity, tiled tub-shower surround, and in-suite laundry means no more trips to the laundromat. All three bedrooms are bright and comfortable, closet space, and those same beautiful hardwood floors carrying through. Whether you need a home office, a guest room, or just extra breathing room, this layout adapts to your life. Step outside and you're just off picturesque Victoria Avenue. Moments from local shops, restaurants, a grocery store, and green space, with Windsor Regional Hospital nearby and the Detroit tunnel entrance just minutes away. One designated parking spot included. This is a home ready for its next chapter. Come see it for yourself. (id:22529)
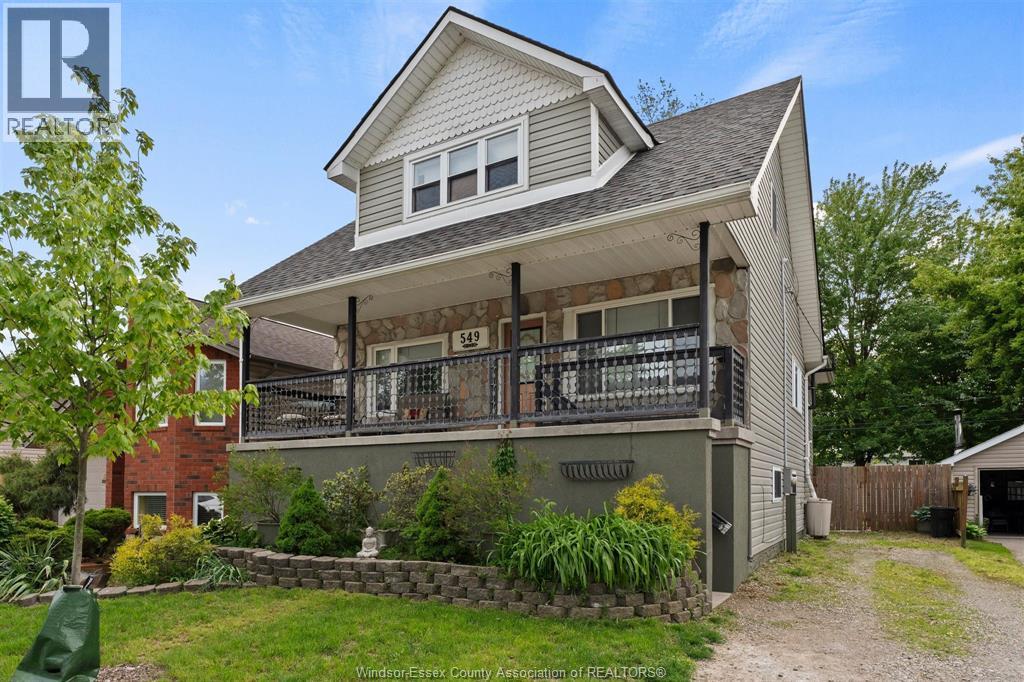
549 Clover
Windsor, Ontario
Great location, great layout and endless potential! This 5-bedroom, 2.5-bathroom home is just steps from the Ganatchio Trail and waterfront and offers the opportunity to create something your own. Featuring 2 kitchens and 2 laundry areas, the flexible layout is ideal for multi-generational living, investment potential or a buyer looking for extra space. The upper unit is vacant and ready for your vision, while the other is currently occupied. Bring your ideas to unlock the full potential of this character-filled property. Close to shopping, restaurants, schools, parks and everyday amenities! (id:22529)
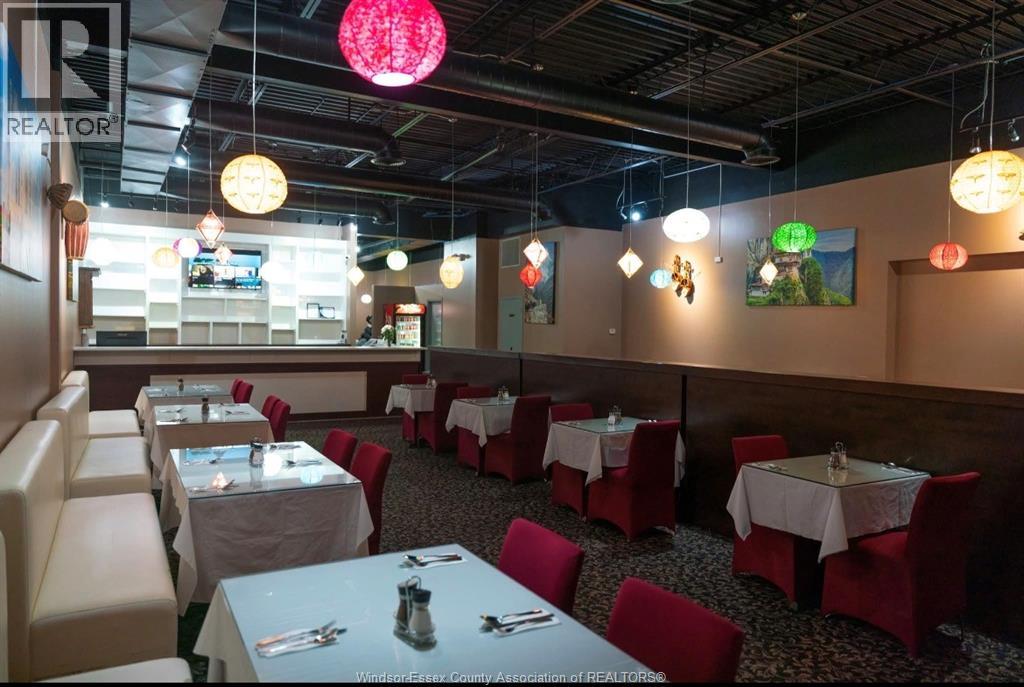
170 Mcnaughton Ave West
Chatham, Ontario
Welcome to this exceptional turnkey restaurant opportunity in a high-traffic Chatham location. This established restaurant features a fully equipped commercial kitchen, a clean and inviting dining area, and a spacious layout with 70+ seating capacity, making it well-positioned for immediate operations and cash-flow potential from day one. The property offers excellent street exposure, ample dedicated customer parking, and is surrounded by a dense mix of established residential neighborhoods and retail anchors, with plenty of opportunity for future growth and expansion. The restaurant is well-established and highly regarded within the local community. Contact the listing agent today to schedule your private tour and explore this outstanding business opportunity. (id:22529)
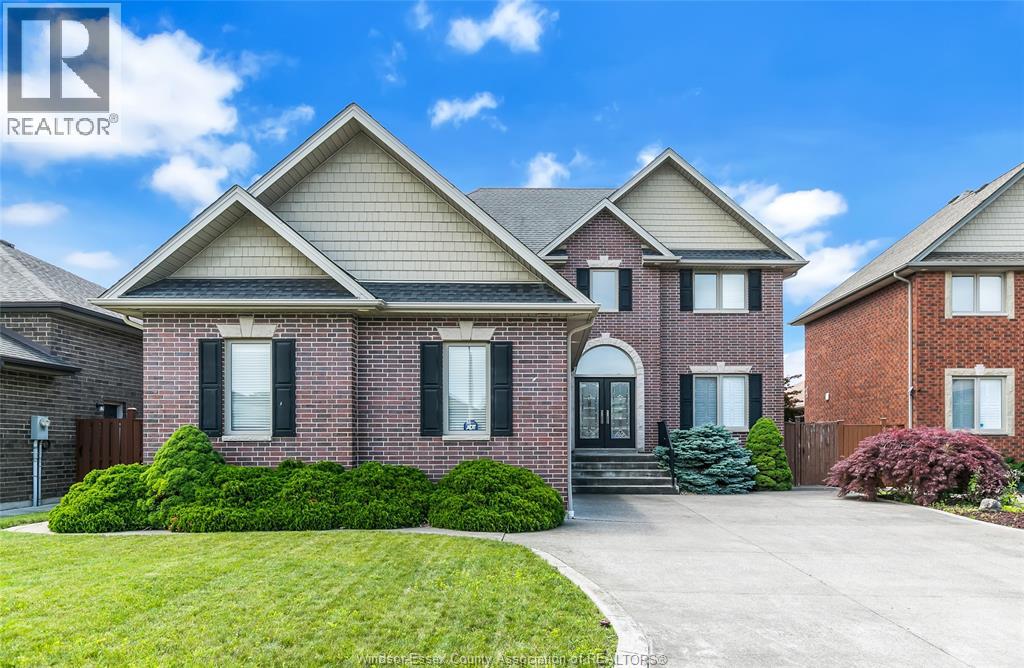
2259 St Patrick's Avenue
Windsor, Ontario
Well-maintained 2 storey home, locates in desirable South Windsor neighborhood. Close to all amenities and cross-border traffic. Open-concept kitchen & dining area, and a bright living room. Highly convenient main floor office and laundry room. Upper Level have four generously sized bedrooms. Master suite featuring an ensuite bathroom and a large walk-in closet. 2.5 car attached garage, fully fenced backyard, full basement with massive storage space and endless potential to finish in the future. (id:22529)