

3445 Tullio Drive
Lasalle, Ontario
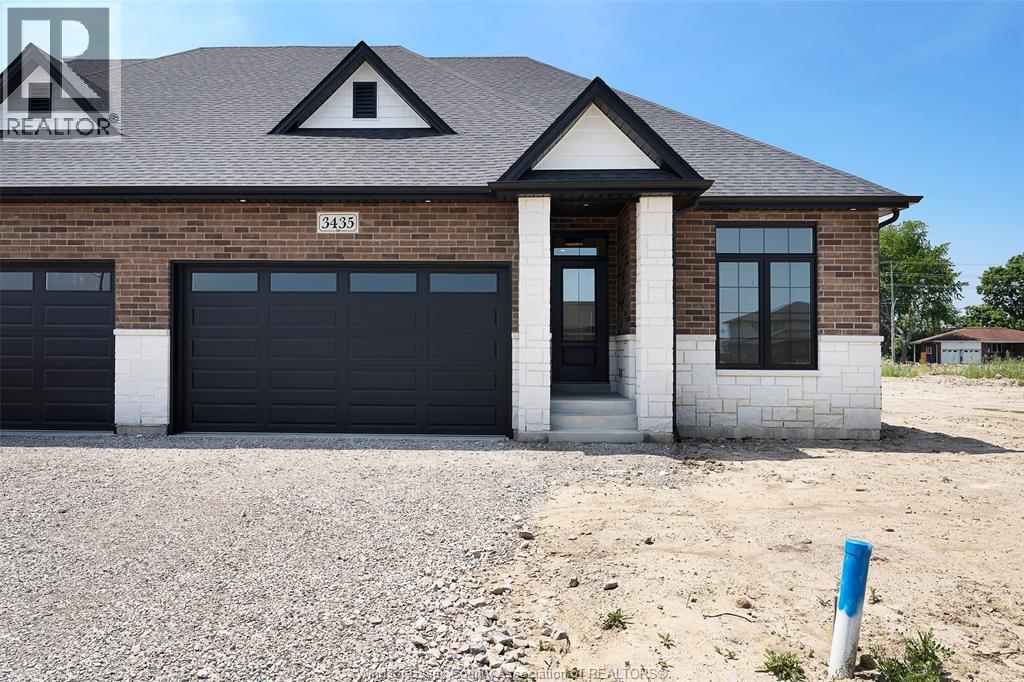
Brand new raised ranch semi by Osman Homes located at 3445 Tulio Drive in desirable LaSalle. This beautifully designed home offers 3 bedrooms and 2 full bathrooms, featuring a bright open-concept layout with modern finishes and quality craftsmanship throughout. The spacious kitchen flows into the family room, creating the perfect space for everyday living and entertaining. The primary bedroom includes a walk-in closet and private ensuite. The grade entrance provides excellent potential for a future basement in-law suite or rental opportunity. Conveniently located close to Highway 401, the Outlet Mall, schools, parks, and walking trails. Includes Tarion 7-year new home warranty. HST included in purchase price (net of rebate assigned to builder). (id:22529)
1635 Courtland Crescent
Windsor, Ontario
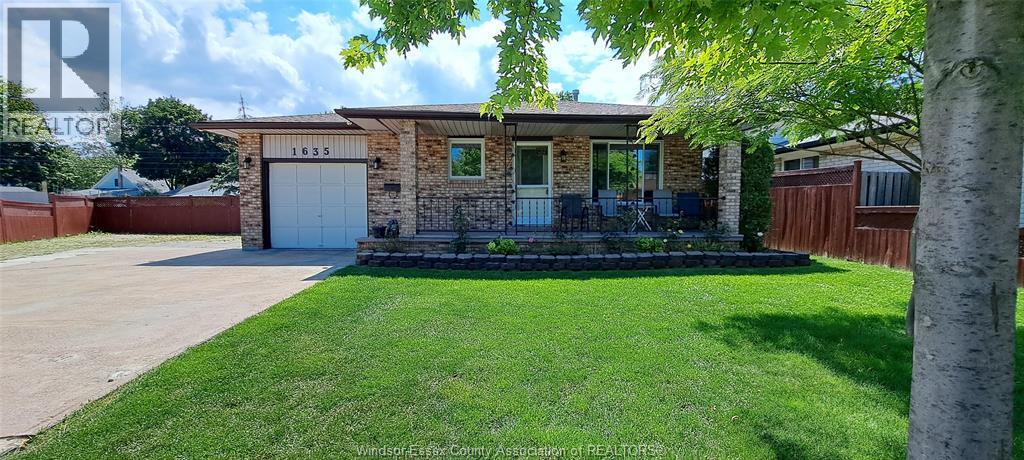
If you are looking for a large backyard and lots of parking, this property is for you. This home was built on a crescent lot, which gives it a nice-sized yard. (see survey in the photos) The family room has a gas fireplace and a bar area. The primary bedroom has a 4-piece ensuite bathroom. The lowest level has the potential of a 4th bedroom, and also has lots of built-in storage. Furnace and Central-air (May 2022) Large sunroom off the back of the garage. Large shed approx. 16’ x 16’ with hydro. Lots of parking. Can put a camper or trailer in the driveway, plus still have auto parking. (id:22529)
1191 County Rd 11
Mcgregor, Ontario
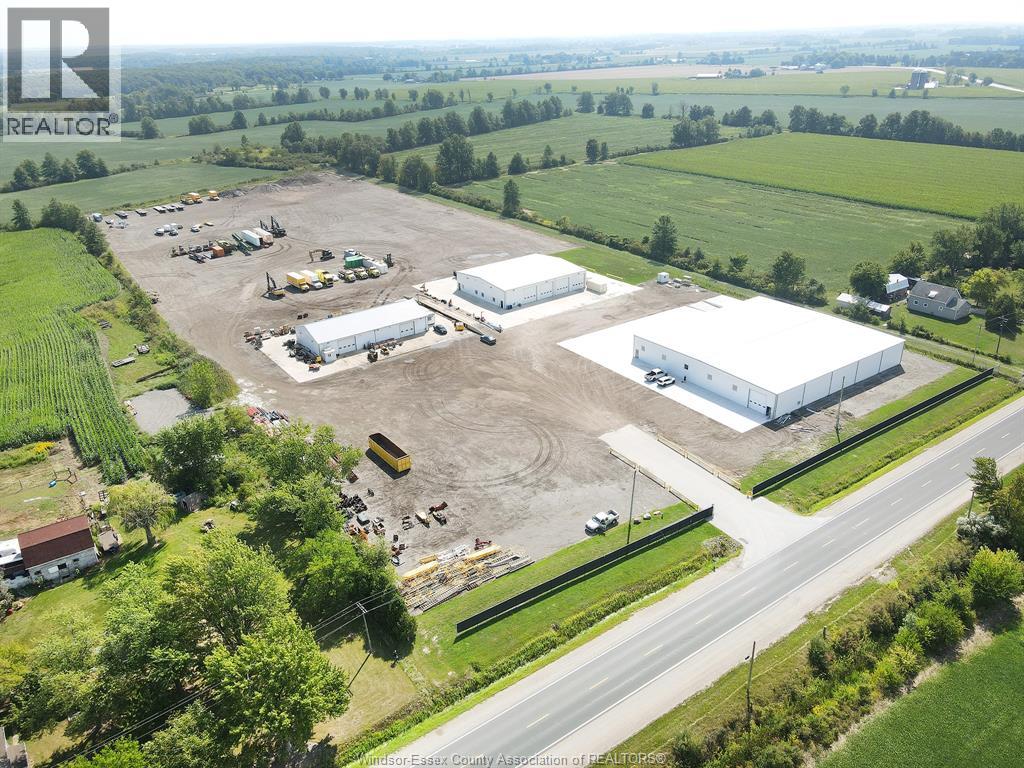
NEW !!! 20000 SQUARE FEET with two loading docks five doors on grade, 3 of them 16ft High x 16ft Wide perfect for Tractor Trailors or Equipment. Unload precious cargo out on your cement pad close to the building. Lots of room for office space upfront. Lease Price triple net is determined on exactly what you want in your building and how much secure fenced in yard space you would need. This building sits right on Walker Road in a gated entry not far from 401 or the Gordon Howe Bridge. Also Available 9500 sq ft Shop, several Bay Doors on Grade plus 1500 sq ft of Office Space and 1500 more feet of mezzanine space over top of the office space perfect place for Parts Bins or Shelving! (id:22529)
3149 Elmwood Crescent
Windsor, Ontario
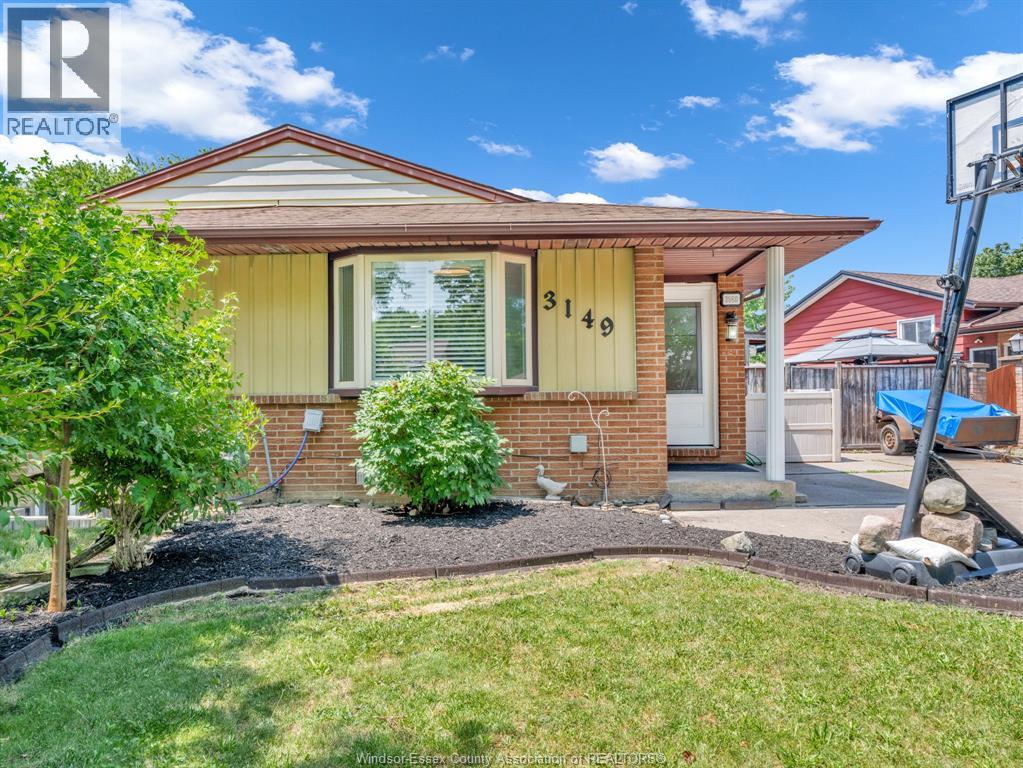
Welcome to 3149 Elmwood, a beautifully maintained 4-level backsplit in sought-after Forest Glade! Offering 4 bedrooms, 2 full baths, and an abundance of living space, this home is ideal for growing families or savvy investors alike. The spacious primary bedroom provides a comfortable retreat, while the updated kitchen is ready for everyday living and entertaining. The fourth level offers a finished room that could serve as a home office, hobby room, or potential fifth bedroom (no window). Step outside to enjoy the fully fenced backyard and double driveway. Additional updates include a recently replaced central air unit (approximately 18 months ago). Whether you're searching for your next family home or a solid investment opportunity, this property delivers exceptional value in a prime Forest Glade location close to schools, parks, shopping, and all amenities. (id:22529)
1042 Brookview Crescent
Windsor, Ontario
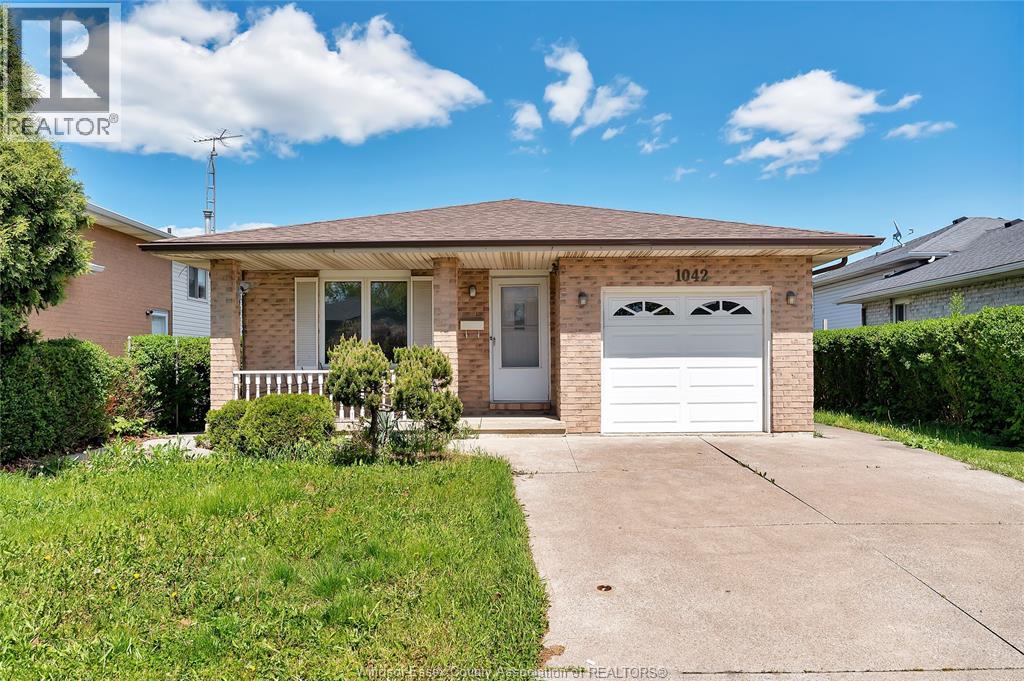
FULLY FINISHED 4 LVL BACKSPLIT IN A GREAT LOCATION. 3 FULL UPPER BDRMS ON MAIN FLR, SPACIOUS DINING AREA, LIVING RM, AND EAT/IN KITCHEN. 2ND LVL THREE BDRMS AND FULL BATH. LWR LVL HAS A HUGE LIV RM W/GAS FIERPLACE AND FULL WASHROOM, PLENTY OF STORAGE, ONE CAR GARAGE, FULLY FENCED, NEWER ROOF, AND MUCH MORE! (id:22529)
269 Randolph Unit# 2
Windsor, Ontario
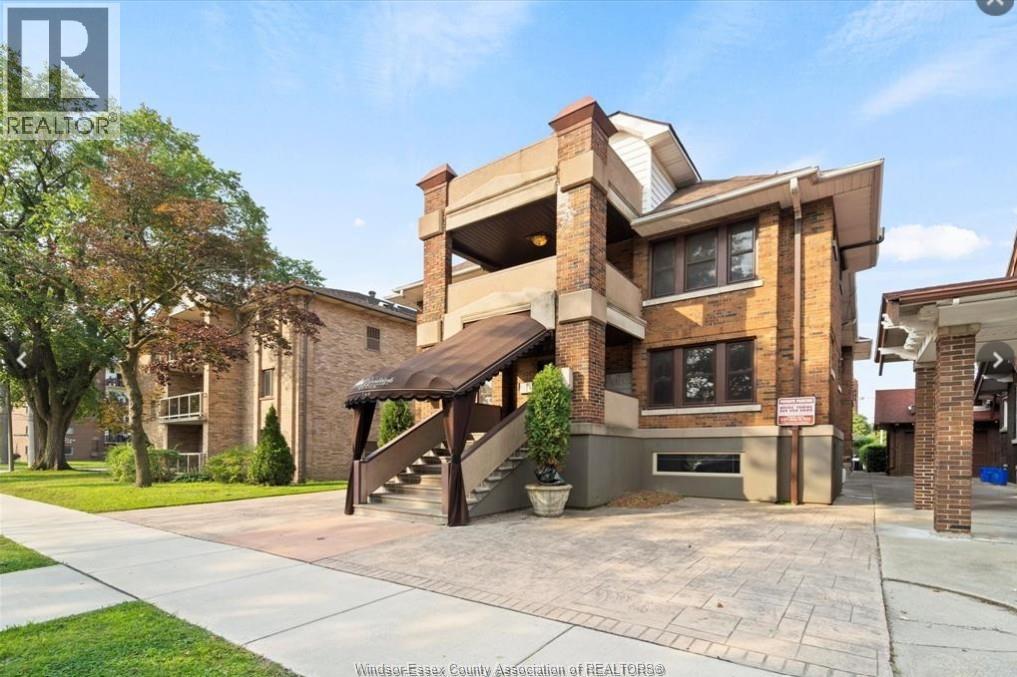
Welcome to Randolph Manor Executive Apartments, nestled on a picturesque, tree-lined boulevard just minutes from the University of Windsor and steps from the beautiful Riverfront & walking trails. This is your opportunity to live in character filled 2-bedroom, 1-bath unit in a boutique apartment building, offering the perfect blend of comfort and convenience. This unit is available for immediate occupancy. Rent for $1850/month + hydro. This unit is being offered unfurnished, however furnished options are available. On-site laundry & ample street parking make for added convenient living. Rental application & credit check required, minimum 1 year lease. Singlekey applications highly preferred. 24 Hour notice required for all showings. (id:22529)
515 Lypps Beach
Colchester, Ontario
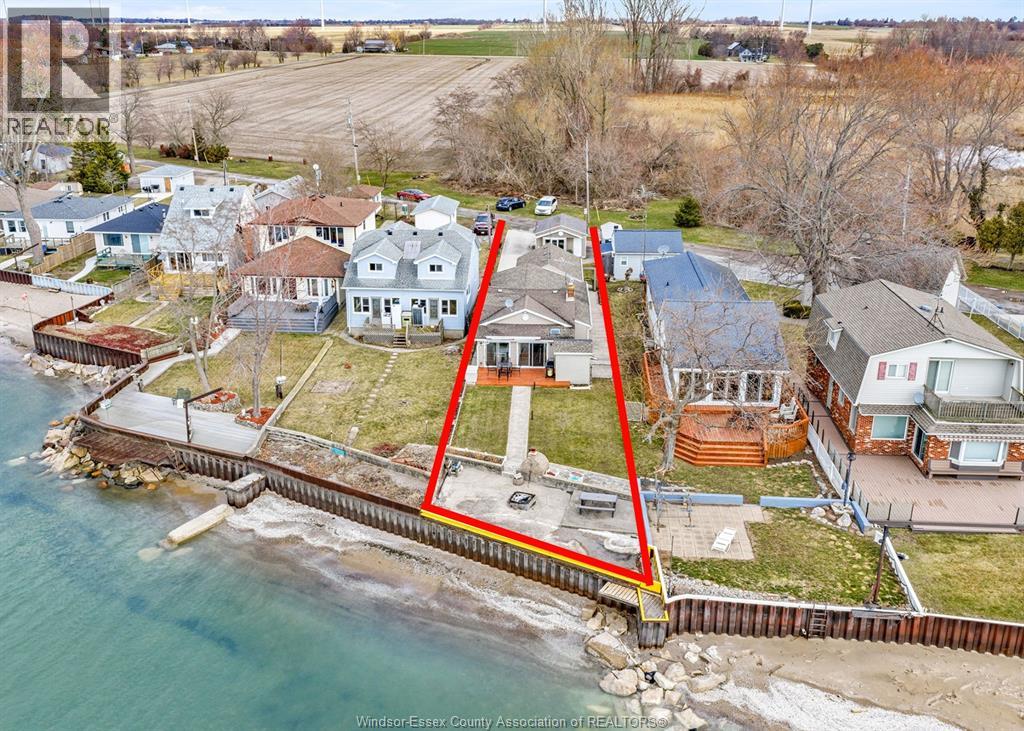
Affordable Lake Erie waterfront home. Offers a true resort-like experience. From your back yard enjoy the endless picturesque views of the skyline, gorgeous sunsets. Access the water to swim sandy lake bottom & do water sports. Colchester Marina is just a short drive away to launch your boat to endless hours of fishing. Centrally located in the Heart of Wine Country. Explore 18 award winning wineries, 10 breweries, first class restaurants, golf, nature trails, beautiful park, a public sandy beach & roadside stands. Don't miss out on this beautiful 3 BR, 1/5 bath bungalow, enjoy the breeze from the lake & view from the 2 huge patio doors. 1.5 car garage. Cement deck has an amazing brick & stone wood burning FP also used for cooking. Pride of ownership shows in the meticulous landscaping. Lot size 24.73 ft x 40.18 ft x 286.45 ft x 24.37 ft x 17.02 ft x 258.82 ft. You won't be disappointed. Viewing offers as they come. Call L/S to book your showing. (id:22529)
3320 Stella Unit# 611
Windsor, Ontario
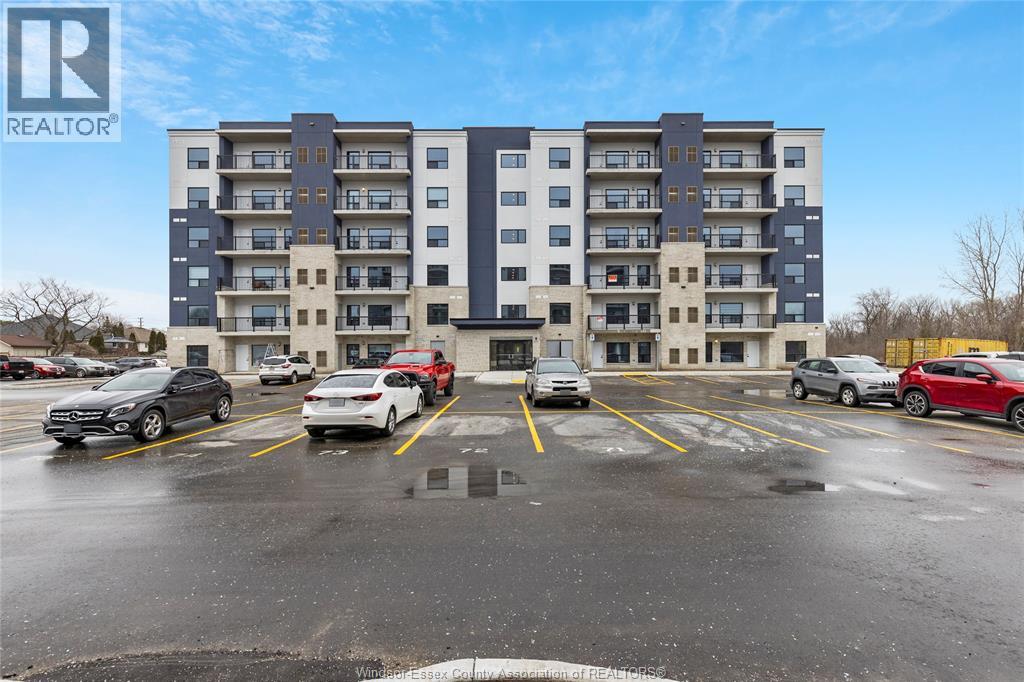
2 BEDROOMS, 2 FULL BATHROMS, 1095 SQ FT BRAND NEW UNIT IN FOREST GLADE HORIZONS! $2,100 PLUS UTILITIES (id:22529)
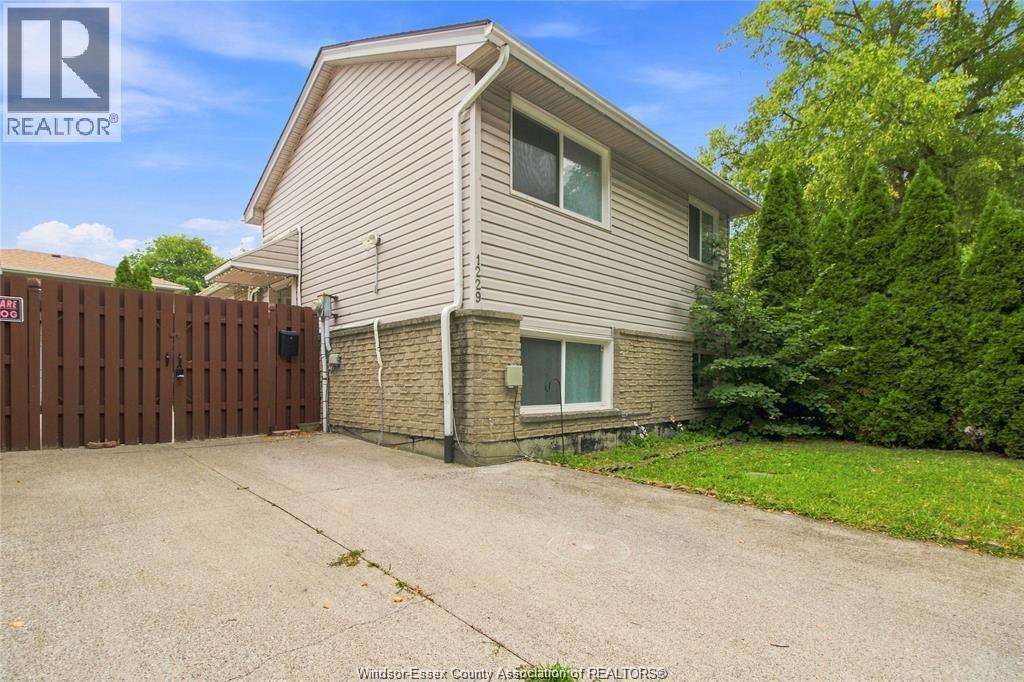
1229 Arncliffe Place
Windsor, Ontario
WELCOME TO 1229 ARNCLIFFE, A WELL-KEPT DETACHED HOME IN A QUIET EAST WINDSOR NEIGHBOURHOOD. FEATURING A FUNCTIONAL LAYOUT, BRIGHT LIVING SPACES, GENEROUS ROOM SIZES, AND PLENTY OF NATURAL LIGHT. ENJOY A SPACIOUS KITCHEN, FLEXIBLE BEDROOMS, AND A PRIVATE YARD PERFECT FOR RELAXING OR ENTERTAINING. CONVENIENTLY LOCATED CLOSE TO SCHOOLS, PARKS, SHOPPING, TRANSIT, AND MAJOR ROUTES. A GREAT OPPORTUNITY FOR FIRST-TIME BUYERS, DOWNSIZERS, OR INVESTORS! (id:22529)
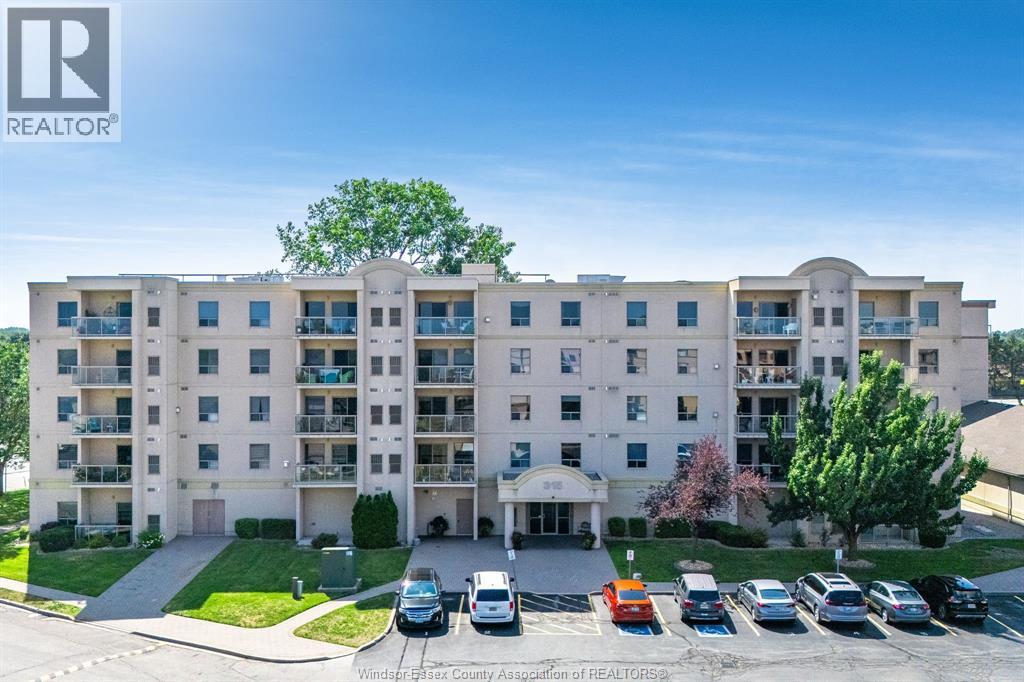
315 Village Grove Unit# 305
Tecumseh, Ontario
Village Grove condo with 2 beds and 2 baths with in-suite laundry, all newer laminate flooring, and freshly painted though out. Fag furnace and central air with large balcony for that morning coffee. Close to walking trails shopping and parks. Do not miss out on this beautiful condo. Amenities for this building are tennis courts, party room and outdoor pool. Ready for immediate possession. (id:22529)
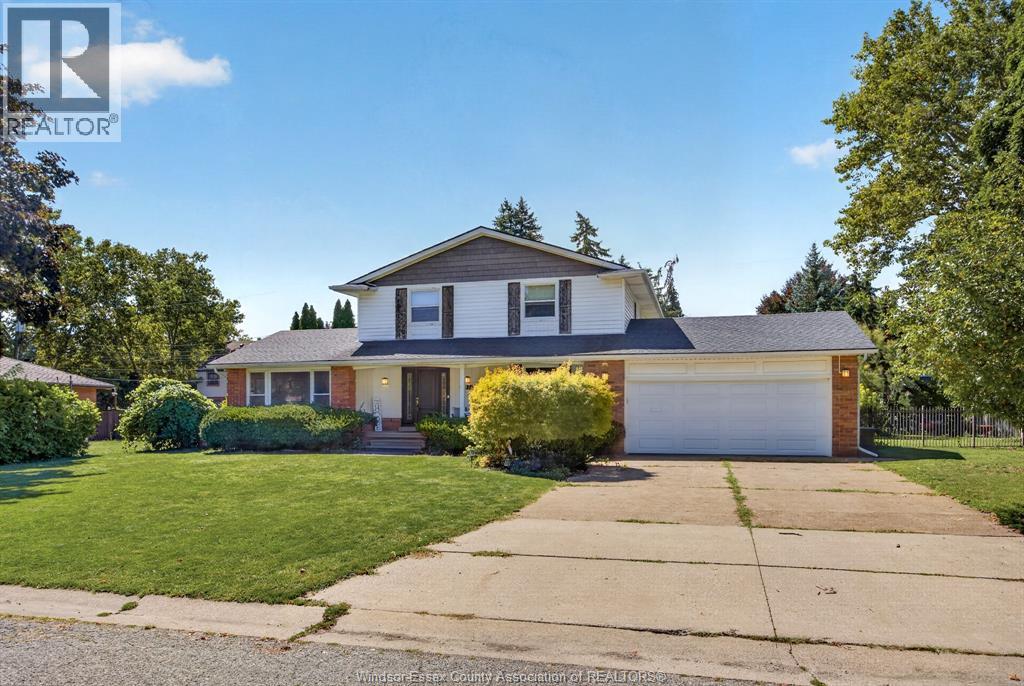
2477 Mark Avenue
Windsor, Ontario
Welcome to 2477 Mark Avenue in South Windsor, a custom built home that has been looked after with care and sits in a neighbourhood families choose because daily life actually works from here. Schools, parks, places of worship, and community centres are close by, shops and services are an easy run, and the U.S. border is a short drive when you need it. Inside there are 4 plus 1 bedrooms and 4 bathrooms, so there is room for kids, guests, and the extra space a growing household always seems to need. The layout is bright and generous, built for weeknight dinners, holiday gatherings, and the quiet evenings that stretch out without anyone watching the clock. The finished basement gives the house another gear, whether that becomes a guest suite, a teen hangout, or a proper room for movies and games. Out back you get a private, fully fenced yard with gardens, a patio, and a wide deck for summer barbecues, morning coffee, and sitting outside when the day winds down. Updates are already in place, including furnace and A/C in 2021, Meloche windows in 2021, and the finished lower level, so the next owners can move in and live here instead of starting a punch list. 2477 Mark Avenue is a solid family home in a community where people put down roots. Come walk through and see if it is the right next chapter. (id:22529)
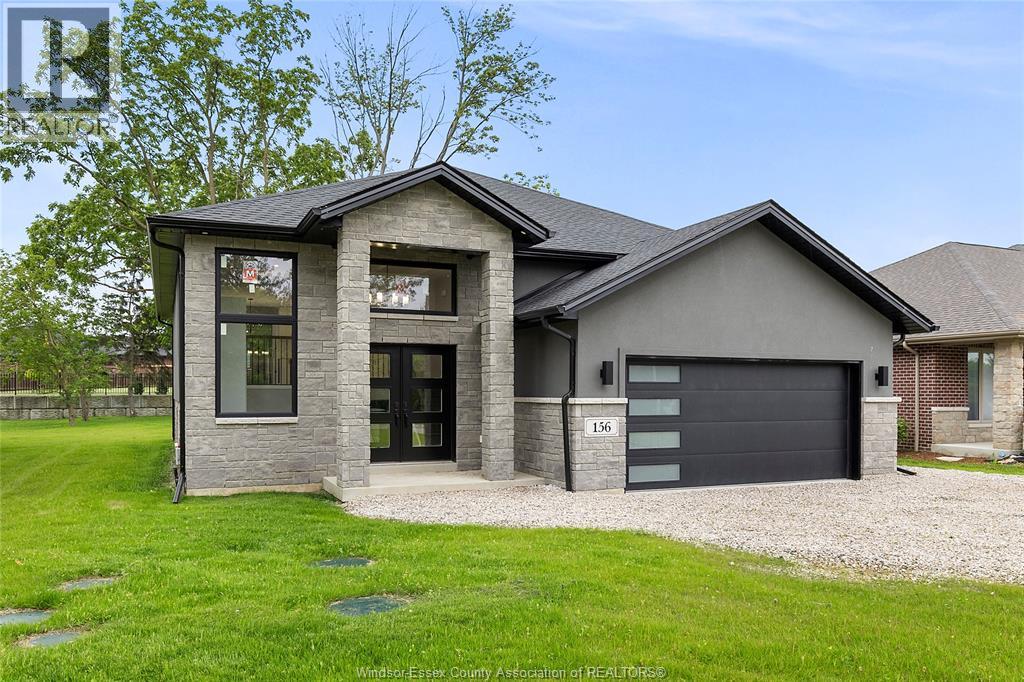
156 Meloche
Amherstburg, Ontario
Discover this stunning stone & stucco raised ranch in desirable Amherstburg, offering the perfect blend of privacy and convenience just outside town. This almost-new home features an open-concept layout with 3 spacious bedrooms, including a primary suite with ensuite and walk-in closet, plus 2 full baths. Enjoy the expansive 57x250 ft lot, ideal for entertaining and outdoor living. Equipped with a modern bio-filter septic system and a full basement with grade entrance offering endless potential for additional living space. (id:22529)
67 Red Oak
Amherstburg, Ontario
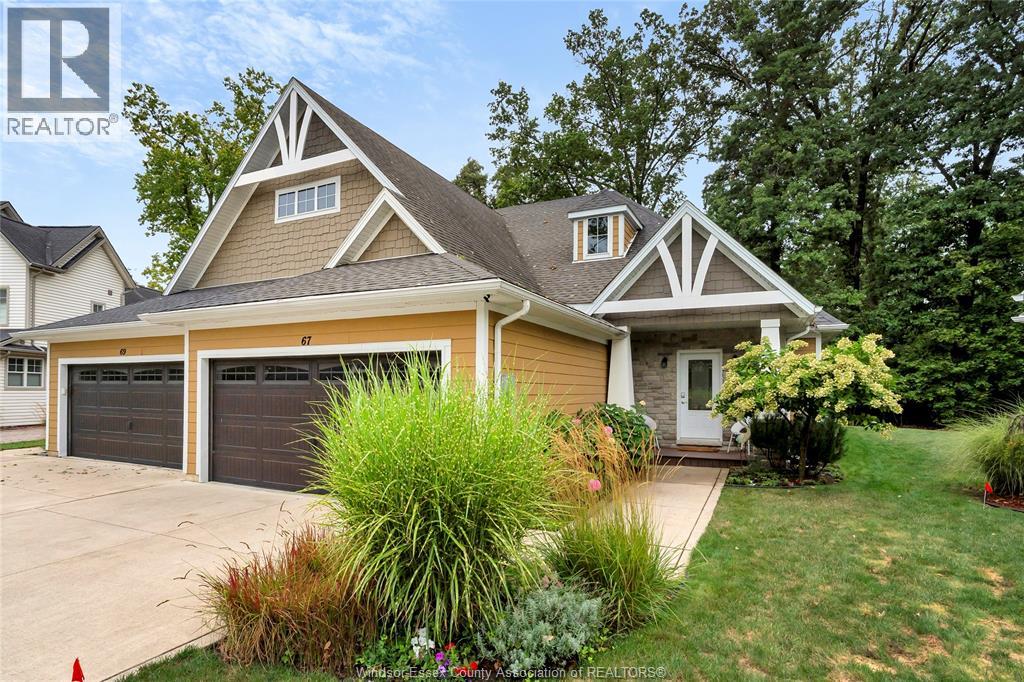
Situated on a quiet cul-de-sac, this move-in ready 2+1 bedroom, 3 full bath ranch-style semi, built in 2017, offers exceptional comfort and style. The luxurious open-concept main floor features vaulted ceilings, welcoming foyer, spacious kitchen with centre island, stunning quartz countertops, pantry and stainless steel appliances, plus convenient main-floor laundry. The spacious primary suite includes a walk-in closet and ensuite bath, while the additional bedroom offers flexibility for guests or an office. California Closets provide beautifully designed storage in the pantry, laundry and bedroom closets. Patio doors lead to a beautiful covered patio overlooking protected woodland with no rear neighbours, creating a peaceful and private outdoor retreat. The fully finished basement features 9' ceilings, large bedroom, 3-piece bath and spacious family room ideal for entertaining. Enjoy the unique lifestyle Boblo Island has to offer. Ferry Service Operates Every 20 minutes, 24 hrs/day, 7 days/week FOR LEASE $3000/MTH UTILITIES INCLUDED FERRY FEES NOT INCLUDED (id:22529)
1534 Clearwater Avenue Unit# Upper
Windsor, Ontario
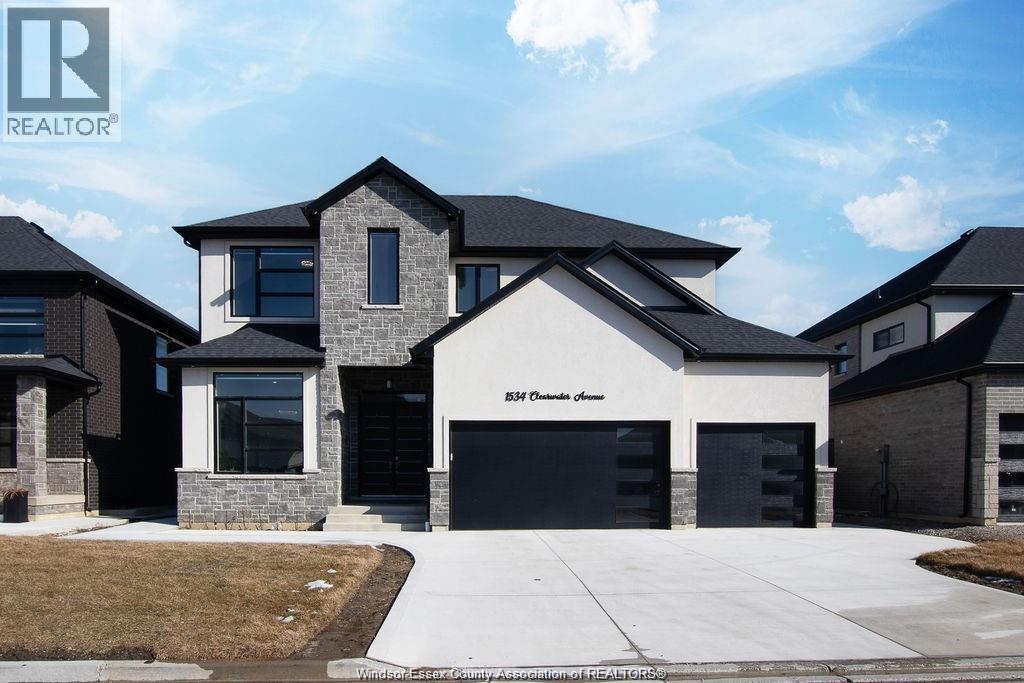
Stunning 5-bedroom, 3.5-bath home with a 3-car garage in desirable East Riverside. Bright and spacious layout with soaring ceilings, quality flooring, separate living and dining areas, and a beautiful kitchen featuring a large island, walk-in pantry and stainless-steel appliances. Upstairs offers spacious bedrooms, ensuite bathrooms, Jack & Jill bath and walk-in closets. Close to Ganatchio Trail, Aspen Lake, parks, WFCU Centre and St. Joseph High School. Note: Basement is excluded. Internet is included, Outdoor Camera's would be there. Utilities extra A minimum one-year lease is required, with credit check and employment verification necessary. (id:22529)
3320 Stella Crescent Unit# 212
Windsor, Ontario
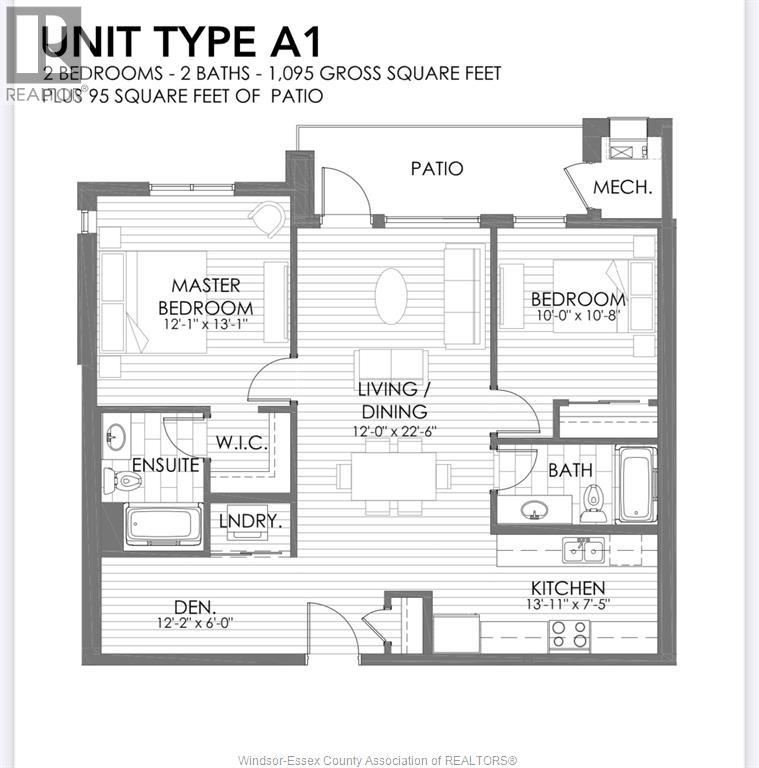
SHOWS LIKE BRAND NEW! 3290 STELLA CRESCENT Unit 212. ATTENTION INVESTORS, EMPTY NESTERS AND FIRST TIME HOMEBUYERS! , THIS 2 BEDROOM 2 BATH CONDO WITH IN-SUITE LAUNDRY SHOWS LIKE A BRAND NEW UNIT. APPROX 1095 SF AND A SPACIOUS LAYOUT FEATURING QUARTZ COUNTER TOPS AND ALL MAJOR APPLIANCES. BEAUTIFUL OUTDOOR PATIO SPACE. DEEDED PARKING SPOT. TENANT HAS VACATED AND IMMEDIATE POSSESSION IS AVAILABLE. AMENITIES IN BUILDING INC PARTY ROOM, FITNESS ROOM, OUTDOOR BBQ AREA AND MORE ! SITUATED CLOSE TO SCHOOLS, SHOPPING, WALKING TRAILS AND ALL MAJOR COMMUTER ARTERIES. (id:22529)
3320 Stella Crescent Unit# 212
Windsor, Ontario
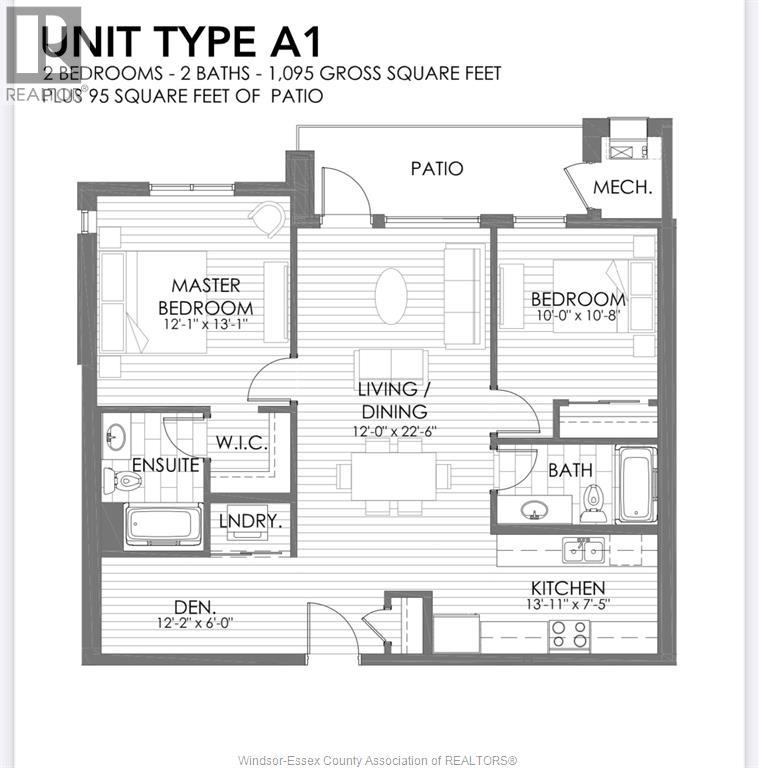
SHOWS LIKE BRAND NEW! 3290 STELLA CRESCENT Unit 212. ATTENTION INVESTORS, EMPTY NESTERS AND FIRST TIME HOMEBUYERS! THIS 2 BEDROOM 2 BATH CONDO WITH IN-SUITE LAUNDRY SHOWS LIKE A BRAND NEW UNIT. APPROX 1095 SF AND A SPACIOUS LAYOUT FEATURING QUARTZ COUNTER TOPS AND ALL MAJOR APPLIANCES. BEAUTIFUL OUTDOOR PATIO SPACE. DEEDED PARKING SPOT. TENANT HAS VACATED AND IMMEDIATE POSSESSION IS AVAILABLE. AMENITIES IN BUILDING INC PARTY ROOM, FITNESS ROOM, OUTDOOR BBQ AREA AND MORE ! SITUATED CLOSE TO SCHOOLS, SHOPPING, WALKING TRAILS AND ALL MAJOR COMMUTER ARTERIES. IMMEDIATE POSSESSION IS AVAILABLE. (id:22529)
1637 Drouillard Unit# Upper
Windsor, Ontario
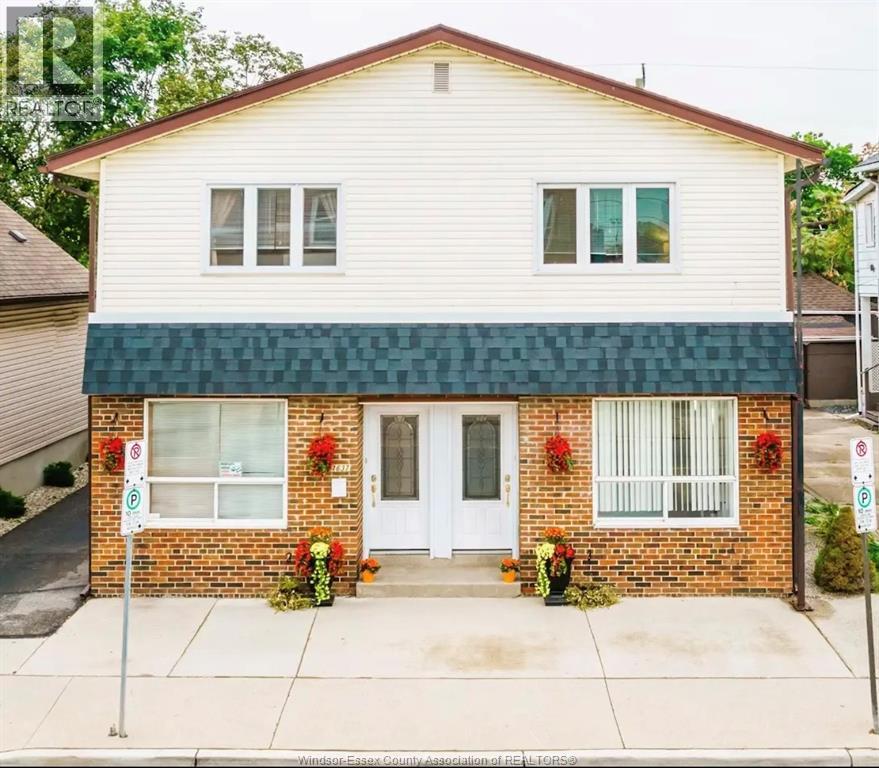
Welcome home to this spacious and well-maintained 3-bedroom, 1.5-bath upper unit offering plenty of room to live comfortably! Featuring an impressively large kitchen with ample counter and cabinet space, generous living areas, and three well-sized bedrooms, this unit is perfect for anyone looking for extra space without sacrificing comfort. This bright and inviting layout offers plenty of natural light and room to make the space your own. With a full bathroom plus an additional half bath, everyday living is made that much more convenient. Located in a central location, and ready for its next family! (id:22529)
5240 Rafael
Tecumseh, Ontario
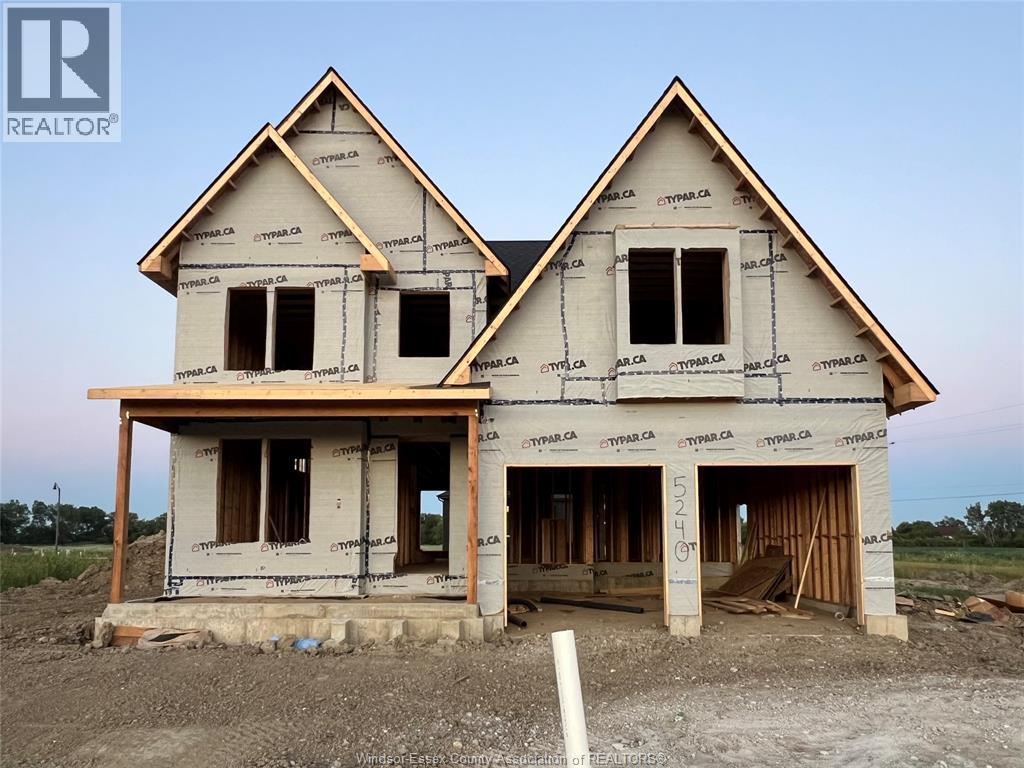
Thoughtfully designed and elevated with an impressive selection of builder upgrades, this to-be-built “Luna” Model by HD Development Group, proudly named WEHBA 2025 Builder of the Year, offers refined modern living in the highly sought-after Oldcastle Heights community. Spanning approximately 2,750 sq ft, this home sits on a premium lot featuring an impressive 74’ wide backyard and a large covered front porch, creating a striking first impression and a welcoming space to relax. The main level showcases a distinctive and upscale design, highlighted by oversized windows, 8-foot interior doors, wide plank engineered hardwood flooring, and a beautifully finished full bathroom with striking accent tile and designer fixtures. The chef-inspired kitchen is both functional and visually stunning, featuring ceiling-height cabinetry, a waterfall island, and a thoughtfully designed coffee bar, seamlessly connected to a spacious walk-in pantry. Sliding doors off the rear living area open to a generous space ideal for a future covered patio, extending the living space outdoors. Upstairs offers 4 generously sized bedrooms, each with their own walk-in closet, along with 3 full bathrooms to comfortably accommodate growing families. The primary suite is a true retreat, featuring a tray ceiling, a large walk-in closet with premium wood shelving, and a spa-inspired ensuite with a double vanity, soaker tub, and custom tiled shower. A second-floor laundry room with added soundproofing enhances everyday convenience. Ideally located just minutes from shopping, parks, schools, and major amenities, this is a rare opportunity to build a truly premium home in one of Windsor-Essex’s most desirable and fast-growing communities. Images are from a previously built model and are for illustrative purposes only. (id:22529)
V/l Oakridge Avenue
Windsor, Ontario
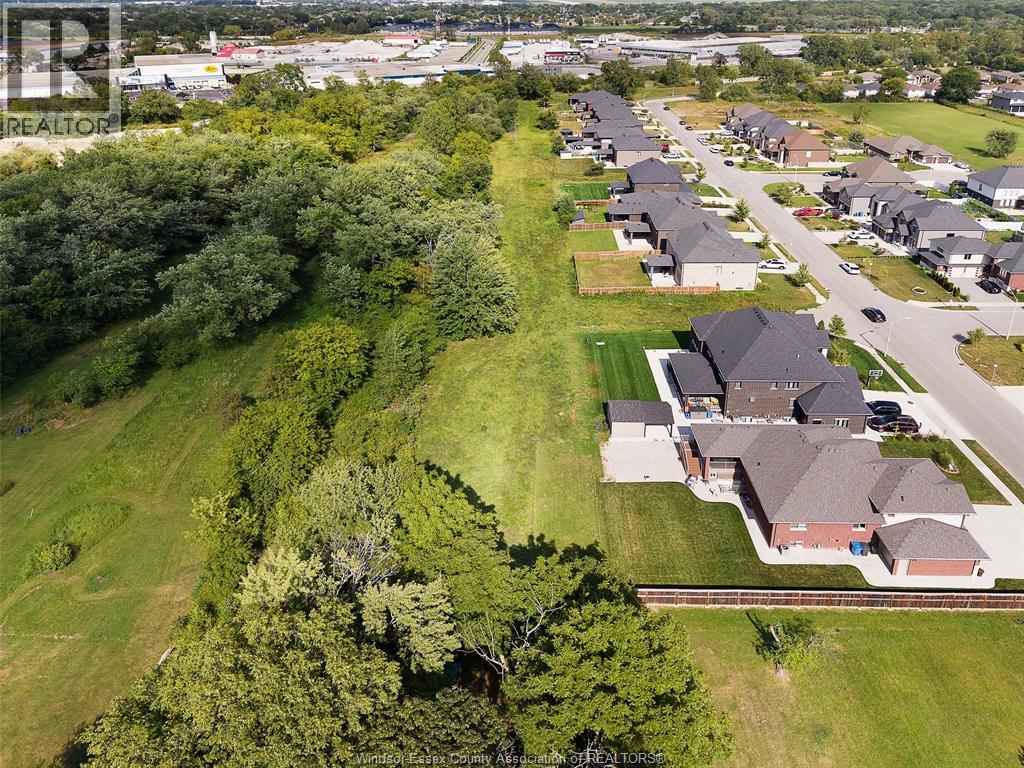
Rare South Windsor infill development opportunity located at the end of a quiet dead-end street offering two oversized Draft Plan Approved building lots ready to be serviced. An ideal opportunity for builders, investors or end users looking to build in an established and desirable neighbourhood. Tucked away just east of Howard Avenue, this property is surrounded by new homes and mature trees, creating a private and tranquil setting while remaining close to everything you need. Local shops, restaurants and everyday amenities are within walking distance, with parks, schools and Devonshire Mall just a minutes drive away. (id:22529)
V/l Farrow Avenue
Windsor, Ontario
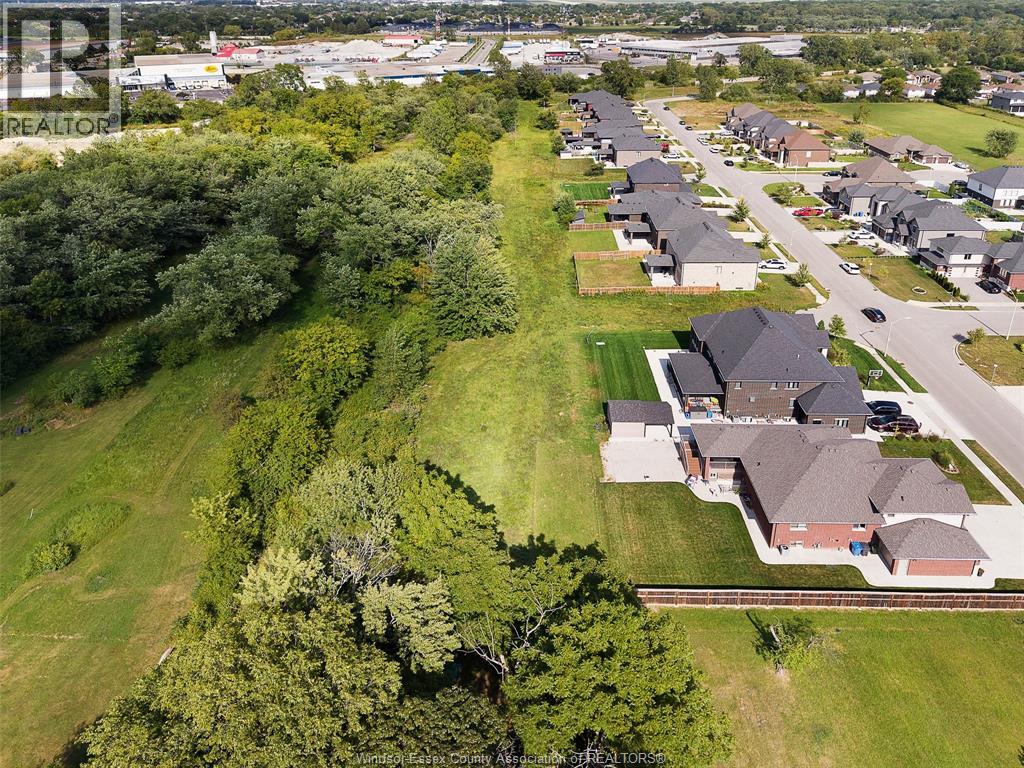
Rare South Windsor infill development opportunity located at the end of a quiet dead-end street offering two oversized Draft Plan Approved building lots ready to be serviced. An ideal opportunity for builders, investors or end users looking to build in an established and desirable neighbourhood. Tucked away just east of Howard Avenue, this property is surrounded by new homes and mature trees, creating a private and tranquil setting while remaining close to everything you need. Local shops, restaurants and everyday amenities are within walking distance, with parks, schools and Devonshire Mall just a minutes drive away. (id:22529)
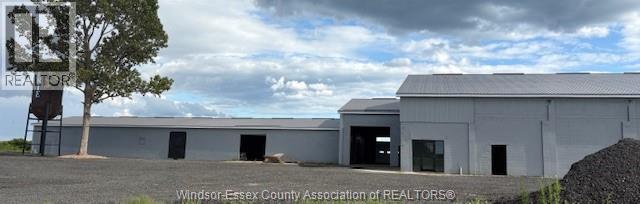
5416 Talbot Trail
Merlin, Ontario
Unlock the potential of your business with this expansive 14,875 sqft of warehouse, perfectly suited for a variety of industrial, logistical or storage needs. Accompanied by 6 acres of versatile outdoor space, this property offers ample of room for expansion, outdoor operations or additional storage solutions. Located 25 minutes from Chatham, 20 minuted from Tilbury, 20 min from Blenheim Contact listing agent for more details. (id:22529)
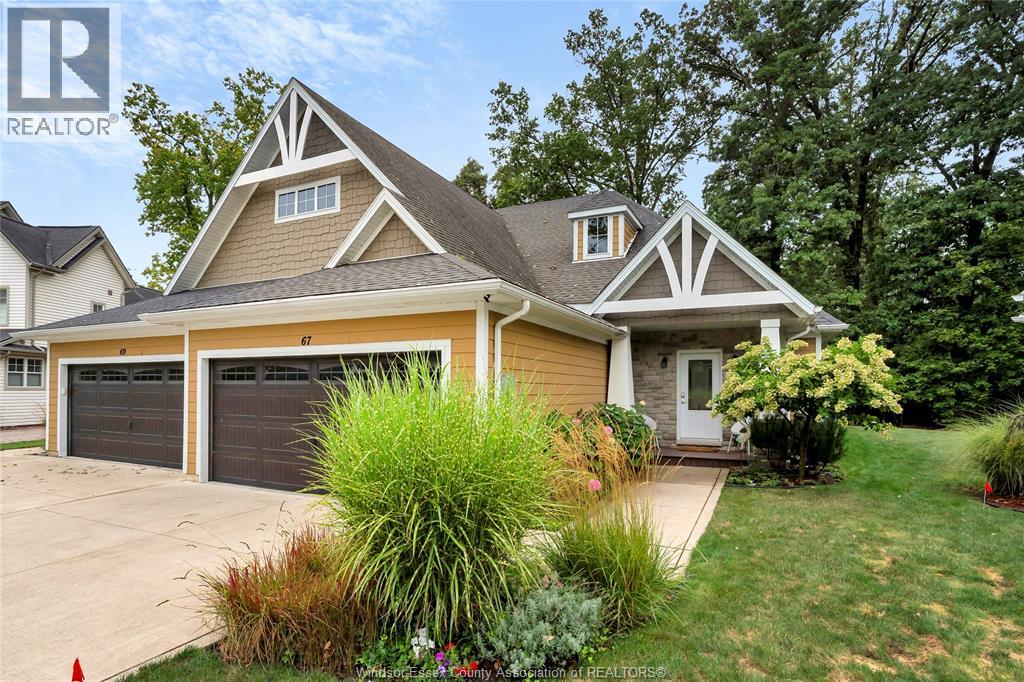
67 Red Oak
Amherstburg, Ontario
Situated on a quiet cul-de-sac, this move-in ready 2+1 bedroom, 3 full bath ranch-style semi, built in 2017, offers exceptional comfort and style. The luxurious open-concept main floor features vaulted ceilings, welcoming foyer, spacious kitchen with centre island, stunning quartz countertops, pantry and stainless steel appliances, plus convenient main-floor laundry. The spacious primary suite includes a walk-in closet and ensuite bath, while the additional bedroom offers flexibility for guests or an office. California Closets provide beautifully designed storage in the pantry, laundry and bedroom closets. Patio doors lead to a beautiful covered patio overlooking protected woodland with no rear neighbours, creating a peaceful and private outdoor retreat. The fully finished basement features 9' ceilings, large bedroom, 3-piece bath and spacious family room ideal for entertaining. Enjoy the unique lifestyle Boblo Island has to offer. Ferry Service Operates Every 20 minutes, 24 hrs/day, 7 days/week (id:22529)
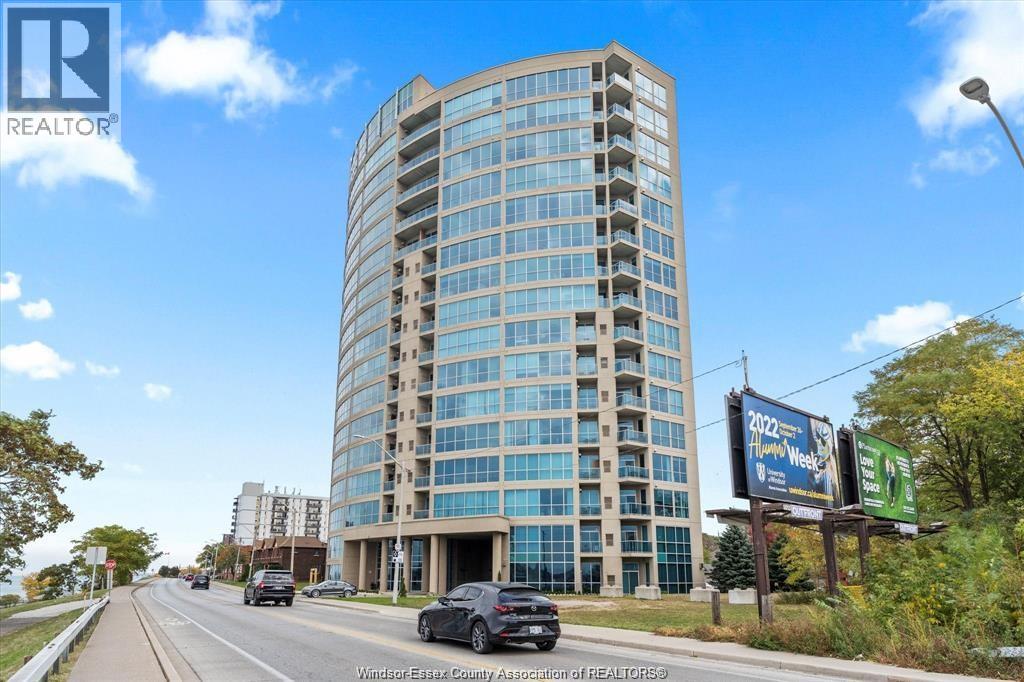
1225 Riverside Unit# 1603
Windsor, Ontario
Stunning executive penthouse with breathtaking panoramic views of the water & Detroit skyline. 16th floor, approx. 2450 square feet. Soaring 11 ft ceilings. Full glass wall windows from floors to ceilings. 3 large bedrooms. 2. 5 baths. Open concept living room w/ gas fireplace. Custom built kitchen with wood cabinetry, granite island and high end appliances. Spacious master bedroom has access to the balcony, walk in closet and ensuite bath. The storage unit is on the same floor. 2 convenient underground parking spots. The building is pet friendly and non-smoking. Offers 2 roof top terraces, bbq, gym & game room, party room, guest suite, car wash and bike storage. Enjoy waterfront walks, restaurants, shopping and so much more. Only minutes from the bridge. Employment verification and credit check are must. Minimum 1 year lease. (id:22529)
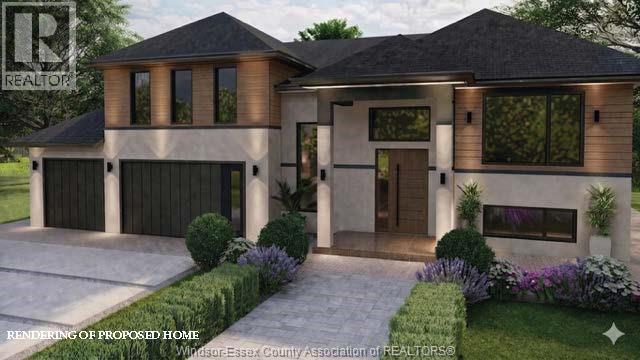
8336 Annie
Mcgregor, Ontario
Discover the perfect blend of luxury and comfort in this stunning 1778 sq. ft. raised ranch with a bonus room, located in the charming town of McGregor. Built by Dream Homes, this custom-designed masterpiece is currently under construction, with possession available in just 90-120 days—there’s still time to choose your finishes and make it truly your own! Step inside to find 9’ ceilings, 8’ doors, and rich hardwood flooring that exude elegance. The spacious open-concept kitchen features a sleek island, granite or quartz countertops, and generous allowances to personalize your dream finishes. A patio door off the kitchen leads to a large covered outdoor space, perfect for entertaining or relaxing. The primary bedroom is a serene retreat, complete with a walk-in closet and spa-like 5-piece ensuite. McGregor offers small-town charm with convenient access to parks, amenities, and scenic surroundings. Don’t miss this incredible opportunity—contact us today! Hst rebate assigned to Builder. (id:22529)