

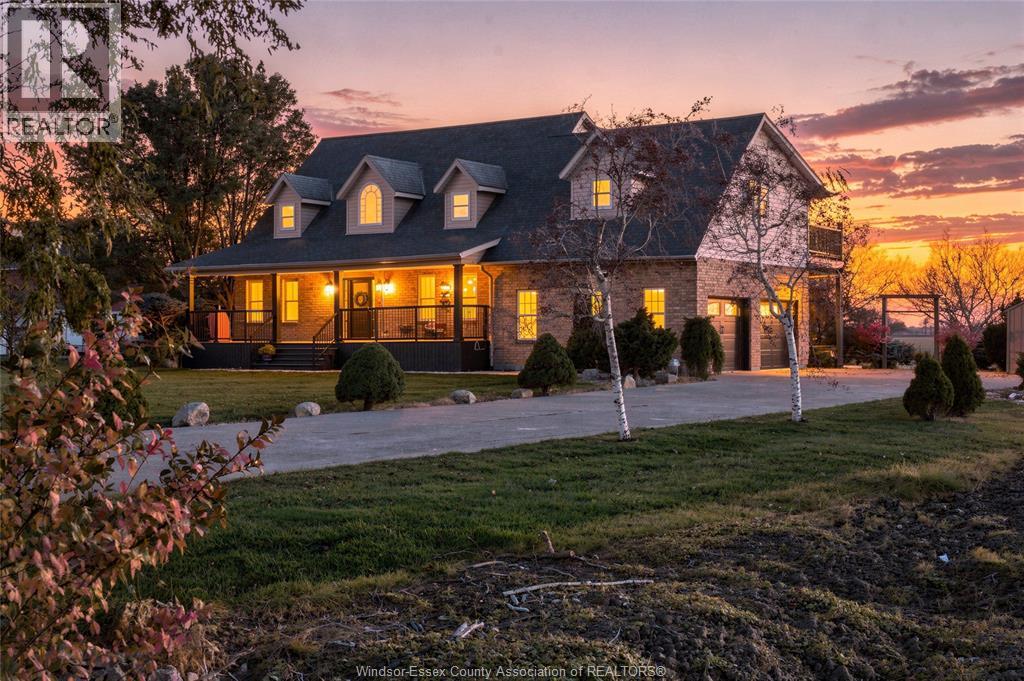
323 County Rd 27 East
Kingsville, Ontario
Welcome to this beautiful country property offering nearly 2,500 sq. ft. of above-grade living space, an impressive 2½-car garage, and a setting that is sure to take your breath away. A grand foyer and expansive covered front porch create a warm and inviting first impression as you arrive. Inside, you will find a spacious living room featuring beautiful wainscotting and elegant French doors, along with a formal dining room perfect for entertaining. The large country kitchen is truly the heart of the home, complete with an island, walk-in pantry, stainless steel appliances, and a generous eating area. Upstairs, discover a luxurious primary retreat featuring its own sitting area, cozy gas fireplace, garden doors leading to a private balcony overlooking the picturesque fields, a large walk-in closet, and a 4-piece ensuite bath. Two additional spacious bedrooms share a convenient Jack & Jill bathroom, while a bonus room offers the perfect space for a kids' hangout, home office, or quiet retreat. Second-floor laundry adds to the everyday convenience. The lower level provides even more living space with a welcoming family room featuring a gas fireplace, a dedicated crafting room, additional bathroom, and utility room with grade entrance to the garage. All of this is nestled on a picturesque half-acre property with beautiful landscaping and peaceful views overlooking the surrounding fields. Located on one of the area's most desirable streets in a serene country setting, just down the road from the highly sought-after Gosfield North Public School. A rare opportunity to enjoy the space, comfort, and charm of country living while being close to one of the area's most loved schools! This is the lifestyle you have been waiting for! (id:22529)
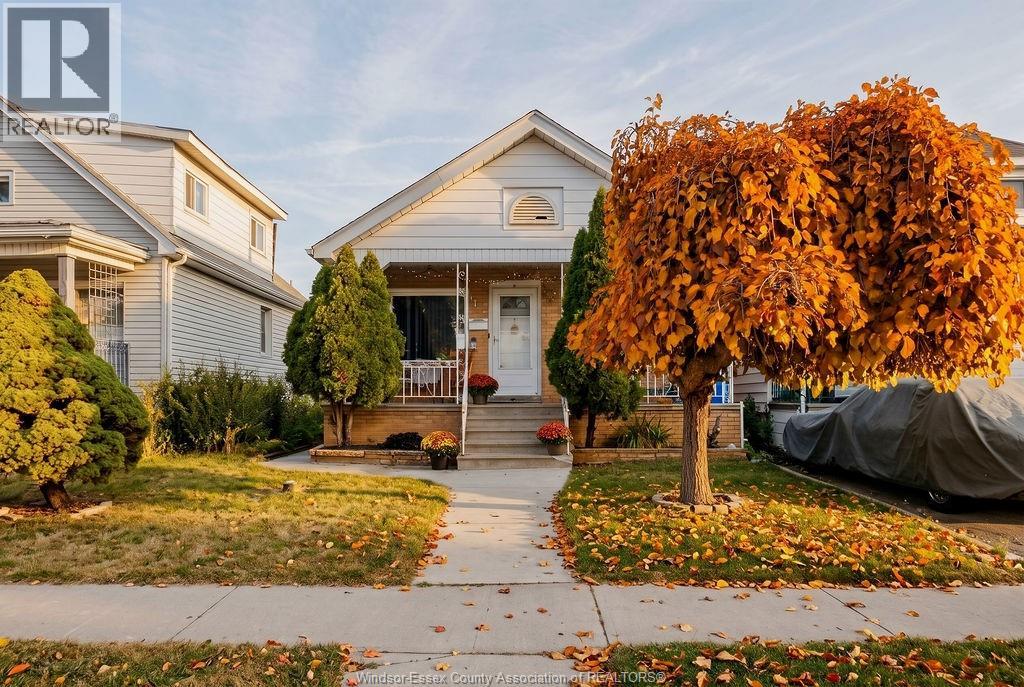
1172 Marion Avenue
Windsor, Ontario
Welcome to 1172 Marion Avenue, a well-maintained bungalow/ranch in the heart of Windsor's Little Italy. Conveniently located just minutes from the Detroit-Windsor Tunnel, this home is ideal for commuters working in the U.S. while also being close to some of Windsor's best restaurants, cafés, shopping, salons, parks, and schools. Inside, you'll find a spacious living room, formal dining area, 3 bedrooms, a 4-piece bath, and a second kitchen in the basement with excellent potential for an in-law suite. Updates include roof (2012), furnace & A/C (2012), Electrical panel (2020), garage roof (2021), and south fence (2022). (id:22529)
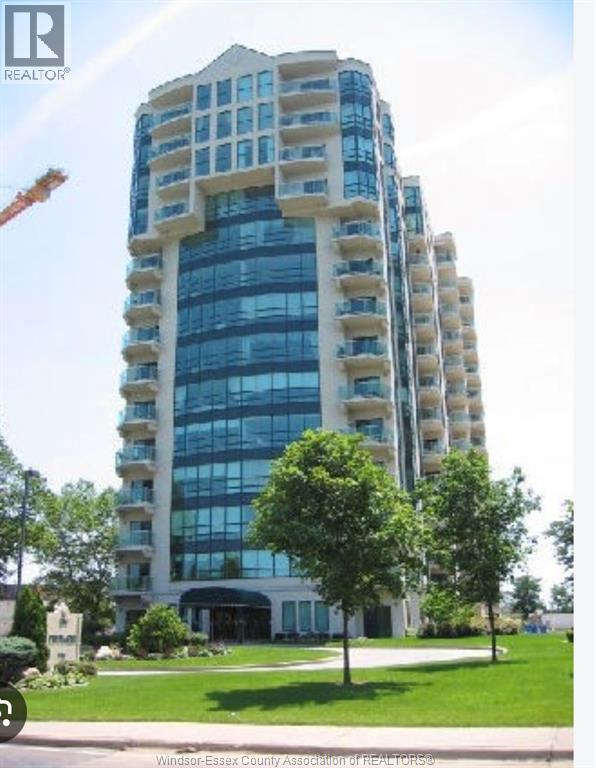
4789 Riverside Drive East Unit# 1006
Windsor, Ontario
Welcome to the luxury Living style in the Pinnacle situated on RIVERSIDE DR E, stunning RIVER VIEW FROM BALCONY AND THE PEACE FOUNTAIN RIGHT ACROSS REAUME PARK. 2 SPACIOUS BDRMS, 2 FULL BATHS, MASTER BDRM HAS WALK-IN CLOSET & ENSUITE BATH, UNIT HAS IN-UNIT LAUNDRY. APPLIANCES ARE NEW. CLEAN, QUIET, AND WELL MAINTAINED HIGH RISE BUILDING. GREAT AMENITIES LIKE AN ""INDOOR POOL, GYM, SAUNA, PARTY RM, U/GR PARKING & STORAGE. ONE YEAR LEASE, CREDIT CHECK INCOME/EMPLOYMENT, 1ST AND LAST REQUIRED. (id:22529)
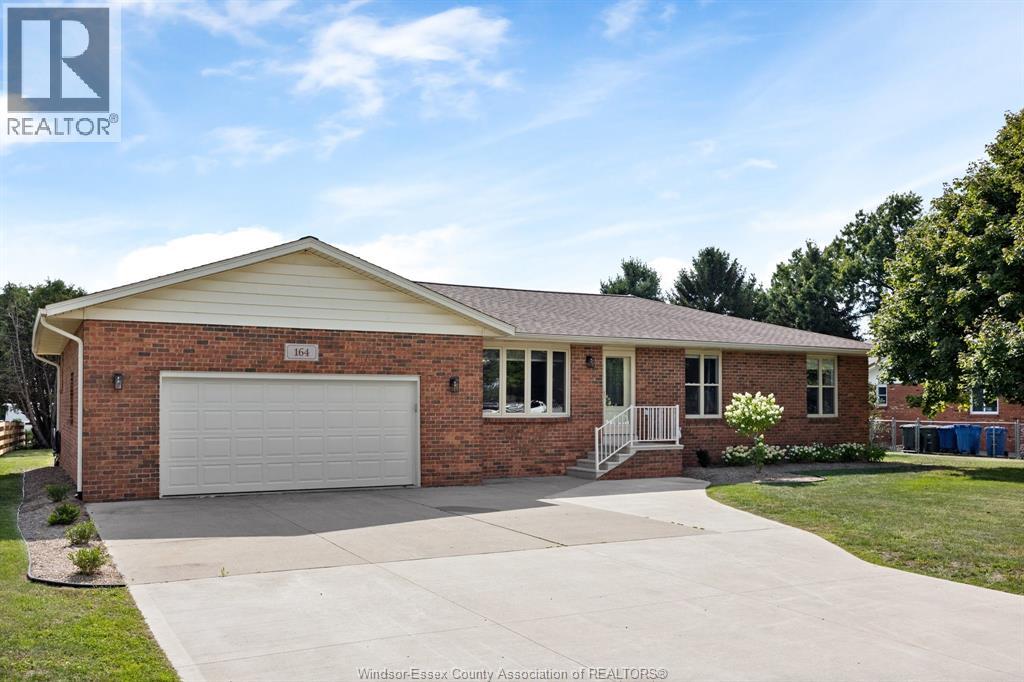
164 County Road 34
Cottam, Ontario
Beautiful brick ranch offering 1,905 square feet (per MPAC) on a 100 x 200 ft lot just outside Cottam. Owned and lovingly maintained by the same family for 40 years, this home is being offered for sale for the very first time. The spacious open concept layout features a large kitchen with island and eating area, three bedrooms, two bathrooms, a fully finished basement and an attached double garage. Updated throughout and in move in condition, this is a great opportunity to own a well maintained home on a generous lot in a quiet country setting (id:22529)
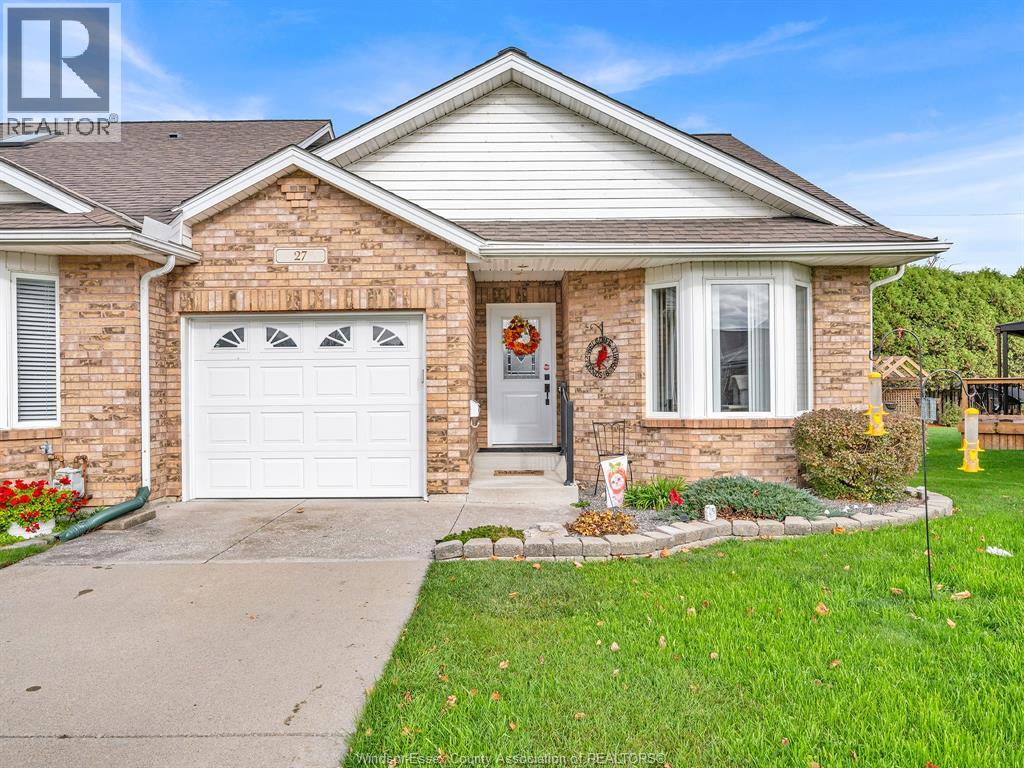
27 Jan's Crescent
Kingsville, Ontario
Welcome to this beautifully appointed 2-bedroom, 2-bathroom end unit townhouse, ideally located in a highly sought-after neighbourhood! Offering a wonderful combination of comfort, style, and convenience, this home is sure to impress. The inviting open-concept design creates a bright and welcoming atmosphere, perfect for everyday living and entertaining. The updated kitchen adds a fresh, modern touch and flows seamlessly into the main living space. The spacious primary bedroom features its own private ensuite, while the second bedroom and additional full bathroom provide flexibility for guests, family, or a home office. Enjoy the added benefits of end-unit living, including extra privacy and natural light, along with the convenience of a single-car attached garage. Ideally situated close to shopping, restaurants, parks, and everyday amenities, this home offers an exceptional lifestyle in a desirable area. This is an opportunity you won't want to miss! Ideal for retirees looking for a carefree lifestyle! (id:22529)
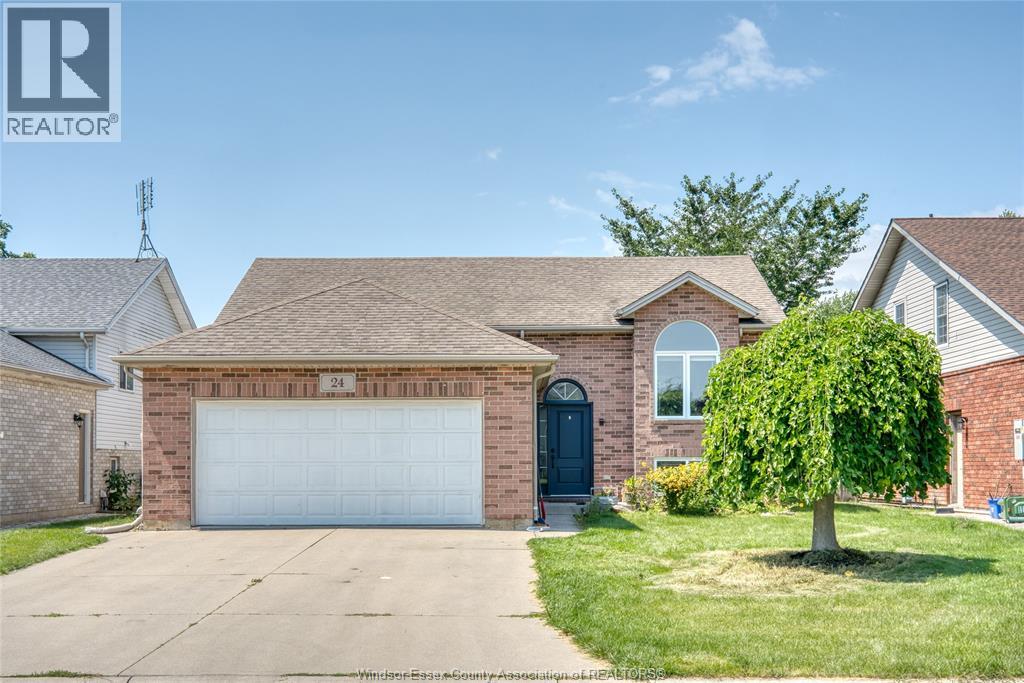
24 Briarwood
Harrow, Ontario
Welcome to this beautifully maintained raised ranch nestled on a quiet neighbourhood in Harrow. Offering 3+2 bedrooms, 2 family rooms and 2 full bathrooms. This home combines comfort and leisure with a pool during summer months. A solid steel made canopy over the deck to keep you dry when it rains. Nicely done landscape. Walking distance to Harrow public school and many other amenities close by. Just move in and enjoy. (id:22529)
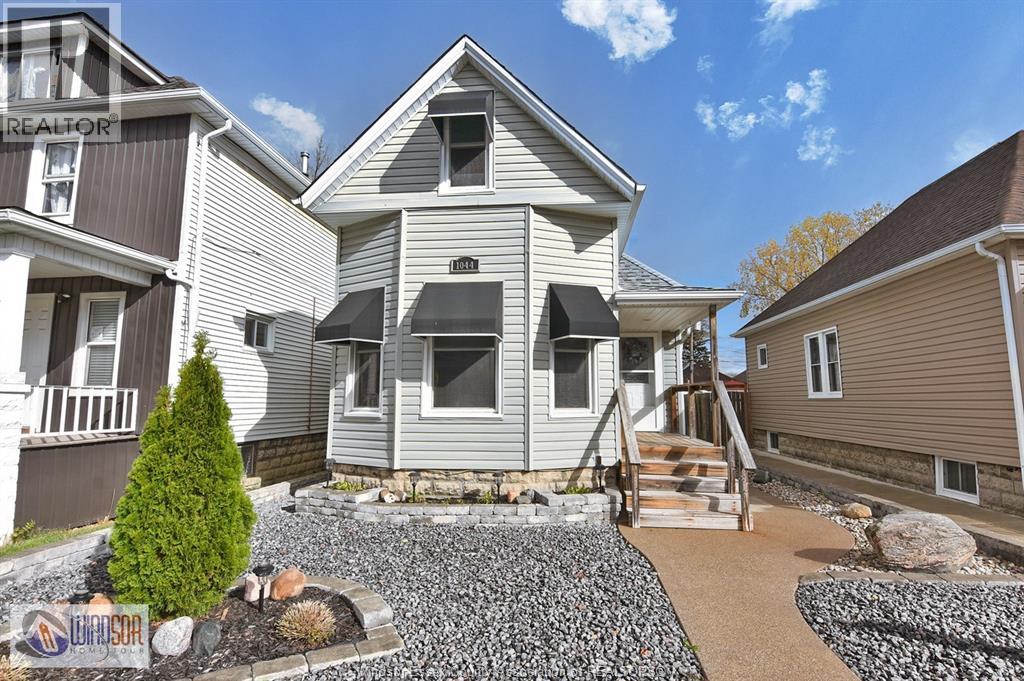
1044 Pierre
Windsor, Ontario
Welcome to this immaculate, turn-key 3-bedroom bungalow located in one of the most desirable areas of the city! Truly in ""just move in"" condition, this beautifully updated home leaves absolutely nothing for you to do but unpack and enjoy. The entire home features a fresh coat of modern paint throughout, creating a bright, clean, and welcoming atmosphere. You will have total peace of mind knowing that the major mechanics are taken care of, with both the furnace and central air conditioning unit being only 2 years old (10 year warranty). The property also boasts convenient rear parking with space for 2 cars. Situated in a fantastic, family-friendly neighborhood close to top-rated schools, parks, shopping, and all amenities, this charming bungalow is the perfect fit for first-time home buyers, investors, or retirees looking to downsize. (id:22529)
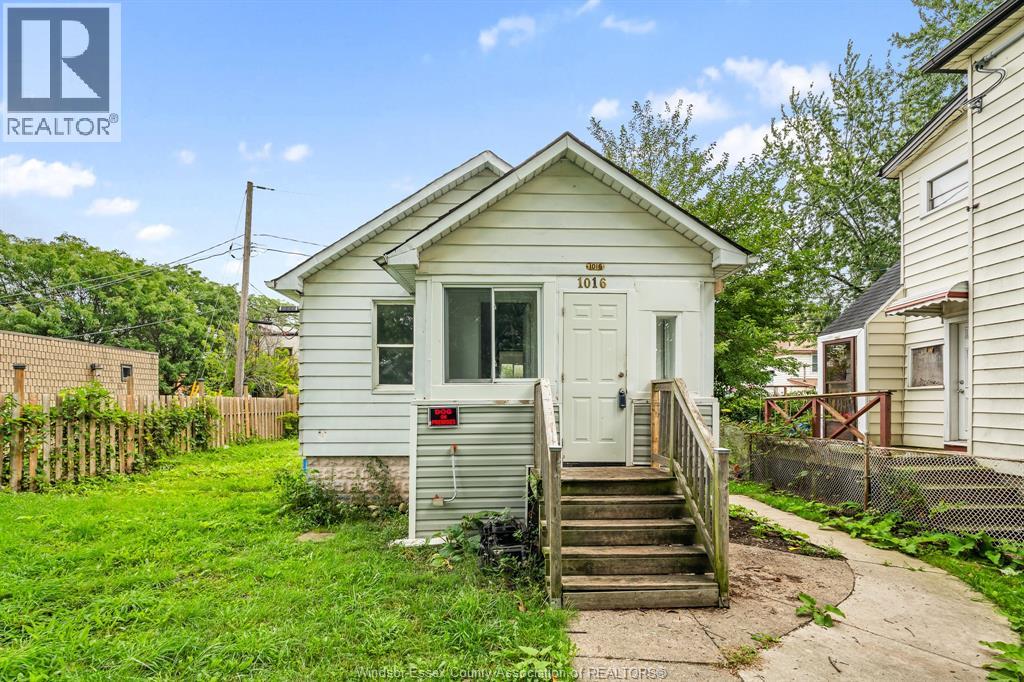
1016 Hickory Road
Windsor, Ontario
Small home, plenty of possibility! This cute 1-bedroom plus den at 1016 Hickory offers a cozy space to make your own, with neutral finishes and a sun-filled entry room that could become a welcoming spot for your morning coffee. The separate den offers flexibility for a home office, reading room or sitting area, while the kitchen has room for a small dining setup. Outside, the generous fenced yard gives you space to relax, enjoy summer evenings and create your own outdoor retreat. Add a patio set, a few planters and your personal touches, and it’s easy to picture feeling right at home. Basement laundry and an additional bathroom add everyday convenience. A great opportunity for a tenant looking for a manageable home with outdoor space to enjoy! Located at the end of the street, the home is close to a convenience store, restaurants, and cafés, and within walking distance of Windsor’s riverfront. Available: Immediately. Tenant must provide proof of employment/income, full credit report, and references along with the lease application. 1st and last required. Select photos have been virtually staged to illustrate furniture placement and decorating possibilities. (id:22529)

646 Summit Street
Lakeshore, Ontario
WELCOME TO SIGNATURE HOMES WINDSOR NEWEST 2 STORY MODEL ""THE SEVILLE "" NOW AVAILABLE IN LAKESHORE IN OAKWOOD ESTATES. ONLY 3 BUILD LOTS AVAILABLE AND ALSO MANY OTHER MODELS AND STYLES TO CHOOSE FROM AT OUR WEBSITE WWW.SIGNATUREHOMESWINDSOR.COM . EXTRA DEEP LOTS 60.38' X 176' THIS 2 STY DESIGN HOME FEATURES GOURMET KITCHEN W/LRG CENTRE ISLAND FEATURING GRANITE THRU-OUT AND WALK IN KITCHEN PANTRY AND BEAUTIFUL DINING AREA OVERLOOKING REAR YARD WITH COVERED PORCH. OPEN CONCEPT FAMILY ROOM WITH WAINSCOT OR MODERN STYLE FIREPLACE. 4 UPPER LEVEL BEDROOMS. STUNNING MASTER SUITE WITH TRAY CEILING, ENSUITE BATH WITH HIS & HER SINKS WITH CUSTOM GLASS SURROUND SHOWER WITH FREESTANDING GORGEOUS TUB. 2ND FLOOR LAUNDRY.SIGNATURE HOMES EXCEEDING YOUR EXPECTATION IN EVERY WAY! (id:22529)

650 Summit Street
Lakeshore, Ontario
WELCOME TO SIGNATURE HOMES WINDSOR NEWEST 2 STORY MODEL ""THE MANHATTAN "" NOW AVAILABLE IN LAKESHORE IN OAKWOOD ESTATES. ONLY 3 BUILD LOTS AVAILABLE AND ALSO MANY OTHER MODELS AND STYLES TO CHOOSE FROM AT OUR WEBSITE WWW.SIGNATUREHOMESWINDSOR.COM . EXTRA DEEP LOTS 60.38' X 174' THIS 2 STY DESIGN HOME FEATURES GOURMET KITCHEN W/LRG CENTRE ISLAND FEATURING GRANITE THRU-OUT AND HUGE WALK IN KITCHEN PANTRY AND BEAUTIFUL DINING AREA OVERLOOKING REAR YARD W COVERED REAR PORCH . OPEN CONCEPT FAMILY ROOM WITH WAINSCOT OR MODERN STYLE FIREPLACE. 4 UPPER LEVEL BEDROOMS. 3.5 BATHS INC STUNNING MASTER SUITE WITH TRAY CEILING, ENSUITE BATH WITH HIS & HER SINKS WITH CUSTOM GLASS SURROUND SHOWER WITH FREESTANDING GORGEOUS TUB. AND A SECONDARY BEDROOM W ENSUITE. 2ND FLOOR LAUNDRY. 2025 POSSESSION. SIGNATURE HOMES EXCEEDING YOUR EXPECTATION IN EVERY WAY! (id:22529)
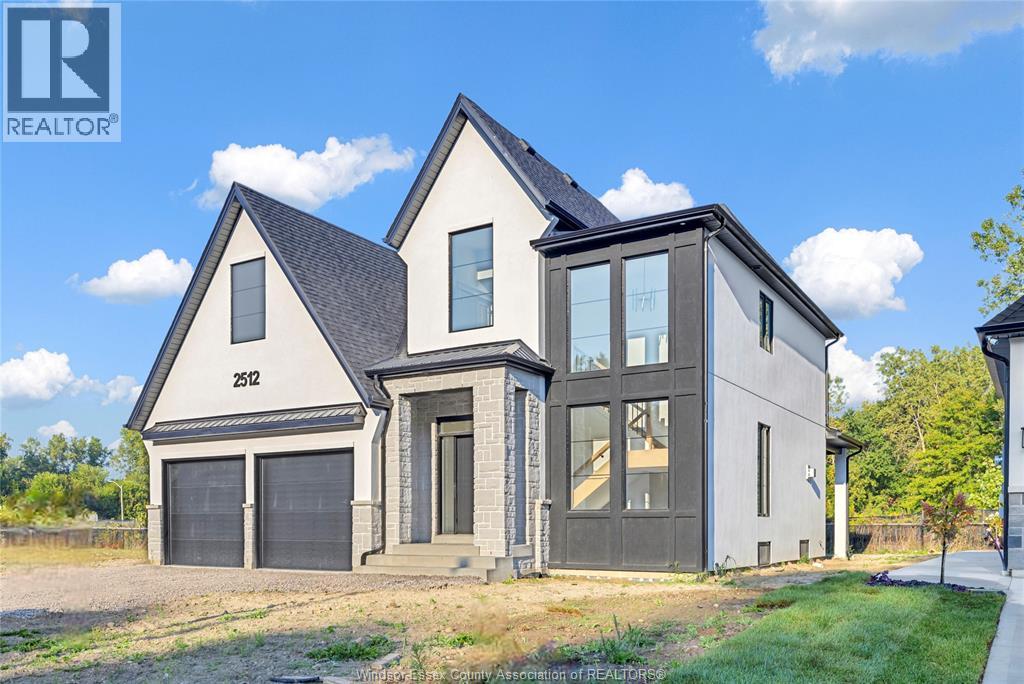
2520 Mayfair South
Lasalle, Ontario
WELCOME TO SIGNATURE HOMES WINDSOR NEWEST 2 STORY MODEL ""THE SEVILLE "" . CONSTRUCTION HAS NOT COMMENCED YET , BUYERS CAN CHOOSE MODEL FROM 2 STOREYS AND RANCH STYLES! LOCATED IN TRINITY WOODS IN LASALLE SURROUNDED BY NATURE AND CONSERVATION AREAS . NO REAR YARD NEIGHBOURS OR FRONT NEIGHBOURS AS IT IS CONSERVATION GREENSPACE ON BOTH SIDES PLUS A DEAD END CUL DE SAC. THIS 2 STY DESIGN HOME FEATURES GOURMET KITCHEN W/LRG CENTRE ISLAND FEATURING GRANITE/ STONE COUNTERS THRU-OUT AND HUGE WALK IN KITCHEN PANTRY WITH CABINTRY AND COUNTERTOPS. A BEAUTIFUL DINING AREA OVERLOOKING REAR YARD WITH VIEW OF CONSERVATION AND SPACIOUS COVERED REAR PORCH. OPEN CONCEPT FAMILY ROOM WITH MODERN STYLE FIREPLACE. 4 UPPER LEVEL BEDROOMS. MAIN FLOOR BEDROOM OR FLEX ROOM TO BE AN OFFICE OR EXTRA REC ROOM . STUNNING MASTER SUITE WITH TRAY CEILING, ENSUITE BATH WITH HIS & HER SINKS WITH CUSTOM GLASS SURROUND SHOWER WITH FREESTANDING GORGEOUS TUB. SIGNATURE HOMES EXCEEDING YOUR EXPECTATION IN EVERY WAY! TRINITY WOODS LOTS AVAILABLE LOTS 12-13OKE, LOTS 14,16 MAYFAIR SOUTH . CALL TO INQUIRE ! EXISTING MODEL IS CURRENTLY AT 2512 MAYFAIR SOUTH. HST REBATE FOR APR 1 2026 TO MAR 31 2027 IS REFLECTED IN LIST PRICE , ALL REBATES ARE ASSIGNED TO THE BUILDER. LOT 16 HAS A $35,000 LOT PREMIUM IN ADDITION TO LIST PRICE. (id:22529)
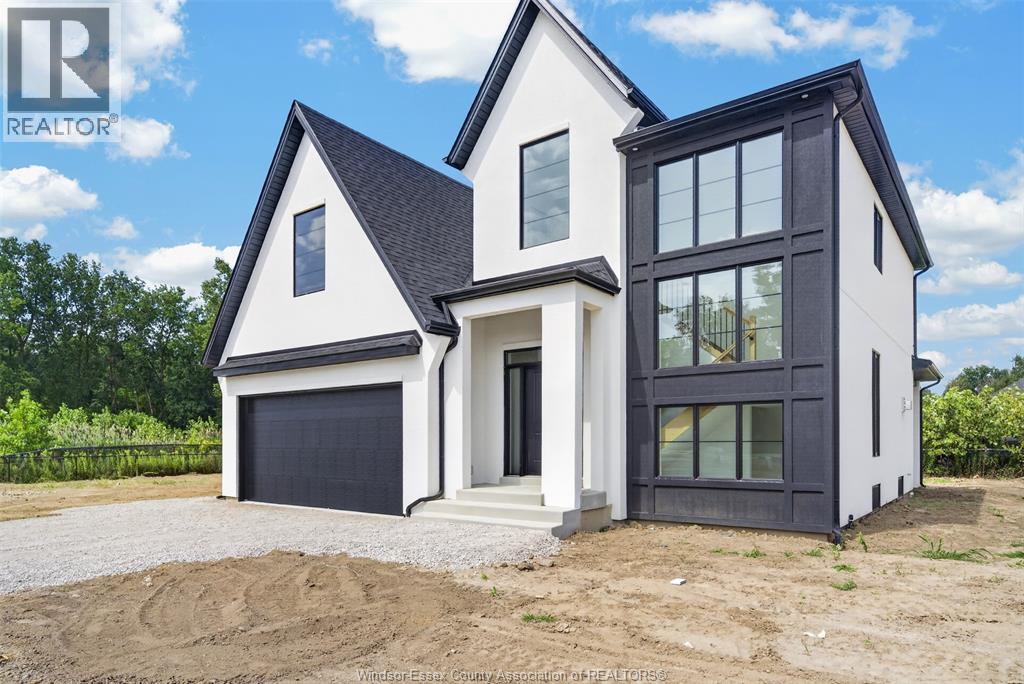
3450 Oke
Lasalle, Ontario
BUILT AND READY FOR YOU TO MOVE RIGHT IN! WELCOME TO SIGNATURE HOMES WINDSOR NEWEST 2 STORY MODEL ""THE SEVILLE"". LOCATED IN TRINITY WOODS IN LASALLE SURROUNDED BY NATURE AND CONSERVATION AREAS . NO REAR YARD NEIGHBOURS W/CONSERVATION GREENSPACE IN REAR YARD. THIS 2 STY DESIGN HOME FEATURES GOURMET KITCHEN W/LRG CENTRE ISLAND FEATURING GRANITE/ STONE COUNTERS THRU-OUT AND HUGE WALK IN KITCHEN PANTRY WITH CABINTRY AND COUNTERTOPS. A BEAUTIFUL DINING AREA OVERLOOKING REAR YARD WITH VIEW OF CONSERVATION AND SPACIOUS COVERED REAR PORCH. OPEN CONCEPT FAMILY ROOM WITH MODERN STYLE FIREPLACE. 4 UPPER LEVEL BEDROOMS. MAIN FLOOR BEDROOM OR FLEX ROOM TO BE AN OFFICE OR EXTRA REC ROOM . STUNNING MASTER SUITE WITH TRAY CEILING, ENSUITE BATH WITH HIS & HER SINKS WITH CUSTOM GLASS SURROUND SHOWER WITH FREESTANDING GORGEOUS TUB. SIGNATURE HOMES EXCEEDING YOUR EXPECTATION IN EVERY WAY! HST REBATE REFLECTED IN LIST PRICE.2 ADDITIONAL BUILD AVAILABLE ON MAYFAOR SOUTH TRINITY WOODS. (id:22529)