

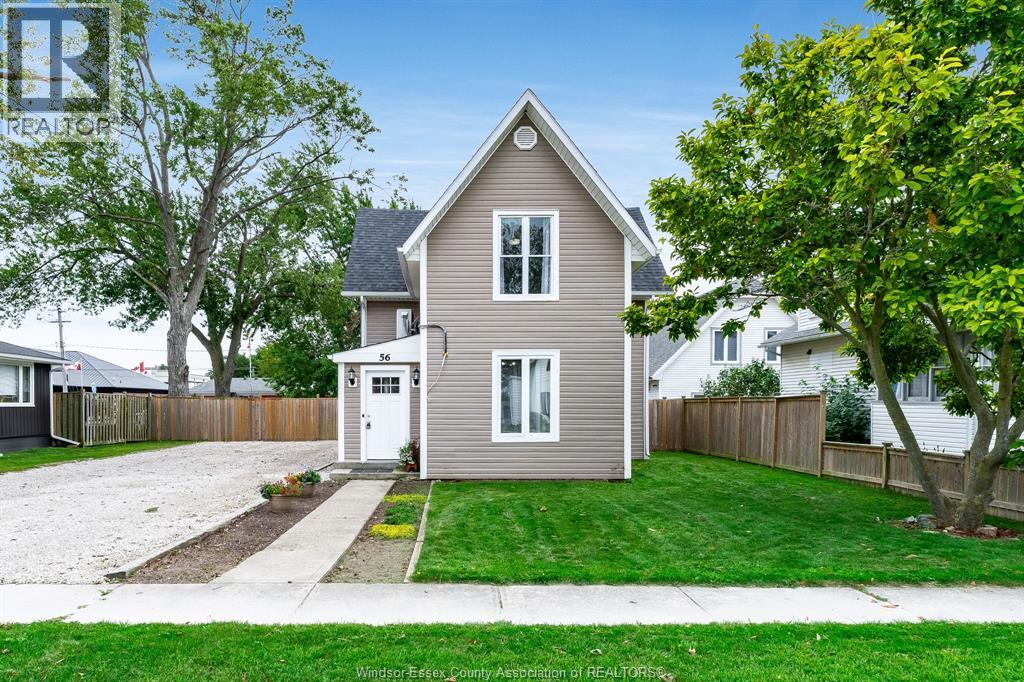
56 Foster Street
Wheatley, Ontario
Welcome home! This charming and updated 2-storey home is nestled in a great Wheatley neighbourhood, offering plenty of space inside and out for the whole family. Enjoy the convenience of being within walking distance to shops, restaurants, parks and everything Wheatley has to offer. Step inside to a bright and inviting main floor featuring a spacious kitchen with a walk-in pantry and large dining area - perfect for family meals and entertaining. You'll also find a comfortable living room, mudroom, full bathroom and convenient main-floor laundry area. The kitchen was updated in 2022, along with the mudroom, tub and toilet. Newer vinyl plank flooring and pot lights add a fresh, modern touch throughout. Outside, enjoy the large, landscaped and fully fenced backyard surrounded by mature trees - perfect for children, pets, summer BBQs and relaxing outdoors. Additional improvements include extensive crawl space work with added concrete footings for additional support, 3 mini-split heating and cooling units, custom blinds (2018), PEX plumbing (2014), roof (2014/2015) and vinyl siding (2014/2015) and fresh new gravel driveway (3/4 clear stone). A welcoming family home with plenty of updates, a beautiful yard and a location you'll love. Call today to book your private showing! (id:22529)
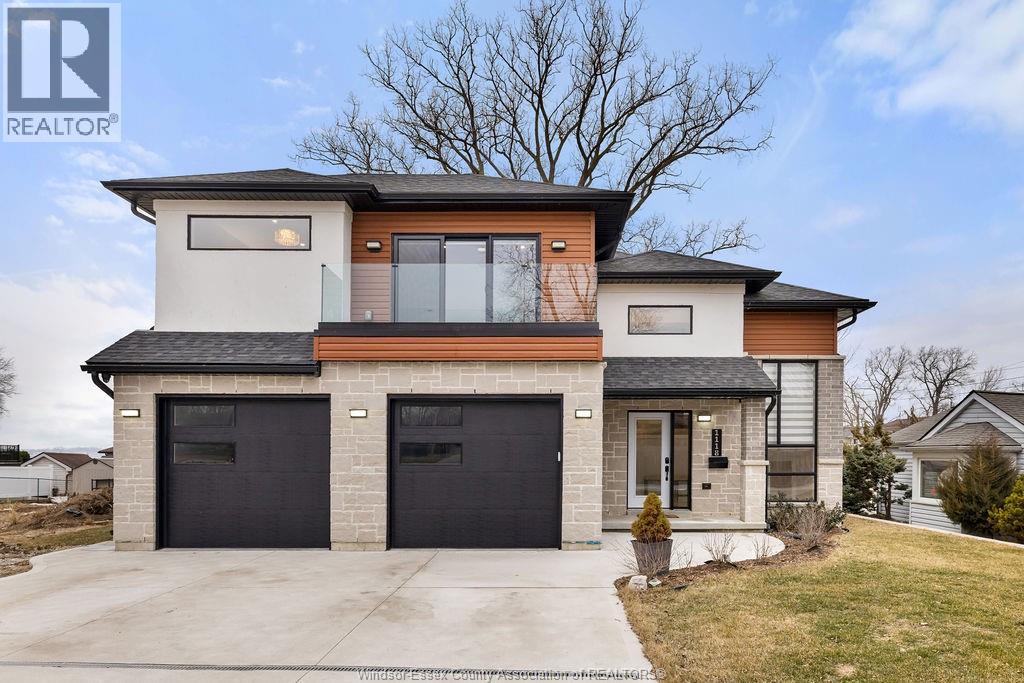
1118 Union Street
Amherstburg, Ontario
2yr new Cutting Edge, Loaded+ Water Views! Just Absolutely Breathe-Taking Styles & Finishes!!! A must see! 10'4"" XX-tall basement ceiling, 9' main flr trayed up to 10' !!! Beautiful XL Quartz kitchen, Hi-End S/Steel Appliances, commercial gas stove, hood fan+ pot filler, b/splash, XXL 30x30 gorgeous flr tile, massive Island, 8' patio dr, uniquely open to living rm with X-Tall raised boxed ceilings, accented indirect lighting & pot lites! Luxurious Ensuite for the XL Private Master Suite, soaker tub, 1pc toilet, 5'x3'custom shower, double sinks, organized walkin closet + balcony walk out with ultra sleek glass rails. Enjoy main flr laundry, front load LG washer/dry + quartz working top. All hardwood thru-out continue into main flr bedrms (1 has walkin) + a sharp main bath with double quartz sink top. Heavy Duty borderless Clear Glass rails thru-out complements the open bright atmosphere. The Excitement continues, wide open Lower with amazing 10'4""ceiling, 4' tall windows, tiled feature wall + 8' linear fireplace, 3rd beautiful full bath, bedrms 4 & 5. Heated Kit & Ensuite floors, power blinds, security cameras , wired for tv's & projector system, Premium Light fixts & ceilng fans, LED's, Premium Plumbing fixts, Glass/tile showers, 8' tall doors, Premium hardware, H/wood Stairs, 200 Amp service +++more! Eye catching exterior, stone brick, landscaped, Full concrete drive with Full Side-Walk to rear patio(wired for Hot Tub-excluded) & deck with Maint-Free Aluminium rails. 23' wide Insulated garage & 9'x8' decora doors + more! Take-in this laid back neighbourhood of ""Edgewater ""with cool breezes, gorgeous sunsets with raised views of the water & the U.S. , right above across from houses on the River! Just mins to full amenities in Amherstburg + easy relax drive to WIndsor with a properly yr round maintained 4 lane road! All approx. (id:22529)
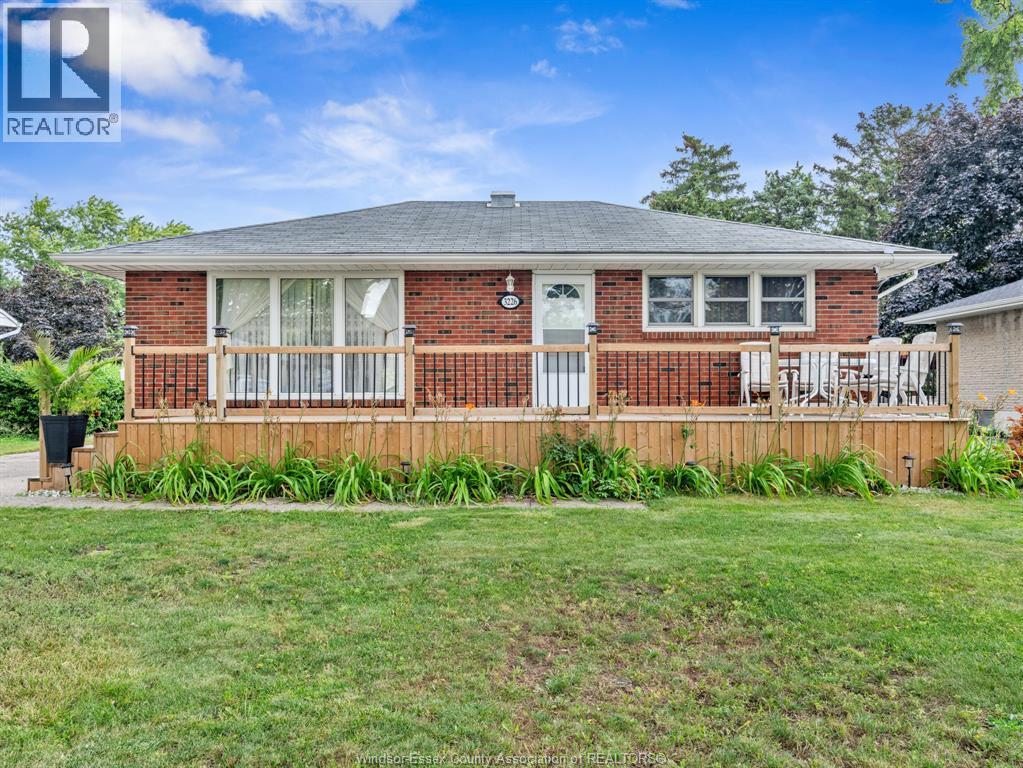
3226 Woodlawn Avenue
Windsor, Ontario
Well-maintained brick ranch home with finished basement featuring extensive updates throughout. Offering 5 bedrooms and 2 full bathrooms, this home provides plenty of space for a growing family. The fully finished lower level adds valuable living space and features 2 additional bedrooms and a 4-piece bathroom with laundry area. Step outside to enjoy the spacious fully fenced backyard, offering plenty of room for privacy and enjoyment. With a detached garage providing convenient parking along with additional storage space. Situated in a desirable neighbourhood, this home offers space and functionality. Don't miss your opportunity to make this wonderful property your new home. Book your private viewing today! (id:22529)
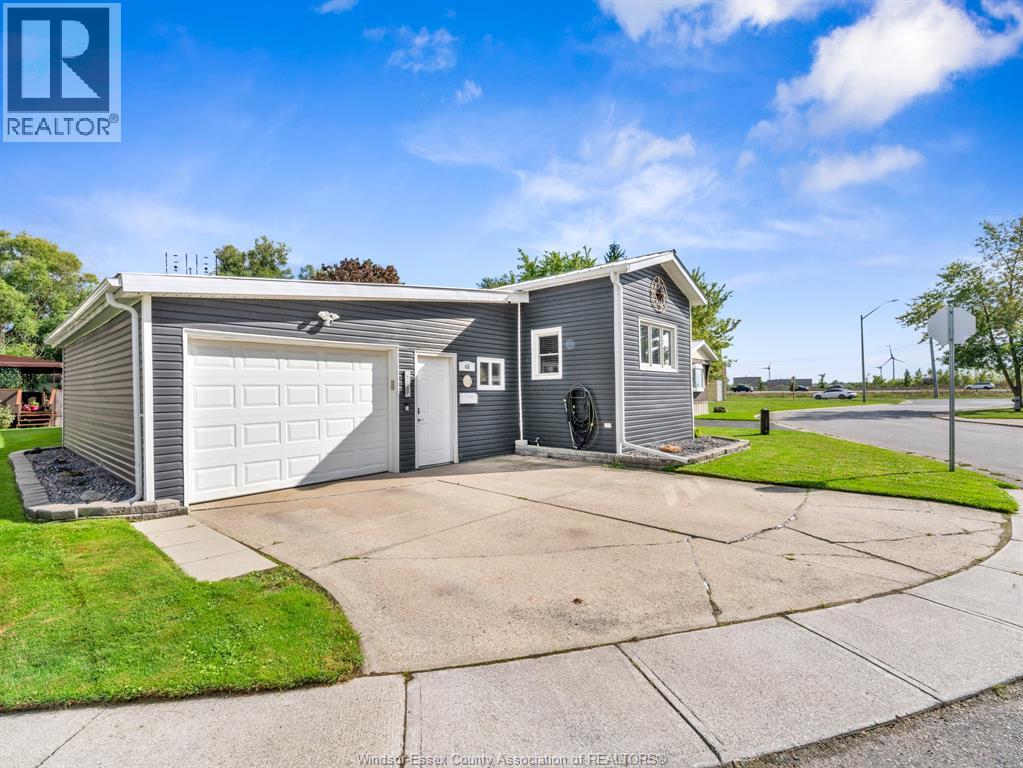
46 Diane Crescent
Essex, Ontario
Beautiful home that's been entirely updated ... 2017-new furnace+A/C 2018-Garage drywalled 2020-new steel roof, all new windows, insulation, siding with addition of Master Bedroomten-suite bathroom+walk-in closet, all new sub floors & flooring, new laundry room, rebuilt living room extension & widened hallway. 2021-new kitchen cupboards & electrical work, raised kitchen/living room ceilings and drywalled these, 3 built in hallway cupboards, new back deck. 2025 new HWT owned + replaced duct work. (id:22529)
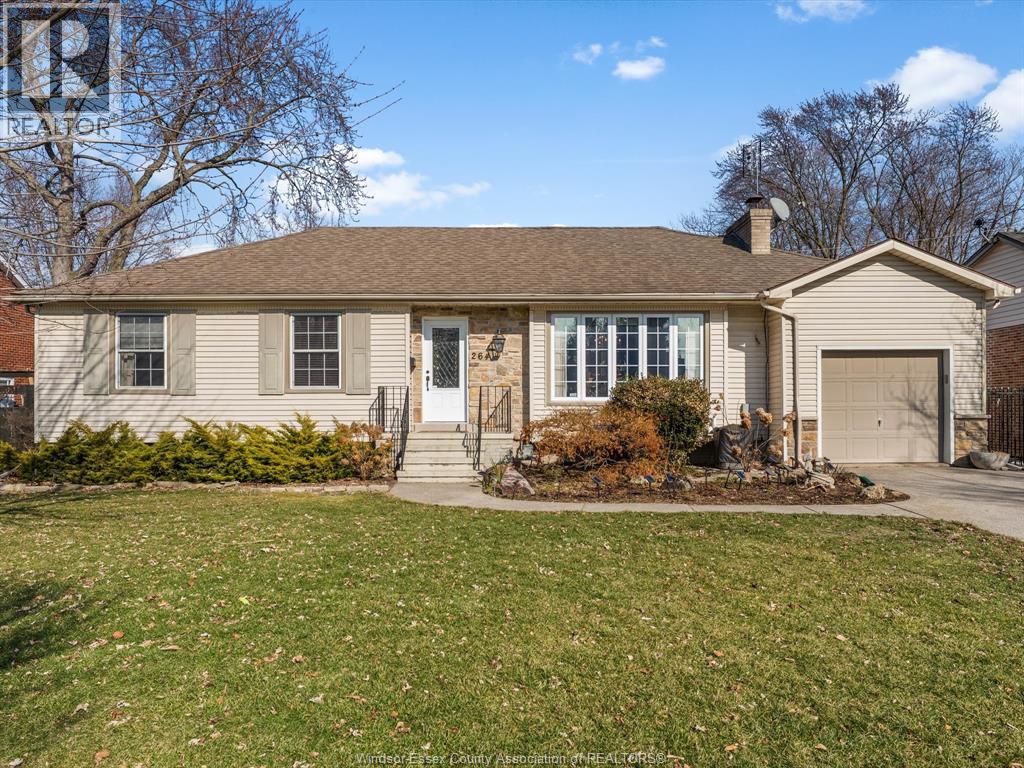
264 Patrice Drive
Windsor, Ontario
Ranch-style home offering 3+1 bedrooms, 2 full bathrooms and hardwood flooring throughout the main level. The kitchen features granite countertops, an oversized island and premium appliances. The rustic addition is a key feature, combining natural wood accents, heated floors and a wood-burning fireplace for a comfortable retreat. A finished basement provides additional living space, or other flexible uses. The private backyard includes an inground pool, a low-maintenance yard and unobstructed rear views with no immediate homes directly behind. An attached single-car garage and driveway provide parking and storage options. (id:22529)
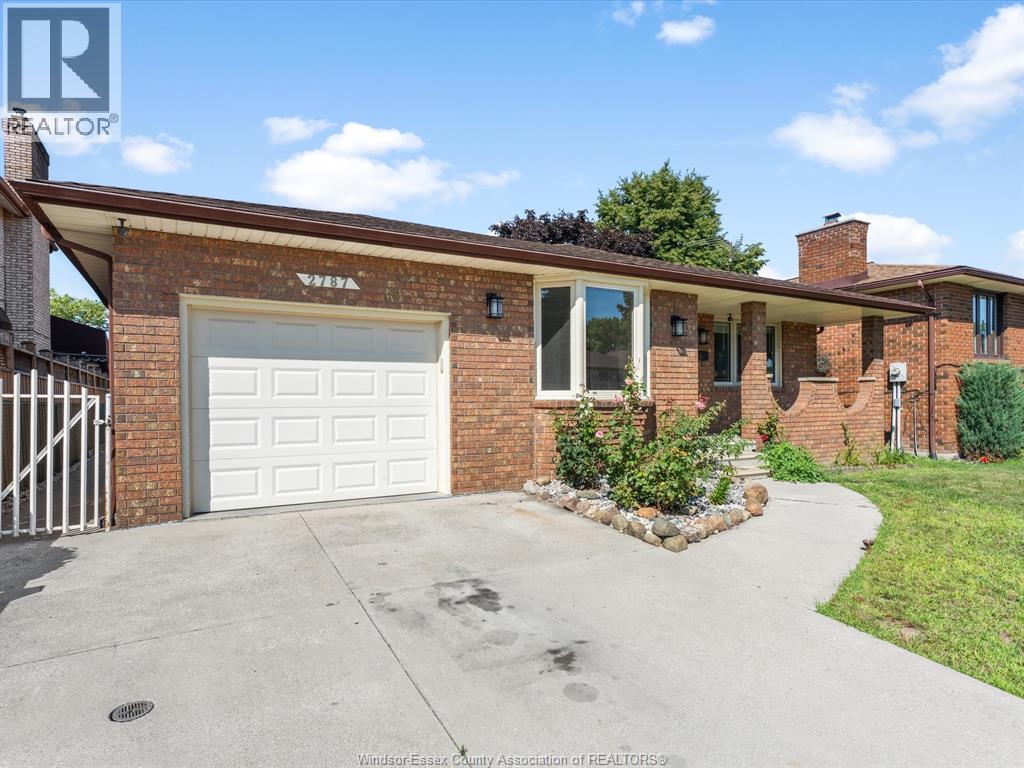
2787 Lionel Drive
Windsor, Ontario
This meticulously maintained 4-level backsplit offers space for the whole family! Exceptional pride of ownership throughout, fresh paint, gorgeous hardwood floors & new light fixtures. The main level features a massive living room, bright formal dining room w/ a brand-new bay window, & spacious kitchen offering an abundance of cupboard space, w/ new fridge & stove. Upstairs you’ll find a 4p bath, 3 generous bedrooms, including an impressive primary complete w/ a walk-in closet & 2p ensuite. A rare find for a home of this era! Third level boasts an oversized family room w/ a cozy gas fireplace, add'l bedroom, & 3p bath. The finished lower level adds flexibility w/ another large family room, second kitchen, fruit cellar, utility room, & plenty of additional storage, making it ideal for extended family, entertaining, or multi-generational living. Attached single-car garage, covered front porch, and fenced backyard with a patio, storage shed, and charming greenhouse. Located in a fantastic family-friendly neighbourhood. Furnace & A/C (2018). (id:22529)
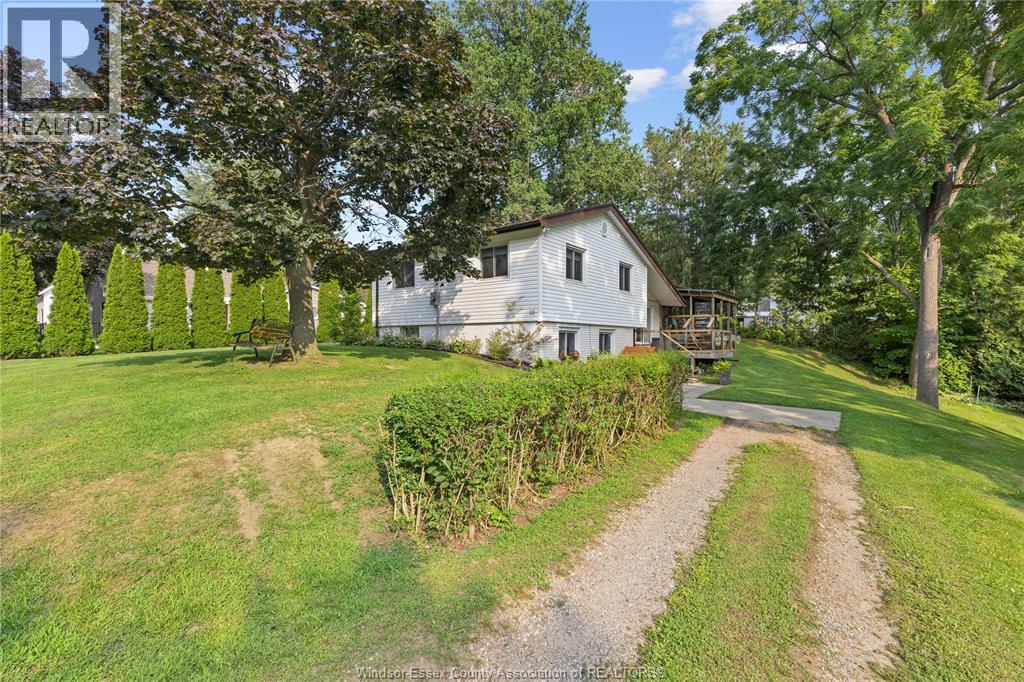
10 Oak Street
Ridgetown, Ontario
Spacious family home on over 1/2 acre lot! 3 bedrooms, 1 and 1/1 baths, new kitchen, new heat pump and hot water tank all owned. 2 large family rooms, dining area overlooking your private lot. Detached 2 car garage , workshop with newly fenced courtyard for your fur friends! Lot of parking, 2 driveways, room for trailers and multiple vehicles. 2 level covered deck, steel roof, 200 amp service. An absolute pleasure to show. (id:22529)
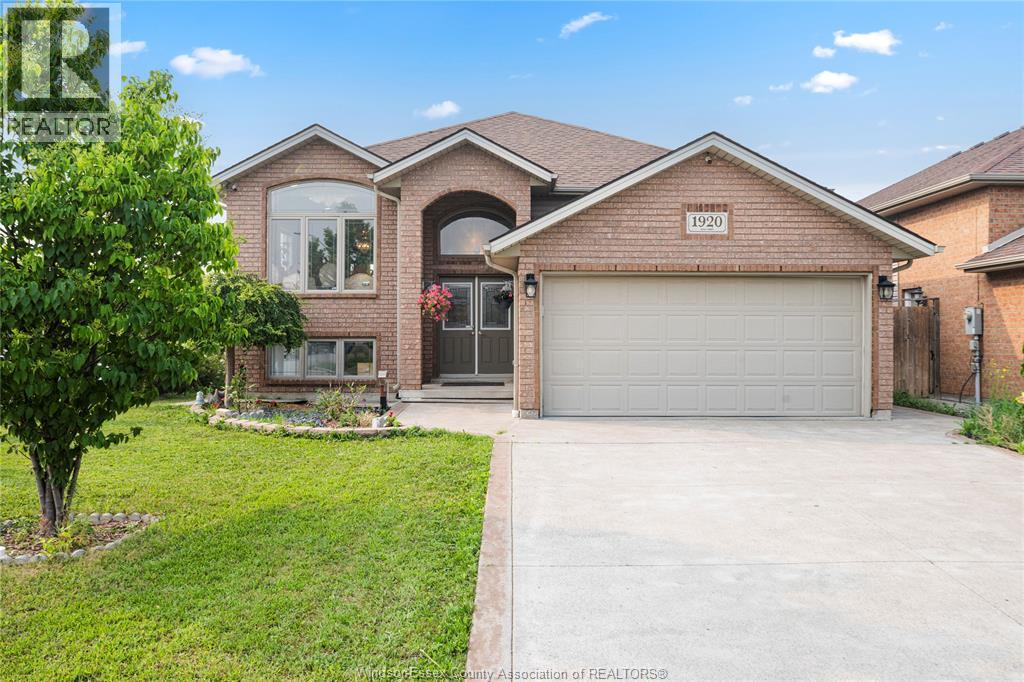
1920 Manitoba Street
Windsor, Ontario
Well-maintained 2013-built raised ranch on a premium corner lot in desirable South Windsor! This spacious home features 3+2 bedrooms, 3 full bath, 2 kitchens, and a grade entrance, making it ideal for large or extended families. Enjoy a covered deck, cement patio and sidewalk, an attached 2-car garage, and no rear or side neighbours for added privacy. Located within the highly sought-after Northwood Public School and Vincent Massey Secondary School boundaries. (id:22529)
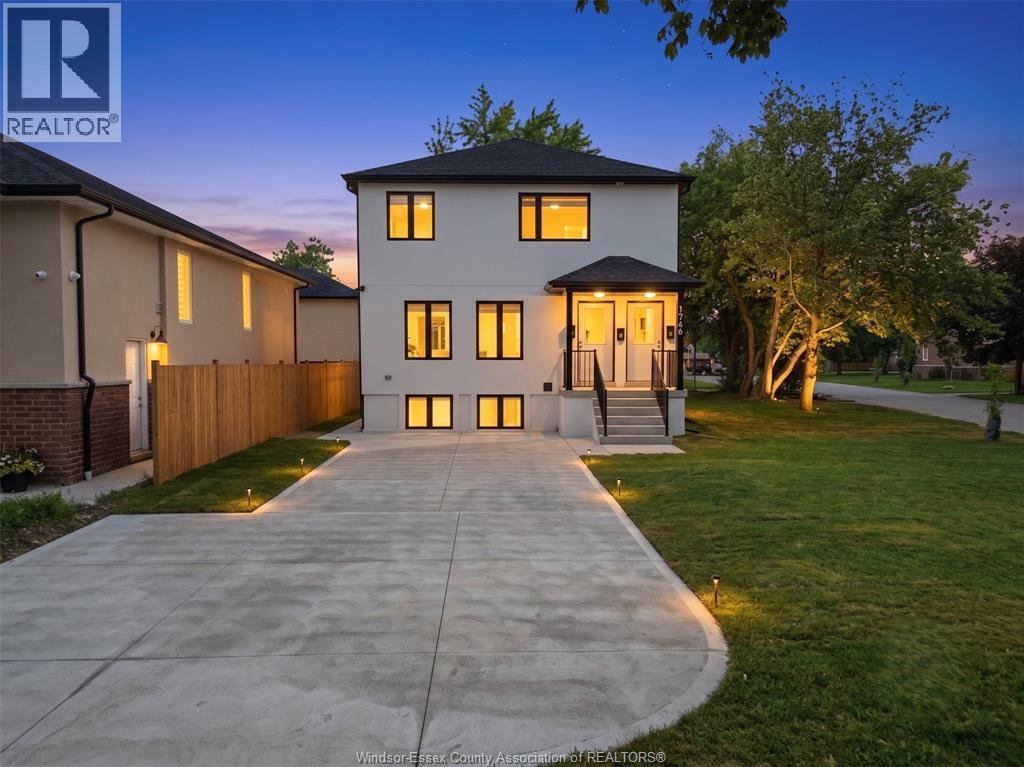
1746 Buckingham Drive
Windsor, Ontario
Brand New 4 Bedroom, 2 Bathroom 2nd floor unit available for lease at 1746 BUCKINGHAM. This bright and spacious unit features an open-concept layout, high ceilings, modern lighting, brand new appliances, and convenient in-suite laundry. Located in a clean, family-friendly building with CCTV security cameras for added peace of mind. A great opportunity to enjoy comfortable living in a modern, newly built home. (id:22529)
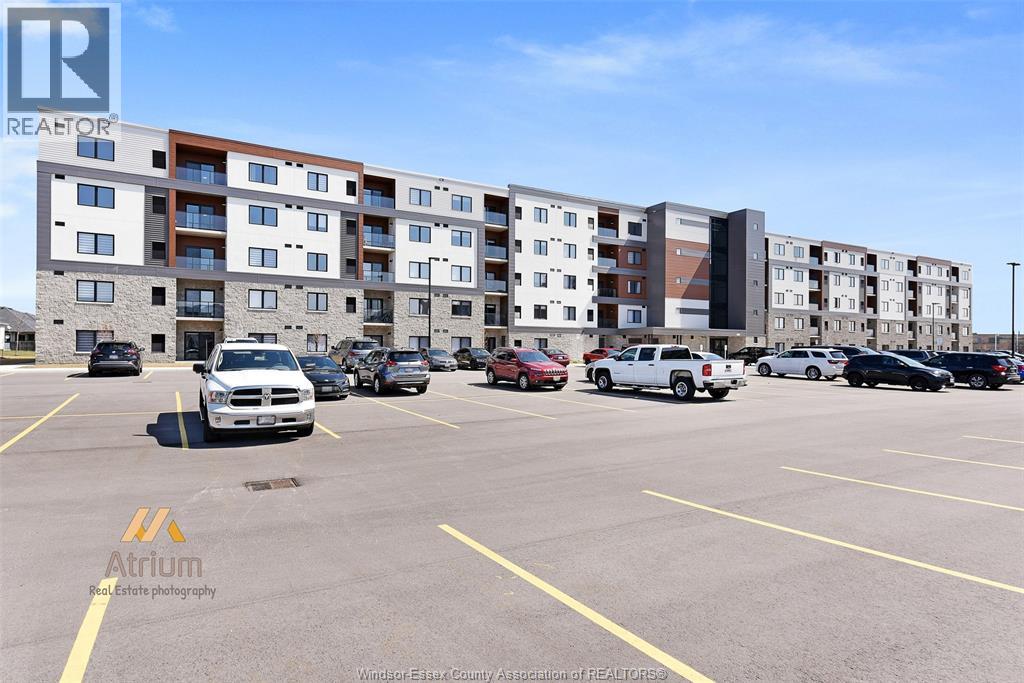
2550 Sandwich Parkway West Unit# 219
Lasalle, Ontario
Welcome to 2550 Sandwich West Parkway — a stunning 2-bedroom, 2-bath suite located at The Crossings at Heritage in the beautiful Town of LaSalle. Designed with modern elegance and distinctive finishes, this residence offers a truly luxurious and inviting living experience. This bright second-floor unit features an open-concept layout that maximizes space and functionality. Notable upgrades include black stainless steel Whirlpool appliances, exposed ceilings, hardwood flooring throughout (ceramic tile in bathrooms and laundry), two glass-enclosed tiled showers, a gas fireplace, and a BBQ gas line. The suite is complete with solid surface countertops, abundant soft-close cabinetry, a primary bedroom walk-in closet, in-suite laundry, and a private glass-enclosed balcony—perfect for relaxing or entertaining. Ideally located near St. Clair College, shopping, dining, and local amenities. Quick access to the 401, E.C. Row Expressway, and Highway 3. (id:22529)
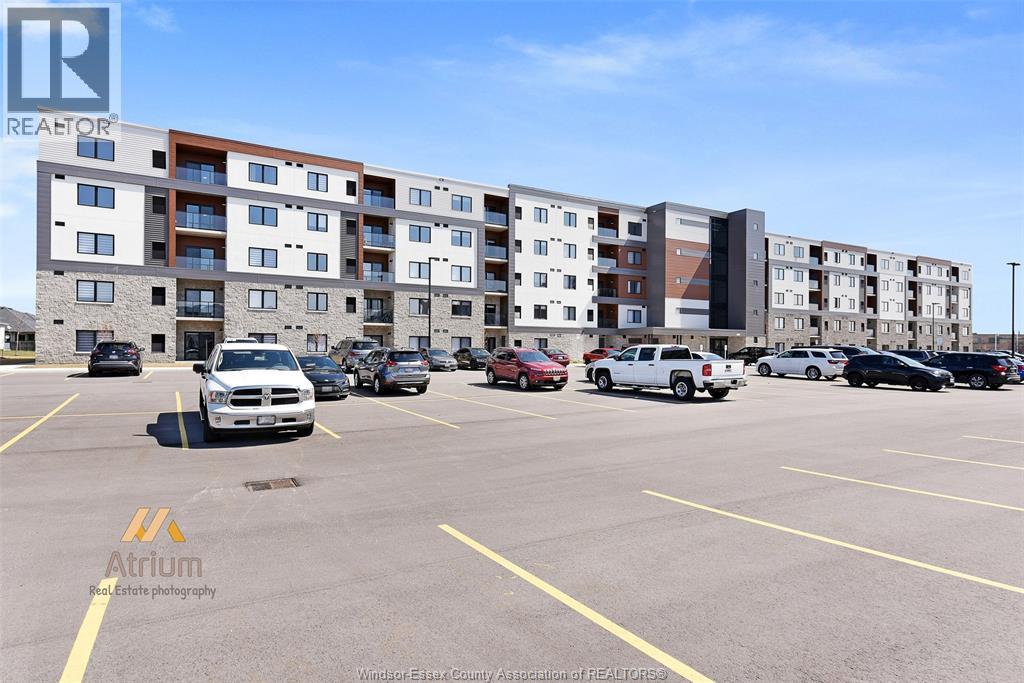
2550 Sandwich West Parkway Unit# 219
Lasalle, Ontario
Welcome to 2550 Sandwich West Parkway — a stunning 2-bedroom, 2-bath suite located at The Crossings at Heritage in the beautiful Town of LaSalle. Designed with modern elegance and distinctive finishes, this residence offers a truly luxurious and inviting living experience. This bright second-floor unit features an open-concept layout that maximizes space and functionality. Notable upgrades include black stainless steel Whirlpool appliances, exposed ceilings, hardwood flooring throughout (ceramic tile in bathrooms and laundry), two glass-enclosed tiled showers, a gas fireplace, and a BBQ gas line. The suite is complete with solid surface countertops, abundant soft-close cabinetry, a primary bedroom walk-in closet, in-suite laundry, and a private glass-enclosed balcony—perfect for relaxing or entertaining. Ideally located near St. Clair College, shopping, dining, and local amenities. Quick access to the 401, E.C. Row Expressway, and Highway 3. (id:22529)
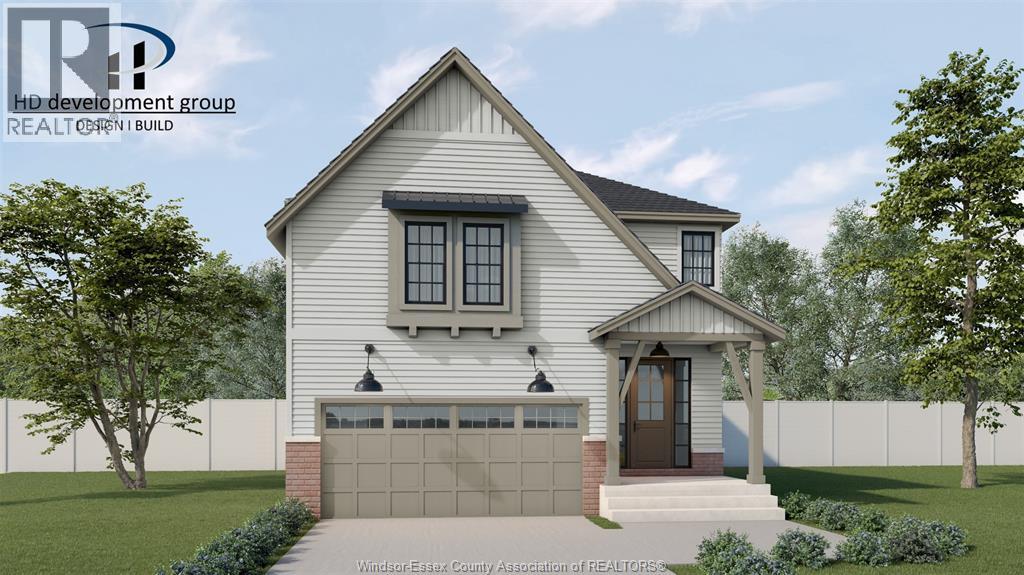
2405 Partington
Windsor, Ontario
""The Willow"", a to be built detached two storey home by HD Development Group (Winner of the 2025 Windsor-Essex Home Builders’ Association BUILDER OF THE YEAR Award) in the beautiful Northwood area of South Windsor. This modern build offers 4 bedrooms, 2.5 bathrooms, a functional open-concept layout, and an unfinished basement ready for future customization. The exterior showcases a brick/stucco finish complemented by engineered wood siding, along with an attached double garage. The main floor features bright living spaces and a well-appointed kitchen with an oversized center island, ideal for everyday living and entertaining. Upstairs, the primary suite includes a walk-in closet and private ensuite, accompanied by three additional spacious bedrooms, a full bath, and convenient second-floor laundry. Ideally located just minutes from the University of Windsor, the Ambassador Bridge, and Holy Names Catholic High School. Price includes HST Rebate for qualified buyers! (id:22529)