

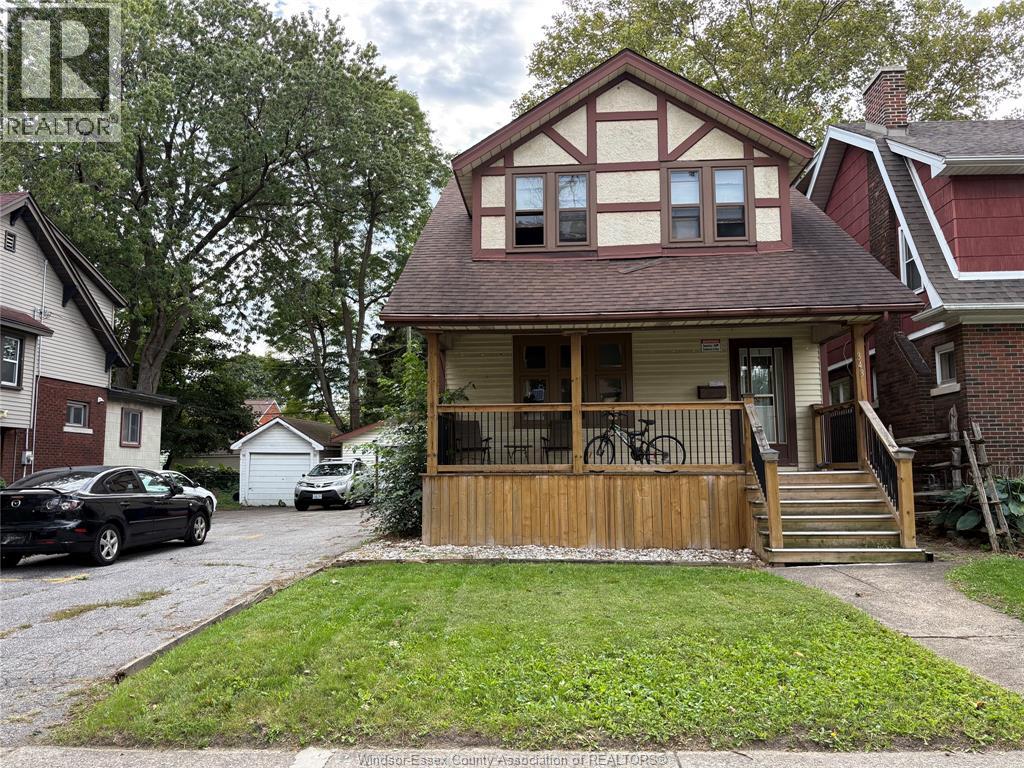
343 Randolph Avenue Unit# Room 1
Windsor, Ontario
Fully furnished rooms for rent in a spacious 6-bed, 2-bath house, perfect for students. All-inclusive rent covers high-speed Wi-Fi, electricity, gas, water, heating, central A/C, laundry, and monthly common-area cleaning. Shared access to 2 newly finished bathrooms, kitchen, exercise area, yard, and washer/dryer. 12-month lease. Parking $20/mo. Available immediately: 1st Floor Front (Queen bed, desk, full closet, large window) for $650/mo; 2nd Floor 3 Rooms (Single bed, desk, large closet) for $600-620/m/each. Just a 4-min walk to U of Windsor and bus to St. Clair College. Close to bank, grocery stores, bus routes, and restaurants. Call today! (id:22529)
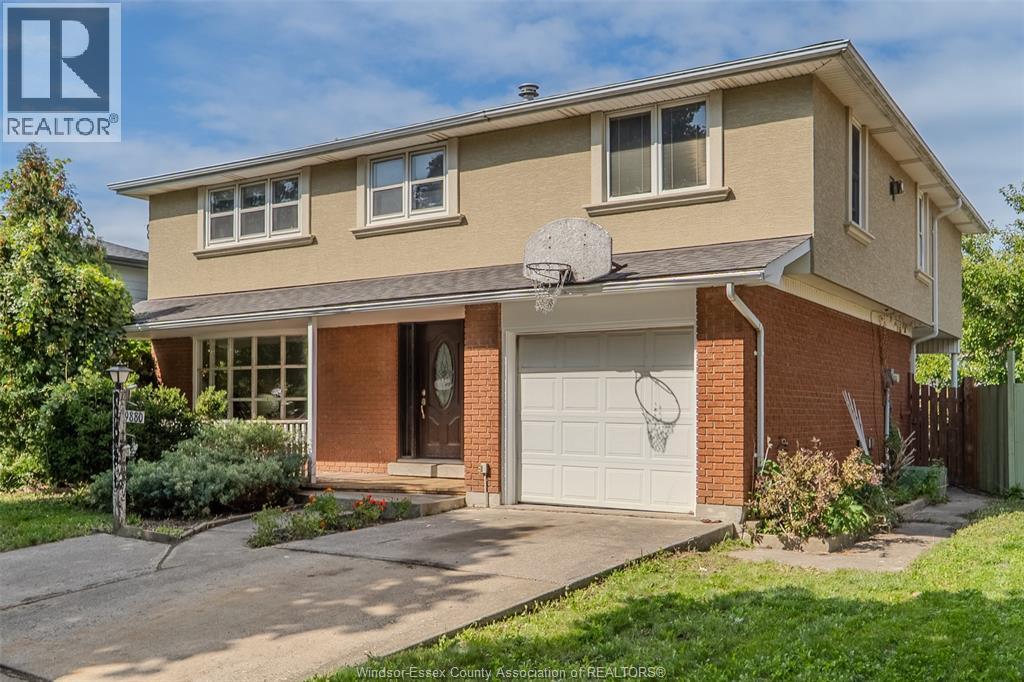
9880 Asgard Road
Windsor, Ontario
Welcome to 9880 ASGARD in the highly desirable Forest Glade area! On a quiet East Windsor street, this spacious 2-storey is LARGER THAN MOST nearby, with a full 2nd floor even over the garage. Step through the leaded glass front door into a gleaming marble tile foyer leading to the hardwood living room, where a large front window overlooks the covered front porch, framed by just enough landscaping for privacy. 2pc bath matches the finishes and quality of the foyer, absolutely beautiful. The modern granite kitchen overlooks the inground pool and opens to a 2nd kitchen with wraparound cabinets, pull-out shelving, an expansive granite breakfast bar and a bar sink to complete the picture. The separate dining room with fireplace walks out to a massive covered back deck. Upstairs, hardwood runs through the hall and all 4 bedrooms, including cherry hardwood in the oversized primary bedroom, where a gas fireplace is the focal point. Add to that a HUGE walk-in closet! Two of the hardwood bedrooms have recently installed carpet on top. You'll love the modern 5pc bath with a long double granite vanity (did we mention LOTS OF STORAGE?), a large, deep soaker tub and a separate ceramic shower. The finished basement offers a family room, a rec area with a wet bar to gather around, leaving just the laundry, utility and tons of storage. Outside, enjoy the 16x36 inground pool with shallow and deep ends and concrete surround, a covered front porch with room to sit awhile, a double concrete drive and inside entry to the attached garage. Close to schools, parks, shopping and transit. Make it yours, and book your private viewing today before it's gone! (id:22529)
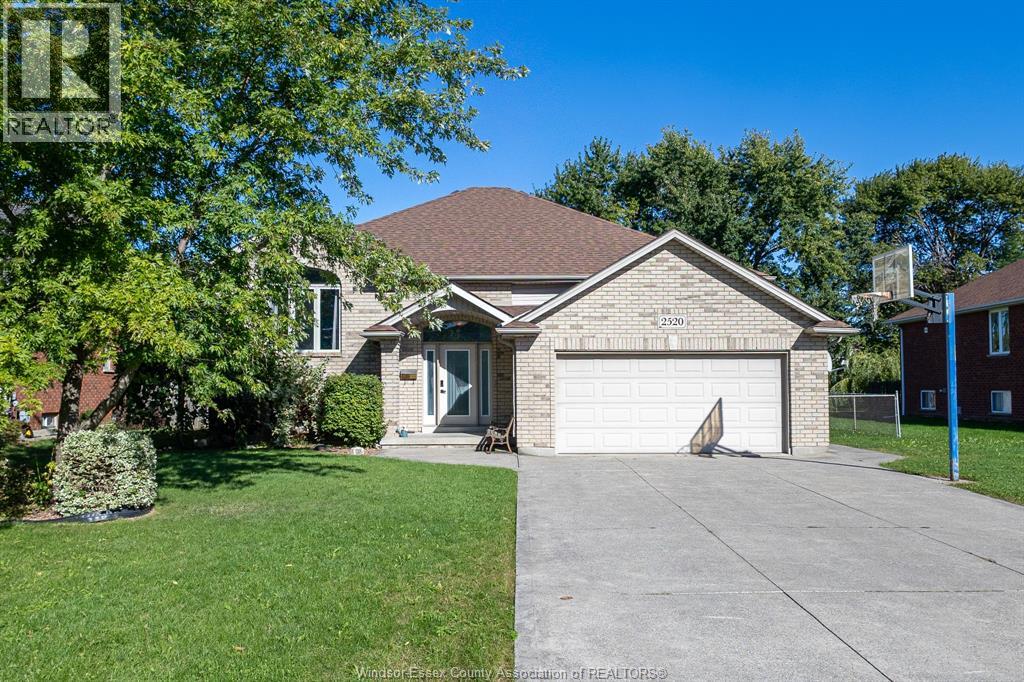
2520 Le Boeuf
Tecumseh, Ontario
Spacious full-brick home with 6 beds and 3 baths-ideal for a growing family! Features a replaced roof (2018), new AC and furnace (2024), and an above-ground heated pool. Steps from St. Peter Elementary School and minutes from the soon-to-be-new hospital, this property offers incredible convenience in a safe, family-friendly neighborhood. (id:22529)
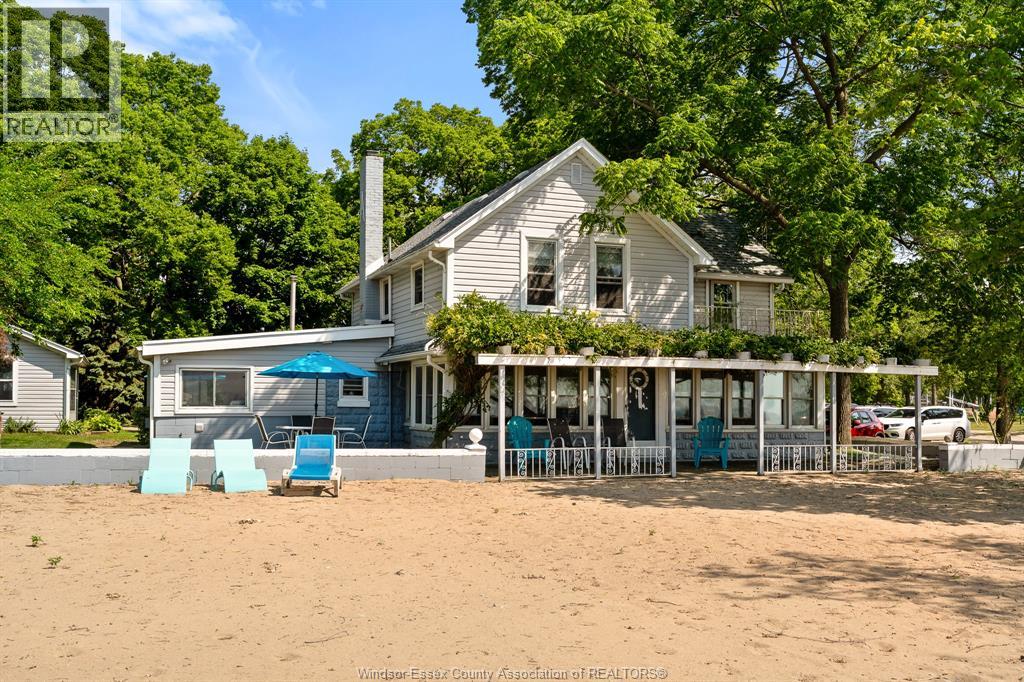
1031 Heritage Road
Kingsville, Ontario
This is a once-in-a-lifetime opportunity to acquire a protected stretch of Lake Erie shoreline in one of Ontario's most desirable waterfront regions. A legacy property offering irreplaceable land, lifestyle, and long-term generational value. Located in the heart of the highly desirable Kingsville wine and golf region. It offers nearly 70' of pristine, sandy, walk-in beachfront with an elevated, stable shoreline that presents no erosion risk. Adjacent parkland to the east provides exceptional privacy and protected shoreline views. The property features two additional parcels located directly across the street. This property has been held privately since 1965 and is rarely offered to the market. Whether you dream of daily waterfront living, a four-season getaway, or a smart investment, this property delivers. (id:22529)
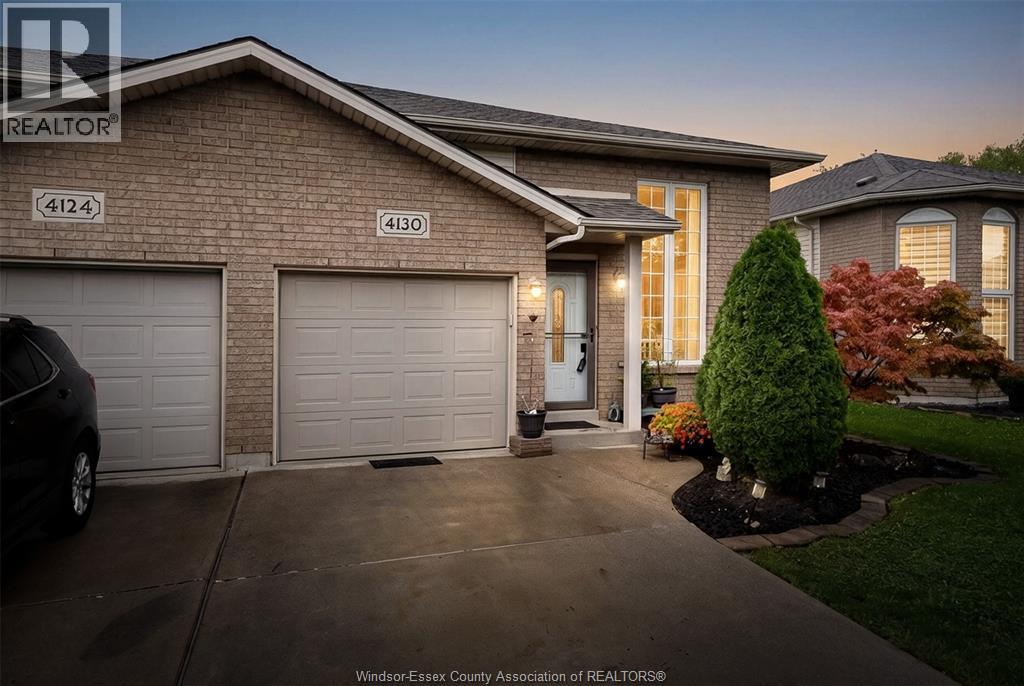
4130 St. Clair Ave.
Lasalle, Ontario
Welcome to 4130 St. Clair Avenue! This well-maintained 3-bedroom, 2-bathroom semi-detached townhouse offers over 1,800 sq.ft of living space, updates and location buyers are looking for. Bright and spacious open-concept main floor with an updated kitchen (2018), flooring & crown moulding. Main floor windows replaced in 2022. Primary bedroom features beautiful maple hardwood flooring. The lower level offers excellent additional living space with a large family room, 3rd bedroom, 3pc bathroom and a convenient grade-level entrance with patio doors leading directly to the backyard. Enjoy the privacy of no rear neighbours and a fully fenced yard (2018). Peace of mind with updated plumbing — no Kitec — and a newer sump pump (2025). Conveniently located near Windsor Crossings outlet mall plus the new shopping development including Tim Hortons, Shoppers Drug Mart, Food Basics, etc. Walking distance to St. Clair College with easy access to Highway 3 and the 401. A wonderful opportunity for first-time buyers, downsizers or those looking for a low-maintenance home in a growing LaSalle location. Nothing to do but move in and enjoy! (id:22529)
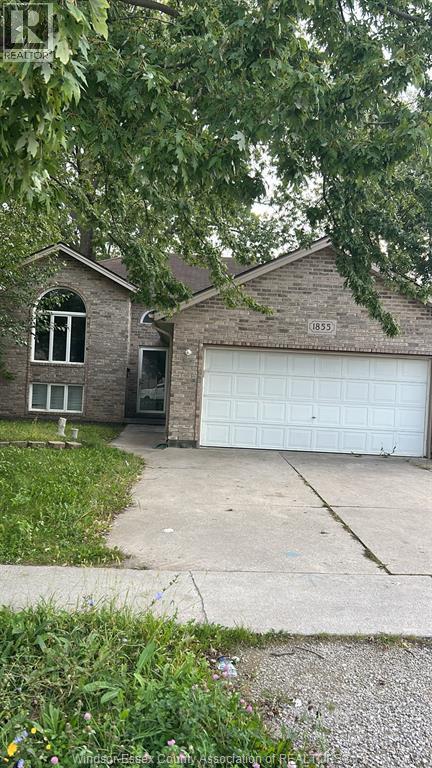
1855 Dominion Boulevard
Windsor, Ontario
Highly sought-after South Windsor raised ranch, a prudent buyer's dream home! Features a double garage with inside entry. The main floor offers 3 bedrooms, a kitchen, a full bath, Living room and access to a covered deck perfect for evening tea. The lower level includes a separate entrance, 2 additional bedrooms, a full bathroom, and a second kitchen which is ideal for potential rental income or in-law suite (The entire Property currently generates $2,700+/month in income ). Includes a separate laundry connection in the garage for the main floor and abundant natural sunlight throughout. (id:22529)
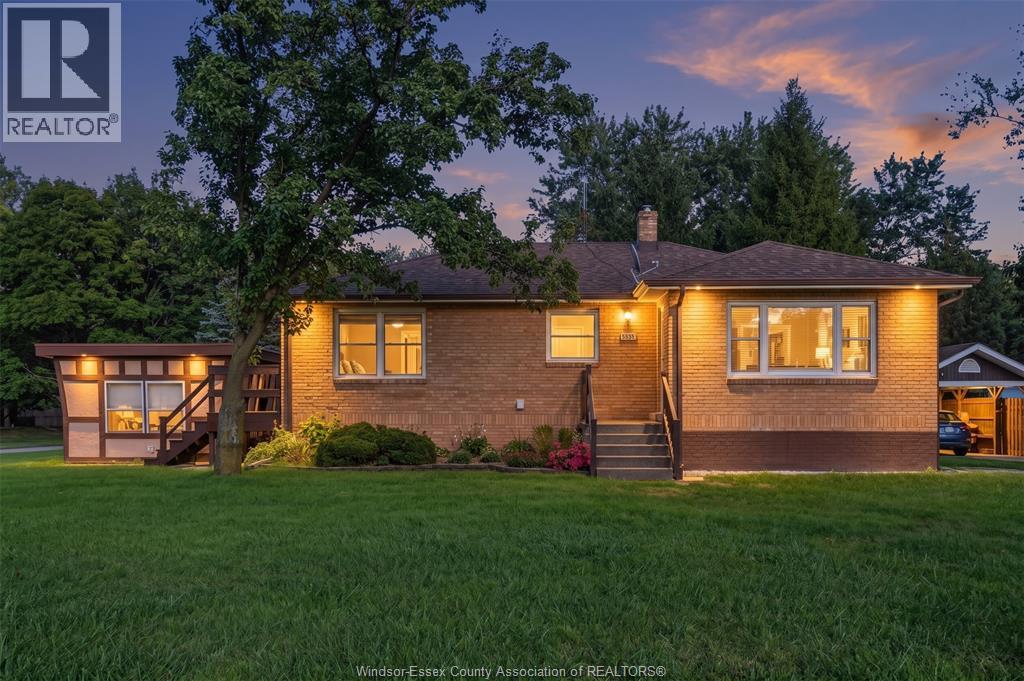
5505 Malden Road
Windsor, Ontario
Welcome to this charming property, walking distance to LaSalle. The main floor features, two bathrooms, Bedrooms, living room, a functional kitchen, and a dedicated dining area, providing a convenient space for everyday living and entertaining. The full basement offers additional space and includes a laundry area. Whether you’re a first-time buyer, growing family, or looking for a property with room to personalize and update, this home presents an excellent opportunity. (id:22529)
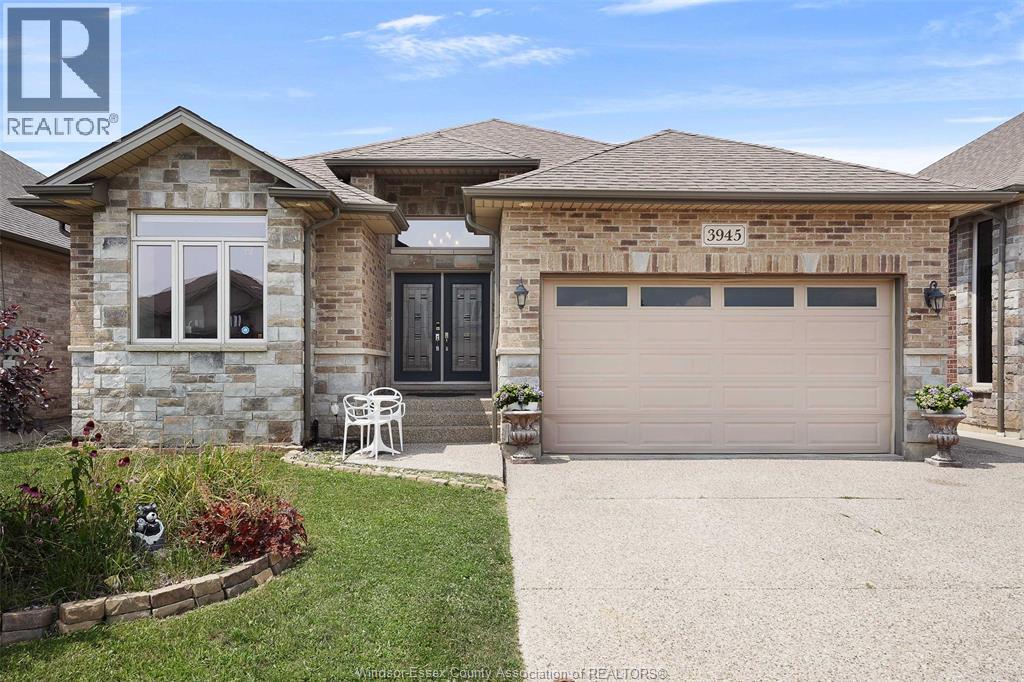
3945 Zanzibar Crescent
Windsor, Ontario
Welcome to this elegant ranch-style home in one of South Windsor’s most prestigious neighbourhoods. Built in 2014, this executive property offers 3+3 bedrooms and 3 full bathrooms. Key highlights include a luxurious primary bedroom with a spacious walk-in closet and ensuite bathroom, a convenient main floor laundry room, and a well-appointed mother-in-law suite featuring a grade entrance and its own separate laundry room. (id:22529)
1718 Kenora Street
Windsor, Ontario
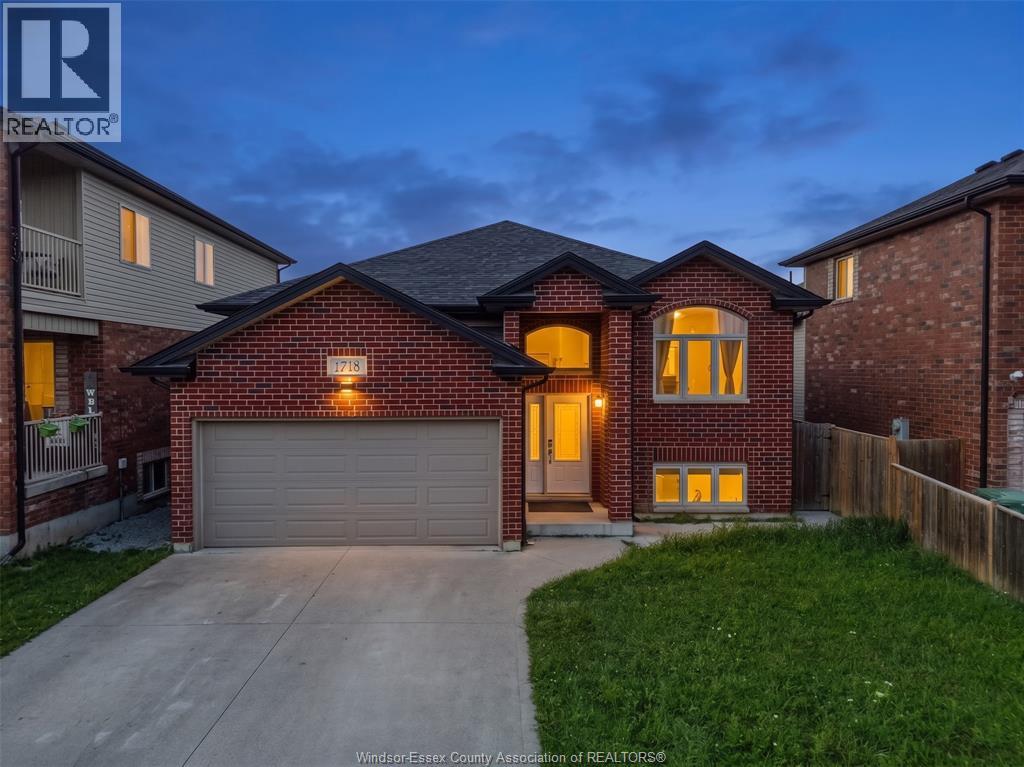
ABSOLUTELY IMMACULATE ERICK RAISED RANCH LOCATED ON A QUIET CUL-DE-SAC IN SOUGHT-AFTER SOUTH WINDSOR! THIS SPACIOUS HOME IS WITHIN WALKING DISTANCE TO HOLY NAMES HIGH SCHOOL, THE MOSQUE, CLINICS, SHOPPING & MORE. FEATURING 4 BEDROOMS, 3 FULL BATHROOMS & NO CARPETING. THE MAIN LEVEL OFFERS AN INVITING FOYER, OPEN-CONCEPT LIVING/DINING & KITCHEN WITH EATING AREA, 2 BEDROOMS & 2 FULL BATHS. PATIO DOORS LEAD TO A COVERED REAR PORCH. THE LOWER LEVEL FEATURES A BRIGHT FAMILY ROOM WITH GAS FIREPLACE, 2 ADDITIONAL BEDROOMS, FULL BATH, KITCHEN AREA & GRADE ENTRANCE, FULLY FINISHED ON BOTH LEVELS, WITH A DOUBLE DRIVEWAY (id:22529)
3264 Dominion Boulevard
Windsor, Ontario
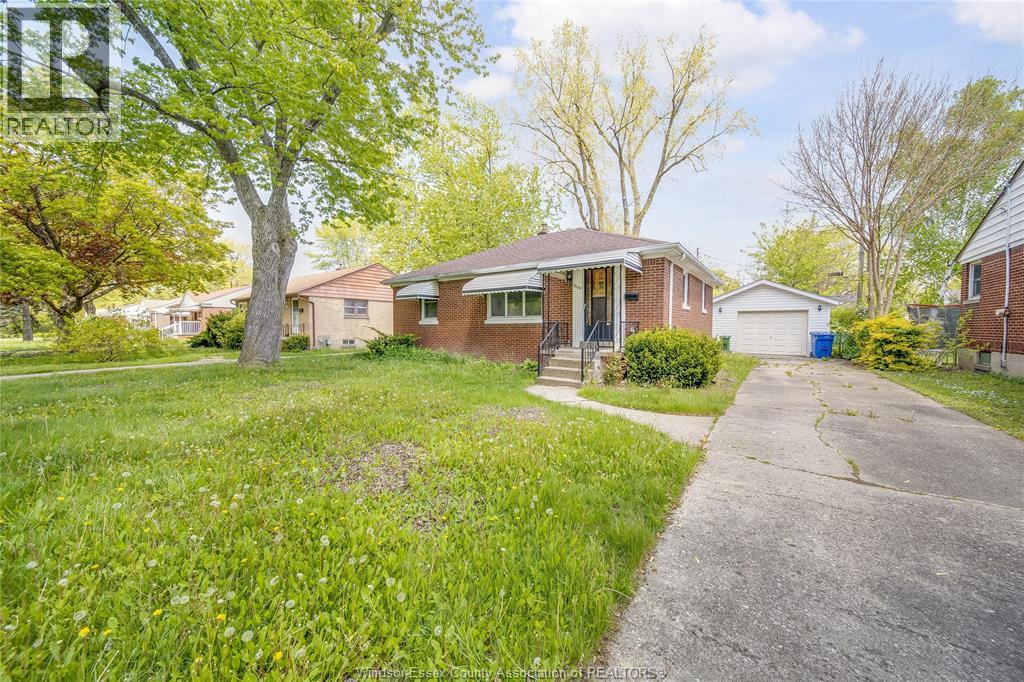
3264 DOMINION BLV, SET ALONG ONE OF SOUTH WINDSOR’S MOST ESTABLISHED AND DESIRABLE STREETS, THIS CHARACTER-FILLED 3+1 BEDROOM HOME OFFERS A RARE OPPORTUNITY TO OWN A PIECE OF THE AREA’S ENDURING CHARM. RICH WITH WARMTH, PERSONALITY, AND TIMELESS APPEAL, THIS RESIDENCE REFLECTS THE CRAFTSMANSHIP AND SOLID CONSTRUCTION RARELY FOUND TODAY, WHILE OFFERING THE PERFECT CANVAS FOR MODERN UPDATES AND PERSONAL TOUCHES. INSIDE, YOU’LL FIND A WELCOMING LAYOUT FEATURING BRIGHT PRINCIPAL ROOMS, SPACIOUS LIVING AND DINING AREAS IDEAL FOR ENTERTAINING, A FUNCTIONAL KITCHEN, AND A FINISHED LOWER LEVEL OFFERING ADDITIONAL LIVING SPACE, STORAGE, OR POTENTIAL FOR A HOME OFFICE, RECREATION ROOM, OR GUEST RETREAT. THE GENEROUS LOT PROVIDES AMPLE OUTDOOR SPACE FOR GARDENING, FAMILY GATHERINGS, OR SIMPLY ENJOYING THE PRIVACY OF A MATURE NEIGHBOURHOOD SETTING. LOCATED IN THE HEART OF PRESTIGIOUS SOUTH WINDSOR, THIS HOME IS SURROUNDED BY MANY OF WINDSOR’S MOST SOUGHT-AFTER AMENITIES. ENJOY CLOSE PROXIMITY TO EXCELLENT SCHOOLS, PARKS, WALKING TRAILS, SHOPPING, RESTAURANTS, MEDICAL SERVICES, AND CONVENIENT ACCESS TO EC ROW EXPRESSWAY AND THE U.S. BORDER. THE NEIGHBOURHOOD’S STRONG SENSE OF COMMUNITY, TREE-LINED STREETS, AND ESTABLISHED HOMES CONTINUE TO MAKE SOUTH WINDSOR ONE OF THE CITY’S MOST COVETED PLACES TO LIVE. WHETHER YOU ARE A FIRST-TIME BUYER LOOKING TO ENTER AN EXCEPTIONAL NEIGHBOURHOOD, AN INVESTOR SEEKING LONG-TERM VALUE, OR A BUYER WITH A VISION TO RESTORE AND ELEVATE A CLASSIC HOME, THIS PROPERTY PRESENTS ENDLESS POSSIBILITIES IN A TRULY UNBEATABLE LOCATION. OPPORTUNITIES LIKE THIS ARE INCREASINGLY RARE — OFFERING CHARACTER, LOCATION, AND POTENTIAL ALL IN ONE REMARKABLE PACKAGE. (id:22529)
3264 Dominion Boulevard
Windsor, Ontario
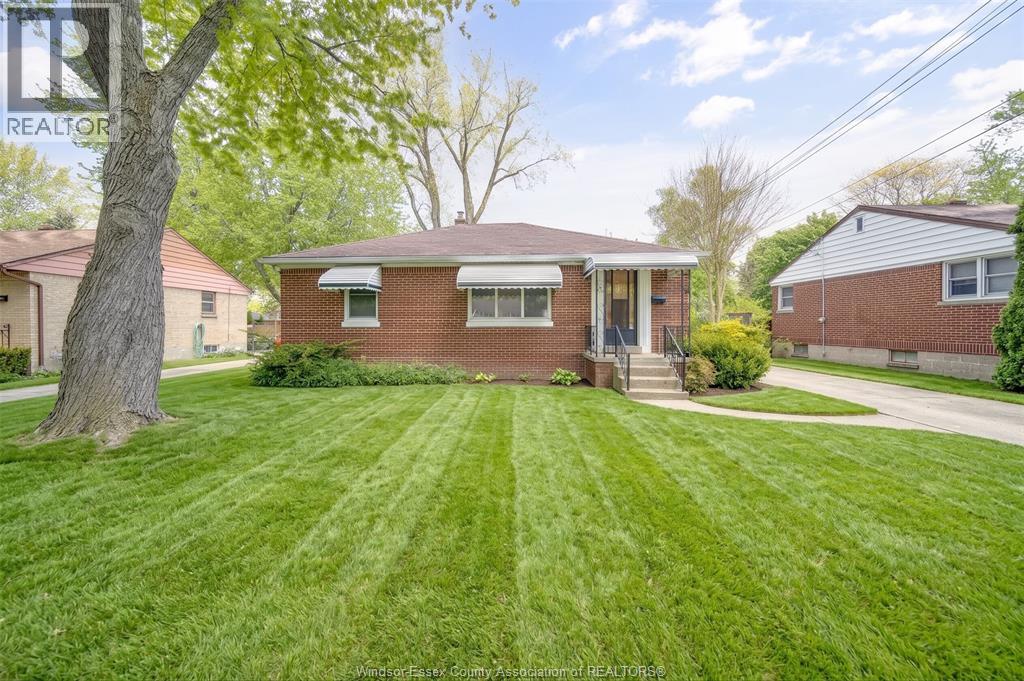
WELCOME TO 3264 DOMINION BLVD, LOCATED ON ONE OF SOUTH WINDSOR'S MOST ESTABLISHED AND DESIRABLE STREETS. THIS CHARMING 3+1 BEDROOM HOME OFFERS THE PERFECT COMBINATION OF CHARACTER, SPACE, AND COMFORT IN ONE OF WINDSOR'S MOST SOUGHT-AFTER NEIGHBOURHOODS. THIS WELL-MAINTAINED HOME FEATURES BRIGHT AND INVITING PRINCIPAL ROOMS, A SPACIOUS LIVING AND DINING AREA PERFECT FOR EVERYDAY LIVING OR ENTERTAINING, A FUNCTIONAL KITCHEN WITH AMPLE STORAGE, AND A FINISHED LOWER LEVEL PROVIDING ADDITIONAL LIVING SPACE IDEAL FOR A FAMILY ROOM, HOME OFFICE, GYM, OR GUEST AREA. THE LARGE LOT OFFERS A PRIVATE BACKYARD WITH PLENTY OF ROOM TO RELAX, GARDEN, OR ENJOY OUTDOOR GATHERINGS. IDEALLY SITUATED IN PRESTIGIOUS SOUTH WINDSOR, THIS HOME IS JUST MINUTES FROM TOP-RATED SCHOOLS, PARKS, WALKING TRAILS, SHOPPING, RESTAURANTS, MEDICAL SERVICES, ST. CLAIR COLLEGE, THE UNIVERSITY OF WINDSOR, EC ROW EXPRESSWAY, AND THE U.S. BORDER, PROVIDING EXCEPTIONAL CONVENIENCE FOR FAMILIES AND COMMUTERS ALIKE. A RARE LEASING OPPORTUNITY IN A PRIME LOCATION. FIRST AND LAST MONTH'S RENT, CREDIT CHECK, EMPLOYMENT VERIFICATION, RENTAL APPLICATION, AND REFERENCES REQUIRED. TENANT TO PAY UTILITIES UNLESS OTHERWISE AGREED. AVAILABLE FOR IMMEDIATE OR FLEXIBLE POSSESSION. DON'T MISS THE OPPORTUNITY TO LEASE THIS BEAUTIFUL HOME IN ONE OF WINDSOR'S MOST DESIRABLE COMMUNITIES. (id:22529)
1160 Jillian
Lakeshore, Ontario
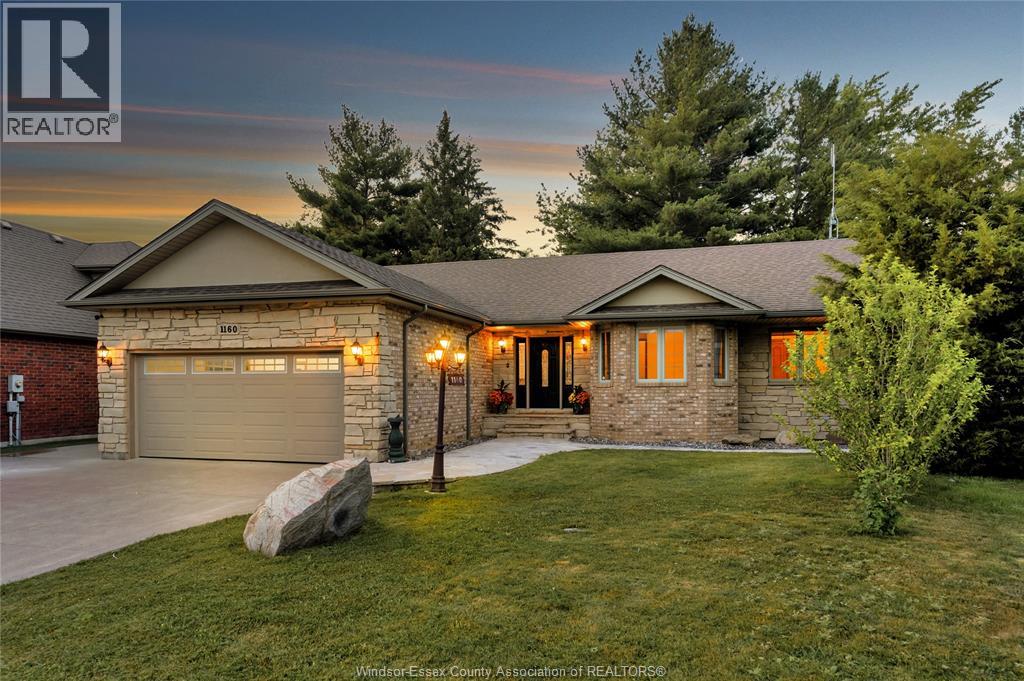
Welcome to this meticulously maintained Custom built stone and brick ranch home in a sought after and beautiful neighborhood of Lakeshore. Pride of Ownership with approx. 1500 square feet on each floor this 3 bedroom, 2 bath home is sure to impress. Spacious foyer greets you to the open layout. Great room with cathedral ceiling, gas fireplace and picturesque views of yard, formal dining room, granite kitchen with breakfast nook w/bay window, main floor laundry with brand new appliances, Primary bedroom with 5-pc ensuite bath, 2 other great sized bedrooms and full high and dry basement with workshop all ready to finish to your liking. Your backyard oasis awaits with a 2 tiered deck, built in planter boxes and gazebo room, low maintenance yard, and lots of peace and tranquility with forested nature and no rear neighbors. You will want to come and see this one in person, truly a pleasure to show and sell. (id:22529)