

225 Cowan Court
Amherstburg, Ontario
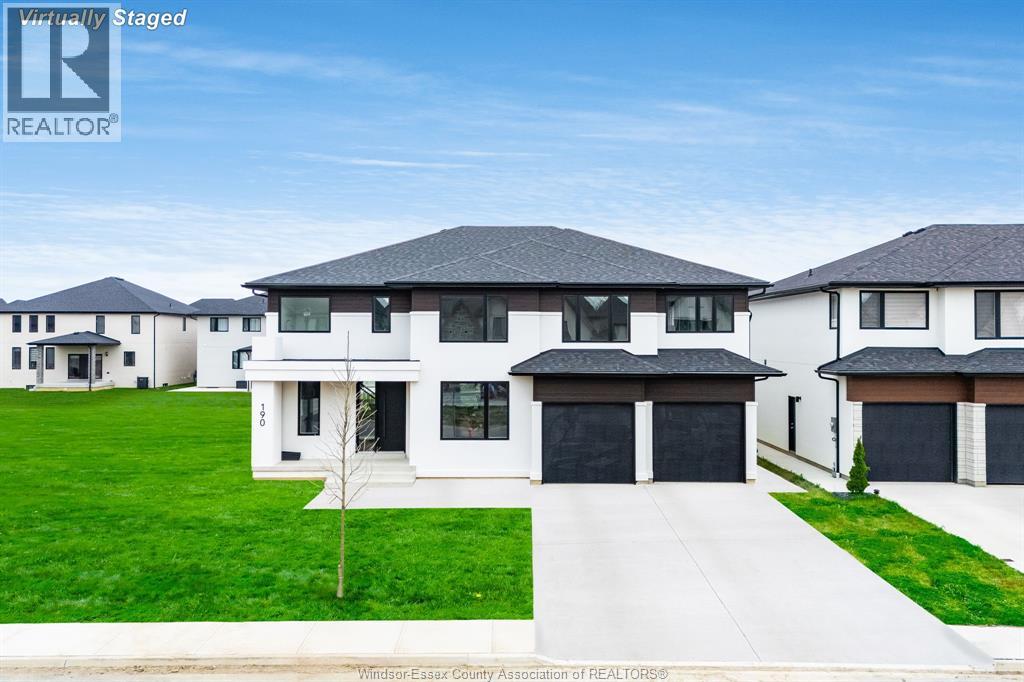
Stunning 2 storey to be built, Approx. 3400 sq ft features 4 bedrooms, 3.5 baths, kitchen with granite or quartz and spice kitchen as well. 2nd floor features 4 bedrooms 2 with ensuites and loft area. 3 car garage and grade entrance. Built by a very quality minded builder Dream Homes. Close to Pointe West Golf Club and waterfront. (id:22529)
8031 Wyandotte Street East
Windsor, Ontario
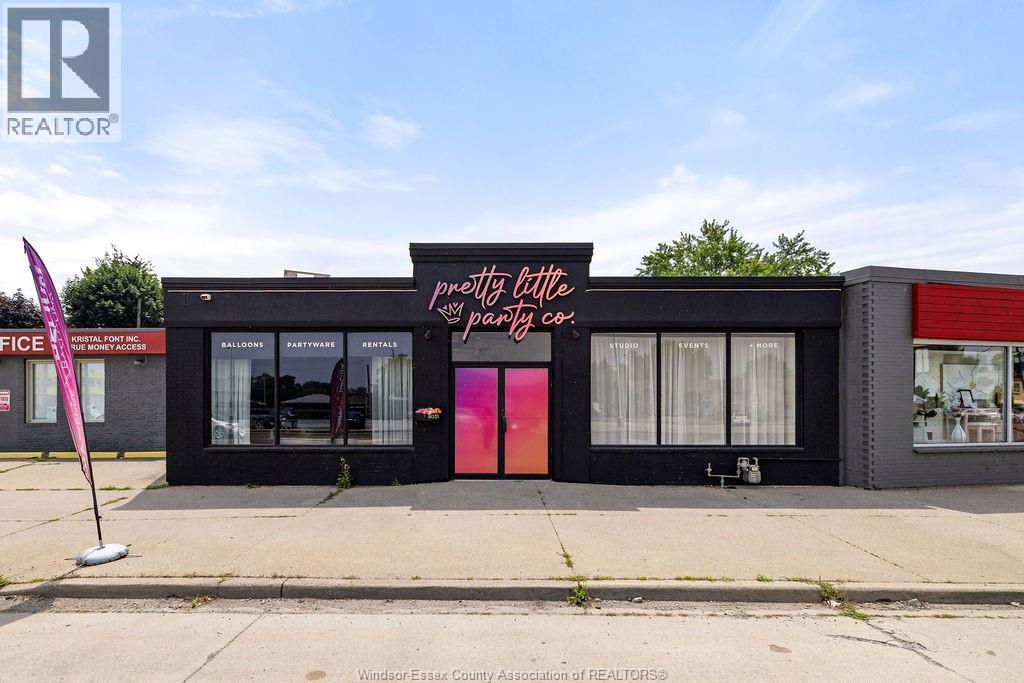
POSITION YOUR BUSINESS FOR SUCCESS IN THE HEART OF RIVERSIDE. THE POSSIBILITIES HERE ARE ENDLESS. This updated commercial property offers approximately 2,030 sq. ft. of versatile space with outstanding street exposure, excellent visibility, and steady daily traffic—an exceptional opportunity for both owner-occupiers and investors. The functional layout includes a welcoming reception area, private office, flexible boardroom or meeting space, beautiful kitchen, and two washrooms, making it well suited for a wide variety of professional or retail uses. Separate hydro meters provide the potential to configure the building into two units (buyer to verify permitted uses and approvals). Permitted uses include medical and professional offices, retail, restaurant, bakery, brewery, and many more. Additional updates include the roof (2018), two Armstrong 3-ton HVAC systems (2022), and epoxy flooring (2025). Ideally located in the heart of Riverside, just minutes from shopping, restaurants, schools, churches, and public transit. Potential eligibility for up to $50,000 through Ontario’s Regional Opportunities Investment Tax Credit; buyer to verify eligibility. (id:22529)
3755 Sixth Concession Road
Windsor, Ontario
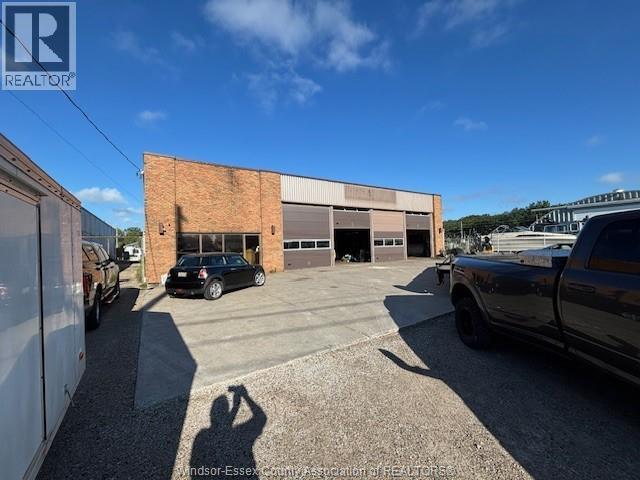
Vehicle Repair Shop Purpose built building with 4000SF main and 900SF 2nd flr. 4 Bays wide and 2 Bays deep, allows for multiple vehicles to be serviced at once. Fenced compound, ample parking, easy access. Successfully operated car repair shop for decades. Near multiple dealerships including Ford Chrysler Mazda & GM ... what a great spot! Clean Environmental in hand, Lets make a deal! (id:22529)
1370 Argyle Unit# 206
Windsor, Ontario
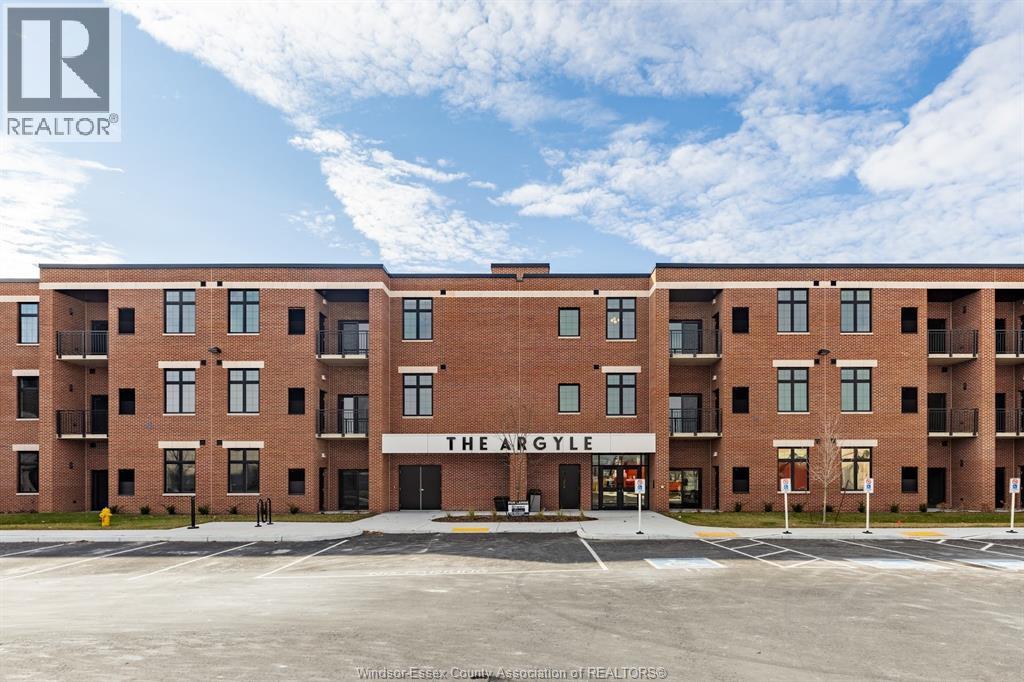
Loft-style 2-bedroom, 2-bathroom apartment in the heart of Walkerville! This exceptionally spacious unit features soaring 11' ceilings, large windows that fill the space with natural light and a modern kitchen with a large island and sleek quartz countertops. Complete with appliances, full-size in-suite washer and dryer, blackout blinds and an oversized balcony perfect for morning coffee or unwinding at the end of the day. Plenty of free parking is available, with designated parking available for an additional fee. Ideally located close to Willistead Park and all that Walkerville has to offer. Contact the listing agent to book your private showing and for application details. (id:22529)
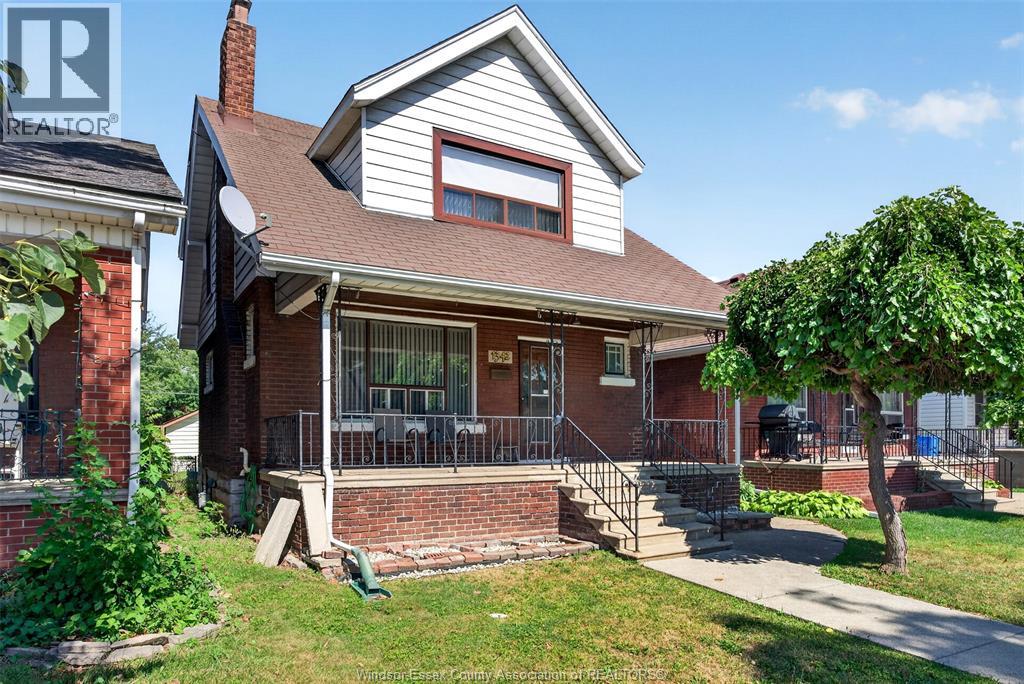
1342 Hall Avenue
Windsor, Ontario
Welcome to 1342 Hall Avenue, a home with old school charm and character just steps from Ottawa Streets shops, parks, restaurants and schools. This is a 1,333 square foot 2 story featuring 4 bedrooms, all on the 2nd floor, 2 baths, hardwood floors, formal living and dining room and kitchen with an eating area. There is a fully fenced yard, a covered front porch and a 2 car garage off the alley to the rear of the home. Basement has a cantina/cold room, a 3 piece bath and a laundry room. This is a wonderful opportunity in a fantastic Walkerville location. (id:22529)
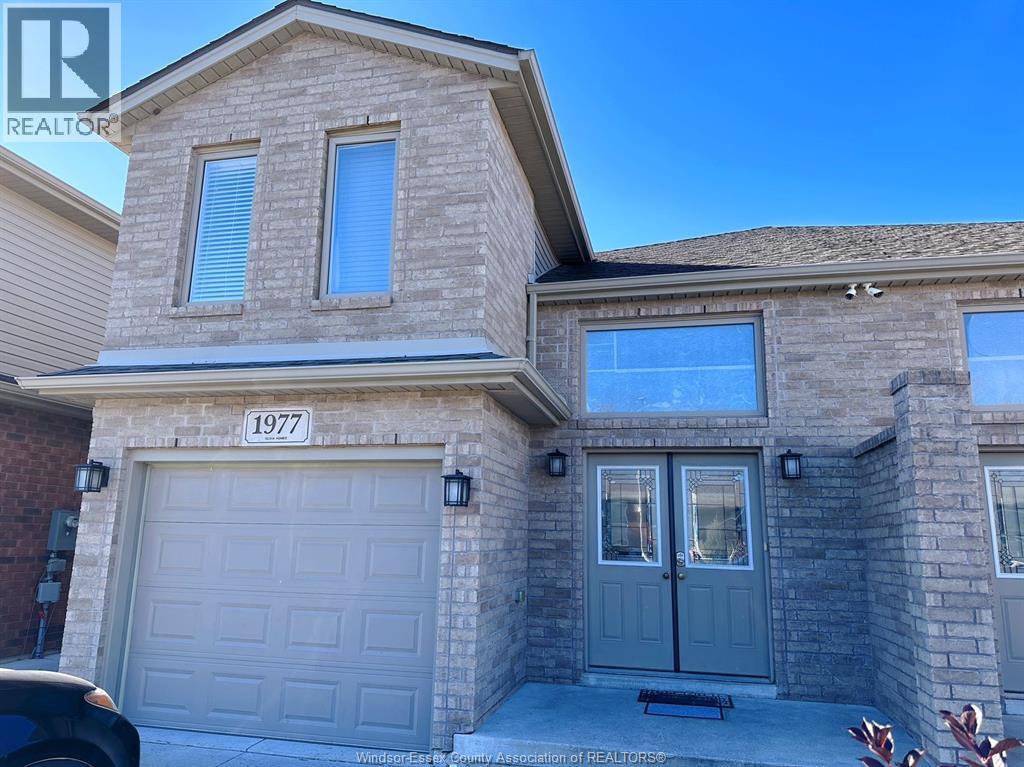
1977 Northway Avenue Unit# Upper
Windsor, Ontario
Well maintained Semi-detached raised ranch with bonus UPPER unit for lease. 3 bedrooms, 2 full baths, living/dining room combination, open concept kitchen with patio. Exclusive use of single attached garage. Shared laundry room with lower unit tenants. Close to the Ambassador and Gordie Howe Bridge, the University, shopping, schools, and so much more! Call today to schedule a private viewing. Rent to plus utilities. Min. 1 year term with First and Last. Credit check required. Call now! (id:22529)
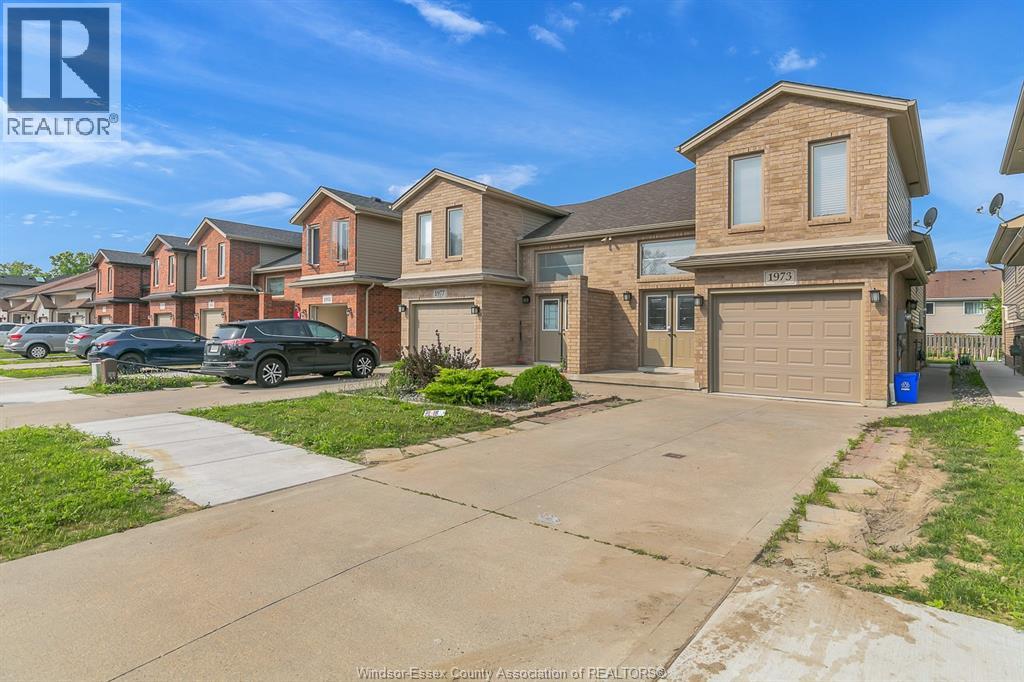
1965 Northway Avenue Unit# Upper
Windsor, Ontario
Well maintained Semi-detached raised ranch with bonus UPPER unit for lease. 3 bedrooms, 2 full baths, living/dining room combination, open concept kitchen with patio. Exclusive use of single attached garage. Shared laundry room with lower unit tenants. Lower unit is rented out with separate grade entrance. Close to Ambassador and Gordie Howe Bridges, University of Windsor, shopping, schools, and so much more! Call today to schedule a private viewing. Rent to plus utilities. Min. 1 year term with First and Last. Credit check required. Call now! (id:22529)
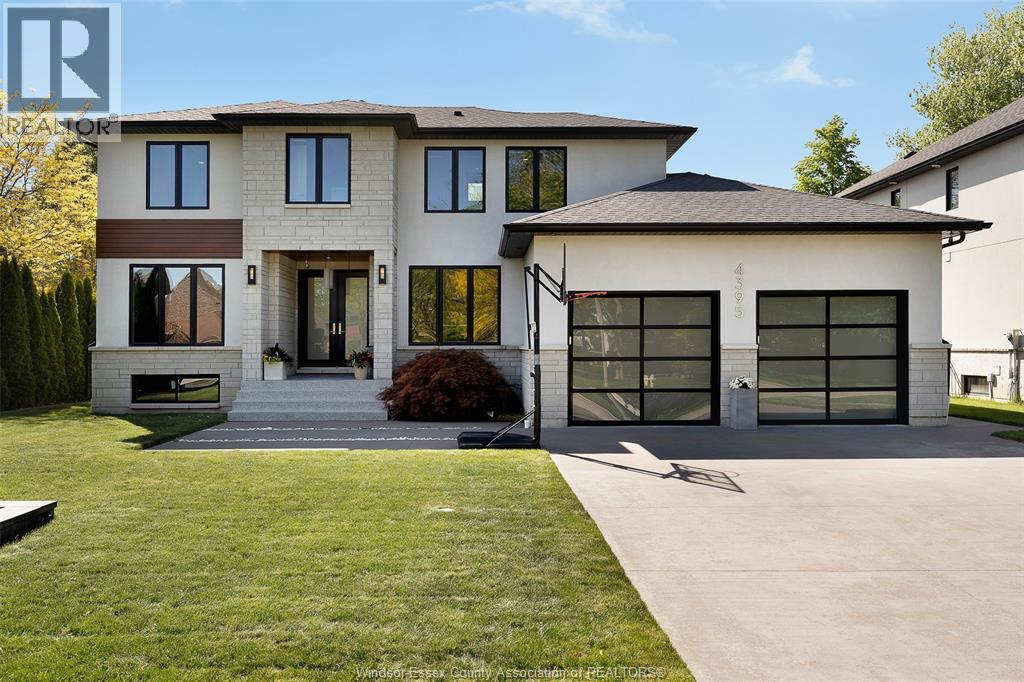
4395 Centre Lake
Windsor, Ontario
""Meticulously crafted from the ground up in one of Southwood Lakes' most coveted settings, this stunning custom modern home is the rare offering where every single detail has been thoughtfully considered and flawlessly executed. From the moment you arrive, the architectural presence commands attention, soaring exterior lines, an extended 2.5-car garage with showroom-quality glass doors, and an abundance of oversized windows that flood every room with natural light. Step inside to discover an interior that feels both expansive and warmly livable. Dramatic high ceilings elevate the open-concept main floor, where the spaces flow seamlessly into one another. The heart of the home is a Wayne's Woodcraft masterpiece kitchen paired with premium quartz countertops and a layout engineered for the way real life is lived. Whether hosting an intimate dinner or a lively gathering, the kitchen opens effortlessly to the family room, dining area, and beyond to the outdoor patio. The primary suite on the main floor is a private retreat unto itself. A spa-inspired four-piece ensuite offers a sanctuary of calm, while the custom California Closets walk-in wardrobe brings both beauty and function to your everyday routine. Three generously proportioned bedrooms on the upper level each feature their own walk-in closet — two custom-designed by California Closets — and their own private three-piece ensuite, offering comfort and privacy for every member of the household. Outside, the backyard rivals any resort. A saltwater pool glistens at the centre of a thoughtfully landscaped oasis, complemented by a covered porch with a motorized screen and a fully appointed pool house complete with a private bath — an entertainer's dream, and a personal escape all at once (id:22529)
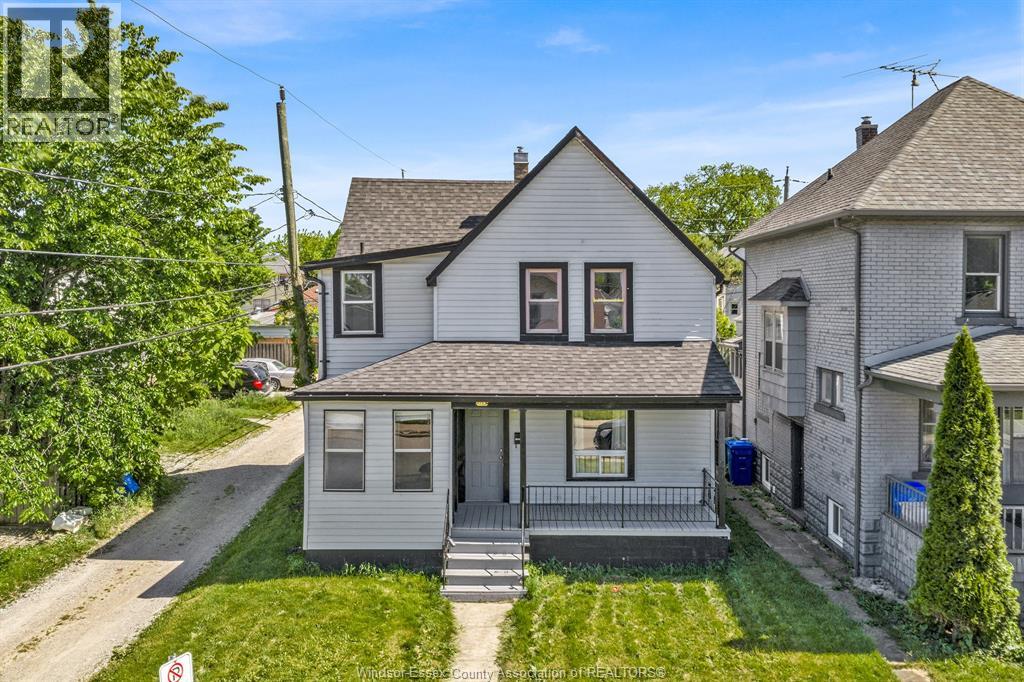
1153 University
Windsor, Ontario
WELCOME TO THIS SOLID LEGAL DUPLEX PERFECT FOR INVESTORS, HOUSE HACKERS, OR MULTI-GENERATIONAL LIVING. FEATURING SEPARATE ENTRANCES AND SEPARATE LAUNDRY, THIS PROPERTY OFFERS A FLEXIBLE LAYOUT WITH STRONG INCOME POTENTIAL OR THE OPPORTUNITY TO LIVE IN ONE UNIT AND RENT THE OTHER. CONVENIENTLY LOCATED CLOSE TO RIVERSIDE WALKING TRAILS, BUS ROUTES FOR EASY COMMUTING, SHOPPING, SCHOOLS, AND EVERYDAY AMENITIES. THE PROPERTY ALSO FEATURES AMPLE REAR PARKING ALONG WITH A 1.5 CAR DETACHED GARAGE. A GREAT OPPORTUNITY TO OWN A VERSATILE PROPERTY IN A CONVENIENT LOCATION. (id:22529)
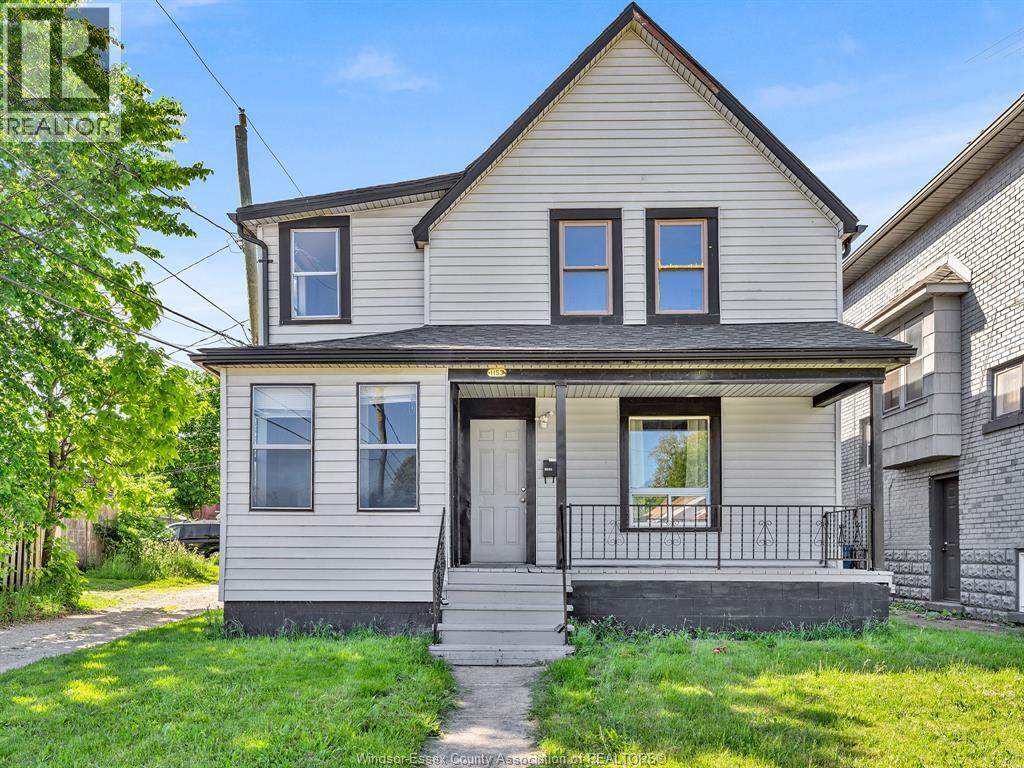
1153 University
Windsor, Ontario
WELCOME TO THIS SOLID LEGAL DUPLEX PERFECT FOR INVESTORS, HOUSE HACKERS, OR MULTI-GENERATIONAL LIVING. FEATURING SEPARATE ENTRANCES AND SEPARATE LAUNDRY, THIS PROPERTY OFFERS A FLEXIBLE LAYOUT WITH STRONG INCOME POTENTIAL OR THE OPPORTUNITY TO LIVE IN ONE UNIT AND RENT THE OTHER. CONVENIENTLY LOCATED CLOSE TO RIVERSIDE WALKING TRAILS, BUS ROUTES FOR EASY COMMUTING, SHOPPING, SCHOOLS, AND EVERYDAY AMENITIES. THE PROPERTY ALSO FEATURES AMPLE REAR PARKING ALONG WITH A 1.5 CAR DETACHED GARAGE. A GREAT OPPORTUNITY TO OWN A VERSATILE PROPERTY IN A CONVENIENT LOCATION. (id:22529)
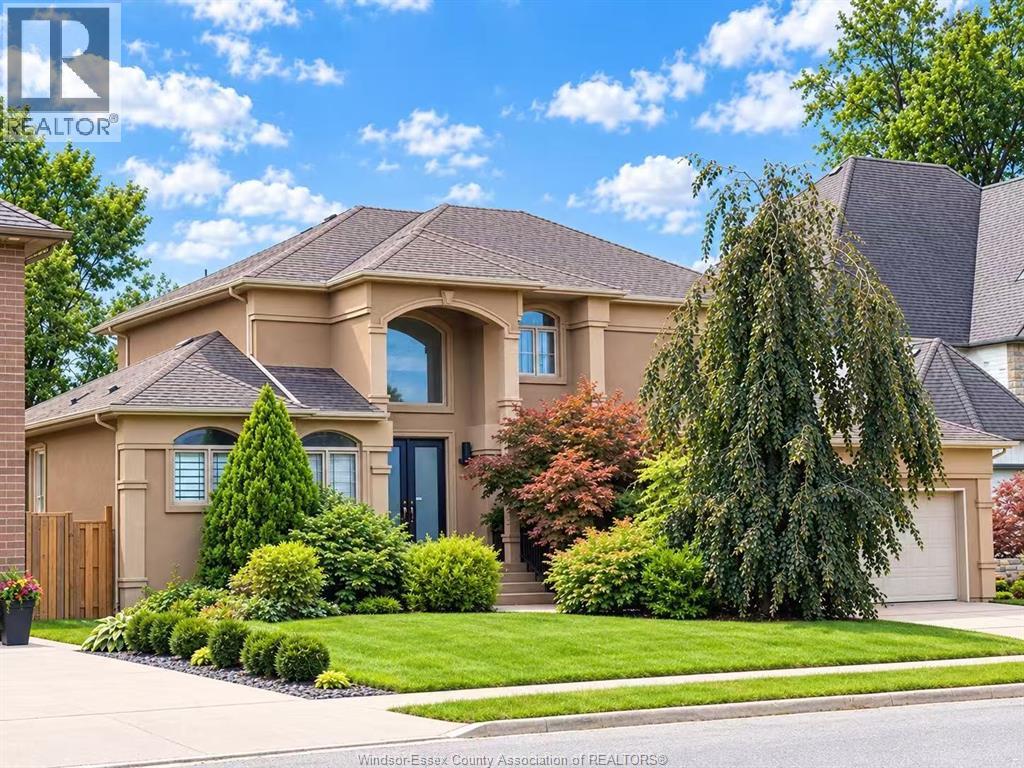
425 Country Club Drive
Windsor, Ontario
STUNNING CUSTOM BUILT 2 STY HOME SITTING ON A 68 FT WIDE LOT IN THE HEART OF SOUTH WINDSOR, APPROX 2730 SQFT PLUS NEW FINISHED BSMT,WHOLE HOUSE FRESHLY PAINTED. SPACIOUS FAM RM W/HIGH CEILING, NATURALLY LIT W/MANY LRG WNDWS, HUGE OPEN CONCEPT GOURMET KITCHEN W/GRANITE COUNTER TOPS, CUSTOM BUILT CABINETS, CENTRAL ISLAND & EAT IN AREA, SELLER SPENT APPROX 60K FOR THE RECENT YRS UPDATES:2022 NEW FINISHED BASEMENT; 2022 WHOLE HOUSE PAINT; 2022 NEW FRIDGE; 2021 NEW DISHWASHER & STOVE ; 2020 HRV; 2020 REPLACED PLUMBING PIPES; 2019 SHED & CONCRETE PAD; SO MUCH MORE. (id:22529)
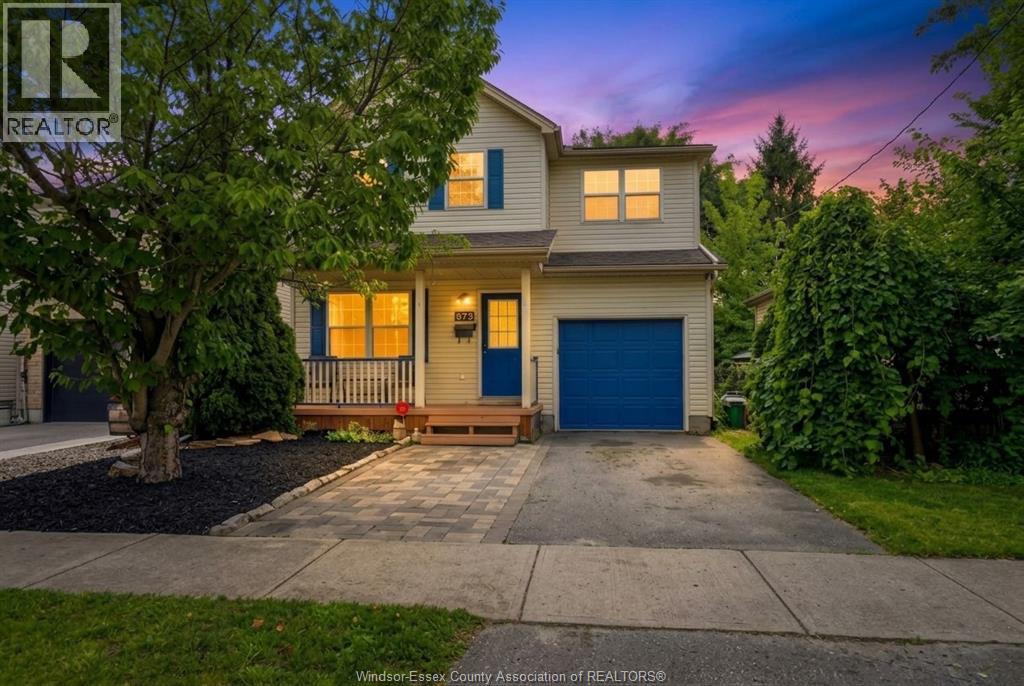
573 Pall Mall Street
London, Ontario
Unmatched Value and Urban Versatility with 5 Bedrooms Across 3 Finished Levels. Where else can you find this much value in a home? Boasting 5 bedrooms and dedicated living space on every single floor, the layout offers unbelievable flexibility. The main floor features an open living/dining room paired with a functional kitchen and powder room, perfect for weekend hangouts. Upstairs features a modern renovated primary suite, extra bedrooms, top floor laundry, plus a central den that easily serves as a 4th bedroom, office, kids' lounge, or media room. Downstairs, a finished lower level comes complete with a living room, 2nd kitchen, full bath, and bedroom ideal for in-laws, teens, or guests. 573 Pall Mall Street puts you right in the sweet spot between historic Woodfield charm and the vibrant energy of Old East Village and Richmond Row. Walk to local craft breweries, independent coffee spots, and neighborhood parks from this versatile Central London home. Book your showing today! (id:22529)