

125 William Street
Merlin, Ontario
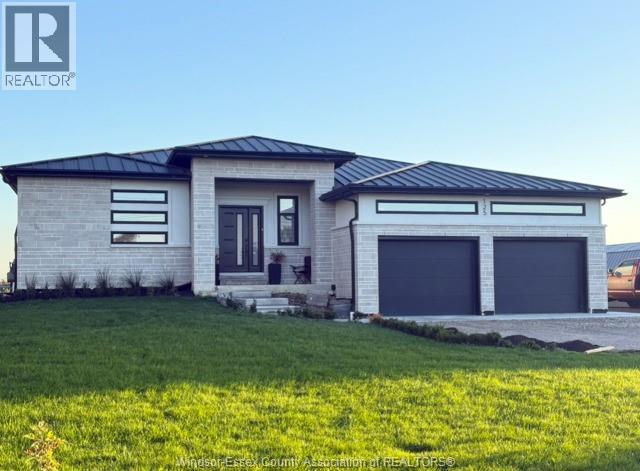
Custom built 1800 sq ft ICF home on 95' frontage lot featuring large open concept kitchen/dining/family room. Two-toned kitchen cupboards with large island, built in fridge/freezer, walk in pantry and seating for the family. Patio door off the family room opens to a space ready for your tailored 10' x 25' covered deck .. This home offers 5 bedrooms, 2 full bathrooms and the potential for rental income in the lower level with separate entrance and built in kitchen. Oversized main bathroom features exquisite soaker tub and separate shower. Other carefully thought out features include motion sensored closet lighting, plenty of pot lights (dimmable) and hot water on demand. Enjoy your steel roof for years to come! garage with electric car charging station and high ceilings ready for shelving for ample storage. Make this your country oasis your next home with no rear neighbours! (id:22529)

44 Wilkinson Drive
Leamington, Ontario
Located in the heart of Leamington’s thriving industrial and commercial district, this 5.17 acre parcel at 44 Wilkinson Dr and 49/51 Hazelton St offers an outstanding combination of strategic location and design flexibility for your future building site. This unique property offers access and frontage from both Wilkinson Dr (224' frontage) and Hazelton St (151' frontage) and is zoned both M2 and R1. A unique advantage of this offering is the opportunity to acquire four additional nearby properties, providing exceptional flexibility for future expansion, including the land and building at 50 Hazelton across the street. Opportunities with this level of expansion potential are increasingly rare within Leamington. Additional parcels include 50 Hazelton (46,000 sq. ft. building of offices/warehouse), 27-37 Hazelton St (Parking), 43 Clark St W (Single Family Residence), 68 Hazelton (Cold-Storage Warehouse) (SOLD). This listing includes the lands and buildings located at 44 Wilkinson Dr (Parcel 5), 49 Hazelton St (Parcel 6), and 51 Hazelton St (Parcel 7) - a total of 5.17 acres. (id:22529)
3290 Stella
Windsor, Ontario
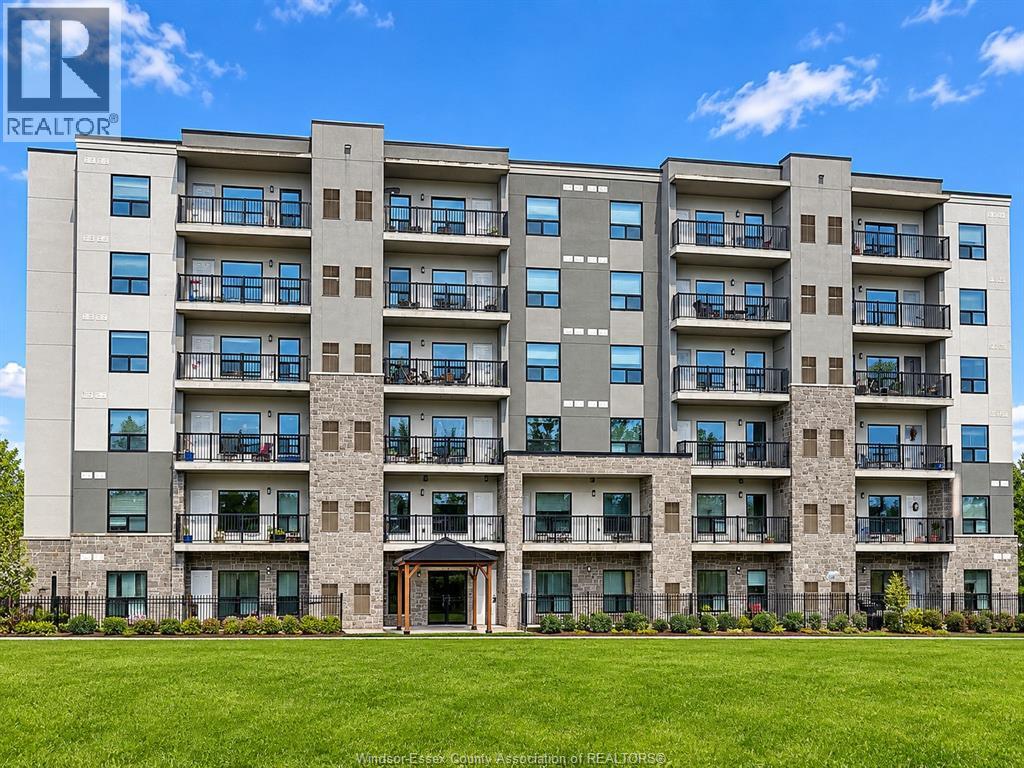
Welcome to 3290 Stella # 306 newly built condominium in beautiful Forest Glade neighbourhood.This bright and modern 1095 sq.ft condominium offers 2 bedrooms and 2 full washrooms, with open concept living & dinning. Bright spacious kitchen with custom cabinetry,quartz countertops and stainless steel kitchen appliances .It features insuite laundry. Living room leads to to spacious balcony,enjoy your sunrise and sunsets looking at nature.One assigned parking & party room,playground included in amenities. Enjoy peace of mind remaining Tarion Warranty. Conveniently located near Shopping malls(new costco),Schools ,Library,Wfcu arena,Little river golf course and much more.Currently Rented $2100 plus utilities to A+ tenant. .Ideal for investors and first time buyer (id:22529)
44 Hilton Court
Amherstburg, Ontario
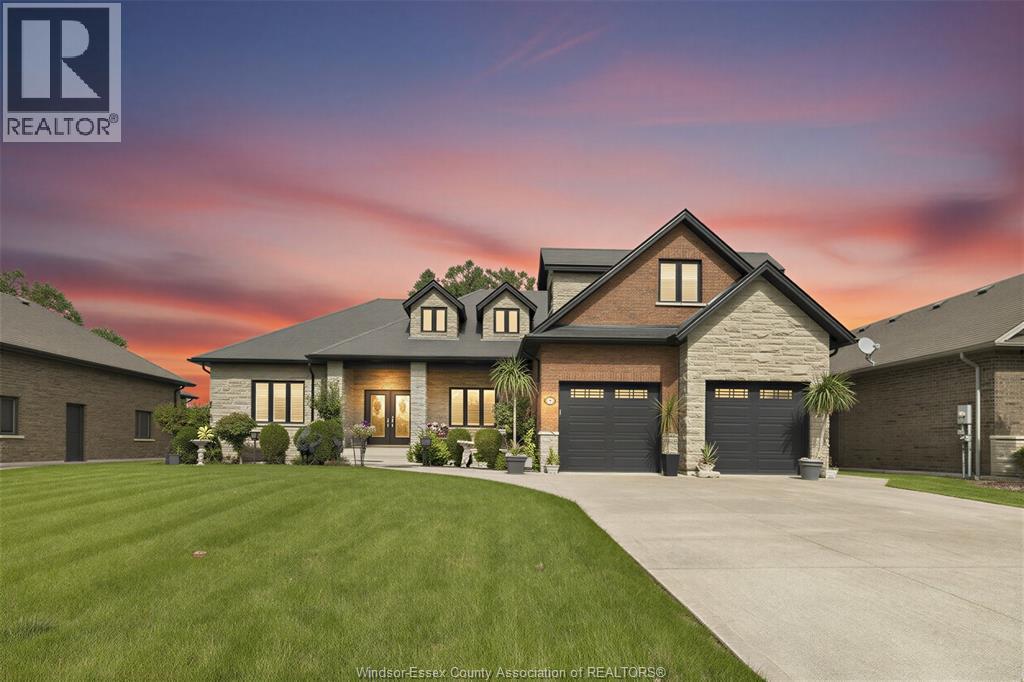
Custom built by Mario DeAngelo in 2012, single owner ranch backing onto Pointe West Golf Club. 4+1 beds, 3.5 baths. Main floor: 3 beds, 2 with ensuites. Bonus room upstairs with 4th bed. Partially finished basement with rough-in for additional bath &bed. Meticulously maintained, quality throughout. Close to water, minutes to U.S. border crossings backs onto pointe west golf course NO REAR NEIGHBOURS. Pictures don't do it justice, a must see! (id:22529)
377 Askin Avenue Unit# 2
Windsor, Ontario
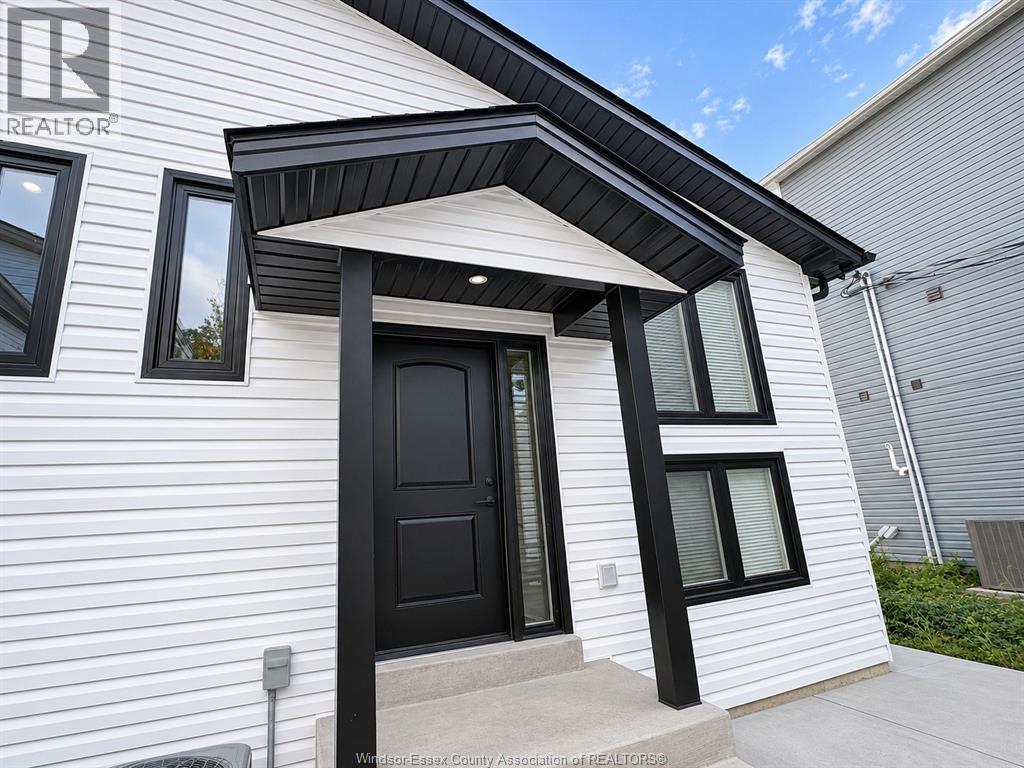
Brand-new, never-occupied back unit built in 2026, offering 2 bedrooms and 2 bathrooms with high-end modern finishes. The main floor features a beautiful open-concept kitchen and dining area, plus a primary bedroom with a private ensuite bathroom and generous closet space. The lower level offers a large living room, a second bedroom, and a bathroom. All-new appliances, large windows, a high-efficiency furnace, and central AC provide comfort and style. Just steps from the University of Windsor and conveniently located near USA border crossings, supermarkets, schools, shopping, the riverfront, trails, and bus stops. Ideal for students, professionals, or families. Rent is $1, 995/month plus electricity. A rental application, credit check, employment verification, and first and last month's rent are required. (id:22529)
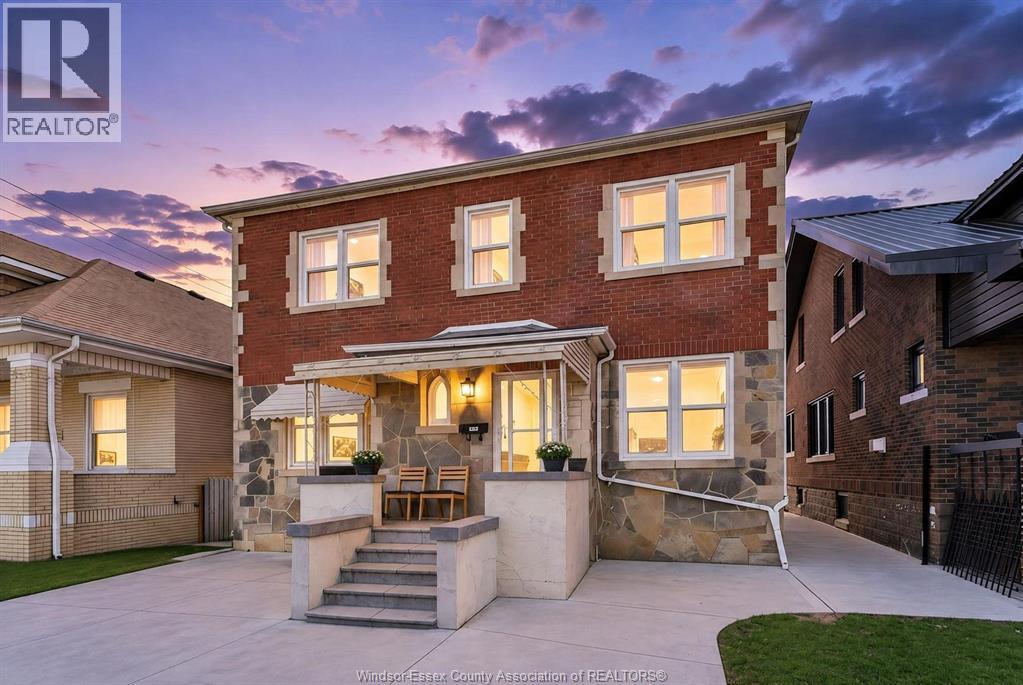
975 Parent
Windsor, Ontario
Prime location just off Erie St in Windsor's trendy Little Italy! This turn-key investment property features a spacious two-storey 4-bedroom upper unit and a fully finished 2-bedroom in-law suite with separate entrance. Situated on a generous lot with a 4-car driveway and rare block 2-car garage (potential for third unit buyer to verify with city). Upper unit vacant, lower unit pays $1,446.51 per month. Ideal for investors or large families! (id:22529)
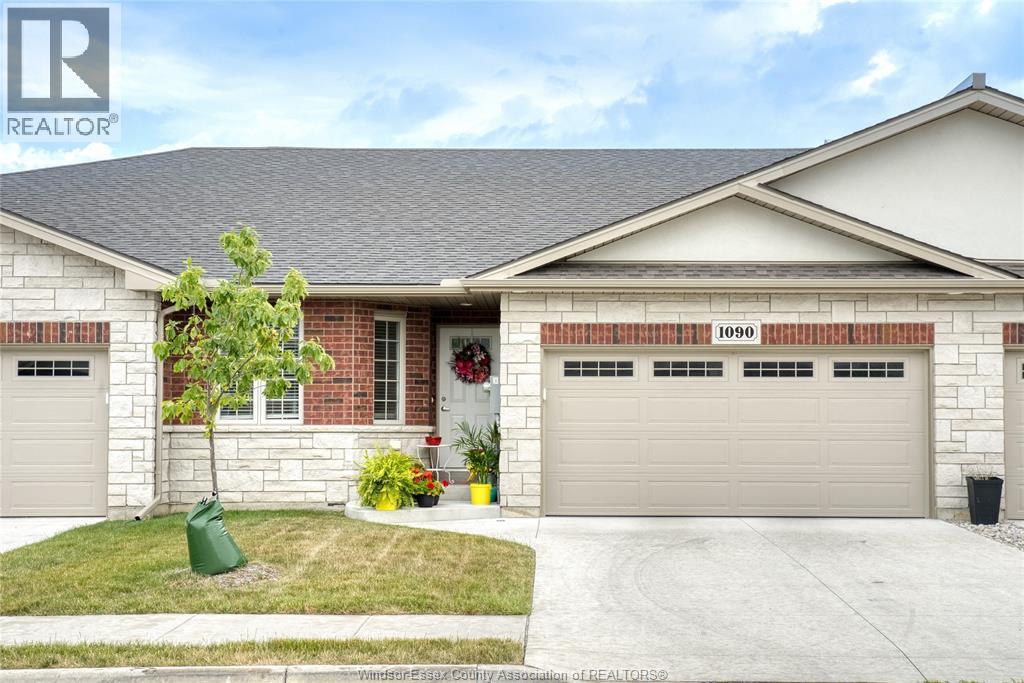
1090 Peabody Avenue
Windsor, Ontario
Enjoy one-level living at its finest in this thoughtfully designed ranch-style townhouse that offers both elegance and practicality. With 2 generously-sized bedrooms, including a primary suite with an ensuite bathroom & large walk-in closet, you'll find plenty of room to unwind. The kitchen & bathrooms are adorned with stunning stone countertops & the engineered hardwood & ceramic flooring exude both warmth & sophistication. The main floor laundry makes laundry day a breeze. The area offers naturalistic trails, inviting you to explore the great outdoors right from your doorstep. Located close to shopping, you'll have easy access to all the amenities, making daily life convenient & enjoyable. Embrace the convenience & luxury of townhouse living at its finest giving you more time to do the things you love. Call L/S for more information. (id:22529)
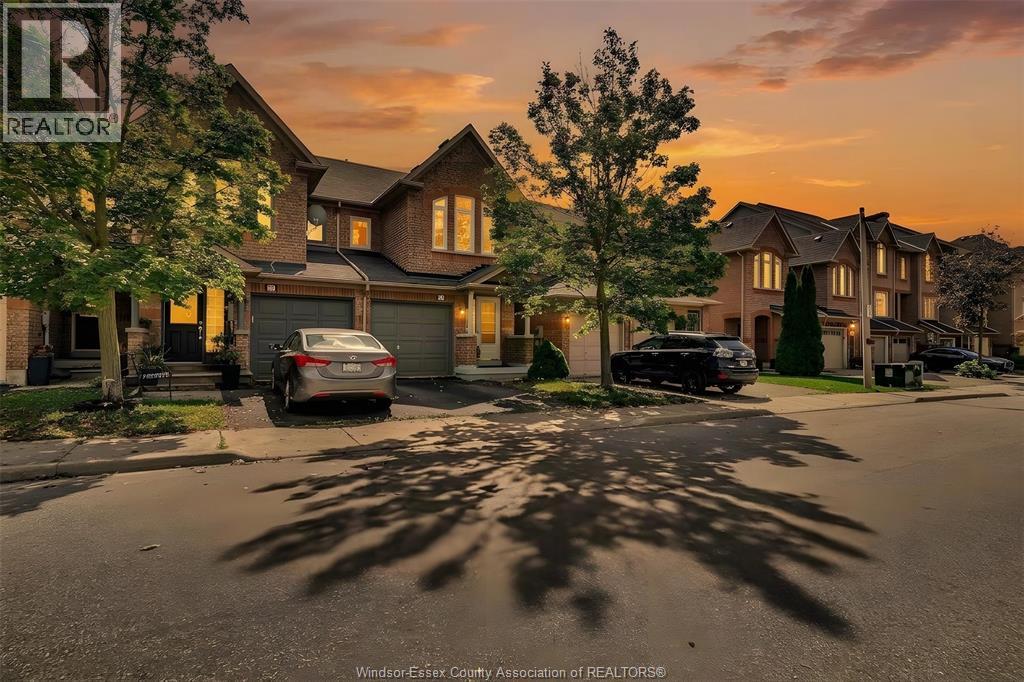
35 Tania Crescent
Vaughan, Ontario
Click ‘More Info’ on the Realtor.ca listing to contact the seller directly for inquiries and showings. Welcome to this beautiful condo townhouse nestled in the highly desirable Maple area with 1400 sq. ft. area. It has three spacious bedrooms upstairs including master bedroom with walk-in closet; there is an additional room in the basement. Located conveniently near parks, bus stops, Canada's Wonderland, Vaughan Mills, and schools, it is perfect neighbourhood for family-friendly living. Boasts a highly functional layout that maximizes space, comfort, and practical living. Step inside to find recently painted interiors that create a bright, clean, and welcoming atmosphere throughout every room. The open-concept kitchen comes with granite countertops, a new oven (2026) and fridge (2025). Replaced windows (2018) fill the home with natural light. Comfort and energy efficiency are guaranteed thanks to new furnace (2022), air conditioner (2022) and water heater tank (2023). 10k of stonework in backyard for elegant entertaining. (id:22529)
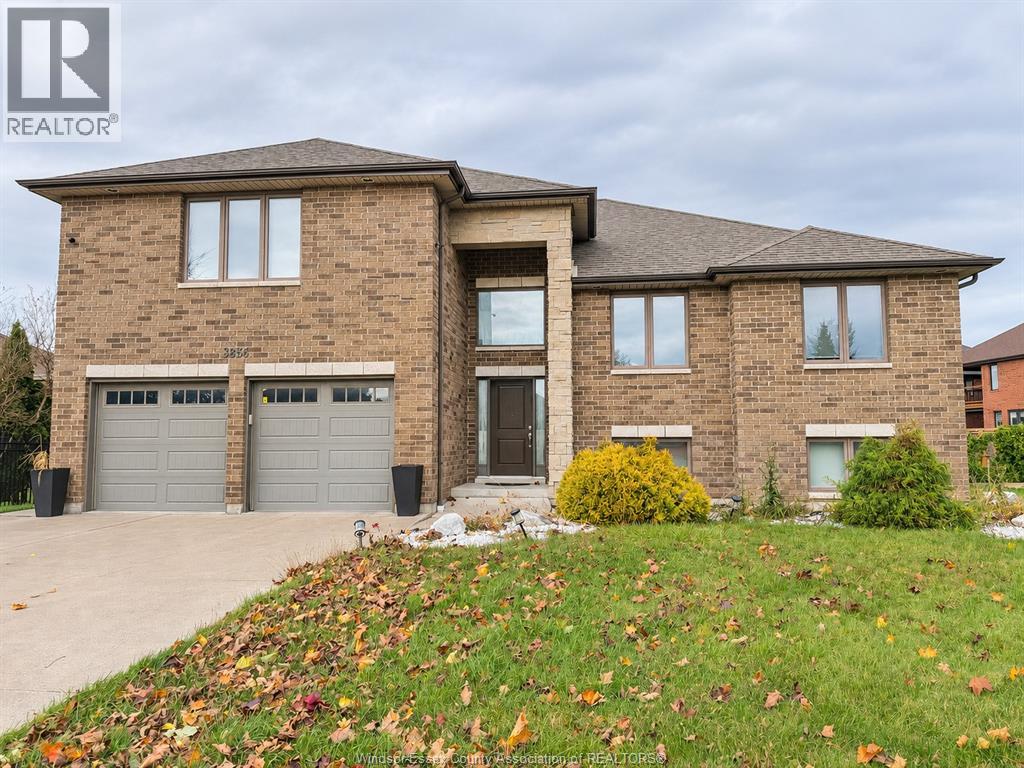
3856 Wildwood Drive
Windsor, Ontario
THIS BEAUTIFULLY APPOINTED, FULL-BRICK RAISED RANCH WITH BONUS ROOM, OFFERS APPROXIMATELY 1,950 SQ. FT. OF LIVING SPACE ABOVE GRADE, 3+2 BEDROOMS AND 3 FULL BATHROOMS. HARDWOOD STAIRS LEAD TO A SPACIOUS MAIN LIVING AREA FEATURING A STUNNING DESIGNER KITCHEN WITH QUARTZ COUNTERTOPS, A CENTRE ISLAND, STYLISH LIGHT FIXTURES AND HIGH-END APPLIANCES. THE DINING AREA OFFERS PATIO DOORS LEADING TO A COVERED DECK OVERLOOKING A DEEP, FULLY FENCED BACKYARD. THE INVITING LIVING ROOM FEATURES AN ELEGANT TRAY CEILING AND COZY GAS FIREPLACE. THE GENEROUS PRIMARY BEDROOM BOASTS A LARGE WALK-IN CLOSET AND A LUXURIOUS 4-PIECE ENSUITE WITH GLASS SHOWER AND JETTED TUB. THE FULLY FINISHED LOWER LEVEL OFFERS TWO ADDITIONAL BEDROOMS, INCLUDING ONE IDEAL FOR A HOME OFFICE, A SPACIOUS FAMILY ROOM, 3-PIECE BATHROOM AND LARGE LAUNDRY/UTILITY ROOM. ADDITIONAL HIGHLIGHTS INCLUDE A GRADE ENTRANCE TO THE GARAGE AND AN IN-GROUND SPRINKLER SYSTEM. CONVENIENT FOREST GLADE NEIGHBORHOOD CLOSE TO ALL AMENITIES. MINIMUM ONE-YEAR LEASE REQUIRED. CREDIT CHECK AND EMPLOYMENT VERIFICATION ARE MANDATORY. (id:22529)
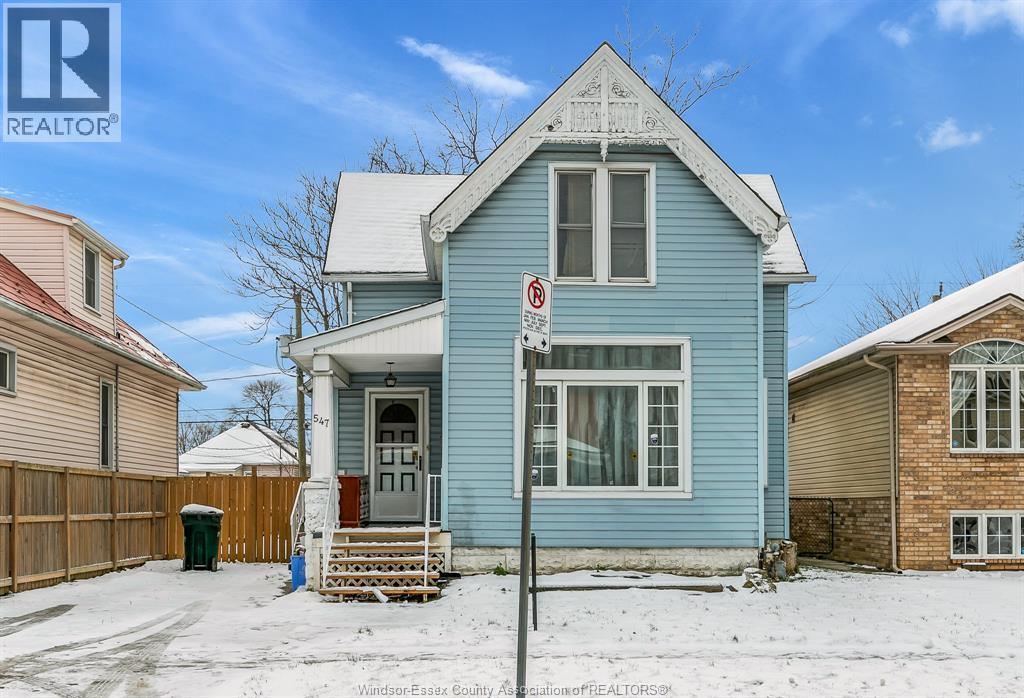
547 Oak
Windsor, Ontario
THE HOUSE LOCATED CLOSE TO UNIVERSITY AND DOWNTOWN AREA, SHOPPING NEARBY. BUS STATION NEARBY. FEATURES 3 BEDROOMS 2 BATHROOMS. 1 YEAR MINIMUM LEASE, APPLICATION FORM REQUIRED TOGETHER WITH ANY SUPPORTING DOCUMENTS. CALL FOR MORE DETAIL (id:22529)
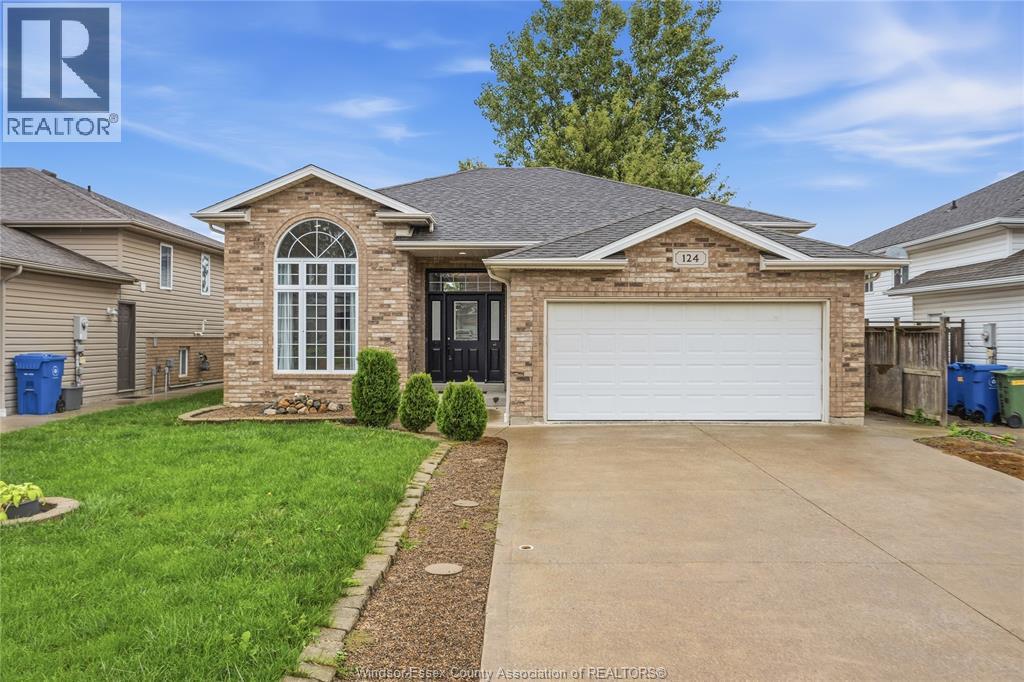
124 Higgins Crescent
Amherstburg, Ontario
Welcome home to the Amherstburg paradise your family has been waiting for! Situated in a safe, quiet neighbourhood, this 5-bed, 2-bath dream home offers ideal living. Highlights: open kitchen with large island, stove & dishwasher (2024), primary suite with walk-in closet, finished basement with gas fireplace, utility room (2025), and dryer (2026). Landscaped, fenced yard with sundeck, patio, gazebo (2025), garage & nearby schools, parks & amenities! Photos & video are virtually staged. (id:22529)
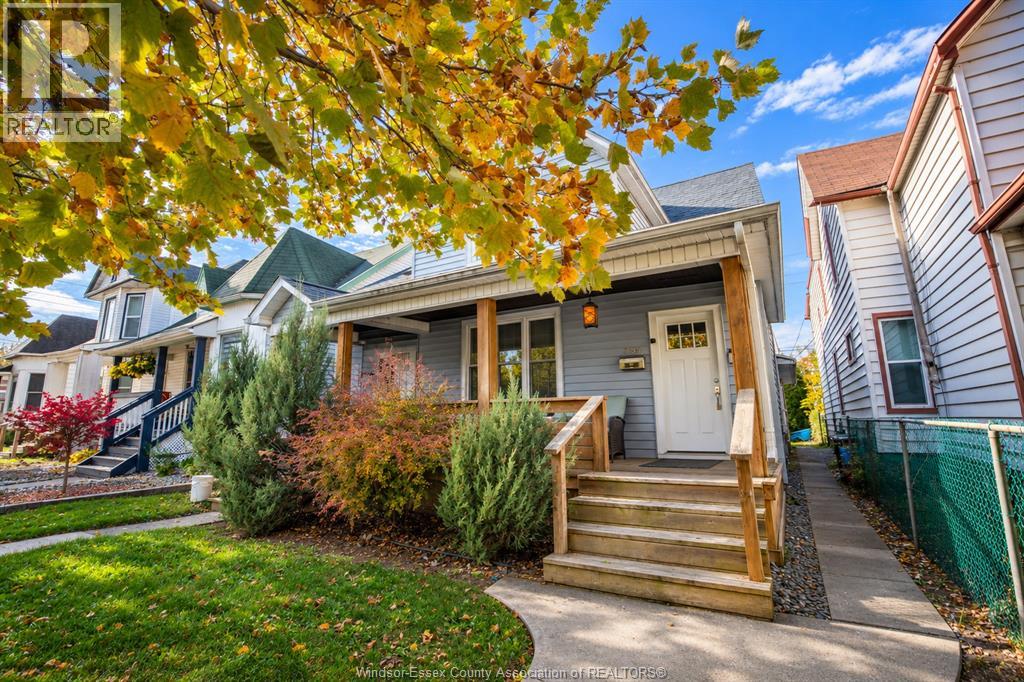
755 Lincoln Road Unit# Rear
Windsor, Ontario
Welcome to 755 Lincoln Road Rear Unit! Located in the heart of Walkerville, this bright 2 bedroom, 1 bathroom apartment offers a comfortable two level layout with high ceilings, generous room sizes & plenty of natural light throughout. The updated eat-in kitchen features granite countertops & stainless steel appliances, while modern finishes throughout make this a welcoming place to call home. Enjoy the added convenience of on-site laundry, a rear porch & one parking space, with lawn care included. Close to Walkerville's shops, restaurants, parks and Windsor's beautiful riverfront walking & biking trails. Offered at $1,450/month + hydro. Available immediately, minimum 1 year lease. First & last months' rent, proof of employment & income, credit check & rental app are all required. (id:22529)