

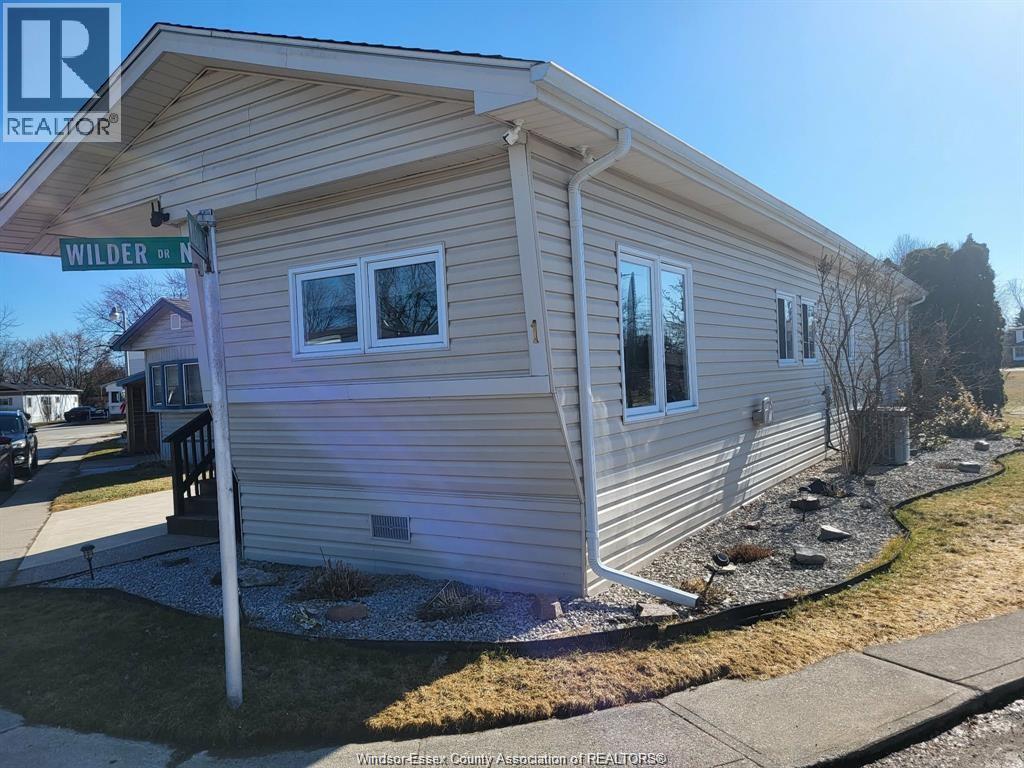
1 Wilder South Unit# Mobile Home Only
Lakeshore, Ontario
THIS VERY WELL MAINTAINED AND UPDATED MOBILE HOME IS SITUATED ON A CORNER LOT WITH MANY FINE FEATURES INCLUDING A NEWER CONCRETE DRIVEWAY. 2018 GAS FORCED FURNACE WITH CENTRAL AIR, THE ROOF AND SIDING WERE ALSO INSTALLED IN 2018. MODERN BATH WITH GLASS SHOWER IN 2021, NEWER CUSTOM SUNROOM AND SIDE CUSTOM PATIO/PORCH. NEWER AWNINGS. BOSCH DISHWASHER, FIGIDAIRE FRIDGE AND GAS STOVE, WASHER/DRYER, VINYL WINDOWS AND THE LIST GOES ON. THIS 1 BEDROOM BEAUTY IS IDEAL FOR A SINGLE BUYER, A YOUNG COUPLE LOOKING TO BUILD UP EQUITY OR FOR RETIREMENT. PARK APPROVAL BY PARK MANAGEMENT IS MANDATORY IN ALL OFFERS. CURRENT MONTHLY LAND RENT OF $581.85 INCLUDES WATER,TAXES, SNOW AND GARBAGE REMOVAL. PLEASE NOTE THAT THE MONTHLY LAND RENT WILL INCREASE FOR THE NEW OWNER. WELL MAINTAINED - SOME FURNITURE IS NEGOTIABLE. CONTACT LBO FOR PROMPT SERVICE. (id:22529)
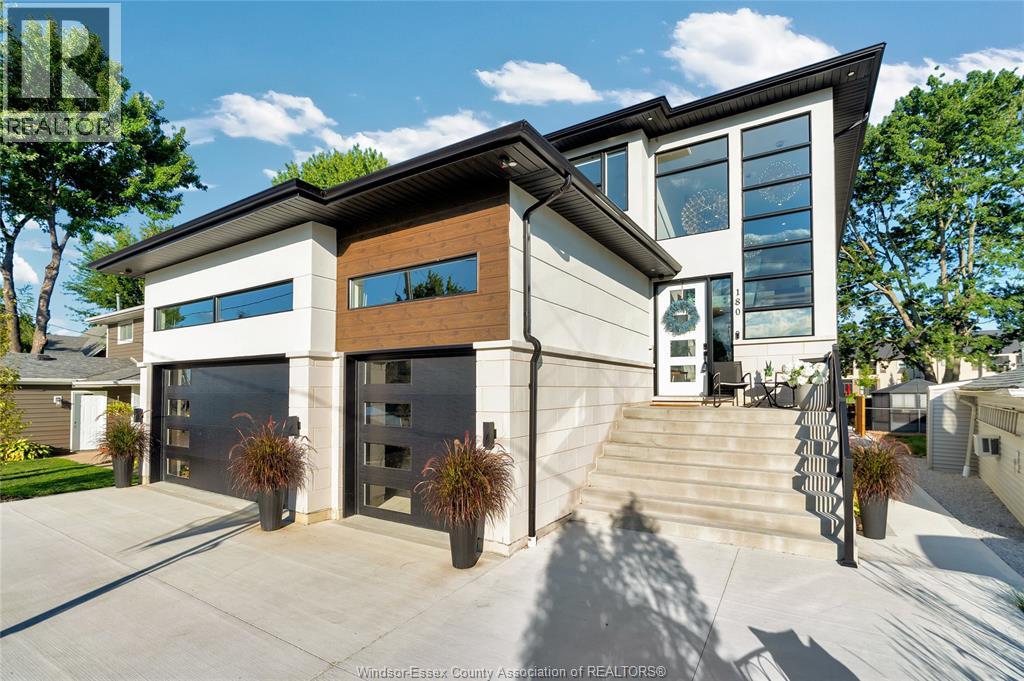
180 Mill Street
Lakeshore, Ontario
Extraordinary Puce River waterfront living! Every detail of this stunning home has been thoughtfully designed and curated with timeless style, class and elegance. Dramatic floating stairs, walls of windows and spectacular indoor/outdoor living spaces showcase the incredible setting. Three bedrooms upstairs with room for a fourth, plus an incredible kids' retreat, gym and magazine-worthy cinema. Enjoy an 8x20 dual-zone swim spa, maintenance-free turf, private waterfront, adjustable boat dock, dual jet ski dock and brand-new breakwall. Smart-home technology, active security and an oversized garage with ultra-high ceilings, lift and golf-sim capability complete this exceptional home. Just seconds to the Sandbar and Lake St. Clair-this is waterfront living at its finest. (id:22529)
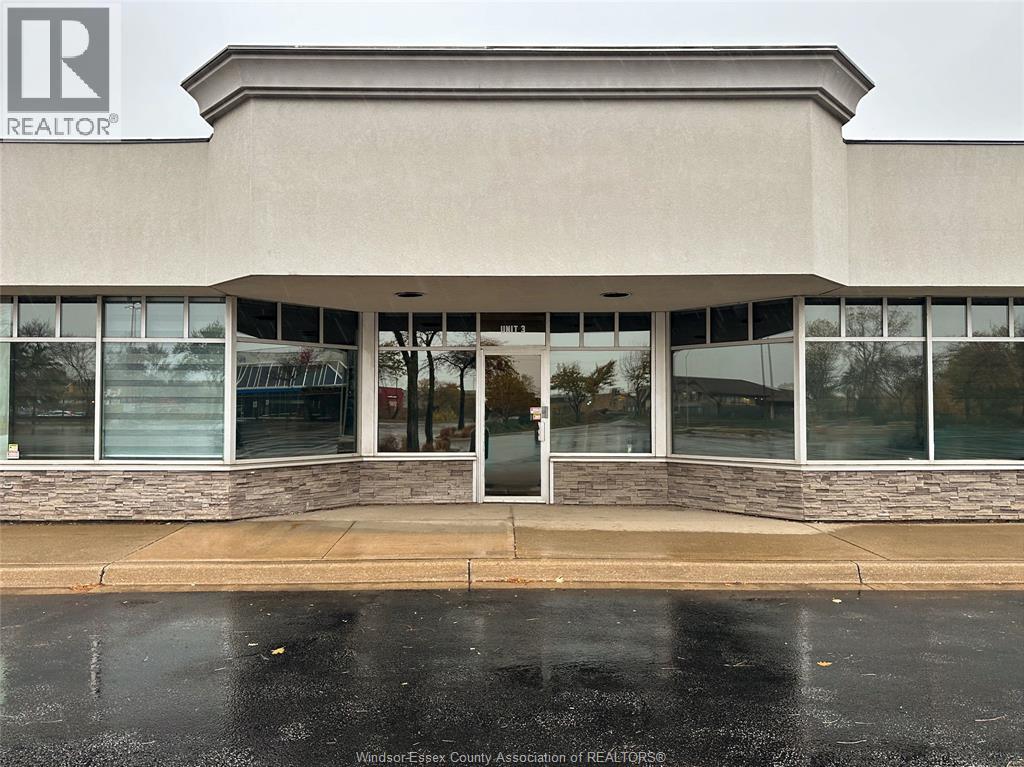
2950 Dougall Avenue Unit# 3
Windsor, Ontario
Now available in one of South Windsor's most desirable commercial plazas is a beautifully renovated 2,500 aq. ft. professional office space. The unit has undergone a substantial six figure renovation and offers a polished, move in ready layout ideal for medical, professional, or service based users. Enjoy excellent exposure, ample parking, and convenient access to EC Row Expressway and Highway 401. Anchored by the Real Canadian Wholesale Club, the plaza features a strong mix of established businesses, including Cramdon' s Restaurant, Nina Nails, Kids Shoppe, Urgent Dental, Justin's pharmacy. An exceptional opportunity to position your business in a high traffic location with ample that is parking built for long term success. Call today to book your private showing! (id:22529)
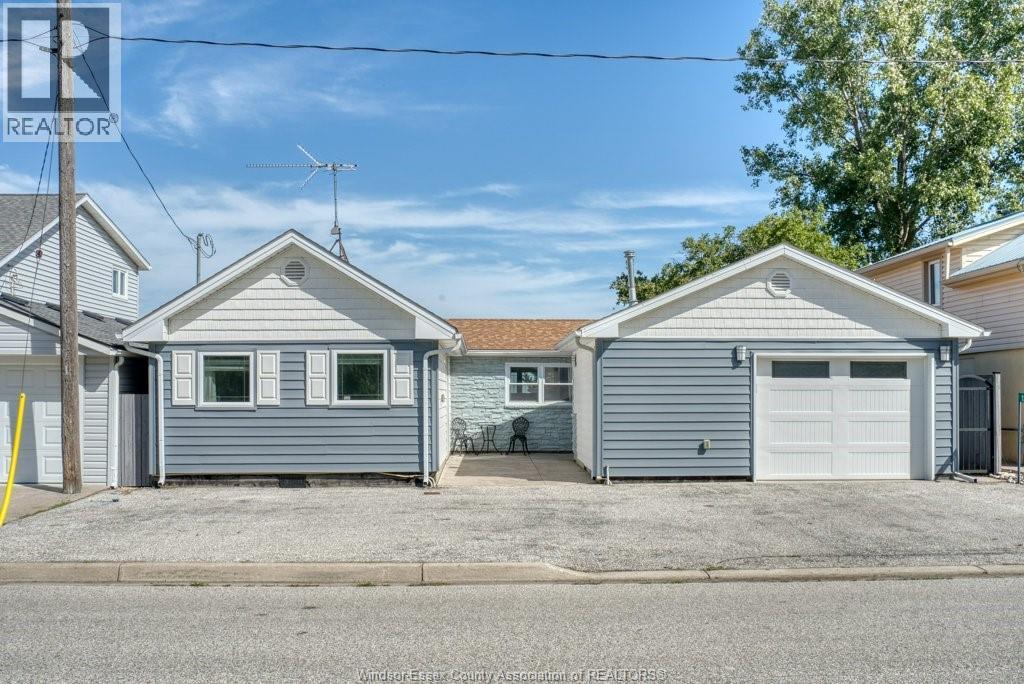
1288 Shoreline Avenue
Lakeshore, Ontario
Come and enjoy the lakefront living lifestyle. Enjoy the wonderful water views from your own inground pool, or sit waterside on your own 50 foot deck complete with steel breakwall and wave guards. You have a private pool house with power for those days you want shade, and to watch the big game. Inside this 2 bedroom home you will find a large primary bedroom, overlooking the water, wall to wall closets ,absolutely nothing to inside this home , all upgrades have been carefully thought out and donc. and for the car / workshop enthusiasts, take a look at this HUGE tandem heated garage an absolute delight. All this just minutes from Tecumseh for shopping, Drs, churches, etc... (id:22529)
172 Pacific
Amherstburg, Ontario
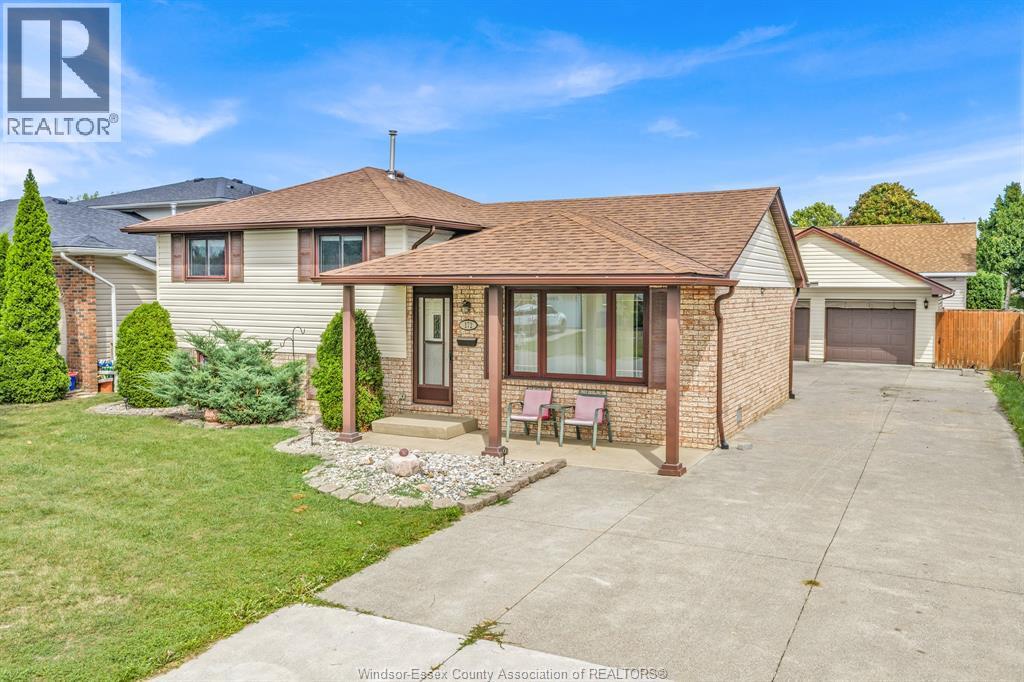
GAS FURNACE!!! Loved and cared for by the same family for over 44 years! Located in the heart of Amherstburg’s Monopoly neighbourhood, next to the walking path and a short walk to Jack Purdie Park. Offering 3 bedrooms and 1.5 baths, freshly painted with vinyl windows and a new electrical panel (2026). A huge concrete driveway leads to an impressive 2.5-car insulated and heated garage, perfect for the hobbyist, storage or year-round use. A well-loved family home ready for its next chapter! (id:22529)
22 Robin Crescent
Lakeshore, Ontario
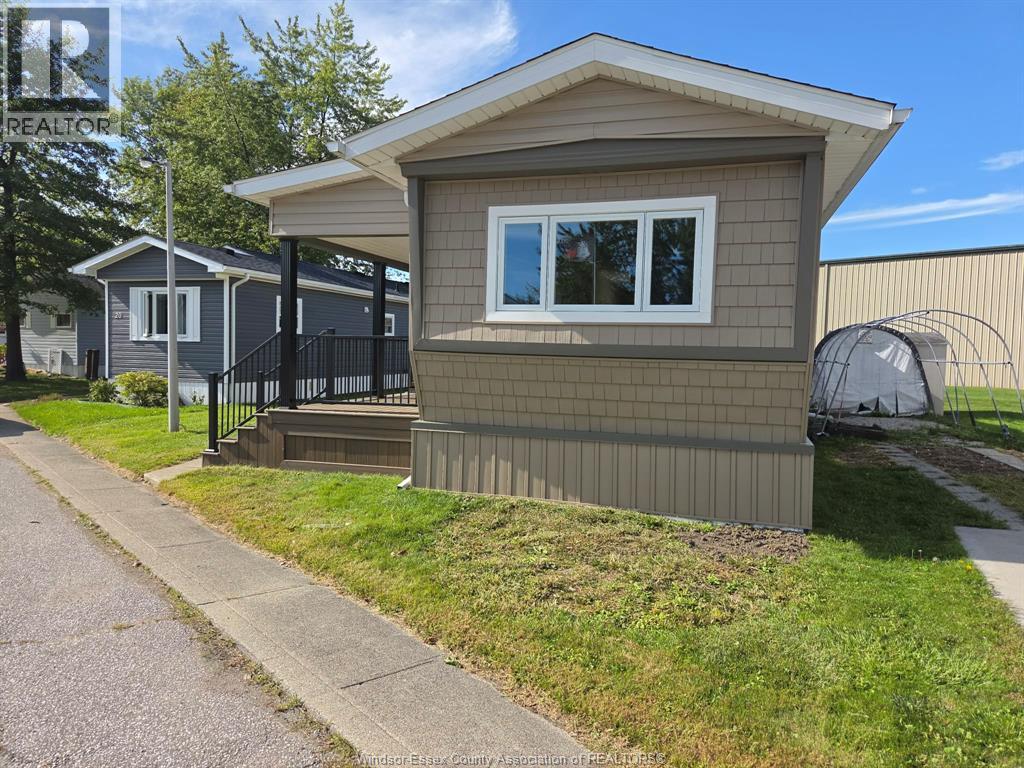
COMPLETELY RENOVATED TOP TO BOTTOM 2 BEDROOM 1 BATHROOM MOBILE HOME IN THE TOWN AND COUNTRY PARK RIGHT OFF EAST PIKE CREEK. EASY ACCESS TO EC ROW INTO BELLE RIVER OR TECUMSEH AND WINDSOR. ENJOY YOUR OWN SPACE INSTEAD OF A TRADITIONAL APARTMENT BUILDING! MAINTENANCE FREE LIVING WITH LOW UTILITY BILLS COURTESY OF THE GAS FORCED AIR HEATING AND CENTRAL AIR CONDITIONING. ALL NEW VINYL SIDING, FRONT PORCH AND RAILINGS, WINDOWS, DRYWALL, INSULATION, FLOORING, WASHROOM, PLUMBING AND ELECTRICAL, NEW KITCHEN AND LIVING AREA. MUST BE SEEN TO BE APPRECIATED. 1 YEAR LEASE, CREDIT CHECK AND EMPLOYMENT VERIFICATION AS WELL AS PARK APPROVAL NEEDED TO RESIDE. (id:22529)
3 Dimenna Drive
Kingsville, Ontario
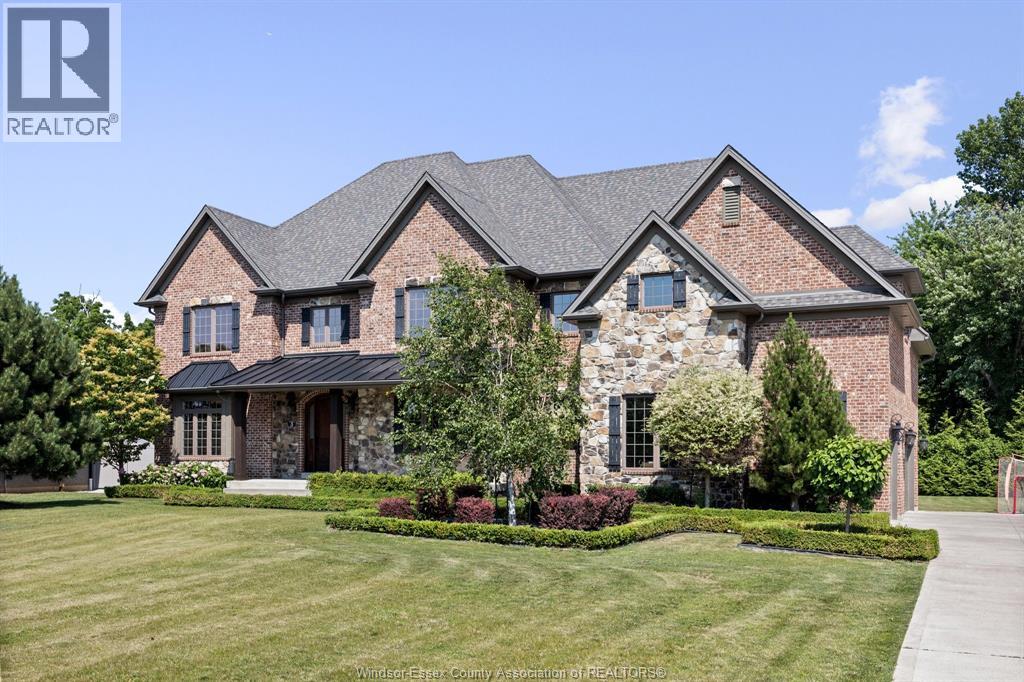
Welcome to luxurious living at its finest, located in the prestigious Dimenna Estates. This executive two-storey home boasts a traditional, timeless design, offering approximately 4,400 sq ft of finished living space on an half-acre property. The home features 5 bedrooms and 5 bathrooms, with high ceilings enhancing the sense of space on both the main and upper floors. The heart of this home is the stunning high-end kitchen, complete with top-of-the-line appliances included, engineered white oak hardwood floors, and ceramic accents throughout. The oversized primary suite offers comfort with a spacious walk-in closet and an ensuite bathroom. Entertain family and friends in the fully finished basement, conveniently equipped with a grade entrance. Ensuring year- round comfort, this home features two furnaces and two A/C units: one set serving the main floor and basement, and another dedicated to the upper level. Step outside onto your large covered porch, ideal for relaxation or hosting guests, overlooking the beautiful saltwater pool and hot tub-both remotely controllable from your mobile device. The property also includes an outbuilding perfectly suited for a future pool house, complete with services roughed-in and ready for your finishing touches. Spacious three-car garage adding convenience and practicality. Don't miss your opportunity to own a remarkable property-call our team to schedule your private viewing today! (id:22529)
22 Robin Crescent
Lakeshore, Ontario
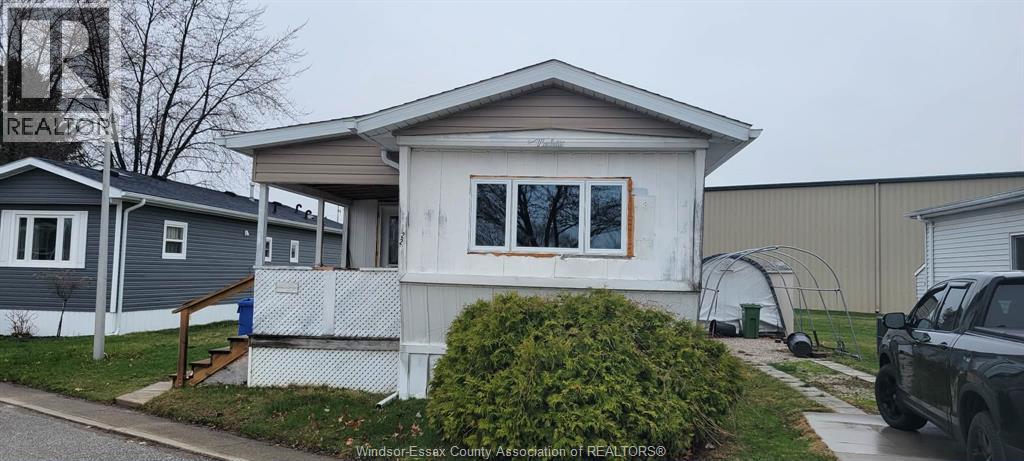
COMPLETELY RENOVATED TOP TO BOTTOM 2 BEDROOM 1 BATHROOM MOBILE HOME IN THE TOWN AND COUNTRY PARK RIGHT OFF EAST PIKE CREEK. EASY ACCESS TO EC ROW INTO BELLE RIVER OR TECUMSEH AND WINDSOR. ENJOY YOUR OWN SPACE INSTEAD OF A TRADITIONAL APARTMENT BUILDING! MAINTENANCE FREE LIVING WITH LOW UTILITY BILLS COURTESY OF THE GAS FORCED AIR HEATING AND CENTRAL AIR CONDITIONING. ALL NEW DRYWALL, INSULATION, FLOORING, WASHROOM, KITCHEN AND LIVING AREA. MUST BE SEEN TO BE APPRECIATED. FOR SALE OR LEASE, WITH A LEASE A 1 YEAR LEASE, CREDIT CHECK AND EMPLOYMENT VERIFICATION AS WELL AS PARK APPROVAL NEEDED TO RESIDE. LAND RENT SUBJECT TO CHANGE FOR NEW OWNER, PARK APPROVAL REQUIRED TO RESIDE. (id:22529)
720 Bensette Street
Windsor, Ontario
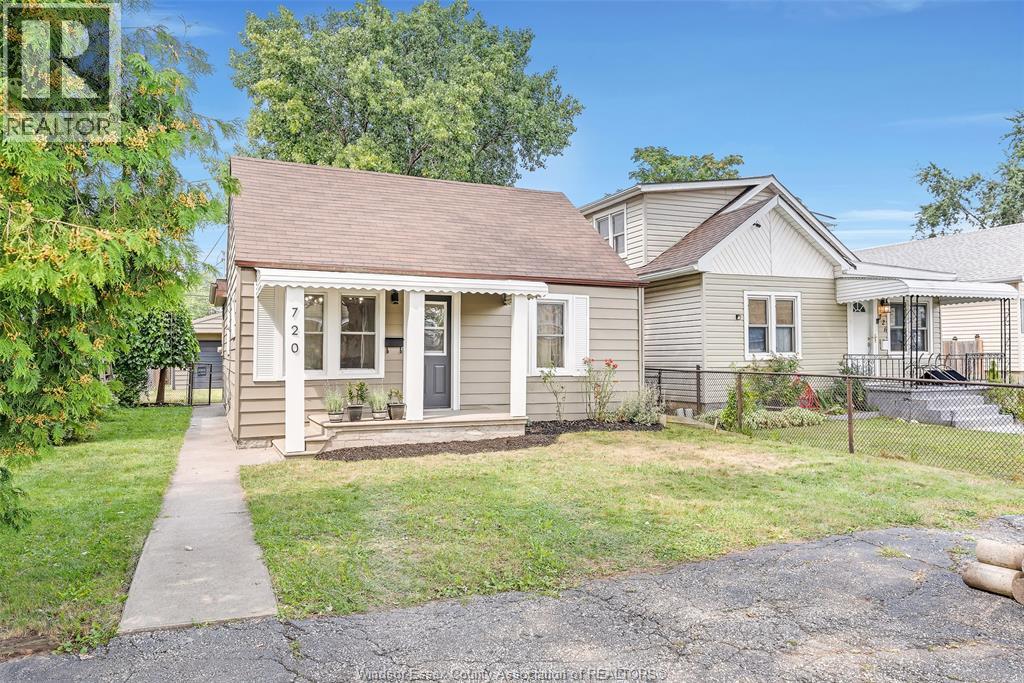
Cozy one-level bungalow offering 2 bedrooms and 1 full bathroom. Easy access to the open-concept living room, kitchen with an eat-in dining area, and the convenience of in-suite laundry. Enjoy a private, spacious fenced backyard, ideal for relaxing or outdoor enjoyment. Parking is included. Rent is plus utilities. Rental application, income verification, a current credit report, & first and last month's rent, References are required. Book your private viewing today! (id:22529)
4578 Huron Church Line Unit# 104
Lasalle, Ontario
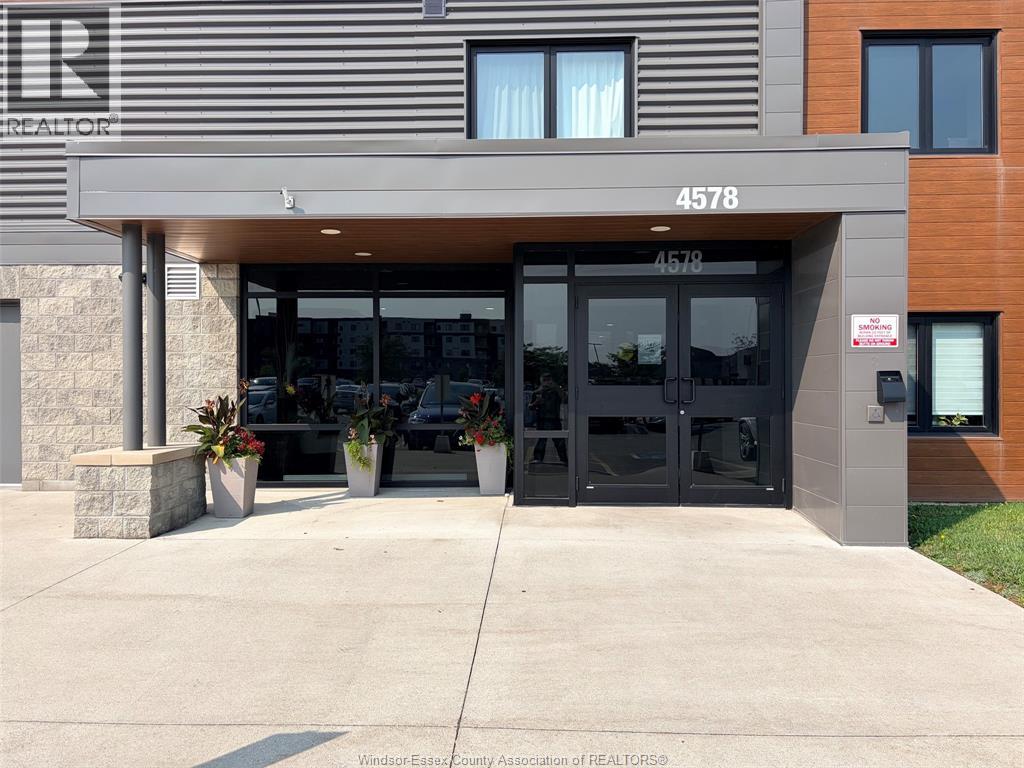
Welcome to this beautifully maintained 2-bedroom, 2-bathroom condominium offering the perfect blend of comfort, style, and convenience. This bright and spacious unit features an open-concept layout with a generous living and dining area, ideal for both everyday living and entertaining. The well-appointed kitchen offers ample cabinetry and workspace, while the primary bedroom boasts a private ensuite bathroom and plenty of closet space. A second spacious bedroom and full bathroom provide flexibility for guests, family, or a home office. Enjoy the convenience of in-suite laundry, low-maintenance living, and all the benefits of condominium ownership. Ideally located close to shopping, restaurants, parks, public transit, and other everyday amenities, this move-in-ready condo is perfect for first-time buyers, downsizers, or investors. Don't miss this fantastic opportunity! (id:22529)
87 Division Street North
Kingsville, Ontario
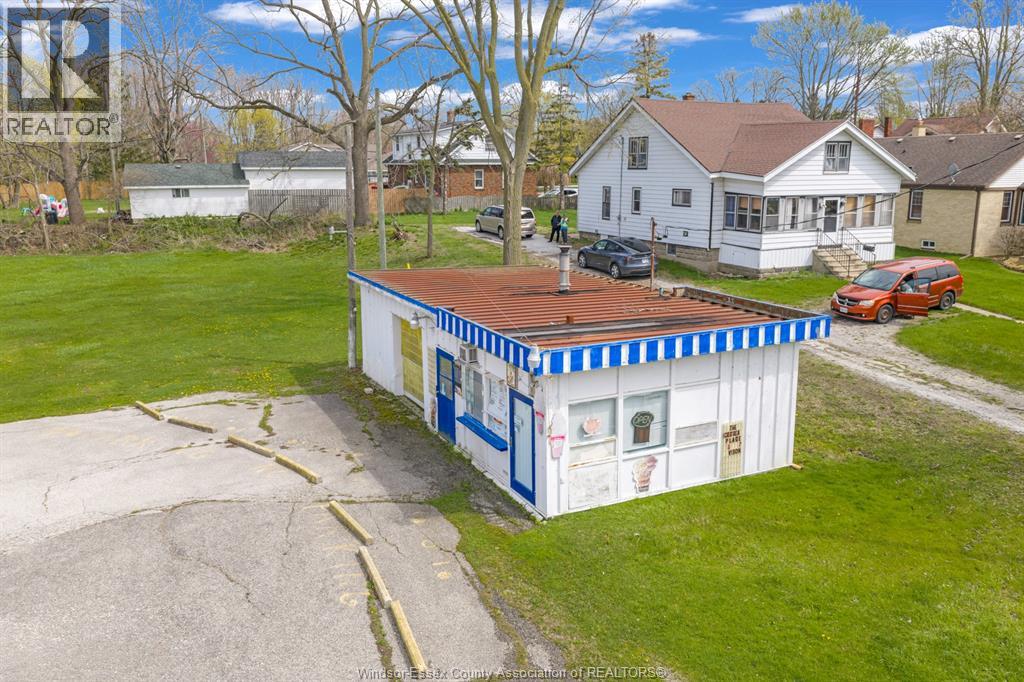
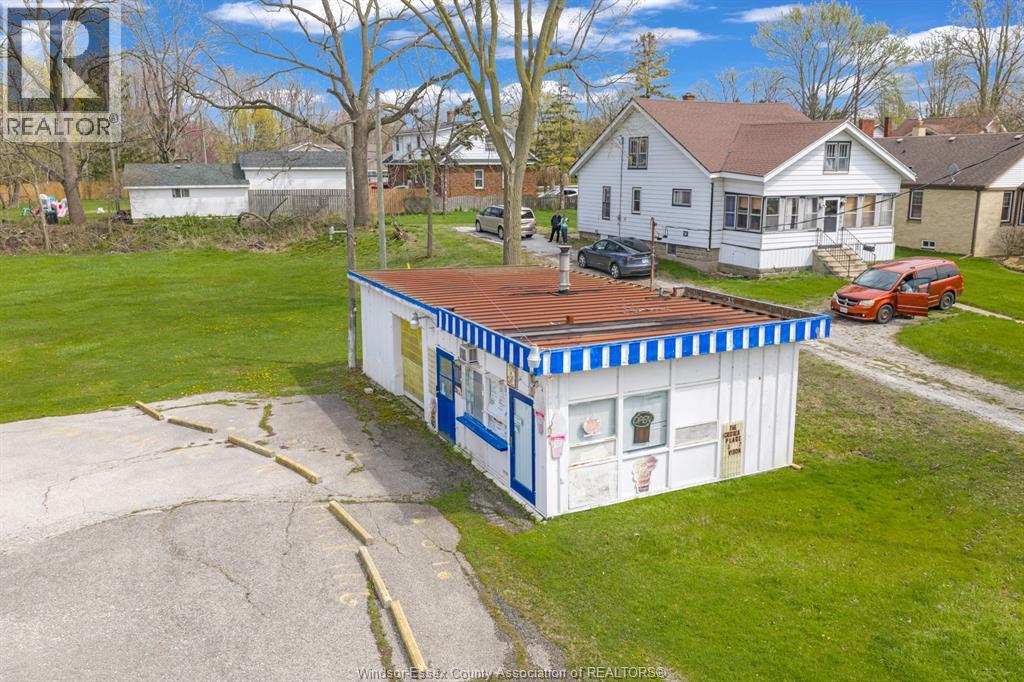
PRIME COMMERCIAL LAND- ZONED C-4. THIS ZONING PROVIDES FOR MANY USES. PLEASE CALL FOR ALL THE DETAILS. HIGH TRAFFIC LOCATION WITH ALL SERVICES AT THE ROAD. SANITARY & STORM LINES CONNECTED TO BUILDING ON THE PROPERTY. BUYER TO SATISFY THEMSELVES REGARDING ERCA- CALL LBO FOR INFO. BUSINESS IS NOT FOR SALE WITH THE PROPERTY. (id:22529)
87 Division Street North
Kingsville, Ontario
PRIME COMMERCIAL LAND- ZONED C-4. THIS ZONING PROVIDES FOR MANY USES. PLEASE CALL FOR ALL THE DETAILS. HIGH TRAFFIC LOCATION WITH ALL SERVICES AT THE ROAD. SANITARY & STORM LINES CONNECTED TO BUILDING ON THE PROPERTY. BUYER TO SATISFY THEMSELVES REGARDING ERCA- CALL LBO FOR INFO. BUSINESS IS NOT FOR SALE WITH THE PROPERTY. (id:22529)