

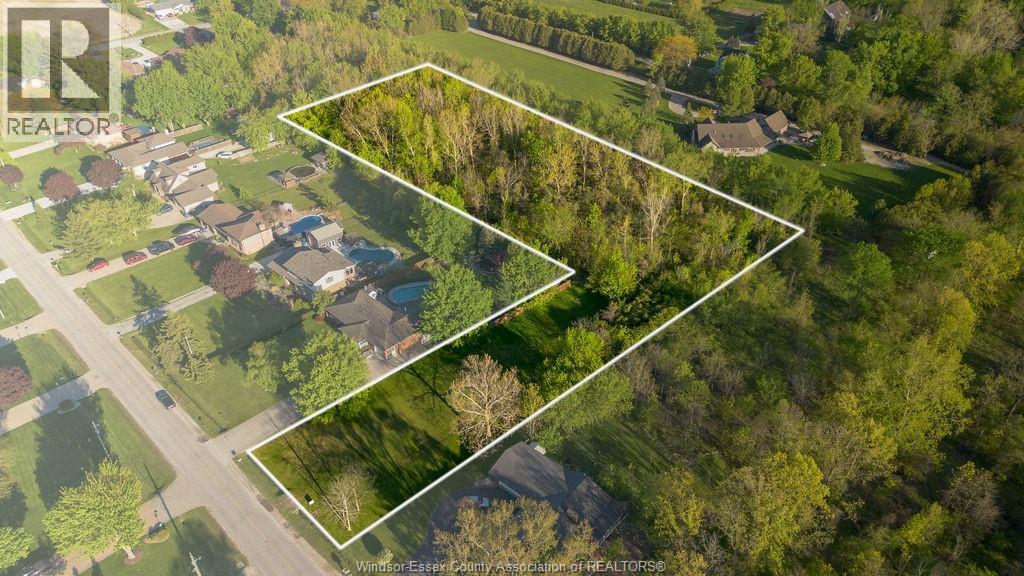
V/l Bissonnette Lane
Lakeshore, Ontario
Rare opportunity to own 3.25 acres in the desirable South Woodslee area of Lakeshore. With 66’ frontage on Bissonette, the property opens up to a beautiful, expansive treed setting offering privacy, space, and a peaceful country feel. Enjoy the best of rural living while still being just minutes to Lakeshore amenities, schools, and convenient access to surrounding towns. A unique chance to create your own private retreat in a sought-after community. Buyer to verify independently any and all permitted uses, building requirements, and development potential with the appropriate authorities. (id:22529)
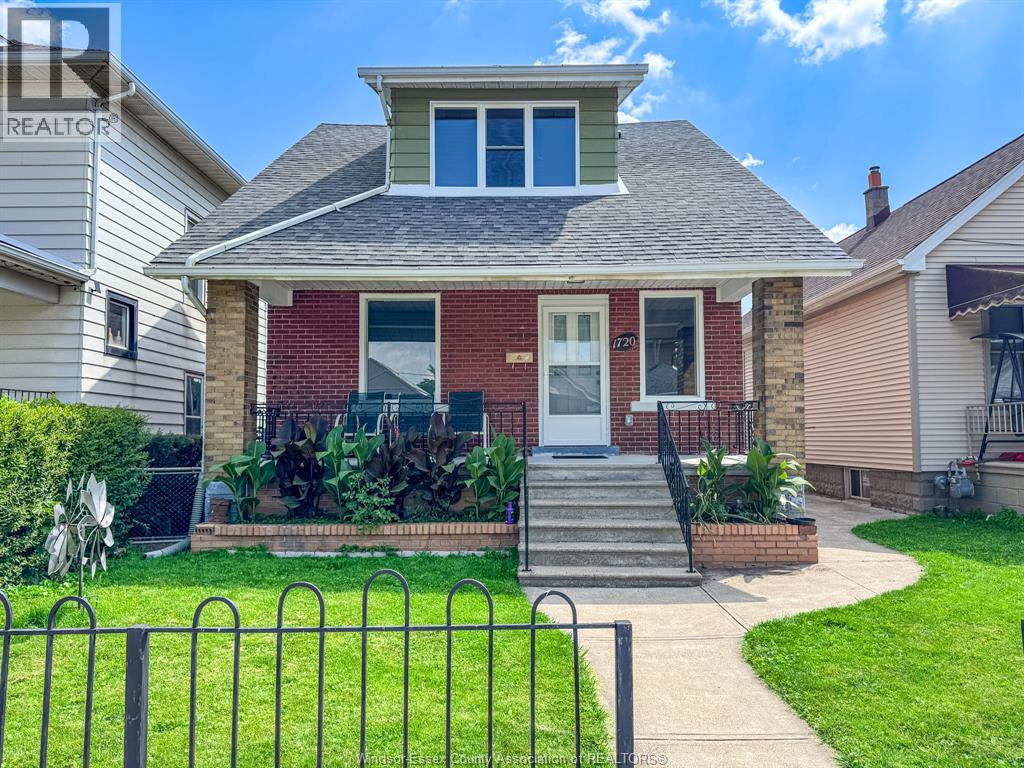
1720 Marentette
Windsor, Ontario
STUNNING FULLY RENOVATED HOME IN A CONVENIENT SOUTH CENTRAL LOCATION, OFFERING 3 BEDROOMS, 1 BATHROOM, A WELCOMING COVERED FRONT PORCH, FORMAL DINING ROOM, FULLY FINISHED BASEMENT, FENCED YARD, AND A 1 CAR DETACHED GARAGE AT THE REAR, WITH ALMOST 90% OF THE HOME REDONE, THIS MOVE IN READY PROPERTY FEATURES EXTENSIVE UPDATES THROUGHOUT, INCLUDING FLOORING, WALLS, ELECTRICAL, PLUMBING, FURNACE, HOT WATER TANK, WINDOWS, DOORS, SUBFLOORS, KITCHEN, BATHROOM, ROOF, TRIM, AND MORE. ALL APPLIANCES ARE INCLUDED, MAKING THIS A FANTASTIC OPPORTUNITY FOR FIRST TIME BUYERS, DOWNSIZERS, OR INVESTORS LOOKING FOR A TURN KEY PROPERTY IN A DESIRABLE CENTRAL LOCATION. (id:22529)
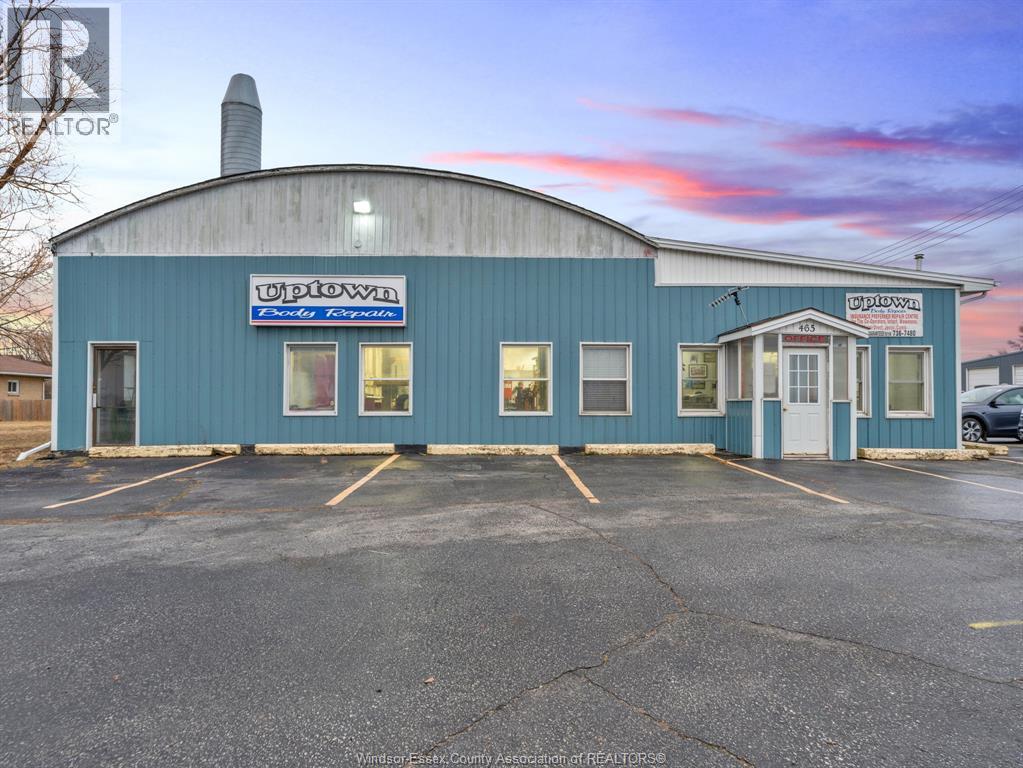
465 Front Road North
Amherstburg, Ontario
Commercial building and property for sale in a high-visibility location on the main road in Amherstburg, directly across from the water with great views! A high-opportunity property offering excellent potential for redevelopment, investment or future use. Fantastic opportunity to explore low, medium or high-density residential development, subject to municipal approvals. Contact LS for info. Buyer to do their own due diligence for both. (id:22529)
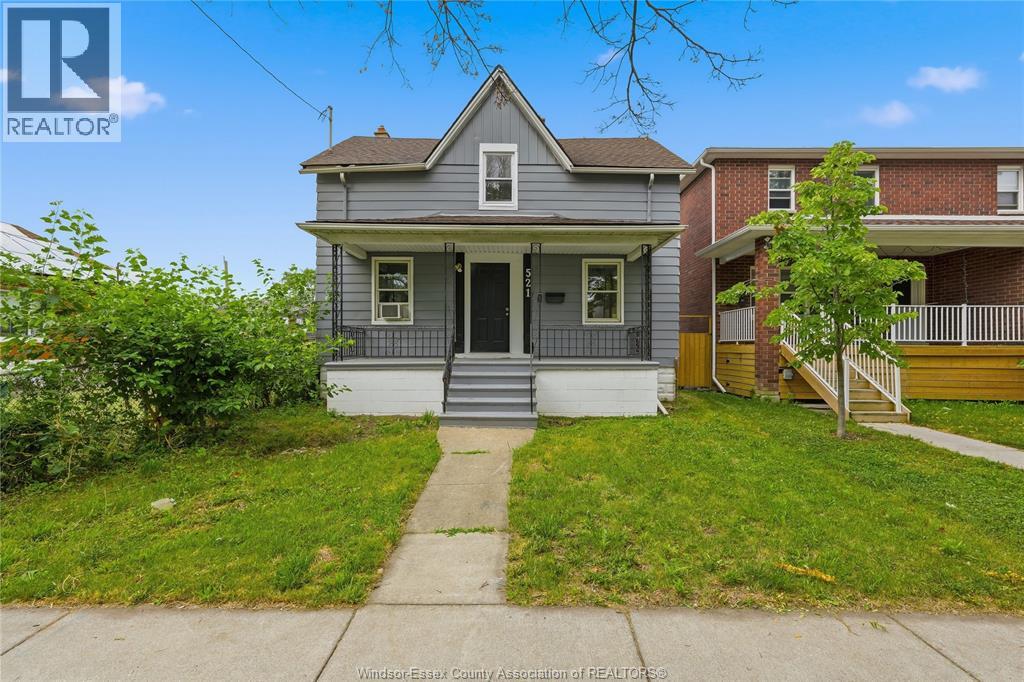
521 Brock Street
Windsor, Ontario
Great opportunity in Old Sandwich Town (West Windsor) at a competitive price. 4 bedroom 1.5 bathroom 2 storey home on Brock St. Move in yourself or add to your investment portfolio. Partially fenced yard with rear parking for 2+ vehicles. Contact L/S for your private showing. (id:22529)
6 Joaney Lane
Cottam, Ontario
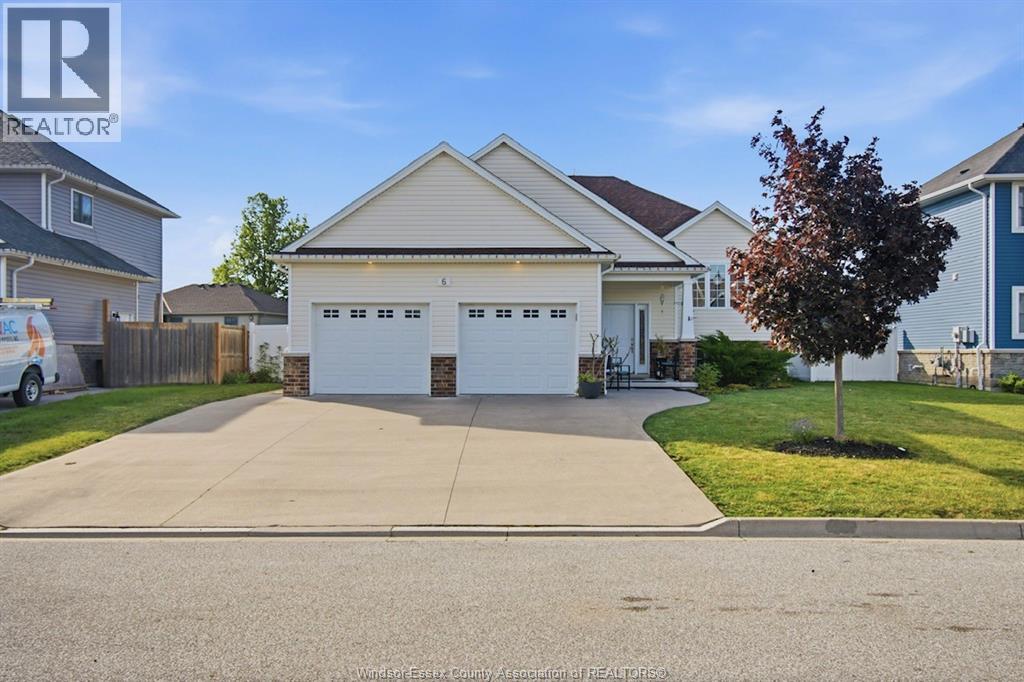
Set on a quiet cul-de-sac in a sought-after family-friendly neighbourhood in Cottam, this spacious raised ranch offers the perfect blend of comfort and versatility. The main floor features 2 bedrooms including a primary with ensuite, bright open-concept living and convenient main floor laundry. The fully finished basement offers 2 additional bedrooms, a full bathroom, additional living space and a second laundry hookup making it ideal for growing families or potential in-law suite conversion. Step outside to beautifully landscaped gardens and a fully fenced backyard offering a private outdoor space, perfect for relaxing or entertaining. (id:22529)
3400 St Patrick's
Windsor, Ontario
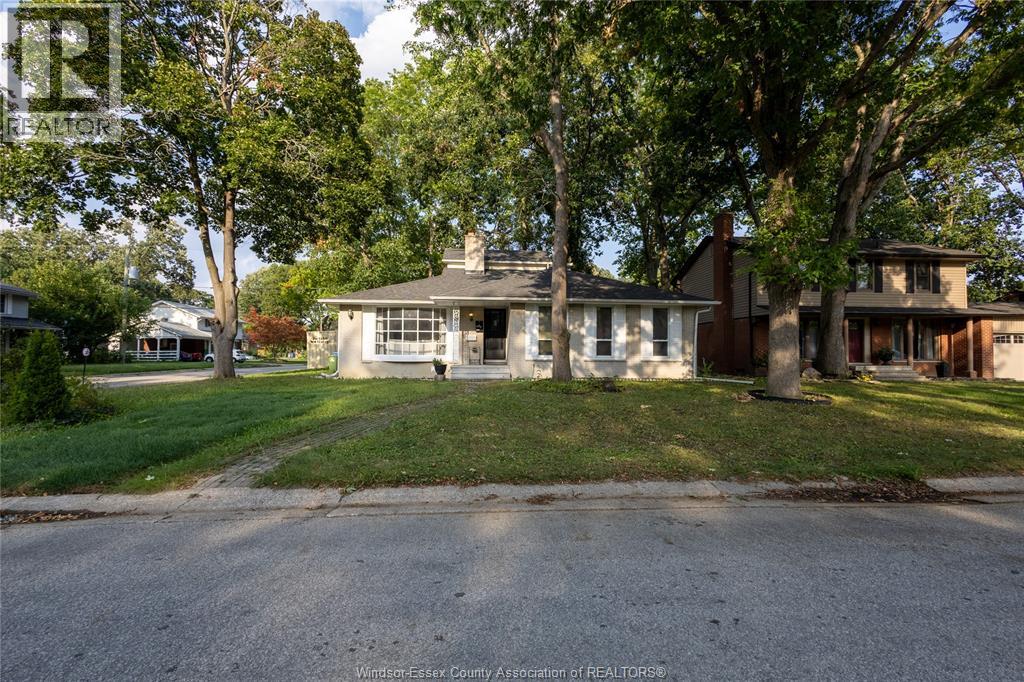
Welcome to 3400 St Patricks Drive, a spacious detached two-storey home in Windsor South offering a versatile 4+1-bedroom layout and four 3-piece bathrooms. The standout feature is the heated indoor pool, providing a private space for recreation and relaxation throughout the seasons. The main level features a great room, kitchen, dining area, family room, flexible bedroom space and two full bathrooms. Upstairs, the primary bedroom includes a private 3-piece ensuite, along with an additional bedroom. The finished full basement expands the living space with a recreation room, additional bedroom and 3-piece bathroom - well suited for guests, a home office or extended household needs. Additional features include one operational fireplace, central air conditioning, gas forced-air heating, a fenced yard and an attached double garage with a private double driveway providing four parking spaces. Conveniently located near public transit, parks, schools and a school bus route. Municipal water and sewer services. Stove, dishwasher, refrigerator, washer and dryer are included. Flexible possession available. Discover the comfort, space and distinctive indoor-pool lifestyle this Windsor South home has to offer. (id:22529)
101 Eagle Street
Leamington, Ontario
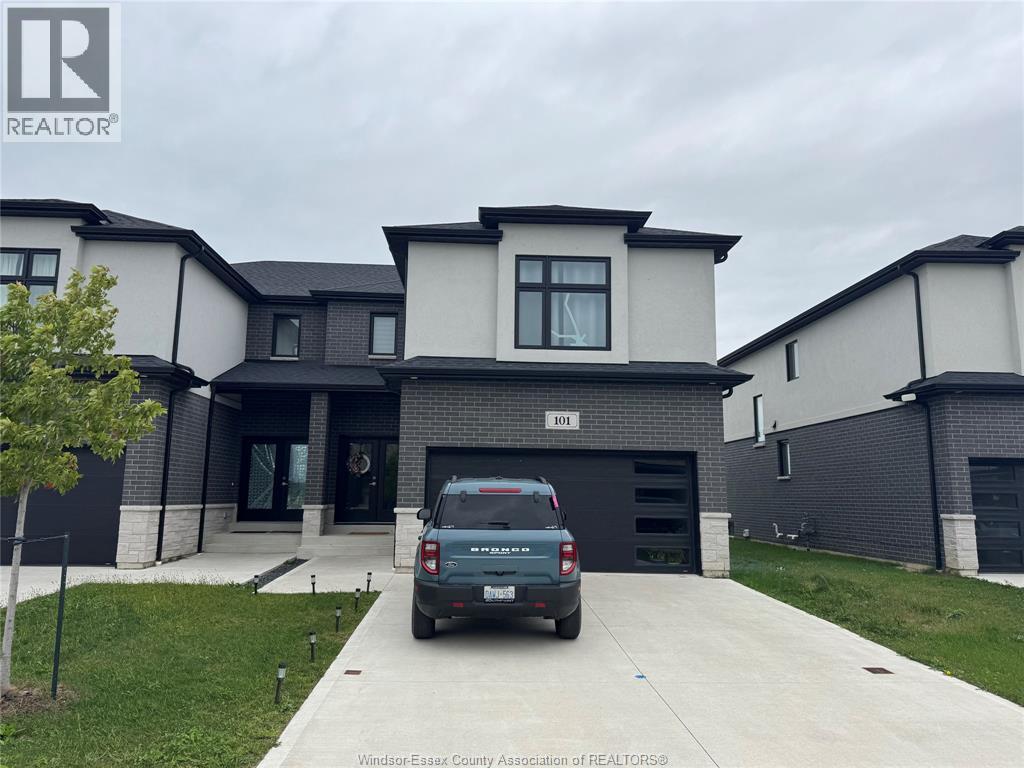
Beautiful two-storey semi-detached home for lease, offering a two-car garage and a bright, open-concept main floor with a spacious kitchen, living room, and dining area. All bedrooms and laundry are conveniently located on the second level. Offered at $2,850 per month plus utilities. Don’t miss your chance to tour this beautiful home today, contact the listing agents now to schedule your showing. The basement is unfinished and is not included in this lease. (id:22529)
58 Mcdonald Street
Kingsville, Ontario
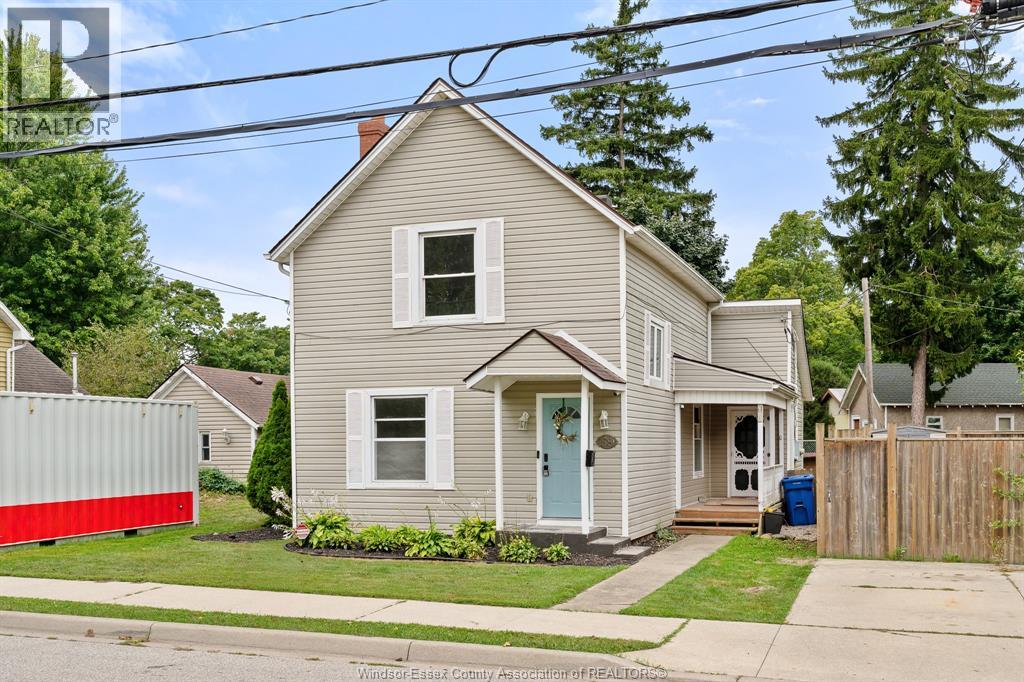
Looking for that perfect mix of location, charm & value? This incredibly inviting 3 BR 1.1 Bath Kingsville home has it all! Tucked away on a super quiet street yet just a short stroll to Main St, you’ll love being close to Kingsville’s shops, restaurants, cafes & conveniences while still enjoying a peaceful neighbourhood setting. From the moment you arrive, the lovely curb appeal & quintessential Kingsville character make this home feel special. Inside, you’ll find a spacious main floor layout, freshly painted spaces & some new flooring, making it easy to move right in & make it your own. Sitting on a wide lot, there’s plenty of room to enjoy outdoors, plus a detached garage/workshop/flex space complete w/plumbing, electrical & heat that's perfect for hobbyists, projects, storage, a studio or future creative space. Furnace & A/C new in 2025 (rented) add comfort & peace of mind. With its affordable price point, charming character, large lot & highly walkable location close to the heart of Kingsville, this is a fantastic opportunity to get into one of the area’s most loved communities. Come see why this sweet Kingsville home is so easy to fall for! (id:22529)
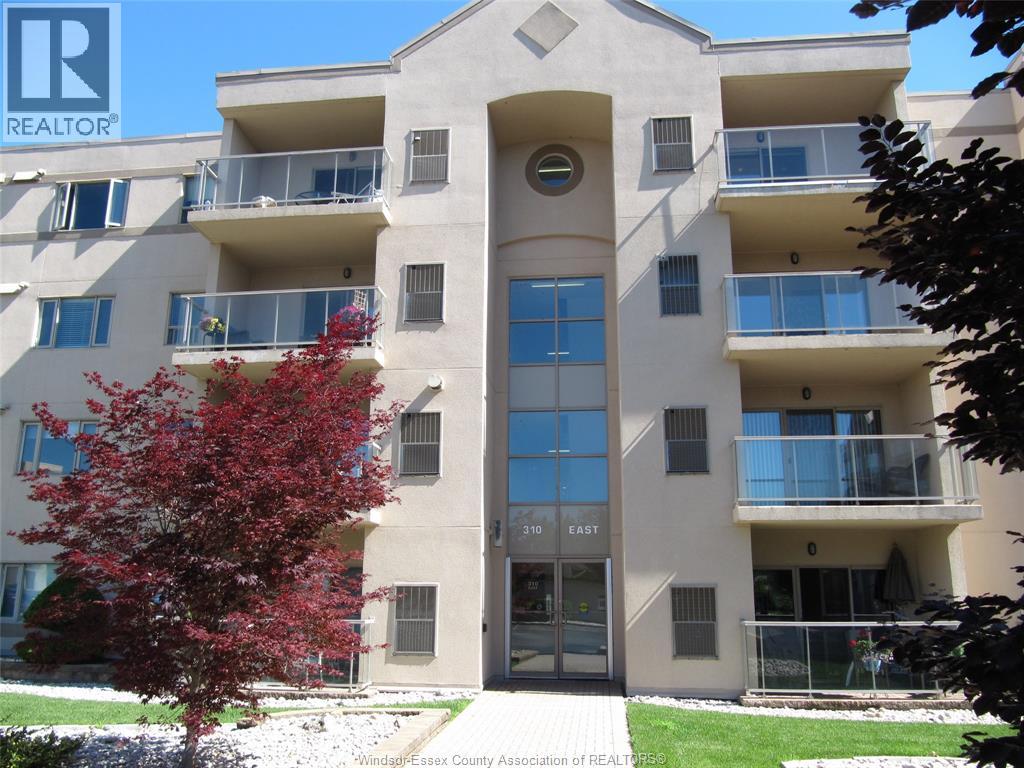
310 Village Grove Drive Unit# 213
Tecumseh, Ontario
Move in ready! Underground Parking! Spacious 1-Bedroom Condo with Private Patio in St. Clair Beach. This beautifully updated one-bedroom condo at 310 Village Grove Drive offers a perfect blend of style and function. Modern tile flooring throughout-Chef-Ready Kitchen updated with modern appliances. Cozy gas fireplace for those cool evenings. Master suite with walk-in closet, ensuite bath, and an inviting outdoor walkout patio. Prime Location: Located in the heart of Tecumseh, steps from Lakewood Park, shopping, and restaurants. Enjoy resort-style living with building amenities and the exclusivity of the Village Grove community. Don't miss this opportunity to own in one of Tecumseh's most desirable addresses. Immediate Possession (id:22529)
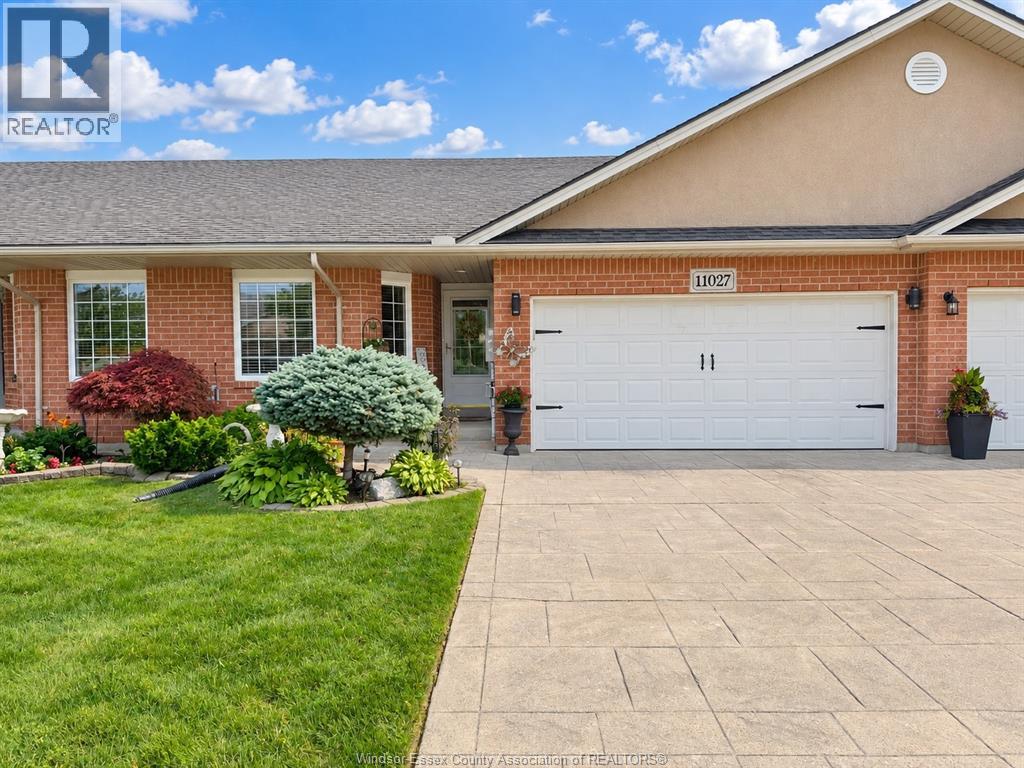
11027 Leathorne
Windsor, Ontario
Immaculate 2+1 bedroom, 3 bathroom townhouse with a bright open-concept layout. The kitchen overlooks the spacious great room with hardwood floors, cathedral ceiling, gas fireplace, and patio doors leading to a private patio w/ covered awning. Main floor also features a formal dining area, laundry, spacious primary bedroom with ensuite and walk-in closet, plus a second bedroom. The finished lower level offers a largo family room with gas fireplace, games area, third bedroom, bathroom, and plenty of storage. Well maintained, spacious, and move-in ready. The sellers reserve the right to accept and decline all offers. However, offers will not be viewed until Tuesday, September 29th at 4:00pm (id:22529)
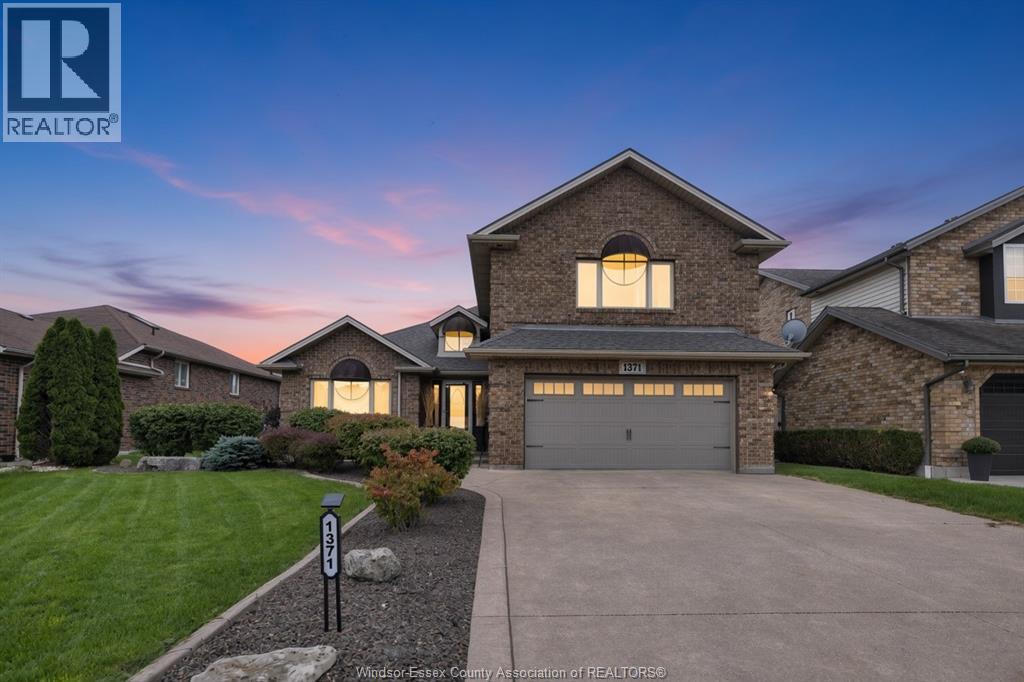
1371 Matthew Crescent
Lakeshore, Ontario
Welcome to 1371 Matthew Crescent, where the backyard sets the stage for your next chapter. Picture summer afternoons by the inground pool, dinner with friends under the large covered patio, and quiet evenings in your landscaped, fenced retreat. Inside, the spacious family room is made for gathering, while the finished games room with a wet bar is ready for game nights. With 3+1 bedrooms, 2.5 baths and a primary suite updated in 2026, there’s room to settle in and make it your own. A grade entrance from the rear yard and lower level access from the double attached garage add flexibility, while an EV charging port and underground sprinkler system bring everyday convenience. A new roof and central air unit in 2025, along with a new furnace and pool salt cell in 2026, mean the big updates have already been taken care of. Now comes the fun part: picture your first pool party, your first evening under the covered patio, and a home full of people you love. Book your showing and come see what life at 1371 Matthew Crescent could look like. (id:22529)
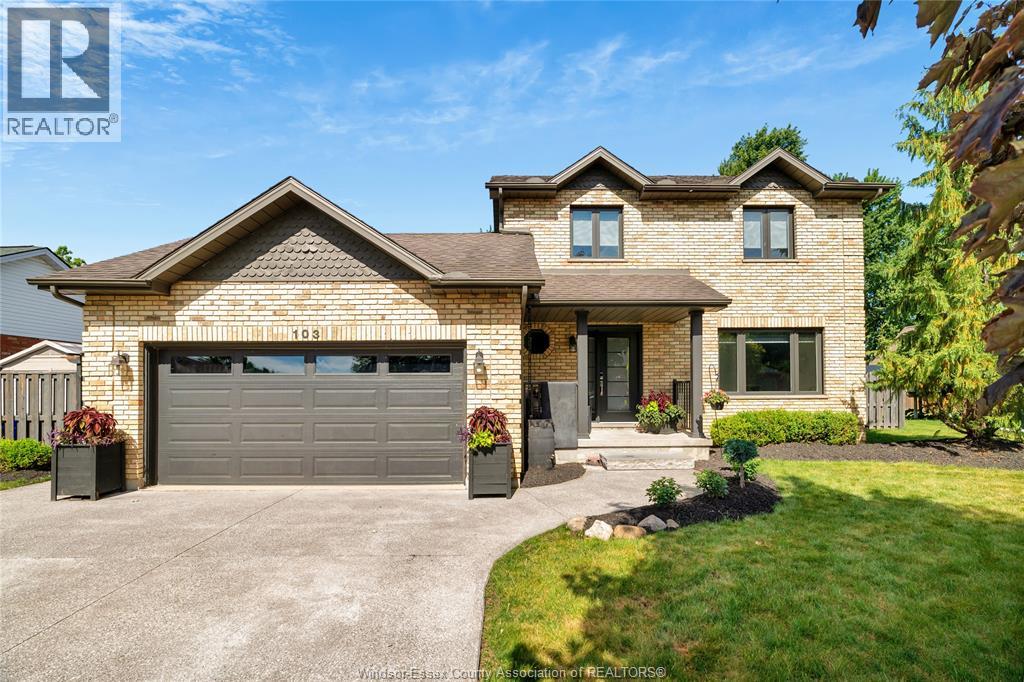
103 Pierella Drive
Lakeshore, Ontario
Designed for family living and unforgettable entertaining, this Russell Woods home delivers incredible space, style, and a backyard built for making memories. At the heart of the home is an entertainer’s kitchen with a large island, built-in stainless steel appliances, granite counters, and an adjoining dining area with custom built-ins and buffet. A bright formal living room doubles beautifully as an office, while the impressive family room features cathedral ceilings, a stone fireplace, and oversized windows overlooking the backyard. Upstairs offers three spacious bedrooms with hardwood floors and a 5-piece bath. The finished lower level includes a large bedroom with a walk-in closet and luxurious 3-piece ensuite, family room, fifth bedroom or office, and laundry. Outside, your private oasis awaits with a heated sports pool, brand-new hot tub, multiple seating areas, and plenty of green space for children and pets. The heated and cooled 2-car garage is perfect for a gym, workshop, or hangout space. Beautifully landscaped with excellent curb appeal—simply move in and enjoy! All vinyl siding will be replaced prior to closing. (id:22529)