

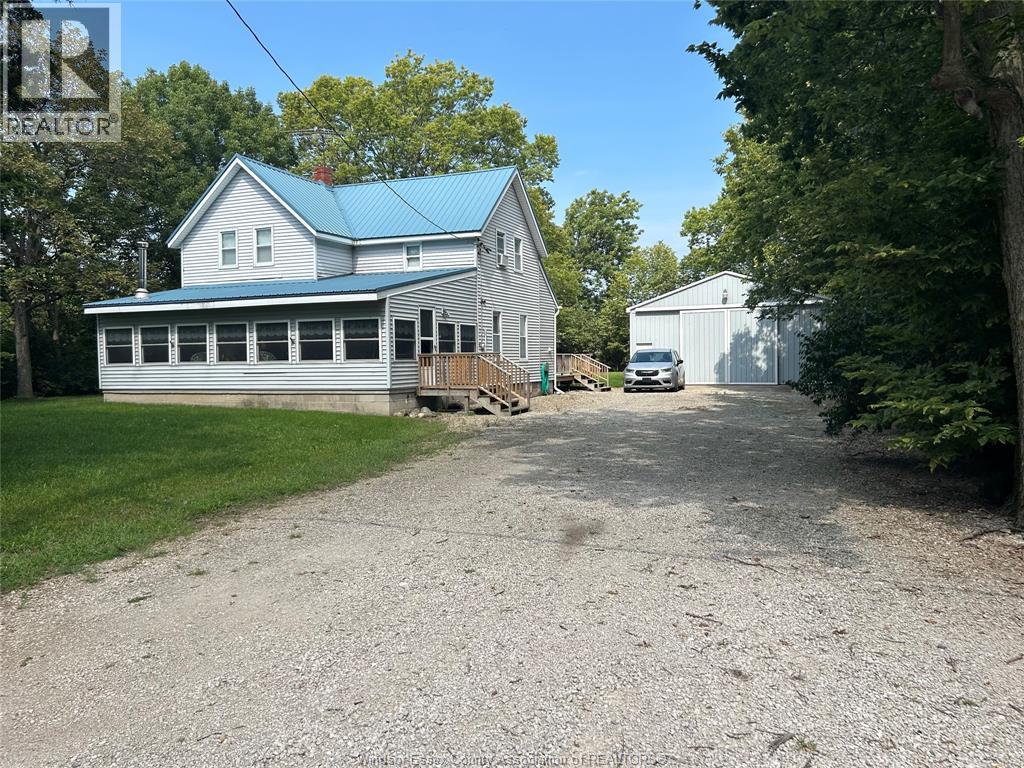
131 Harris Garno
Pelee Island, Ontario
Come have a look at this turn of the century cottage. Step back in time to a home that has been in the family for over 50 years. 1 acre with lots of privacy and surrounded by nature. Short walk to the beach and Lighthouse Point Provincial Nature Reserve. If your looking for a quiet secluded home off the beaten path, this is for you. Enjoy hunting, fishing, hiking or just relaxing with family or friends. This home offers 4 bedrooms with 1.5 baths. Double hung windows, metal roof, appliances, and a dream work shop that is 40' x 80' with concrete floor and 100 amp service to the shop. Large front porch for entertaining with woodstove for cool nights. 2 tier back deck overlooking the treed lot. Pelee island can be accessed by ferry most of the year and by plane during the winter months. Call today! (id:22529)
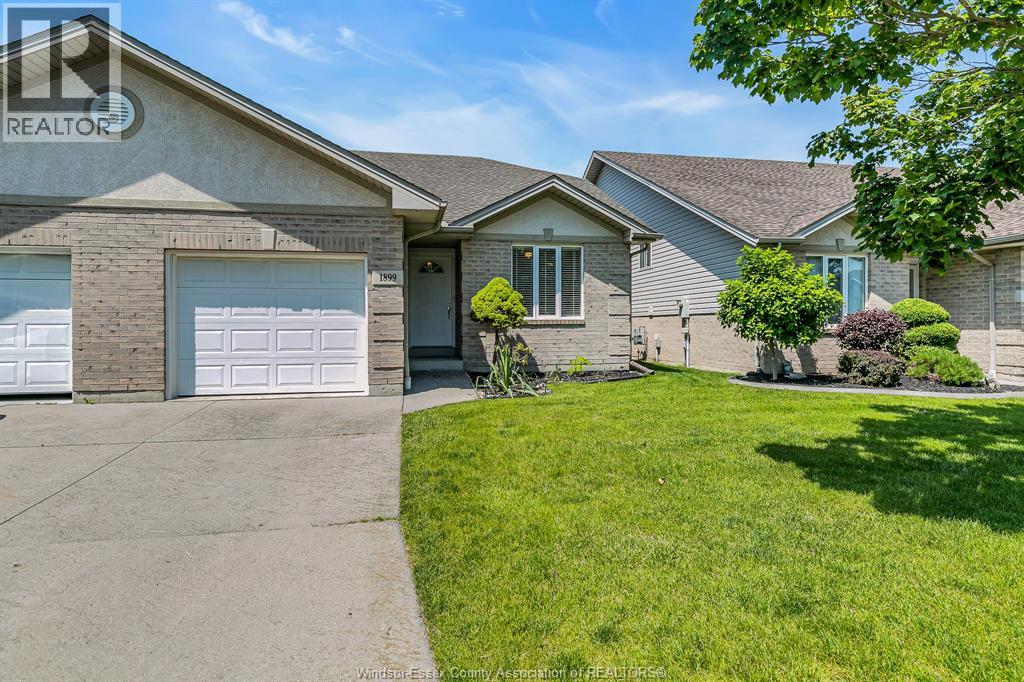
1899 Castleton Avenue
Windsor, Ontario
Fantastic ranch style townhome in the highly desirable Blue Heron area across from the lake, park, and scenic Ganatchio Trail. This location offers striking distance to all amenities and the finishes inside this home have been meticulously maintained. The main floor features open concept living and dining area with high vaulted ceiling, gas fireplace, two bedrooms, and two full bathrooms. Enjoy the convenience of main floor laundry and a primary suite with large walk-in closet, and an ensuite bathroom. The professionally finished basement (2023) features an office space, a large family room, a large third bedroom with an ensuite bathroom. This home offers updated AC and furnace (2021), large back patio doors allowing tons of natural light, end unit, and so much more! An $100/month HOA fee covers lawn care, snow removal, annual aeration and fertilization, sprinkler system with water, contingency fund,offering truly maintenance-free living! (id:22529)
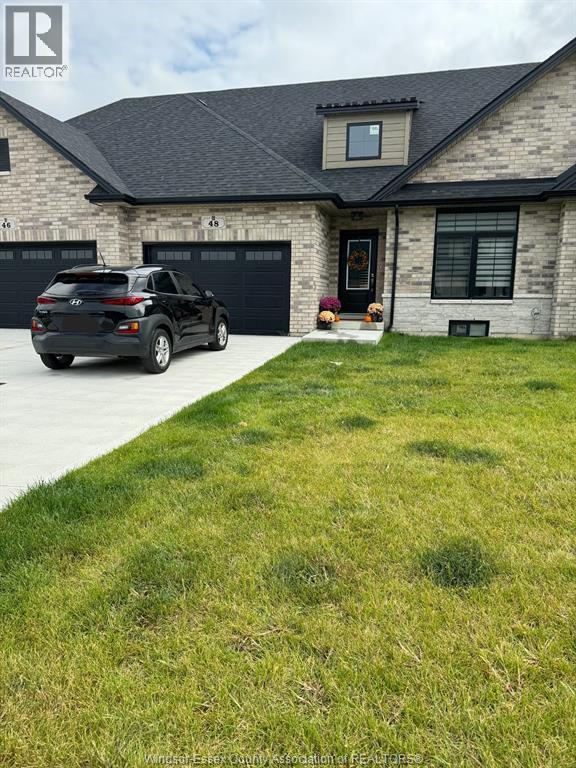
48 Callams Bay Crescent
Amherstburg, Ontario
Modern ranch freehold townhome offering approx. 2,400 sq. ft. of living space! Beautifully designed 2+2 bedroom, 3 full bathroom home featuring an open-concept layout with 9-ft ceilings, quartz countertops throughout, and engineered hardwood on the main floor. Stunning kitchen with B/I S/S appliances, perfect for entertaining. Spacious primary suite with a walk-in closet and luxurious ensuite with glass Euro-style shower. Large windows and sliding patio door provide abundant natural light and access to covered front and rear porches. Finished basement offers additional living space with 2 bedrooms and full bathroom, ideal for guests or home office. 1.5-car attached garage with inside entry. Friendly neighbourhood near playground and Pointe West Golf Club. Minutes to downtown Amherstburg, shopping, dining, and waterfront. Only 20 minutes to the U.S. border and Windsor (id:22529)
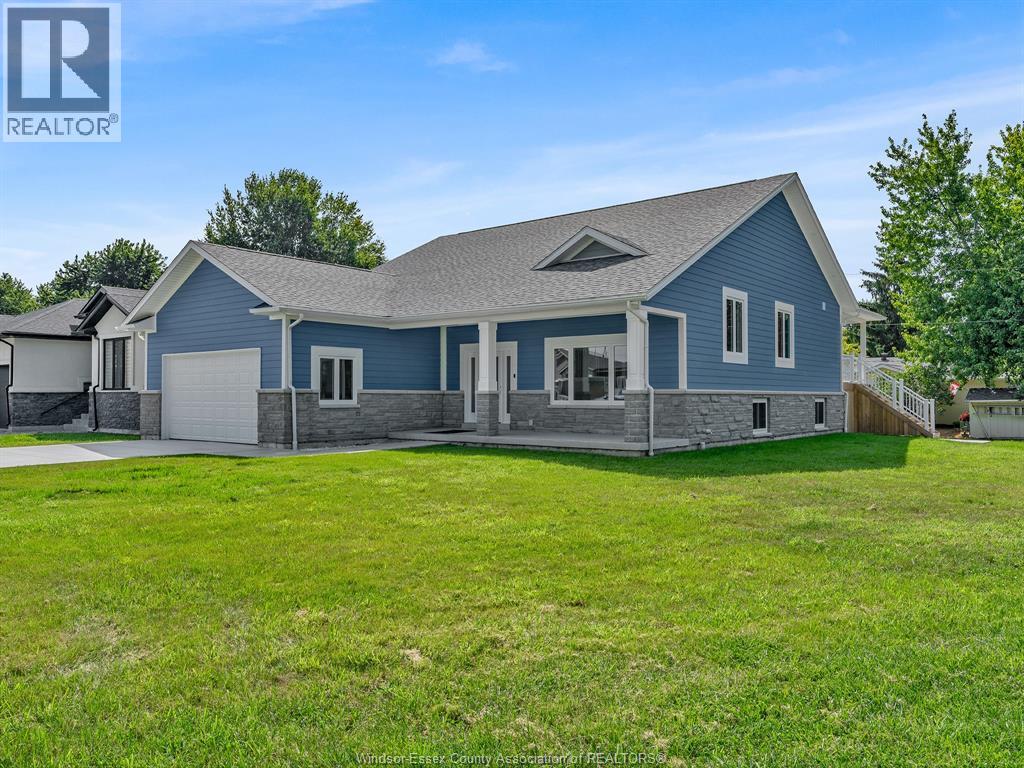
157 Gloucester Drive
Essex, Ontario
Move up to 3,300 sq. ft of premium quality finished living area. O??ering 5 bedrooms, 3 full baths, main level with 9 ft. ceilings, hand-built kitchen cabinets with island, family room with wet bar. Exterior finishes include 25.5 x 7 covered front porch, 23 x 12 covered rear deck, James Hardie siding & stone-look concrete. All flooring and counter surfaces are premium products, lower level sealed, incl. rim joists with foam insulation, multiple LED ceiling & exterior lights, wired for ring security system, Kehl windows, large lot. Feature/product descriptions are available upon request. Sizes/sq. ft. are approx. Call to receive additional information or to schedule your viewing. (id:22529)
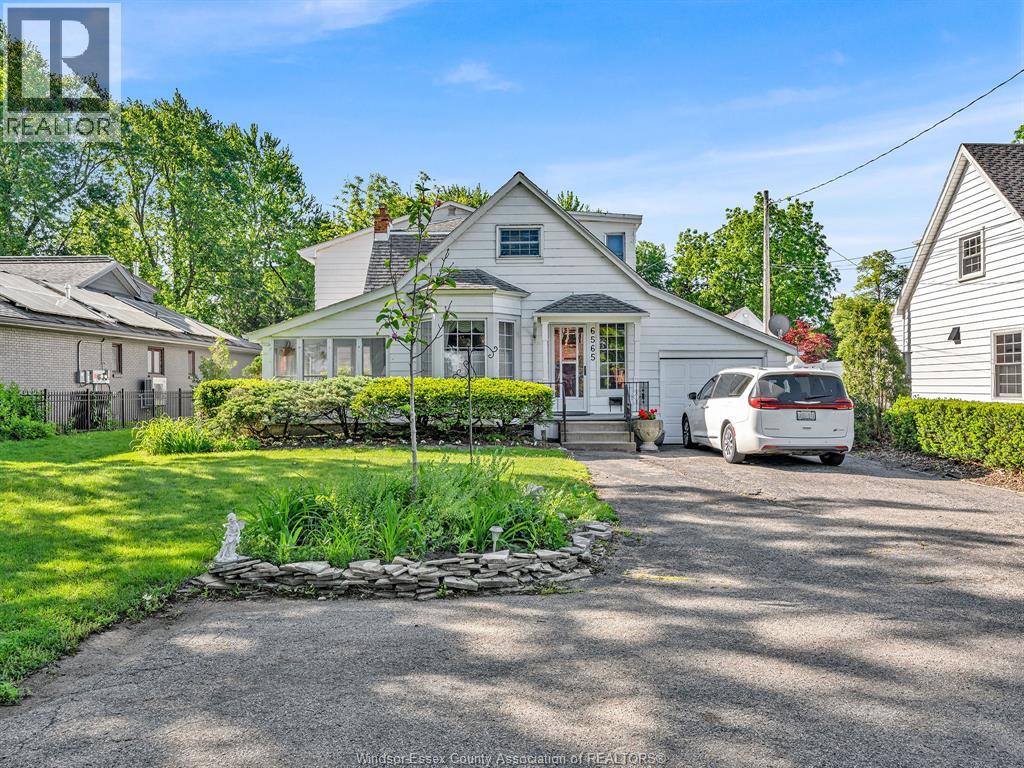
6565 Riverside Drive East
Windsor, Ontario
It’s not often an opportunity like this becomes available on prestigious Riverside Drive! Offering an incredible combination of location, space, and future potential at an attractive price, this sprawling family home is a must see for buyers seeking room to grow both inside and out. Nestled along one of Windsor’s most coveted streets, Riverside Drive offers a lifestyle few locations can match, with scenic views of the Detroit River, beautiful waterfront trails, parks, and easy access to shopping, dining, and downtown amenities. Step inside and discover a home where space is the defining feature. Boasting 4 bedrooms and 2.5 baths, this home offers an abundance of room for the entire family. Two of the bedrooms are exceptionally large, including the enormous primary suite, which serves as a true retreat complete with a private ensuite bath featuring a relaxing sauna and two oversized closets. The additional bedrooms provide comfortable accommodations for family members, guests, or a home office. The spacious family room is the perfect gathering place, highlighted by a beautiful woodburning fireplace that adds warmth and character. A bright Florida room at the front of the home provides additional living space and a wonderful place to relax and enjoy your surroundings. What truly sets this property apart is the spectacular 66 ft x nearly 400 ft lot—a rare offering in today’s market. With rear access to the backyard for vehicles and equipment, the possibilities are endless. Create your dream backyard oasis with an inground pool, pickleball court, detached workshop, winter skating rink, or simply enjoy the privacy and open space that properties of this size provide. Large Riverside Drive properties with this much living space and such incredible lot depth are becoming increasingly difficult to find. Don’t miss your chance to secure a property that offers exceptional value, unlimited potential, and one of Windsor’s most sought-after addresses. (id:22529)
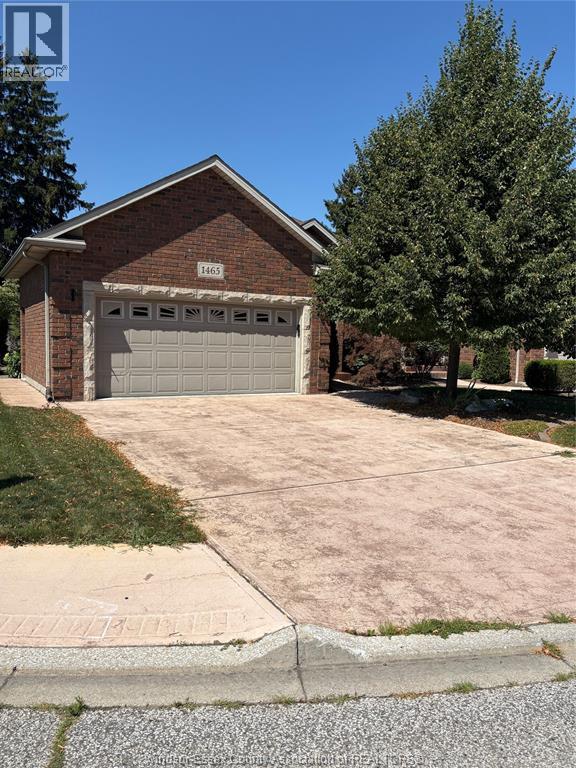
1465 Poisson
Tecumseh, Ontario
Reaume built 3 bedroom, 2.5 bath semi detached ranch in a desired area of Tecumseh. Walking distance to shopping, churches & schools. Brick and stone finish, open concept kitchen, dining area and living room, ceramic and hardwood throughout. Large master bedroom with walk in closet and ensuite, fully finished basement with huge family room with fireplace, third bedroom with ample storage, fully landscaped with fenced backyard for privacy. All of the quality finishes you would expect in a Reaume built home, call listing agent for all inquiries. (id:22529)
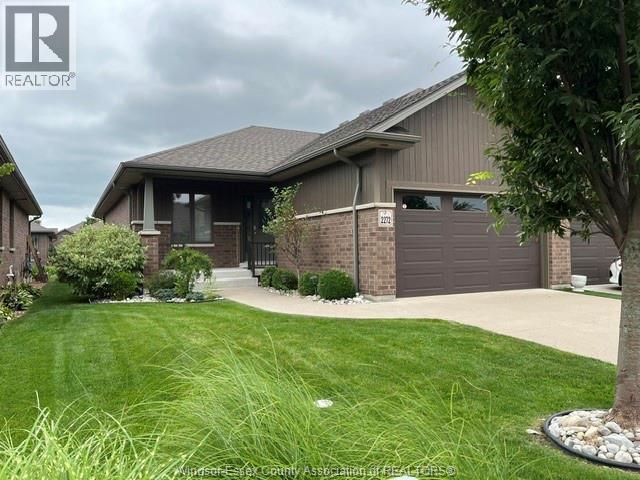
2272 Gatwick
Windsor, Ontario
WELCOME TO 2272 GATWICK. A BEAUTIFULLY MAINTAINED TOWNHOME CLOSE TO AMENITIES AND WALKING TRAILS. RANCH-STYLE END UNIT FEATURES AN OPEN CONCEPT LAYOUT COMPLETE WITH GOURMET KITCHEN, LIVING ROOM WITH GLEAMING HARDWOOD FLOORING, GAS FIREPLACE AND TRAY CEILINGS WITH PATIO DOORS LEADING TO AN ENLARGED SUNDECK WITH AUTOMATIC SCREEN WALL, FORMAL DINING ROOM, LARGE MASTER BEDROOM WITH ENSUITE BATH AND WALK-IN CLOSET, 2ND BEDROOM, MAIN BATHROOM & LAUNDRY ROOM. BASEMENT IS READY TO FINISH WITH STUDDED WALLS AND ROUGHED-IN BATHROOM. COVERED FRONT PORCH, LARGE 1.5 CAR GARAGE WITH EPOXY COATED FLOOR. SUNDECK HAS GAS HOOK-UP FOR BBQ AND LOT IS PROFESSIONALLY LANDSCAPED. ONE-FLOOR ELEGANT LIVING AT IT’S FINEST. (id:22529)
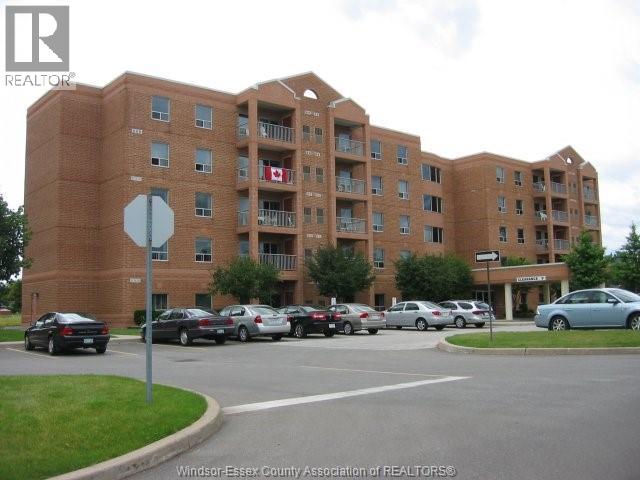
3795 Southwinds Drive Unit# 206
Windsor, Ontario
Discover the perfect community for active seniors, 55+, in this beautiful 1150 sq ft unit in move in condition. It boasts new vinyl floors throughout, freshly painted, two bedrooms with two full bath including ensuite and ample storage. The kitchen appliances are updated. CLAS II offers social activities such as cards, exercise classes, yoga classes, BBQS and often special dinners. Engage with your neighbors! Near by access to city busses, shopping, and walking trails Floor plan attached in documents and Purchase of Sale Procedures. (id:22529)
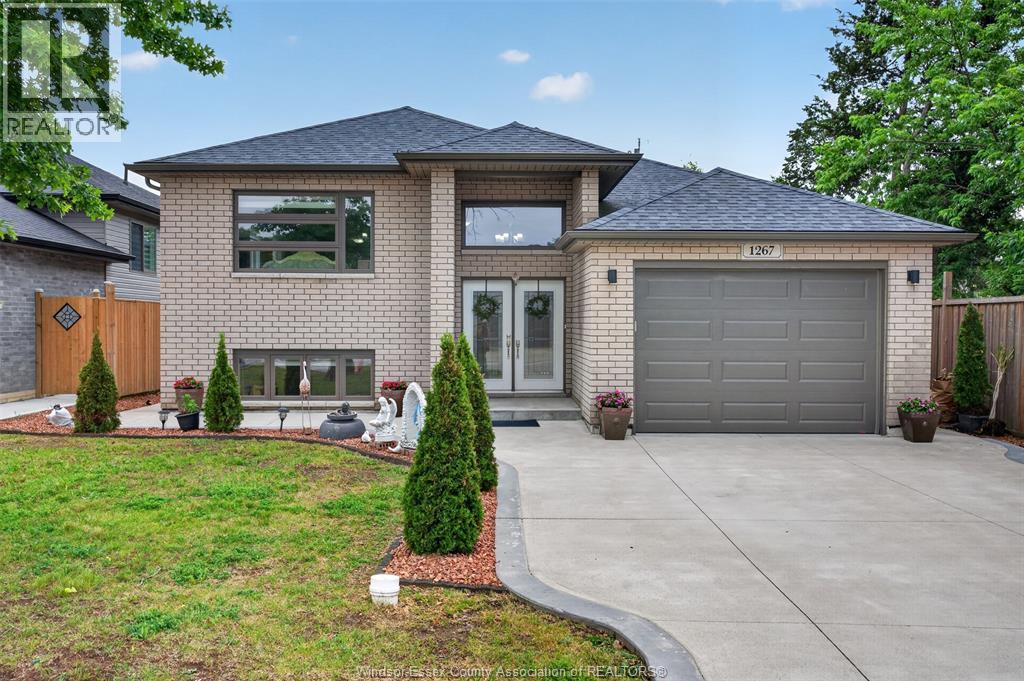
1267 Eastlawn Avenue
Windsor, Ontario
Welcome to 1267 Eastlawn ave, Built in 2018 and located in the heart of East Riverside, this beautifully maintained home offers the perfect blend of modern living, flexibility, and investment potential. Ideally situated near excellent schools, parks, shopping, and everyday amenities, including Tecumseh Mall, The New Costco, Walmart, and more. The home features 2+2 bedrooms, 3 full bathrooms, and a 1.5-car garage. The fully finished lower level includes a self-contained mother-in-law suite, making it an ideal opportunity for investors, multigenerational families, or buyers looking to offset their mortgage through house hacking. Whether you're searching for a family home with room to grow or a property with income potential, this versatile East Riverside gem checks all the boxes. A rare opportunity in one of Windsor's most sought-after neighbourhoods. Taking offers as they come. (id:22529)
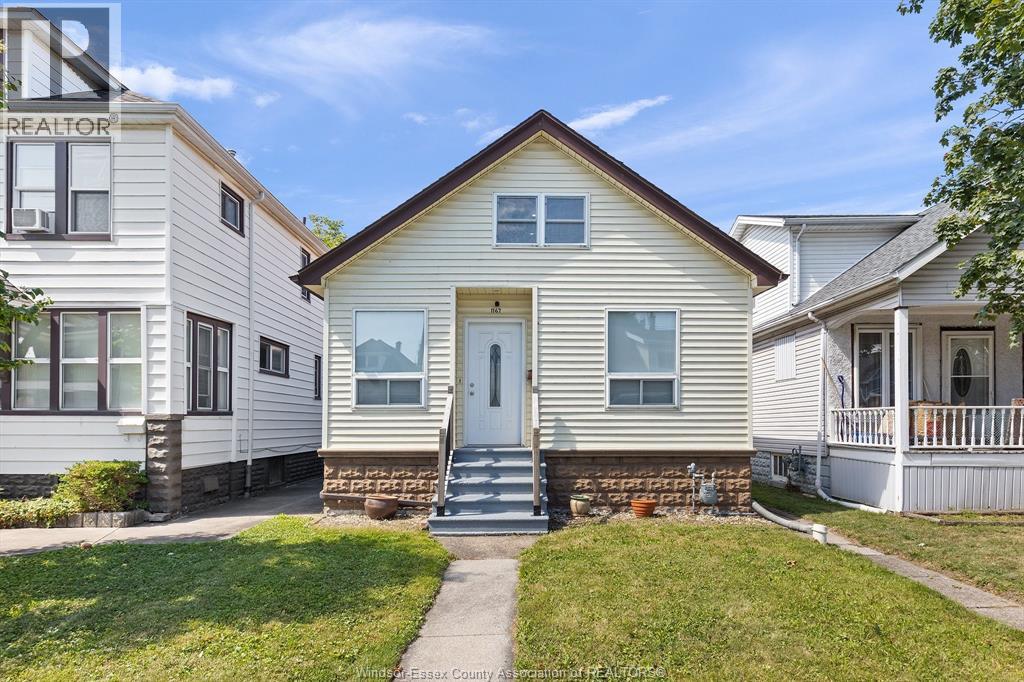
1167 Pierre Avenue
Windsor, Ontario
Beautifully updated home in the heart of historic Old Walkerville, set on a deep 143 ft lot with a detached heated garage/workshop and a gorgeous saltwater inground pool—your own private summer oasis. Inside, you’ll find high ceilings, modern laminate flooring, an updated kitchen with bar seating and stainless-steel appliances, two spacious main floor bedrooms, and a refreshed bathroom. The upper level offers a large bedroom with a cozy private sitting area w/brand new carpet. The lower level includes roughed in plumbing for a future kitchen and bath, plus a separate entrance to the backyard—ideal for extended family or future development. The 12×24 saltwater pool features a deep diving end, and the backyard is complete with a gazebo, patio, secure gated parking, and the insulated, heated detached garage/workshop. A wonderful family home in move in condition. (id:22529)
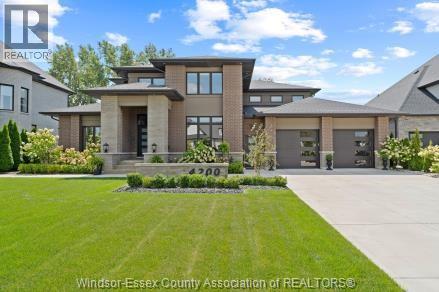
4200 Donato Drive
Lasalle, Ontario
This brick and stone two-storey residence is positioned on an impressive 78-foot-wide lot extending over 185 feet deep in prestigious Laurier Heights, one of LaSalle’s most sought-after neighbourhoods. With striking curb appeal, a long driveway, and a commanding presence, this home offers exceptional scale, elegance, and privacy. Soaring ceilings, a grand staircase, refined detailing, and an abundance of natural light create a sophisticated, inviting atmosphere. The elegant formal dining room is ideal for hosting gatherings, while the spectacular living room showcases dramatic floor-to-ceiling windows, beautiful ceiling details, and expansive property views, creating a luxurious space for living and entertaining. Offering 4+2 bedrooms and 6 full bathrooms, the layout provides exceptional comfort and privacy. Each of the four above-grade bedrooms features its own ensuite bathroom and walk-in closet, offering a true suite-like experience. The luxurious main-floor primary suite is a private retreat, complete with a spa-inspired ensuite and a generous walk-in closet. At the heart of the home is a stunning kitchen featuring an oversized island, abundant cabinetry, and generous space for gathering. A separate full prep kitchen adds convenience and is ideal for large-scale entertaining or extended family living. The upper level features three spacious bedroom suites, each with its own ensuite bathroom and walk-in closet, offering privacy and comfort. The finished lower level extends the home’s living space with a dedicated home theatre, exercise room, two additional bedrooms, a full kitchen, a full bathroom, expansive family areas, and a grade entrance. Outdoors, the deep backyard offers space and privacy. A covered patio provides a perfect setting for outdoor dining while overlooking the grounds. With its impressive proportions, sophisticated finishes, multiple living spaces, and prestigious location, this exceptional residence offers refined luxury living on every level. (id:22529)
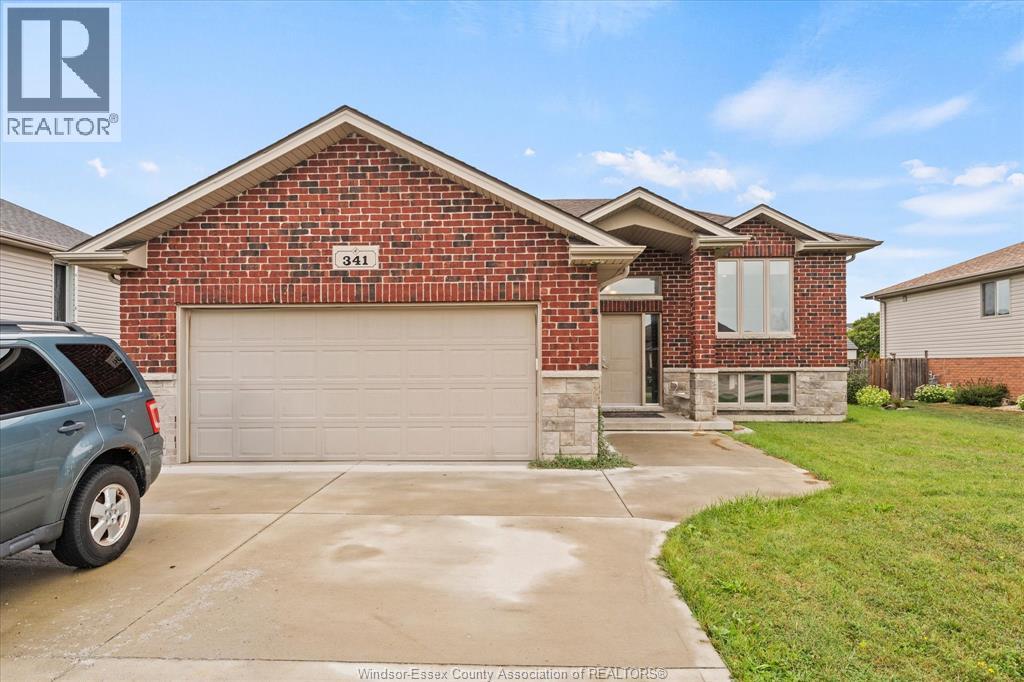
341 Piroli Crescent
Lakeshore, Ontario
Welcome to this charming Belle River three-bedroom, two-bath raised ranch set in one of our area's most desirable neighborhoods. The layout offers a bright open concept upper level with spacious living and dining areas, a functional kitchen footprint ready for your vision, and three comfortable bedrooms. The fully finished lower level adds flexibility for a family room, home office, or guest space. Yes, it needs a bit of cosmetic work, but that's your chance to build equity and personalize every detail. With solid bones, a sought-after location close to parks, schools, and shopping, this is a smart buy for anyone ready to roll up their sleeves and make it shine. (id:22529)