

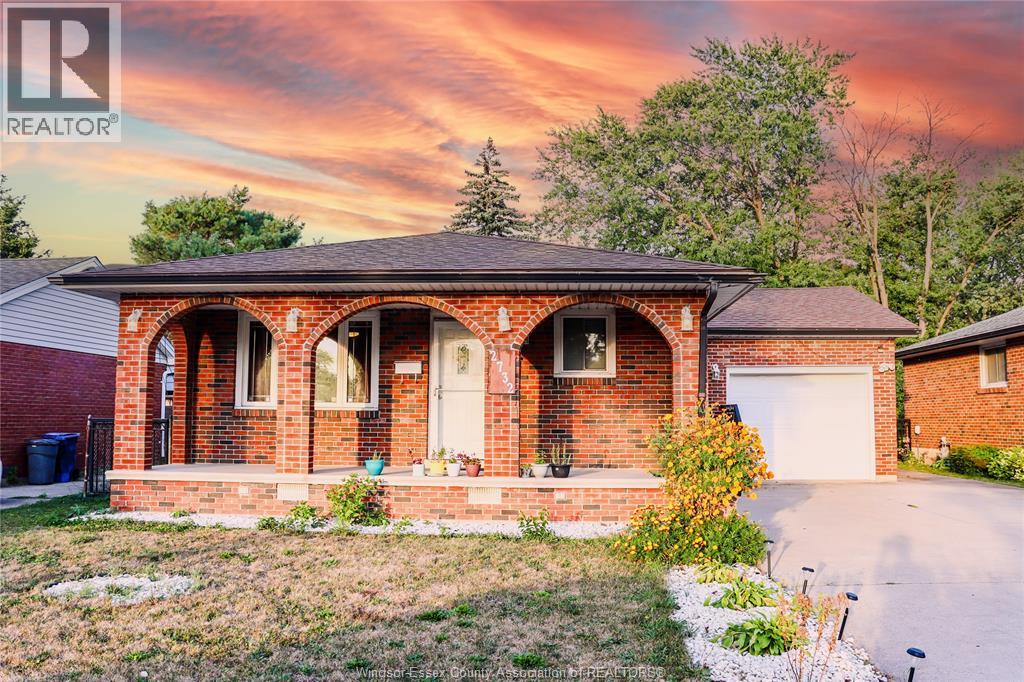
2732 Armstrong Avenue
Windsor, Ontario
Beautifully cared-for ranch-style home in a desirable neighbourhood! Features 3+ bedrooms, 2 full baths, updated kitchen and bath, roof, attached 1.5-car garage, double driveway, and a finished lower level with grade entrance, second kitchen, family room and gas fireplace. Close to parks, schools, churches and shopping. Lease requirements: recent pay stubs, credit report and references. First and last month’s rent required. Call 519-984-8007 to book your showing! (id:22529)
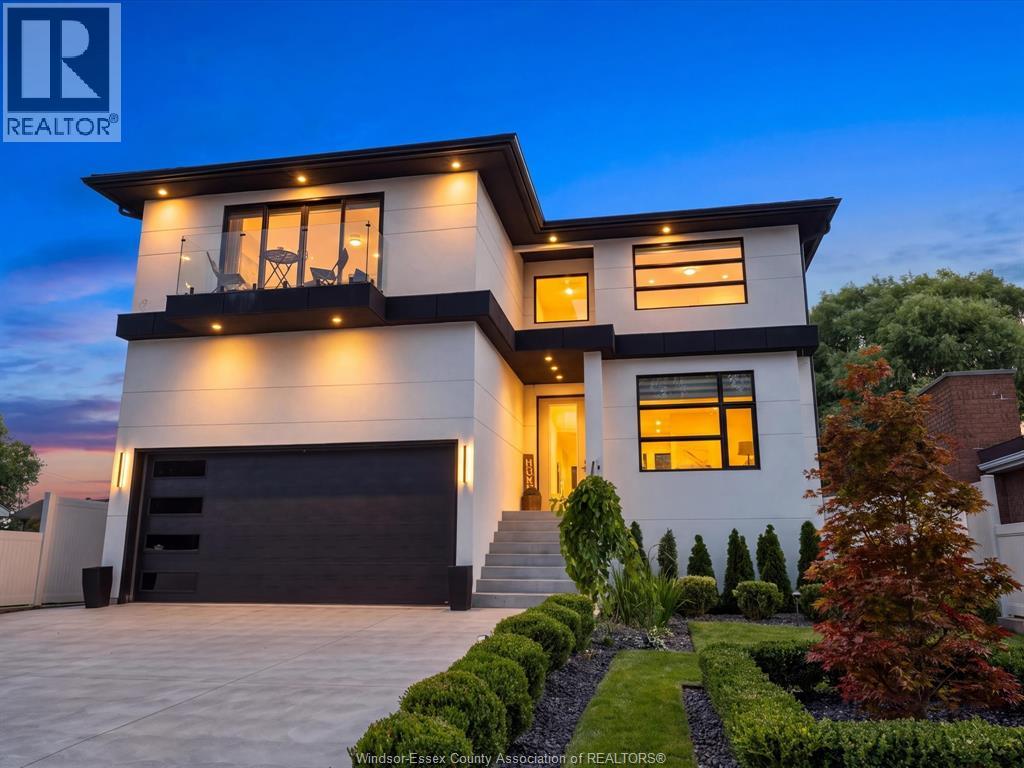
131 Chene
Tecumseh, Ontario
Location, location, Just steps from the river, this stunning one-year-old modern build offers the perfect combination of contemporary design, quality craftsmanship, and an unbeatable location. Inside, clean architectural lines, beautiful bleached oak flooring, and an abundance of natural light create a warm yet sophisticated atmosphere. The modern kitchen is both stylish and functional, complemented by sleek, contemporary bathrooms and thoughtfully selected finishes throughout. Step outside to your private backyard oasis, complete with a beautiful pool and exceptional entertaining space, perfect for summer gatherings, relaxing poolside, or enjoying warm evenings with family and friends. Located in one of Tecumseh’s most desirable waterfront areas, with the river, parks, trails, and local amenities right at your doorstep, this exceptional home offers the ultimate in modern living. (id:22529)
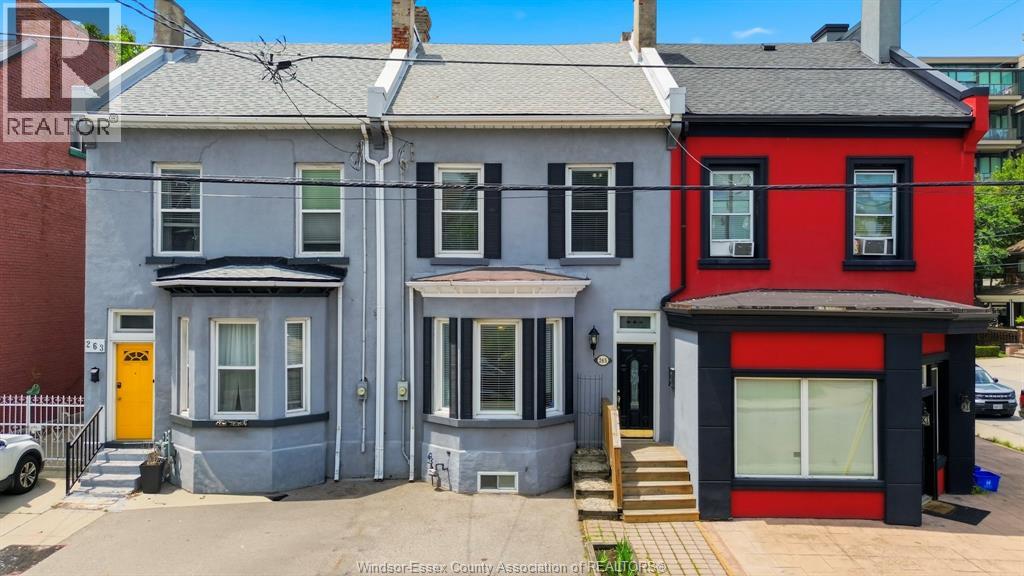
265 Macnab Street North
Hamilton, Ontario
CONTACT OWNER DIRECTLY: Click “More Information” on REALTOR.ca for questions, showings and buyer-agent commission details. This beautifully well maintained 2.5-storey house is move-in ready. Located in the sought-after family friendly Strathcona neighborhood; steps from West Harbour GO station, Bayfront Park, Pier 4 Park, and the vibrant art & cultural district. A perfect blend of outdoor recreation and urban convenience. Inside, you'll find soaring 10-foot ceilings on the main and second floors, which create an airy, inviting atmosphere throughout. This home features three spacious bedrooms, three fireplaces, two full bathrooms, heaps of storage and a finished lower level, providing flexible living space for growing families, a home office, or recreation. An unspoiled upper ½ story with high ceilings and 2 sky lights presents a fantastic opportunity to create additional living space tailored to your needs. Step outside to a private rear yard featuring a covered concrete patio and landscaped gardens; perfect for entertaining or relaxing. An urban luxury, this home comes with a dedicated parking space. Owned hot water heater, designated parking, covered backyard patio, entire interior painted May 2026, exposed brick in upper 1/2 storey, eat-in kitchen, built in bookshelves, French doors and wainscotting throughout main and second level. (id:22529)
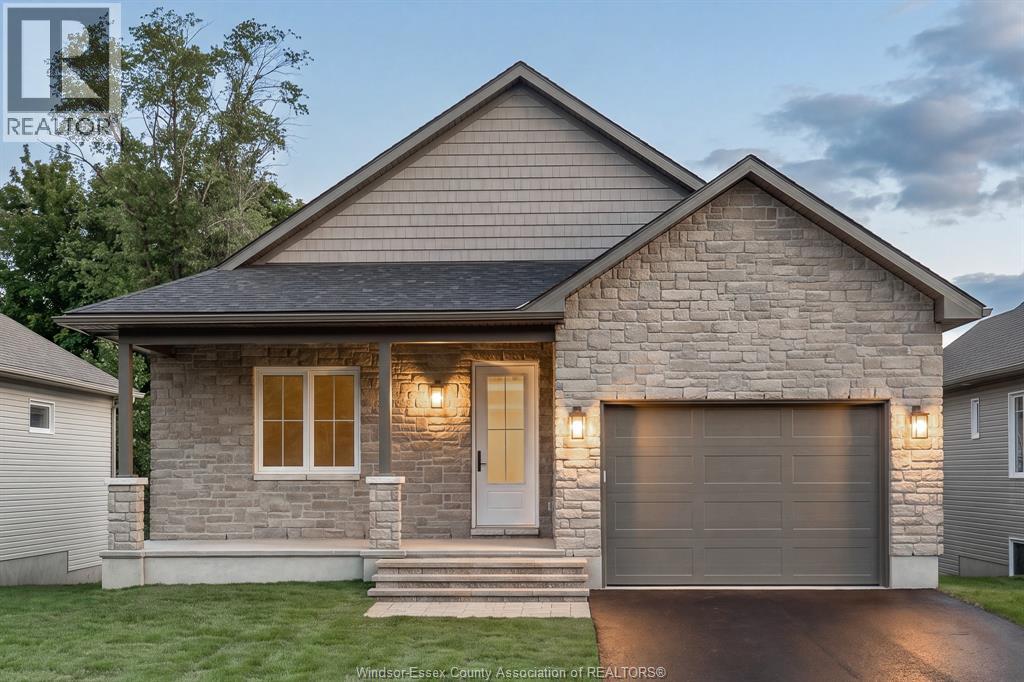
78 Rabb Street
Smiths Falls, Ontario
CONTACT OWNER DIRECTLY: Click “More Information” on REALTOR.ca for questions, showings and buyer-agent commission details. Welcome to The Hudson at Maple Ridge Estates, where quality craftsmanship meets the warmth of Smiths Falls. Thoughtfully built by Campbell Homes, this 2-bedroom, 2-bathroom bungalow is designed for effortless one-level living in one of the area's most welcoming new neighbourhoods. Full Insulated Concrete Form (ICF) construction delivers exceptional energy efficiency, superior sound insulation, and lasting structural durability. Inside, 9' smooth-finish ceilings and a bright, open-concept layout flow seamlessly from kitchen to living area. The kitchen and both bathrooms feature upgraded quartz countertops, and upgraded engineered hardwood runs throughout the home, with ceramic floor tile in the main bath, laundry, and ensuite. The spacious primary suite is a quiet retreat with a walk-in closet and private ensuite. Curb appeal starts the moment you pull up. A full stone façade wraps the front elevation for a custom, timeless character, and a covered front porch welcomes you home, while a rear split entry opens onto your backyard and concrete patio. Downstairs, the unfinished daylight basement is ready for your vision, roughed in for a future 3-piece bathroom, with excellent potential for a rec room, bedroom, or extra living space. And then there's the setting. Maple Ridge Estates backs onto protected green space for privacy and a quiet, established feel, yet you're a short walk from groceries, shops, schools, and amenities. Enjoy two golf courses minutes away, local walking trails, or a stroll to the Rideau Canal and historic downtown Smiths Falls, with easy highway access to Ottawa and Kingston. Energy-efficient ICF construction, upgraded finishes throughout, and a peaceful, walkable location you'll be proud to call home. Eligible buyers may qualify for federal and provincial GST/HST new-home rebates. (id:22529)
82 Rabb Street
Smiths Falls, Ontario
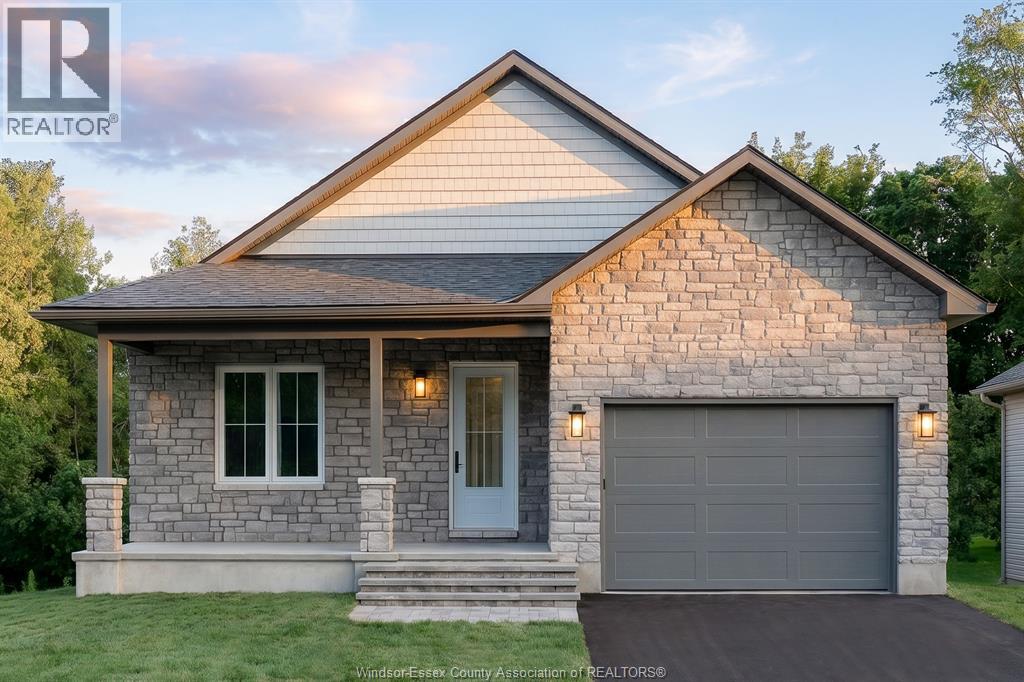
CONTACT OWNER DIRECTLY: Click “More Information” on REALTOR.ca for questions, showings and buyer-agent commission details. Welcome to The Hudson at Maple Ridge Estates, where quality craftsmanship meets the warmth of small-town Smiths Falls. Thoughtfully built by Campbell Homes, this 2-bedroom, 2-bathroom bungalow is designed for effortless one-level living in one of the area's most welcoming new neighbourhoods. Full Insulated Concrete Form (ICF) construction delivers superior sound insulation and lasting structural durability. Inside, 9' smooth-finish ceilings and a bright, open-concept layout flow seamlessly from kitchen to living room. The kitchen and both bathrooms feature upgraded quartz countertops, while durable luxury vinyl plank runs throughout the main living areas and bedrooms, with upgraded ceramic floor tile in the ensuite, main bath, and laundry. The primary suite is a quiet retreat with a walk-in closet and private ensuite. Curb appeal starts the moment you arrive. A full stone façade wraps the front elevation for a custom, timeless look, and a covered front porch welcomes you home. This alternative Hudson layout features an open rear deck with steps to the yard. Downstairs, the unfinished daylight basement is ready for your vision, roughed in for a 3-piece bathroom, with room for a rec room, extra bedroom, or living space. And then there's the setting. Maple Ridge Estates backs onto protected green space for a private feel, yet you're a short walk from groceries, shops, schools, and amenities. Enjoy two golf courses minutes away, local walking trails, or a stroll to the Rideau Canal and historic downtown Smiths Falls, with easy highway access to Ottawa and Kingston. Energy-efficient, ENERGY STAR® certified ICF construction, upgraded finishes throughout, and a peaceful, walkable location you'll be proud to call home. Eligible buyers may qualify for federal and provincial GST/HST new-home rebates. (id:22529)
15 Genova Court
Woodbridge, Ontario
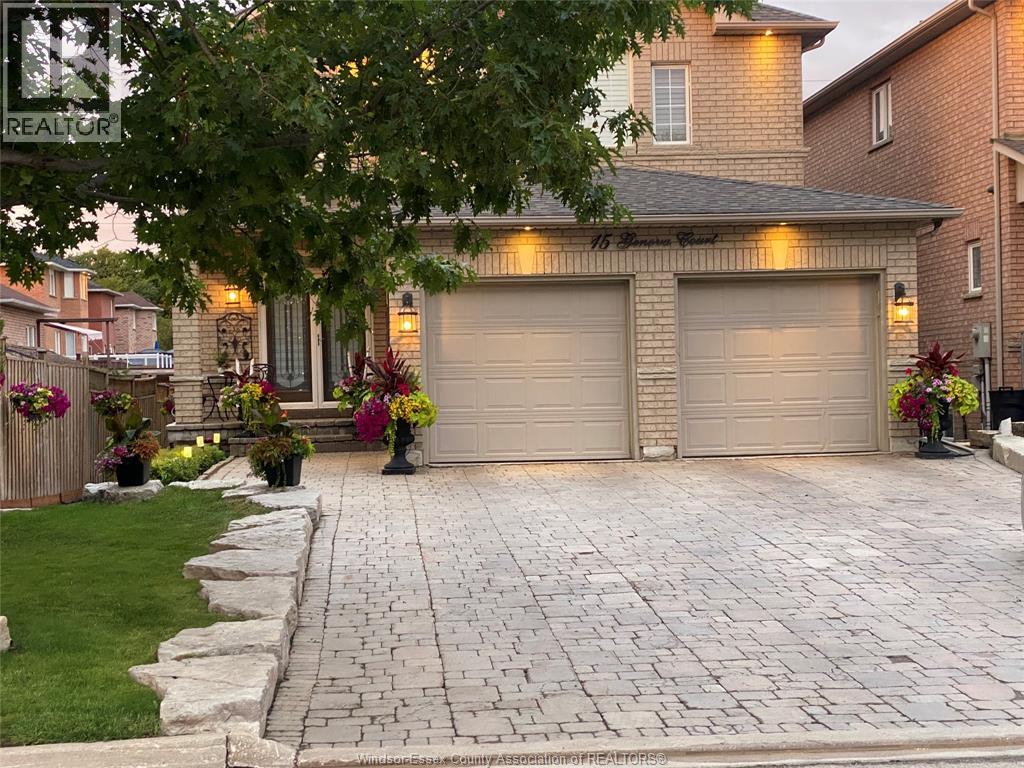
CONTACT OWNER DIRECTLY: Click “More Information” on REALTOR.ca for questions, showings and buyer-agent commission details. Welcome to Genova Court, where your ideal living space awaits! This stunning 1-bedroom, 1-bathroom basement apartment is a perfect sanctuary for the professional individual. Oversized windows invite natural light, creating a bright and welcoming atmosphere. The cozy gas fireplace adds a touch of warmth, making it an ideal retreat to relax and recharge. Enjoy the privacy of your own entrance, the convenience of in-unit laundry, and the comfort of all-inclusive utilities. A dedicated parking space is yours, and the tranquil green space at your doorstep offers a serene escape into nature. Conveniently located near Highways 7 and 27, you're just moments away from Vaughan Mills and Canada's Wonderland. Embrace this opportunity for comfortable living in a prime location! Please note that the landlord prefers 1 tenant only, and no pets are allowed. AAA tenants only; a credit check and first and last month's rent are required. No calls or texts — all inquiries through the REALTOR.ca® listing. Click ""More Info"" there for contact details and full property information. (id:22529)
37 Park Lane
Lambton Shores, Ontario
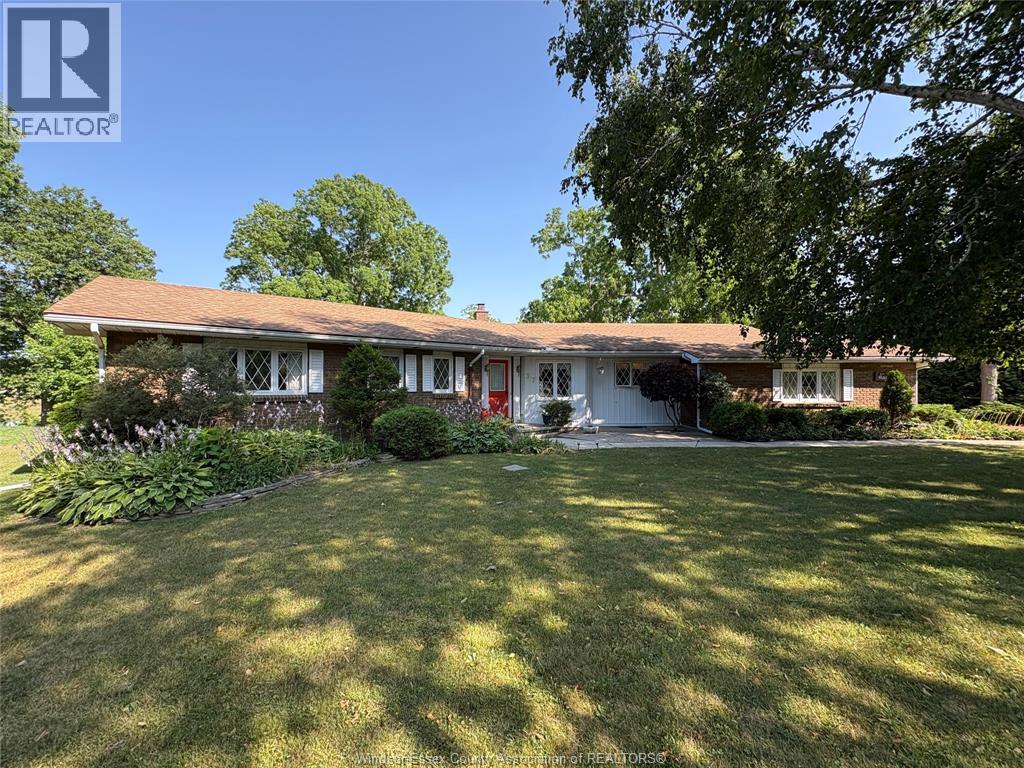
CONTACT OWNER DIRECTLY: Click “More Information” on REALTOR.ca for questions, showings and buyer-agent commission details. Distinctive, bright Custom Built open concept RANCH STYLE home with over-sized windows perfectly set on this 100' wide Ridge View lot. A beautiful setting backing onto a stream overlooking a municipal park & adjoining golf course, on the most prestigious sought after street in the area. Upon entering the front door, the foyer widens to a large open LR. & the view. You quickly notice the open concept flows through the Dining Room & Family Rm, but you may have missed the folding wall that can separate these rms when needed. Exit thru the large glass sliding door of Family Room to your private deck & garden & natural setting. The very large walk out basement includes a Rec Room & a 3 pc bathroom, & the rest of basement is mostly unfinished waiting for your ideas. (id:22529)
8 Dayspring Circle Unit# 1302
Brampton, Ontario
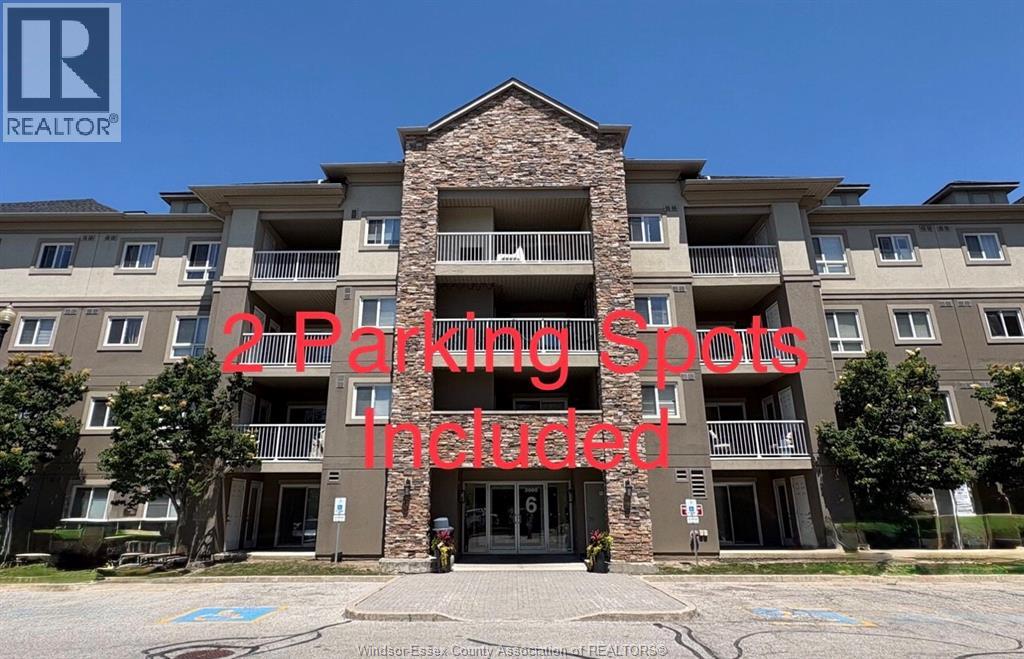
CONTACT OWNER DIRECTLY: Click “More Information” on REALTOR.ca for questions, showings and buyer-agent commission details. Welcome to Unit 1302, 8 Dayspring Circle! Perfect for working professionals. This stunning 2-Bedroom + Den condominium is a true gem, offering 900+ sq feet of living space. (id:22529)
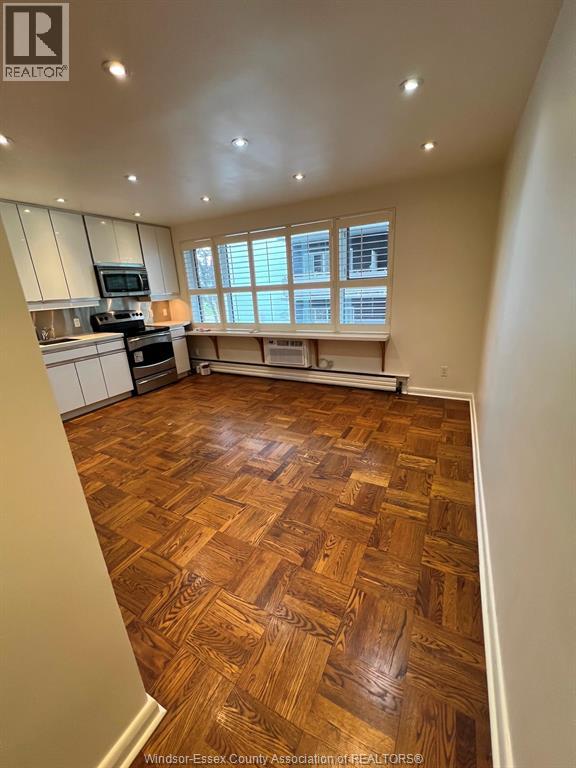
1901 Bayview Avenue Unit# 105
Toronto, Ontario
CONTACT OWNER DIRECTLY: Click “More Information” on REALTOR.ca for questions, showings and buyer-agent commission details. Freshly painted studio apartment located on the first floor of the building in the Eglinton/Bayview area. There is a full kitchen, murphy bed with mattress, and large walk-in closet. The air conditioner and bathroom vanity was just replaced. Close to TTC, supermarket, and shops. This unit can only be occupied by a single tenant. (id:22529)
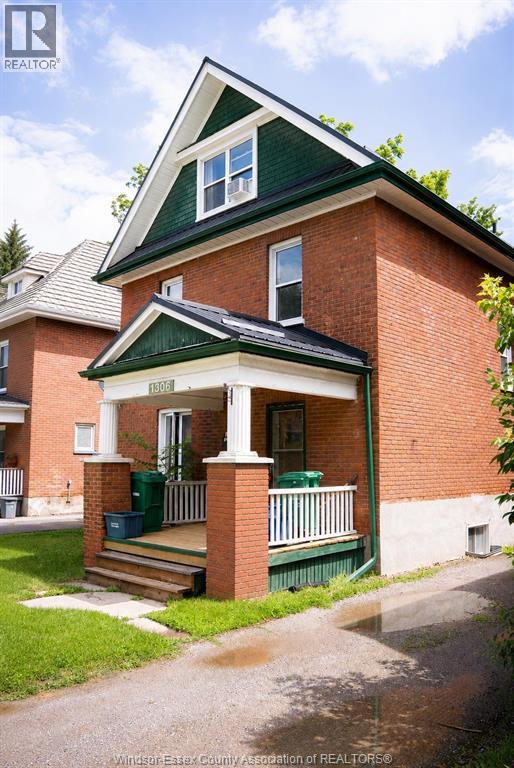
1306 Monaghan Road
Peterborough, Ontario
CONTACT OWNER DIRECTLY: Click “More Information” on REALTOR.ca for questions, showings and buyer-agent commission details. Well maintained legal triplex in a central and convenient location, close to transit and shopping. The property features two 2-bedroom units and one 1-bedroom unit. Dedicated parking at rear of building for three cars plus additional driveway parking. New metal roof installed in 2025. New exterior secondary access in 2023. All utilities separately metered, tenants are responsible for utilities. Current income is $48,960 (id:22529)
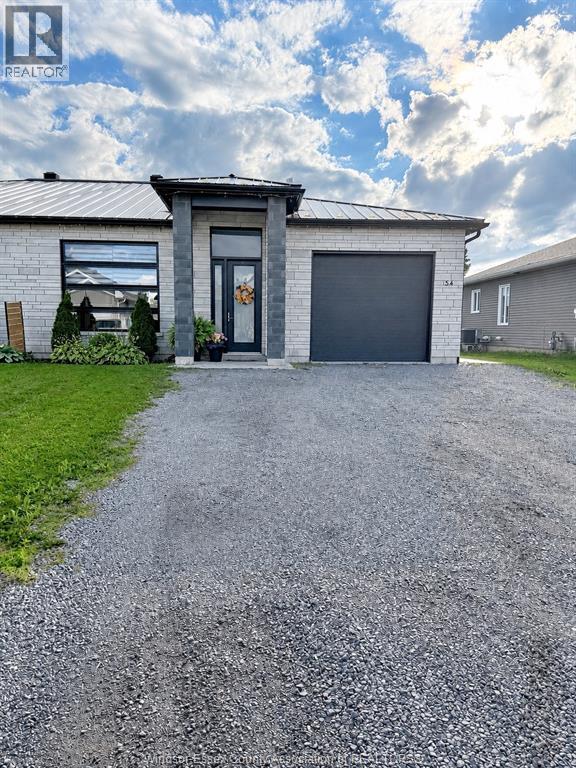
54 Adam Street
St. Albert, Ontario
CONTACT OWNER DIRECTLY: Click “More Information” on REALTOR.ca for questions, showings and buyer-agent commission details. Beautiful 2021 executive custom semi-detached bungalow offering approximately 1,446 sq. ft. of modern, thoughtfully designed living space. Features include: 2 bedrooms, Walk in closet in Master bedroom, 2 full bathrooms. (id:22529)
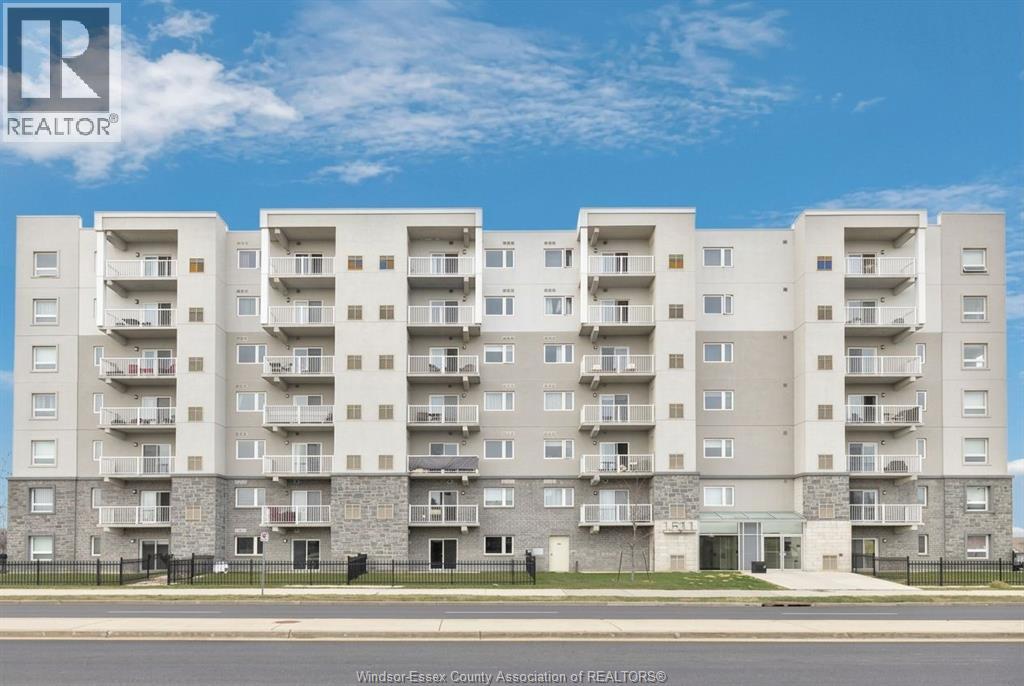
1611 Banwell Road Unit# 120
Windsor, Ontario
RARE MAIN FLOOR UNIT WITH PARKING AND A GATE RIGHT OUTSIDE YOUR UNIT. TERRIFIC OPEN CONCEPT LAYOUT WITH IN SUITE LAUNDRY, 4 PC GUEST BATH AND 3 PC ENSUITE WITH WALK IN JACUZZI STYLE ACCESSIBLE TUB. WALK OUT HAS CONCRETE PAD FOR RELAXING AND ENJOYING YOUR MORNING COFFEE. KITCHEN HAS WATER FILTRATION SYSTEM. Offer presentation july twelfth two thousand twentyOffer presentation, July 12th 2026. (id:22529)