

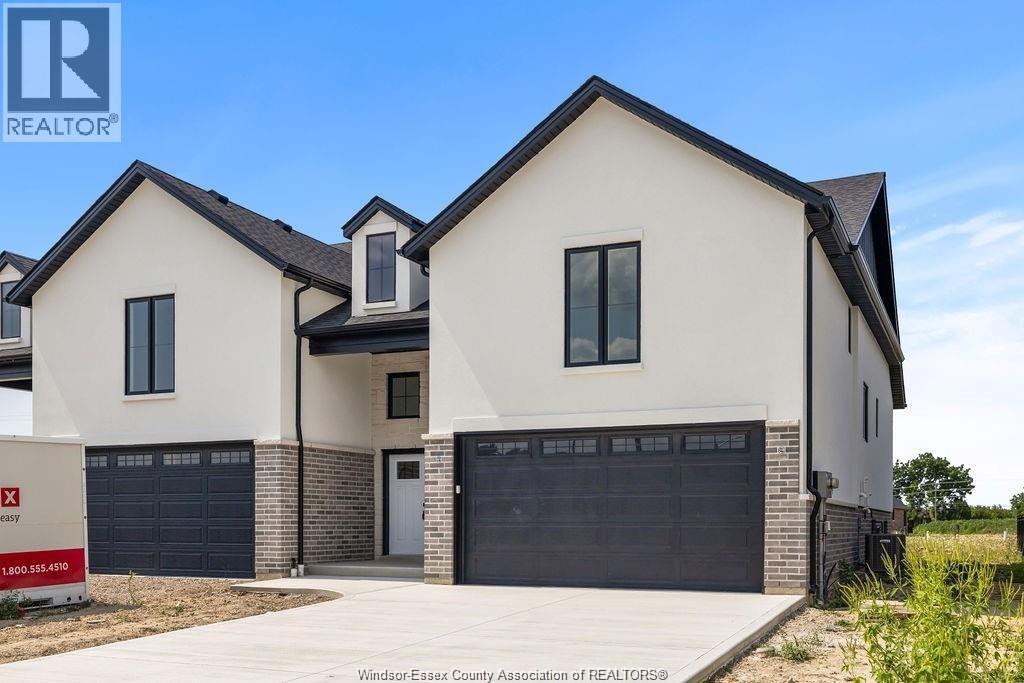
8000 Meo Boulevard
Lasalle, Ontario
NOVEMBER BONUS: 5 Appliances & Deck Included! Model Home ONLY. DeThomasis Custom Homes Presents Silverleaf Estates-Nestled Btwn Huron Church & Disputed, Steps from Holy Cross School, Parks & Windsor Crossing/Outlet. Only the finest finishes and details. 3 Bdrm, 2 Bth, Grade entrance & optional 2nd Kitchen. Rear covered area, gorgeous custom cabinets, quartz backsplash & tops thru-out, Spacious Primary Bdrm Features Lrg Walk-in Clst & Ensuite w/ceramic glass shwr, 3 mins to 401 & 10 Mins to USA Border. (id:22529)
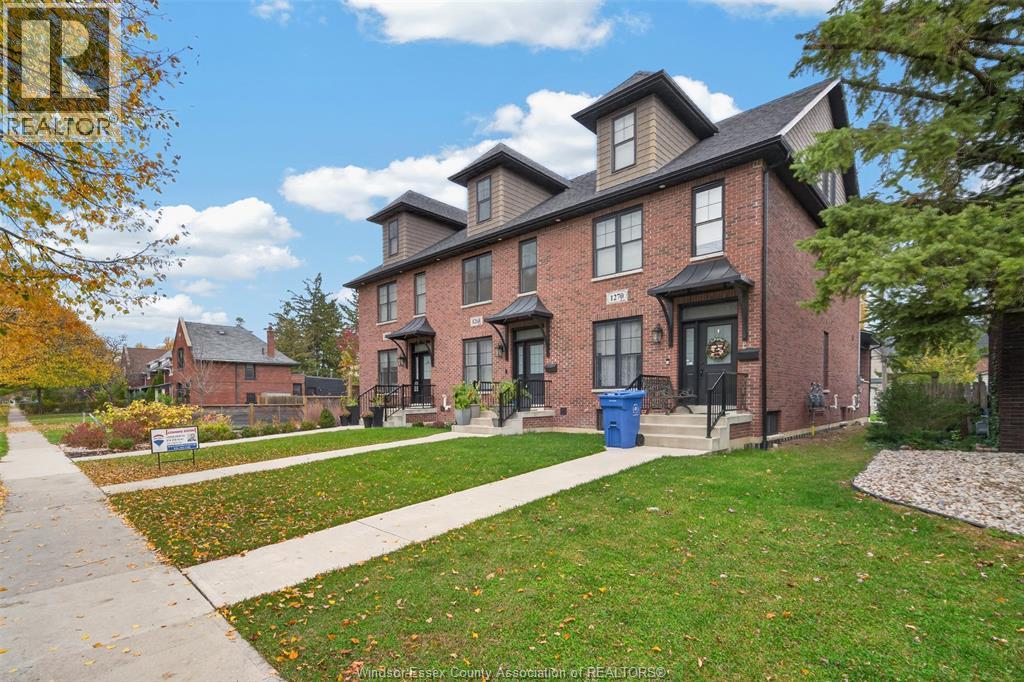
1268 Argyle Road
Windsor, Ontario
STUNNING 2.5-STOREY TOWNHOUSE IN THE HEART OF WALKERVILLE! Modern, trendy, and full of character! Welcome to this beautiful 2.5-storey townhouse, thoughtfully designed to complement the charm and vibrant atmosphere of historic Walkerville! This impressive home features a bright and spacious open-concept main floor with a large living room, dining area, and gorgeous modern kitchen, creating the perfect setting for everyday living and entertaining. Just off the kitchen, you'll find a fantastic covered concrete porch complete with retractable screens, providing a wonderful outdoor space to relax or entertain family and friends. A convenient 2-piece powder room completes the main level. The second storey offers two generously sized bedrooms, a full bathroom, and an additional versatile room that can be used as a home office, guest room, or third bedroom. The large finished third-floor loft provides even more living space, ideal for a family room, home office, or private retreat. The full, partially finished basement offers additional potential and features laundry facilities, a utility room, and a rough-in for a future bathroom. Location, location, location! Situated in the heart of one of Windsor's most desirable and vibrant neighbourhoods, this home is conveniently located close to shopping, trendy restaurants, schools, public transit, and all the amenities that make Walkerville such a special place to call home. (id:22529)
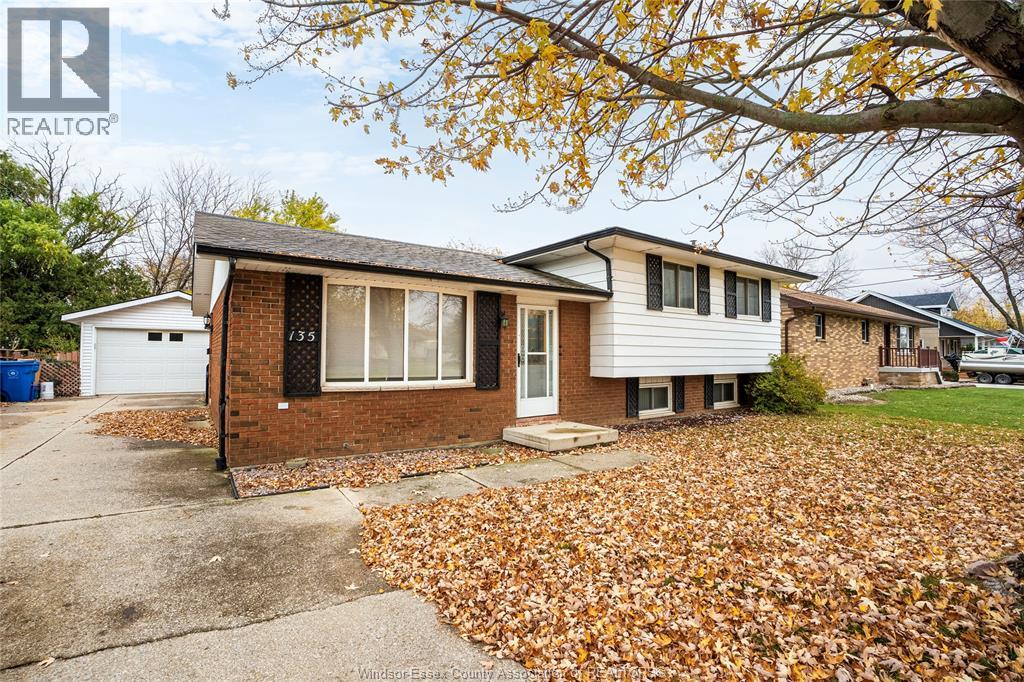
135 Ducharme Street
Belle River, Ontario
Spacious 3-lvl side split w/room for the whole family in the great town of Belle River! Main flr features formal liv rm w/big bay window, kit w/lots of cabinets, eating area w/patio doors. 2nd flr features 3 generous bdrms, 5pc bath big enough that the kids won't fight, primary w/patio doors to private deck. Lwr lvl features large fam rm, bright big laundry rm, future 3pc bath (toilet already installed), and massive crawl space, perfect for storage. Double detached garage w/work bench, fully fenced yard. Newer updates include: windows (except liv rm), roof, Central air (2017), Hot water tank, shades & blinds. Covered patio and shed for even more storage! This large home is the perfect opportunity to for your interior decorating skills to shine! (id:22529)
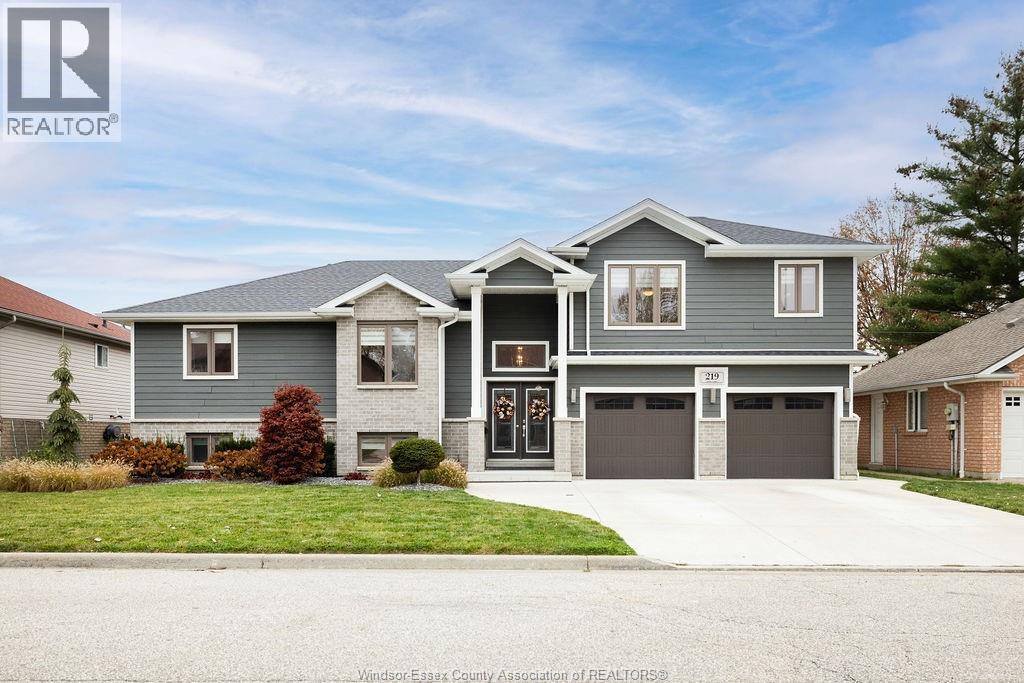
219 Riverview Avenue
Lasalle, Ontario
Welcome to this impressive, beautifully appointed family home in the heart of LaSalle! Offering an exceptional blend of space, style and functionality, this 5-bedroom, 3- bathroom home is designed to accommodate the needs of today’s modern family. The bright, open-concept layout creates an inviting atmosphere, with spacious living and dining areas that flow seamlessly for effortless everyday living and entertaining. The generous primary bedroom offers a private retreat, complete with a walk-in closet and ensuite. The fully finished basement extends the living space, providing endless possibilities for family gatherings, recreation or a home office. Step outside to enjoy the fully landscaped property and welcoming covered front porch, perfect for relaxing and enjoying the neighbourhood. Ideally located close to parks, schools, shopping, scenic walking trails and LaSalle’s beautiful waterfront, this home delivers the lifestyle and convenience today’s buyers are looking for. Space for the whole family, a location to love, and a place to truly call home. Don’t miss your opportunity to make this exceptional LaSalle property yours! Contact listing agent for your private tour! (id:22529)
8004 Meo Boulevard
Lasalle, Ontario
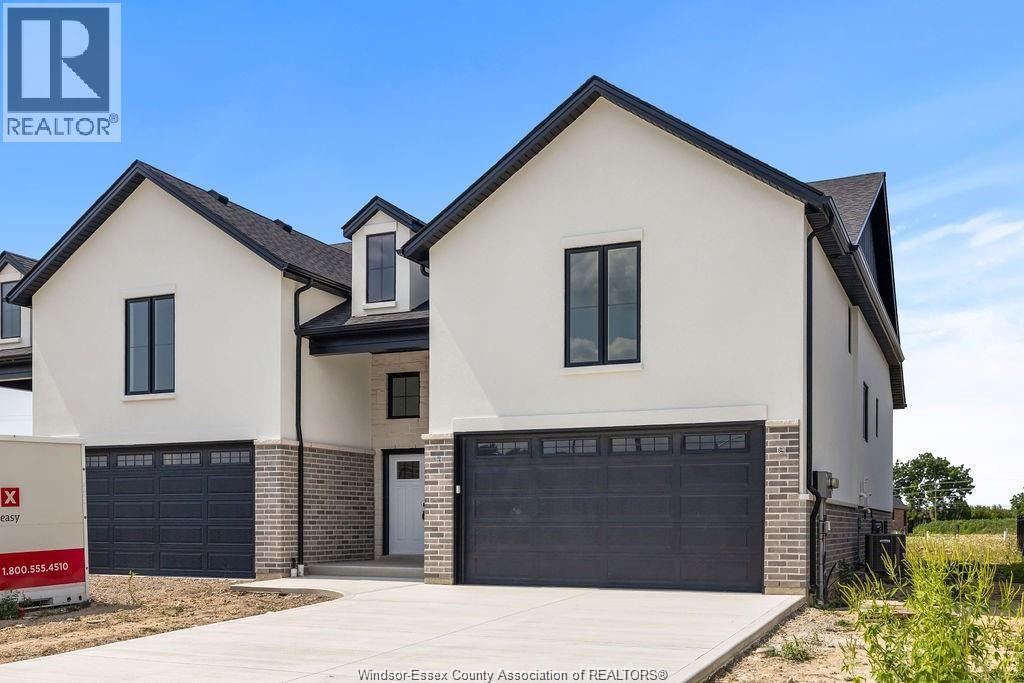
NOVEMBER BONUS: 5 Appliances & Deck Included! Model Home ONLY. DeThomasis Custom Homes Presents Silverleaf Estates-Nestled Btwn Huron Church & Disputed, Steps from Holy Cross School, Parks & Windsor Crossing/Outlet. Only the finest finishes and details. 3 Bdrm, 2 Bth, Grade entrance & optional 2nd Kitchen. Rear covered area, gorgeous custom cabinets, quartz backsplash & tops thru-out, Spacious Primary Bdrm Features Lrg Walk-in Clst & Ensuite w/ceramic glass shwr, 3 mins to 401 & 10 Mins to USA Border. Other models/styles avail. (id:22529)
386 Woodridge Drive
Tecumseh, Ontario
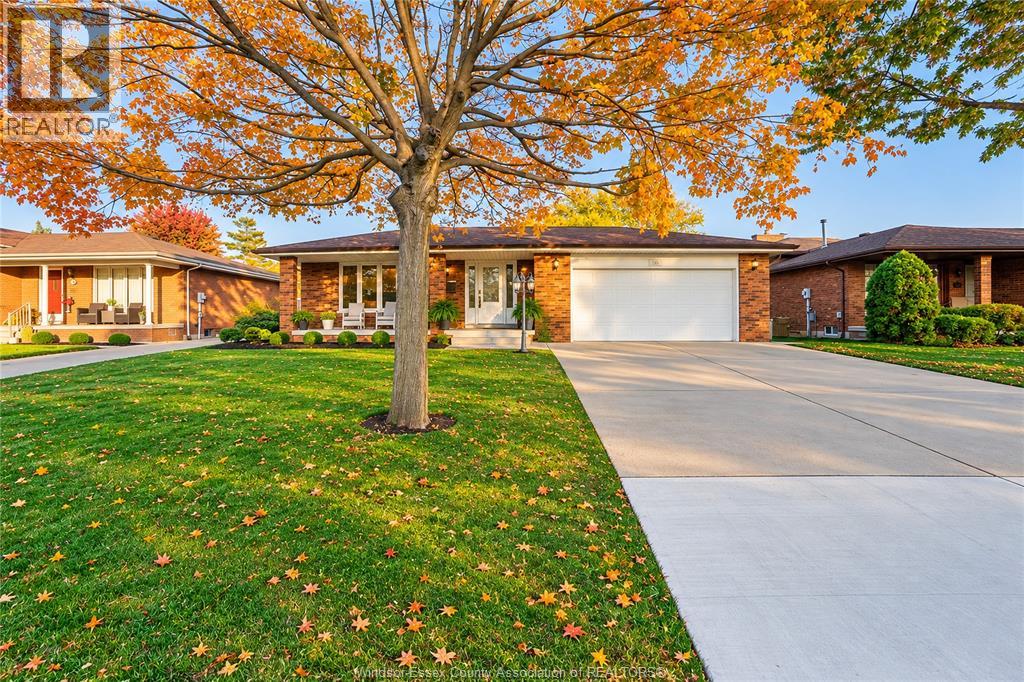
Welcome to 386 Woodridge, a beautifully renovated all-brick 4-level backsplit set on an impressive 60.22 x 178.57 ft lot in a great Tecumseh location. This move-in-ready home blends comfortable family living with outstanding income potential, making it a smart choice for first-time buyers, growing families and investors alike. Step inside to a bright, open-concept main floor where natural light fills the spacious living room, creating an inviting space for both everyday living and entertaining friends and family. With 4 well-sized bedrooms and 2 full bathrooms, there is plenty of room for everyone to spread out and feel at home. Every level has been designed with function in mind, offering separate living areas that give each member of the household their own space while keeping everyone connected. In 2023 the sellers invested in quality updates, including a new grade entrance and a second kitchen, adding both value and versatility to the property. The fully finished lower levels feature modern pot lights, a cozy family room and direct access to the outdoors, making them ideal for a mother-in-law suite, multi-generational living or a separate rental unit to help offset your mortgage. The heated attached garage adds year-round comfort and convenience, includes the washer and offers potential for a third kitchen, giving you even more flexibility to adapt the home to your needs over time. Outside, the deep lot provides ample space for gardening, outdoor play, summer entertaining or future projects, a rare find at this size. Lots like this are hard to come by, offering privacy and room to grow for years to come. Renovated, versatile and ideally located, this home offers the space, updates and income opportunity buyers are looking for, so don’t miss your chance to make it yours. (id:22529)
34 Northland Drive
Chatham, Ontario
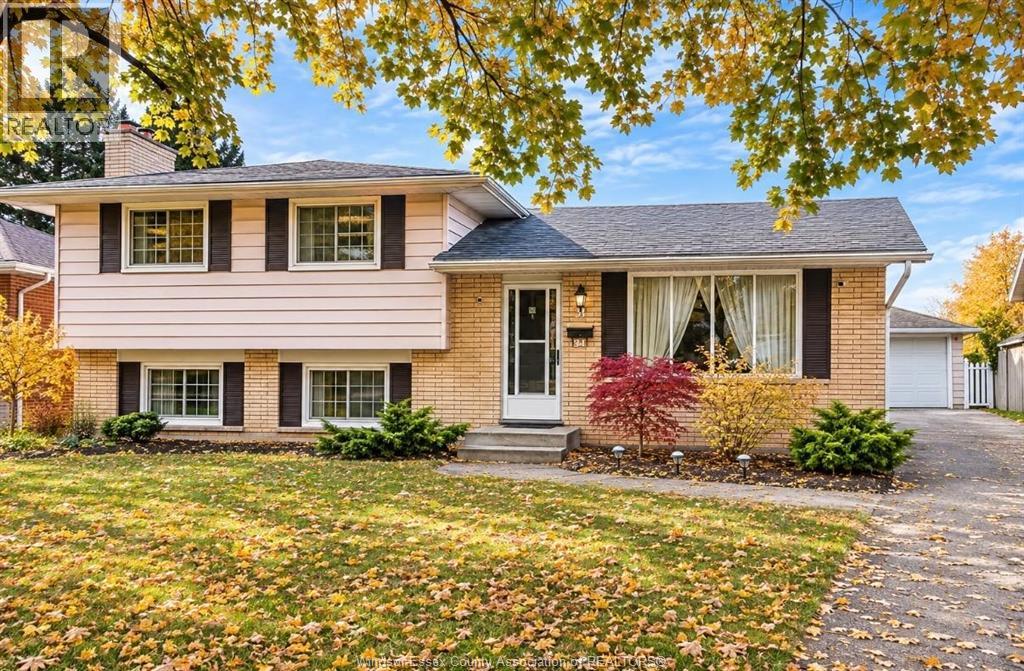
Welcome to 34 Northland Drive, a spacious family home in one of Chatham's most sought-after north-side neighbourhoods. The property backs onto the green space of Tecumseh Public School, so there are no rear neighbours and you get open views right from your backyard. A detached garage adds room for parking, storage or a workshop. The location is hard to beat for families. Tecumseh Public School and the Chatham Tennis Club are just steps away. Call today for your showing. (id:22529)
601 Indian Creek Road West
Chatham, Ontario
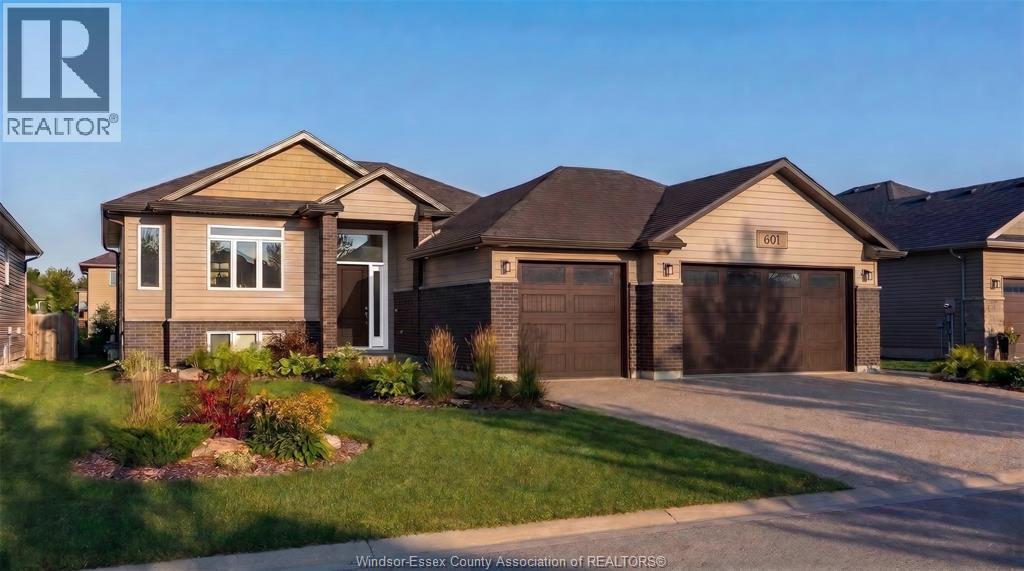
Welcome to this stunning, newly built raised ranch in Chatham, offering the perfect blend of modern style, space, and functionality. The bright and inviting layout offers generous living spaces, a beautiful kitchen, and plenty of room for entertaining and everyday family living. With 5 bedrooms spread between the upper and lower levels, there is flexibility for extended family, guests, or a home office. Step outside and enjoy the covered rear porch, the perfect place to relax, entertain, and enjoy the outdoors in comfort. Complete with an impressive 3-car garage, with a walkout basement this brand-new home offers plenty of space for vehicles, storage, and all your family's needs. Located close to schools, shopping and trails with quick access to Highway 401, ensuring effortless commutes and easy access to all amenities. The listed price reflects the HST rebate for the period of Apr 1, 2026 through Mar 31,2027, with all rebate amounts assigned to the builder. Limited-time savings, the HST rebate is in effect. (id:22529)
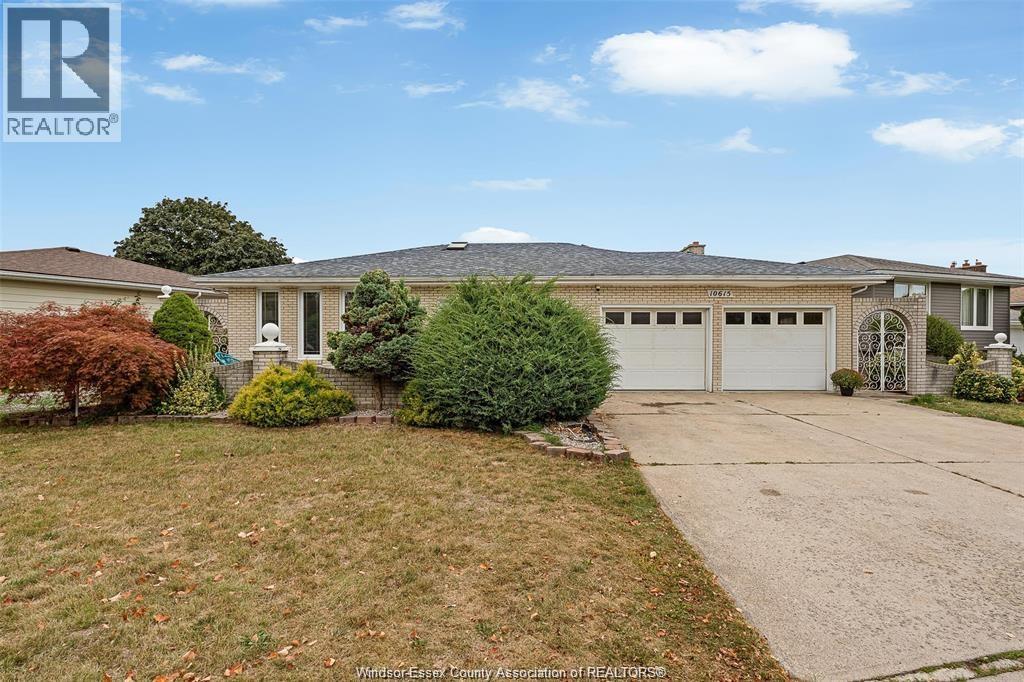
10615 Keating Crescent Unit# Lower
Windsor, Ontario
ALL-INCLUSIVE RENT !!! WELCOME TO 10615 KEATING CRESCENT! THIS SPACIOUS LOWER UNIT IS LOCATED IN THE HIGHLY DESIRABLE FOREST GLADE NEIGHBOURHOOD! STEP INSIDE TO A SPACIOUS LIVING ROOM FEATURING AN OPEN-CONCEPT LAYOUT SEAMLESSLY CONNECTING TO THE OPEN CONCEPT KITCHEN AND EAT IN DINING AREA. THE MAIN LEVEL ALSO FEATURES A 5-PIECE BATHROOM. THE FULLY FINISHED LOWER LEVEL OFFERS A REC ROOM, TWO BEDROOMS, AND UTILITY/LAUNDRY ROOM. ENJOY ACCESS TO A LARGE, FULLY FENCED BACKYARD, PERFECT FOR SUMMER BBQS, ENTERTAINING, AND OUTDOOR ENJOYMENT! RIGHT-SIDE DRIVEWAY PARKING INCLUDED! CONVENIENTLY LOCATED NEAR SCHOOLS, PARKS, SHOPPING, AND EVERYDAY AMENITIES, INCLUDING H.J. LASSALINE CATHOLIC SCHOOL AND FOREST GLADE PUBLIC SCHOOL. MINIMUM 1-YEAR LEASE REQUIRED. CREDIT CHECK AND EMPLOYMENT VERIFICATION ARE MANDATORY. (id:22529)
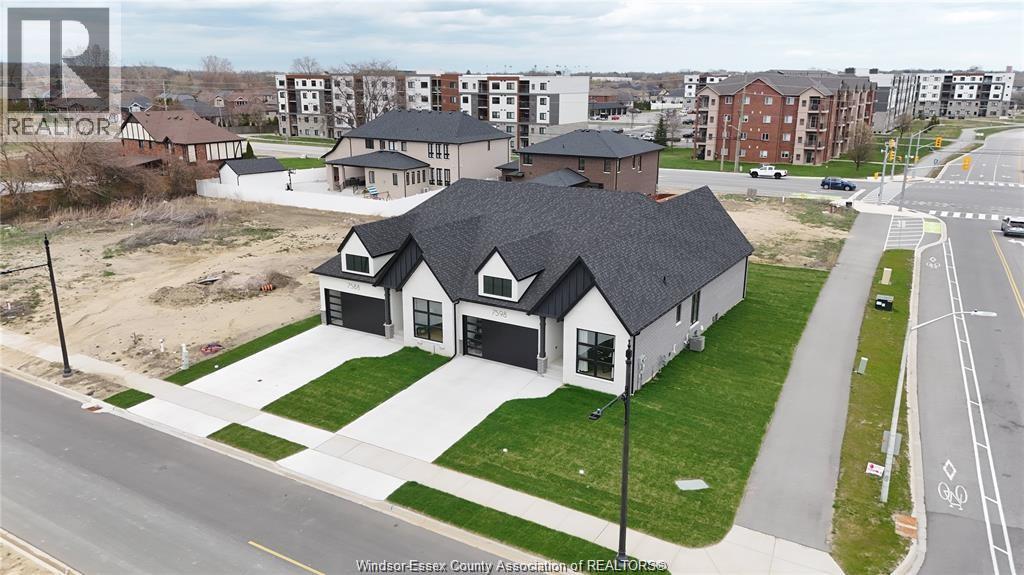
7578 Silverleaf Lane
Lasalle, Ontario
LAST 2 RANCH UNITS-DeThomasis Custom Home-Ranch Semi, 2 Bdrm, 2 Bth, Silverleaf Estates-Nestled Btwn Huron Church & Disputed, Steps from Holy Cross School, Parks, Windsor Crossing & New $200 Mil Commercial Development. Custom Wainscoting, Ceiling Details, Linear Fireplace, Gorgeous custom cabinets with quartz tops thru-out. Primary Bdrm Features Lrg Walk-in Clst & Ensuite, main floor laundry, Other models/styles avail. Driveway, Sod, Sprinkler Incl. 3 mins to 401 & 10 Mins to USA Border. 1400 sq ft, pictures are from previous model home not exactly as shown. Pricing is based upon base finishes. Please note: Asking price reflects HST rebate for ELIGIBLE NEW HOME BUYERS FROM APRIL 1, 2026 TO MARCH 31, 2027. (id:22529)
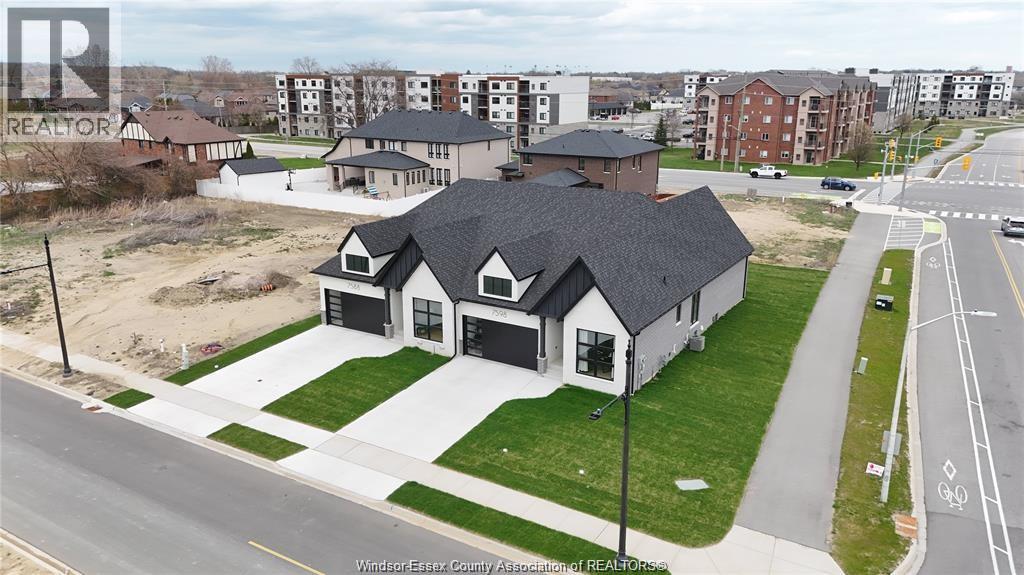
7568 Silverleaf Lane
Lasalle, Ontario
LAST 2 RANCH UNITS-DeThomasis Custom Home-Ranch Semi, 2 Bdrm, 2 Bth, Silverleaf Estates-Nestled Btwn Huron Church & Disputed, Steps from Holy Cross School, Parks, Windsor Crossing & New $200 Mil Commercial Development. Custom Wainscoting, Ceiling Details, Linear Fireplace, Gorgeous custom cabinets with quartz tops thru-out. Primary Bdrm Features Lrg Walk-in Clst & Ensuite, main floor laundry, Other models/styles avail. Driveway, Sod, Sprinkler Incl. 3 mins to 401 & 10 Mins to USA Border. 1400 sq ft, pictures are from previous model home not exactly as shown. Pricing is based upon base finishes. Please note: Asking price reflects HST rebate for ELIGIBLE NEW HOME BUYERS FROM APRIL 1, 2026 TO MARCH 31, 2027. (id:22529)
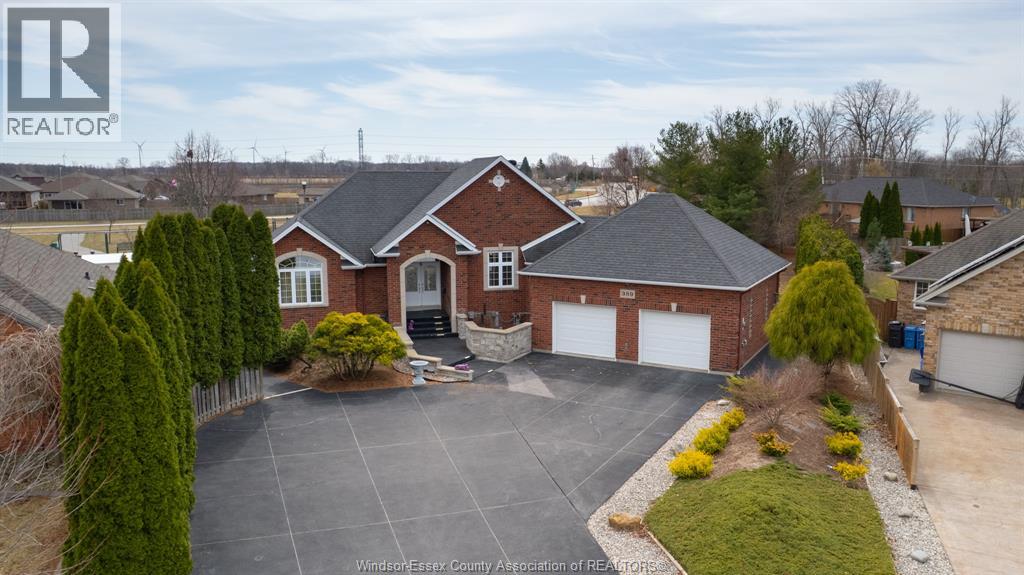
389 Pinehurst Drive
Lakeshore, Ontario
This impressive 6-bedroom, 3-bathroom ranch offers exceptional space, functionality, and comfort in a highly desirable neighbourhood! Featuring 10-foot ceilings and a bright, open-concept layout, the home welcomes you with a spacious foyer and walk-in closet. Thoughtfully designed for privacy, the primary suite is situated in its own wing, complete with a luxurious ensuite and generous walk-in closet, while two additional bedrooms and a full bathroom are located on the opposite side. Enjoy the inviting sunroom overlooking the beautifully landscaped backyard, or relax by the double-sided gas fireplace. The fully finished lower level features large windows that fill the space with natural light, three additional bedrooms, a spacious family room with a gas fireplace, a full bathroom, and a kitchen rough-in, offering excellent potential for an in-law suite or additional living arrangement. Outside, the expansive property features mature trees, a gazebo, a shed, concrete walkways surrounding the home, and no rear neighbours, backing directly onto a park! Additional highlights include a 3-car garage with epoxy flooring and front and rear access, an oversized driveway accommodating up to 8 vehicles, 200-amp electrical service, EV charging receptacles, and natural gas generator connections. With numerous additional inclusions and a fantastic location close to excellent schools, parks, and walking trails, this home offers the perfect combination of space, convenience, and lifestyle! (id:22529)