

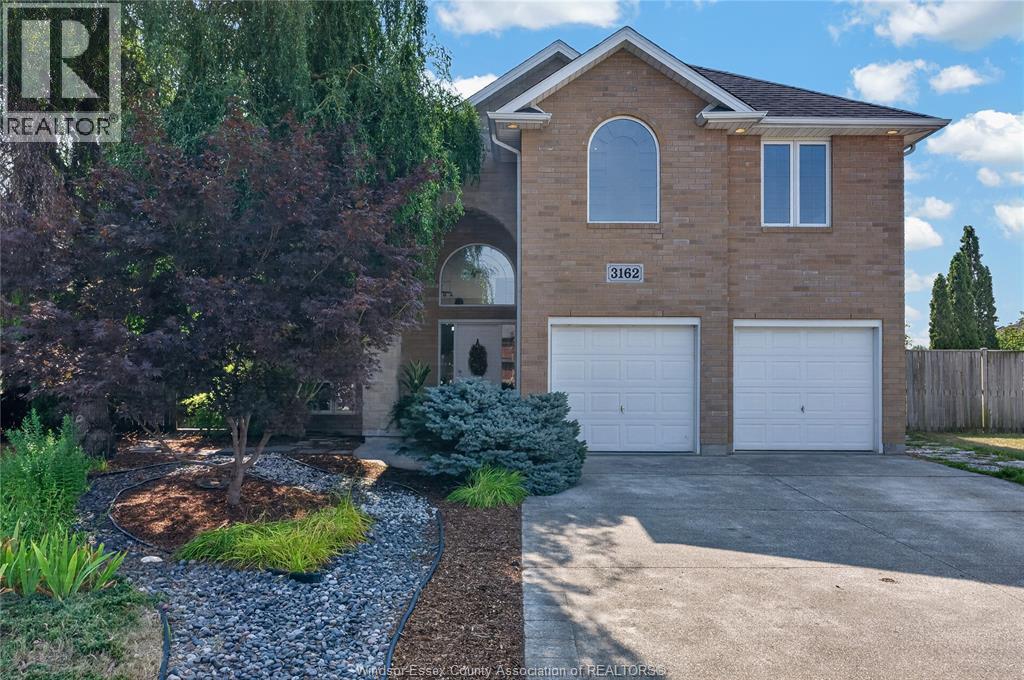
3162 Leisure Crescent
Windsor, Ontario
Welcome to 3162 Leisure Crescent — a sun-filled California ranch custom-built for the seller. This extra spacious, bright 4-bedroom, 3-bathroom home sits on one of the largest lots in the area and delivers the kind of space families dream of. Step inside to soaring tall ceilings and abundant natural light pouring in through multiple skylights, creating an airy, open feel throughout. Cozy up beside one of two fireplaces on cooler evenings, or retreat to the primary suite featuring a generous walk-in closet and a spa-like ensuite complete with a relaxing jacuzzi tub. Major peace-of-mind upgrade: all plumbing was completely updated in 2026, so you can move in worry-free. Outside, spend your summers around your own inground (39 feetX14 feet) saltwater heated pool, surrounded by beautifully landscaped grounds and mature fruit trees. Backing onto a park with no rear neighbours, you'll enjoy exceptional privacy and green space right outside your door — a true rarity in the area. Eco-conscious buyers will love the added bonus: solar panels generated $4,364 in income in 2025 alone, offsetting costs while adding long-term value. All offers must include schedule B. Seller reserves the right to accept or decline any and all offers. Location is everything: this home is just minutes from the new NextStar Energy plant, offers easy access to the 401, and is walking distance to grocery stores, every day amenities and restaurants — making daily errands and commutes a breeze. Book your private showing today — this one won't last! (id:22529)
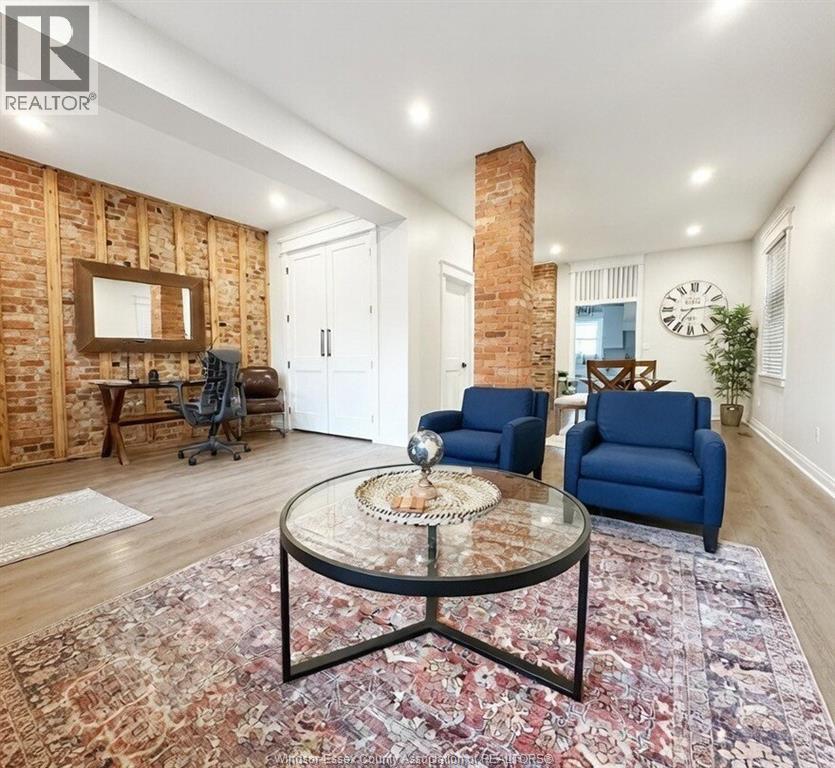
763 Monmouth Road
Windsor, Ontario
Beautifully Renovated 1890 2-Bedroom Townhouse - Character, Style & an Exceptional Walkerville Distillery Location. Welcome to a home where historic character meets modern charm. This beautifully renovated 2-bedroom, 2-full bath, townhouse is filled with warmth and personality. Featuring striking exposed brick, original architectural details and contemporary finishes throughout. The bright main level offers a spacious living area with plenty of room to relax, entertain or create a dedicated home-office space. The updated kitchen featuring modern white cabinetry, custom hood range, stainless-steel appliances, generous storage, and quartz counters. Upstairs find two comfortable bedrooms and a beautifully updated bathroom featuring modern fixtures, stylish tile and thoughtful finishes. Exposed brick throughout the home gives each level a distinctive character. Enjoy your large yard, and rear parking for 2-3 cars. (id:22529)
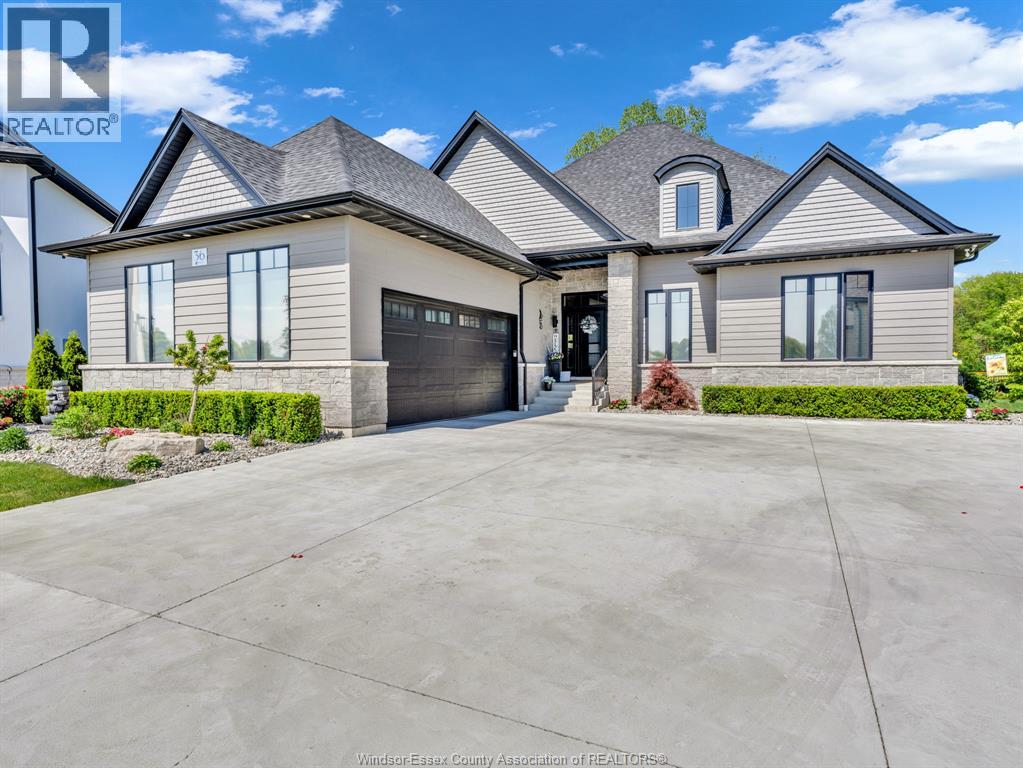
36 Manuel Court
Harrow, Ontario
WELCOME HOME TO THIS BEAUTIFUL 3 YEAR NEW 5 BDRM, 3.5 BATH, EXECUTIVE BRICK, STONE, & HARDY BOARD RANCH JUST SOUTH OF HARROW. THIS HOME IS PERFECTLY SITUATED ON A BEAUTIFUL FULLY LANDSCAPED PIE SHAPED LOT BACKING ON TO A PARK AND BEING THE ONLY HOME WITH GATE ACCESS TO THE PARK. THIS CUSTOM BUILT HOME HAS MANY UPGRADED FEATURES INCLUDING 2 BEDROOMS ON MAIN FLOOR HAVE WALK-IN CLOSETS W/ ENSUITE BATHS, AND ALSO A 2 PC BATH OFF OF THE GARAGE ENTRY FOR GUESTS, HIGH CEILINGS, CUSTOM WINDOW COVERINGS, A BEAUTIFUL 4 SEASON SUNROOM, HIGH END APPLIANCES IN YOUR GOURMET KITCHEN, W/ A VERY LARGE ISLAND, 2.5 CAR GARAGE W/ INSIDE ENTRY, FULL FINISHED BASEMENT W/ 3 LARGE BEDROOMS, FULL BATH, FAMILY ROOM W/ WET BAR, AND GAMES AREA. THE LIST GOES ON AND ON. ALL FURNITURE, ART, POTS, PANS, MINI APPLIANCE ARE AVAILABLE IF BUYER WANTS A TOTAL TURN-KEY PURCHASE. PLS CALL FOR FURTHER INFO. (id:22529)
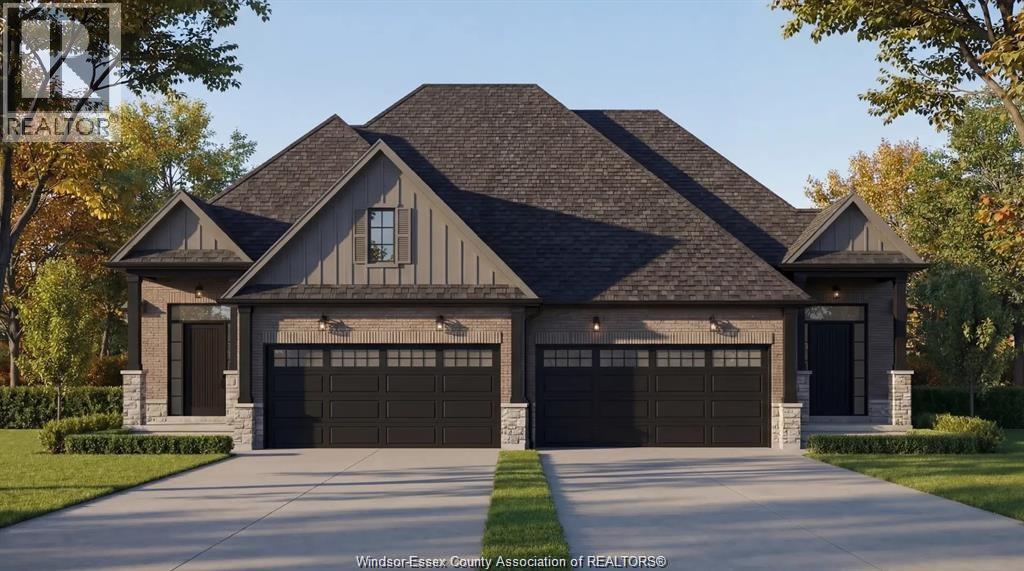
Lot 4 Fields
Lasalle, Ontario
Introducing Serenity Woods Estates, by Bungalow Group. This private cul-de-sac backs onto protected woodlands, in the heart of LaSalle. This is maintenance free living at its finest, with luxurious finishes throughout - including hardwood and ceramic, granite or quartz counters - and a variety of floor plans to choose from. Only 14 homes will be built in this exclusive development. Enjoy the simplicity and convenience of main floor laundry and a snow and lawn plan ensuring your home's curb appeal is always maintained. Perfect for empty nesters, snowbirds, or busy professionals. (id:22529)
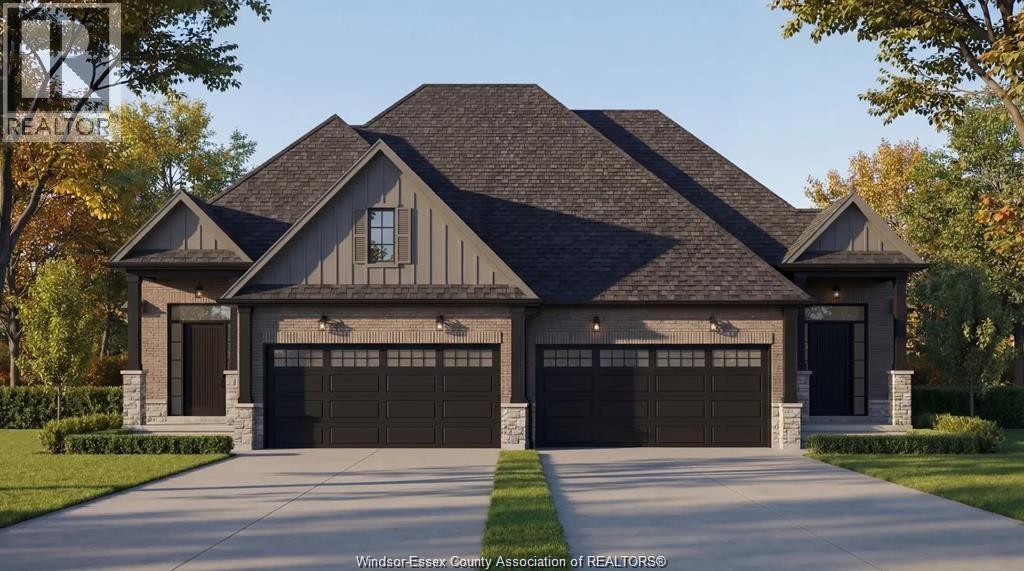
Lot 3 Fields
Lasalle, Ontario
Introducing Serenity Woods Estates, by Bungalow Group. This private cul-de-sac backs onto protected woodlands, in the heart of LaSalle. This is maintenance free living at its finest, with luxurious finishes throughout - including hardwood and ceramic, granite or quartz counters - and a variety of floor plans to choose from. Only 14 homes will be built in this exclusive development. Enjoy the simplicity and convenience of main floor laundry and a snow and lawn plan ensuring your home's curb appeal is always maintained. Perfect for empty nesters, snowbirds, or busy professionals. (id:22529)
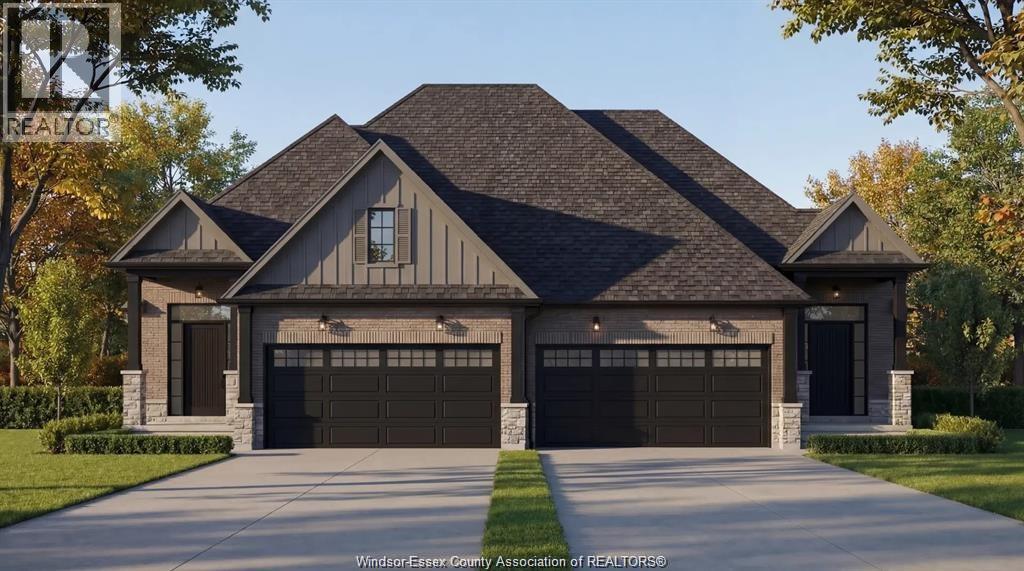
Lot 11 Fields
Lasalle, Ontario
Introducing Serenity Woods Estates, by Bungalow Group. This private cul-de-sac backs onto protected woodlands, in the heart of LaSalle. This is maintenance free living at its finest, with luxurious finishes throughout - including hardwood and ceramic, granite or quartz counters - and a variety of floor plans to choose from. Only 14 homes will be built in this exclusive development. Enjoy the simplicity and convenience of main floor laundry and a snow and lawn plan ensuring your home's curb appeal is always maintained. Perfect for empty nesters, snowbirds, or busy professionals. (id:22529)
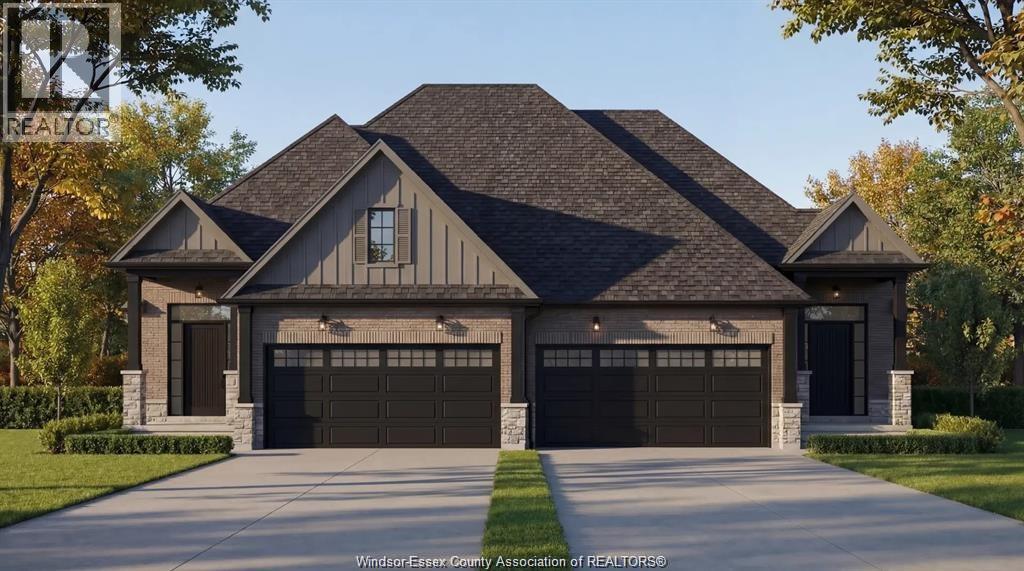
505 Fields
Lasalle, Ontario
Introducing Serenity Woods Estates, by Bungalow Group. This private cul-de-sac backs onto protected woodlands, in the heart of LaSalle. This is maintenance free living at its finest, with luxurious finishes throughout - including hardwood and ceramic, granite or quartz counters - and a variety of floor plans to choose from. Only 14 homes will be built in this exclusive development. Enjoy the simplicity and convenience of main floor laundry and a snow and lawn plan ensuring your home's curb appeal is always maintained. Perfect for empty nesters, snowbirds, or busy professionals. (Photos are of virtual renderings, may not be exactly as they appear. Some optional finishes included in the photos). This unit is at drywall stage - still time to choose your finishes! (id:22529)
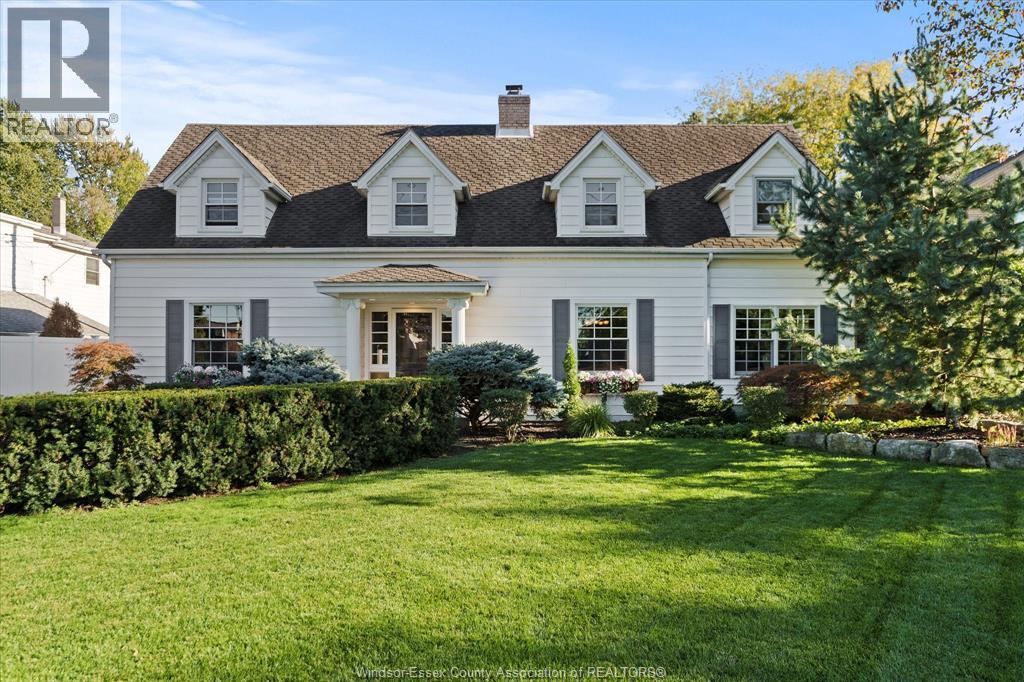
6545 Riverside Drive East
Windsor, Ontario
Enjoy this beautifully renovated Riverside colonial home with IN LAW main floor living on the Golden Mile. The 3-bedroom + inlaw suite, den, bonus room with 3 1/2 baths, gleaming Brazilian cherry hardwood and natural slate floors. The gourmet chef's kitchen features premium granite countertops, opulent custom cabinetry and Thermador appliances. Onward to the dining room built-ins through the custom stained-glass doors to your living room with an integrated home entertainment system. Passing the home-office you arrive at renovated family room featuring wet bar, a wall of windows overlooking your own private park. 2nd level features 4 dormers, primary bedroom with en-suite, renovated bathroom, 2 bedrooms + oversized bonus room. Outside, the courtyard with hot tub awaits you, patio and renovated two-car garage + rear door leading to cabana + gardening shed. This 386' deep lot is ready to accommodate the ADU of your dreams! (id:22529)
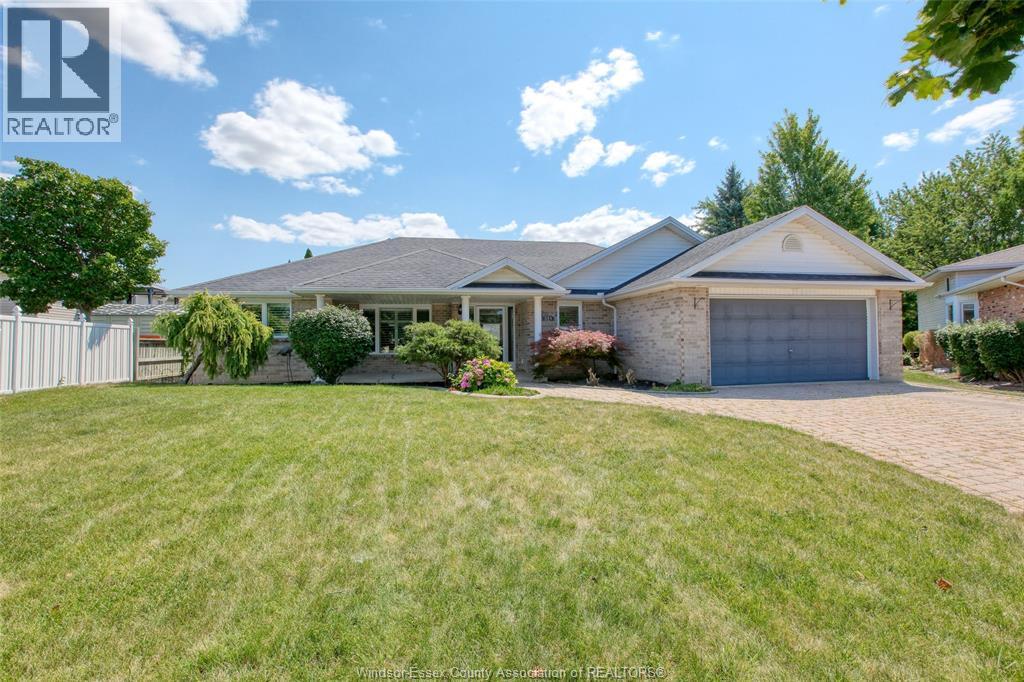
521 Royal Ridge Crescent
Amherstburg, Ontario
Exceptional quality and outstanding curb appeal define this stunning 1827 sq. ft. brick ranch situated on a private court with only a handful of homes. Designed for comfortable living and effortleess entertaining. This immaculate home offers a split-bedroom floor plan, soaring 9 ft. ceilings and a spacious great room anchored by a cozy gas fireplace. The private retreat features a walk-in closet and 3 pc. ensuite. 2 additional bedrooms and 4 pc. bath provide plenty of space for family or guests. Main floor laundry adds everyday convenience. The partly finished basement complete with grade entrance from 2 car garage offers endless possibilities for an in-law suite, 3 pc. bath,additional living space or future income potential Step outside and enjoy the covered front porch, attractive interlock driveway and in-ground sprinler in front Yard. Numerous recent updates: Windows 2020, furnace 2023,Central air 9 years old, window treatments 3 years old, mean you can move in with confidence. (id:22529)
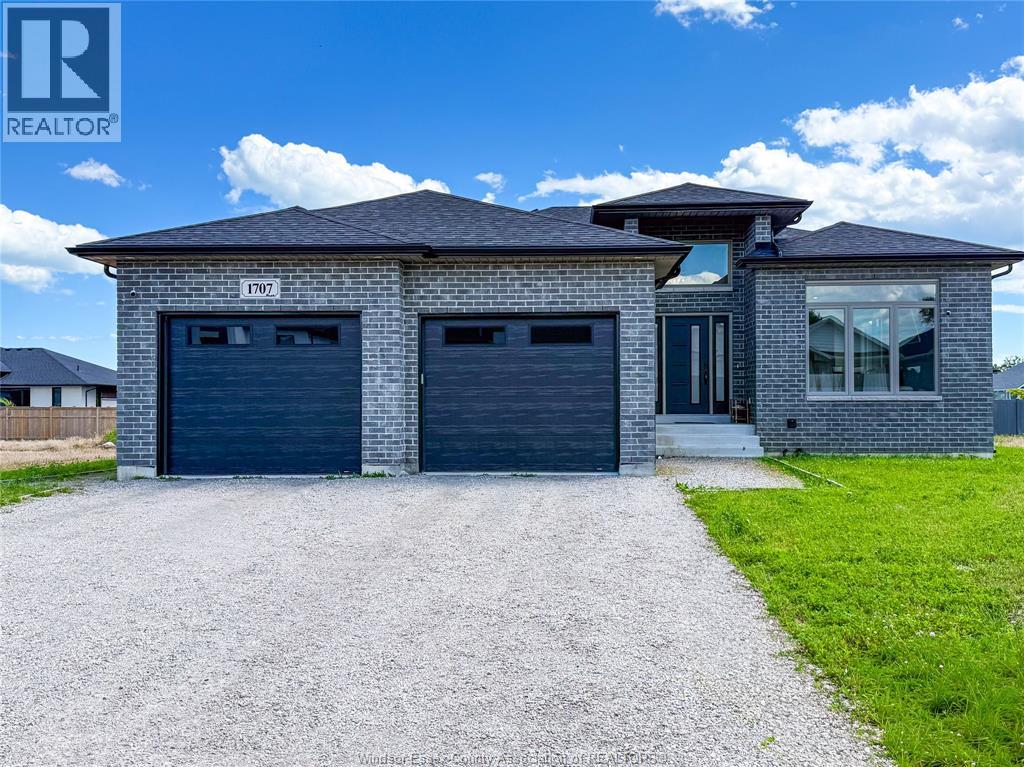
1707 Mucci
Kingsville, Ontario
Centrally located between Leamington and Kingsville, 3 yrs old, side split, 4 levels, fully finished with 4 bedrooms, 3 full bath, covered patio, gas fireplace, 2 car garage. Must sell. Contact Listing Agents. (id:22529)
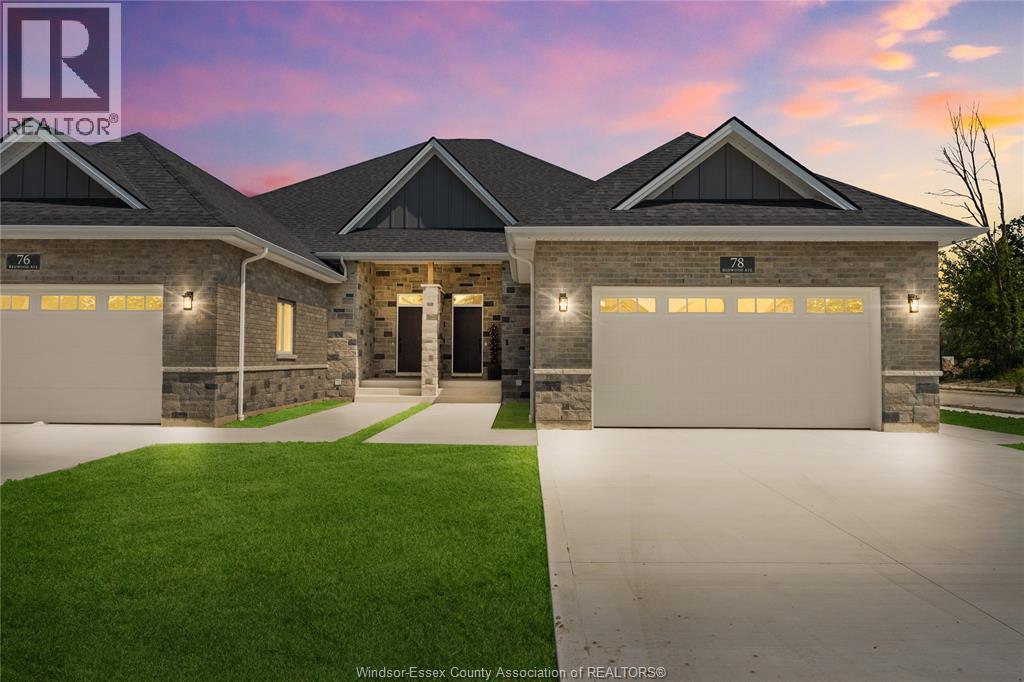
77 Belleview Drive
Cottam, Ontario
MODEL HOME OPEN EVERY SUNDAY 1-4PM - ELIGIBLE HOMEBUYERS SAVE THE HST FOR A LIMITED TIME - ASK FOR DETAILS! - Welcome to Cottam, just 18 mins to Windsor! These luxurious ranch-style Twin Villas by Ridgeside Homes offer 2 floorplans and are built with the highest quality of materials and craftsmanship. Incredible curb appeal with full brick/stone exterior, 4 car conc. driveway, rear privacy fencing, sodded yard & front yard sprinkler system incl. Enjoy 9ft ceilings w/10ft tray & ambient LED lighting, LVP flooring and porcelain tile, custom cabinetry, 9ft island w/quartz counters, walk-in pantry, ceramic b-splash, living rm w/opt. N.G. fireplace & 12ft patio doors to cov'd conc. patio, main-floor laundry, prim. suite w/tray ceiling, walk-in clst, dble vanity, ceramic/glass shower. Opt. finished bsmnt pck. incl. 2 bdrms, 1 full bthrm, opt. wet bar and opt. N.G. fireplace. Note: Approx. $160/month for lawn maint. & snow removal. HST Incl. w/rebate to builder. Peace of mind with 7 Yrs of New Home Warranty w/Tarion! (id:22529)
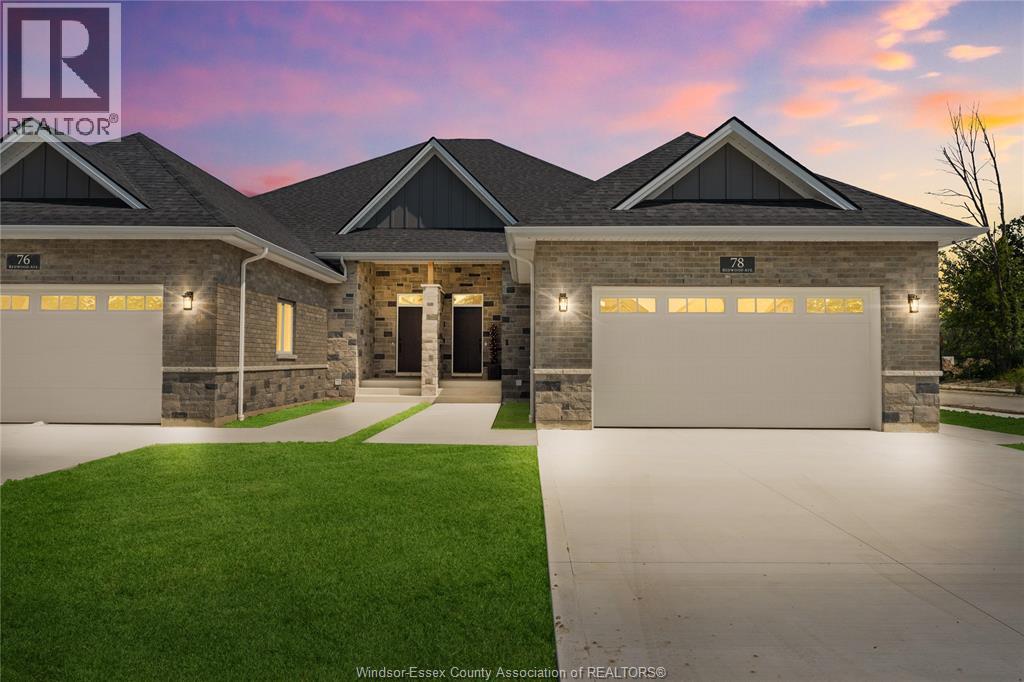
62 Redwood Avenue
Cottam, Ontario
MODEL HOME OPEN EVERY SUNDAY 1-4PM - ELIGIBLE HOMEBUYERS SAVE THE HST FOR A LIMITED TIME - ASK FOR DETAILS! - Welcome to Cottam, just 18 mins to Windsor! These luxurious ranch-style Twin Villas by Ridgeside Homes offer 2 floorplans and are built with the highest quality of materials and craftsmanship. Incredible curb appeal with full brick/stone exterior, 4 car conc. driveway, rear privacy fencing, sodded yard & front yard sprinkler system incl. Enjoy 9ft ceilings w/10ft tray & ambient LED lighting, engineered hardwood flooring and porcelain tile, custom cabinetry, 9ft island w/quartz counters, walk-in pantry, ceramic b-splash, living rm w/N.G. fireplace & 12ft patio doors to cov'd conc. patio, main-floor laundry, prim. suite w/tray ceiling, walk-in clst, dble vanity, ceramic/glass shower. Opt. Basement package gives ~1600 sq ft of addt. living space incl. 2 bdrms, 1 full bthrm, opt. wet bar and opt. gas fireplace. Note: Approx. $160/month for lawn maint. & snow removal. Peace of mind with 7 Yrs of New Home Warranty w/Tarion! *Purchase price includes HST rebate assigned to Builder. Buyer to confirm HST rebate terms and applicability.* (id:22529)
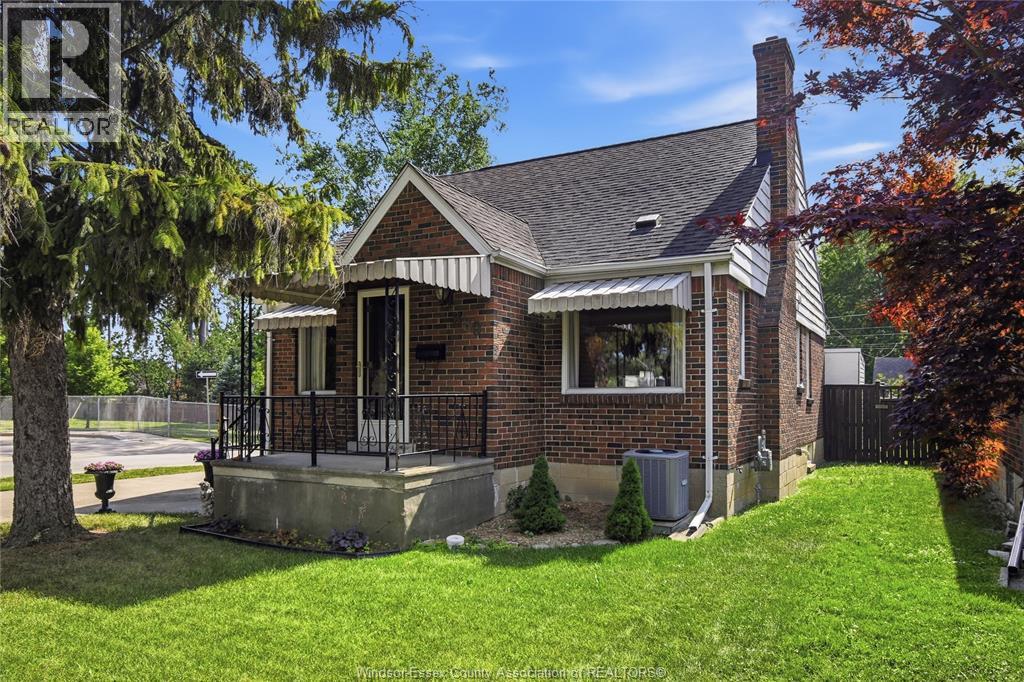
889 Patrice Drive
Windsor, Ontario
THIS HOME SITS ON A DESIRABLE CORNER LOT AND OFFERS EXCELLENT PARKING WITH GARAGE. THIS HOME OFFERS 3 BEDROOMS, LIVING ROOM WITH NATURAL FIREPLACE, DINING ROOM, KITCHEN, FULL BASEMENT AND MORE. (id:22529)
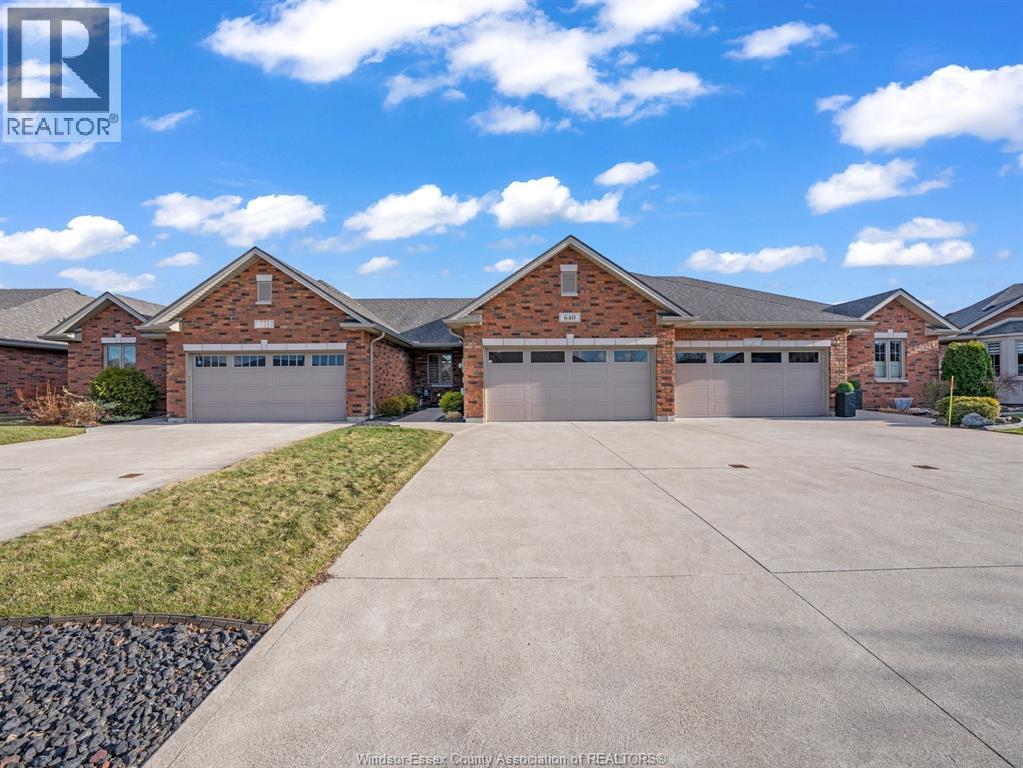
640 Commisso Crescent
Lasalle, Ontario
This beautiful freehold ranch townhouse is move-in ready! The main floor offers 2 bedrooms, 2 bathrooms, and a bright open-concept living space. The primary bedroom features a walk-in closet & private ensuite bathroom. The kitchen is equipped with granite countertops, ample cupboard space & a large island, all flowing seamlessly into the living room where a cozy gas fireplace awaits. Step outside to relax or entertain in the backyard under the covered patio. The full unfinished basement provides a blank canvas to customize to your needs. Additional highlights include central vacuum, an attached 2-car garage with 4-car driveway and an inground sprinkler system in front & backyard. No hassle about grass cutting or snow removal since the monthly maintenance fee of only $60.00 covers it all! Close to walking trails, parks, schools, Windsor Crossing Premium Outlets, and just a few minutes away from Hwy 401. Call to schedule your showing today! (id:22529)
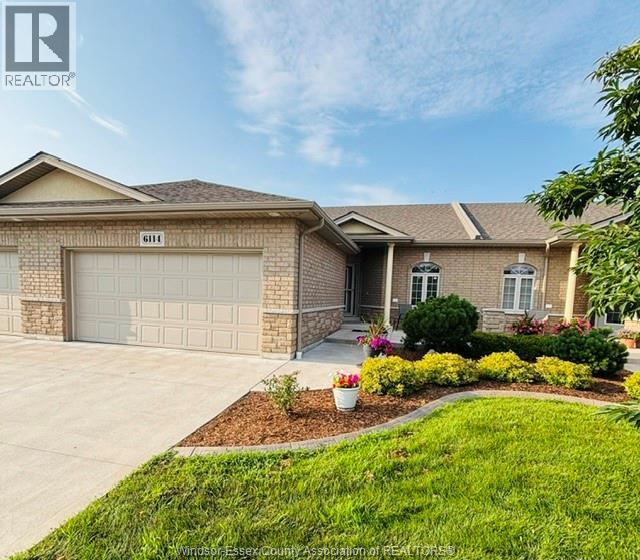
6114 Tiburon Crescent
Windsor, Ontario
Welcome to Ambassador Estates, Windsor's only gated community. Beautiful & ready to move in ranch style condo with 3 bedrooms & 3 baths, offering carefree living just steps to the golf course & close to University of Windsor, St. Clair College, shopping, parks, everyday amenities, with quick access to the U.S. border & Hwy 401. Main floor includes open concept Kitchen, Dining & Living room. Corner gas fireplace/hardwood floors in living room; kitchen w/quartz countertops; Primary suite offers a walk-in closet & a private ensuite bath. Main floor 4 piece bath w/adjoining door to second bedroom; Covered cement porch; Finished basement w/3 piece bath, family rm, recreational rm, 3rd bedroom w/walk-in closet, storage area & furnace rm, 2 car garage & much more. (id:22529)
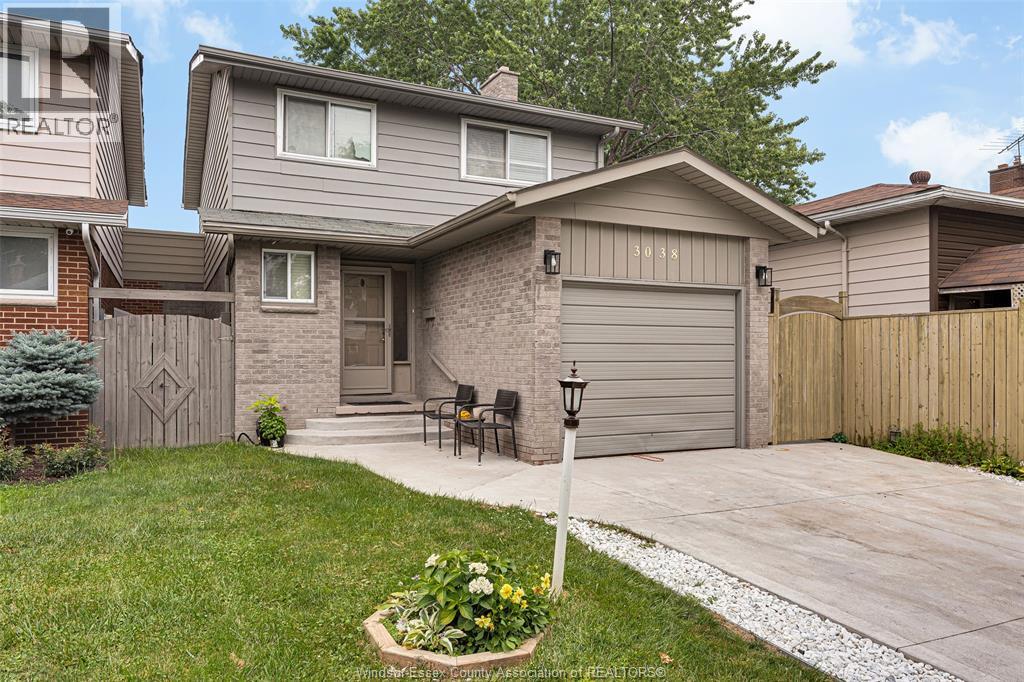
3038 Brimley
Windsor, Ontario
Welcome to 3038 Brimley in the desirable Forest Glade neighbourhood! This well-maintained 2-storey home features 3 bedrooms, 1.2 bathrooms, and a functional layout perfect for families. The bright main floor offers spacious living and dining areas, a convenient powder room, and plenty of natural light. The finished lower level provides additional living space, ideal for a family room, playroom, or home office. Major updates include a concrete driveway (2023), furnace (2021), windows (2016), roof (2014), owned hot water tank, and central air conditioning (2011). Conveniently located close to excellent schools, parks, shopping, and all amenities, this move-in-ready home offers exceptional value in a sought-after neighbourhood. (id:22529)
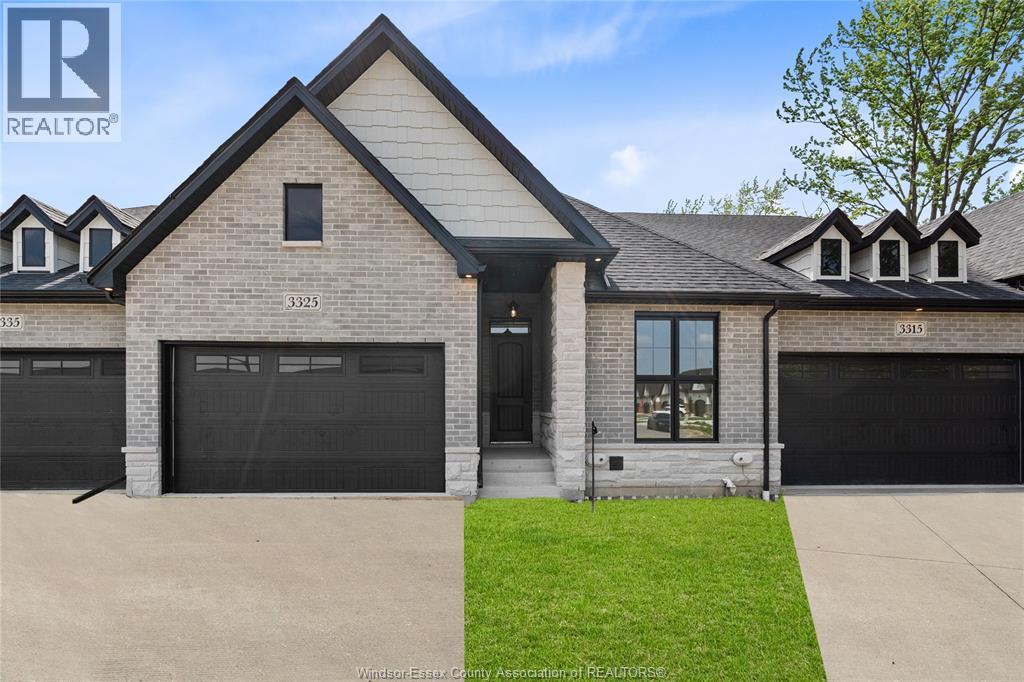
3325 Tullio
Lasalle, Ontario
Home is built and ready for immediate possession! MAKE SURE TO WATCH THE ATTACHED VIDEO OF THIS HOME! Amazing curb appeal on this brand new, modern 2-bedroom, 2-bath home in one of LaSalle’s most exciting new developments! Surrounded by new commercial growth and close to all amenities, this spacious property features hardwood and porcelain tile throughout, a custom kitchen with granite/quartz counters, backsplash, and pantry, plus main-floor laundry for added convenience. Enjoy a covered porch overlooking a massive deep lot — perfect for outdoor living. Attached 2-car garage and quality finishes throughout. Ideal for first-time buyers, retirees, or investors seeking a low-maintenance, stylish home in a prime location. Full unfinished basement w rough in for additional bathroom presents the opportunity to double your living space. High quality finishes throughout are a standard with SunBuilt Custom Homes because the Future is Bright with SunBuilt! Peace of mind w 7yr Tarion Warranty. (id:22529)
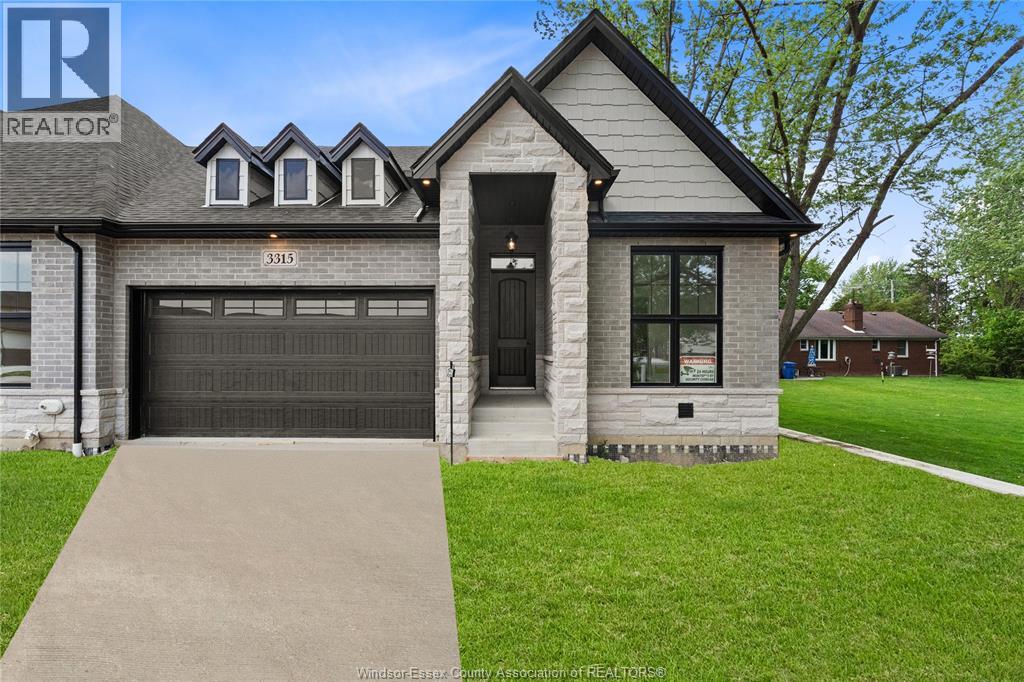
3315 Tullio
Lasalle, Ontario
Home is built and ready for immediate possession! MAKE SURE TO VIEW THE ATTACHED VIDEO! Amazing curb appeal on this brand new, modern 2-bedroom, 2-bath home in one of LaSalle’s most exciting new developments! Surrounded by new commercial growth and close to all amenities, this spacious property features hardwood and porcelain tile throughout, a custom kitchen with granite/quartz counters, backsplash, and pantry, plus main-floor laundry for added convenience. Enjoy a covered porch overlooking a massive deep lot — perfect for outdoor living. Attached 2-car garage and quality finishes throughout. Ideal for first-time buyers, retirees, or investors seeking a low-maintenance, stylish home in a prime location. Full unfinished basement w rough in for additional bathroom presents the opportunity to double your living space. High quality finishes throughout are a standard with SunBuilt Custom Homes because the Future is Bright with SunBuilt! Peace of mind w 7yr Tarion Warranty. (id:22529)
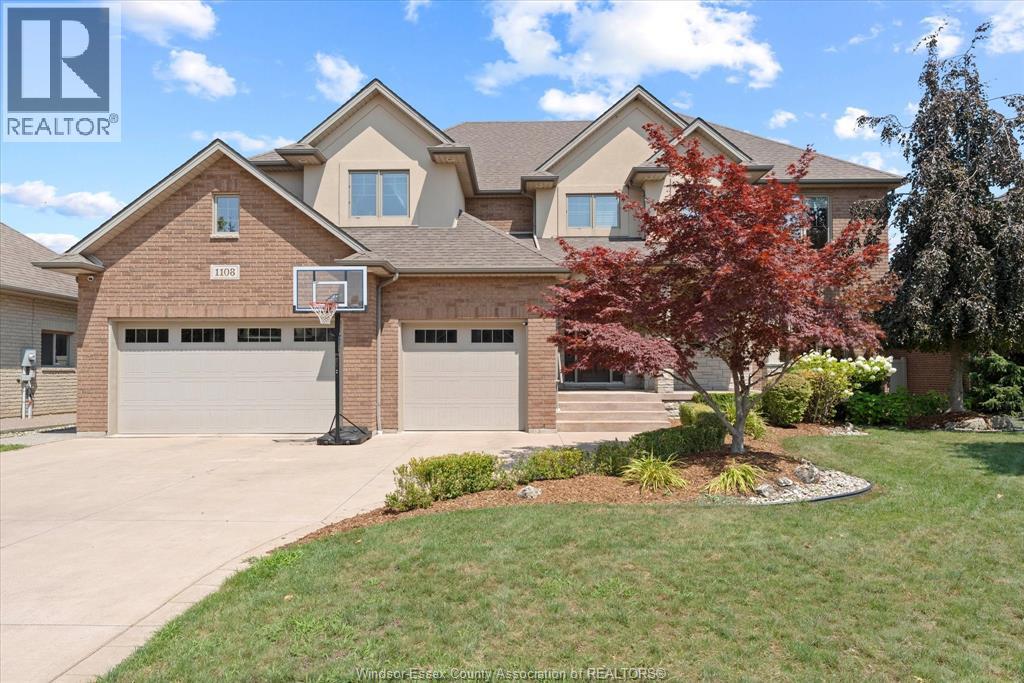
1108 Regency Crescent
Lakeshore, Ontario
Exceptional craftsmanship meets everyday comfort in this custom Wescon-built home (2010), offering 4 bedrooms, 3.5 baths and approximately 3,700 sq ft of thoughtfully designed living space. Soaring 9-ft main-floor ceilings and a family room open to above with beautiful coffered ceilings set a warm, elegant tone. The chef's kitchen showcases custom solid maple cabinetry with soft-close drawers, a huge 8-ft island with a second sink, walk-in pantry, double wall oven and 6-burner cooktop. Engineered hardwood and travertine flooring (with Ditra subfloor) run throughout. The primary bedroom impresses with lighted coffered ceilings, a travertine shower, a two-person Jacuzzi and a separate water closet with a bidet. Outside is true resort living: a heated saltwater pool with a built-in slide, hot tub and safety auto-cover, plus a 20x20 covered patio with automatic shades and a fan, natural gas BBQ hookup, and a fully landscaped, vinyl-fenced yard with mature trees. The 3-car garage offers a grade entrance to a basement that's in-floor-heat-ready with a roughed-in bath and large windows. Quality touches throughout: solid wood interior doors, upgraded trim, dual-zone A/C and multi-point locking exterior doors. A home that blends quality construction with resort-style outdoor living. (id:22529)
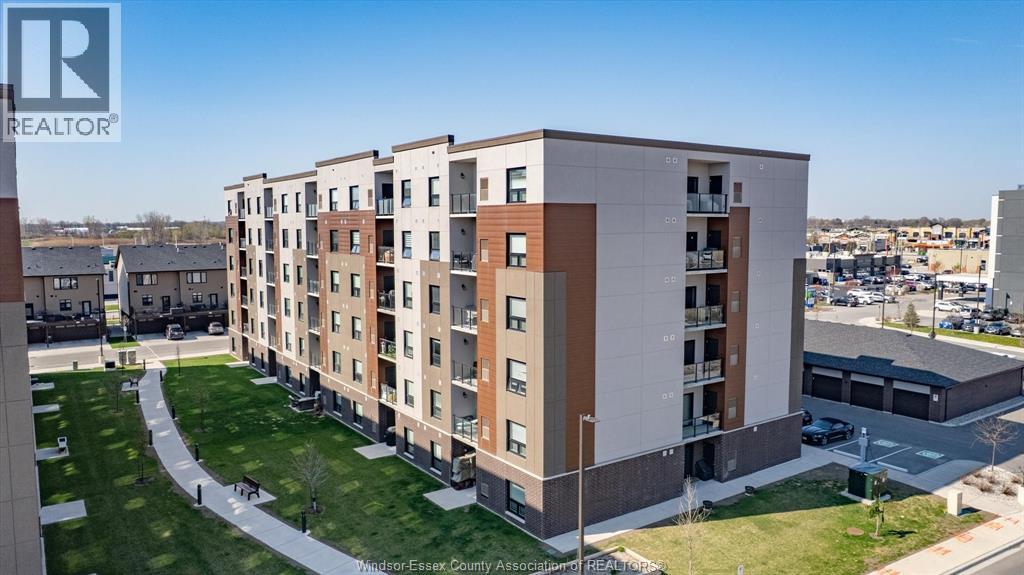
800 Beachside Drive Unit# 202
Lakeshore, Ontario
Welcome to Beachside-Lakeshore, our luxury brand condos for lease in Essex County's most walkable location. Modern 6 story, 58 unit building offers stunning 1&2 bedroom suites and the opportunity for seniors to live in an active community featuring live-in manager, pickle ball courts, organized social & fitness activities, and pavilion. Suites featuring 9ft ceilings, gorgeous kitchens with crown molding, quartz counters, tile backsplash, stunning ensuite baths with Euro glass/tile showers, in-suite laundry, impressive stainless steel appliance package, balcony and much more. Located in the perfect location where you can walk to shops, pharmacies, grocery stores, restaurants, LCBO, the beautiful waterfront at Lakewood Park, plus easy commuting with quick access to EC Row Expressway and the 401. Tenant is responsible for water, hydro and gas. One surface parking space included. Garages available for $250/month. 1 Pet under 25lbs. Application and credit check required. (id:22529)
1116 Sumach Crescent
Windsor, Ontario
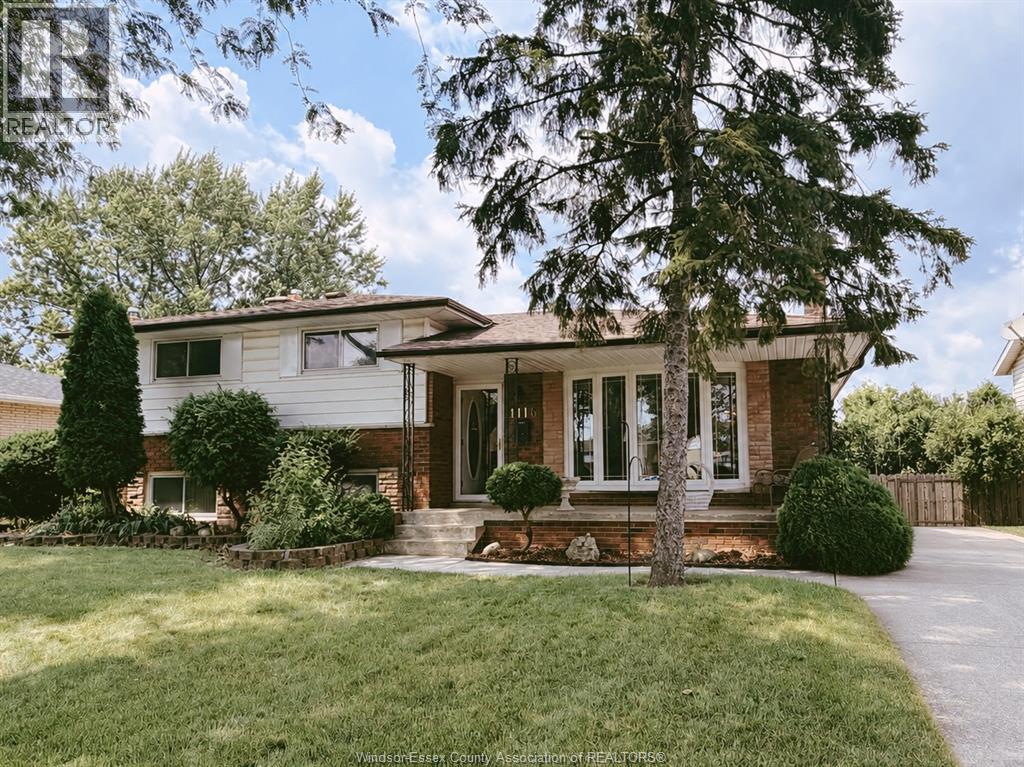
Spacious and solid 4-level side split on a quiet street in the desirable Old Riverside neighbourhood, proudly owned and cared for by the same family for 54 years. Filled with love and very well maintained over the decades, this home offers 3 bedrooms, 2 full bathrooms, 2 kitchens, a double car garage, and an inground pool. The main level features a bright formal living and dining room with new windows, along with a large eat-in kitchen offering ample cabinetry and counter space. The third level includes a generous family room, a second full bathroom, and a convenient grade entrance to the backyard. The fourth level provides a second kitchen, cold room, laundry/utility room, and plenty of storage. All rooms have been freshly painted, and there is no carpet throughout the home. Enjoy a fully fenced and very private backyard complete with an inground pool featuring a new liner and elephant cover. Additional features include a double car garage, updated furnace, and central air. Fantastic location within walking distance to Dr. David Suzuki Public School and École élémentaire catholique Georges-P.-Vanier. A wonderful opportunity to own a lovingly cared-for family home in one of Windsor’s most established neighbourhoods. (id:22529)
574 Bevel Line
Leamington, Ontario
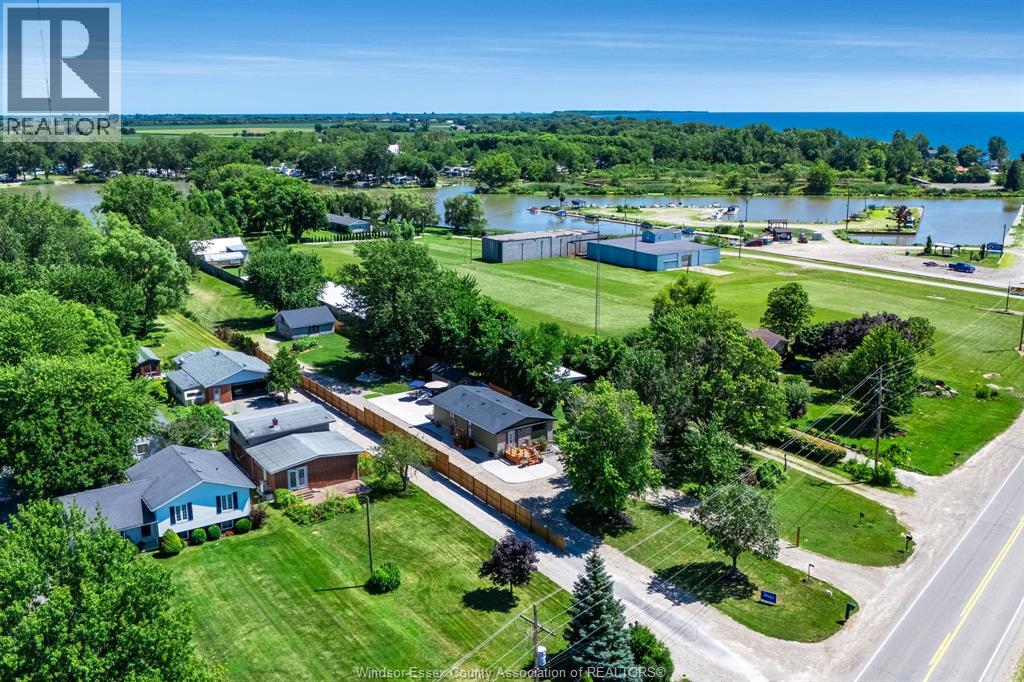
Exceptional waterfront opportunity w/C5-4 Commercial Recreation zoning on beautiful Sturgeon Creek leading directly to Lake Erie! This extensively updated property features an open-concept main floor w/kit, din & liv rm areas overlooking the water, 2 bedrooms, full bath, & a finished lwr lvl fam rm, din area & laundry. Extensive concrete work, additional outbuildings. Ideal for investors, entrepreneurs or those seeking a waterfront property w/tremendous future potential. C5-4 zoning allows for numerous recreational & commercial uses including marinas, restaurants, parks, campgrounds, tourist accommodations, specialty retail, recreational facilities & more (buyer to verify permitted use). Updates incl: all new kitchen w/quartz counters & cabinets (2023), all new flooring (2023), Furnace & A/C (2018), 200 AMP electrical panel (2023), 100 AMP/Shed, 30 AMP RV hook up, Roof: house & outbuilding (2016); shed (2023), vinyl siding & all windows & doors (2022), concrete sidewalk & deck (2023). This is a rare opportunity, call today for your own personal viewing. (id:22529)
800 Beachside Drive Unit# 405
Lakeshore, Ontario
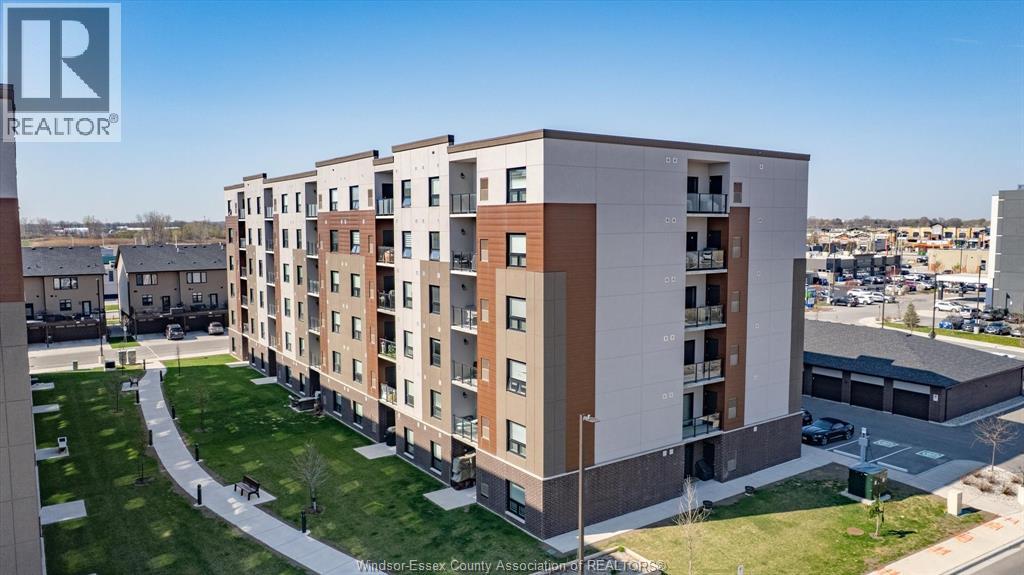
Welcome to Beachside-Lakeshore, our luxury brand condos for lease in Essex County's most walkable location. Modern 6 story, 58 unit building offers stunning 1&2 bedroom suites and the opportunity for seniors to live in an active community featuring live-in manager, pickleball courts, organized social & fitness activities, and pavilion. Suites featuring 9ft ceilings, gorgeous kitchens with crown molding, quartz counters, tile backsplash, stunning ensuite baths with Euro glass/tile showers, in-suite laundry, impressive stainless steel appliance package, balcony and much more. Located in the perfect location where you can walk to shops, pharmacies, grocery stores, restaurants, LCBO, the beautiful waterfront at Lakewood Park, plus easy commuting with quick access to EC Row Expressway and the 401. Tenant is responsible for hydro and gas, water and one surface Parking space included. Pet restriction of 1 Pet under 25lbs. Application and credit check required. (id:22529)
75 Island
Lighthouse Cove, Ontario
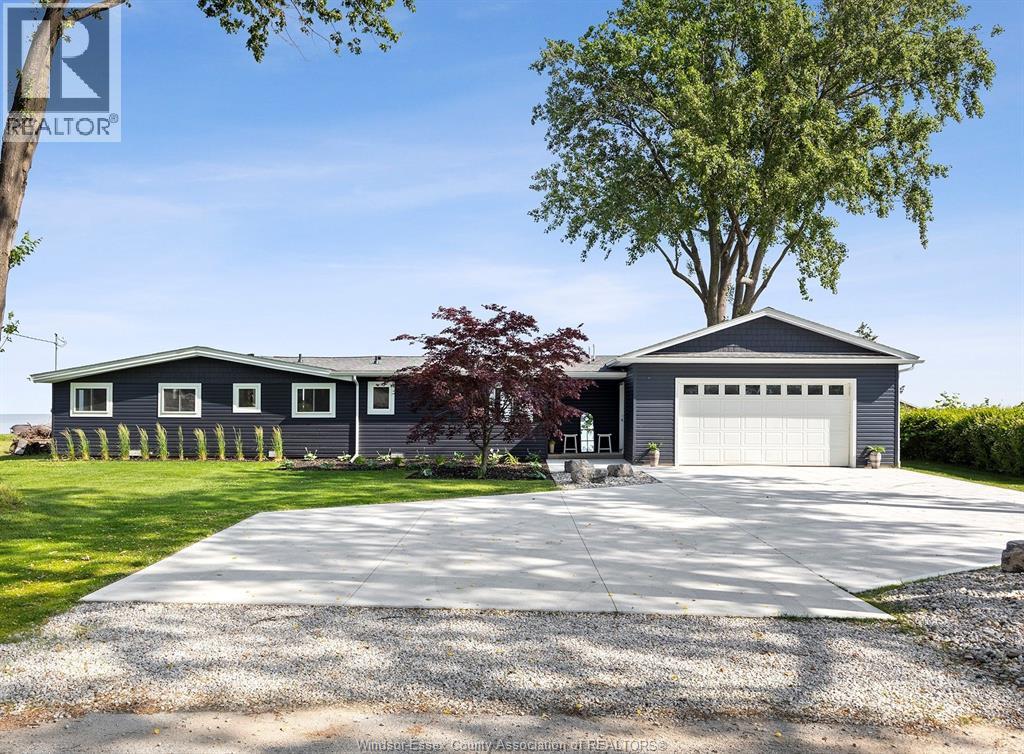
SPECTACULAR WATERFRONT LIVING IN LIGHTHOUSE COVE. Experience breathtaking sunrises and sunsets from this magnificent lakefront property. Situated on a PREMIUM 100x150 lot, this completely remodeled 1280 sq ft ranch home seamlessly blends modern luxury with waterfront charm. The open concept design features expansive lakeside windows custom kitchen and baths, premium granite countertops and a spectacular view of Lake St Clair. This turn key home offers 3 bedrooms, 1 1/2 baths, massive new concrete driveway, new furnace, ac. and hot water on demand. New siding, shingles, insulation, windows, doors, electrical, and plumbing. Step outside to lakeside deck and gazebo area, new steel seawall. Private community boat launch and sandy beach area next door. Oversized 2 car garage, call to view today. (id:22529)