

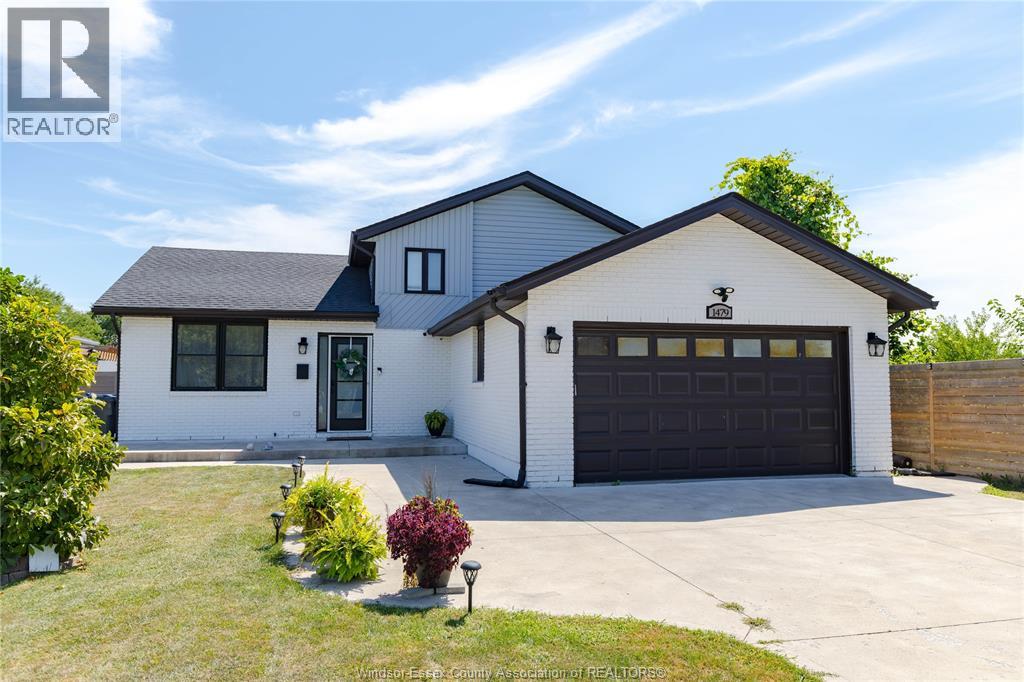
1479 Southdale
Windsor, Ontario
PERFECT FAMILY HOME WITH IN-LAW POTENTIAL! Welcome to this beautiful 4-level side-split backing directly onto scenic walking trails. This immaculate, fully updated property features 3+1 bedrooms, 2 full bathrooms, and a fully finished lower level equipped with a second kitchen and a convenient grade entrance-making it the ideal setup for a mother-in-law suite or rental potential.Step outside into your private entertainer's backyard, complete with a pool powered by a newly added heat pump (2026). The deep list of premium upgrades offers ultimate peace of mind, including a new roof (2021), a dedicated garage heating/AC climate unit (2021), a custom epoxy garage floor (2021), and an owned tank less hot water heater (2022). Don't miss out on this turnkey gem in a highly desirable neighbourhood. (id:22529)
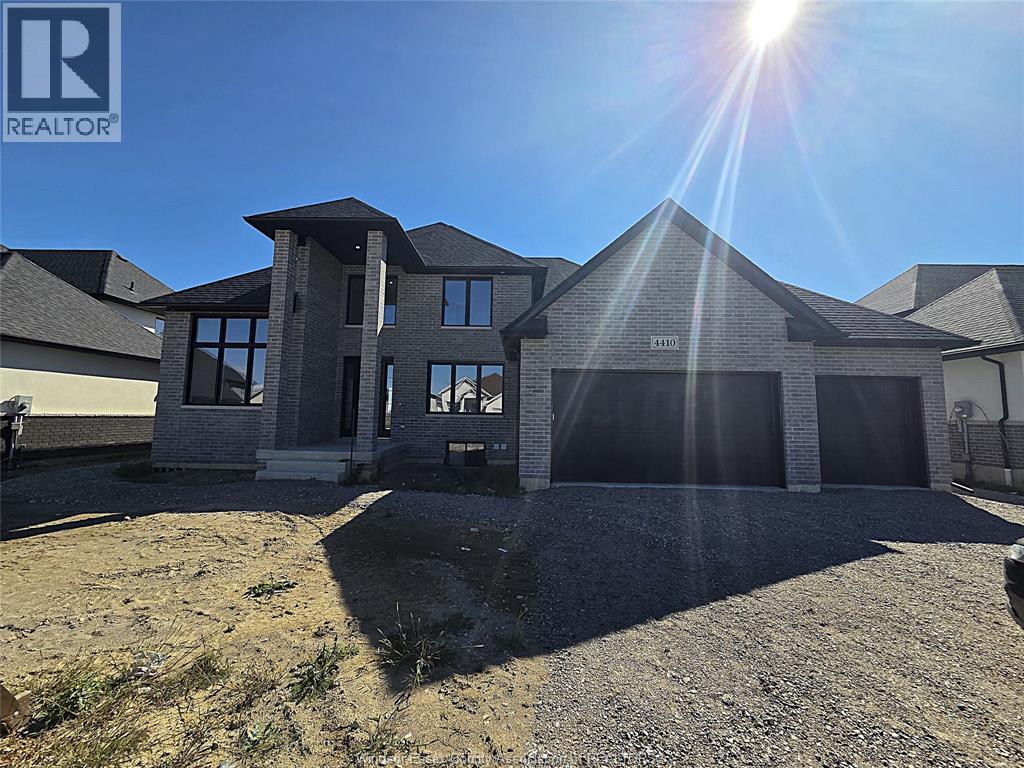
4410 Belmont
Comber, Ontario
Brand New 8 Bed / 7 Bath Home in Belmont – Flexible Rental Options Brand new, never-lived-in property offering a total of 8 bedrooms and 7 bathrooms with 2 full kitchens. The full house is available for $4,495/month. Flexible rental options available: Upper level: 5 bedrooms, 5 bathrooms, 1 kitchen – $3,395/month Lower level: 3 bedrooms, 2 bathrooms, 1 kitchen – $1,495/month (separate entrance) Ideal for large families, multi-generational living, or shared accommodations. Modern finishes, brand-new appliances, and a well-designed layout providing privacy for each level. Convenient Belmont location close to schools, and amenities. (id:22529)
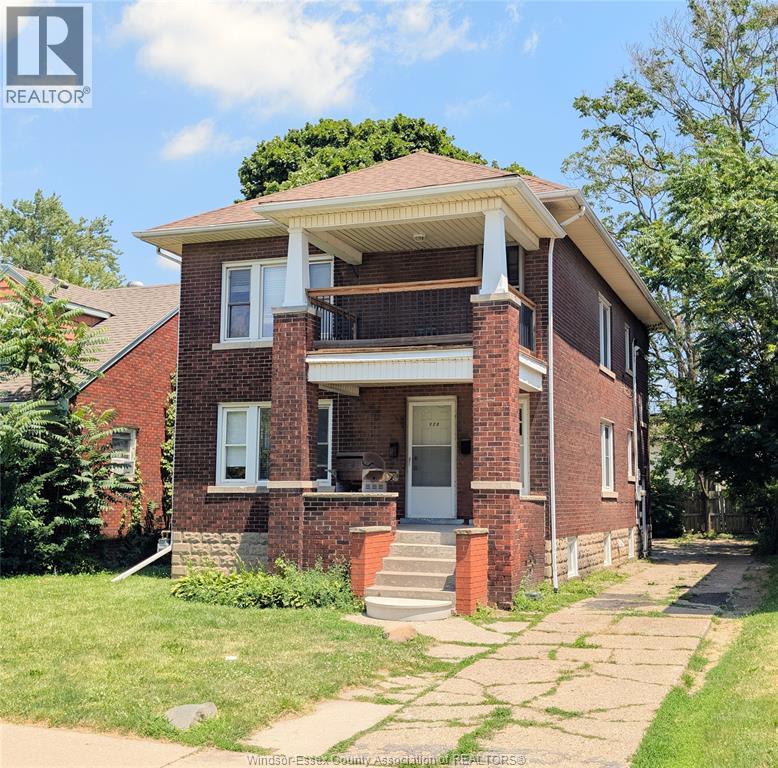
322 Partington Unit# Upper
Windsor, Ontario
Second floor spacious three bedroom , fresh paint, kitchen refresh , hardwood floors throughout, on site free parking, separate laundry incl. Outdoor covered balcony. This is an all inclusive offer. Available now. Subject to qualifying. Don't miss out on this great offer, ideal for families and students alike. (id:22529)
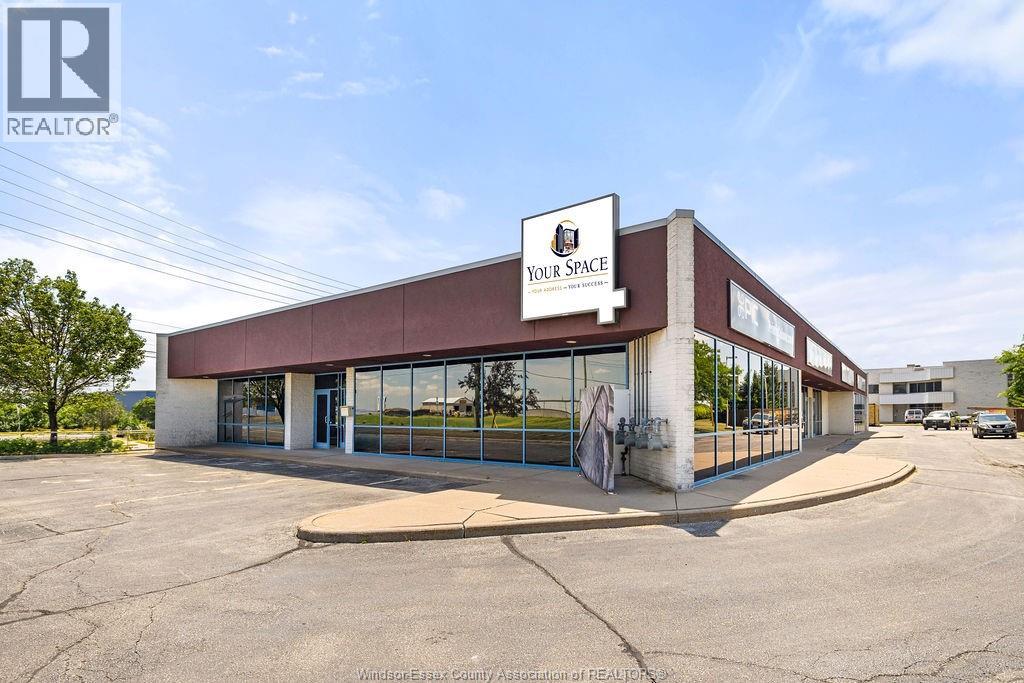
4600 Rhodes Drive Unit# #4 Office
Windsor, Ontario
Introducing ""Your Space"" at 4600 Rhodes Dr E! Now leasing individual, fully enclosed offices from 110-232 sq. ft., including utilities and Wi-Fi. Each office features a lockable door for privacy, with access to a boardroom, kitchenette and common areas. Enjoy ample on-site parking and convenient access to surrounding businesses and amenities. Ideal for entrepreneurs, consultants, remote workers and small start-ups. Virtual tour available. (id:22529)
1546 California Avenue
Windsor, Ontario
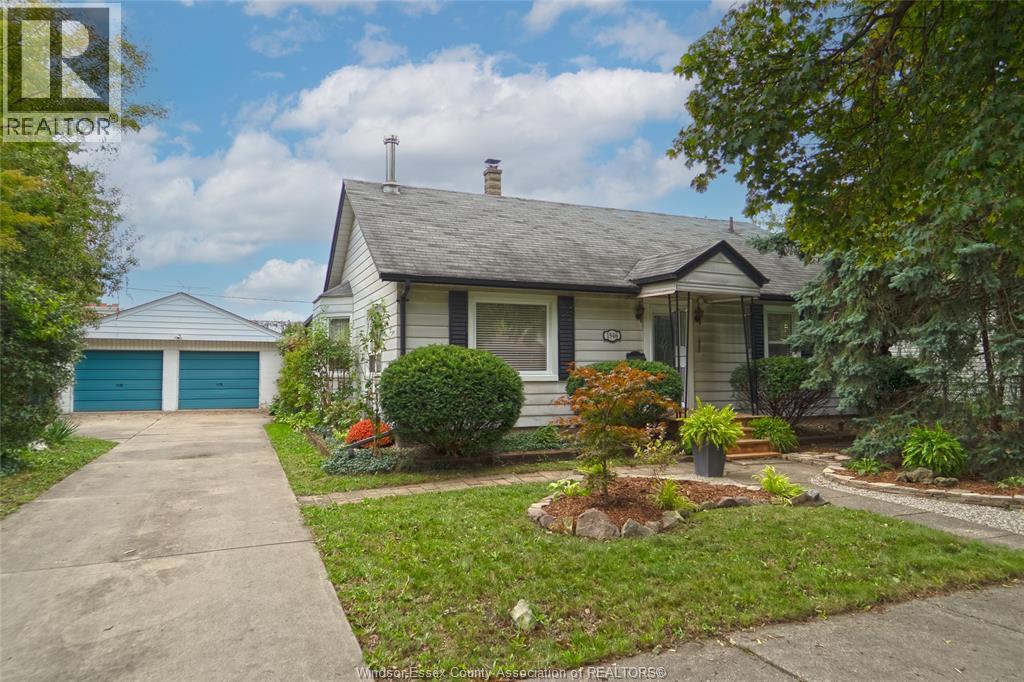
Welcome to 1546 California, ideally situated on a huge lot in a great area and offering excellent value. This well-maintained ranch features 3 bedrooms and 2 updated bathrooms, including a convenient 2pc ensuite. The spacious updated kitchen offers plenty of room for cooking and entertaining, while the formal dining room and large living area provide comfortable spaces for family and guests. A versatile den/library is perfect for reading, relaxing, or creating a home office. The home also features a partial basement, updated furnace, central air, and most windows. Outside, enjoy the expansive lot with private backyard and oversized 2–2.5 car garage, offering plenty of room for parking, storage, hobbies, or a workshop. An excellent opportunity to own a spacious home with great features, in a desirable area, at an attractive price point. Don't miss it! (id:22529)
1826 Francois Road
Windsor, Ontario
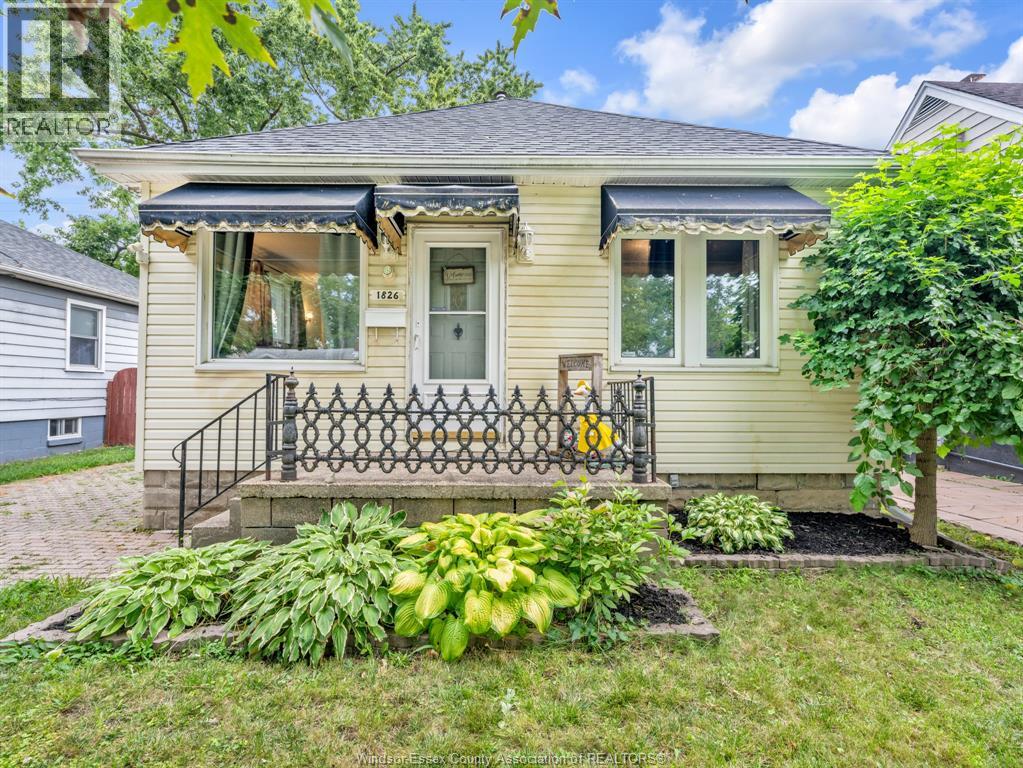
WELCOME TO 1826 FRANCOIS! THIS WELL-KEPT 2 BEDROOM, 1 BATH RANCH OFFERS AN AFFORDABLE OPPORTUNITY IN A CONVENIENT CENTRAL WINDSOR LOCATION. THE MAIN FLOOR FEATURES A NICE-SIZED LIVING ROOM, A BRIGHT BATHROOM THAT SHOWS WELL, AND A SPACIOUS EAT-IN KITCHEN WITH BUTCHER BLOCK COUNTERTOPS AND PLENTY OF CABINET AND COUNTER SPACE. BOTH BEDROOMS ARE A COMFORTABLE SIZE AND THE HOME SHOWS WELL THROUGHOUT. THE FULL UNFINISHED BASEMENT PROVIDES PLENTY OF ROOM FOR STORAGE, LAUNDRY AND MECHANICALS. OUTSIDE, YOU'LL FIND A GOOD-SIZED YARD WITH ROOM TO ENJOY. A SOLID OPTION FOR FIRST-TIME BUYERS, DOWNSIZERS OR THOSE LOOKING FOR AN AFFORDABLE HOME IN THE HEART OF WINDSOR. (id:22529)
902 Elsmere Avenue
Windsor, Ontario
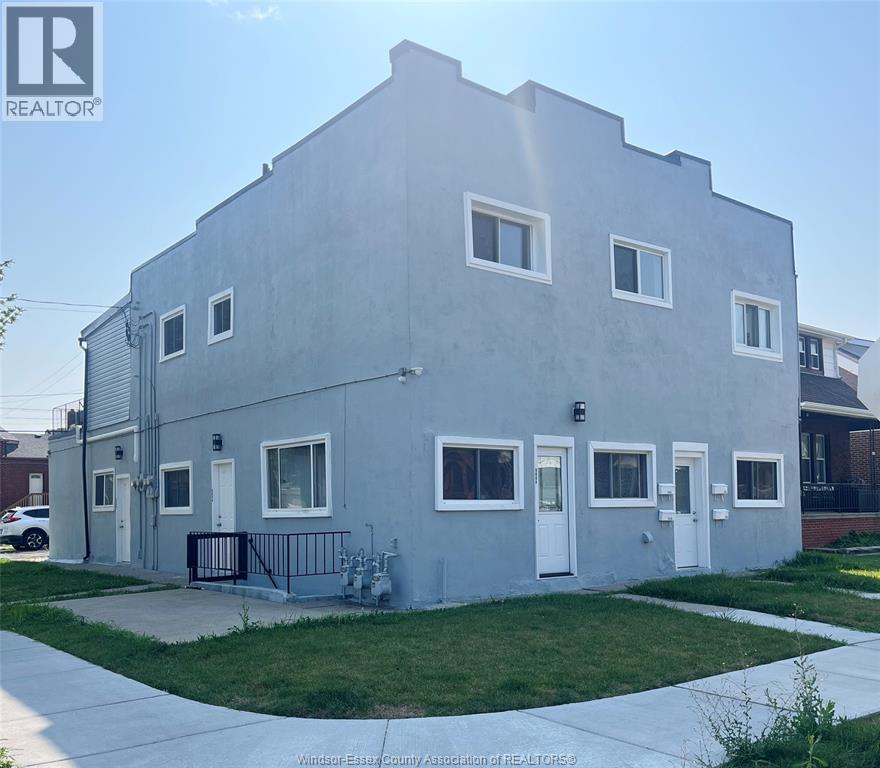
Affordable 3 bedrooms, and 1 Full bathroom unit on Upper level. Ideally suited for working professionals, students or anyone looking for a place that is conveniently within walking distance from Windsor's waterfront, little Italy Erie street & Walkerville's trendy shops and dining. Located close to schools, parks, shopping, and transportation. 1 parking spot included with rental and shared laundry on site. Rent is plus electricity & internet. (water is included). Minimum 1 YEAR LEASE + CREDIT CHECK + PROOF OF EMPLOYMENT/INCOME + RENTAL AGREEMENT + FIRST & LAST ARE REQUIRED. CALL TODAY FOR YOUR PRIVATE TOUR! (id:22529)
3070 Dandurand
Windsor, Ontario
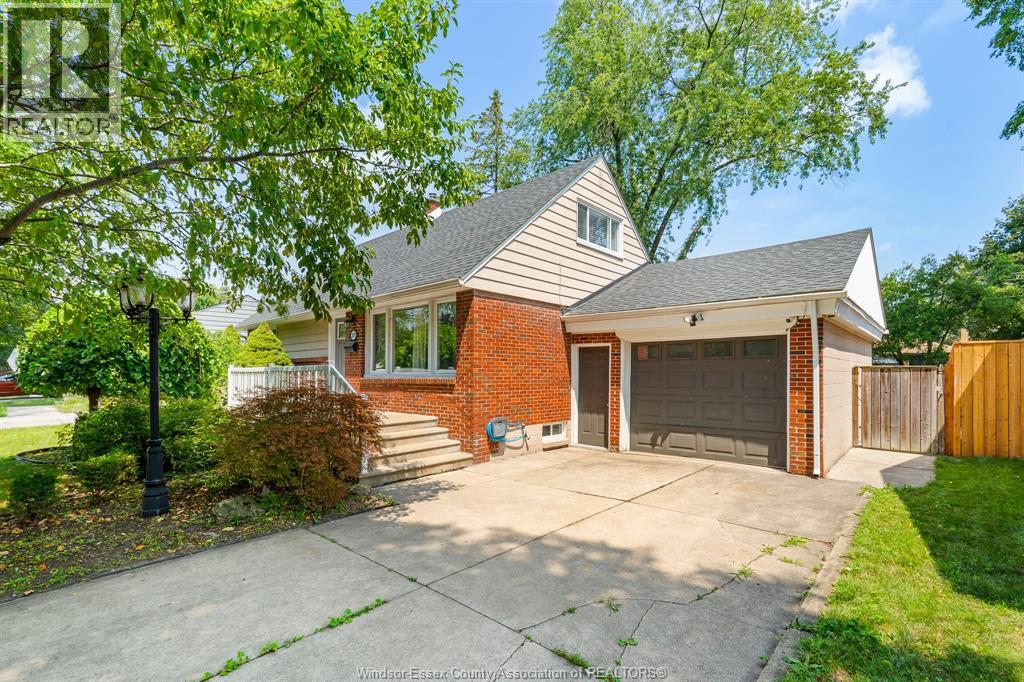
Blending location, timeless charm with modern upgrades, this home showcases a fully renovated kitchen and main floor bath that are true showstoppers. A rare bonus for this layout: a second full bath upstairs serving the two upper bedrooms. Located in a sought-after school district with top-rated schools like Bellewood (4-8), Massey, and Holy Names just minutes away. The private, fenced backyard is built for entertaining, featuring a covered sundeck, concrete patio, and relaxing hot tub. The attached 1.5-car garage with epoxy flooring adds both style and function. Major upgrades include vinyl windows, new shingles, tankless water heater, furnace, central air, and all-new gutters and eavestroughs. A turnkey opportunity n a prime location! (id:22529)
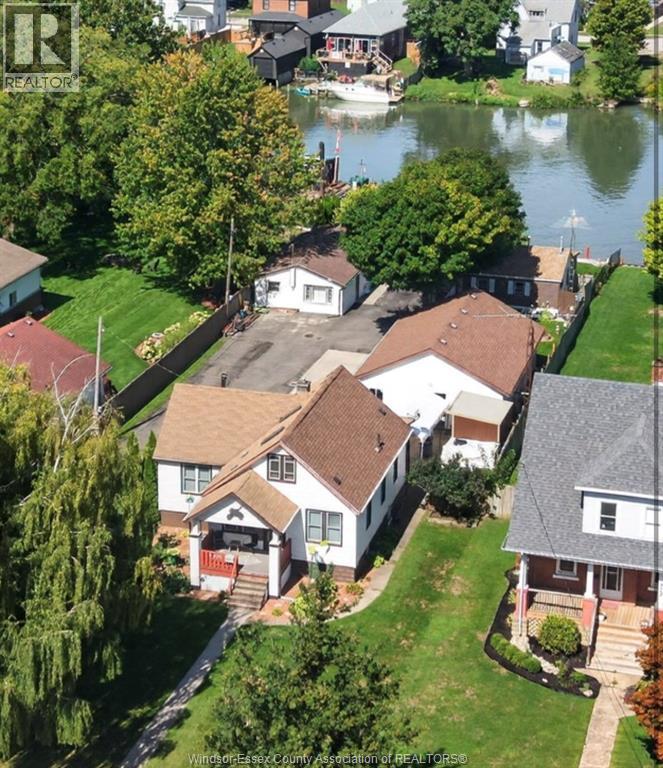
319-323 Wallace Street
Wallaceburg, Ontario
Rarely does an opportunity like this come to market — a unique waterfront property offering the perfect combination of lifestyle, flexibility, and income potential. Featuring a main residence complemented by a massive detached two-car garage—perfect for vehicles, recreational toys, storage or hobbies and two additional income-generating dwellings at the rear, this property presents an exceptional opportunity for investors, extended families, or buyers looking to offset their living costs with rental income. Enjoy the benefits of waterfront living while having multiple residential components working for you. Whether you’re looking to live in the main home, generate additional income, accommodate family, or explore the full investment potential, this one-of-a-kind property offers possibilities that are increasingly difficult to find. Waterfront, multi-dwelling, income-producing, and full of opportunity — this is more than a home; it’s an investment in lifestyle and long-term potential. (id:22529)
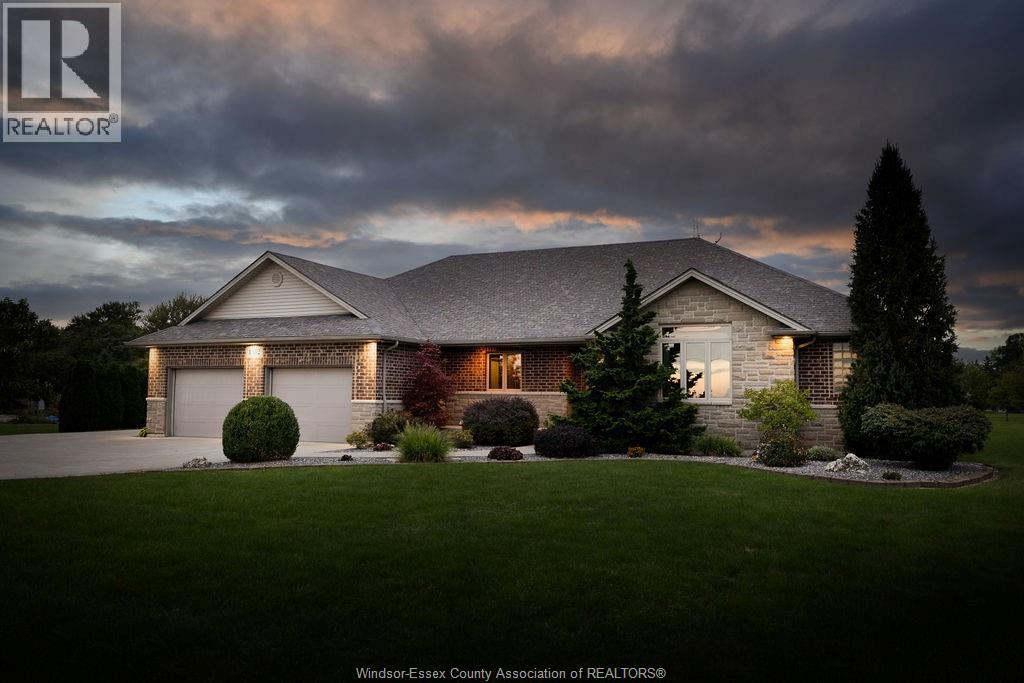
1352 Tecumseh Rd
Lakeshore, Ontario
Welcome to this meticulously maintained custom ranch nestled on just over an acre in Stoney Point. Offering over 2,000 sq. ft. on the main floor with a spacious open-concept layout. The kitchen features a large island, wall oven and beautiful cabinets with lots of storage. Primary bedroom includes a private ensuite, with three additional bathrooms throughout the home. Features main-floor laundry for convenience. Partially finished basement with a spacious living/entertaining area. Covered back porch overlooking the private property, with plenty of room for a future pool, pole barn or additional outdoor space. A rare opportunity to own a spacious full-brick/stone ranch with exceptional privacy, generous living space, and an acre-plus of land in sought-after Stoney Point. Furnace and AC 2025. (id:22529)
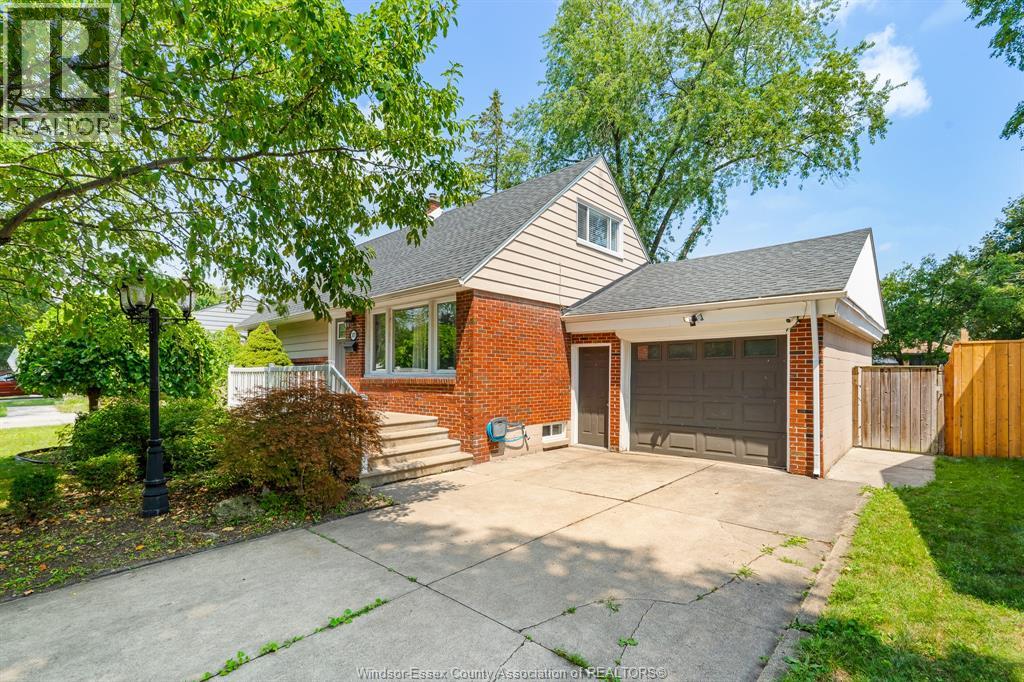
3070 Dandurand
Windsor, Ontario
Blending location, timeless charm with modern upgrades, this home showcases a fully renovated kitchen and main floor bath that are true showstoppers. A rare bonus for this layout: a second full bath upstairs serving the two upper bedrooms. Located in a sought-after school district with top-rated schools like Bellewood (4-8), Massey, and Holy Names just minutes away. The private, fenced backyard is built for entertaining, featuring a covered sundeck, concrete patio, and relaxing hot tub. The attached 1.5-car garage with epoxy flooring adds both style and function. Major upgrades include vinyl windows, new shingles, tankless water heater, furnace, central air, and all-new gutters and eavestroughs. A turnkey opportunity n a prime location! (id:22529)
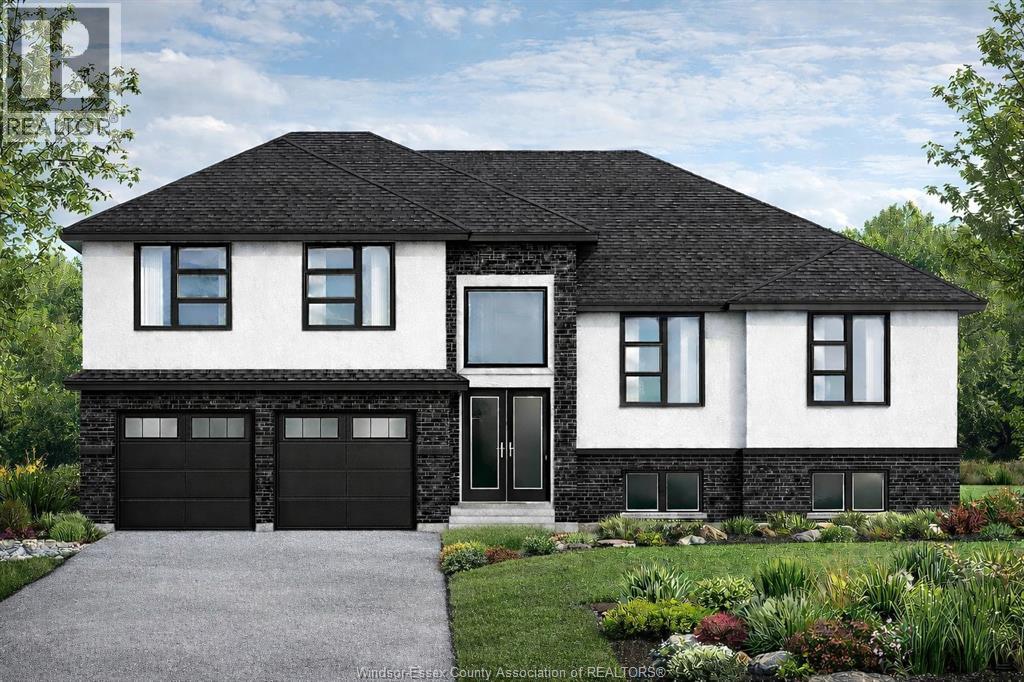
1247 Campana Crescent
Lakeshore, Ontario
PRICE INCLUDES HST REBATE! FANTASTIC NEW HOME OPPORTUNITY TO-BE-BUILT BY J RAUTI CUSTOM HOMES in our Lakeshore New Centre Estates Phase 2. This home sits on a large 59 x 179 ft lot with no rear neighbors, contains approximately 3500 sq ft of space and has a finished basement. Featuring a grand foyer with a high ceiling & a spacious mudroom off a finished 2-car garage that contains a grade entrance to the basement. Along the back of the home is an open concept family room with a gas fireplace, eating area & a designer kitchen featuring quartz or granite countertops. 4 bedrooms upstairs including a large luxurious primary suite, along with 2 more in the lower level. 3 full bathrooms throughout, including the primary ensuite. Finished basement provides large windows for natural light, a large family room, plus a grade entrance to the garage. TAKE ADVANTAGE OF THE 7yr TARION WARRANTY! * PHOTOS ARE FROM ANOTHER MODEL & MAY NOT BE EXACTLY AS SHOWN (id:22529)