

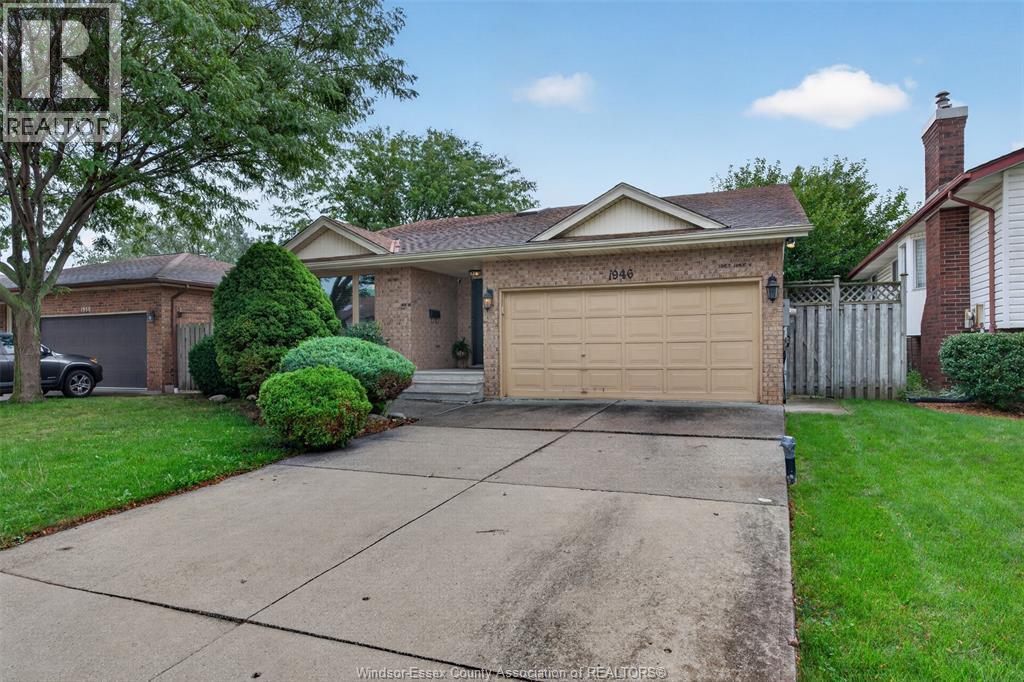
1946 Lepain Crescent
Lasalle, Ontario
Welcome to 1946 Lepain Street in the family-friendly Heritage Park neighbourhood, just minutes from Windsor Crossing Premium Outlets and the area's newest shopping plaza. Lovingly maintained and thoughtfully designed, this spacious back-split offers 5 bedrooms and 2 full bathrooms, providing exceptional space for growing families. The bright eat-in kitchen opens to inviting living areas, while the cozy family room features a charming wood-burning fireplace—perfect for relaxing evenings at home. Step through the walk-out to a fully fenced backyard, creating the ideal setting for entertaining, children, pets, and family gatherings. Conveniently located near excellent schools, parks, shopping, restaurants, public transit, and everyday amenities, this is a wonderful opportunity to make a truly well-loved family home your own. (id:22529)
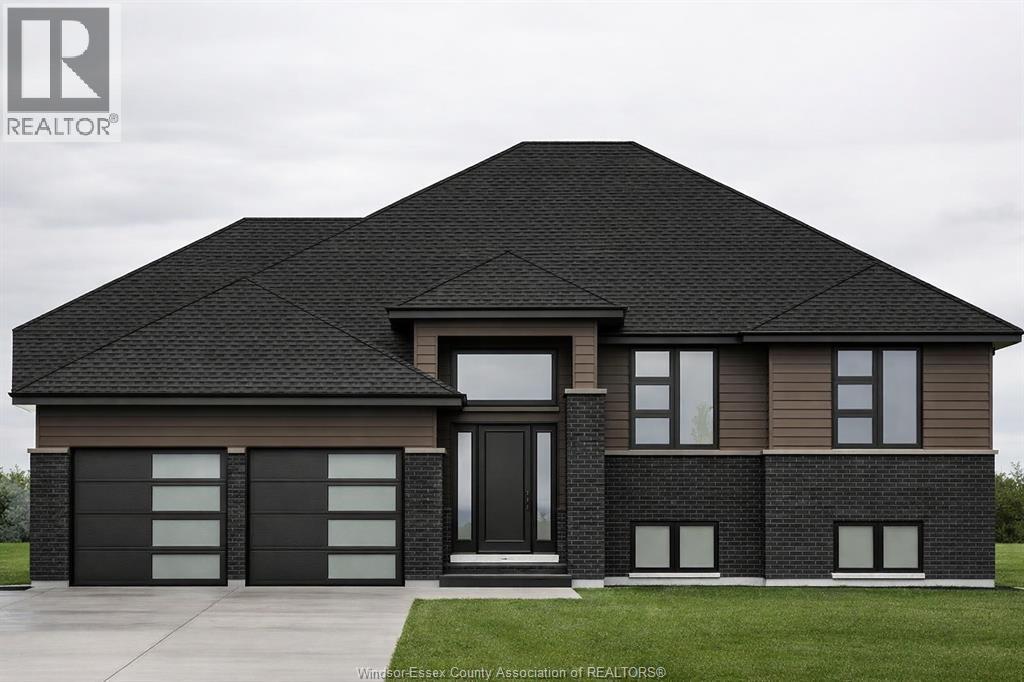
1251 Campana Crescent
Lakeshore, Ontario
PRICE INCLUDES HST REBATE! FANTASTIC NEW HOME OPPORTUNITY BUILT BY J RAUTI CUSTOM HOMES in our Lakeshore New Centre Estates Phase 2. This spacious Raised Ranch offers an efficient layout, making it the perfect entry-level brand new home. With 3 beds and 2 full baths, including an ensuite, this design provides comfort and convenience for modern living. Enjoy a large kitchen with pantry, granite or quartz countertops, premium hardwood and porcelain tile flooring, and abundant windows that fill the home with natural light. The 2·car finished and insulated garage adds functionality, while the 60 ft frontage, large driveway, and privacy with no rear neighbors make this property truly exceptional. ASK ABOUT 3rd CAR GARAGE, FINISHED BSMT, & PLANS WITH BONUS ROOM. TAKE ADVANTAGE OF THE 7yr TARION WARRANTY! (id:22529)
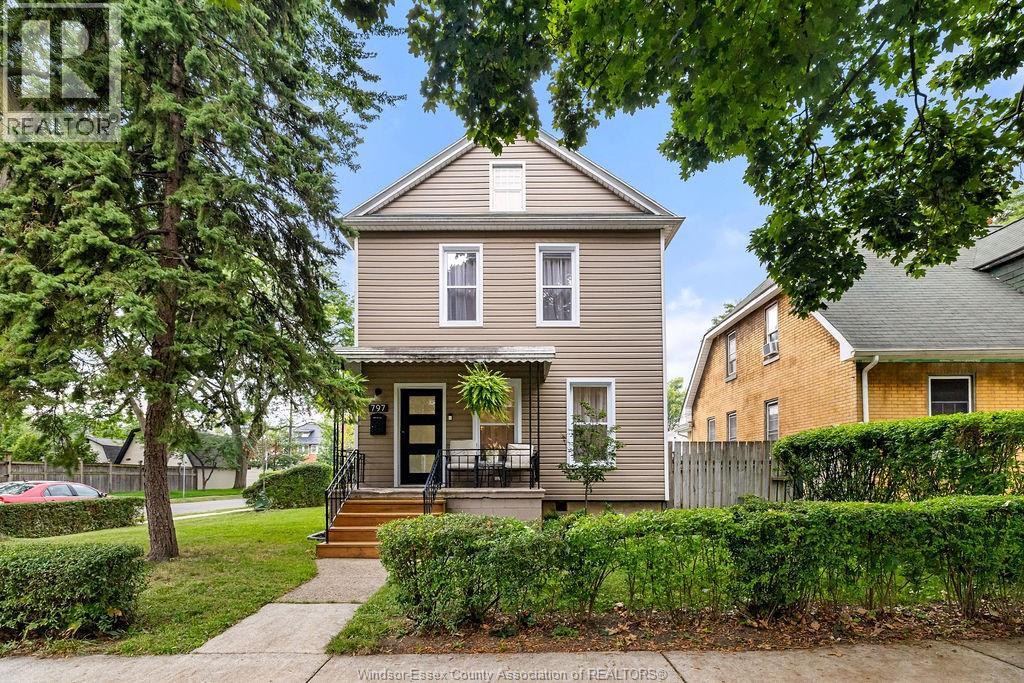
797 Monmouth Road
Windsor, Ontario
Full of charm and thoughtfully reimagined from top to bottom, this sweet 2-storey home is the kind of place that’s easy to fall for. Offering 3+1 bedrooms and 2 bathrooms, it was extensively renovated throughout 2024–2025, blending fresh updates with warm, welcoming spaces. Inside, you’ll find vinyl plank and porcelain flooring and a bright kitchen complete with a wine fridge. Out back is a fully fenced and landscaped little oasis with patios for summer dinners, a pergola for slow mornings and evening wine, and raised garden beds ready for flowers, herbs, or veggies. A detached garage and finished concrete driveway with space for two cars add convenience, while central air, an Ecobee thermostat, security cameras, and smart doorbell make everyday life easy. Close to parks, schools, shopping and everyday favourites, this is a happy little home with a whole lot of heart. (id:22529)
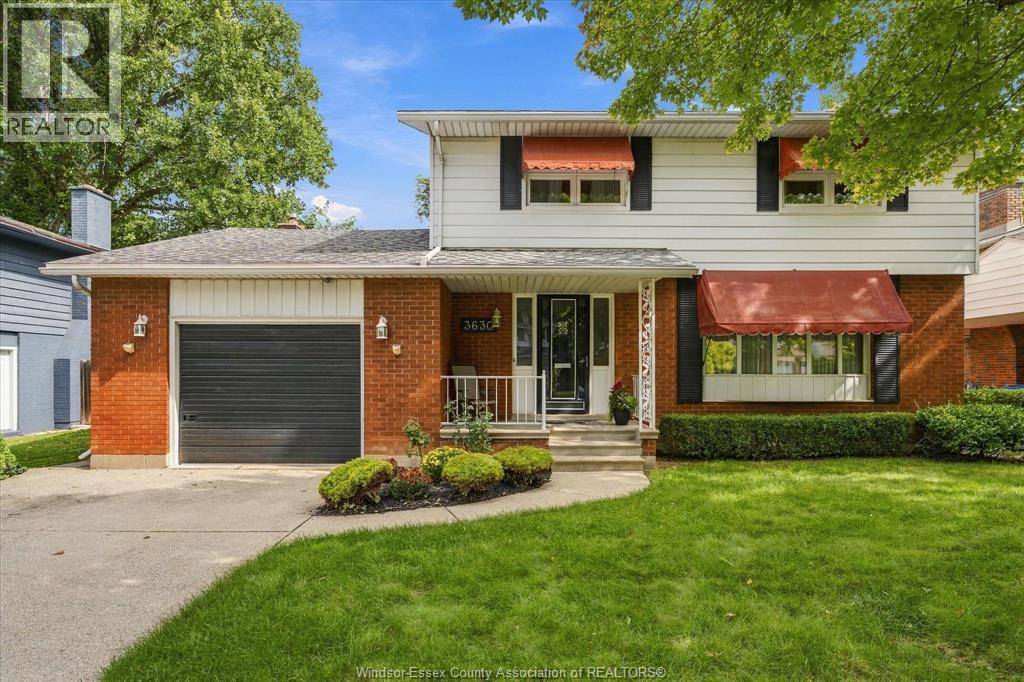
3630 Avondale Avenue
Windsor, Ontario
WONDERFUL FAMILY HOME IN FANTASTIC SOUTH WINDSOR LOCATION. THIS 2 STOREY HOME IS PERFECTLY SUITED FOR ALL FAMILIES. PROVIDING 4 BEDROOMS, 2 BATHS. LARGE LIVING, DINING ROOM & KITCHEN WITH EATING AREA. LARGE MAIN FLOOR FAMILY ROOM WITH GAS FIREPLACE & PATIO DOORS LEADING YOU TO A PEACEFUL PATIO & HUGE BACKYARD. UPPER FLOOR HAS 4 SPACIOUS BEDROOMS WITH A 4 PC BATH. LOWER LEVEL HAS A 2ND FAMILY ROOM OR GAMES. LOADS OF STORAGE IN LOWER LEVEL. AN ATTACHED 1.5 CAR GARAGE WITH INSIDE ENTRY, SOME UPDATED VINYL WINDOWS. WALKING DISTANCE TO SCHOOLS BOTH PRIMARY & SECONDARY AS WELL AS ST.CLAIR COLLEGE AND MINUTES FROM THE UNIVERSITY OF WINDSOR. WALK TO ALL MAJOR SHOPPING, RESTAURANTS, GYMS, PARKS,OUTDOOR POOLS, PICKLE BALL & TENNIS COURTS WITH LIGHTS AND BEAUTIFUL GOLF COURSES. ONLY MINUTES FROM 3 INTERNATIONAL BORDER CROSSINGS THE NEW GORDIE HOWE BRIDGE, AMBASSADOR BRIDGE & WINDSOR /DETROIT TUNNEL. (id:22529)
1225 Riverside Drive Unit# 801
Windsor, Ontario
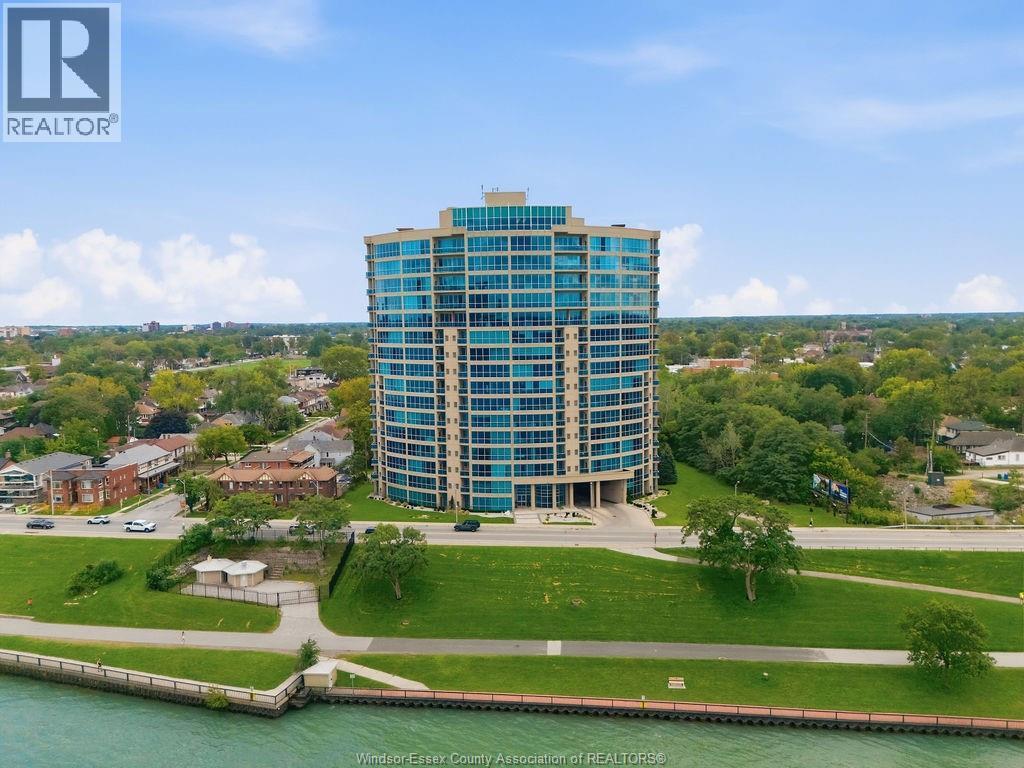
Experience waterfront condo living at its best in the heart of Windsor! This spacious 2-bedroom, 2-bathroom unit at the Portofino offers beautiful northwest-facing waterfront views from its private balcony. Enjoy the views while relaxing outdoors or entertaining guests. Inside, the unit features a bright open-concept layout, generous living and dining areas, large windows, a cozy gas fireplace, ensuite bathroom, and in-suite laundry. Located directly along Riverside Drive, you're steps from scenic waterfront trails and parks and just minutes from downtown Windsor, restaurants, shopping, and the U.S. border. Includes underground parking and access to fantastic building amenities. (id:22529)
1225 Riverside Unit# 509
Windsor, Ontario
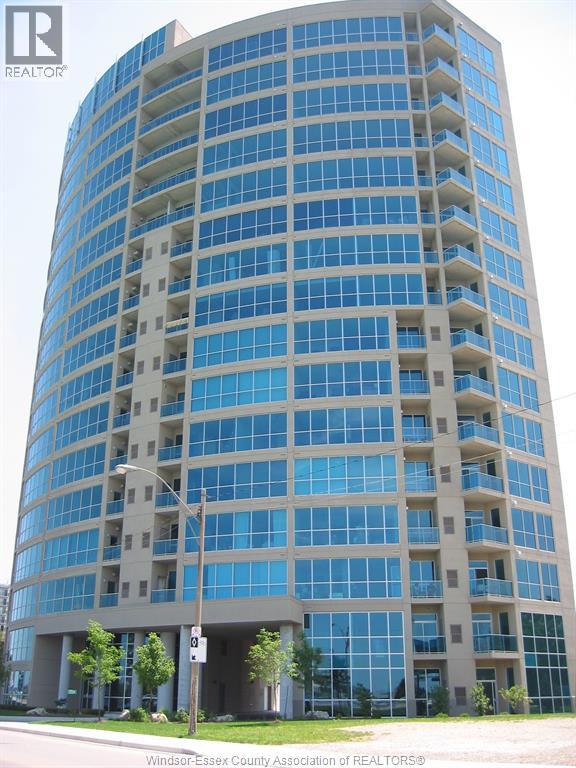
Freshly updated and ready for you! Welcome to the Palermo Unit in the highly sought-after Portofino building. Spanning 1,151 sq ft, this 2-bed, 2-bath condo pairs stunning city views with modern upgrades like brand-new laminate flooring and fresh paint. Enjoy an open-concept layout with a cozy fireplace, granite kitchen countertops, a private balcony, and a primary suite with a 4-piece ensuite and walk-in closet. Ultimate convenience is built right in: mechanicals updated in 2018, in-suite laundry, parking, and storage are all included. Plus, you'll have access to a gym, sauna, games room, and 2 rooftop terraces! All this, just moments from riverfront trails, the university, and downtown. NO SMOKING AND NO PETS PLEASE. CREDIT CHECK OR GUARANTOR AND RENTAL APPLICATION & REFERENCES, FIRST AND LAST MONTHS RENT REQUIRED. (id:22529)
7241 Meo Boulevard
Lasalle, Ontario
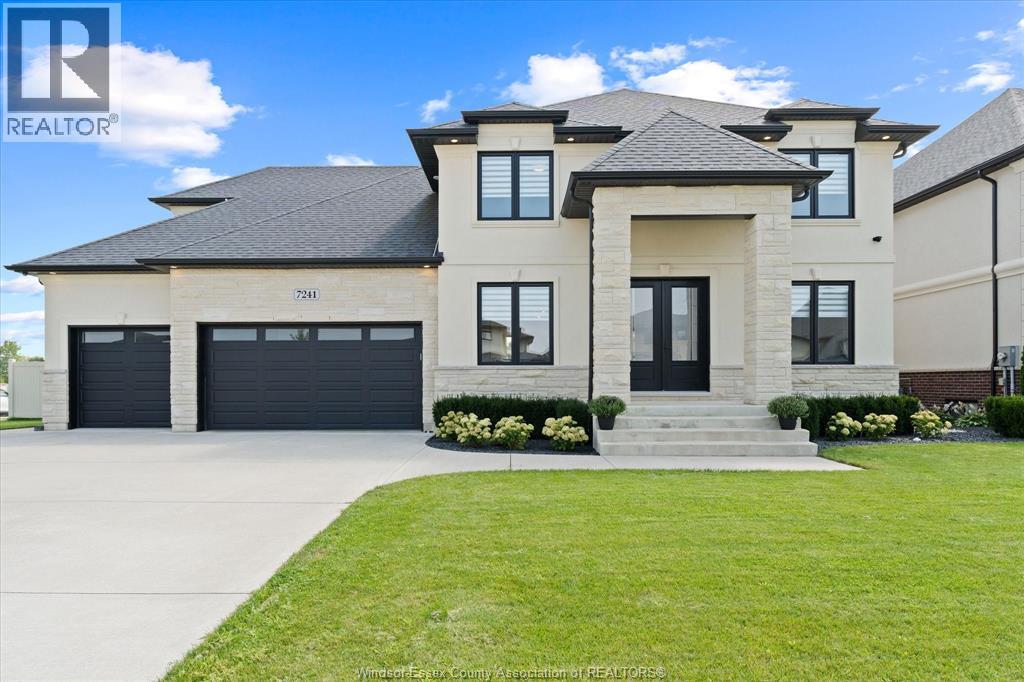
Exceptional custom-built 2-storey home, completed in 2020 and located in one of LaSalle’s premier neighbourhoods. Thoughtfully designed with quality finishes and impressive attention to detail throughout, this spacious home offers 4 bedrooms, 4.5 bathrooms, a finished basement, and a massive 3-car garage. The main floor features a formal dining room with a pass-through butler’s pantry leading to the gourmet kitchen, which includes quartz countertops, a large pantry with built-in shelving, elegant ceiling and wall details, a separate office or sitting area, and a functional mudroom. Upstairs, you’ll find 4 generously sized bedrooms, including 2 with private ensuites, along with a spacious laundry room featuring built-in cabinetry. The finished basement offers additional living space with 2 rooms, a family room, a wet bar, an additional bathroom, and convenient separate access from the garage. Outside, enjoy an oversized covered patio, extensive concrete surrounding the home, and a large fenced backyard with an in-ground swimming pool (2024), creating the perfect space for entertaining and enjoying the warmer months. This beautifully designed home offers space, functionality, and exceptional indoor and outdoor living in a highly desirable LaSalle location. (id:22529)
1709 Division Road
Kingsville, Ontario
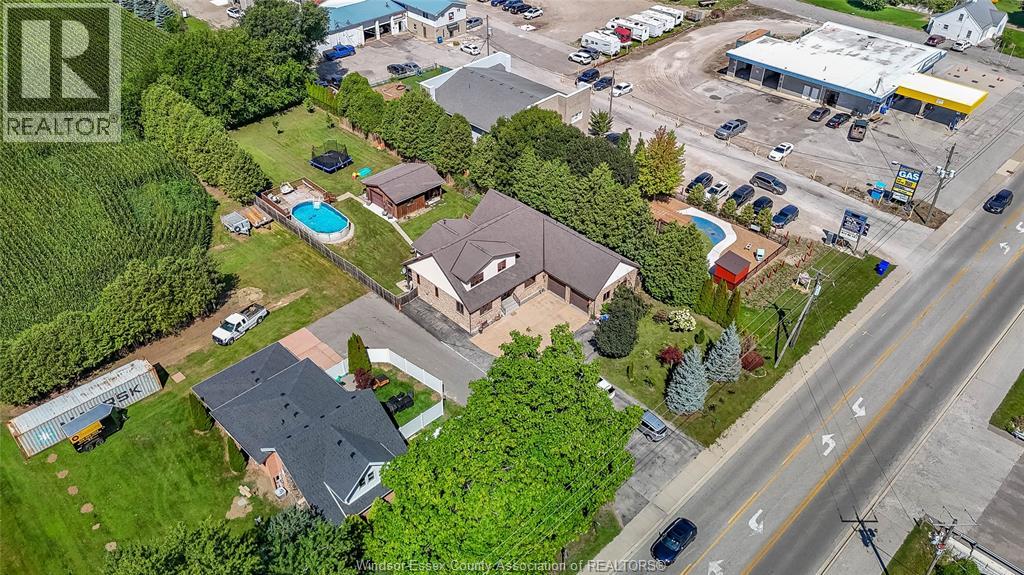
Ideally located just minutes from downtown, with easy access to the bypass and city, this exceptional property is close to grocery stores, coffee shops, shopping, gas stations, school, daycare, nursing home and countless other amenities half-acre lot surrounded by mature trees, 4 bedrooms, with the flexibility for a 5th sleeping area, and 4 bathrooms, this spacious home provides room for the entire family large open concept kitchen with granite counter tops, Culligan soft water system, large pantry, tile and hardwood floors throughout the home. The patio is off the kitchen/dining area which leads right to the backyard. Quick connect gas for BBQ and hot water tap are right on the deck. Spacious master with his and her closets, ensuite bathroom. The finished basement is an entertainer’s dream, complete with a theatre area, surround sound, wet bar and an abundance of storage. An Advanced Basement Systems flood-prevention system is in place and professionally maintained yearly, providing added peace of Lifetime warranty on house roof and the outdoor pool house/shed. Inground sprinkler system. huge above-ground pool, pool house has a full bathroom with shower, toilet and sink. Invisible fence installed and security one home monitor system two-car garage with grade entrance, UV light filtration system on the furnace A blower system installed professionally to force air for improved circulation to the upper level. Blown insulation in the attic and window tint professionally installed for temperature control and privacy. The list of features and upgrades is extensive. (id:22529)
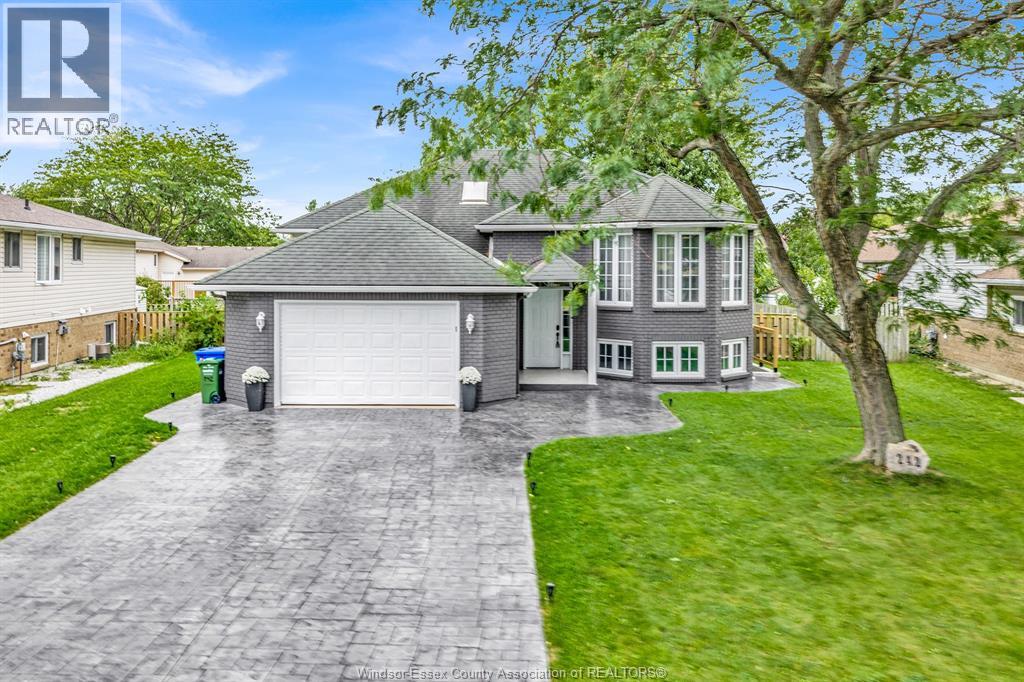
242 George Crescent
Lakeshore, Ontario
WELCOME TO THIS BEAUTIFUL RAISED RANCH HOME LOCATED IN A HIGHLY DESIRABLE LAKESHORE NEIGHBOURHOOD! THE MAIN FLOOR OFFERS A BRIGHT & SPACIOUS OPEN-CONCEPT LAYOUT FEATURING A LARGE LIVING ROOM WITH ELECTRIC FIREPLACE, AN OVERSIZED KITCHEN WITH BREAKFAST BAR, AND DINING AREA. BEAUTIFUL VAULTED CEILINGS WITH LED LIGHTING ADD TO THE HOME'S MODERN & INVITING FEEL. MAIN LEVEL ALSO FEATURES 3 SPACIOUS BEDROOMS AND A FULL BATHROOM COMPLETE WITH DOUBLE VANITY SINKS & STAND-UP SHOWER. THE FULLY FINISHED LOWER LEVEL PROVIDES EXCEPTIONAL ADDITIONAL LIVING SPACE WITH A LARGE FAMILY/REC ROOM, 2 ADDITIONAL BEDROOMS, FULL BATHROOM, SECOND FULL KITCHEN & LAUNDRY ROOM. SEPARATE GRADE ENTRANCE TO THE LOWER LEVEL OFFERS EXCELLENT FLEXIBILITY FOR MULTIGENERATIONAL LIVING, AN IN-LAW SUITE, OR POTENTIAL RENTAL/INCOME OPPORTUNITY. OUTSIDE, ENJOY THE ADDED VALUE OF A NEW STAMPED CONCRETE DRIVEWAY, FRESHLY PAINTED EXTERIOR & AN OVERSIZED FULLY FENCED BACKYARD FEATURING A TWO-TIER DECK & GAZEBO—THE PERFECT SPACE FOR RELAXING, ENTERTAINING & FAMILY GATHERINGS. CONVENIENTLY LOCATED CLOSE TO SHOPPING, SCHOOLS, BEACH, MARINA, PARKS & ALL ESSENTIAL AMENITIES. (id:22529)
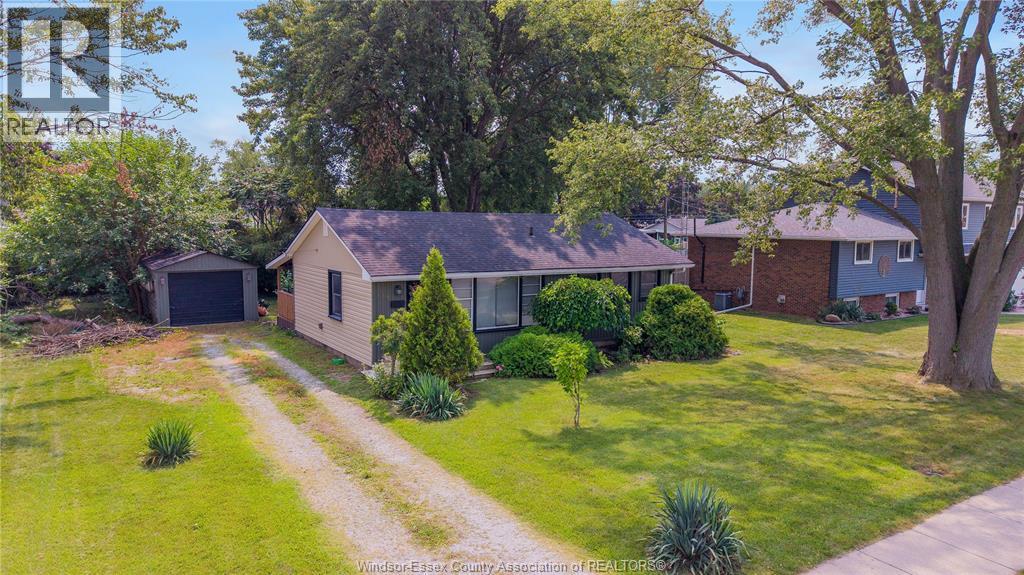
350 Bouffard
Lasalle, Ontario
Welcome to LaSalle, one of Windsor-Essex’s most sought-after communities! This charming 3-bedroom, 1-bathroom ranch offers an excellent opportunity for homeowners, investors, and developers alike. Situated on an extra-wide lot, the property boasts incredible potential for future development or a thoughtful renovation to create your dream home. Enjoy the convenience of single-level living in a desirable neighbourhood surrounded by parks, schools, amenities, and all that LaSalle has to offer. A fantastic opportunity to invest in one of the area’s top-rated communities and unlock the full potential of this exceptional property. (id:22529)
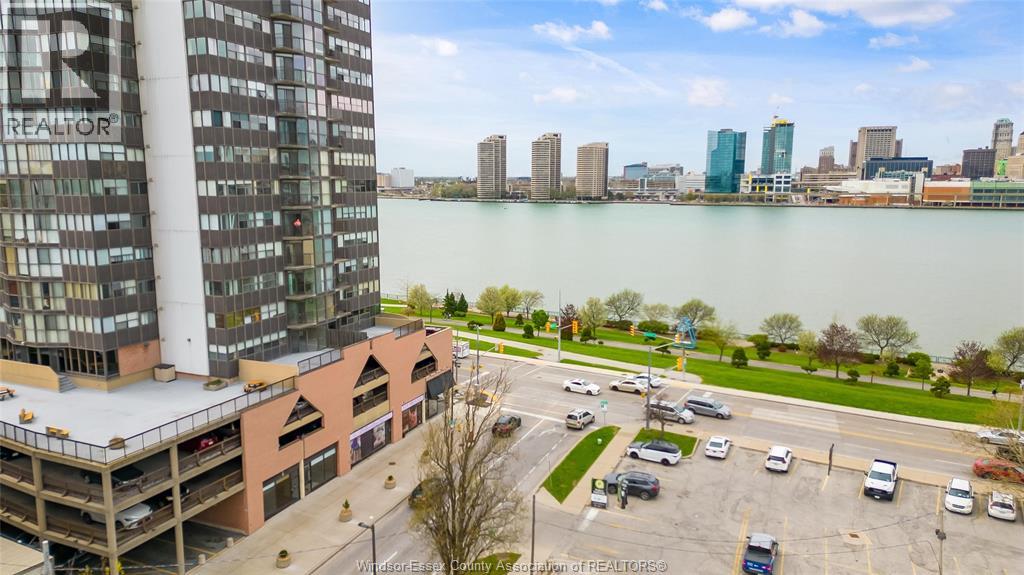
515 Riverside Drive West Unit# 104 A
Windsor, Ontario
Experience elevated business presence at Waterpark Place—an exceptional waterfront leasing opportunity in one of the city’s most prestigious and high-visibility locations at Riverside Dr. W & Bruce Ave. This main floor commercial space offers breathtaking river views and unmatched exposure, directly across from public parking and just steps from Adventure Bay, the Art Gallery, and the vibrant downtown core. This opportunity offering a rare level of flexibility to accommodate a variety of upscale business concepts. Ideal for professional offices, boutique retail, wellness studios, or service-based businesses seeking a distinguished address. Surrounded by premium amenities and steady foot traffic, this is a unique opportunity to position your business in a sophisticated waterfront setting. Rent is plus HST, and includes, operating expenses including maintenance, insurance, and utilities. A rare offering in a sought-after waterfront corridor—designed for businesses looking to elevate their presence. (id:22529)
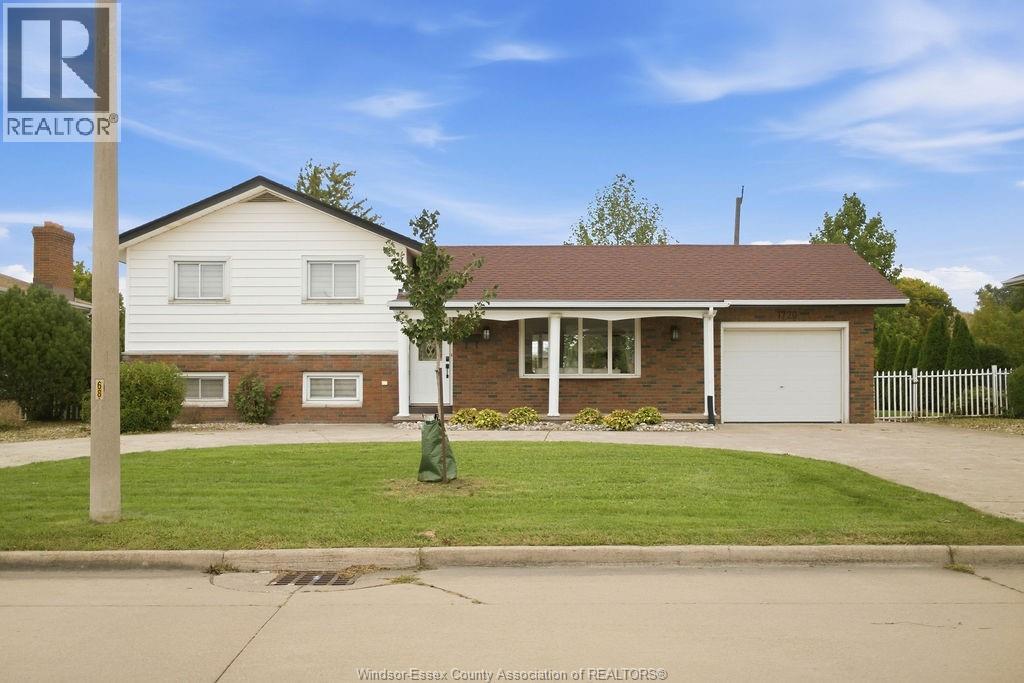
1720 Partington
Windsor, Ontario
Welcome to this beautifully renovated 3-level side split in a desirable South Windsor location, offering a fresh, move-in-ready interior and the added privacy of no rear neighbours. Fully renovated throughout, this home features a bright, modern layout with all-new appliances, new A/C, and thoughtful finishes from top to bottom. A convenient grade entrance adds flexibility and functionality to the lower level, while the private backyard setting provides plenty of space to relax and enjoy. A turnkey South Windsor home with nothing left to do but move in and enjoy! (id:22529)